14 Rustic Oak Trail

North Dumfries, ONDetached
$959,900
MLS® X13835084
Detached4 beds4 baths4 total
14 Rustic Oak Trail, North Dumfries, ON photo 1
14 Rustic Oak Trail, North Dumfries, ON photo 2
14 Rustic Oak Trail, North Dumfries, ON photo 3
14 Rustic Oak Trail, North Dumfries, ON photo 4
14 Rustic Oak Trail, North Dumfries, ON photo 5
14 Rustic Oak Trail, North Dumfries, ON photo 6
14 Rustic Oak Trail, North Dumfries, ON photo 7
14 Rustic Oak Trail, North Dumfries, ON photo 8
14 Rustic Oak Trail, North Dumfries, ON photo 9
14 Rustic Oak Trail, North Dumfries, ON photo 10
14 Rustic Oak Trail, North Dumfries, ON photo 11
14 Rustic Oak Trail, North Dumfries, ON photo 12
14 Rustic Oak Trail, North Dumfries, ON photo 13
14 Rustic Oak Trail, North Dumfries, ON photo 14
14 Rustic Oak Trail, North Dumfries, ON photo 15
14 Rustic Oak Trail, North Dumfries, ON photo 16
14 Rustic Oak Trail, North Dumfries, ON photo 17
14 Rustic Oak Trail, North Dumfries, ON photo 18
14 Rustic Oak Trail, North Dumfries, ON photo 19
14 Rustic Oak Trail, North Dumfries, ON photo 20
14 Rustic Oak Trail, North Dumfries, ON photo 21
14 Rustic Oak Trail, North Dumfries, ON photo 22
14 Rustic Oak Trail, North Dumfries, ON photo 23
14 Rustic Oak Trail, North Dumfries, ON photo 24
14 Rustic Oak Trail, North Dumfries, ON photo 25
14 Rustic Oak Trail, North Dumfries, ON photo 26
14 Rustic Oak Trail, North Dumfries, ON photo 27
14 Rustic Oak Trail, North Dumfries, ON photo 28
14 Rustic Oak Trail, North Dumfries, ON photo 29
14 Rustic Oak Trail, North Dumfries, ON photo 30
14 Rustic Oak Trail, North Dumfries, ON photo 31
14 Rustic Oak Trail, North Dumfries, ON photo 32
14 Rustic Oak Trail, North Dumfries, ON photo 33
14 Rustic Oak Trail, North Dumfries, ON photo 34
14 Rustic Oak Trail, North Dumfries, ON photo 35
14 Rustic Oak Trail, North Dumfries, ON photo 36
14 Rustic Oak Trail, North Dumfries, ON photo 37
14 Rustic Oak Trail, North Dumfries, ON photo 38
14 Rustic Oak Trail, North Dumfries, ON photo 39
14 Rustic Oak Trail, North Dumfries, ON photo 40
14 Rustic Oak Trail, North Dumfries, ON photo 41
14 Rustic Oak Trail, North Dumfries, ON photo 42
14 Rustic Oak Trail, North Dumfries, ON photo 43
14 Rustic Oak Trail, North Dumfries, ON photo 44
14 Rustic Oak Trail, North Dumfries, ON photo 45
14 Rustic Oak Trail, North Dumfries, ON photo 46
14 Rustic Oak Trail, North Dumfries, ON photo 47
14 Rustic Oak Trail, North Dumfries, ON photo 48
14 Rustic Oak Trail, North Dumfries, ON photo 49
14 Rustic Oak Trail, North Dumfries, ON photo 50
1 / 50

BUYER ADVANTAGE

Buy with confidence

Get a full-service approach built on strategy, strong negotiation, and clear guidance from offer to close.

  • Local Market Expertise
  • Broker-level Negotiation
  • Transparent Process
  • No-pressure Guidance

The right strategy depends on your goals, timing, budget, and the type of home you are buying. Get Your Buyer Snapshot.

About This Property

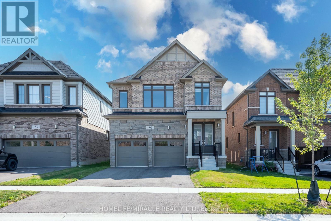
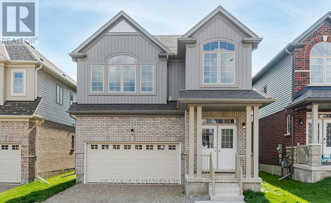
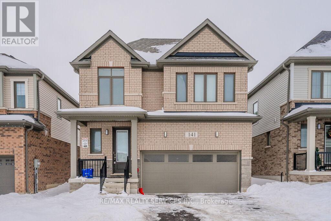
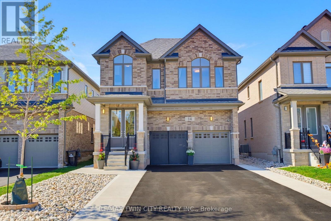
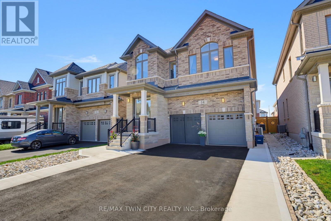
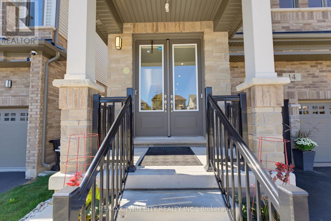
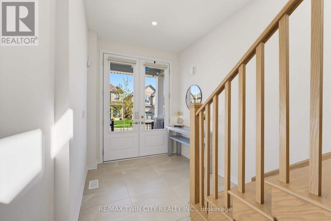
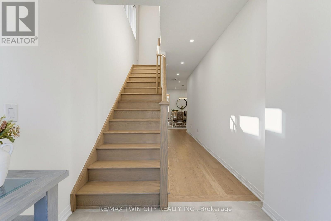
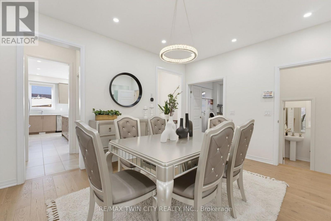
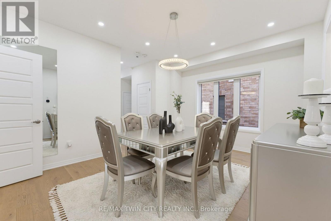
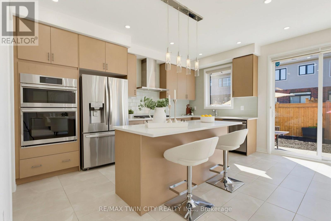
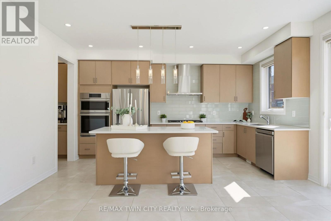
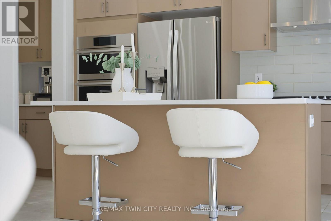
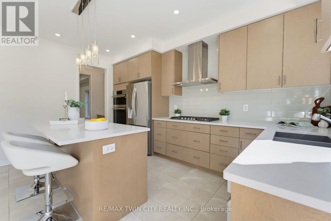
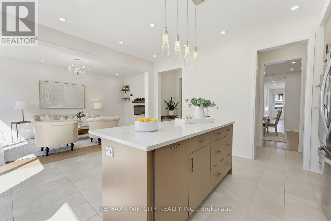
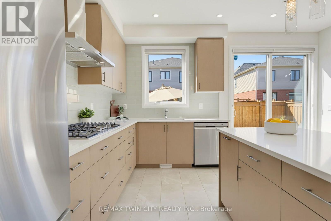
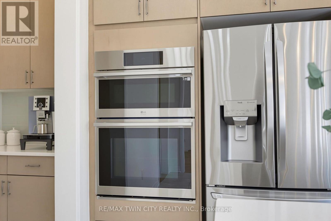
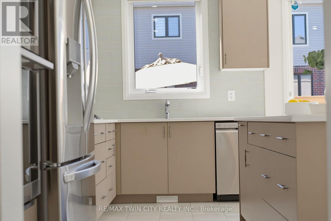
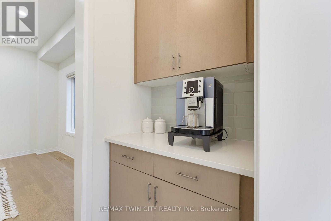
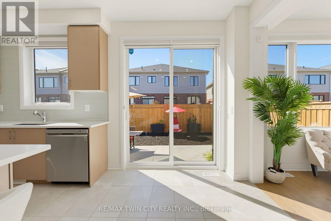
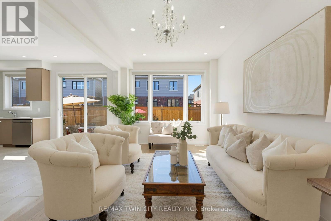
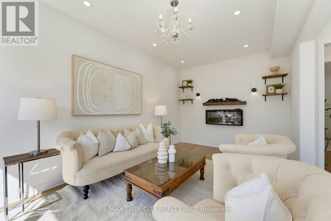
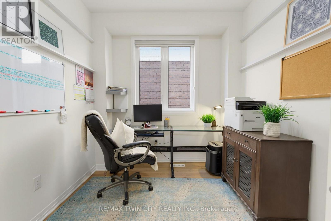
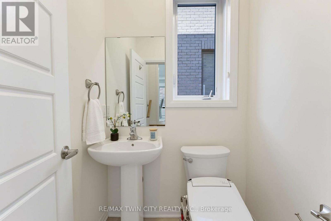
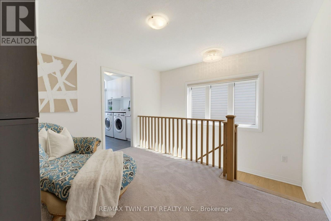
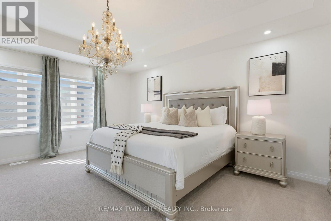
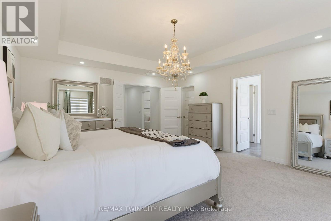
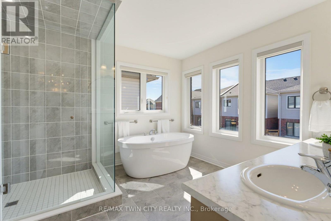
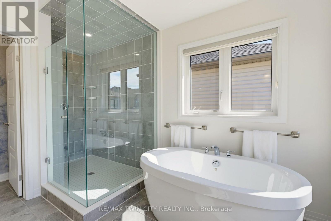
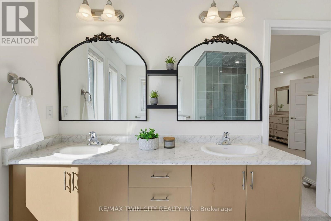
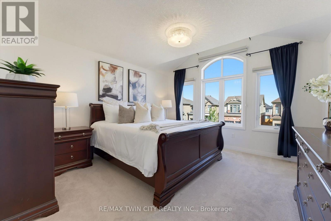
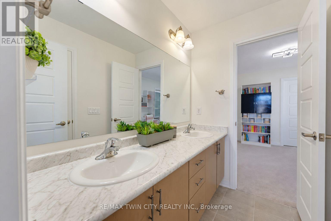
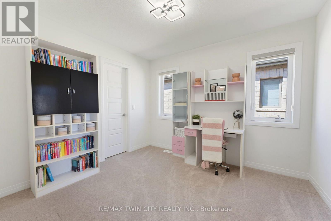
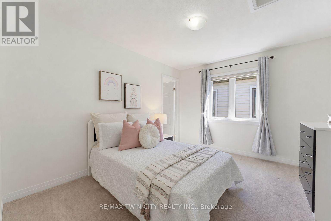
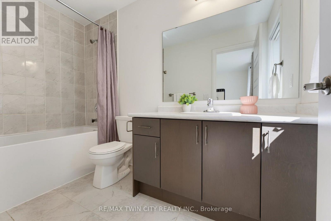
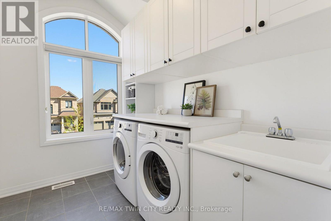
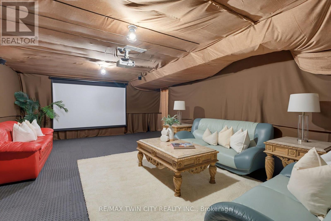
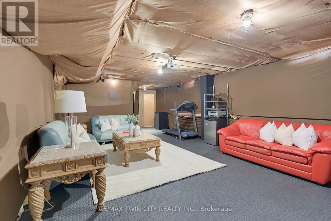
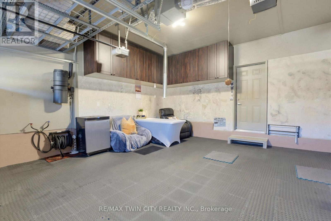
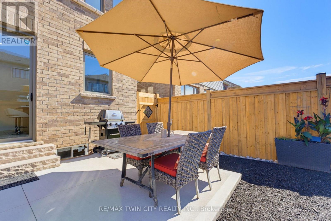
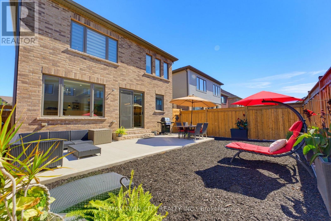
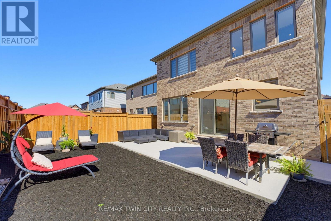
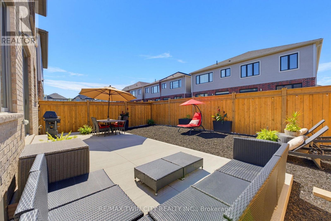
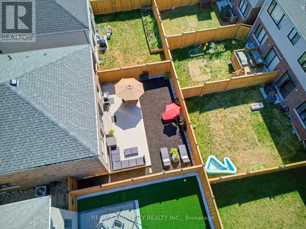
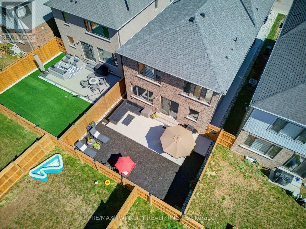
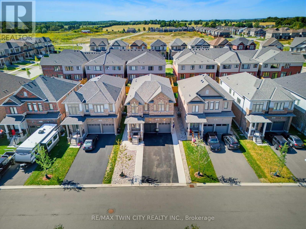
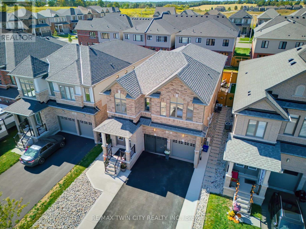
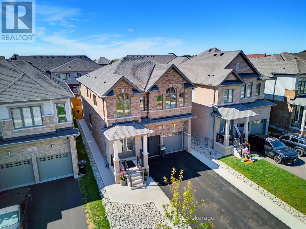
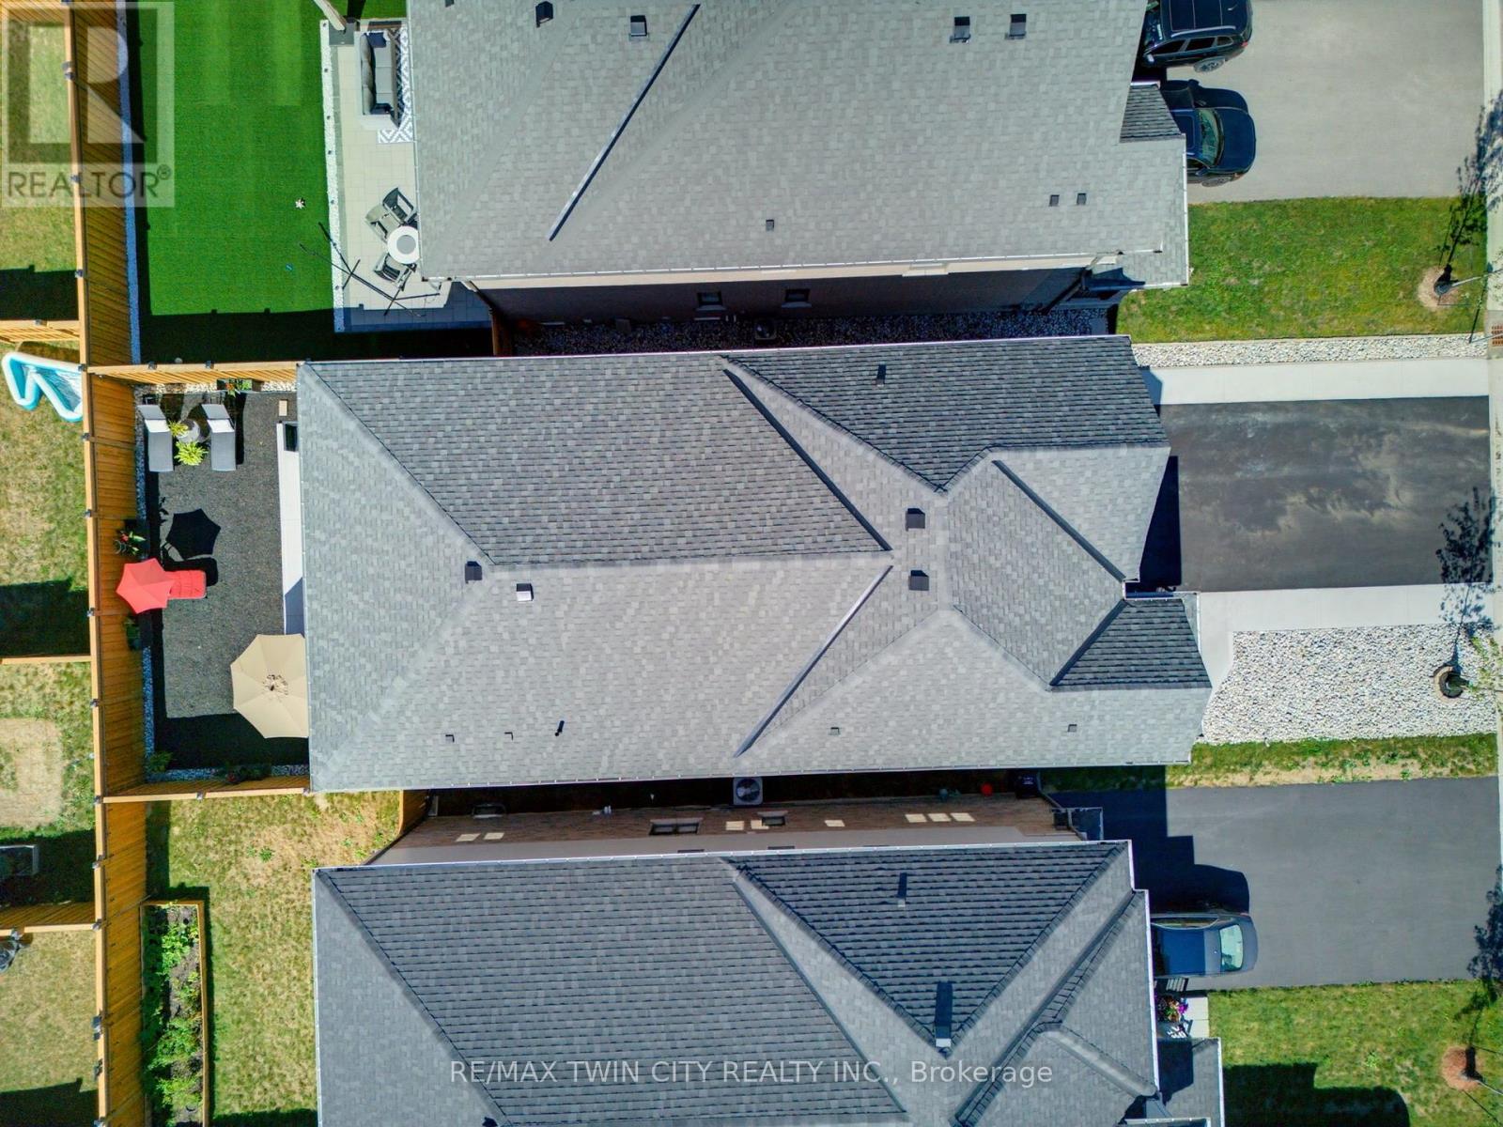
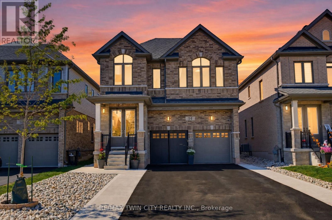
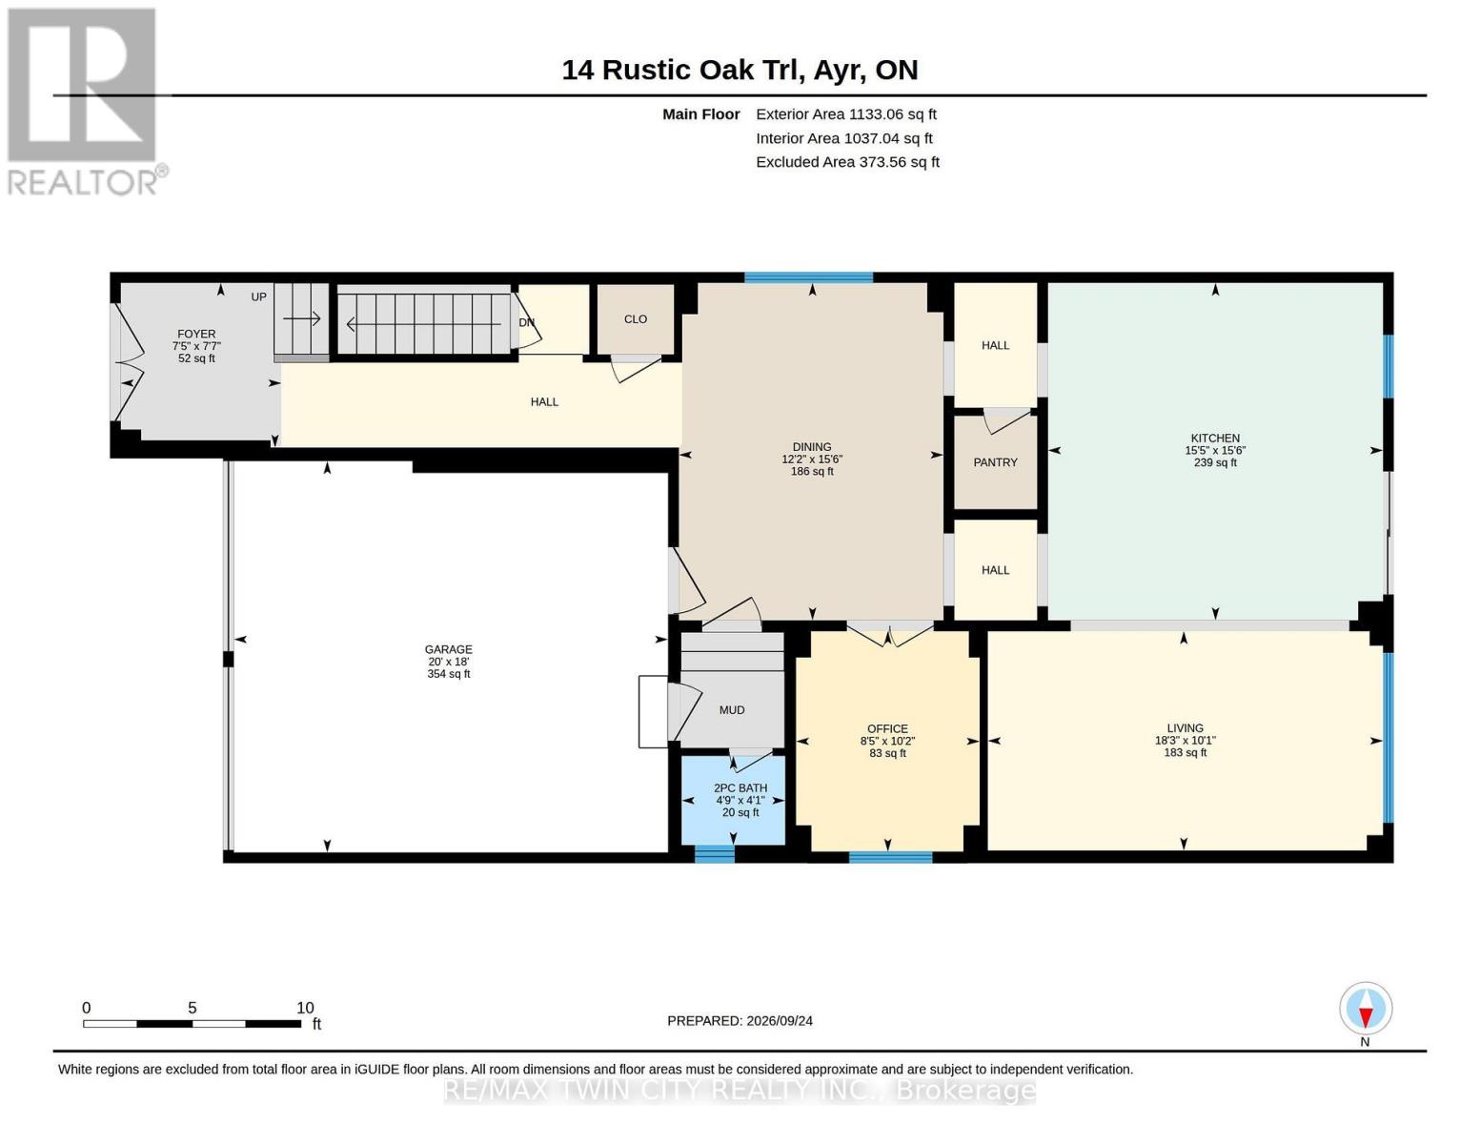
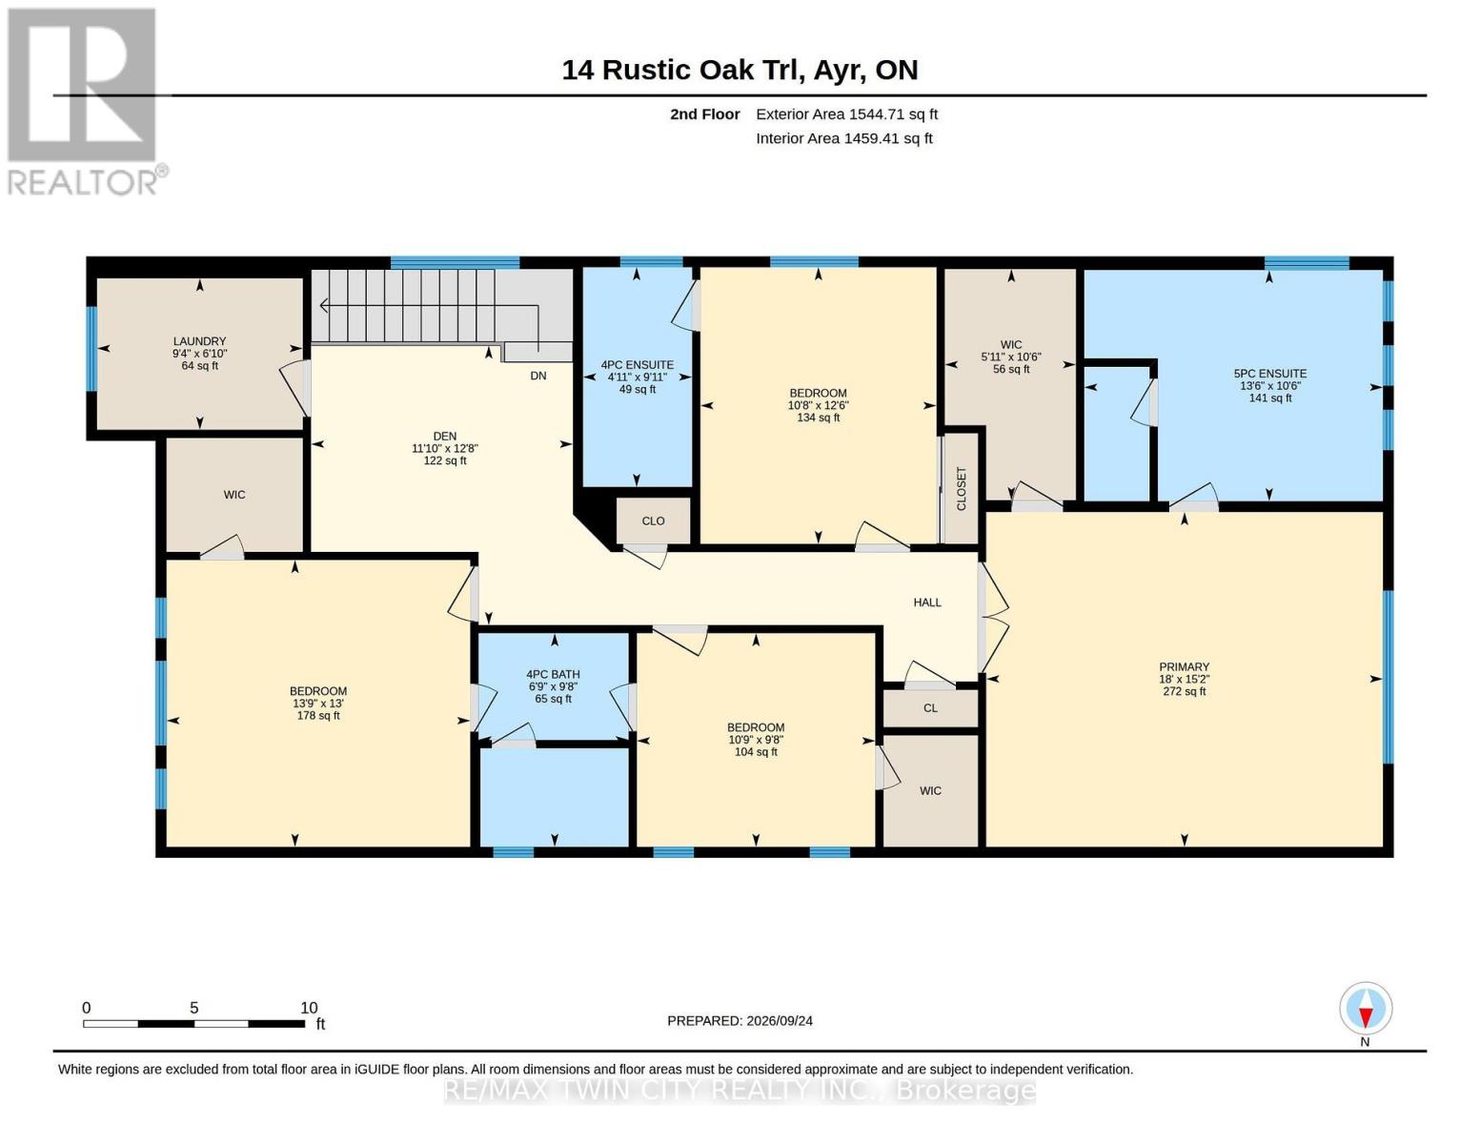
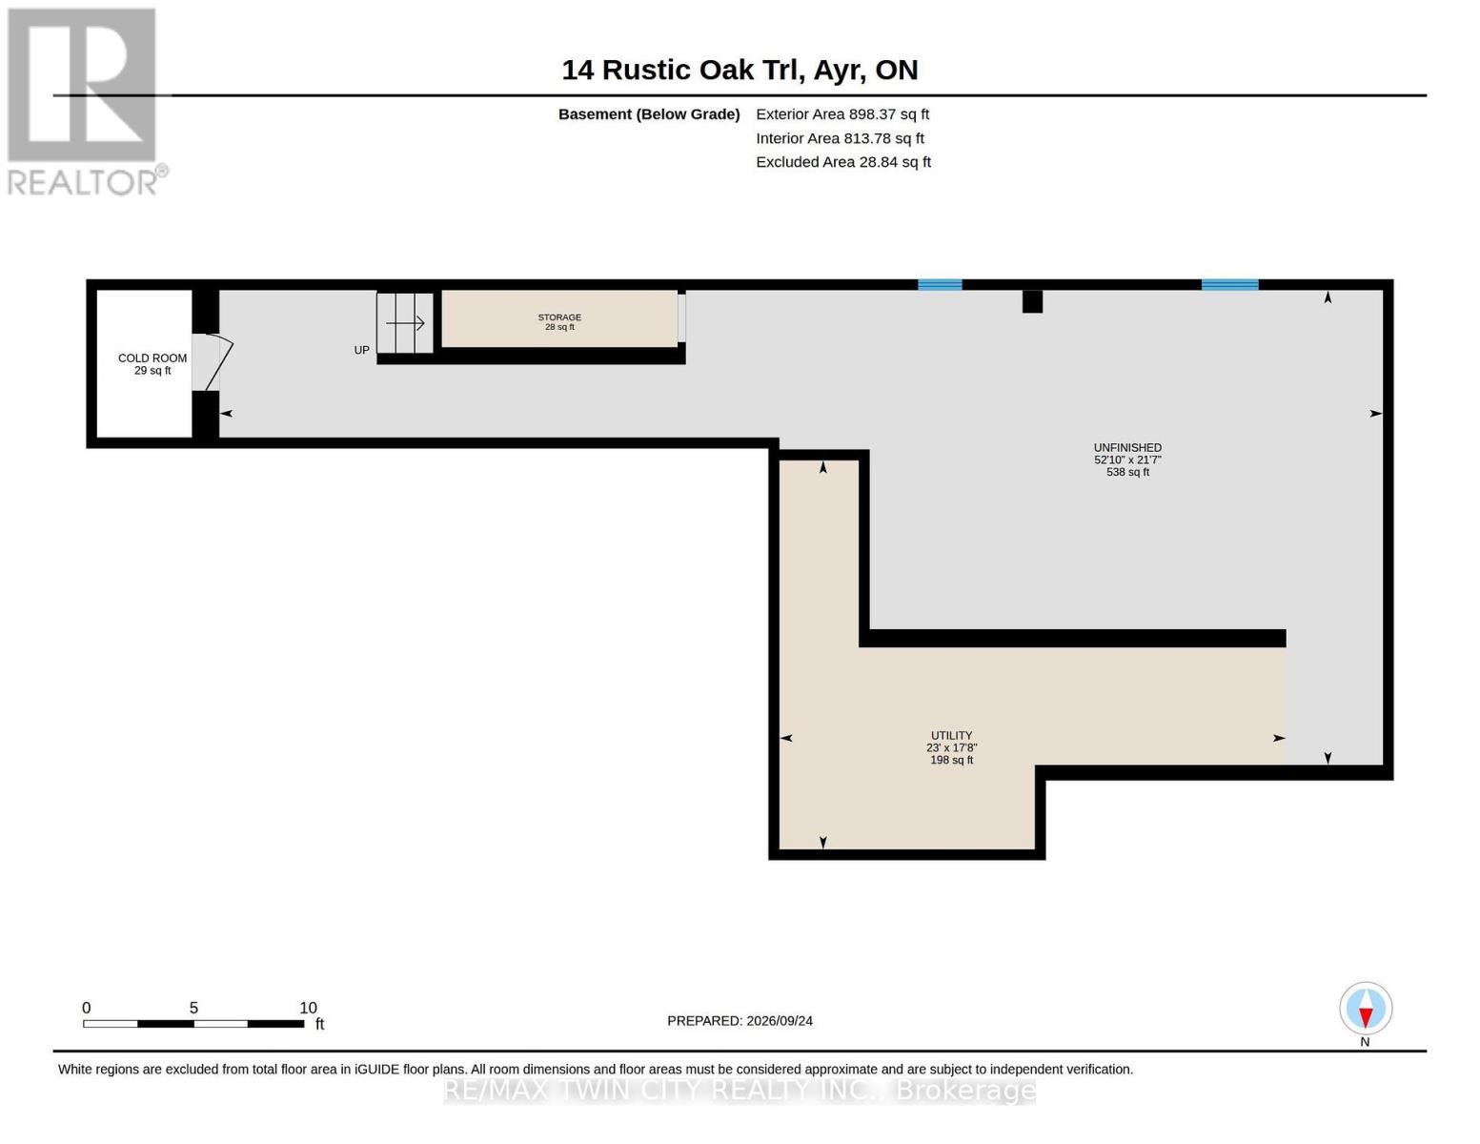
From its striking brick exterior and welcoming covered entry, 14 Rustic Oak Trail makes a lasting first impression. Step inside to a bright foyer and a meticulously maintained home offering 2,678 sq. ft., 4 bedrooms and 3.5 bathrooms. Follow the hall past the formal dining room into a kitchen designed to bring everyone together. A generous island anchors the space, complemented by soft-close cabinetry, stainless steel appliances and a gas cooktop. The kitchen opens to a sun-filled living room, where large windows overlook the backyard and an electric fireplace sets the scene for relaxed evenings. A dedicated main-floor office offers a quiet place to work. Upstairs, a spacious landing offers room for a sitting area, with laundry conveniently located near all four bedrooms. The primary suite features a bright ensuite with a freestanding soaker tub, glass shower and double vanity. A second bedroom has its own ensuite, while the remaining two bedrooms share a Jack and Jill bathroom-giving every bedroom direct bathroom access. The unfinished basement is already a great place to gather: fabric-wrapped walls and foam flooring create a comfortable movie-night setup, with plenty of storage, a cold cellar and a bathroom rough-in for future possibilities. Outside, sliding doors lead to a fenced, low-maintenance backyard and a generous patio for dining and lounging. The insulated, climate-controlled garage offers space for a workshop or organized storage, with heavy-duty shelving and conduit for a future EV charger. With an extensive selection of upgrades completed directly through the builder, along with thoughtful post-construction improvements, this Ayr home brings together beautiful living spaces, quality finishes, and carefully considered details for everyday life. (id:63604)

Key Facts

Type
Detached
Beds
4
Baths
4
Size
2,500 sqft
Lot
36 x 111 FT
Parking
4 total

Highlights

  • Washer
  • Refrigerator
  • Water softener
  • Central Vacuum
  • Gas stove(s)
  • Dishwasher
  • Dryer
  • Microwave
  • Freezer
  • Hood Fan
  • Water Heater
Property Details 16 details
Bedrooms
4 bedrooms
4 above grade
Bathrooms
4 bathrooms
1 partial
Parking
4 parking spaces
Attached Garage · Garage
Living area
2,500 - 3,000 sq. ft.
Property
Single Family · Freehold · Detached
Property subtype
Single Family
Structure type
House
Ownership
Freehold
Attached status
Detached
Storeys
2
Basement
Unfinished
Heating
Forced air, Electric
Cooling
Central air conditioning
Fireplace
Yes
Lot dimensions
36 x 111 FT
Frontage
36 feet
Taxes
$6,367.52 (2,026)
Water source
Municipal water
Sewer
Sanitary sewer

Interior features

WasherRefrigeratorWater softenerCentral VacuumGas stove(s)DishwasherDryerMicrowaveFreezerHood FanWater HeaterHardwood

Exterior features

BrickBrick VeneerPoured Concrete
Rooms 8 rooms
Level
Room
Dimensions
Lower level
Dining room
4.7 m x 3.71 m
Upper Level
Bedroom 2
2.92 m x 3.28 m
Lower level
Office
2.57 m x 3.1 m
Lower level
Living room
10.54 m x 3.1 m
Upper Level
Bedroom 4
3.76 m x 3.23 m
Lower level
Kitchen
4.72 m x 4.67 m
Upper Level
Bedroom 3
3.94 m x 4.17 m
Upper Level
Primary Bedroom
3.17 m x 4.06 m

Virtual Tour & Media

Mortgage & Affordability Estimate monthly costs
Purchase price$959,900
Down paymentNot available
Mortgage amountNot available
Principal & interestNot available
Property taxesNot available
Condo/HOA feeNot available
Insurance/OtherNot available
UtilitiesNot available
Est. monthly totalNot available
Income needed (GDS 32%)Not available
Estimates only. Not financial advice. Rates, taxes and fees vary by lender and municipality.

Saved Properties

Keep This One Handy

Save this listing, compare it later, or open your saved properties dashboard.

Manage Saved Searches
Map is approximate.

Neighbourhood

City
North Dumfries
Postal code
N0B 1E0
Nearby
Cross Streets: Swan / Leslie Davis. ** Directions: Swan to Leslie Davis to Rustic Oak.