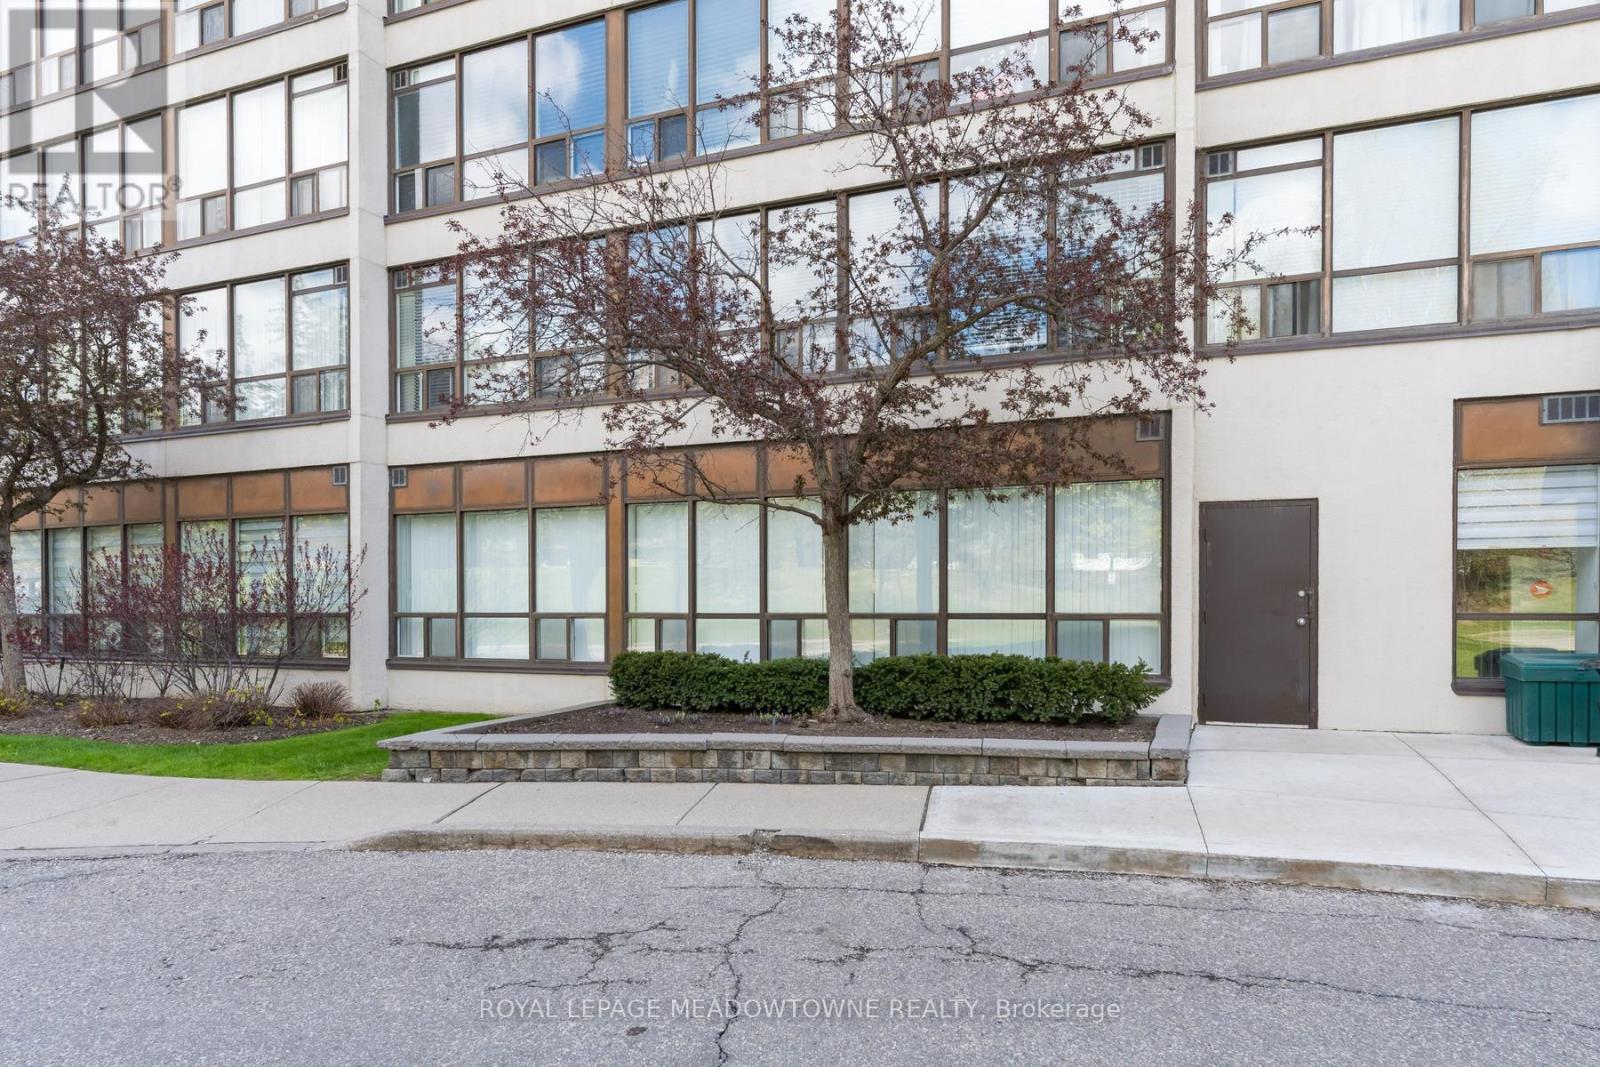
104- 10 Laurelcrest Street
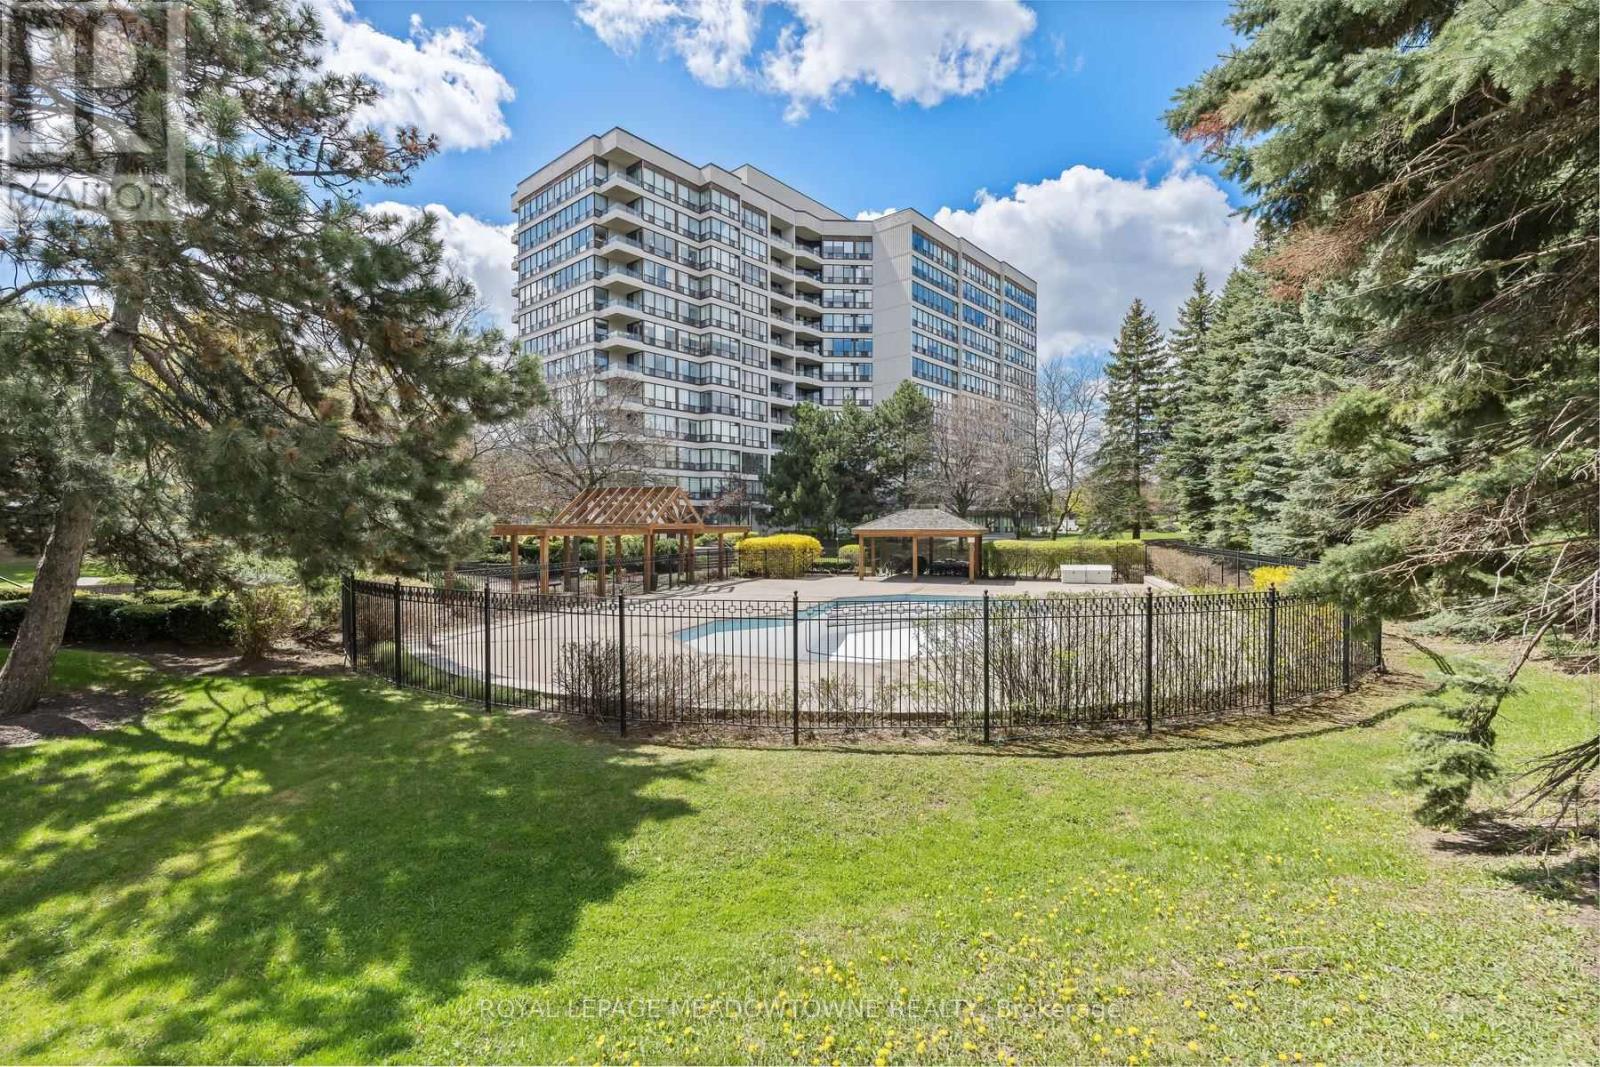
Brampton, ONCondo Apartment
$399,900
MLS® W13657926
Condo Apartment2 beds1 baths2 total
104- 10 Laurelcrest Street, Brampton, ON photo 1
104- 10 Laurelcrest Street, Brampton, ON photo 2
104- 10 Laurelcrest Street, Brampton, ON photo 3
104- 10 Laurelcrest Street, Brampton, ON photo 4
104- 10 Laurelcrest Street, Brampton, ON photo 5
104- 10 Laurelcrest Street, Brampton, ON photo 6
104- 10 Laurelcrest Street, Brampton, ON photo 7
104- 10 Laurelcrest Street, Brampton, ON photo 8
104- 10 Laurelcrest Street, Brampton, ON photo 9
104- 10 Laurelcrest Street, Brampton, ON photo 10
104- 10 Laurelcrest Street, Brampton, ON photo 11
104- 10 Laurelcrest Street, Brampton, ON photo 12
104- 10 Laurelcrest Street, Brampton, ON photo 13
104- 10 Laurelcrest Street, Brampton, ON photo 14
104- 10 Laurelcrest Street, Brampton, ON photo 15
104- 10 Laurelcrest Street, Brampton, ON photo 16
104- 10 Laurelcrest Street, Brampton, ON photo 17
104- 10 Laurelcrest Street, Brampton, ON photo 18
104- 10 Laurelcrest Street, Brampton, ON photo 19
104- 10 Laurelcrest Street, Brampton, ON photo 20
104- 10 Laurelcrest Street, Brampton, ON photo 21
104- 10 Laurelcrest Street, Brampton, ON photo 22
104- 10 Laurelcrest Street, Brampton, ON photo 23
104- 10 Laurelcrest Street, Brampton, ON photo 24
104- 10 Laurelcrest Street, Brampton, ON photo 25
104- 10 Laurelcrest Street, Brampton, ON photo 26
104- 10 Laurelcrest Street, Brampton, ON photo 27
104- 10 Laurelcrest Street, Brampton, ON photo 28
104- 10 Laurelcrest Street, Brampton, ON photo 29
104- 10 Laurelcrest Street, Brampton, ON photo 30
104- 10 Laurelcrest Street, Brampton, ON photo 31
104- 10 Laurelcrest Street, Brampton, ON photo 32
104- 10 Laurelcrest Street, Brampton, ON photo 33
104- 10 Laurelcrest Street, Brampton, ON photo 34
104- 10 Laurelcrest Street, Brampton, ON photo 35
1 / 35

BUYER ADVANTAGE

Buy with confidence

Get a full-service approach built on strategy, strong negotiation, and clear guidance from offer to close.

  • Local Market Expertise
  • Broker-level Negotiation
  • Transparent Process
  • No-pressure Guidance

The right strategy depends on your goals, timing, budget, and the type of home you are buying. Get Your Buyer Snapshot.

About This Property

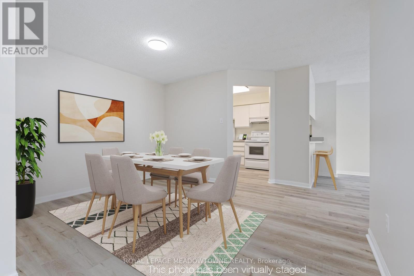
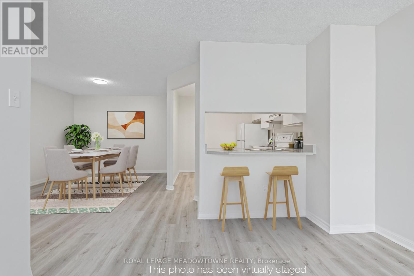
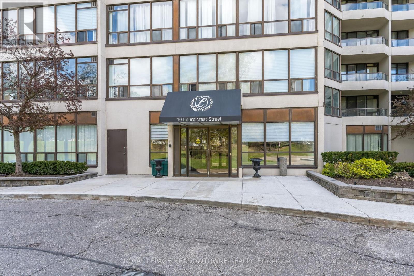
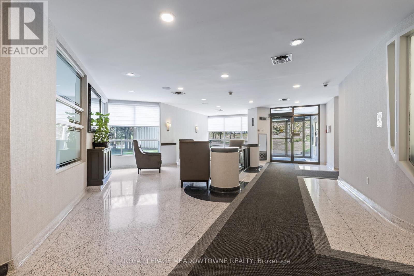
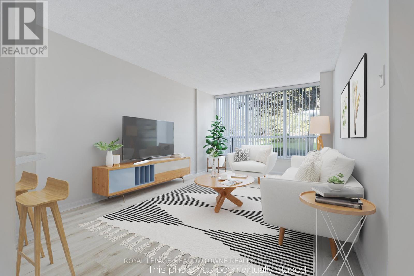
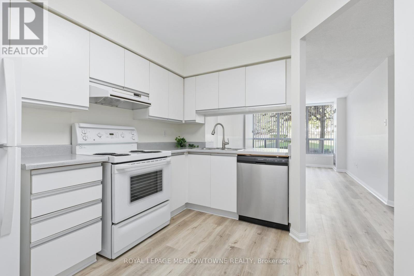
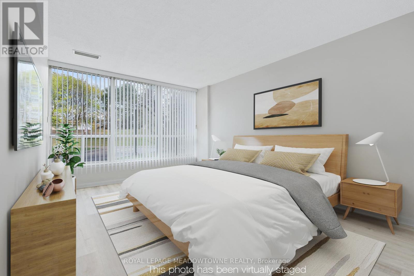
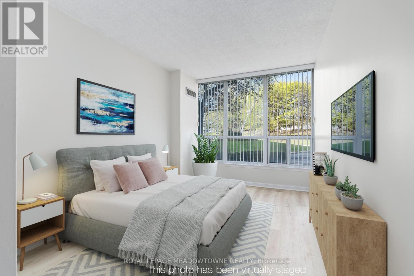
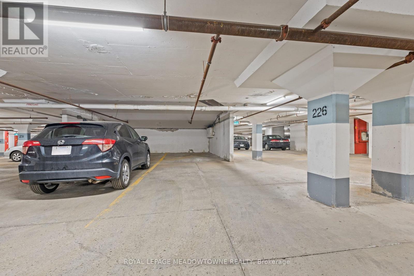
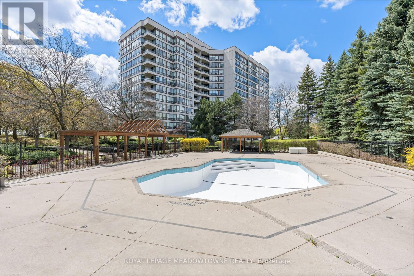
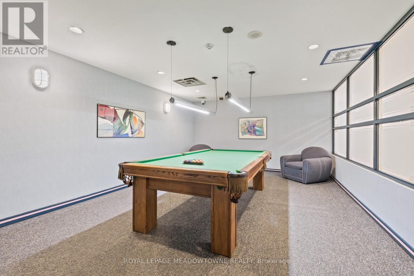
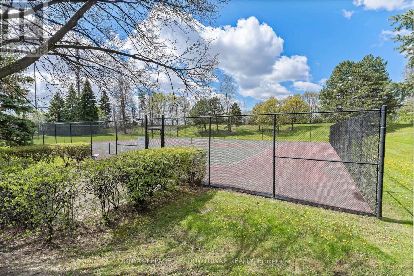
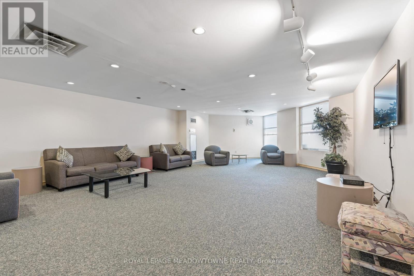
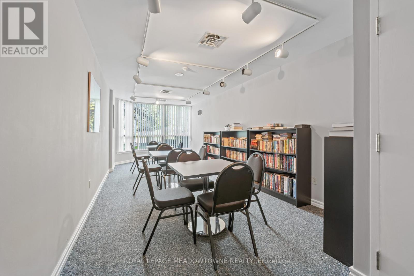
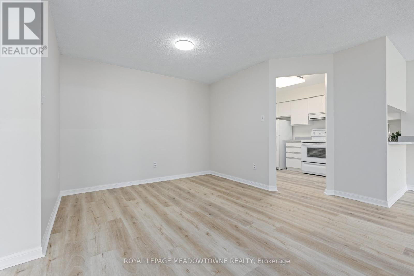
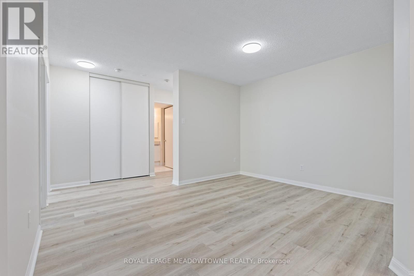
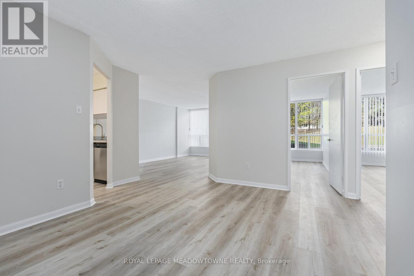
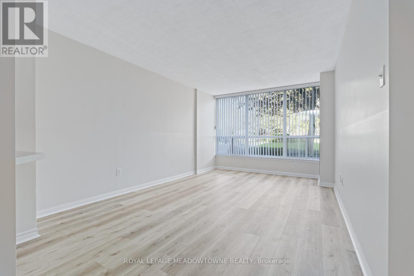
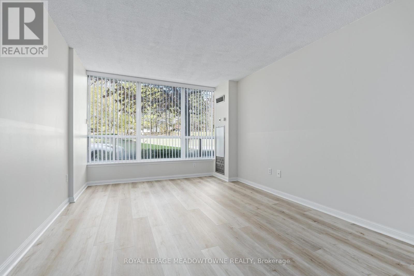
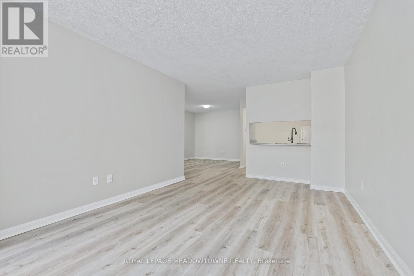
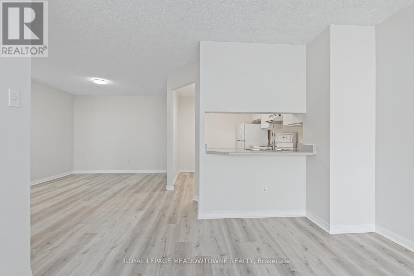
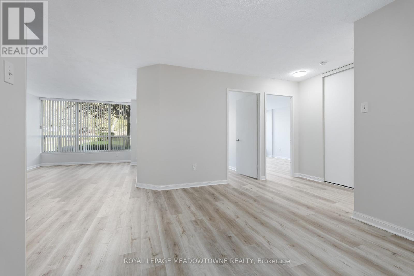
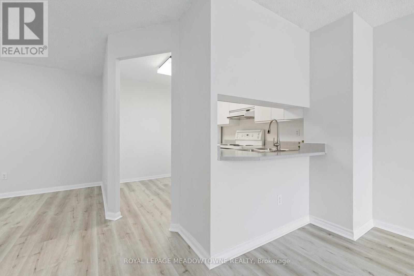
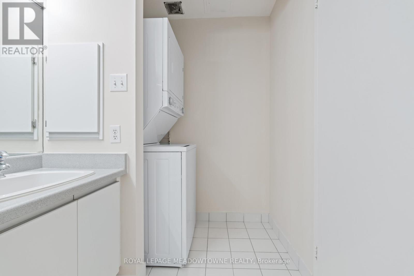
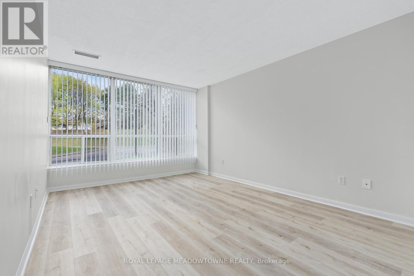
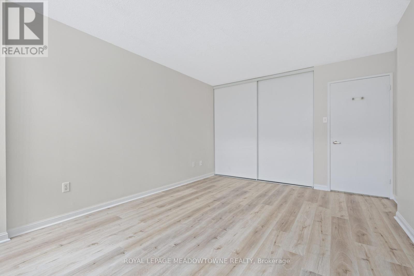
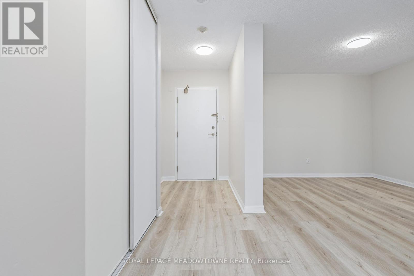
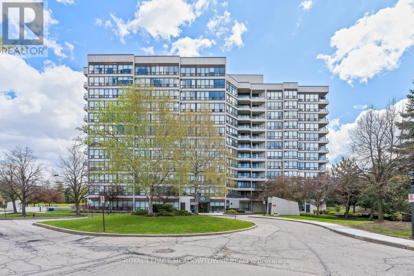
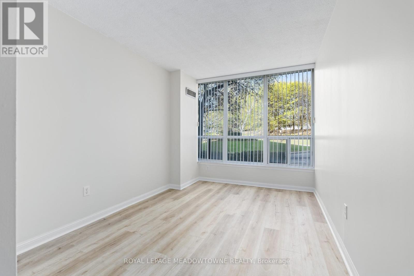
Discover a lifestyle of ease and privacy in this renovated ground-floor residence at 10 Laurelcrest Street. Unlike typical high-traffic condo layouts, this unit is tucked away in an exclusive wing shared with only two other neighbours and the building superintendent, offering a level of quiet and security that is rarely found in multi-residential living. Step inside to an open-concept floor plan that feels fresh and modern, featuring updated luxury vinyl flooring. The living and dining areas are bathed in natural light from the west-north-west exposure, providing peaceful afternoon sun and sunset views. The two-bedroom layout is ideal for a small family, a home office setup, or downsizers looking for one-floor living without the wait for an elevator. This unit includes two dedicated parking spaces and one of the most coveted assets in the complex: a private storage locker. With only a handful of lockers available in the building, this offers significant long-term value and covers all your seasonal storage needs. Residents enjoy elite amenities including 24-hour gatehouse security, an outdoor pool, tennis courts, and a fitness centre. Located minutes from Highway 410, Bramalea City Centre, and the lush trails of Laurelcrest Park, this home offers the perfect balance of urban connection and park-side tranquillity. Move in and enjoy a turnkey home where the heavy lifting has already been done. Utilities are included in the maintenance fees, Just pay for cable and internet! Some photos are virtually staged. (id:63604)

Key Facts

Type
Condo Apartment
Beds
2
Baths
1
Size
900 sqft
Parking
2 total
Condo fee
$977

Highlights

  • Washer
  • Refrigerator
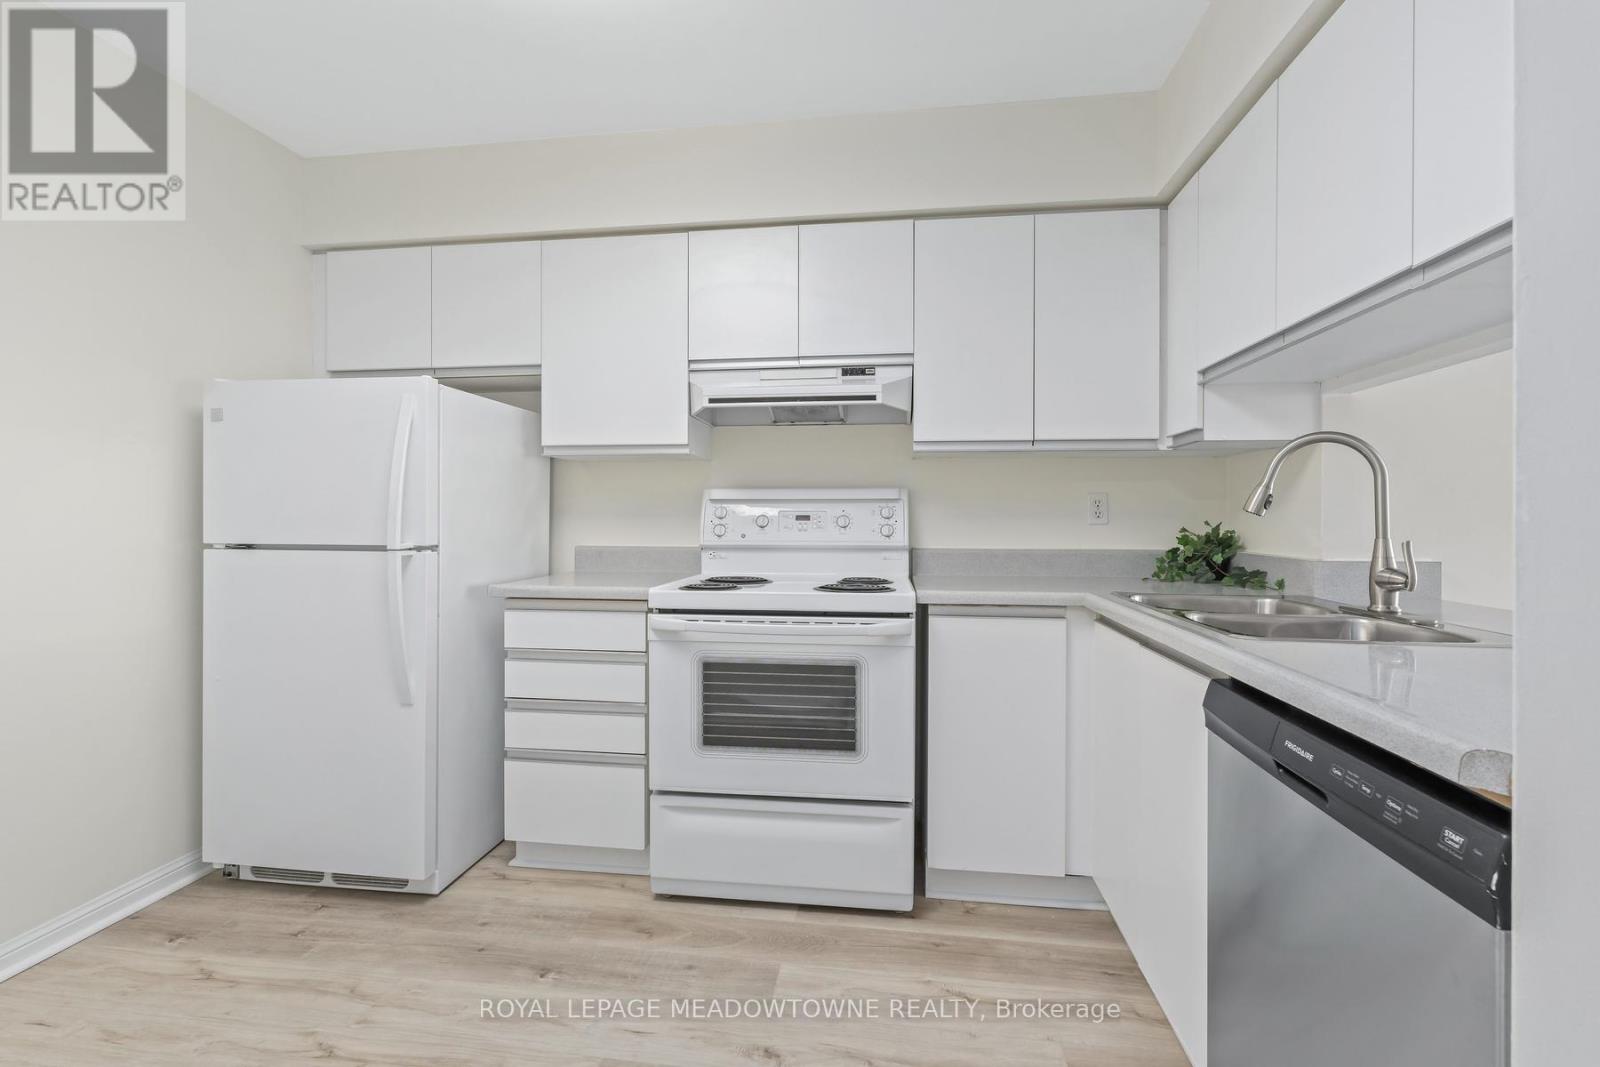
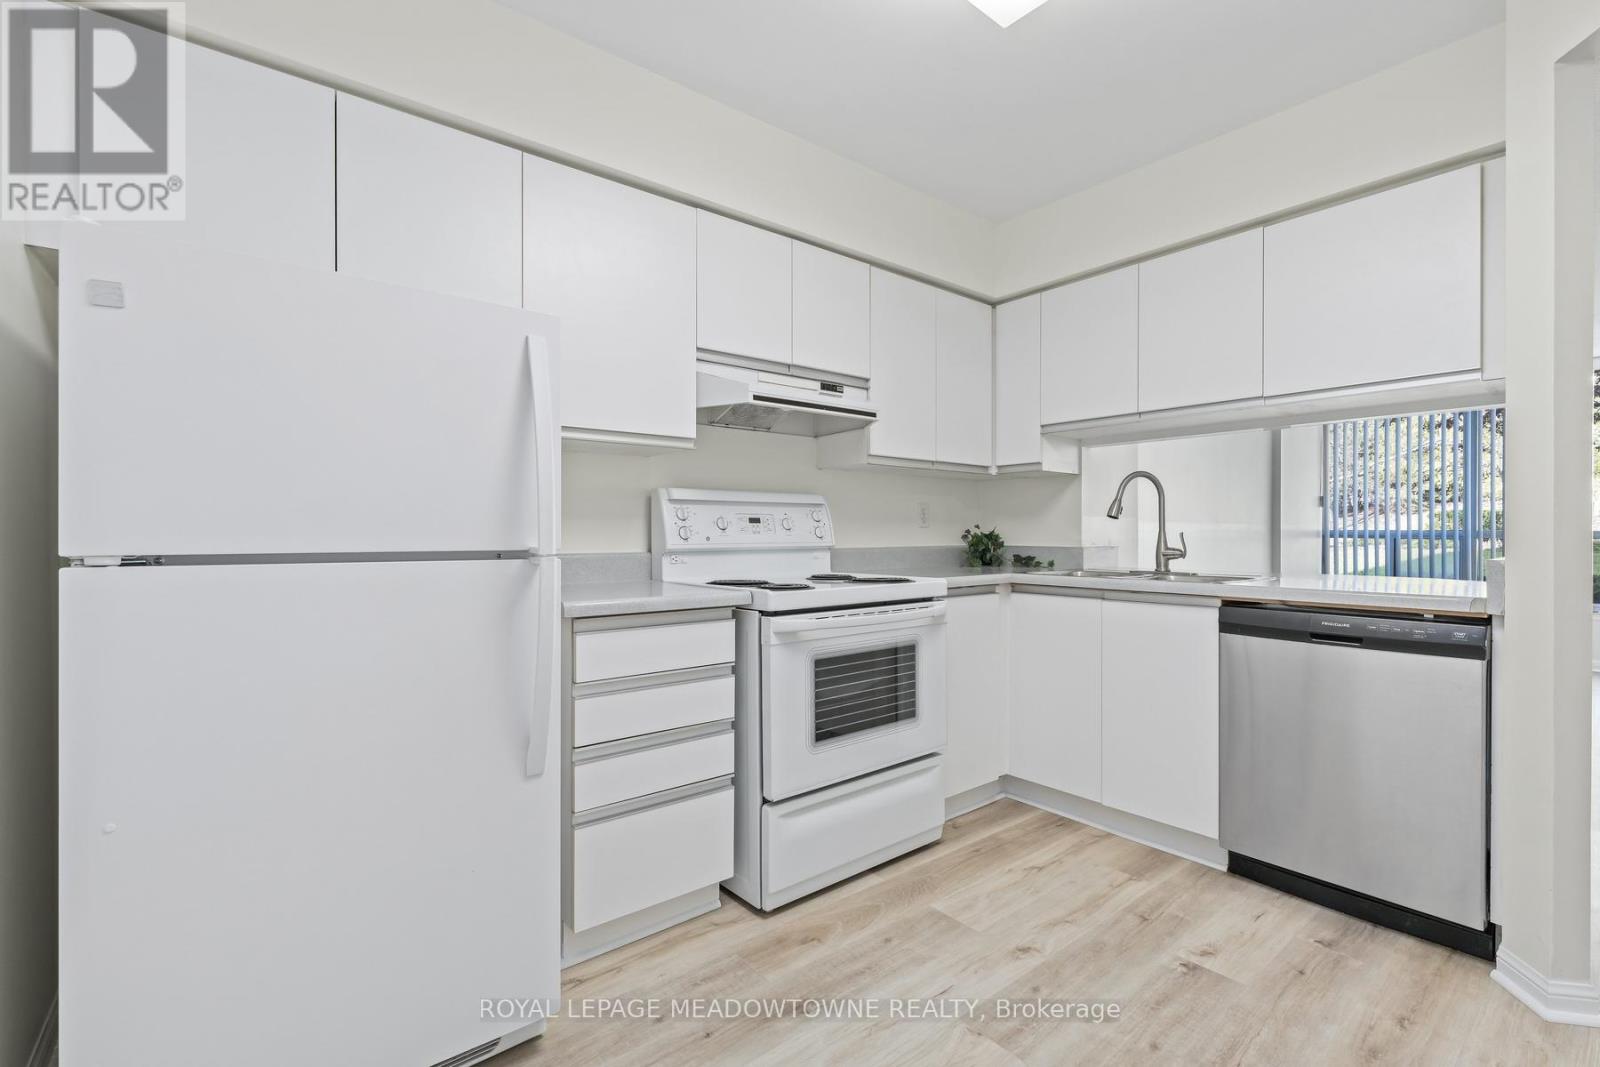
  • Dishwasher
  • Stove
  • Dryer
  • Hood Fan
  • Window Coverings
Property Details 13 details
Bedrooms
2 bedrooms
2 above grade
Bathrooms
1 bathroom
Parking
2 parking spaces
Garage · Underground
Living area
900 - 999 sq. ft.
Property
Single Family · Condo/Strata · Attached
Property subtype
Single Family
Structure type
Apartment
Ownership
Condo/Strata
Attached status
Attached
Heating
Forced air, Natural gas
Cooling
Central air conditioning
Fireplace
No
Pool
Outdoor pool
Taxes
$2,707.00

Interior features

WasherRefrigeratorDishwasherStoveDryerHood FanWindow CoveringsLaminateStorage - LockerExercise CentreRecreation CentreSecurity/Concierge

Exterior features

Concrete

Systems and association

Security guardCommon Area MaintenanceHeatElectricityWaterInsuranceParking

Lot and water

Cul-de-sacCarpet FreeIn suite Laundry
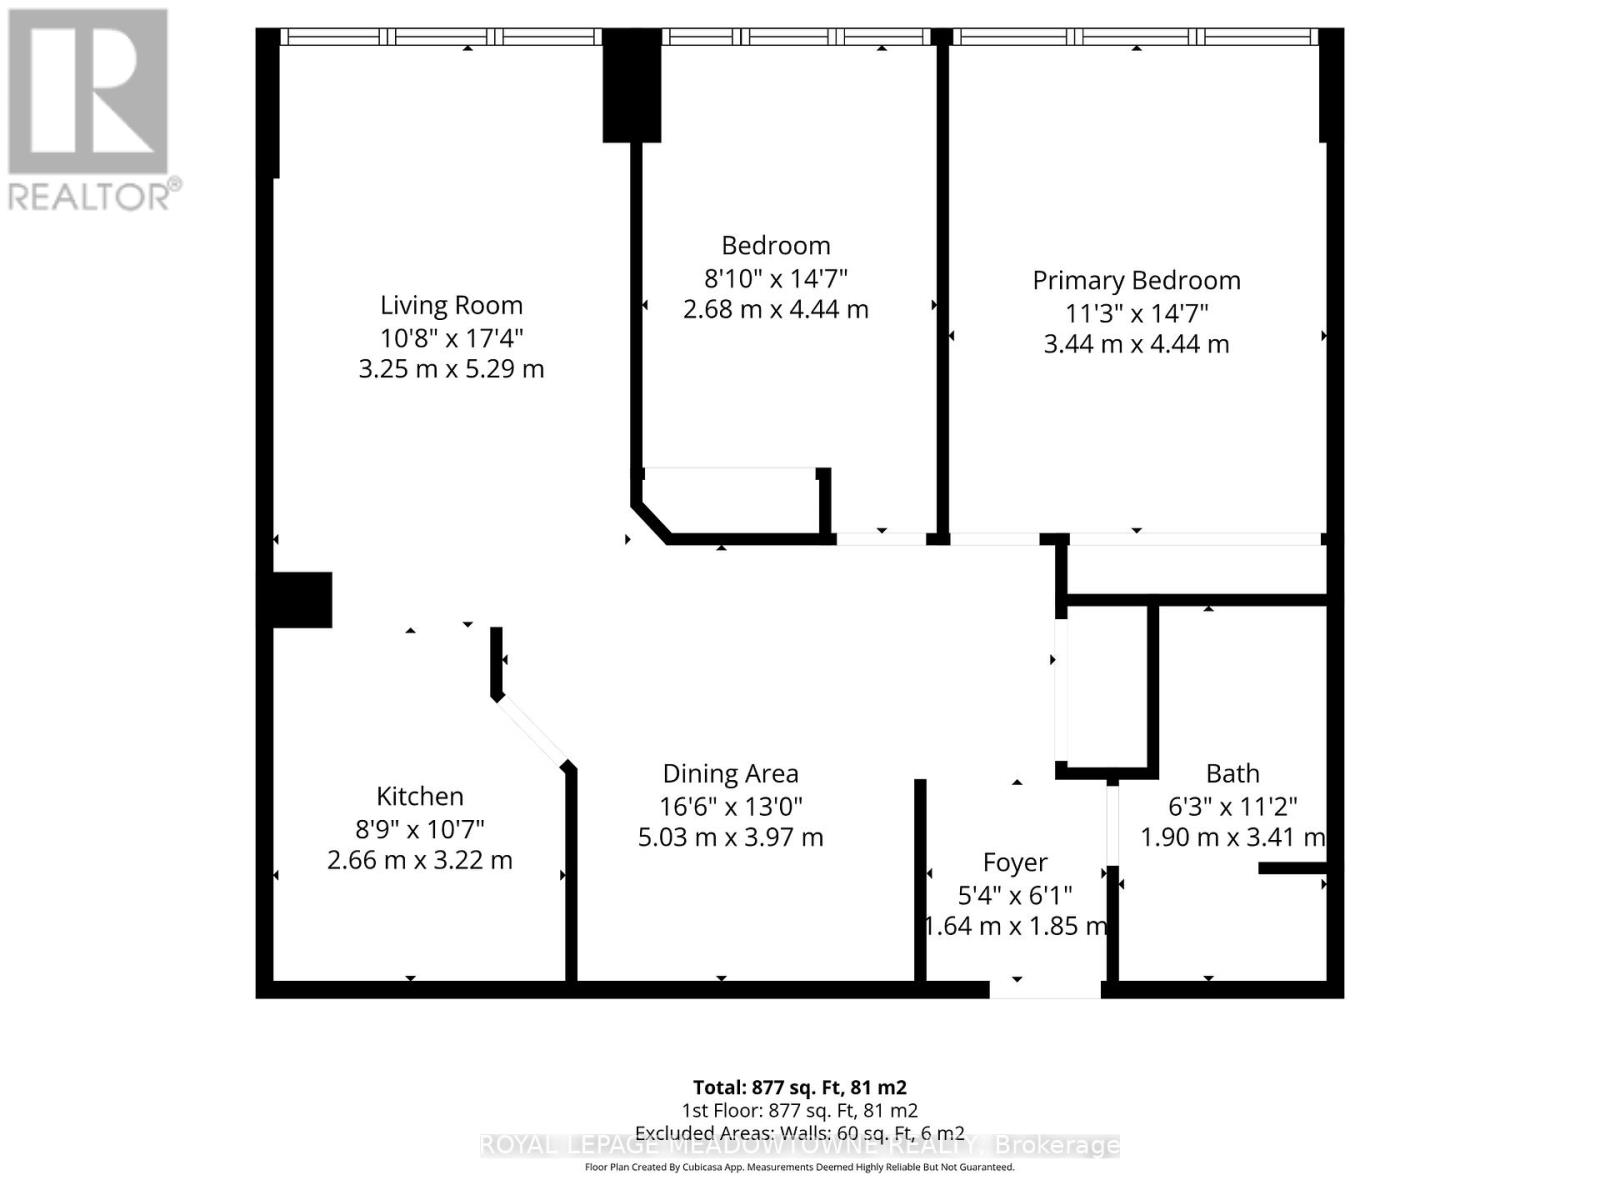
Rooms 7 rooms
Level
Room
Dimensions
Ground level
Foyer
1.64 m x 1.85 m
Ground level
Dining room
5.03 m x 3.97 m
Ground level
Kitchen
2.66 m x 3.22 m
Ground level
Living room
3.25 m x 5.29 m
Ground level
Primary Bedroom
3.44 m x 4.44 m
Ground level
Bedroom 2
2.68 m x 4.44 m
Ground level
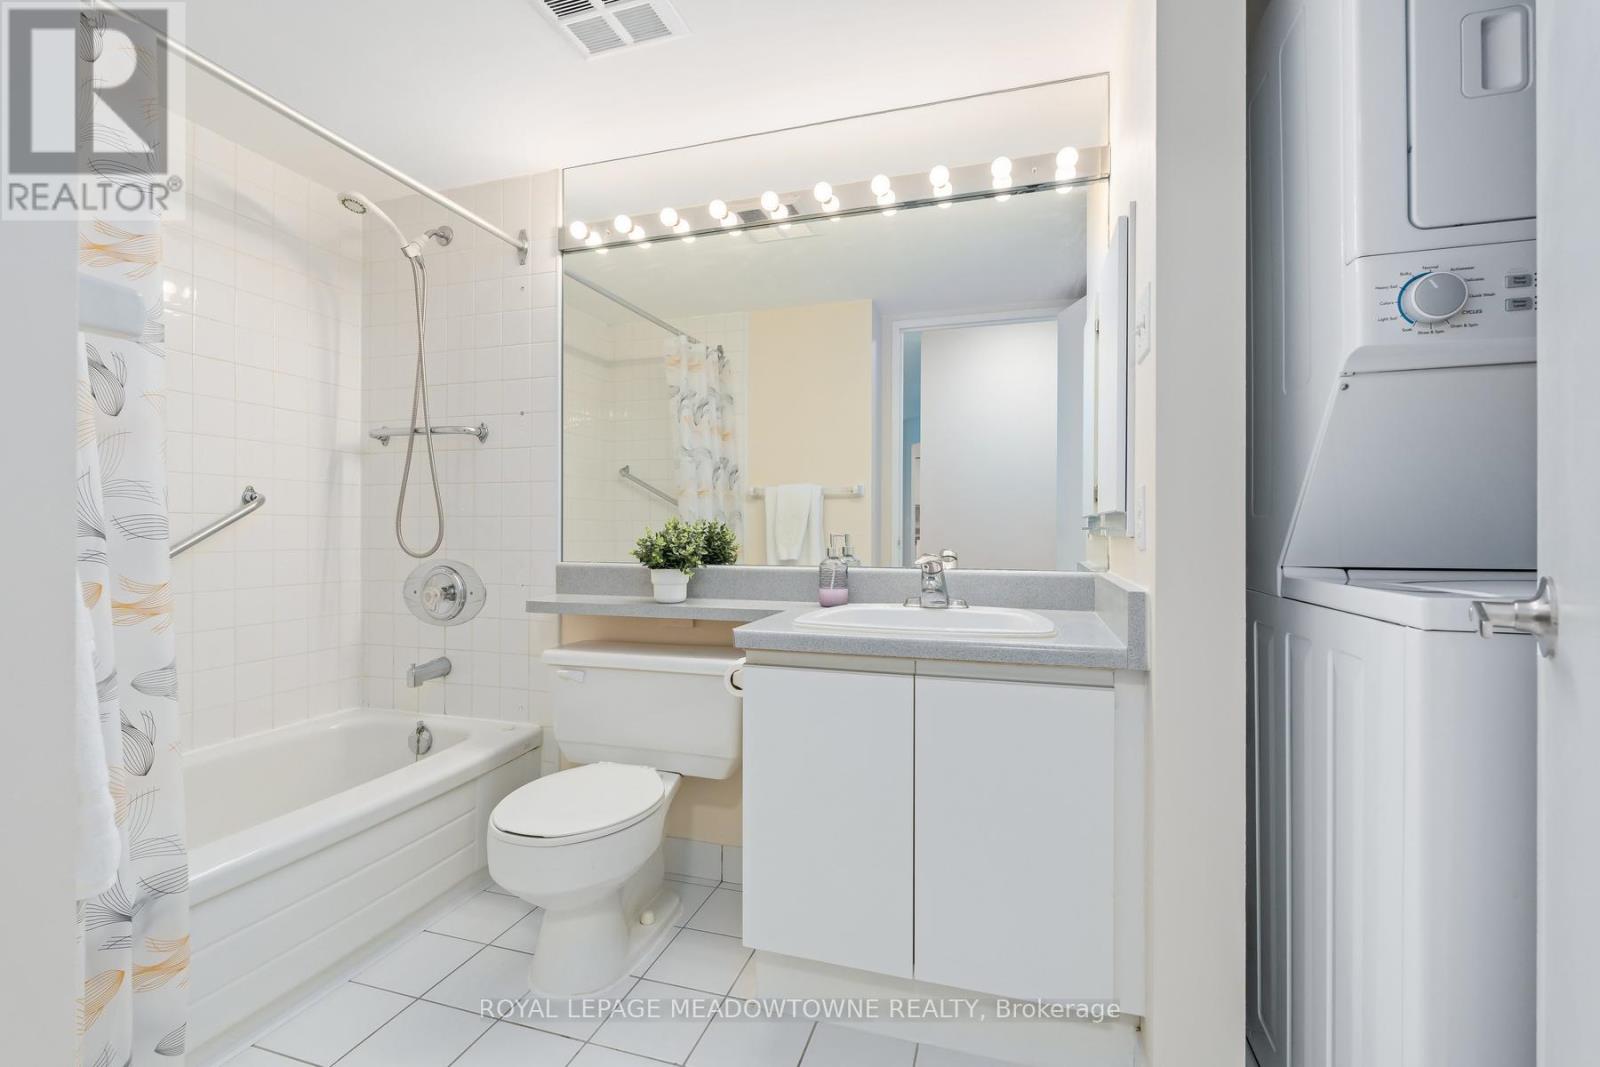
Bathroom
1.9 m x 3.41 m

Virtual Tour & Media

Mortgage & Affordability Estimate monthly costs
Purchase price$399,900
Down paymentNot available
Mortgage amountNot available
Principal & interestNot available
Property taxesNot available
Condo/HOA feeNot available
Insurance/OtherNot available
UtilitiesNot available
Est. monthly totalNot available
Income needed (GDS 32%)Not available
Estimates only. Not financial advice. Rates, taxes and fees vary by lender and municipality.

Saved Properties

Keep This One Handy

Save this listing, compare it later, or open your saved properties dashboard.

Manage Saved Searches
Map is approximate.

Neighbourhood

Area
Queen Street Corridor
City
Brampton
Postal code
L6S 5Y3
Nearby
Laurelcrest St and Queen St E