104- 3740 Don Mills Road
Toronto, ONCondo Townhouse
$599,000
MLS® C14161606
Condo Townhouse3 beds2 baths1 total
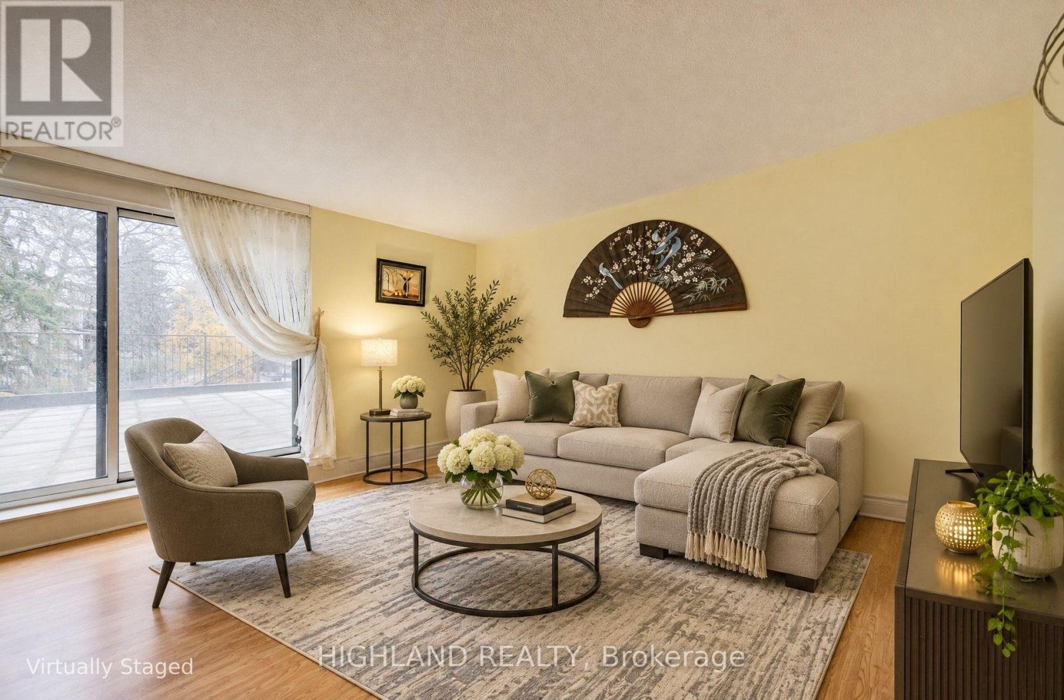
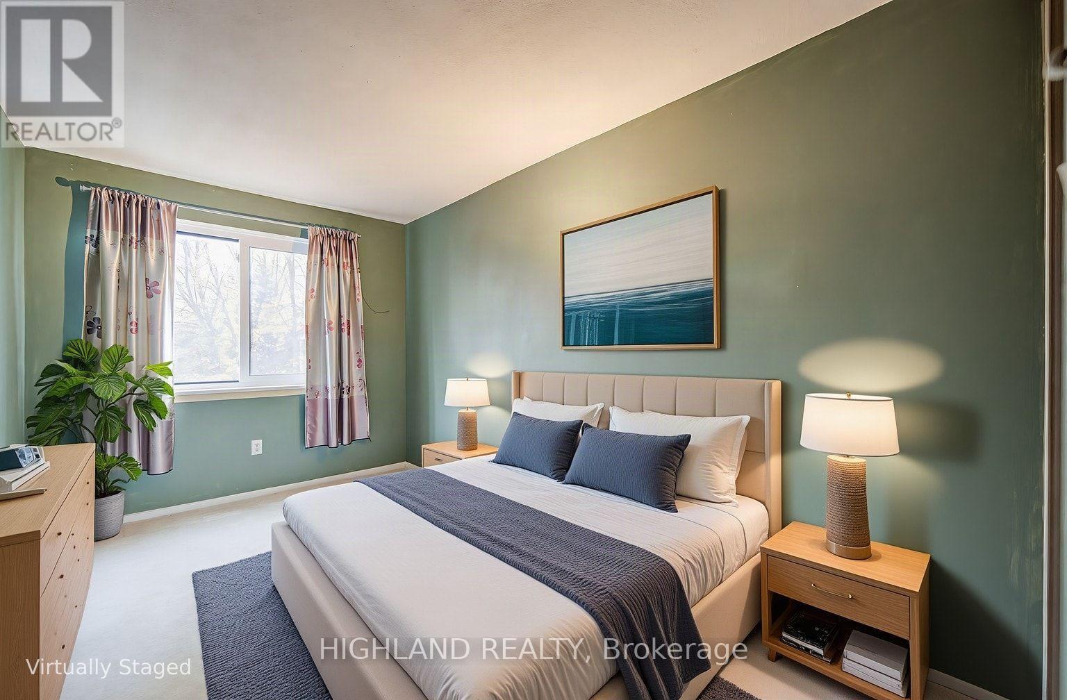
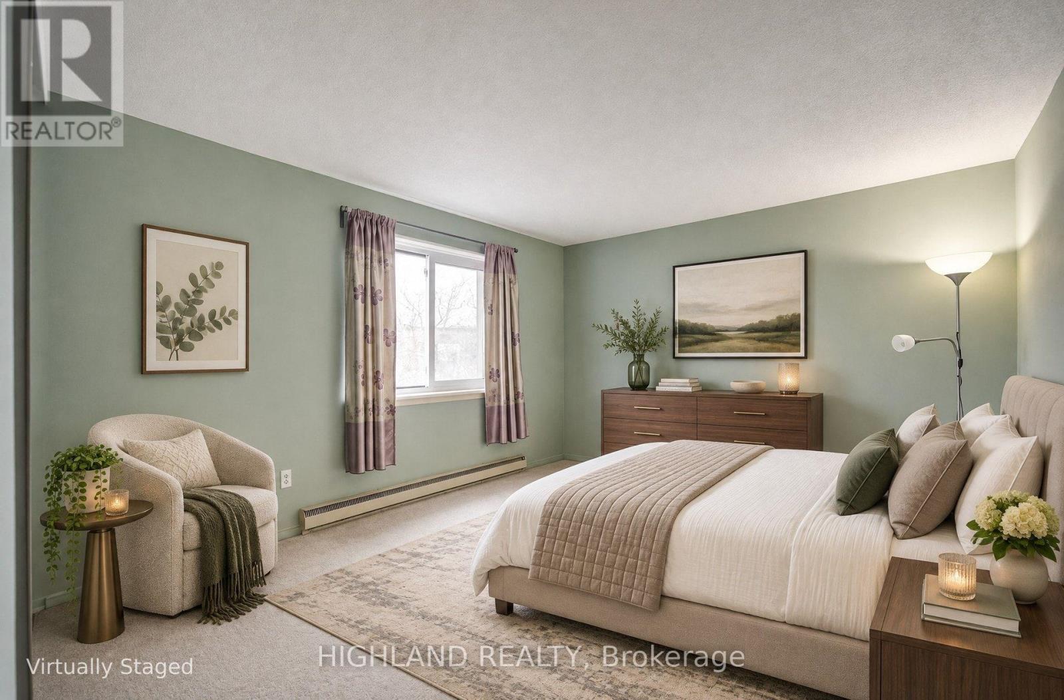
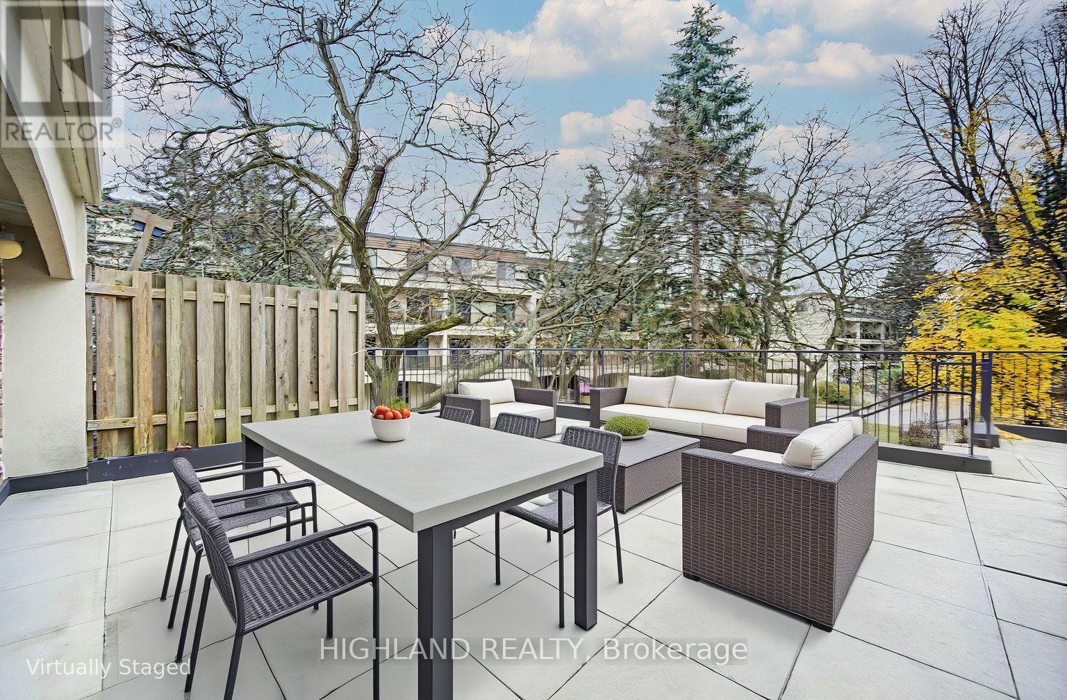
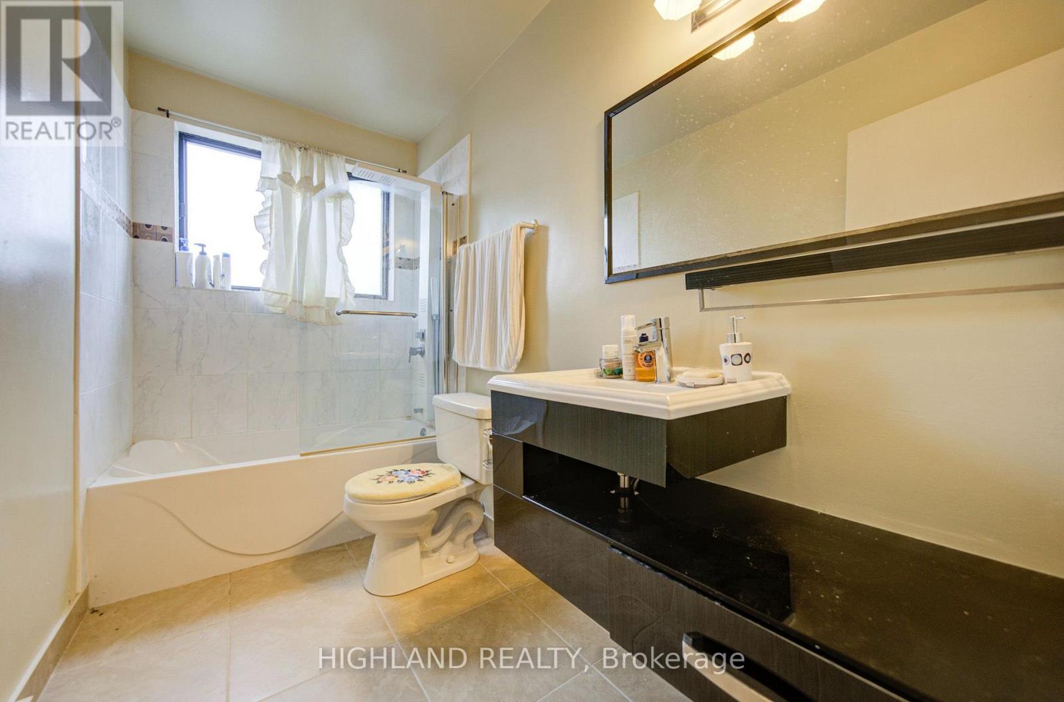
104- 3740 Don Mills Road, Toronto, ON photo 1
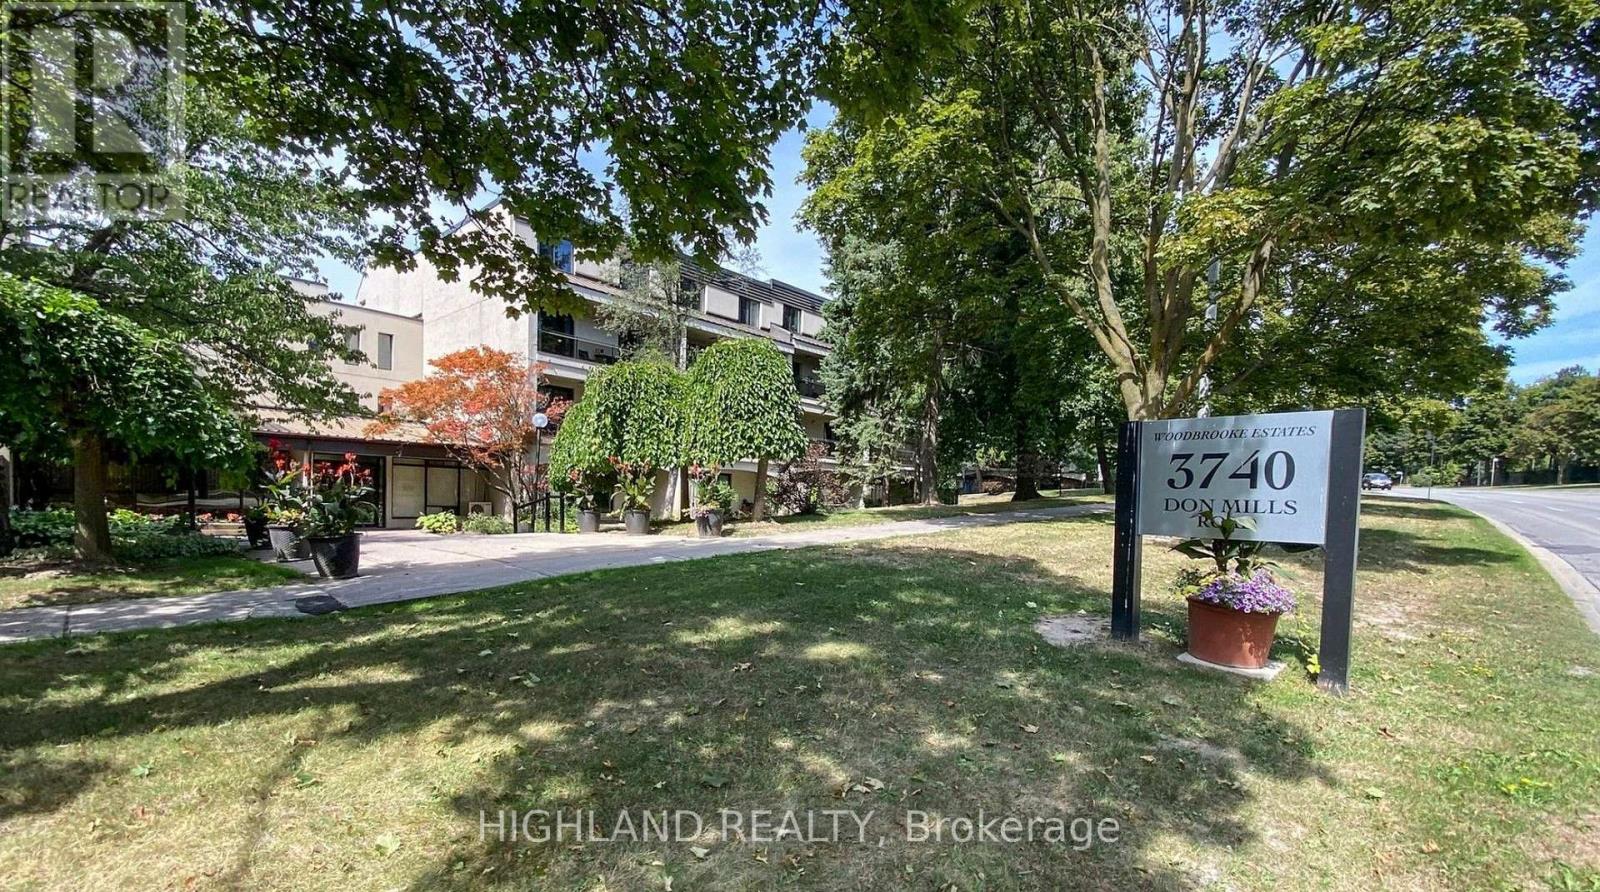
104- 3740 Don Mills Road, Toronto, ON photo 2
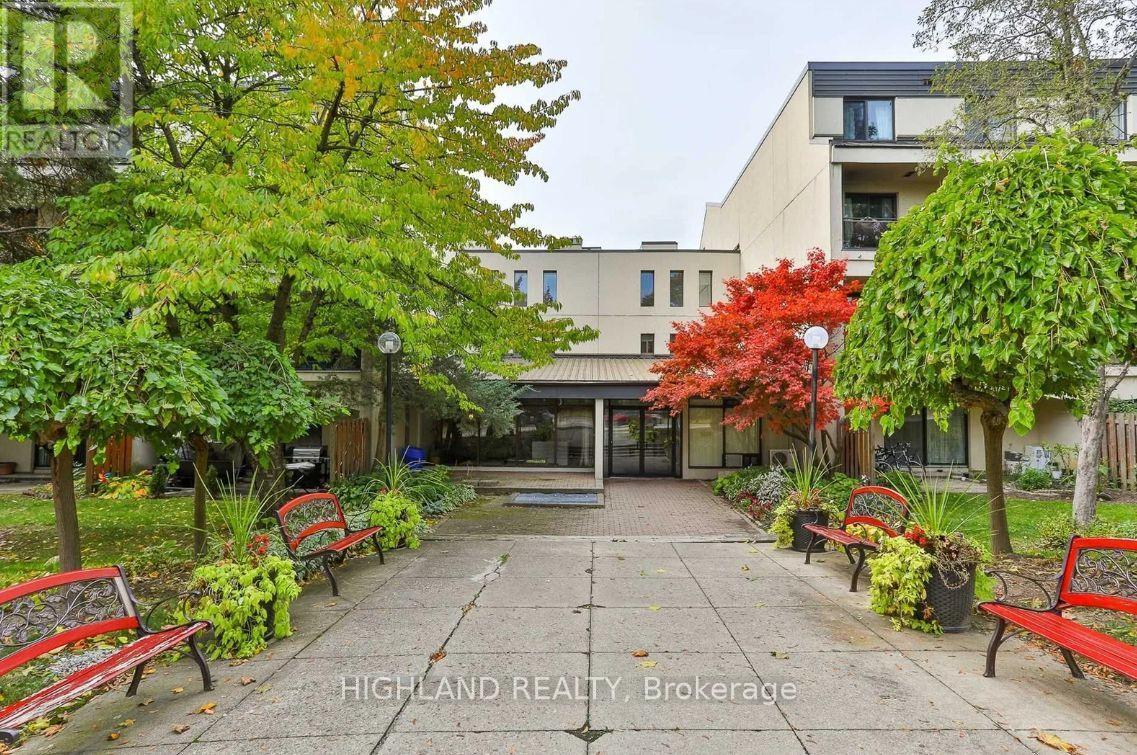
104- 3740 Don Mills Road, Toronto, ON photo 3
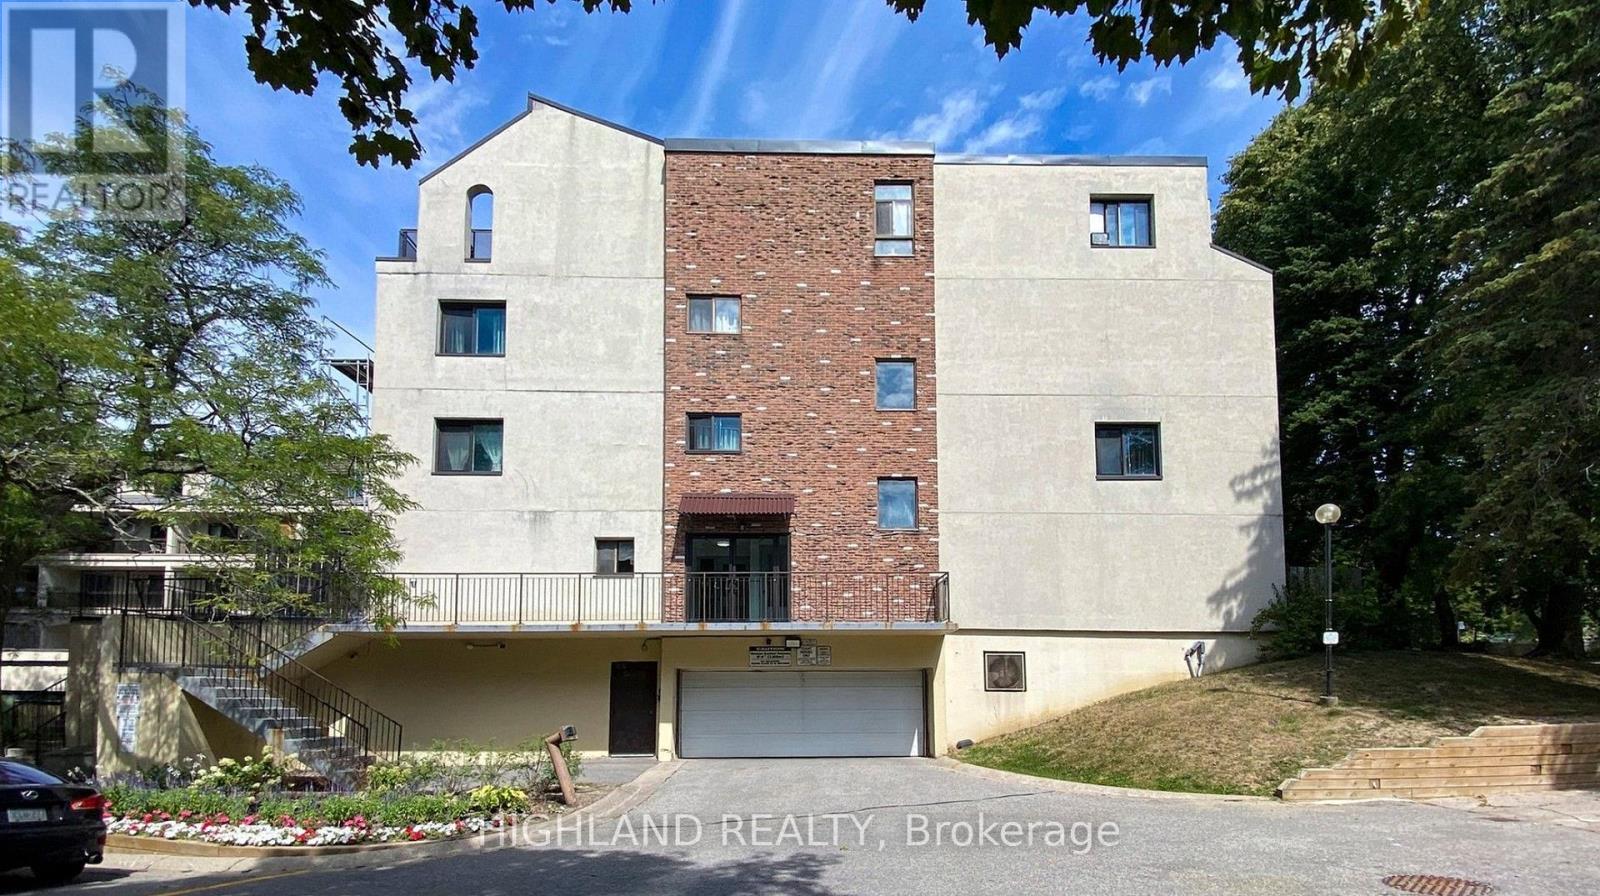
104- 3740 Don Mills Road, Toronto, ON photo 4
104- 3740 Don Mills Road, Toronto, ON photo 5
104- 3740 Don Mills Road, Toronto, ON photo 6
104- 3740 Don Mills Road, Toronto, ON photo 7
104- 3740 Don Mills Road, Toronto, ON photo 8
104- 3740 Don Mills Road, Toronto, ON photo 9
104- 3740 Don Mills Road, Toronto, ON photo 10
104- 3740 Don Mills Road, Toronto, ON photo 11
104- 3740 Don Mills Road, Toronto, ON photo 12
104- 3740 Don Mills Road, Toronto, ON photo 13
104- 3740 Don Mills Road, Toronto, ON photo 14
104- 3740 Don Mills Road, Toronto, ON photo 15
104- 3740 Don Mills Road, Toronto, ON photo 16
1 / 16

BUYER ADVANTAGE

Buy with confidence

Get a full-service approach built on strategy, strong negotiation, and clear guidance from offer to close.

  • Local Market Expertise
  • Broker-level Negotiation
  • Transparent Process
  • No-pressure Guidance

The right strategy depends on your goals, timing, budget, and the type of home you are buying. Get Your Buyer Snapshot.

About This Property

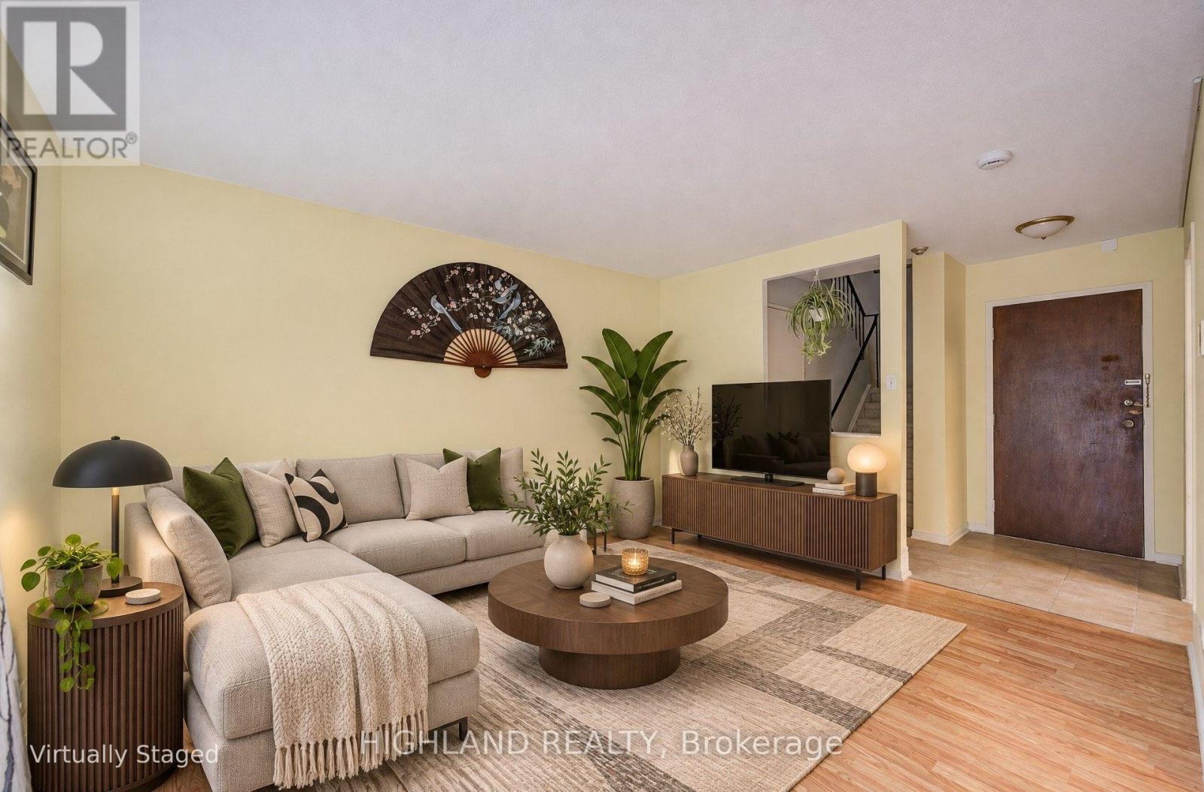
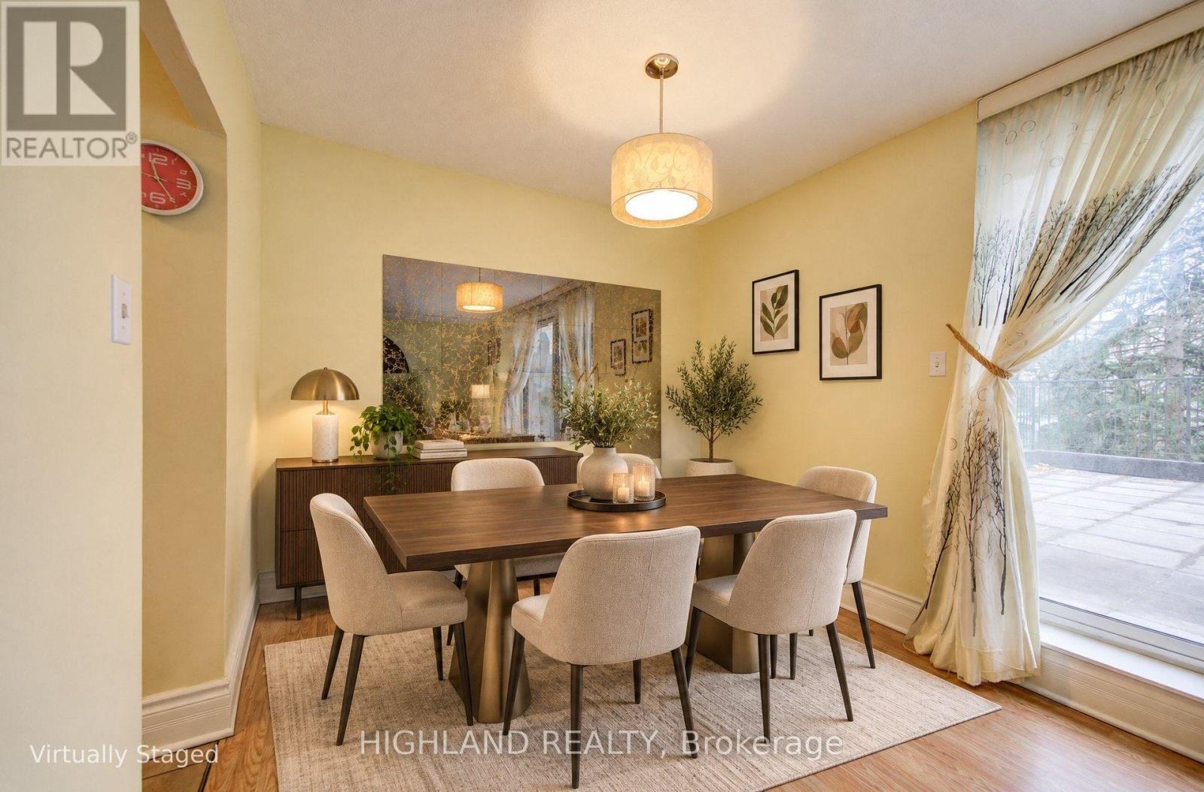
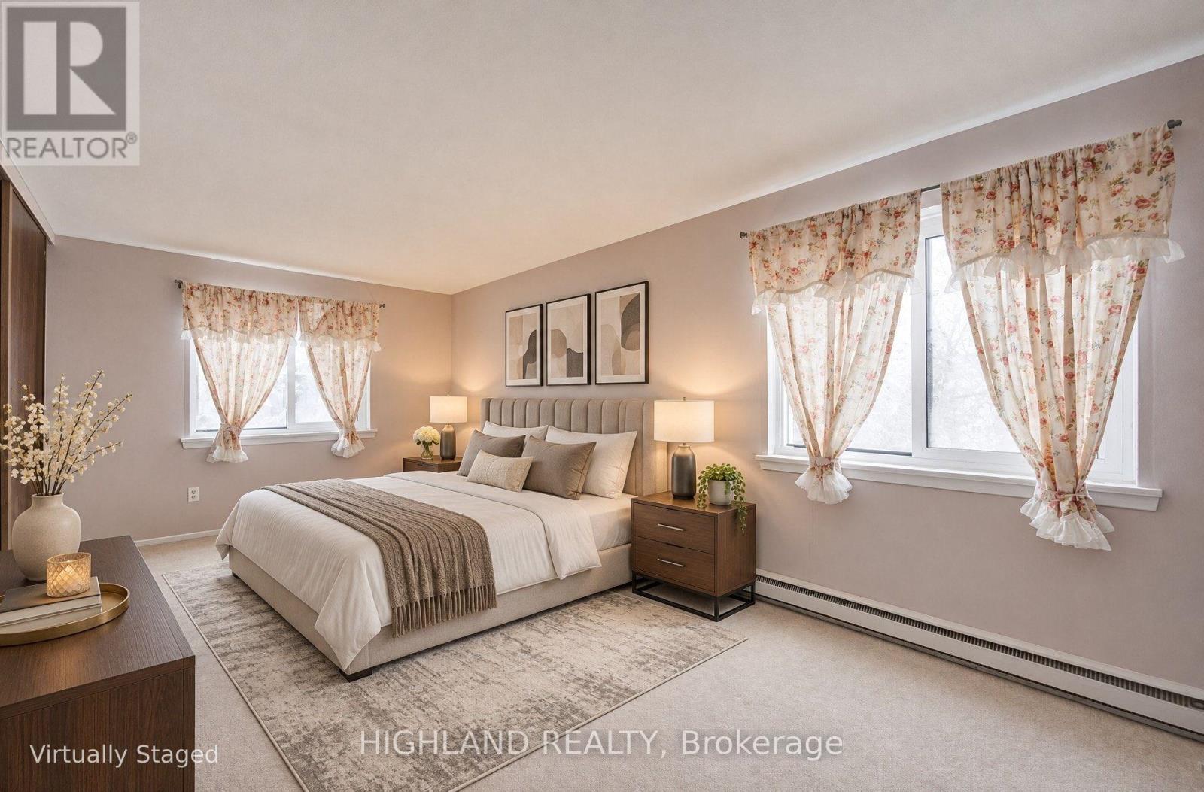
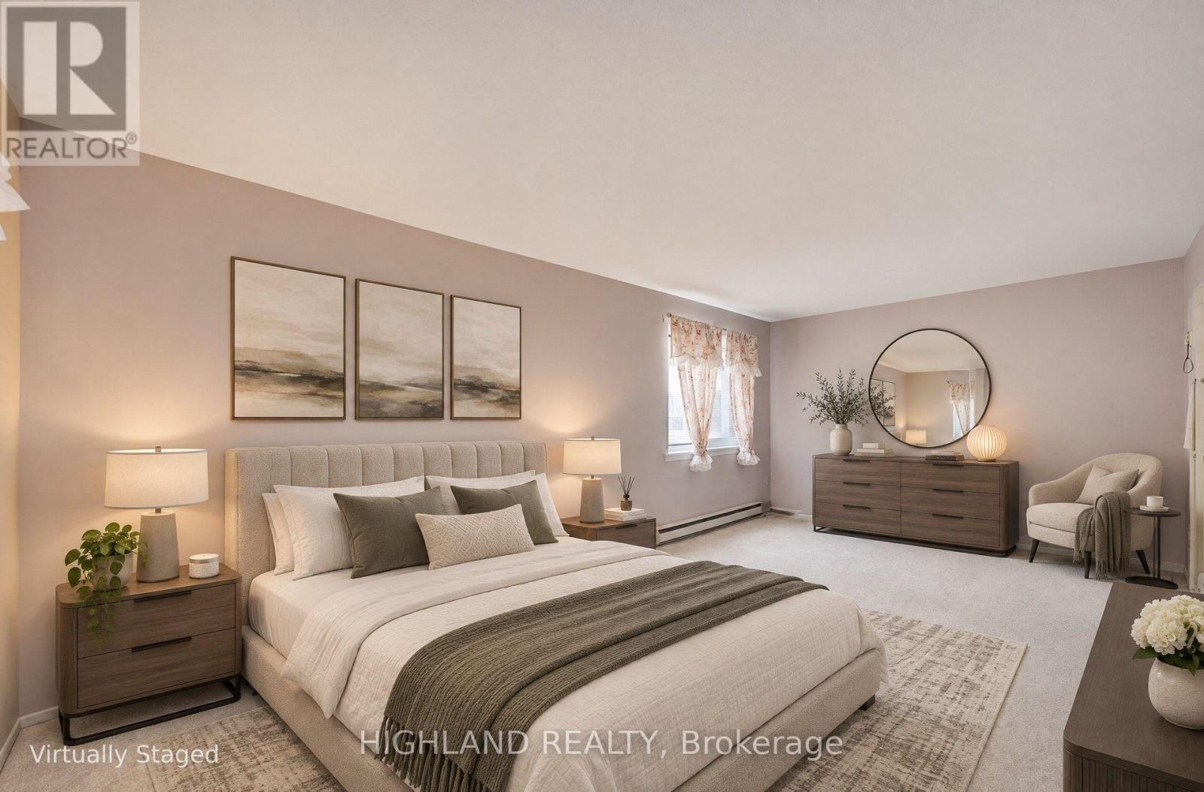
Bright and Spacious 3-Bedroom, 2-Washroom End-Unit Stack Condo Townhouse with Desirable Southwest Exposure! Featuring Large Windows That Fill the Home with Natural Light and a Functional, Generously Sized Layout. Ideally Located Just Steps to TTC, Scenic Trails, and Ravine. Minutes to Highways 404/401 and Close to Top-Rated Schools Including A.Y. Jackson Secondary School, Highland Middle School, and Cliffwood Public School. Conveniently Located Near Seneca College, Shopping Malls, Grocery Stores, and Everyday Amenities. (id:63604)

Key Facts

Type
Condo Townhouse
Beds
3
Baths
2
Size
1,400 sqft
Parking
1 total
Condo fee
$530

Highlights

  • Washer
  • Refrigerator
  • Stove
Property Details 10 details
Bedrooms
3 bedrooms
3 above grade
Bathrooms
2 bathrooms
Parking
1 parking space
Garage · Underground
Living area
1,400 - 1,599 sq. ft.
Property
Single Family · Condo/Strata · Attached
Property subtype
Single Family
Structure type
Row / Townhouse
Ownership
Condo/Strata
Attached status
Attached
Heating
Baseboard heaters, Electric
Fireplace
No
Taxes
$2,413.00

Interior features

WasherRefrigeratorStove

Exterior features

Brick

Systems and association

Common Area MaintenanceWaterParking
Rooms 6 rooms
Level
Room
Dimensions
Main level
Living room
3.43 m x 4.11 m
Main level
Dining room
2.62 m x 2.74 m
Main level
Kitchen
2.5 m x 2.9 m
Second level
Primary Bedroom
6.05 m x 3.35 m
Third level
Bedroom 2
2.49 m x 4.06 m
Third level
Bedroom 3
3.51 m x 4.06 m
Mortgage & Affordability Estimate monthly costs
Purchase price$599,000
Down paymentNot available
Mortgage amountNot available
Principal & interestNot available
Property taxesNot available
Condo/HOA feeNot available
Insurance/OtherNot available
UtilitiesNot available
Est. monthly totalNot available
Income needed (GDS 32%)Not available
Estimates only. Not financial advice. Rates, taxes and fees vary by lender and municipality.

Saved Properties

Keep This One Handy

Save this listing, compare it later, or open your saved properties dashboard.

Manage Saved Searches
Map is approximate.

Neighbourhood

Area
Hillcrest Village
City
Toronto
Postal code
M2H 3J2
Nearby
Don Mills Rd / McNicoll Ave