104 Hedge Road

Georgina, ONDetached
$1,995,000
MLS® N13576996
Detached4 beds3 baths4 total
104 Hedge Road, Georgina, ON photo 1
104 Hedge Road, Georgina, ON photo 2
104 Hedge Road, Georgina, ON photo 3
104 Hedge Road, Georgina, ON photo 4
104 Hedge Road, Georgina, ON photo 5
104 Hedge Road, Georgina, ON photo 6
104 Hedge Road, Georgina, ON photo 7
104 Hedge Road, Georgina, ON photo 8
104 Hedge Road, Georgina, ON photo 9
104 Hedge Road, Georgina, ON photo 10
104 Hedge Road, Georgina, ON photo 11
104 Hedge Road, Georgina, ON photo 12
104 Hedge Road, Georgina, ON photo 13
104 Hedge Road, Georgina, ON photo 14
104 Hedge Road, Georgina, ON photo 15
104 Hedge Road, Georgina, ON photo 16
104 Hedge Road, Georgina, ON photo 17
104 Hedge Road, Georgina, ON photo 18
104 Hedge Road, Georgina, ON photo 19
104 Hedge Road, Georgina, ON photo 20
104 Hedge Road, Georgina, ON photo 21
104 Hedge Road, Georgina, ON photo 22
104 Hedge Road, Georgina, ON photo 23
104 Hedge Road, Georgina, ON photo 24
104 Hedge Road, Georgina, ON photo 25
104 Hedge Road, Georgina, ON photo 26
104 Hedge Road, Georgina, ON photo 27
104 Hedge Road, Georgina, ON photo 28
104 Hedge Road, Georgina, ON photo 29
104 Hedge Road, Georgina, ON photo 30
104 Hedge Road, Georgina, ON photo 31
104 Hedge Road, Georgina, ON photo 32
104 Hedge Road, Georgina, ON photo 33
104 Hedge Road, Georgina, ON photo 34
104 Hedge Road, Georgina, ON photo 35
104 Hedge Road, Georgina, ON photo 36
104 Hedge Road, Georgina, ON photo 37
104 Hedge Road, Georgina, ON photo 38
1 / 38

BUYER ADVANTAGE

Buy with confidence

Get a full-service approach built on strategy, strong negotiation, and clear guidance from offer to close.

  • Local Market Expertise
  • Broker-level Negotiation
  • Transparent Process
  • No-pressure Guidance

The right strategy depends on your goals, timing, budget, and the type of home you are buying. Get Your Buyer Snapshot.

About This Property

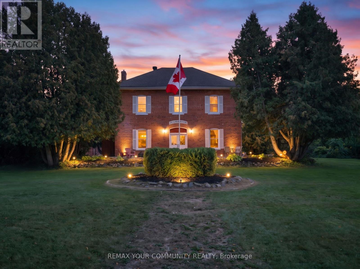
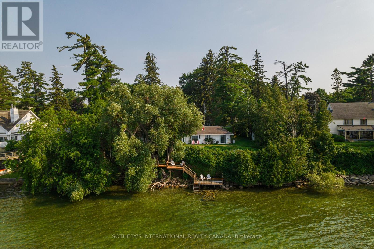
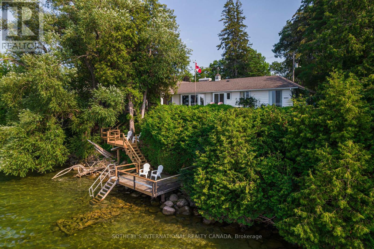
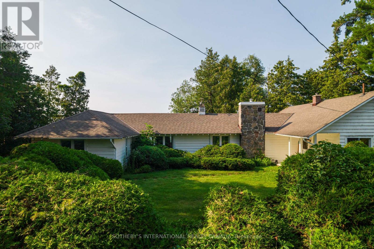
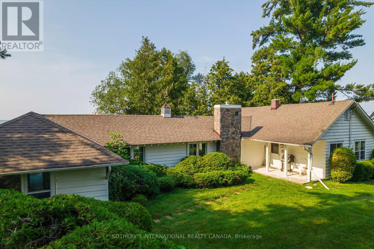
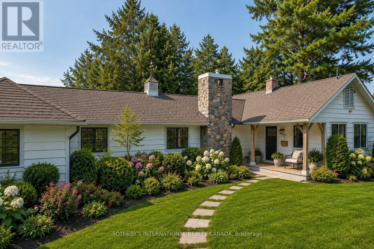
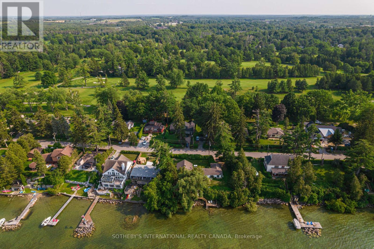
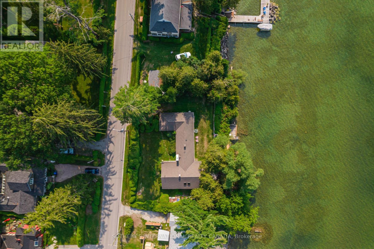
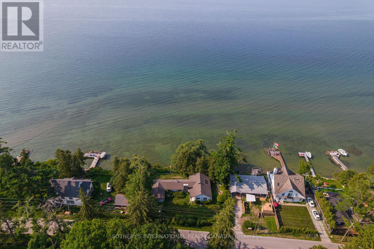
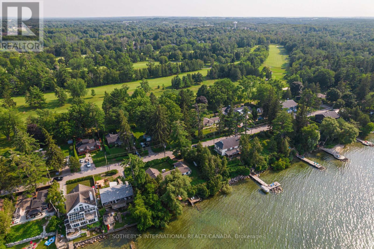
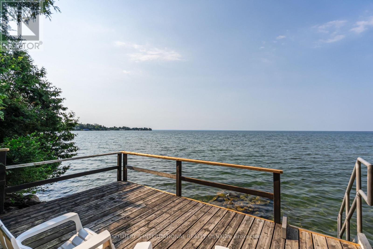
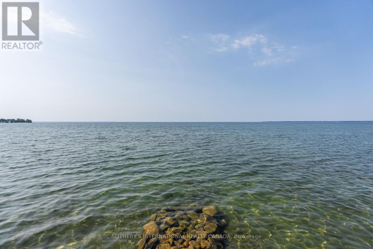
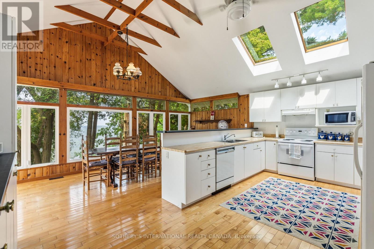
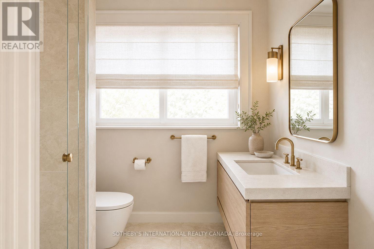
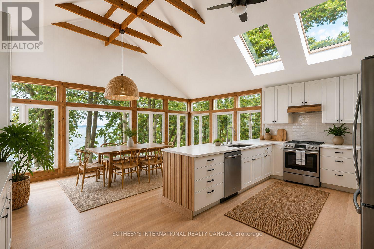
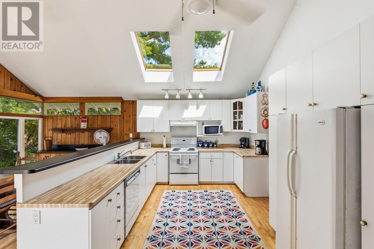
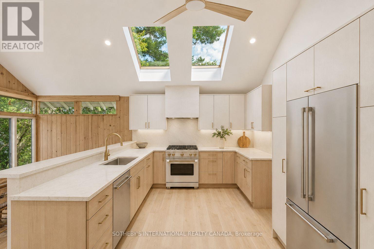
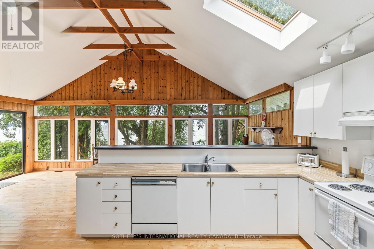
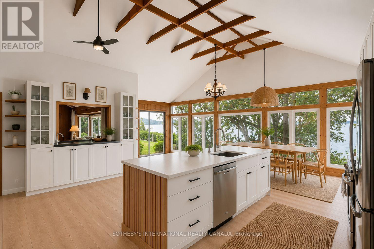
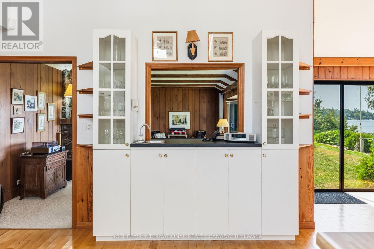
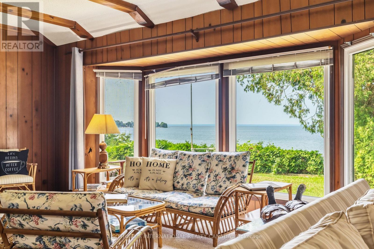
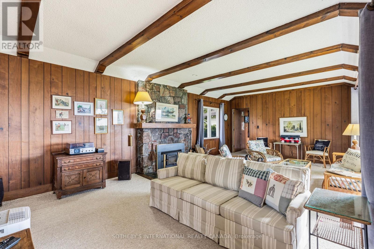
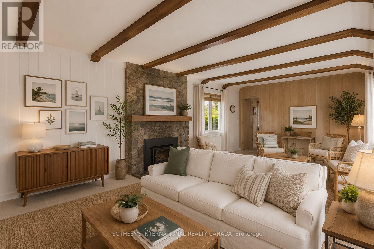
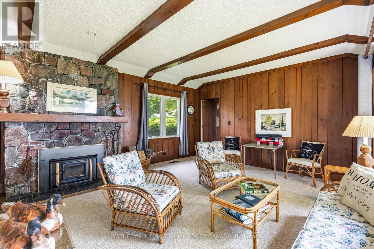
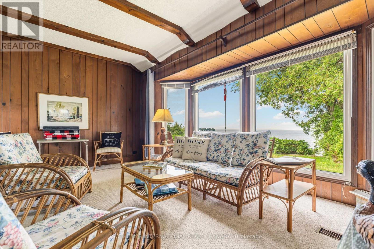
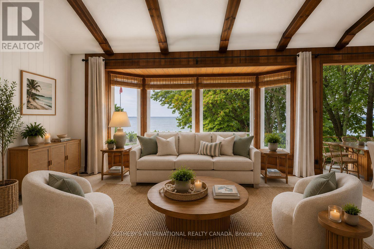
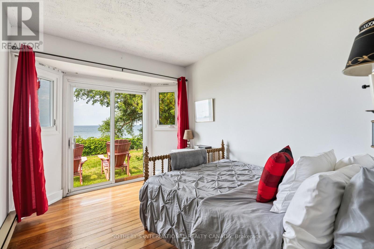
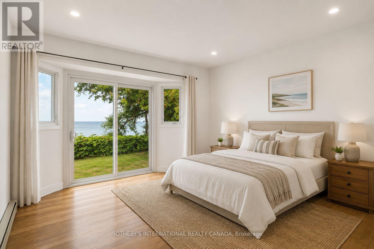
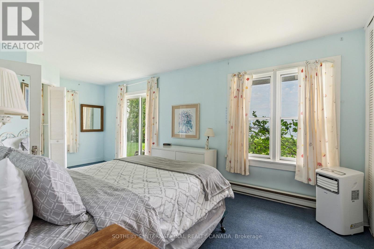
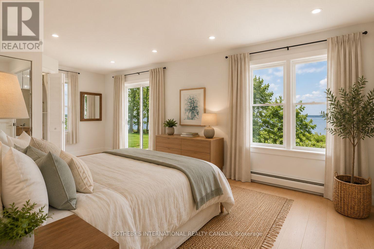
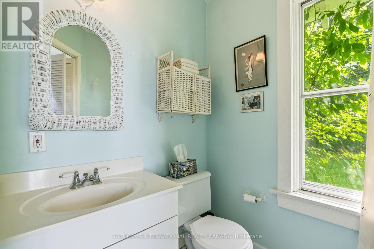
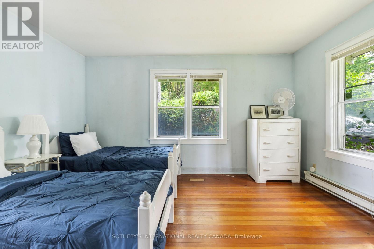
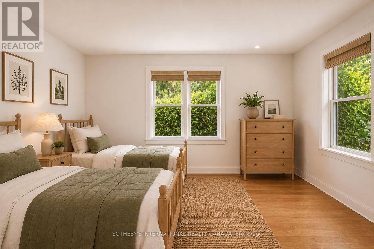
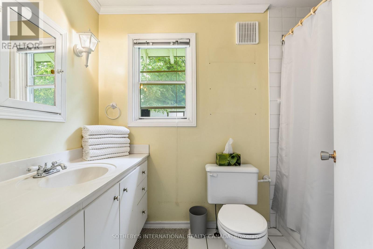
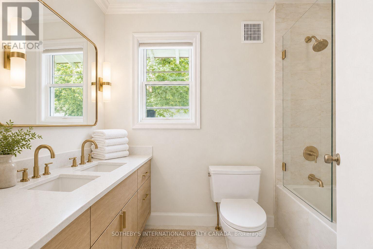
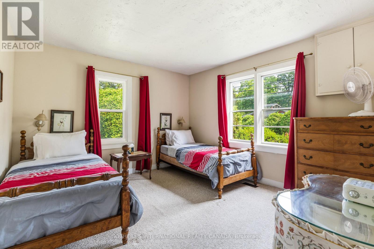
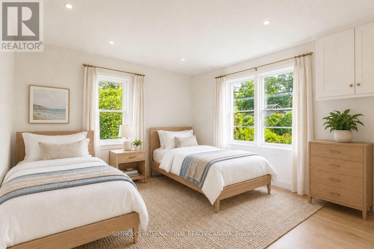
Winter Wind Cottage sits on an extra-wide waterfront lot on Hedge Road, one of Jacksons Point's most sought-after streets. Private and green, the property offers flat, usable table land that opens the door to sitting areas, family gatherings, and room for kids to play. A newly built stairway winds down through the hedges to two tiers of dockside deck at the water's edge, where the rock shelf gives way to sand - the kind of entry that makes a lake worth owning. Inside, the cottage unfolds around that same water. The kitchen, lit by a skylight beneath a cathedral ceiling, opens directly into a dining room walled in glass toward Lake Simcoe, with the great room set right alongside - beamed ceilings, a floor-to-ceiling fireplace, and windows that turn the lake into a permanent backdrop. Four bedrooms and three bathrooms give the layout real breathing room, and because the cottage runs wide rather than deep, that water view follows you through nearly every room. Live in it while you plan what comes next, or start reimagining now - this lot supports either path, and gives you the luxury of time to decide. This is Jacksons Point, a village that has held onto its identity as Toronto's original cottage country: a short walk to the Briars, an easy stroll for ice cream in the village, and a community with roots that go back generations. Lake Simcoe anchors it all - a four-season lake for boating and swimming through summer, skating and ice fishing once it freezes. Winter Wind Cottage is a chance to own a piece of it. NOTE: Some AI-generated photos, not real. (id:63604)

Key Facts

Type
Detached
Beds
4
Baths
3
Size
1,500 sqft
Lot
138 x 122.8 FT; 138.00 Lakeside and 122.78 East Side.
Parking
4 total

Highlights

  • Refrigerator
  • Dishwasher
  • Stove
  • Range
  • Microwave
  • Window Coverings
Property Details 19 details
Bedrooms
4 bedrooms
4 above grade
Bathrooms
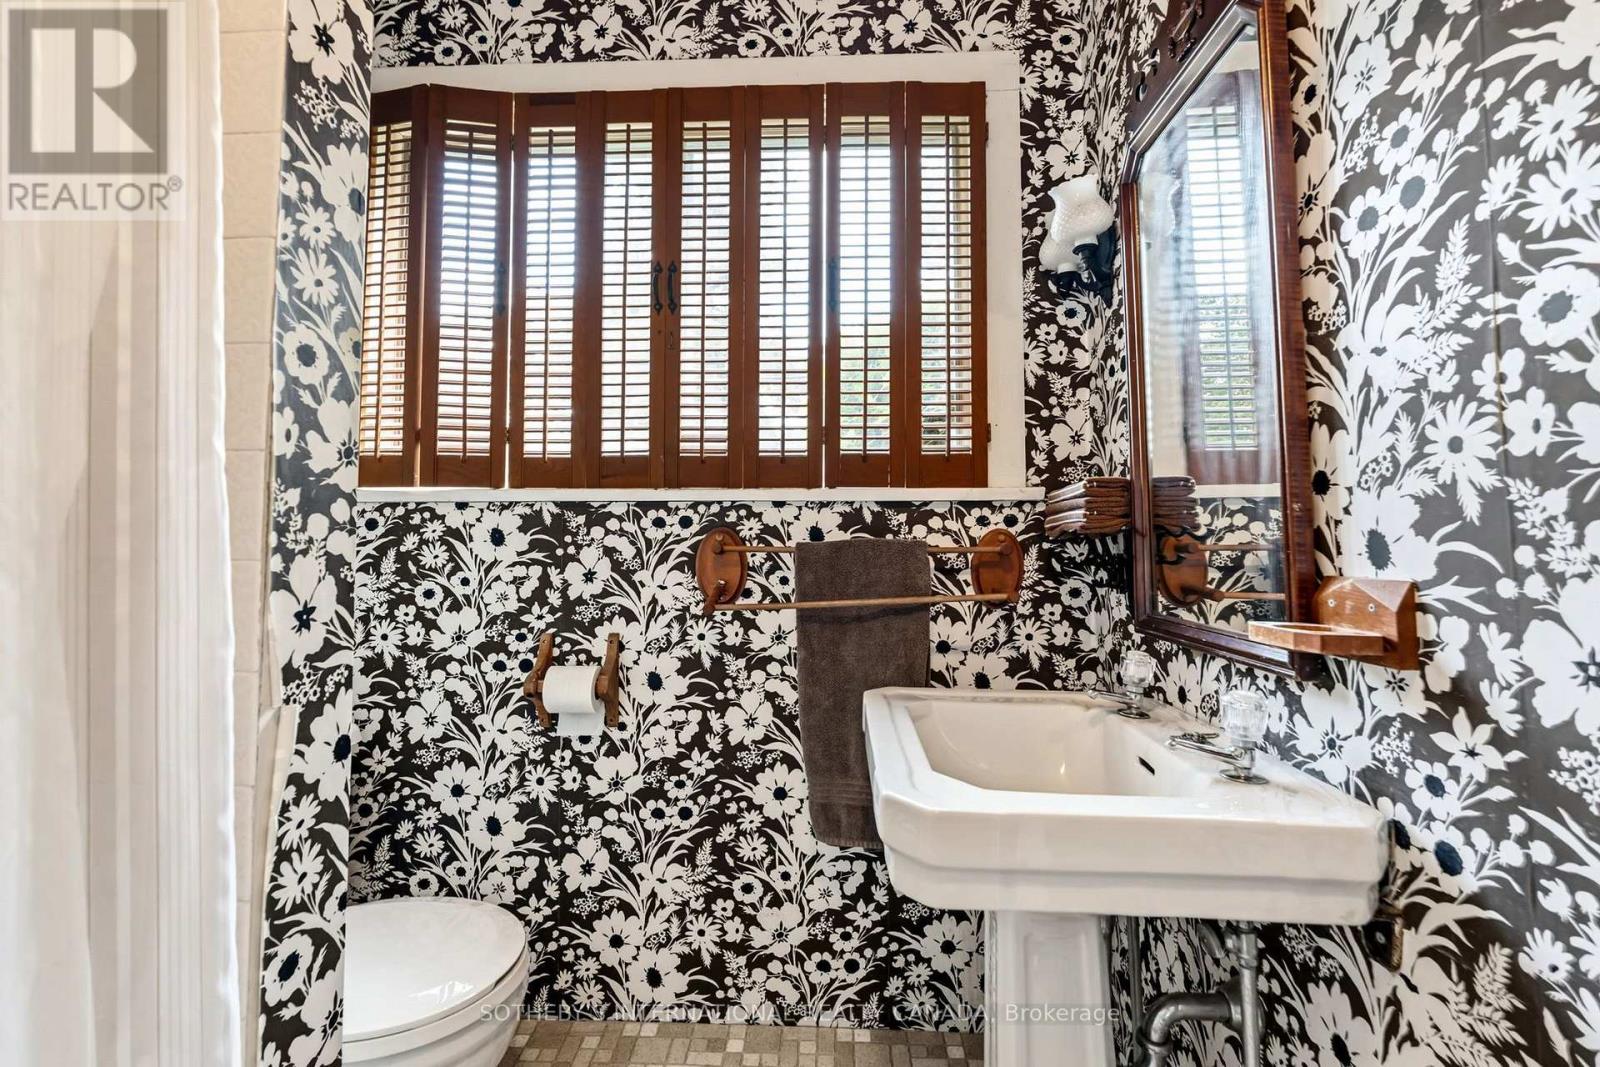
3 bathrooms
1 partial
Parking
4 parking spaces
No Garage
Living area
1,500 - 2,000 sq. ft.
Property
Single Family · Bungalow · Freehold · Detached
Property subtype
Single Family
Structure type
House
Architectural style
Bungalow
Ownership
Freehold
Attached status
Detached
Storeys
1
Basement
Crawl space
Heating
Baseboard heaters, Forced air, Oil
Fireplace
1 fireplace
Lot dimensions
138 x 122.8 FT; 138.00 Lakeside and 122.78 East Side.
Frontage
138 feet
Taxes
$8,692.00 (2,025)
Sewer
Septic System
Waterfront
Waterfront on lake · Lake Simcoe
Views
Lake view, View, View of water, Direct Water View, Unobstructed Water View

Interior features

RefrigeratorDishwasherStoveRangeMicrowaveWindow CoveringsTileHardwoodCarpetedFireplace(s)

Exterior features

WoodPoured Concrete

Systems and association

CableTelephoneNatural Gas AvailableElectricity Connected

Lot and water

Irregular lot sizeLightingSump PumpWaterfront on lake
Rooms 11 rooms
Level
Room
Dimensions
Main level
Bedroom 4
4.41 m x 3.07 m
Main level
Bathroom
Not specified
Main level
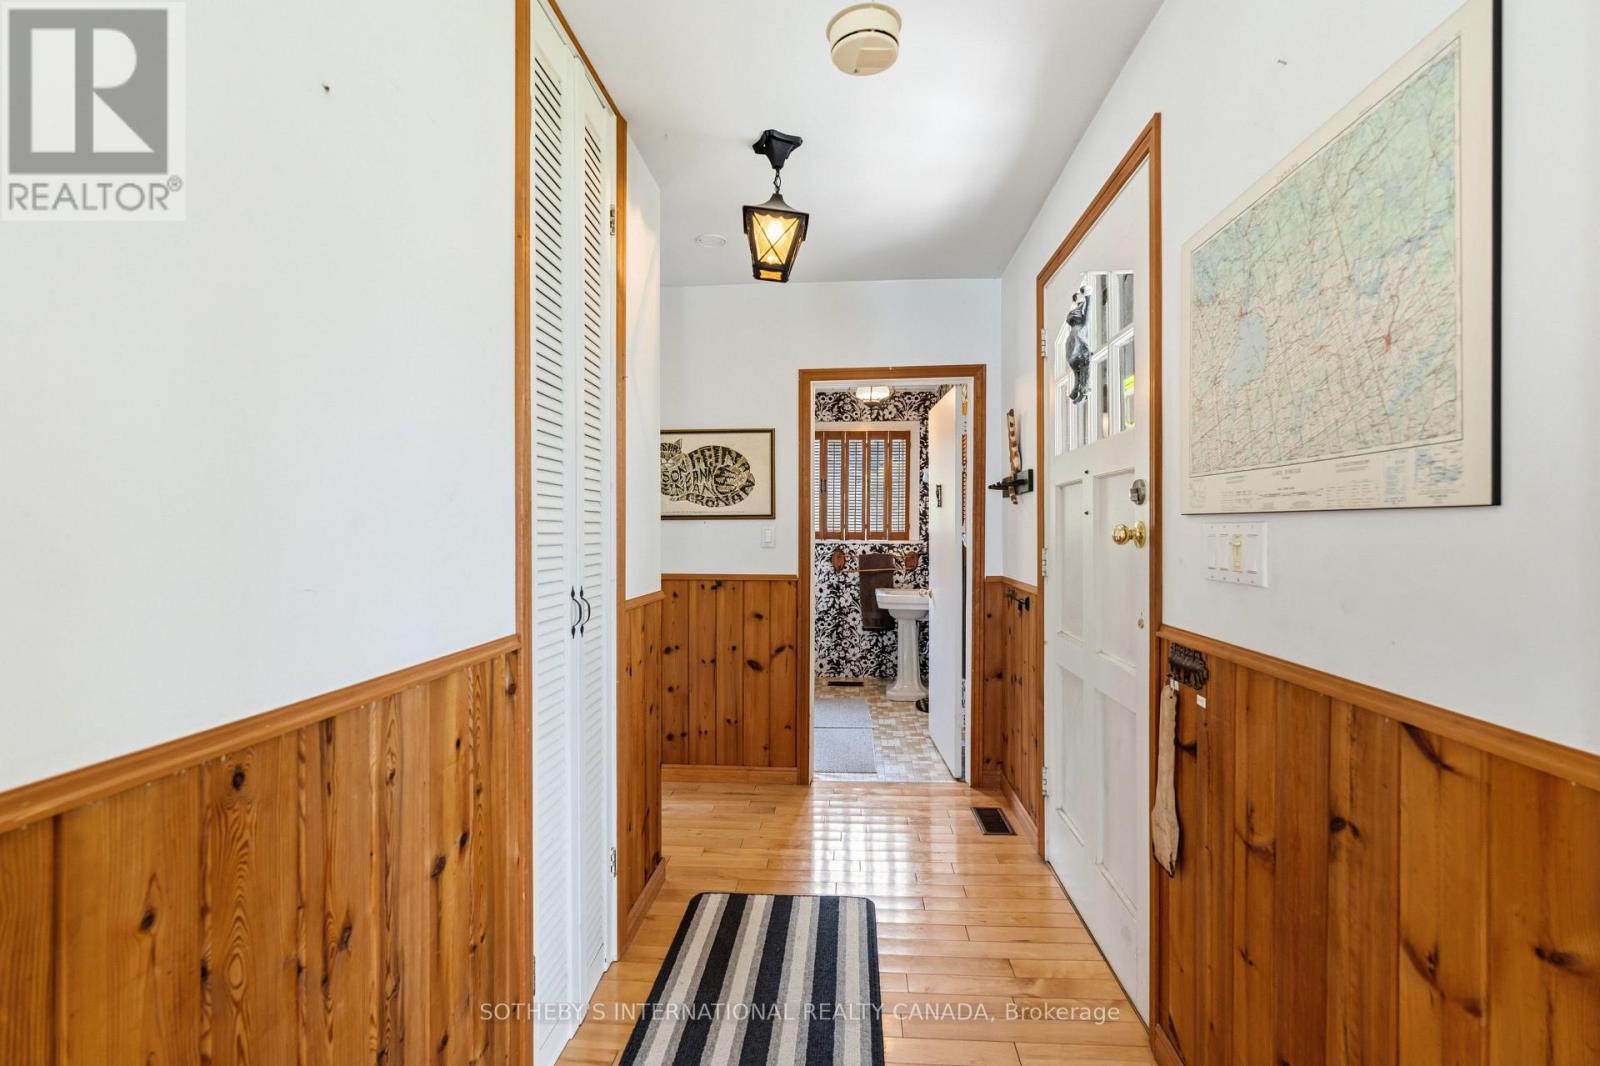
Foyer
3.12 m x 1.98 m
Main level
Bathroom
Not specified
Main level
Bedroom 2
3.96 m x 3.45 m
Main level
Kitchen
6.04 m x 3.37 m
Main level
Dining room
7.64 m x 2.99 m
Main level
Great room
7.64 m x 5.79 m
Main level
Bedroom 3
3.86 m x 2.69 m
Main level
Primary Bedroom
5.91 m x 3.45 m
Main level
Bathroom
Not specified

Virtual Tour & Media

Mortgage & Affordability Estimate monthly costs
Purchase price$1,995,000
Down paymentNot available
Mortgage amountNot available
Principal & interestNot available
Property taxesNot available
Condo/HOA feeNot available
Insurance/OtherNot available
UtilitiesNot available
Est. monthly totalNot available
Income needed (GDS 32%)Not available
Estimates only. Not financial advice. Rates, taxes and fees vary by lender and municipality.

Saved Properties

Keep This One Handy

Save this listing, compare it later, or open your saved properties dashboard.

Manage Saved Searches
Map is approximate.

Neighbourhood

Area
Sutton & Jackson's Point
City
Georgina
Postal code
L0E 1R0
Nearby
Cross Streets: Lake Dr. East and Hedge Rd. ** Directions: Ask Google :).