1042 River Road

Haldimand, ONDetached
$874,900
MLS® X13011370
Detached3 beds2 baths4 total
1042 River Road, Haldimand, ON photo 1
1042 River Road, Haldimand, ON photo 2
1042 River Road, Haldimand, ON photo 3
1042 River Road, Haldimand, ON photo 4
1042 River Road, Haldimand, ON photo 5
1042 River Road, Haldimand, ON photo 6
1042 River Road, Haldimand, ON photo 7
1042 River Road, Haldimand, ON photo 8
1042 River Road, Haldimand, ON photo 9
1042 River Road, Haldimand, ON photo 10
1042 River Road, Haldimand, ON photo 11
1042 River Road, Haldimand, ON photo 12
1042 River Road, Haldimand, ON photo 13
1042 River Road, Haldimand, ON photo 14
1042 River Road, Haldimand, ON photo 15
1042 River Road, Haldimand, ON photo 16
1042 River Road, Haldimand, ON photo 17
1042 River Road, Haldimand, ON photo 18
1042 River Road, Haldimand, ON photo 19
1042 River Road, Haldimand, ON photo 20
1042 River Road, Haldimand, ON photo 21
1042 River Road, Haldimand, ON photo 22
1042 River Road, Haldimand, ON photo 23
1042 River Road, Haldimand, ON photo 24
1042 River Road, Haldimand, ON photo 25
1042 River Road, Haldimand, ON photo 26
1042 River Road, Haldimand, ON photo 27
1042 River Road, Haldimand, ON photo 28
1042 River Road, Haldimand, ON photo 29
1042 River Road, Haldimand, ON photo 30
1042 River Road, Haldimand, ON photo 31
1042 River Road, Haldimand, ON photo 32
1042 River Road, Haldimand, ON photo 33
1042 River Road, Haldimand, ON photo 34
1042 River Road, Haldimand, ON photo 35
1042 River Road, Haldimand, ON photo 36
1042 River Road, Haldimand, ON photo 37
1042 River Road, Haldimand, ON photo 38
1042 River Road, Haldimand, ON photo 39
1042 River Road, Haldimand, ON photo 40
1042 River Road, Haldimand, ON photo 41
1042 River Road, Haldimand, ON photo 42
1042 River Road, Haldimand, ON photo 43
1042 River Road, Haldimand, ON photo 44
1042 River Road, Haldimand, ON photo 45
1042 River Road, Haldimand, ON photo 46
1 / 46

BUYER ADVANTAGE

Buy with confidence

Get a full-service approach built on strategy, strong negotiation, and clear guidance from offer to close.

  • Local Market Expertise
  • Broker-level Negotiation
  • Transparent Process
  • No-pressure Guidance

The right strategy depends on your goals, timing, budget, and the type of home you are buying. Get Your Buyer Snapshot.

About This Property

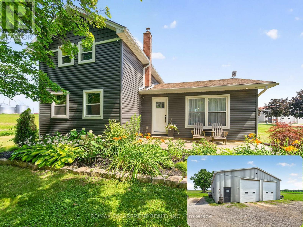
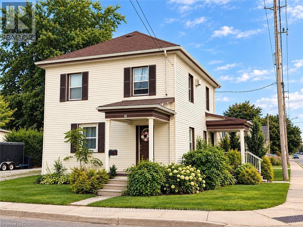
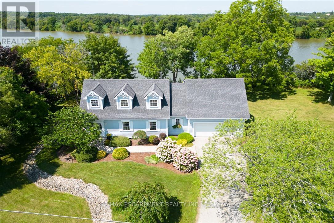
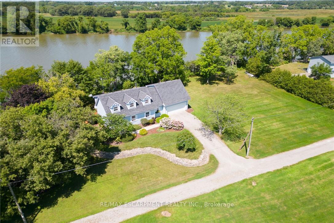
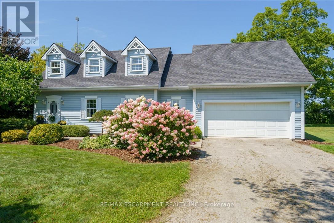
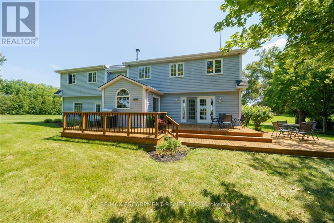
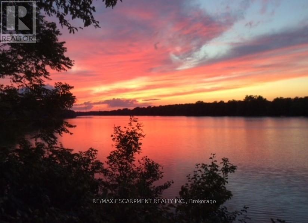
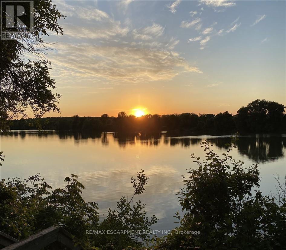
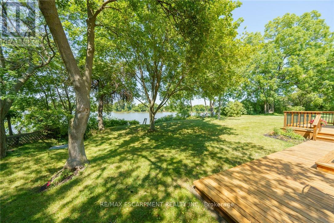
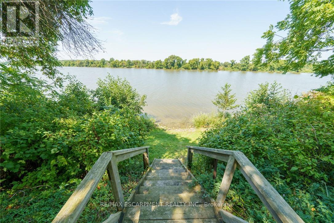
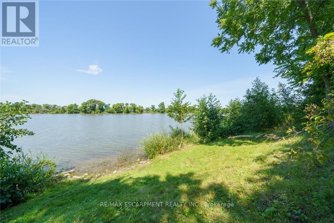
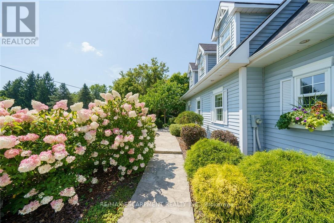
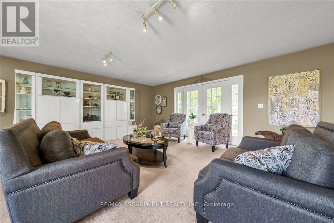
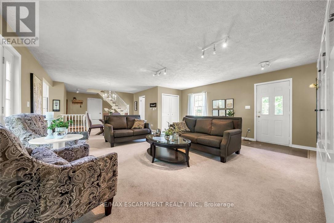
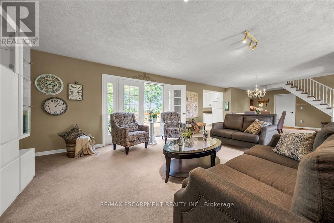
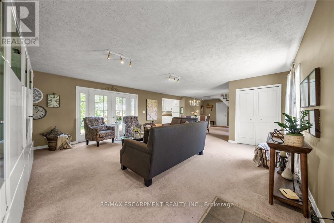
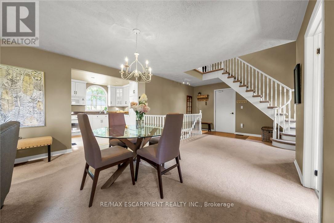
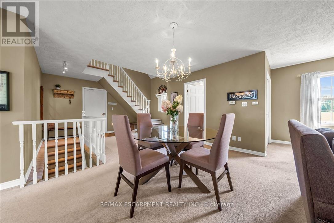
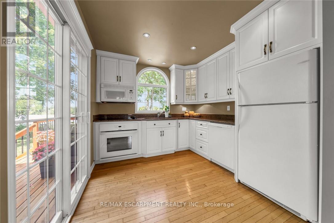
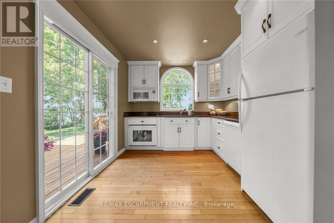
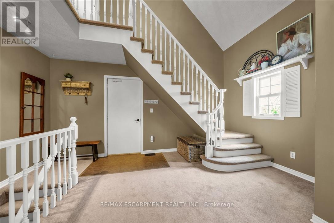
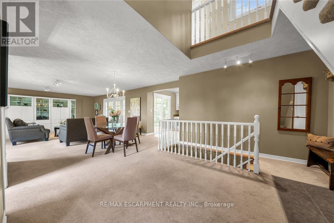
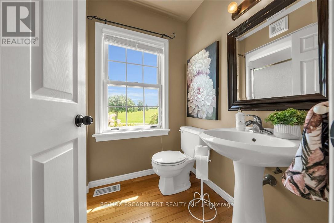
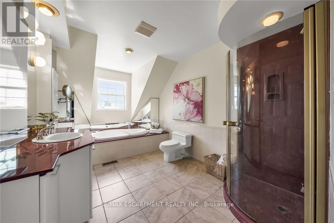
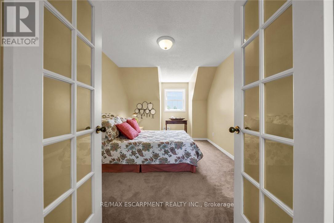
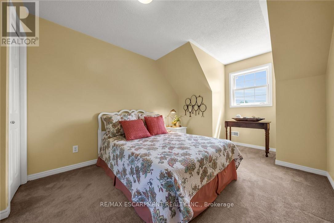
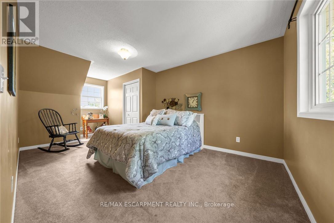
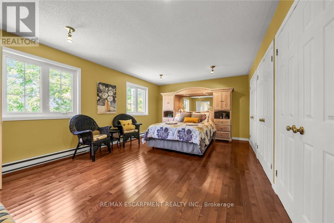
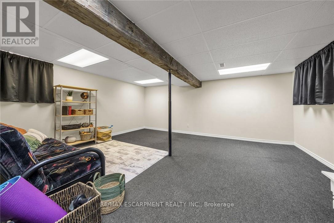
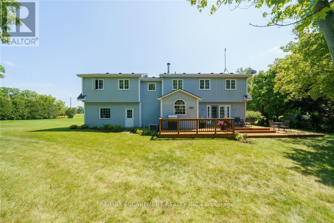
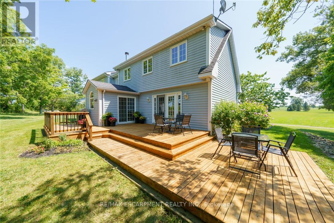
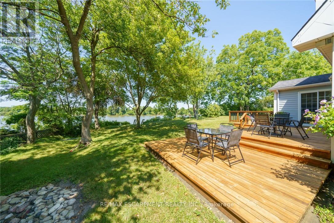
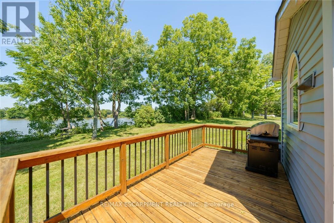
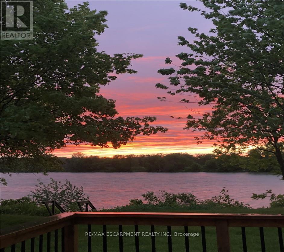
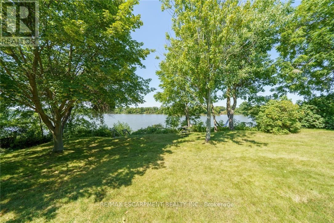
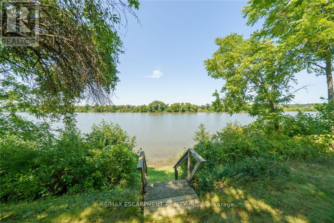
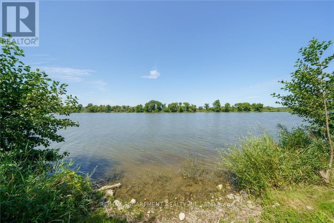
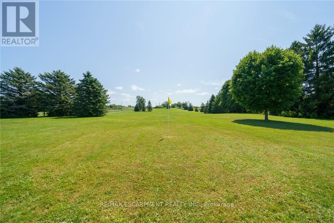
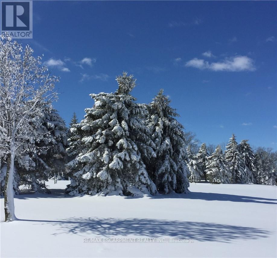
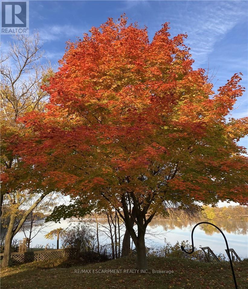
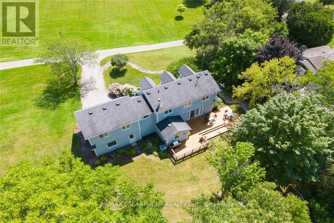
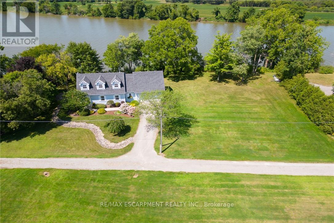
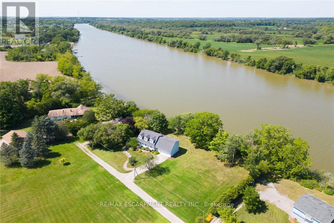
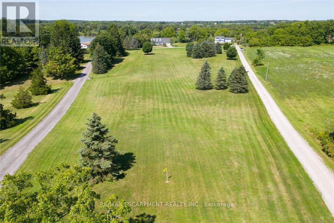
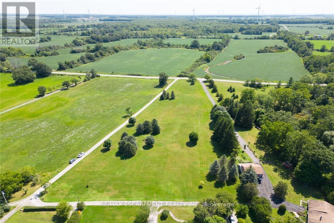
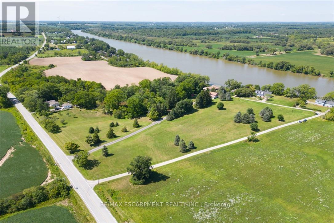
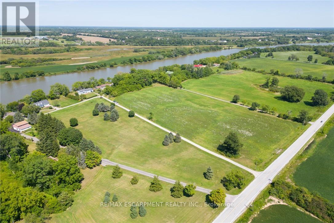
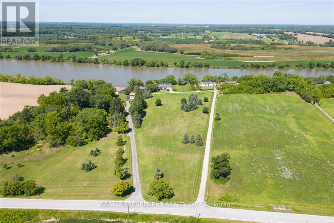
Spectacular waterfront property enjoying 186ft of coveted low profile/easy access Grand River frontage incs over 22 miles of navigable waterway at your doorstep. Savour tranquil views of the meandering Grand enjoying views of undisturbed natural lands across deep/wide portion of river - the ultimate venue for boating, waterskiing, canoeing, kayaking or fishing - wildlife & exotic waterfowl sanctuary. Follow flag stone walk-way accented with beautiful landscaping to front entry of updated 2 storey Cape Cod style home boasting over 1900sf of open concept living/dining area offering oversized water-view windows - continues to modern kitchen sporting ample cabinetry + walk-out to private 10x20 river facing deck, 3pc bath & convenient direct garage entry. Multiple classic dormers ensure an abundance of natural light flooding the spacious upper level incs roomy hallway, elegant primary bedroom enhanced with 2 river-view windows & 4 double door closets + 2 additional bedrooms. Easy access staircase provides entry to 874sf lower level/basement introduces rec/family room, laundry/utility room + handy storage area. Incs 3 parcels with separate ARN's - new government legislature may allow for potential future lot severance - sufficient area for auxiliary dwelling (ADU), tiny house or outbuilding/barnette. Relaxing 30/40 min commute to Hamilton, Brantford & Hwy 403 - 10 mins SW of Cayuga - less than 120 mins south of GTA. Extras - furnace-2014, AC-2023, c/vac, new vinyl windows-2024, roof shingles-2008, appliances, 2000 gal. cistern + septic. Unbeatable combination of incredible lot size & substantial water frontage. Life is "Grander" on the "Grand"! (id:63604)

Key Facts

Type
Detached
Beds
3
Baths
2
Size
1,500 sqft
Lot
72.4 x 829.1 FT
Parking
4 total

Highlights

  • Central Vacuum
  • Dishwasher
  • Oven
  • Microwave
  • Cooktop
  • Window Coverings
  • Garage door opener
  • Garage door opener remote(s)
  • Water Heater
Property Details 19 details
Bedrooms
3 bedrooms
3 above grade
Bathrooms
2 bathrooms
Parking
4 parking spaces
Attached Garage · Garage
Living area
1,500 - 2,000 sq. ft.
Property
Single Family · Freehold · Detached
Property subtype
Single Family
Structure type
House
Ownership
Freehold
Attached status
Detached
Storeys
2
Basement
Partially finished, Partial
Heating
Forced air, Oil
Cooling
Central air conditioning
Fireplace
No
Lot dimensions
72.4 x 829.1 FT
Frontage
72.40 feet
Taxes
$6,866.61
Water source
Cistern
Sewer
Septic System
Waterfront
Waterfront on river · Grand River
Views
River view, View of water, Direct Water View

Interior features

Central VacuumDishwasherOvenMicrowaveCooktopWindow CoveringsGarage door openerGarage door opener remote(s)Water Heater

Exterior features

Vinyl sidingPoured Concrete

Lot and water

Wooded areaIrregular lot sizePartially clearedLevelSump PumpWaterfront on river
Rooms 13 rooms
Level
Room
Dimensions
Main level
Bathroom
1.6 m x 2.21 m
Main level
Kitchen
2.92 m x 2.87 m
Basement
Utility room
1.07 m x 2.92 m
Basement
Laundry room
2.64 m x 3.76 m
Basement
Other
2.36 m x 3.56 m
Main level
Living room
5.87 m x 5.79 m
Main level
Dining room
4.09 m x 5.87 m
Second level
Bathroom
4.11 m x 2.59 m
Second level
Bedroom
2.9 m x 4.75 m
Second level
Bedroom
5.87 m x 3.1 m
Second level
Foyer
2.49 m x 1.85 m
Second level
Primary Bedroom
5.72 m x 3.96 m
Basement
Recreational, Games room
5.49 m x 4.75 m
Mortgage & Affordability Estimate monthly costs
Purchase price$874,900
Down paymentNot available
Mortgage amountNot available
Principal & interestNot available
Property taxesNot available
Condo/HOA feeNot available
Insurance/OtherNot available
UtilitiesNot available
Est. monthly totalNot available
Income needed (GDS 32%)Not available
Estimates only. Not financial advice. Rates, taxes and fees vary by lender and municipality.

Saved Properties

Keep This One Handy

Save this listing, compare it later, or open your saved properties dashboard.

Manage Saved Searches
Map is approximate.

Neighbourhood

Area
Haldimand
City
Haldimand
Postal code
N0A 1E0
Nearby
Cross Streets: Sutor Road. ** Directions: Highway 3 to River Road.