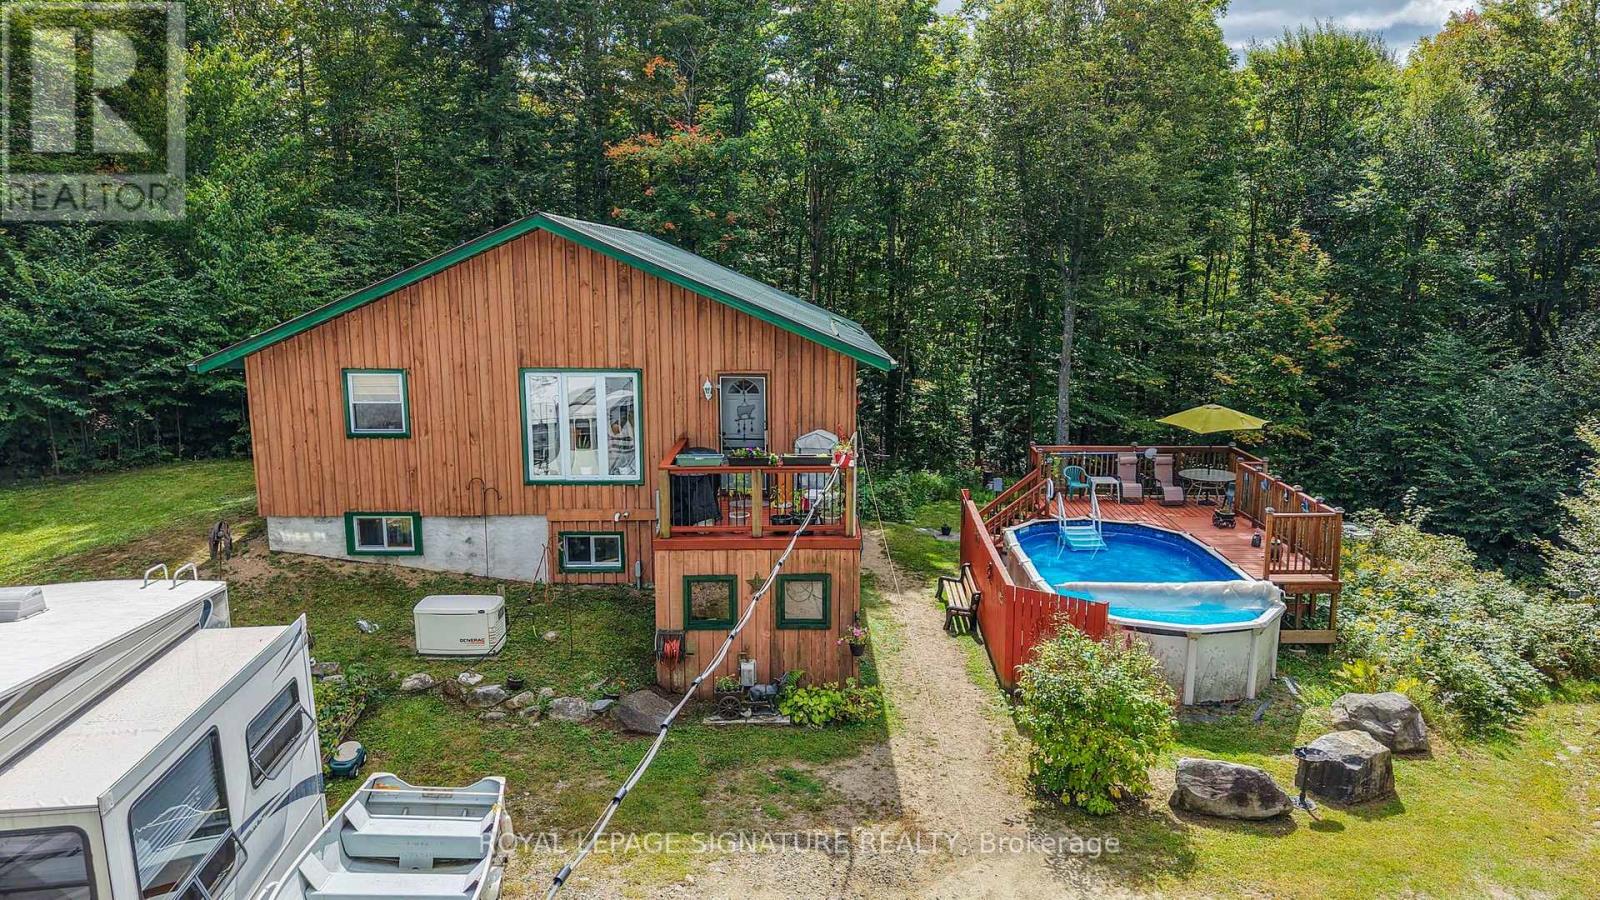
1042 Ski Ridge Trail

Dysart et al, ONDetached
$999,999
MLS® X13057446
Detached4 beds3 baths10 total
1042 Ski Ridge Trail, Dysart et al, ON photo 1
1042 Ski Ridge Trail, Dysart et al, ON photo 2
1042 Ski Ridge Trail, Dysart et al, ON photo 3
1042 Ski Ridge Trail, Dysart et al, ON photo 4
1042 Ski Ridge Trail, Dysart et al, ON photo 5
1042 Ski Ridge Trail, Dysart et al, ON photo 6
1042 Ski Ridge Trail, Dysart et al, ON photo 7
1042 Ski Ridge Trail, Dysart et al, ON photo 8
1042 Ski Ridge Trail, Dysart et al, ON photo 9
1042 Ski Ridge Trail, Dysart et al, ON photo 10
1042 Ski Ridge Trail, Dysart et al, ON photo 11
1042 Ski Ridge Trail, Dysart et al, ON photo 12
1042 Ski Ridge Trail, Dysart et al, ON photo 13
1042 Ski Ridge Trail, Dysart et al, ON photo 14
1042 Ski Ridge Trail, Dysart et al, ON photo 15
1042 Ski Ridge Trail, Dysart et al, ON photo 16
1042 Ski Ridge Trail, Dysart et al, ON photo 17
1042 Ski Ridge Trail, Dysart et al, ON photo 18
1042 Ski Ridge Trail, Dysart et al, ON photo 19
1042 Ski Ridge Trail, Dysart et al, ON photo 20
1042 Ski Ridge Trail, Dysart et al, ON photo 21
1042 Ski Ridge Trail, Dysart et al, ON photo 22
1042 Ski Ridge Trail, Dysart et al, ON photo 23
1042 Ski Ridge Trail, Dysart et al, ON photo 24
1042 Ski Ridge Trail, Dysart et al, ON photo 25
1042 Ski Ridge Trail, Dysart et al, ON photo 26
1042 Ski Ridge Trail, Dysart et al, ON photo 27
1042 Ski Ridge Trail, Dysart et al, ON photo 28
1042 Ski Ridge Trail, Dysart et al, ON photo 29
1042 Ski Ridge Trail, Dysart et al, ON photo 30
1042 Ski Ridge Trail, Dysart et al, ON photo 31
1042 Ski Ridge Trail, Dysart et al, ON photo 32
1042 Ski Ridge Trail, Dysart et al, ON photo 33
1042 Ski Ridge Trail, Dysart et al, ON photo 34
1042 Ski Ridge Trail, Dysart et al, ON photo 35
1042 Ski Ridge Trail, Dysart et al, ON photo 36
1042 Ski Ridge Trail, Dysart et al, ON photo 37
1042 Ski Ridge Trail, Dysart et al, ON photo 38
1042 Ski Ridge Trail, Dysart et al, ON photo 39
1042 Ski Ridge Trail, Dysart et al, ON photo 40
1042 Ski Ridge Trail, Dysart et al, ON photo 41
1042 Ski Ridge Trail, Dysart et al, ON photo 42
1042 Ski Ridge Trail, Dysart et al, ON photo 43
1 / 43

BUYER ADVANTAGE

Buy with confidence

Get a full-service approach built on strategy, strong negotiation, and clear guidance from offer to close.

  • Local Market Expertise
  • Broker-level Negotiation
  • Transparent Process
  • No-pressure Guidance

The right strategy depends on your goals, timing, budget, and the type of home you are buying. Get Your Buyer Snapshot.

About This Property

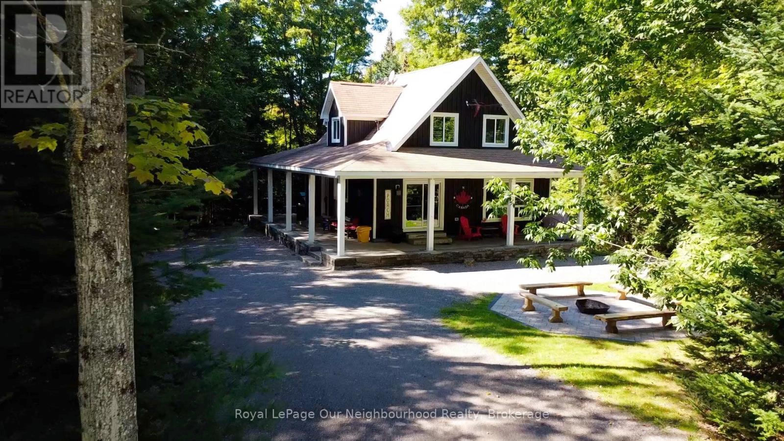
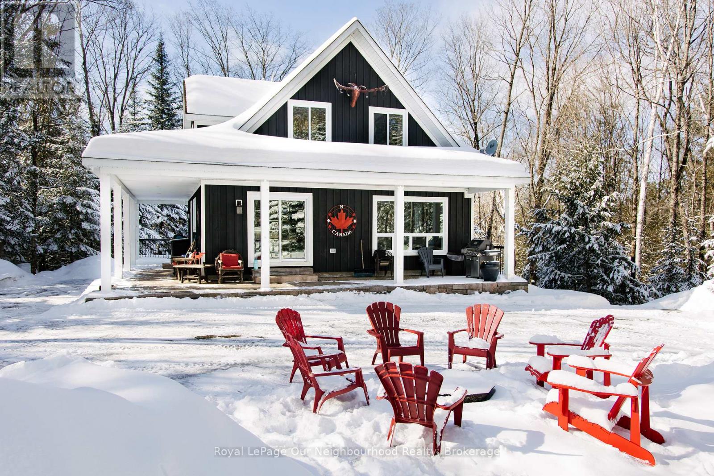
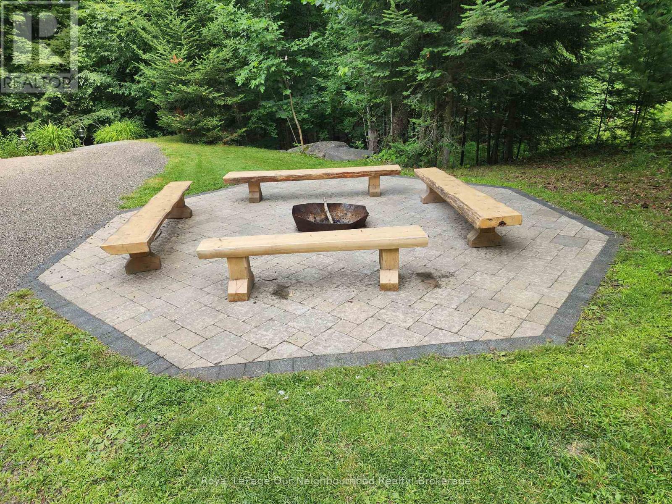
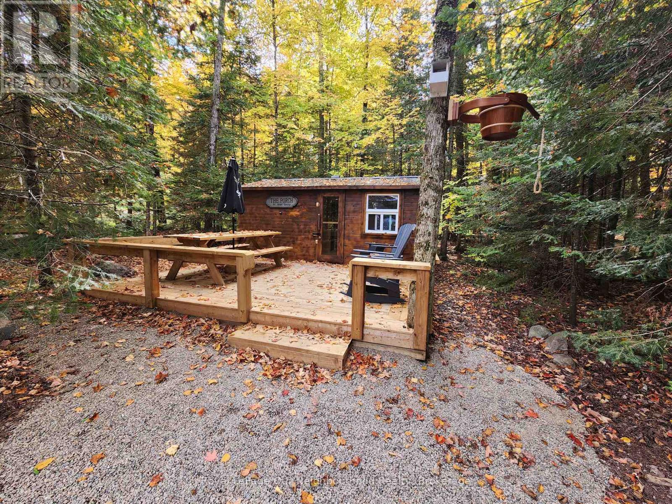
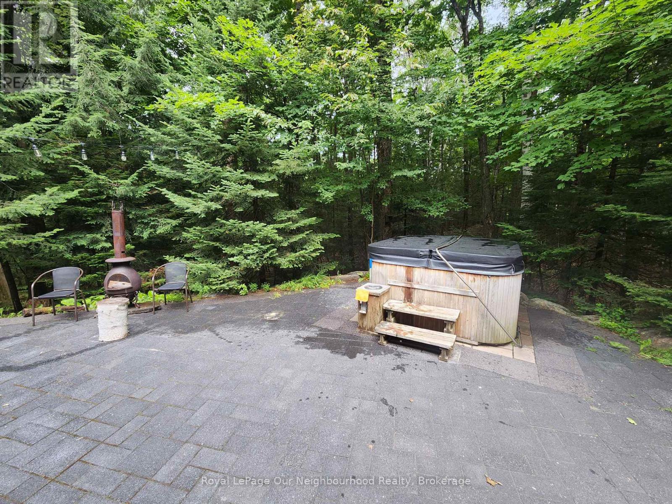
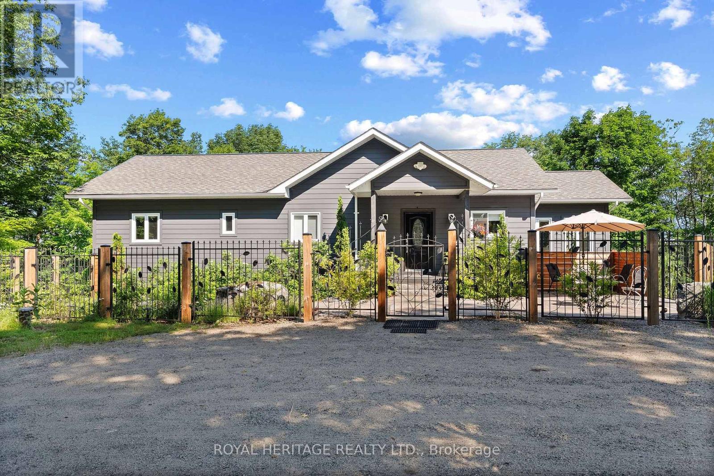
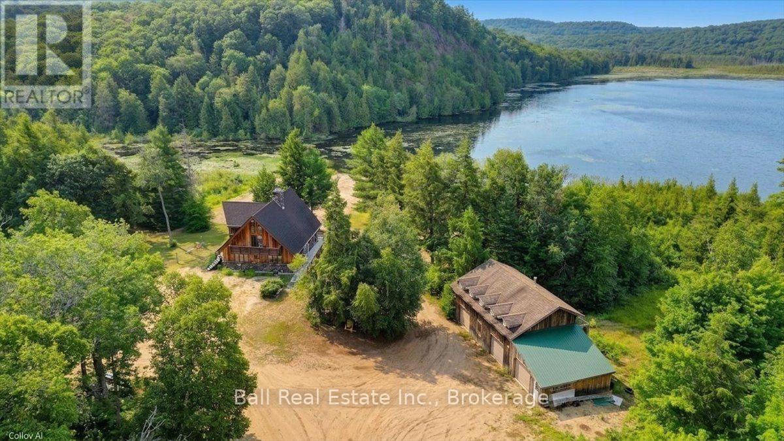
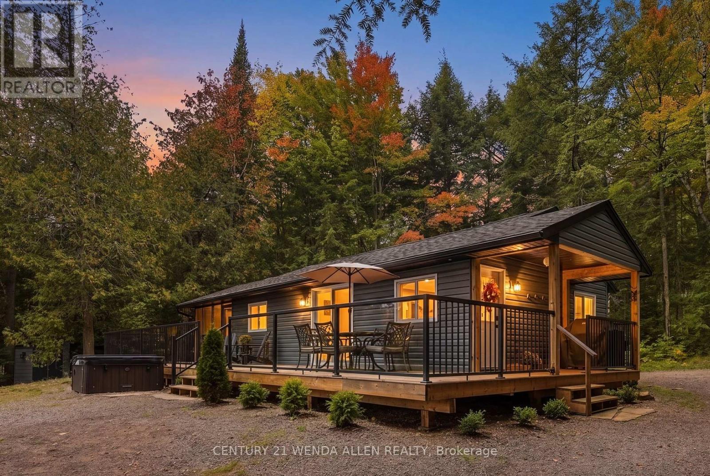
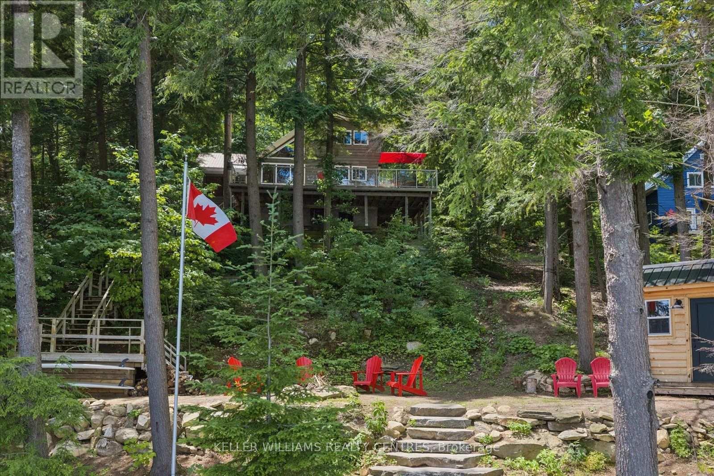
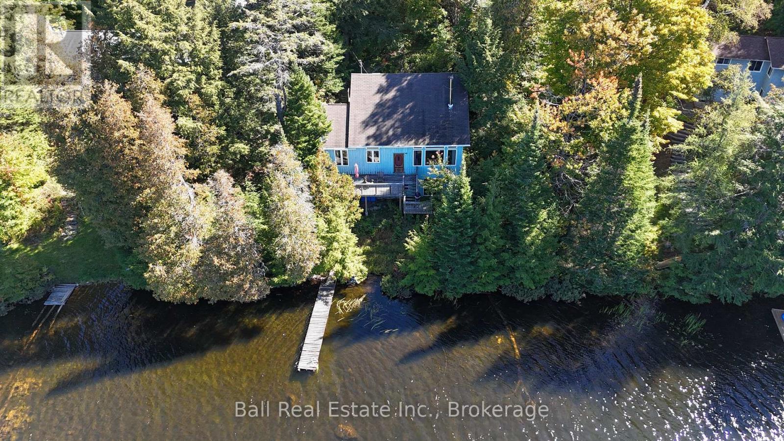
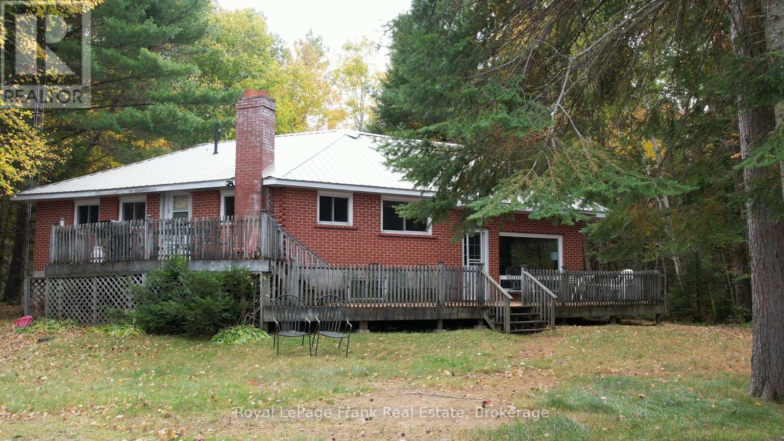
Welcome to 1042 Ski Ridge Trail. This 4 bedroom masterpiece offers convenient ski-in/ski-out access to Sir Sams Ski & Ride. Privately situated on 1.4 acres of pristine forest offering peace and tranquillity. The main floor consists of a stunning open concept kitchen/dining room combination and cozy living room along with 1 bedroom and 4-piece bath. 2nd floor consists of 3 additional bedrooms including primary bedroom and 3-piece bath. Fully finished basement offers additional living space, including recreation room, wet bar, games room and 3-piece bath. Basement walks out to beautiful patio and hot tub. Enjoy roaring fires out front and sip your favourite drink on the stunning covered custom stone wrap around porch. Enjoy relaxing evenings in the charming and spacious authentic wood burning outdoor sauna. Home is complete with multi-camera security system and EV fast charging station. Private, secondary driveway located on the back side of the property leading to endless possibilities. During the winter months, enjoy ski-in/ski-out access to the ski hill, double the fun with bike-in/bike-out access to the incredible bike trails during the rest of the year. There is never a dull moment here with Hiking, ATVing, snowmobiling and much more at your finger tips,, the possibilities are endless! 10 minute walk to a beautiful beach on Eagle Lake. (id:63604)

Key Facts

Type
Detached
Beds
4
Baths
3
Size
1,500 sqft
Lot
289.2 x 305.1 FT; 211.86 west, 305.05 north, 253.17 south
Parking
10 total

Highlights

  • All
  • Window Coverings
  • Water Heater
Property Details 17 details
Bedrooms
4 bedrooms
4 above grade
Bathrooms
3 bathrooms
Parking
10 parking spaces
No Garage
Living area
1,500 - 2,000 sq. ft.
Property
Single Family · Freehold · Detached
Property subtype
Single Family
Structure type
House
Ownership
Freehold
Attached status
Detached
Storeys
2
Basement
Finished, Separate entrance, Walk out
Heating
Forced air, Propane
Cooling
Central air conditioning
Fireplace
No
Lot dimensions
289.2 x 305.1 FT; 211.86 west, 305.05 north, 253.17 south
Frontage
289.20 feet
Taxes
$2,693.00 (2,025)
Sewer
Septic System

Interior features

AllWindow CoveringsWater Heater

Exterior features

WoodConcrete

Systems and association

Generator

Lot and water

Sauna
Rooms 9 rooms
Level
Room
Dimensions
Main level
Kitchen
5.51 m x 4.32 m
Main level
Dining room
5.51 m x 4.32 m
Main level
Living room
3.73 m x 4.57 m
Main level
Bedroom
3.56 m x 3.73 m
Second level
Primary Bedroom
4.47 m x 3.66 m
Second level
Bedroom
4.52 m x 2.95 m
Second level
Bedroom
2.54 m x 2.92 m
Basement
Recreational, Games room
8.64 m x 4.34 m
Basement
Games room
3.33 m x 3.48 m
Mortgage & Affordability Estimate monthly costs
Purchase price$999,999
Down paymentNot available
Mortgage amountNot available
Principal & interestNot available
Property taxesNot available
Condo/HOA feeNot available
Insurance/OtherNot available
UtilitiesNot available
Est. monthly totalNot available
Income needed (GDS 32%)Not available
Estimates only. Not financial advice. Rates, taxes and fees vary by lender and municipality.

Saved Properties

Keep This One Handy

Save this listing, compare it later, or open your saved properties dashboard.

Manage Saved Searches
Map is approximate.

Neighbourhood

Area
Guilford
City
Dysart et al
Postal code
K0M 1M0
Nearby
Cross Streets: Sir Sams Rd & Graydon Ln. ** Directions: South of Sir Sams Rd & East of Graydon Ln.