1424 REDKENN Road

Dysart et al, ONDetached
$959,000
MLS® X13840096
Detached2 beds1 baths15 total
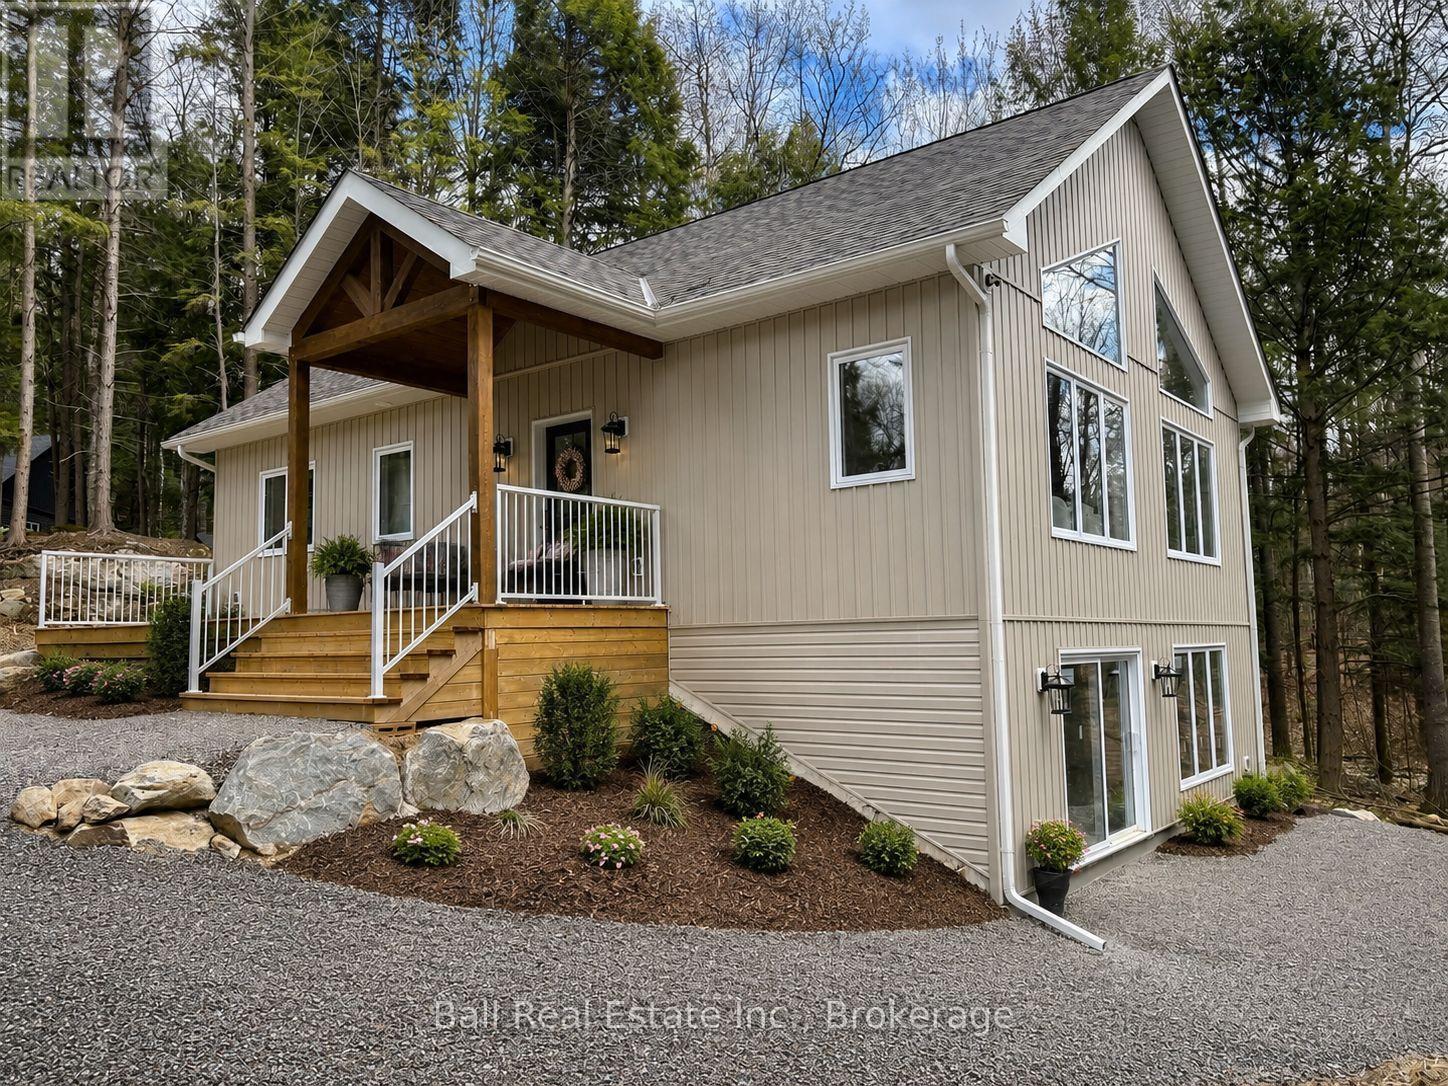
1424 REDKENN Road, Dysart et al, ON photo 1
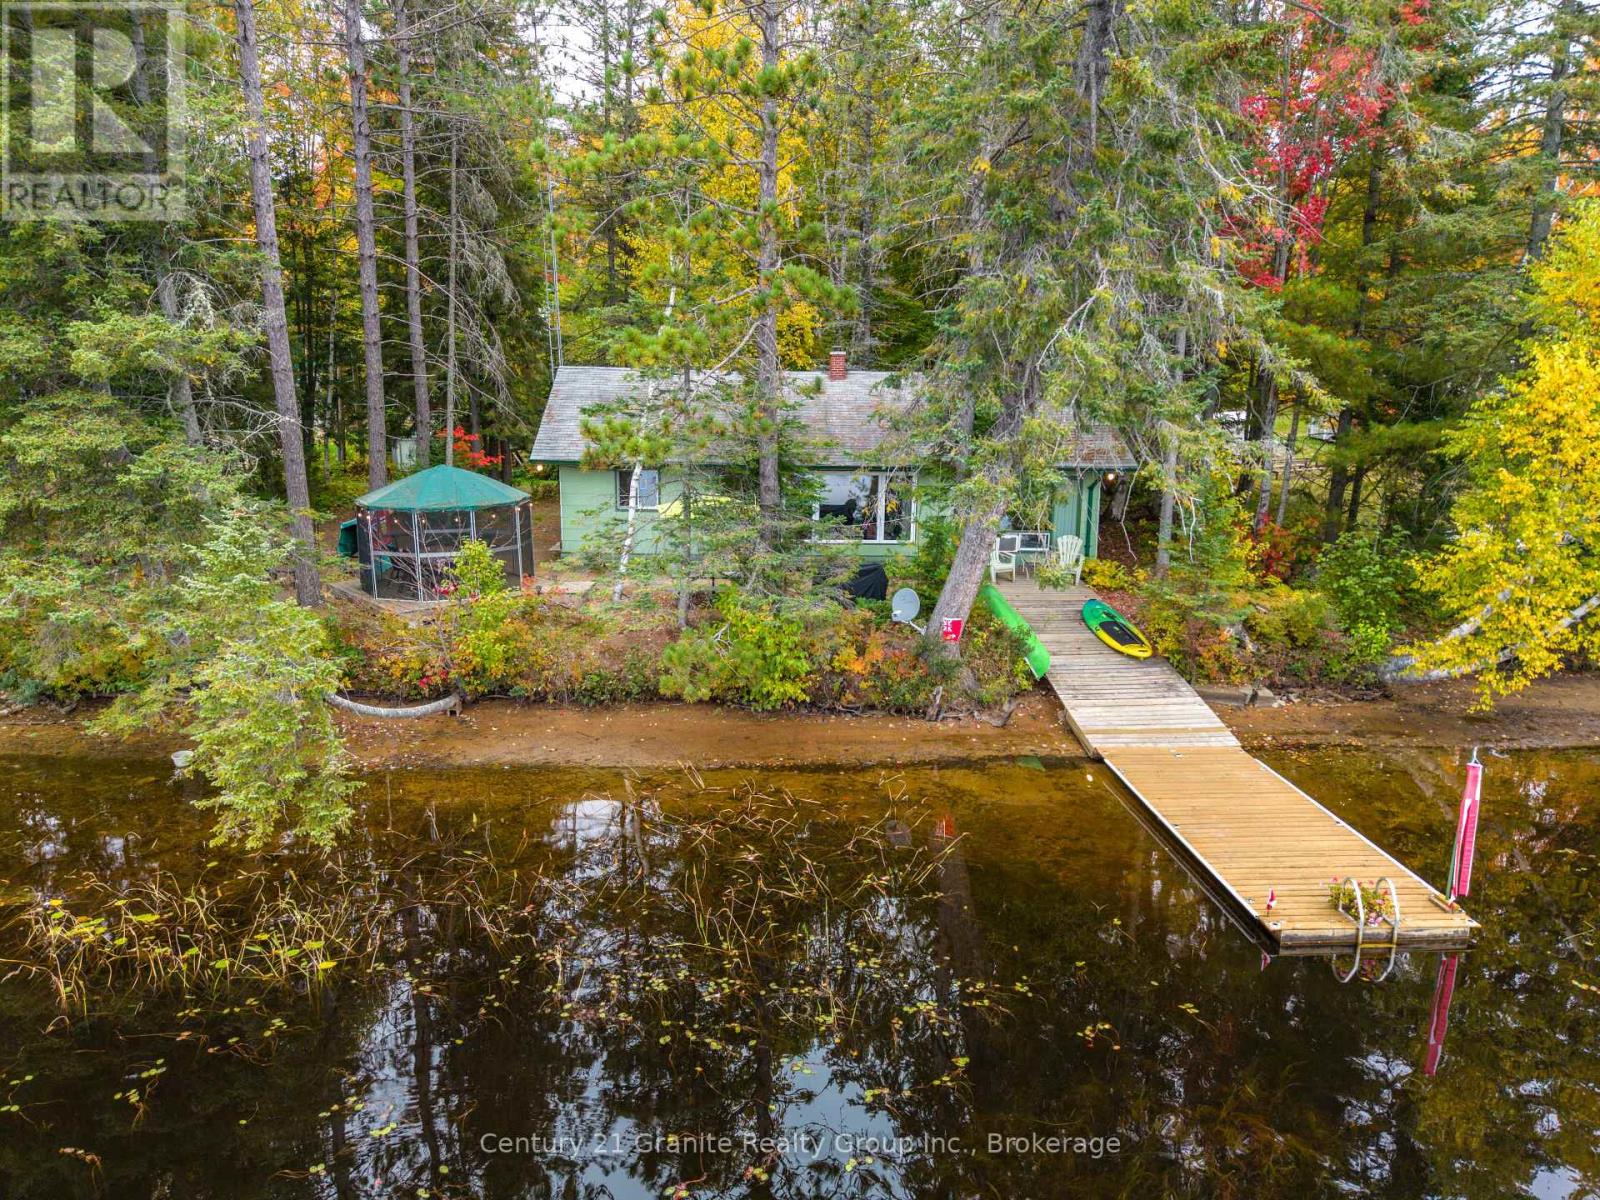
1424 REDKENN Road, Dysart et al, ON photo 2
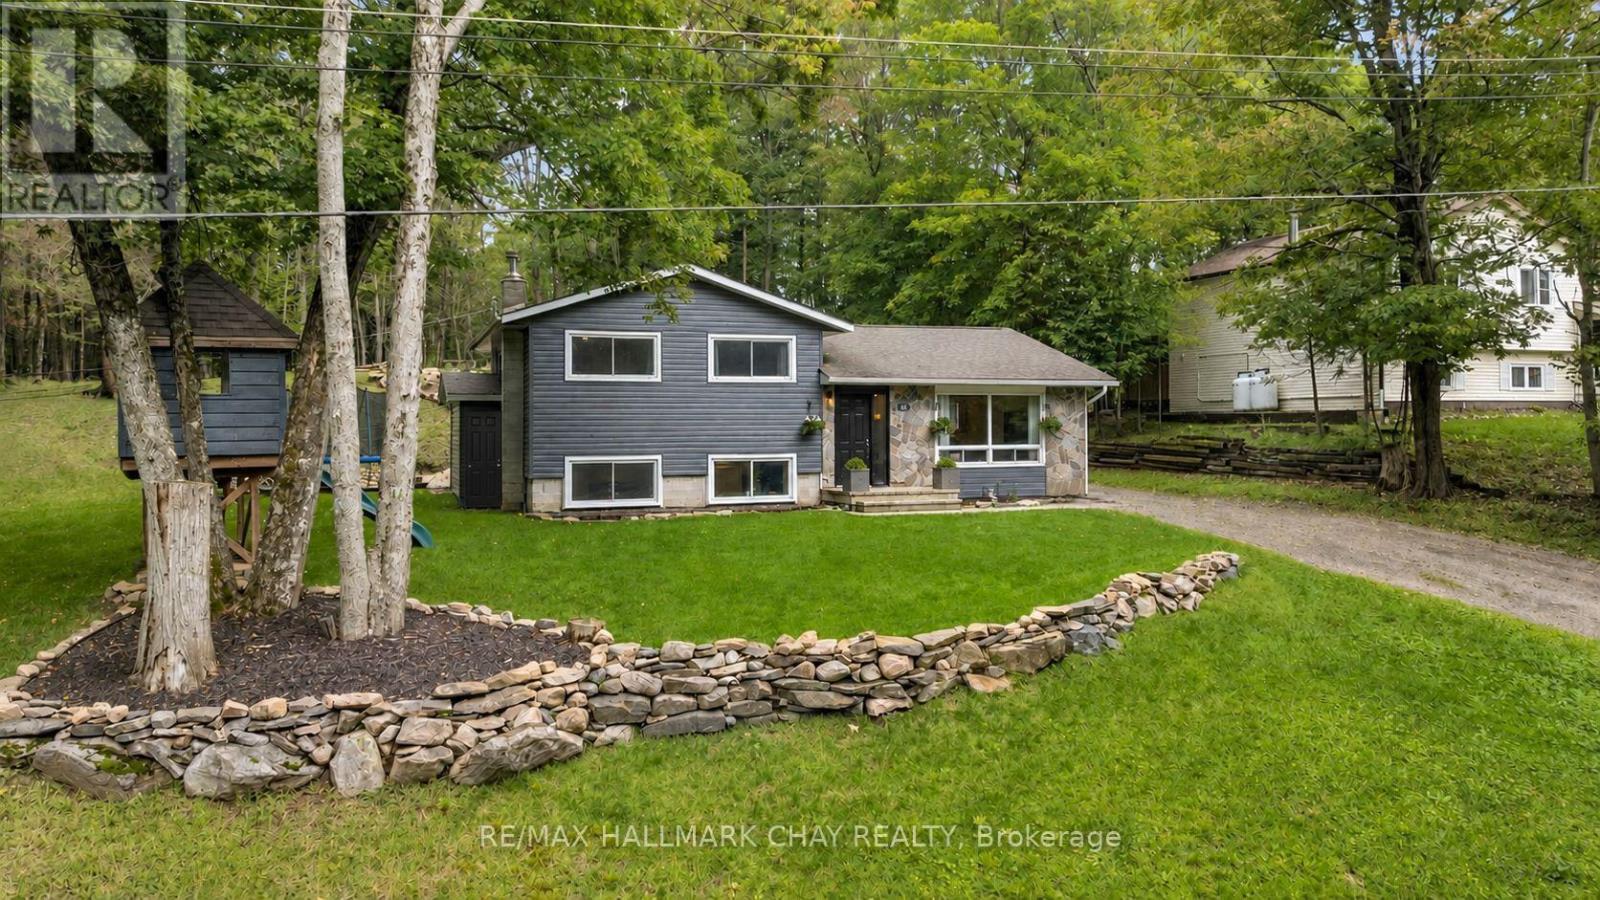
1424 REDKENN Road, Dysart et al, ON photo 3
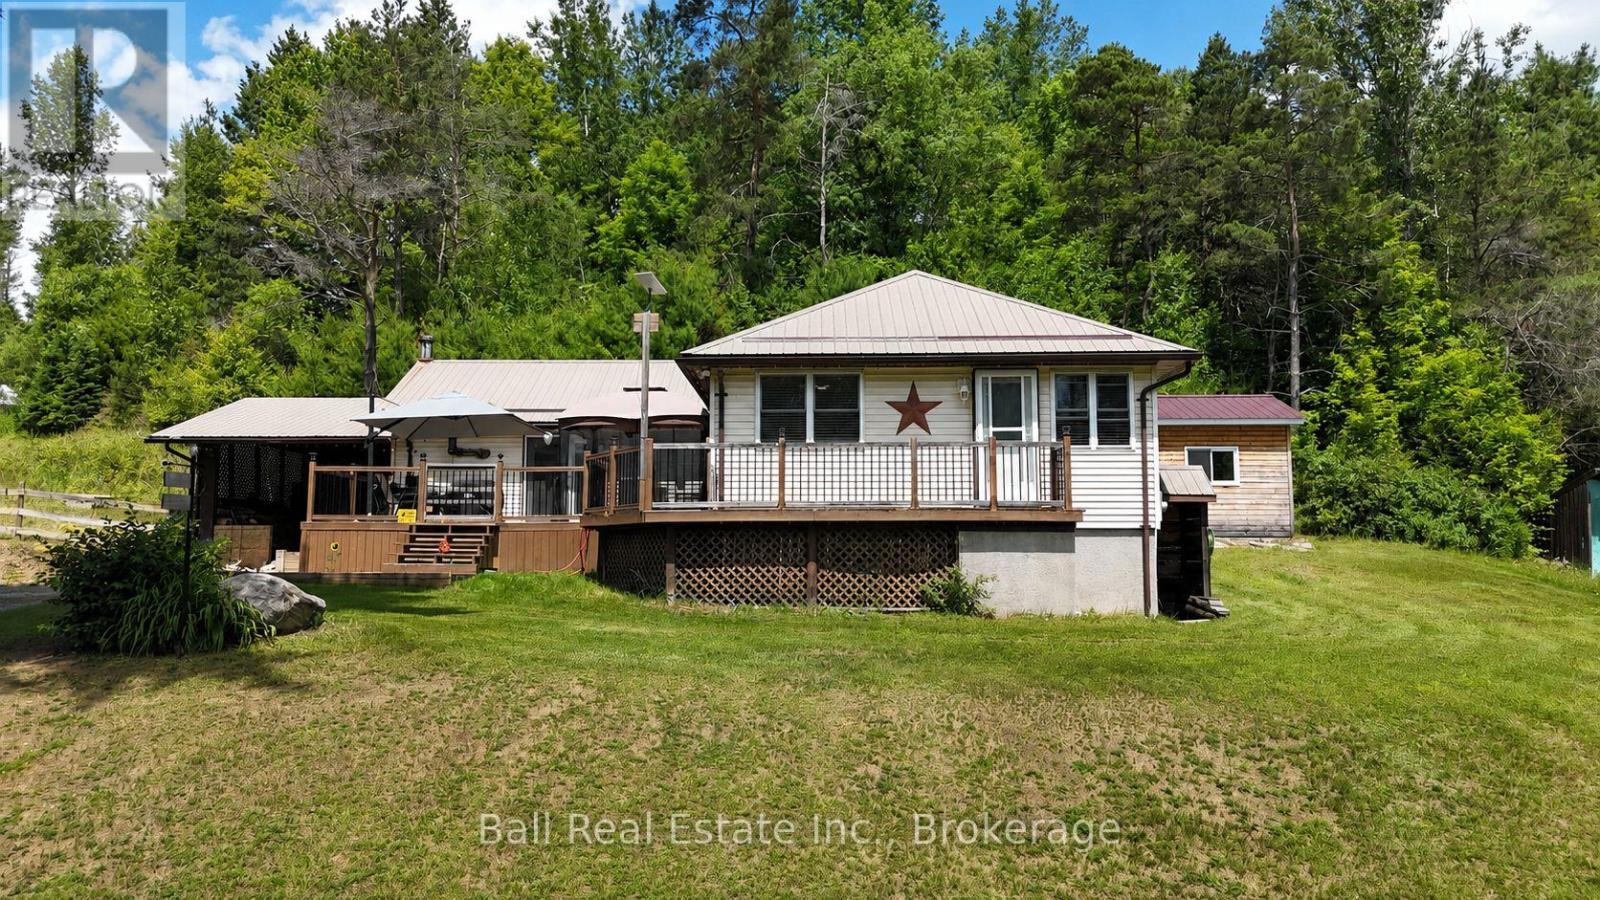
1424 REDKENN Road, Dysart et al, ON photo 4
1424 REDKENN Road, Dysart et al, ON photo 5
1424 REDKENN Road, Dysart et al, ON photo 6
1424 REDKENN Road, Dysart et al, ON photo 7
1424 REDKENN Road, Dysart et al, ON photo 8
1424 REDKENN Road, Dysart et al, ON photo 9
1424 REDKENN Road, Dysart et al, ON photo 10
1424 REDKENN Road, Dysart et al, ON photo 11
1424 REDKENN Road, Dysart et al, ON photo 12
1424 REDKENN Road, Dysart et al, ON photo 13
1424 REDKENN Road, Dysart et al, ON photo 14
1424 REDKENN Road, Dysart et al, ON photo 15
1424 REDKENN Road, Dysart et al, ON photo 16
1424 REDKENN Road, Dysart et al, ON photo 17
1424 REDKENN Road, Dysart et al, ON photo 18
1424 REDKENN Road, Dysart et al, ON photo 19
1424 REDKENN Road, Dysart et al, ON photo 20
1424 REDKENN Road, Dysart et al, ON photo 21
1424 REDKENN Road, Dysart et al, ON photo 22
1424 REDKENN Road, Dysart et al, ON photo 23
1424 REDKENN Road, Dysart et al, ON photo 24
1424 REDKENN Road, Dysart et al, ON photo 25
1424 REDKENN Road, Dysart et al, ON photo 26
1424 REDKENN Road, Dysart et al, ON photo 27
1424 REDKENN Road, Dysart et al, ON photo 28
1424 REDKENN Road, Dysart et al, ON photo 29
1424 REDKENN Road, Dysart et al, ON photo 30
1424 REDKENN Road, Dysart et al, ON photo 31
1424 REDKENN Road, Dysart et al, ON photo 32
1424 REDKENN Road, Dysart et al, ON photo 33
1424 REDKENN Road, Dysart et al, ON photo 34
1424 REDKENN Road, Dysart et al, ON photo 35
1424 REDKENN Road, Dysart et al, ON photo 36
1424 REDKENN Road, Dysart et al, ON photo 37
1424 REDKENN Road, Dysart et al, ON photo 38
1424 REDKENN Road, Dysart et al, ON photo 39
1424 REDKENN Road, Dysart et al, ON photo 40
1424 REDKENN Road, Dysart et al, ON photo 41
1424 REDKENN Road, Dysart et al, ON photo 42
1424 REDKENN Road, Dysart et al, ON photo 43
1424 REDKENN Road, Dysart et al, ON photo 44
1424 REDKENN Road, Dysart et al, ON photo 45
1424 REDKENN Road, Dysart et al, ON photo 46
1424 REDKENN Road, Dysart et al, ON photo 47
1424 REDKENN Road, Dysart et al, ON photo 48
1424 REDKENN Road, Dysart et al, ON photo 49
1424 REDKENN Road, Dysart et al, ON photo 50
1 / 50

BUYER ADVANTAGE

Buy with confidence

Get a full-service approach built on strategy, strong negotiation, and clear guidance from offer to close.

  • Local Market Expertise
  • Broker-level Negotiation
  • Transparent Process
  • No-pressure Guidance

The right strategy depends on your goals, timing, budget, and the type of home you are buying. Get Your Buyer Snapshot.

About This Property

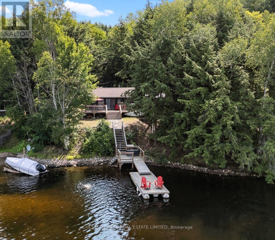
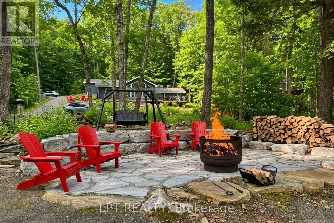
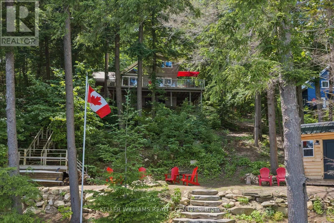
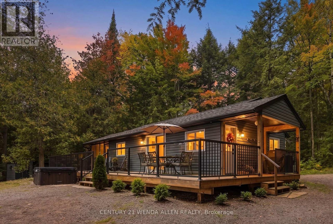
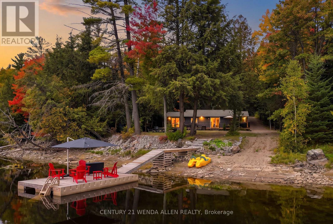
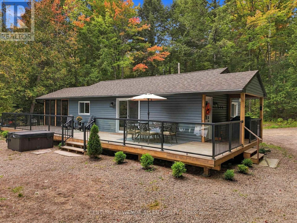
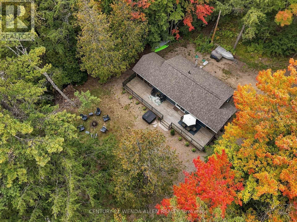
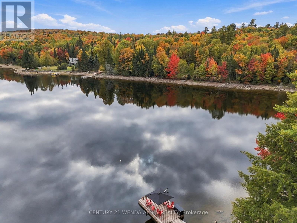
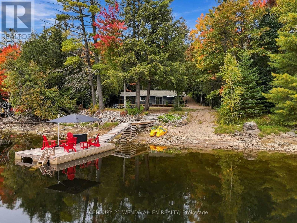
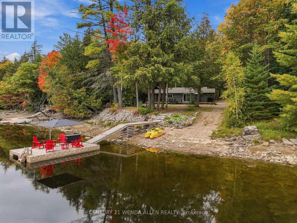
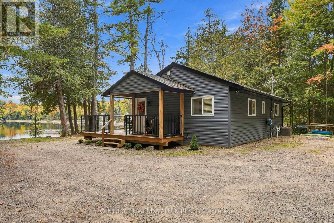
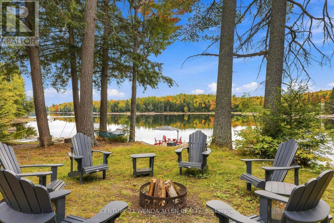
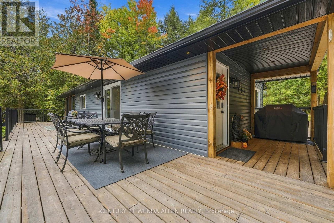
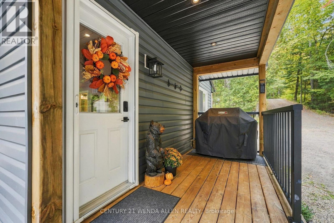
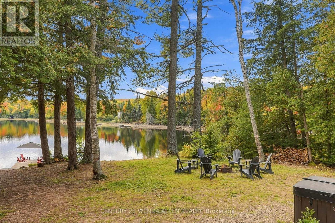
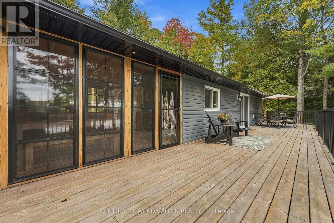
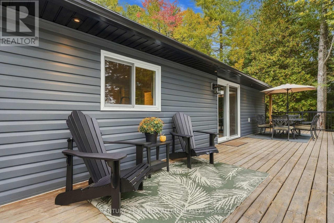
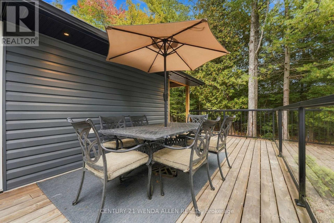
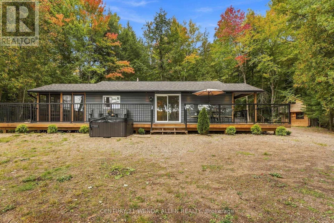
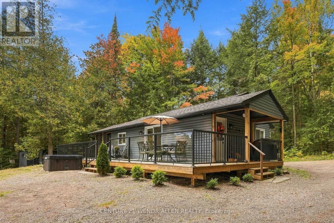
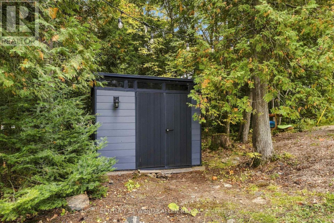
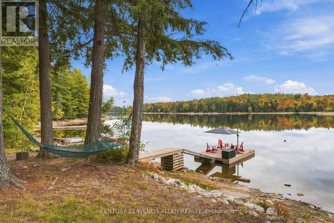
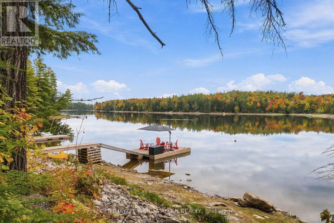
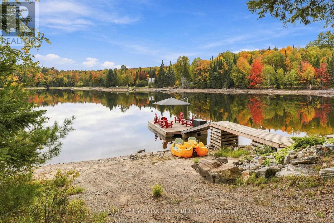
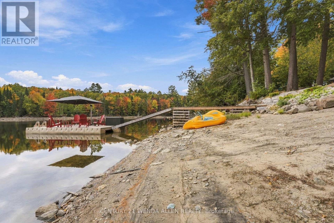
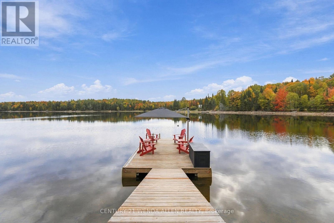
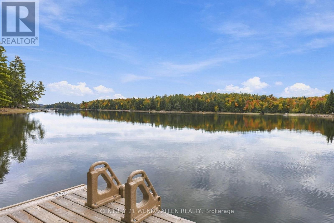
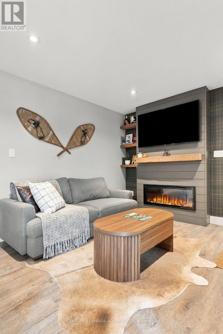
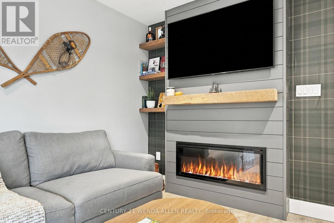
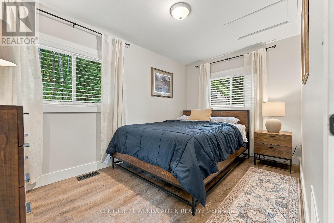
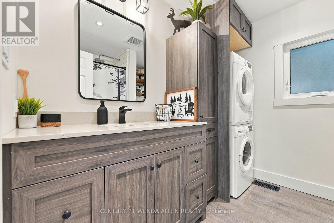
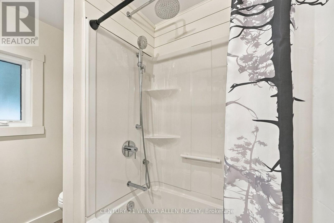
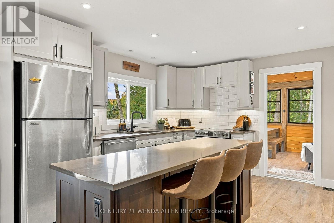
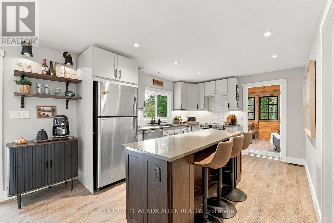
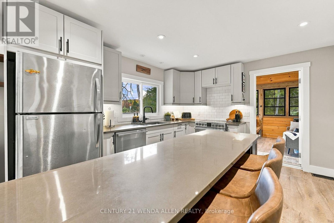
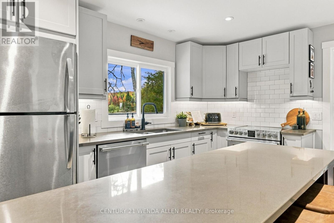
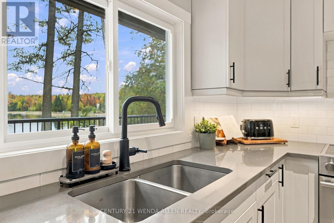
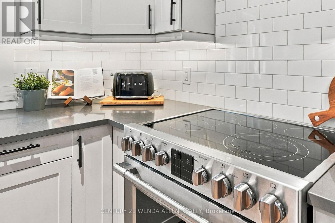
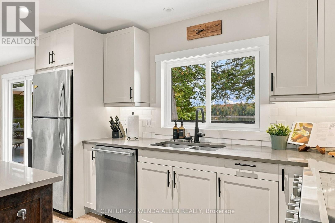
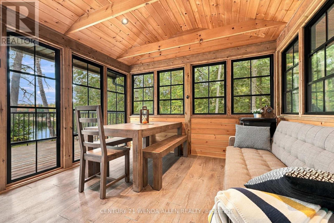
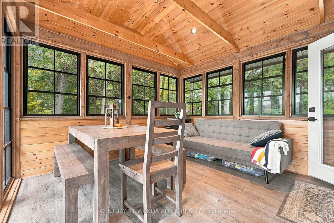
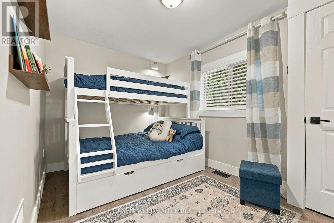
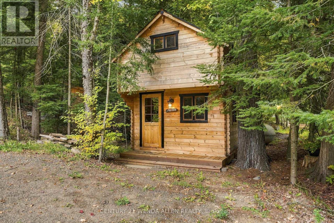
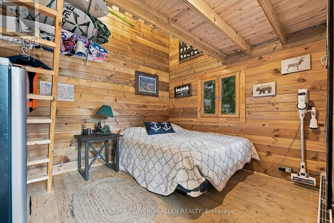
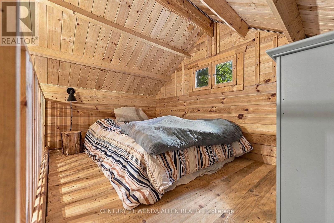
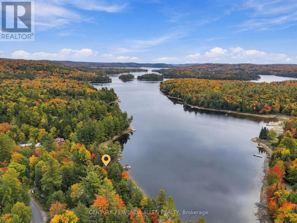
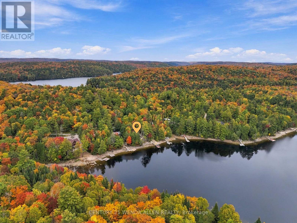
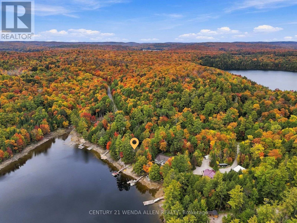
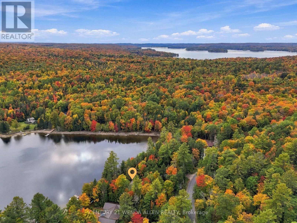
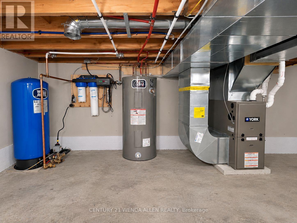
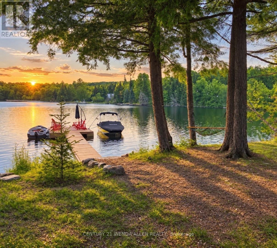
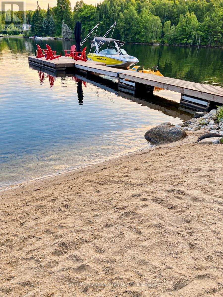
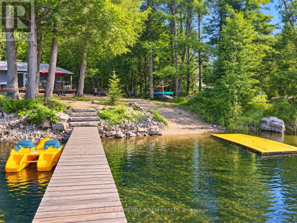
4-Season Waterfront Cottage on Desirable Little Redstone Lake. Welcome to this beautiful 4-season cottage on sought-after Little Redstone Lake. Built just 5 years ago, this well-designed waterfront retreat sits on a rare flat lot with southern exposure and all-day sun.The main cottage offers 2 bedrooms, 1 bathroom, and in-suite laundry. A custom kitchen with quartz counters is the heart of the home, while forced-air heat and air conditioning keep it comfortable year-round. Step outside to a covered front porch entry way and a screened-in porch with sunspace vinyl screen windows off the kitchen-perfect for bug free enjoyment.The waterfront is an easy mix of rock, sand and deep water: a beach and boat launch plus a large dock with deep water off the end. Bell Fibre internet is in place, and a GenerLink backup system adds peace of mind. The cottage sits on an ICF foundation and is accessed by a paved municipal road that is plowed by the municipality.Extra space includes a large bunkie for guests. The septic is approved for additional bedrooms, giving future flexibility.Little Redstone Lake is part of the prized Redstone chain-clean, deep Canadian Shield water with excellent swimming, boating, and fishing, and convenient access to Haliburton, West Guilford, and Haliburton Forest/Wildlife Centre. A rare chance to own a newer, easy-living cottage on one of Haliburton's most desirable lakes.Quick feature list for the form Waterfront: Little Redstone Lake Style: 4-season cottage, approx. 5 years old Beds/Baths: 2 bed, 1 bath + laundry Heat/Cool: Forced air + A/C Foundation: ICF Internet: Bell Fibre Backup: GenerLink Waterfront: Large dock, deep water off dock, beach, boat launch Exposure: South / all-day sun Lot: Rare flat property Access: Paved municipal road, municipally plowed Other structures: Large bunkie (Aux Residences), shed Septic: Approved for additional bedrooms Outdoor: Covered front porch (id:63604)

Key Facts

Type
Detached
Beds
2
Baths
1
Lot
96 x 174.1 FT; 100.34 water
Parking
15 total

Highlights

  • Washer
  • Refrigerator
  • Dishwasher
  • Stove
  • Dryer
  • Water Treatment
  • Window Coverings
Property Details 22 details
Bedrooms
2 bedrooms
2 above grade + 0 below grade
Bathrooms
1 bathroom
Parking
15 parking spaces
No Garage
Living area
0 - 699 sq. ft.
Property
Single Family · Bungalow · Freehold · Detached
Property subtype
Single Family
Structure type
House
Architectural style
Bungalow
Ownership
Freehold
Attached status
Detached
Storeys
1
Basement
Unfinished, Crawl space
Heating
Forced air, Propane
Cooling
Central air conditioning
Fireplace
Yes
Lot dimensions
96 x 174.1 FT; 100.34 water
Frontage
96 feet
Taxes
$2,917.64
Zoning
WR4
Water source
Lake/River Water Intake
Sewer
Septic System
Waterfront
Waterfront on lake · Little Redstone Lake
Views
Lake view, View, View of water, Direct Water View

Interior features

WasherRefrigeratorDishwasherStoveDryerWater TreatmentWindow CoveringsFireplace(s)

Exterior features

Vinyl sidingInsulated Concrete Forms

Systems and association

ElectricityWireless

Lot and water

Level lotWooded areaSlopingLevelWaterfront on lake
Rooms 7 rooms
Level
Room
Dimensions
Main level
Kitchen
3.96 m x 3.3 m
Main level
Living room
6.1 m x 3.25 m
Main level
Bathroom
2.44 m x 2.44 m
Main level
Primary Bedroom
3.86 m x 2.44 m
Main level
Bedroom
3.66 m x 2.44 m
Main level
Recreational, Games room
3.66 m x 3.66 m
Main level
Recreational, Games room
3.05 m x 1.83 m
Mortgage & Affordability Estimate monthly costs
Purchase price$959,000
Down paymentNot available
Mortgage amountNot available
Principal & interestNot available
Property taxesNot available
Condo/HOA feeNot available
Insurance/OtherNot available
UtilitiesNot available
Est. monthly totalNot available
Income needed (GDS 32%)Not available
Estimates only. Not financial advice. Rates, taxes and fees vary by lender and municipality.

Saved Properties

Keep This One Handy

Save this listing, compare it later, or open your saved properties dashboard.

Manage Saved Searches
Map is approximate.

Neighbourhood

Area
Havelock
City
Dysart et al
Postal code
K0M 1S0
Nearby
Highway 118 to Kennisis Lake Road to Redkenn Rd #1424 SOP