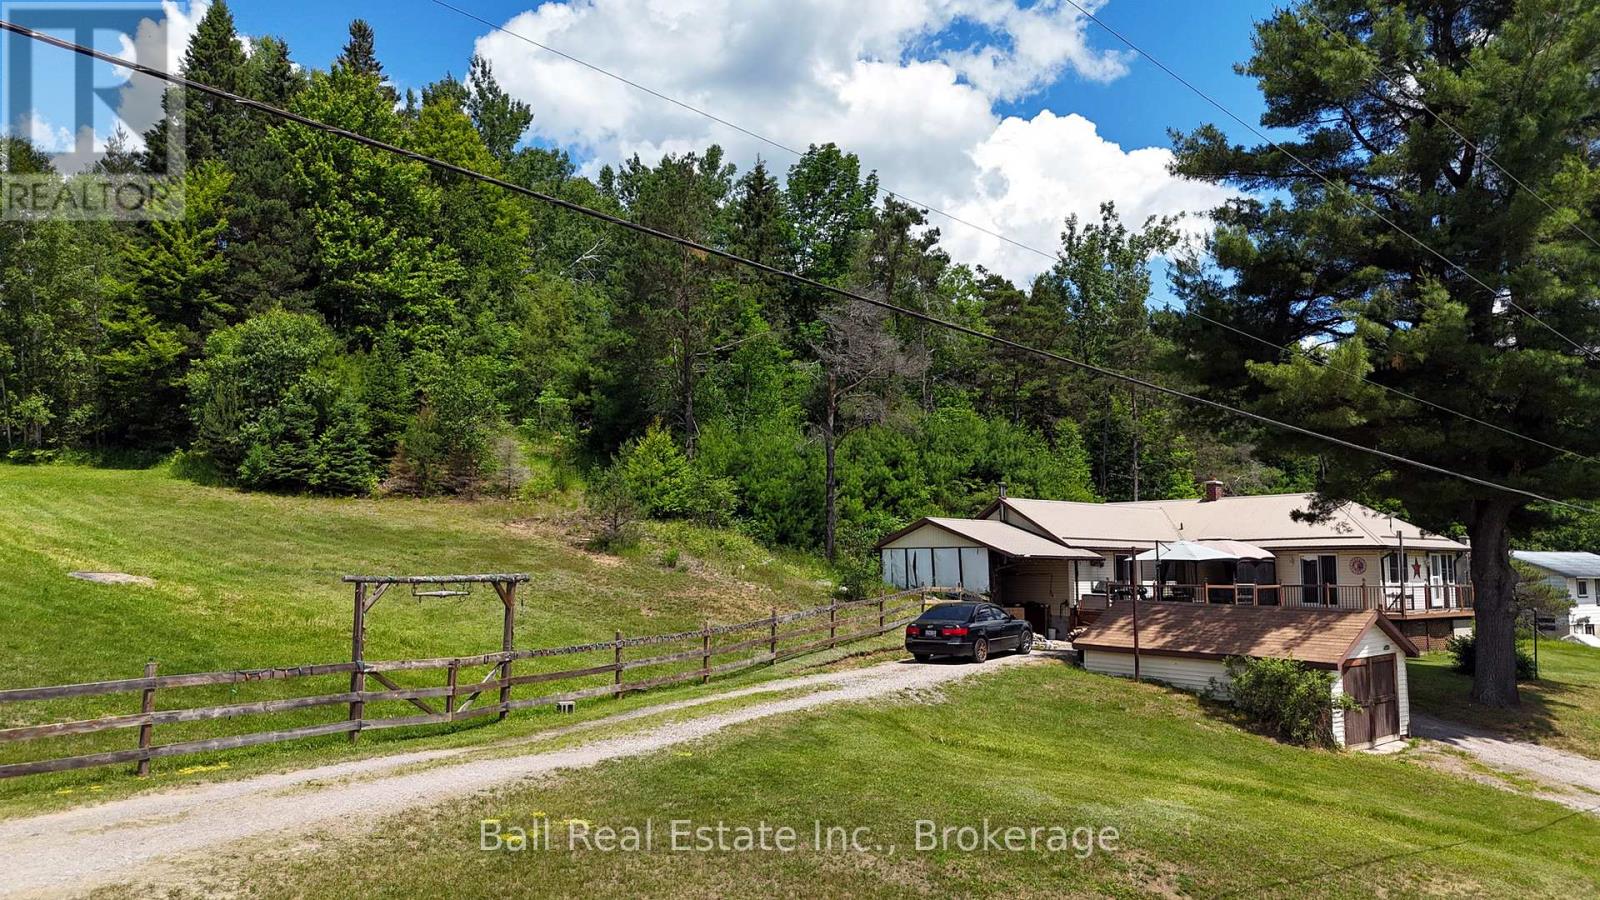
1123 Harcourt Road

Dysart et al, ONDetached
$399,900
MLS® X13513800
Detached2 beds1 baths7 total
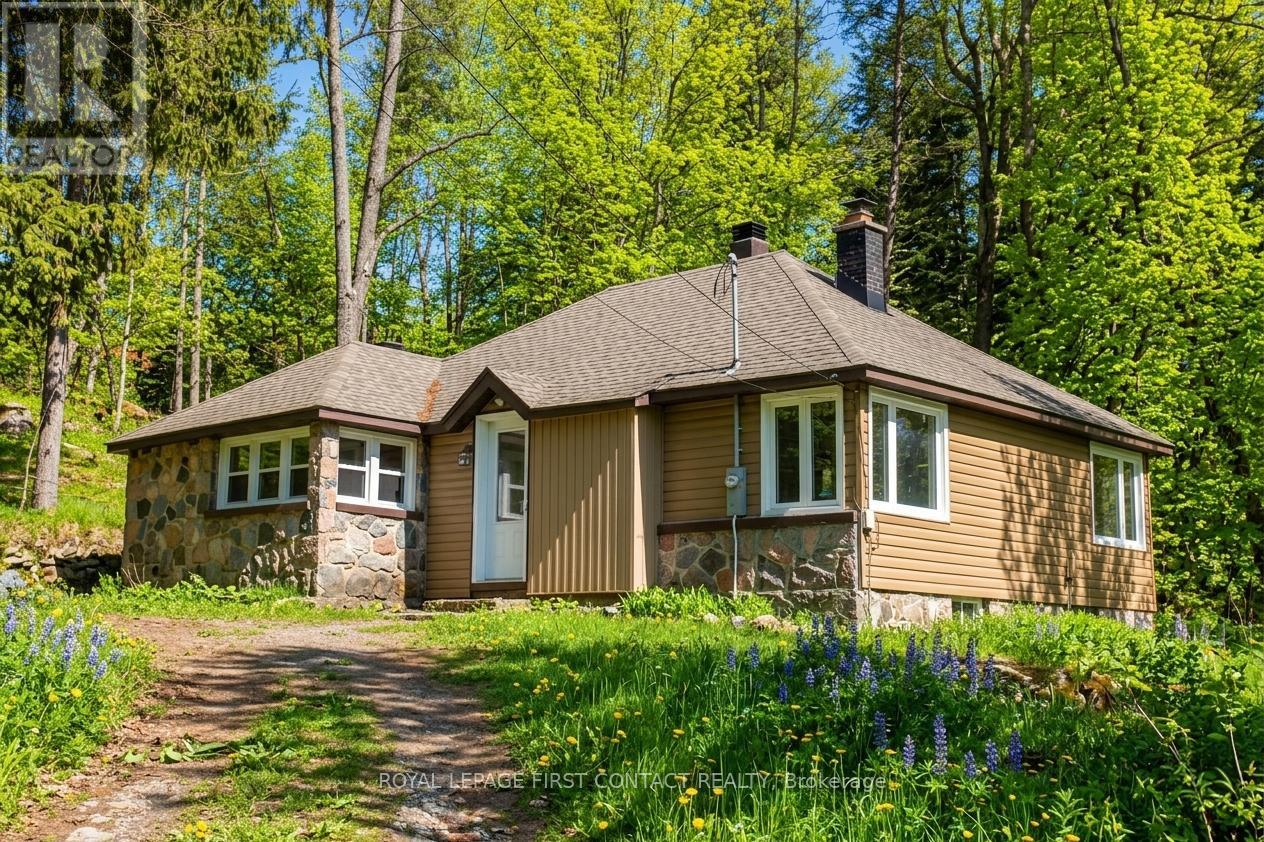
1123 Harcourt Road, Dysart et al, ON photo 1
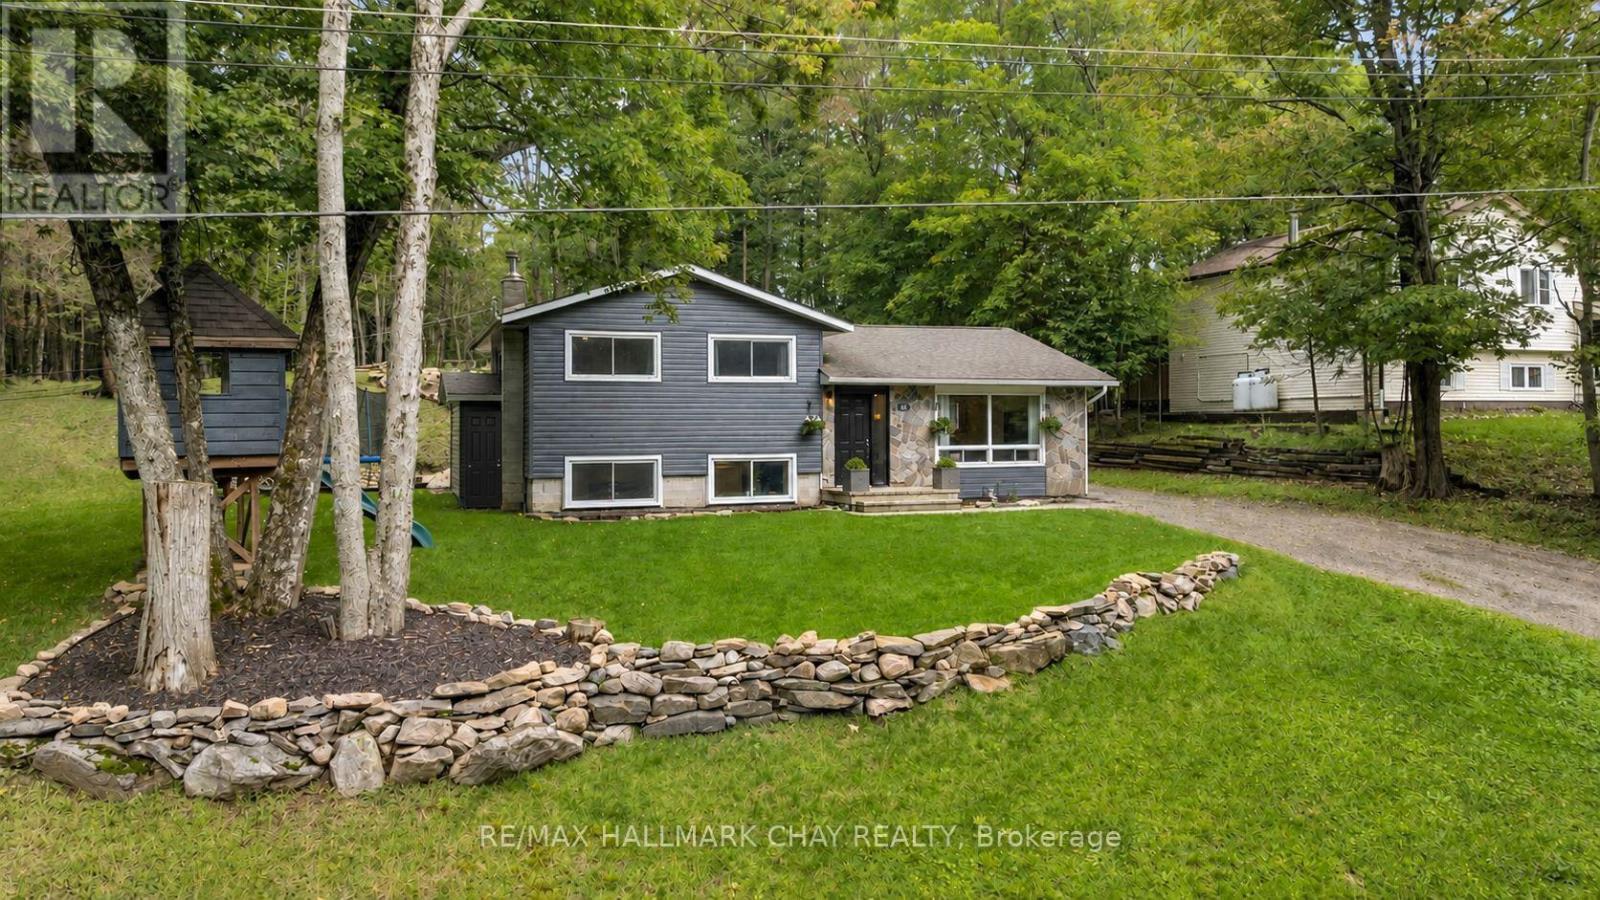
1123 Harcourt Road, Dysart et al, ON photo 2
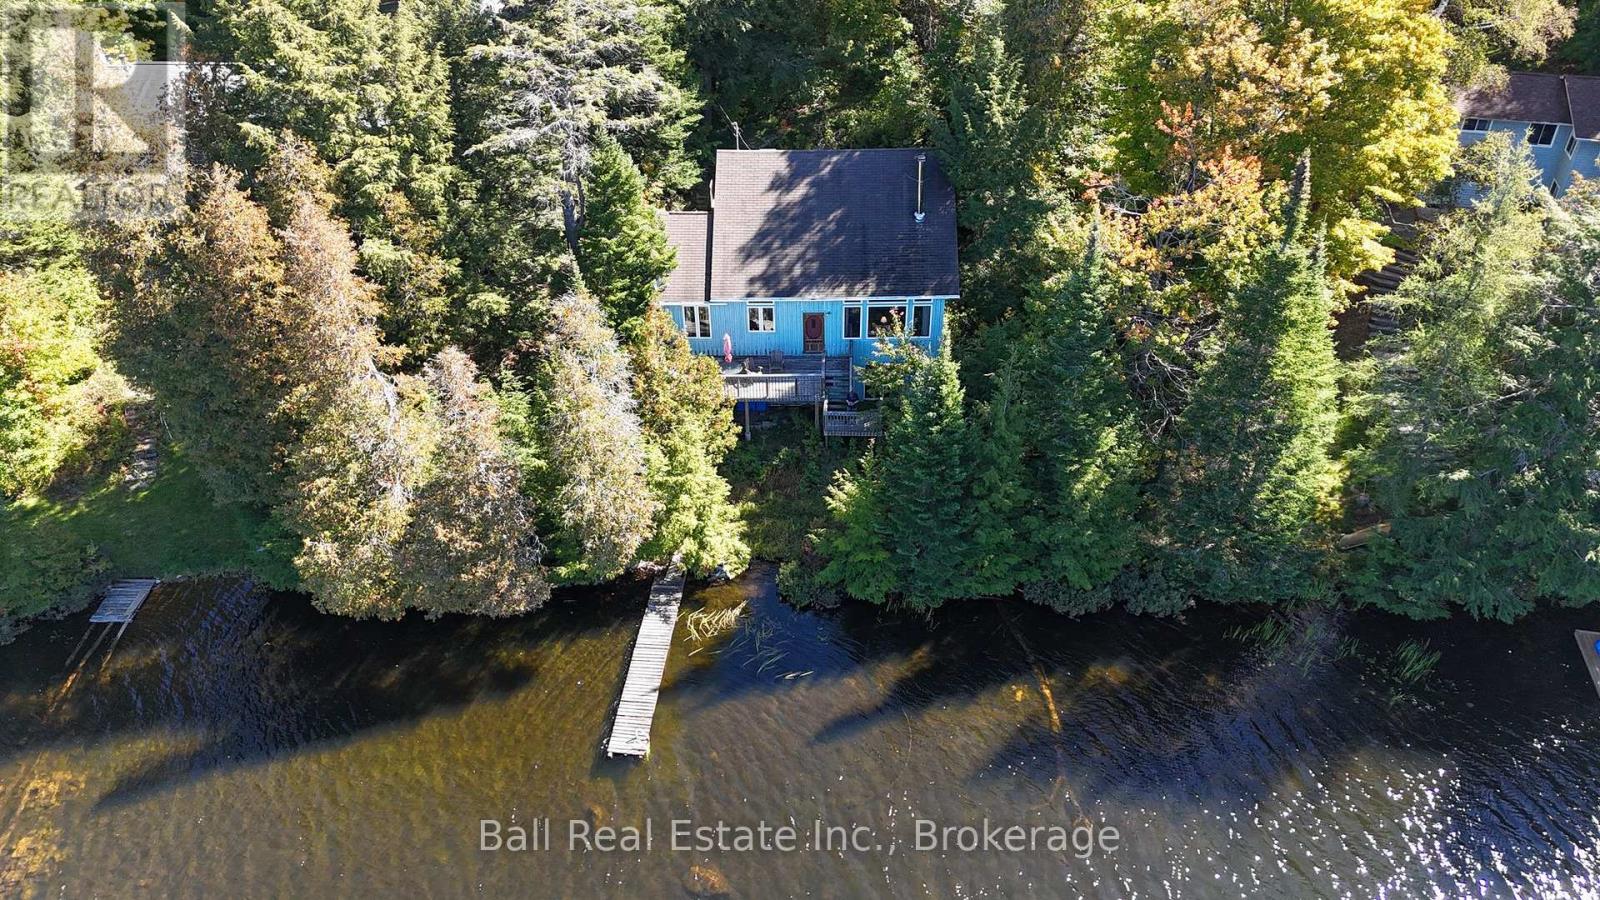
1123 Harcourt Road, Dysart et al, ON photo 3
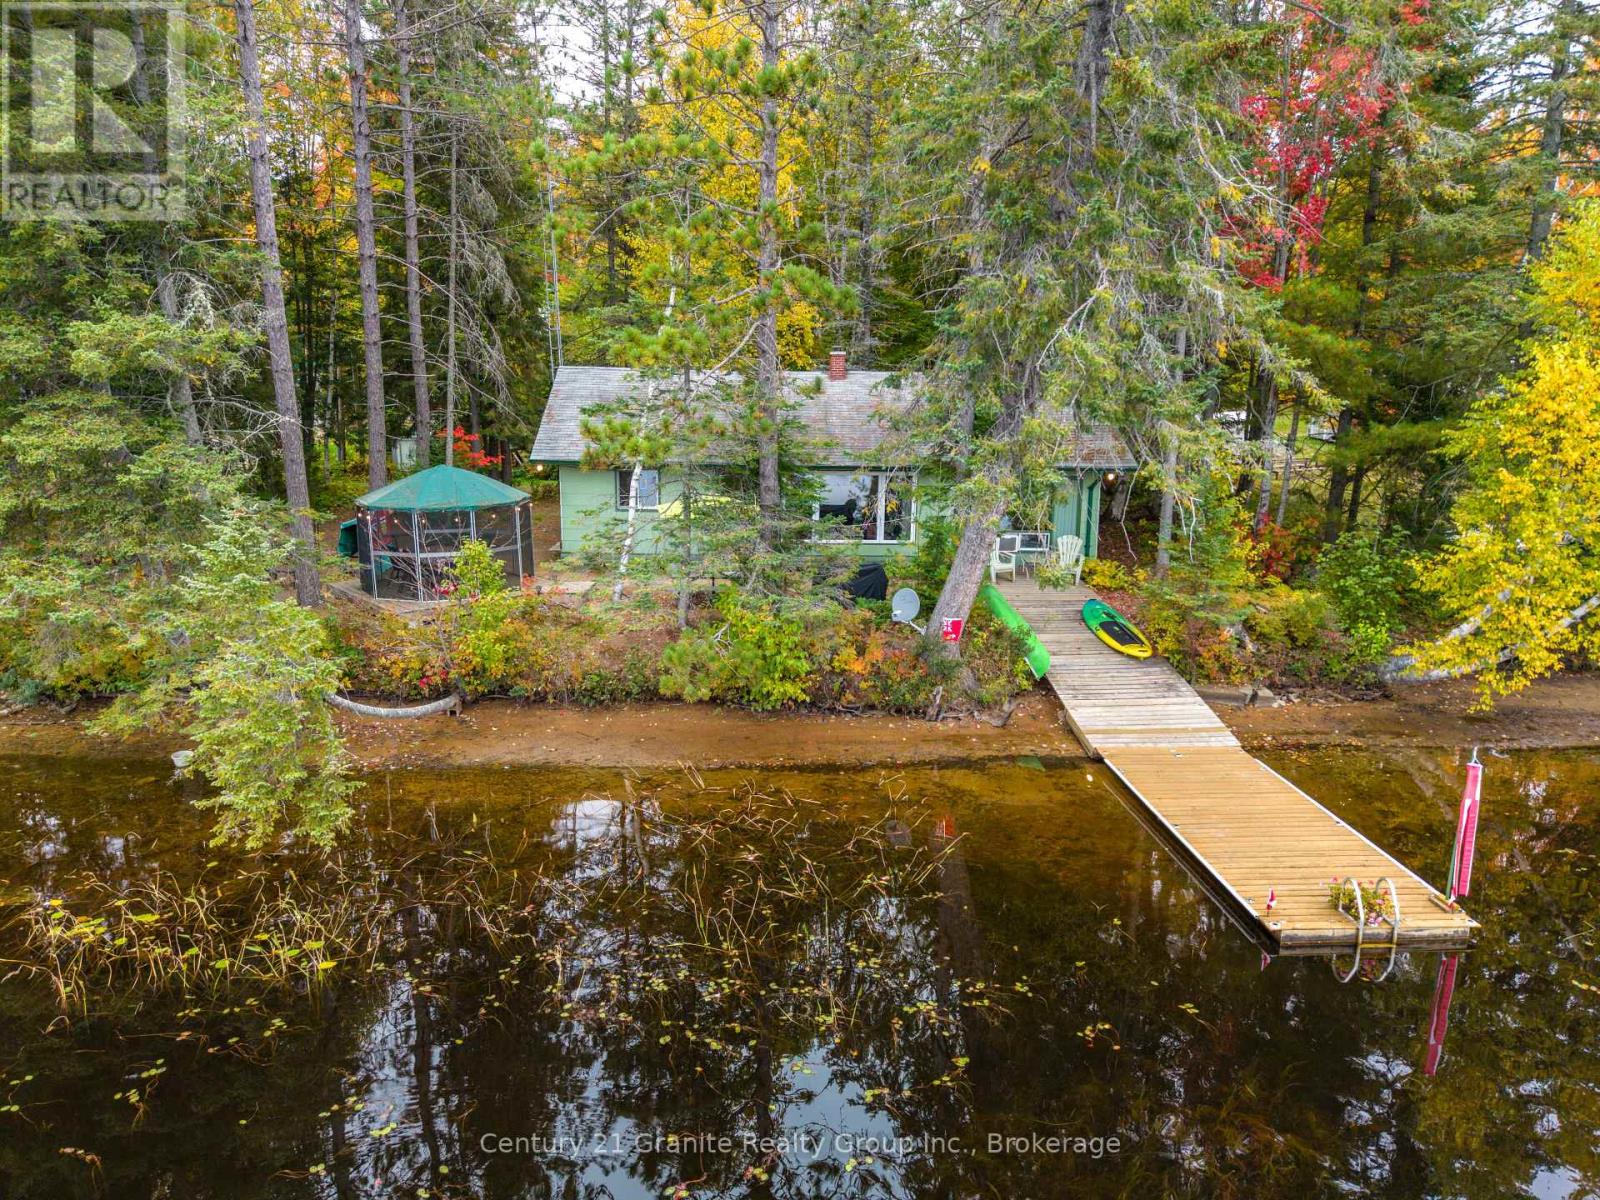
1123 Harcourt Road, Dysart et al, ON photo 4
1123 Harcourt Road, Dysart et al, ON photo 5
1123 Harcourt Road, Dysart et al, ON photo 6
1123 Harcourt Road, Dysart et al, ON photo 7
1123 Harcourt Road, Dysart et al, ON photo 8
1123 Harcourt Road, Dysart et al, ON photo 9
1123 Harcourt Road, Dysart et al, ON photo 10
1123 Harcourt Road, Dysart et al, ON photo 11
1123 Harcourt Road, Dysart et al, ON photo 12
1123 Harcourt Road, Dysart et al, ON photo 13
1123 Harcourt Road, Dysart et al, ON photo 14
1123 Harcourt Road, Dysart et al, ON photo 15
1123 Harcourt Road, Dysart et al, ON photo 16
1123 Harcourt Road, Dysart et al, ON photo 17
1123 Harcourt Road, Dysart et al, ON photo 18
1123 Harcourt Road, Dysart et al, ON photo 19
1123 Harcourt Road, Dysart et al, ON photo 20
1123 Harcourt Road, Dysart et al, ON photo 21
1123 Harcourt Road, Dysart et al, ON photo 22
1123 Harcourt Road, Dysart et al, ON photo 23
1123 Harcourt Road, Dysart et al, ON photo 24
1123 Harcourt Road, Dysart et al, ON photo 25
1123 Harcourt Road, Dysart et al, ON photo 26
1123 Harcourt Road, Dysart et al, ON photo 27
1123 Harcourt Road, Dysart et al, ON photo 28
1123 Harcourt Road, Dysart et al, ON photo 29
1123 Harcourt Road, Dysart et al, ON photo 30
1123 Harcourt Road, Dysart et al, ON photo 31
1123 Harcourt Road, Dysart et al, ON photo 32
1123 Harcourt Road, Dysart et al, ON photo 33
1123 Harcourt Road, Dysart et al, ON photo 34
1123 Harcourt Road, Dysart et al, ON photo 35
1123 Harcourt Road, Dysart et al, ON photo 36
1123 Harcourt Road, Dysart et al, ON photo 37
1123 Harcourt Road, Dysart et al, ON photo 38
1123 Harcourt Road, Dysart et al, ON photo 39
1123 Harcourt Road, Dysart et al, ON photo 40
1123 Harcourt Road, Dysart et al, ON photo 41
1 / 41

BUYER ADVANTAGE

Buy with confidence

Get a full-service approach built on strategy, strong negotiation, and clear guidance from offer to close.

  • Local Market Expertise
  • Broker-level Negotiation
  • Transparent Process
  • No-pressure Guidance

The right strategy depends on your goals, timing, budget, and the type of home you are buying. Get Your Buyer Snapshot.

About This Property

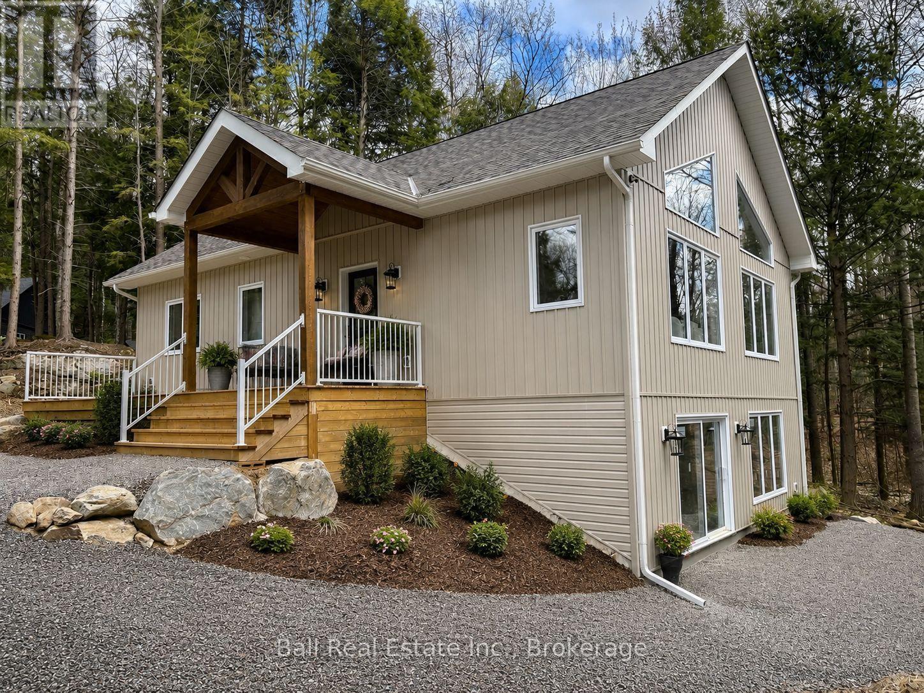
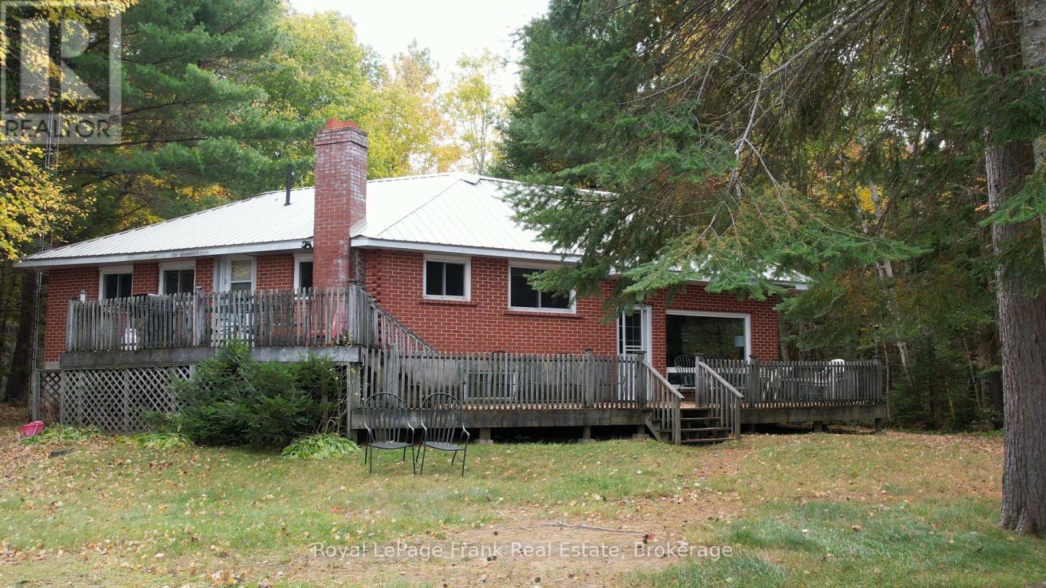
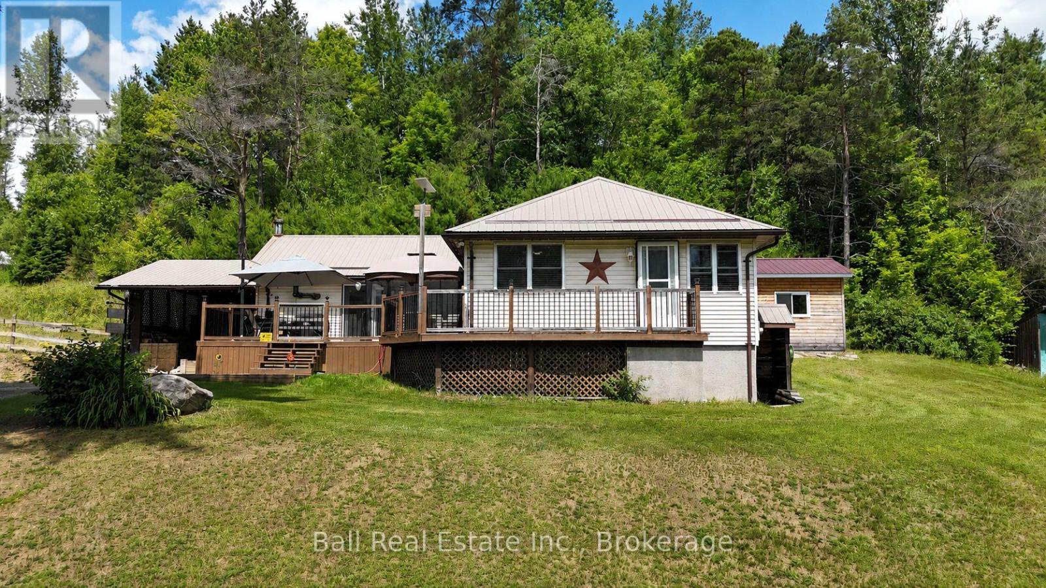
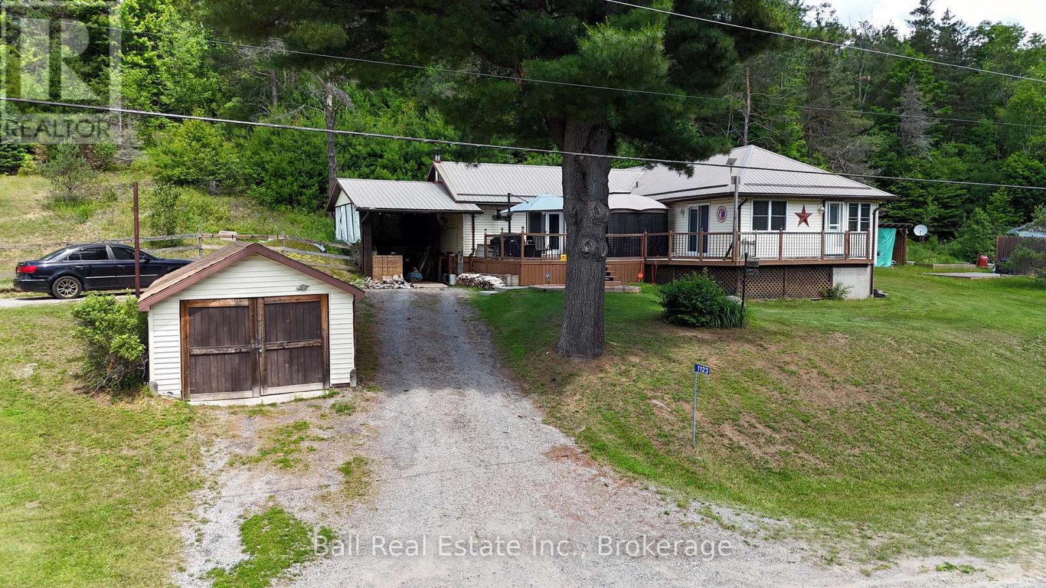
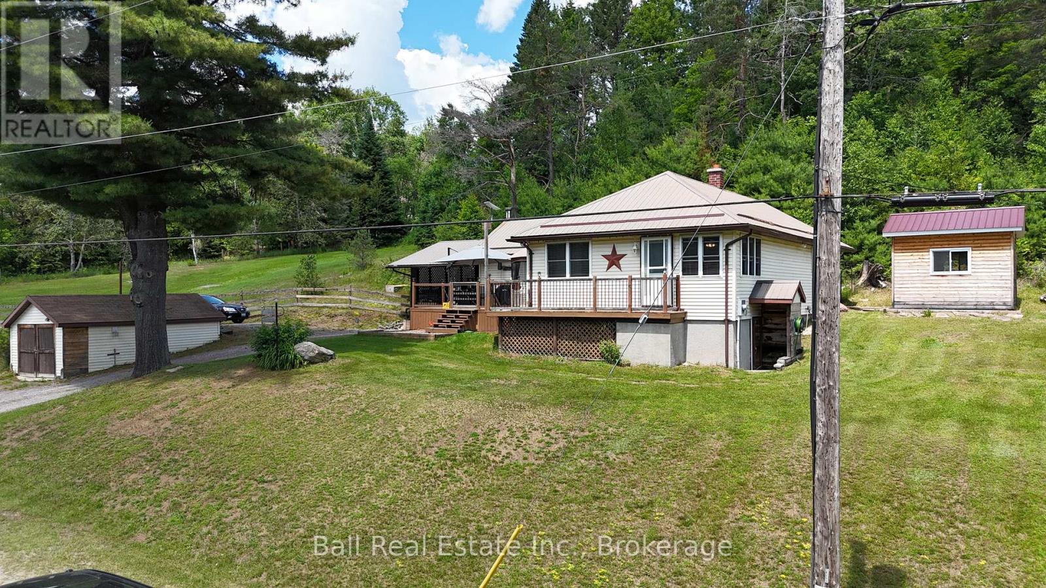
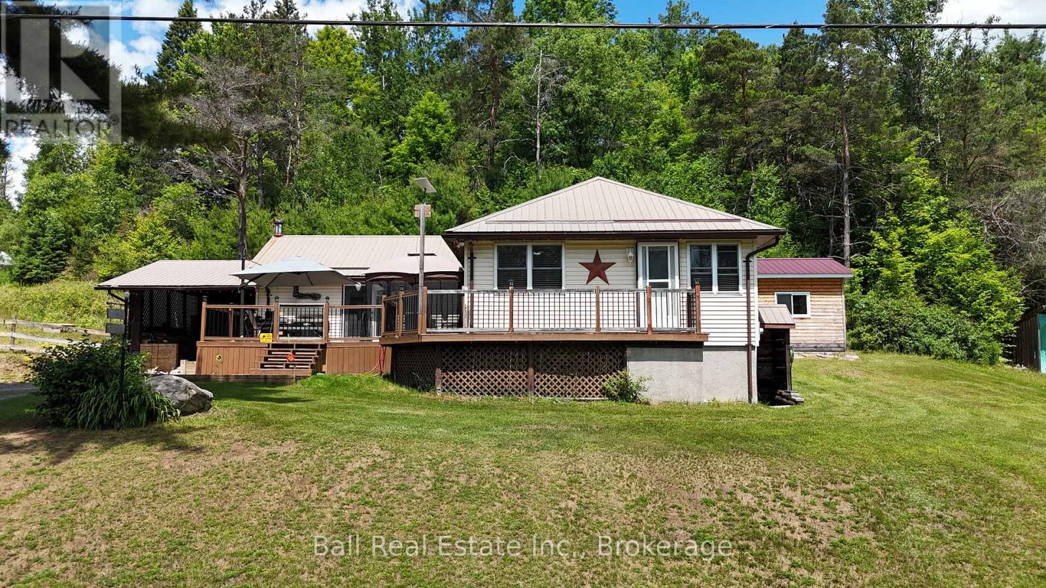
Turnkey Country Charm with Modern Upgrades & Endless Outdoor Adventure! Welcome to this beautifully updated, move-in-ready home-ideal for first-time buyers, downsizers, or anyone looking for a peaceful retreat. Nestled on just under an acre of land, this property offers incredible outdoor potential, featuring a side yard perfect for gardening and a large, fenced-in corral (ideal for chickens or small farm animals, subject to municipal guidelines). Step through the double front doors into a spacious, open-concept main living area centered around a cozy wood-burning stove that adds warmth and character throughout the cooler months. The updated kitchen features gorgeous granite countertops that perfectly complement the oak cabinetry and stainless-steel appliances, flowing seamlessly into the dining area for easy family meals. The finished lower level significantly expands your living space with a recreation room, complete with a bar area and a pellet stove-perfect for movie nights and entertaining. Downstairs also features convenient laundry facilities. Outside, a spacious front deck offers the perfect spot for a screened-in gazebo to enjoy the quiet surroundings, while a dedicated outbuilding houses a private 7-person Beachcomber hot tub to unwind at the end of the day. Parking is a breeze with both a single detached garage and an attached carport. Location Highlights: Conveniently situated between Haliburton and Bancroft for major shopping, and just 10 minutes from Wilberforce for daily essentials (groceries, general store, library, beach, and sports facilities). Harcourt's local amenities are also close by. Best of all, a vibrant community center, playground, baseball diamond, and an all-season sports pad are right across the street, while hundreds of kilometers of groomed snowmobile and ATV trails sit right at your doorstep! (id:63604)

Key Facts

Type
Detached
Beds
2
Baths
1
Size
700 sqft
Lot
275.4 x 165 FT
Parking
7 total

Highlights

  • Washer
  • Refrigerator
  • Hot Tub
  • Dishwasher
  • Stove
  • Dryer
  • Microwave
Property Details 19 details
Bedrooms
2 bedrooms
2 above grade
Bathrooms
1 bathroom
Parking
7 parking spaces
Detached Garage · Garage
Living area
700 - 1,100 sq. ft.
Property
Single Family · Bungalow · Freehold · Detached
Property subtype
Single Family
Structure type
House
Architectural style
Bungalow
Ownership
Freehold
Attached status
Detached
Storeys
1
Basement
Finished, Partially finished, Full
Heating
Forced air, Oil
Cooling
Central air conditioning
Fireplace
2 fireplaces
Lot dimensions
275.4 x 165 FT
Frontage
275.40 feet
Taxes
$1,471.64
Zoning
R2
Water source
Drilled Well
Sewer
Septic System

Interior features

WasherRefrigeratorHot TubDishwasherStoveDryerMicrowaveHardwoodFireplace(s)WoodstovePellet

Exterior features

Vinyl sidingBlockPoured ConcretePartially fencedFenced yard

Lot and water

Wooded areaIrregular lot sizeSloping
Rooms 12 rooms
Level
Room
Dimensions
Main level
Living room
4.9 m x 5.25 m
Basement
Utility room
5.73 m x 2.7 m
Basement
Utility room
6.04 m x 3.29 m
Main level
Dining room
3.05 m x 2.37 m
Main level
Kitchen
3.89 m x 3.98 m
Main level
Primary Bedroom
6.67 m x 3.47 m
Main level
Bedroom 2
5.86 m x 2.8 m
Main level
Other
2.83 m x 2.987 m
Main level
Mud room
2.56 m x 1.53 m
Basement
Family room
5.1 m x 4.76 m
Basement
Laundry room
3.9 m x 1.69 m
Basement
Workshop
6.25 m x 3.22 m
Mortgage & Affordability Estimate monthly costs
Purchase price$399,900
Down paymentNot available
Mortgage amountNot available
Principal & interestNot available
Property taxesNot available
Condo/HOA feeNot available
Insurance/OtherNot available
UtilitiesNot available
Est. monthly totalNot available
Income needed (GDS 32%)Not available
Estimates only. Not financial advice. Rates, taxes and fees vary by lender and municipality.

Saved Properties

Keep This One Handy

Save this listing, compare it later, or open your saved properties dashboard.

Manage Saved Searches
Map is approximate.

Neighbourhood

Area
Harcourt
City
Dysart et al
Postal code
K0L 1X0
Nearby
Cross Streets: HWY 648 Loop Road & Harcourt Road, Dysart et al, Harcourt, Highlands East. ** Directions: 123 Harcourt Road.