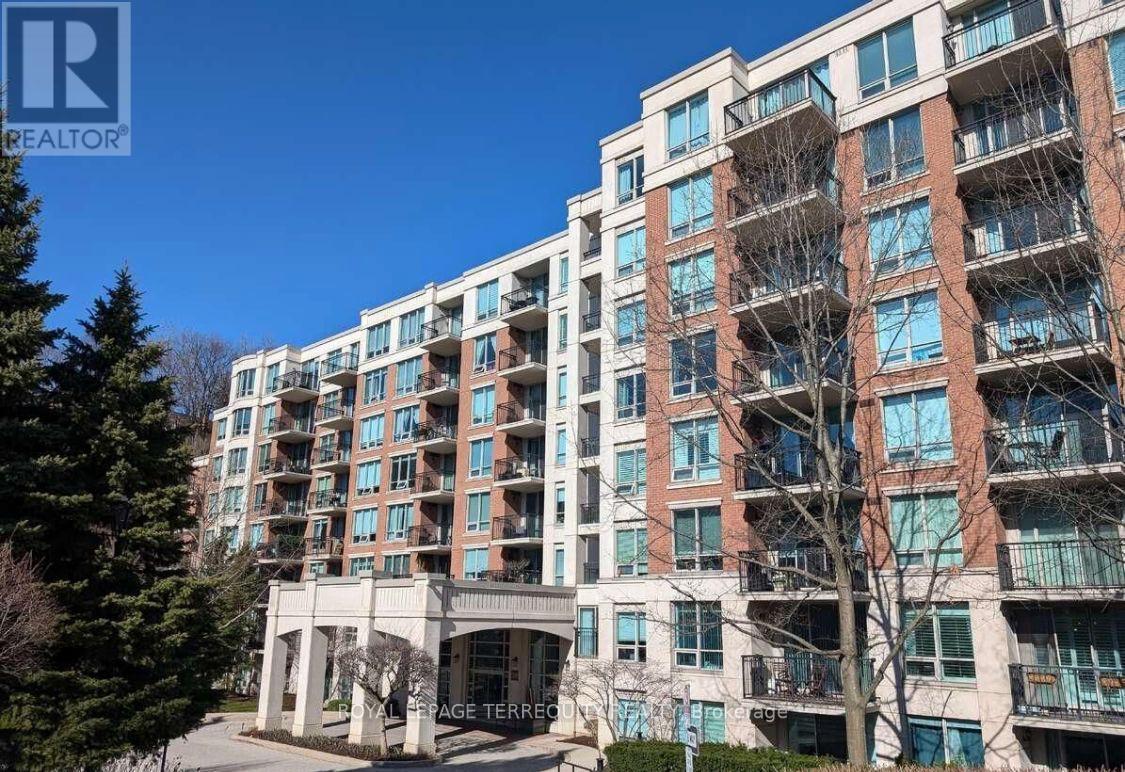
1047- 115 George Appleton Way
Toronto, ONCondo Townhouse
$589,000
MLS® W13764054
Condo Townhouse3 beds2 baths1 total
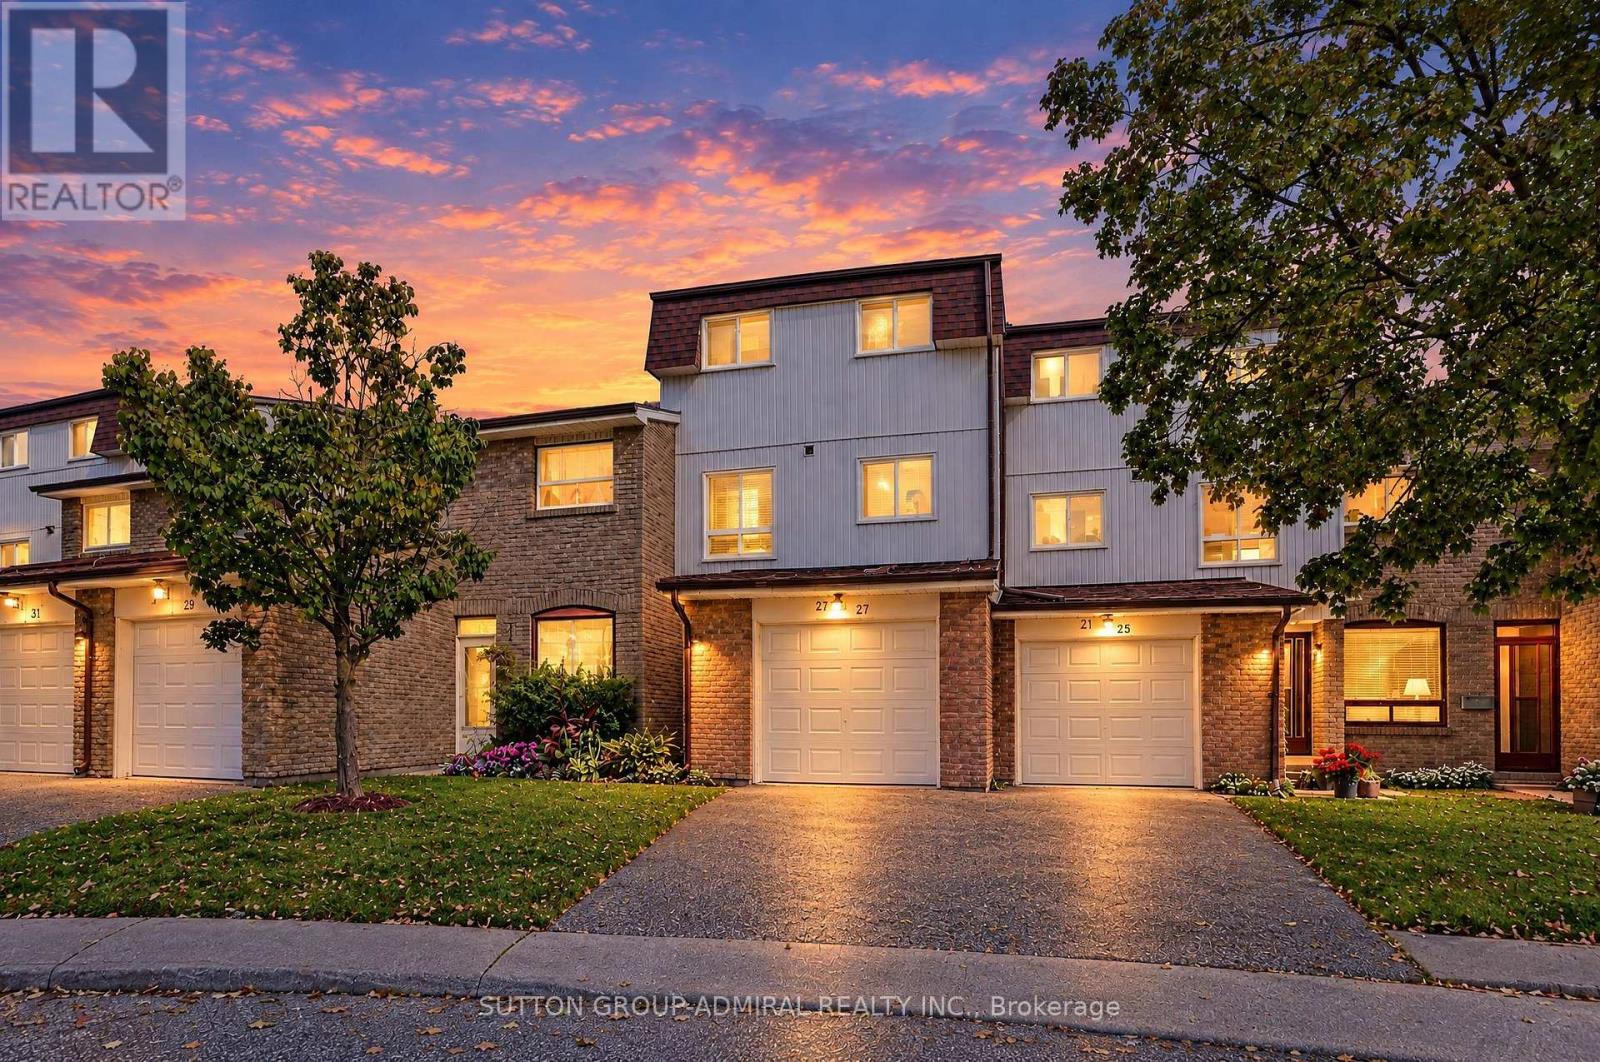
1047- 115 George Appleton Way, Toronto, ON photo 1
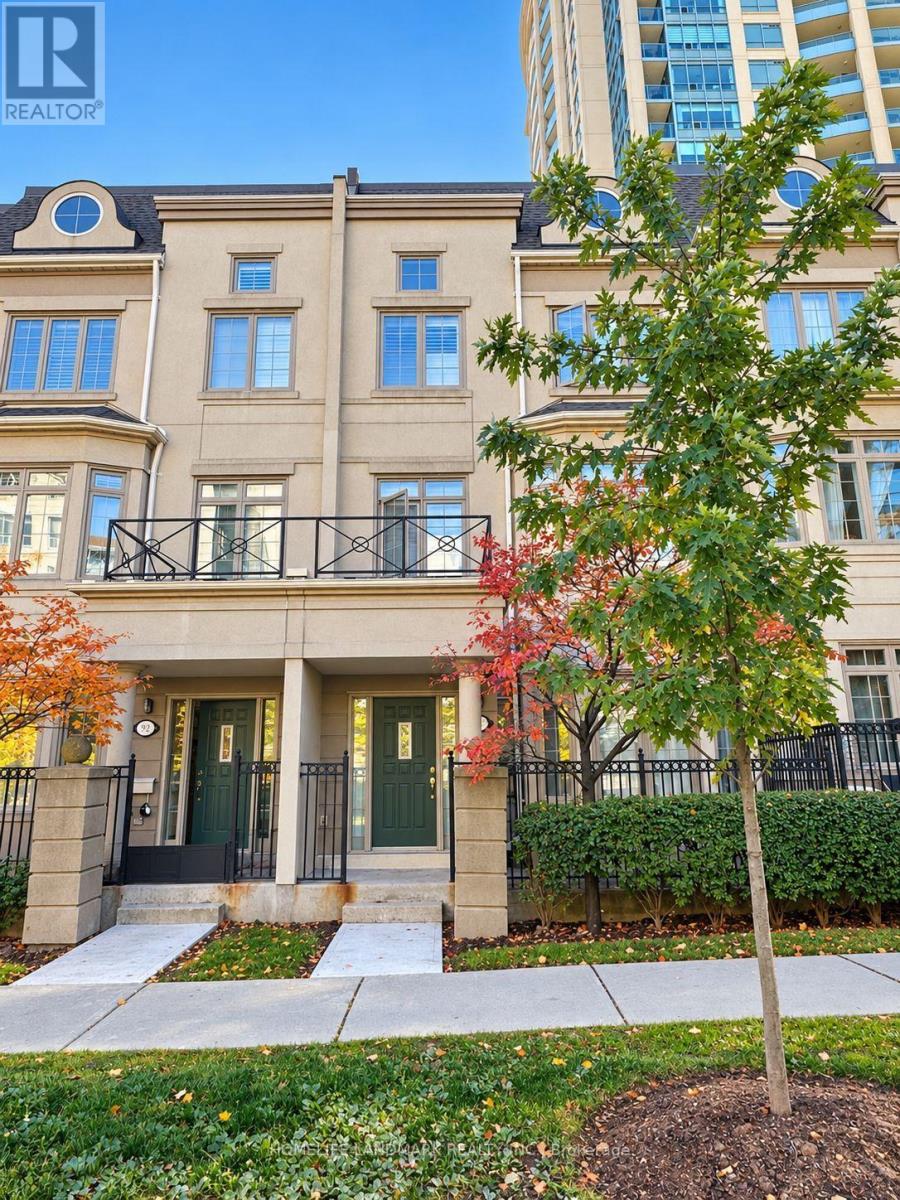
1047- 115 George Appleton Way, Toronto, ON photo 2
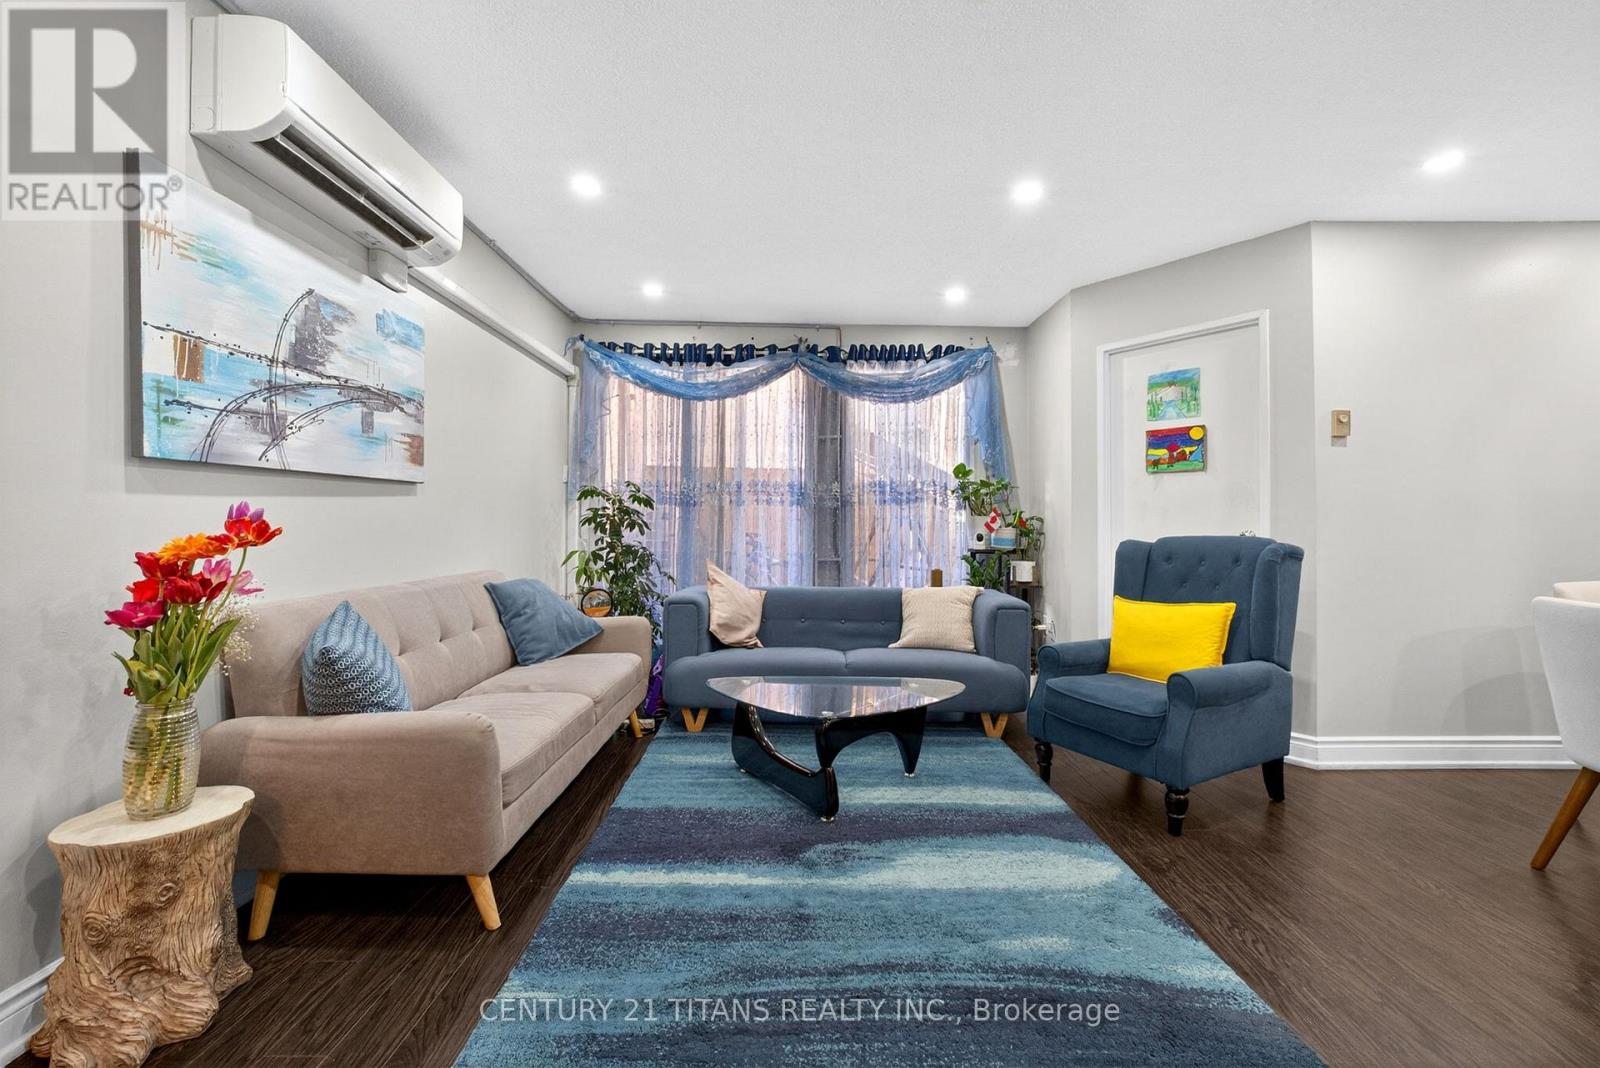
1047- 115 George Appleton Way, Toronto, ON photo 3
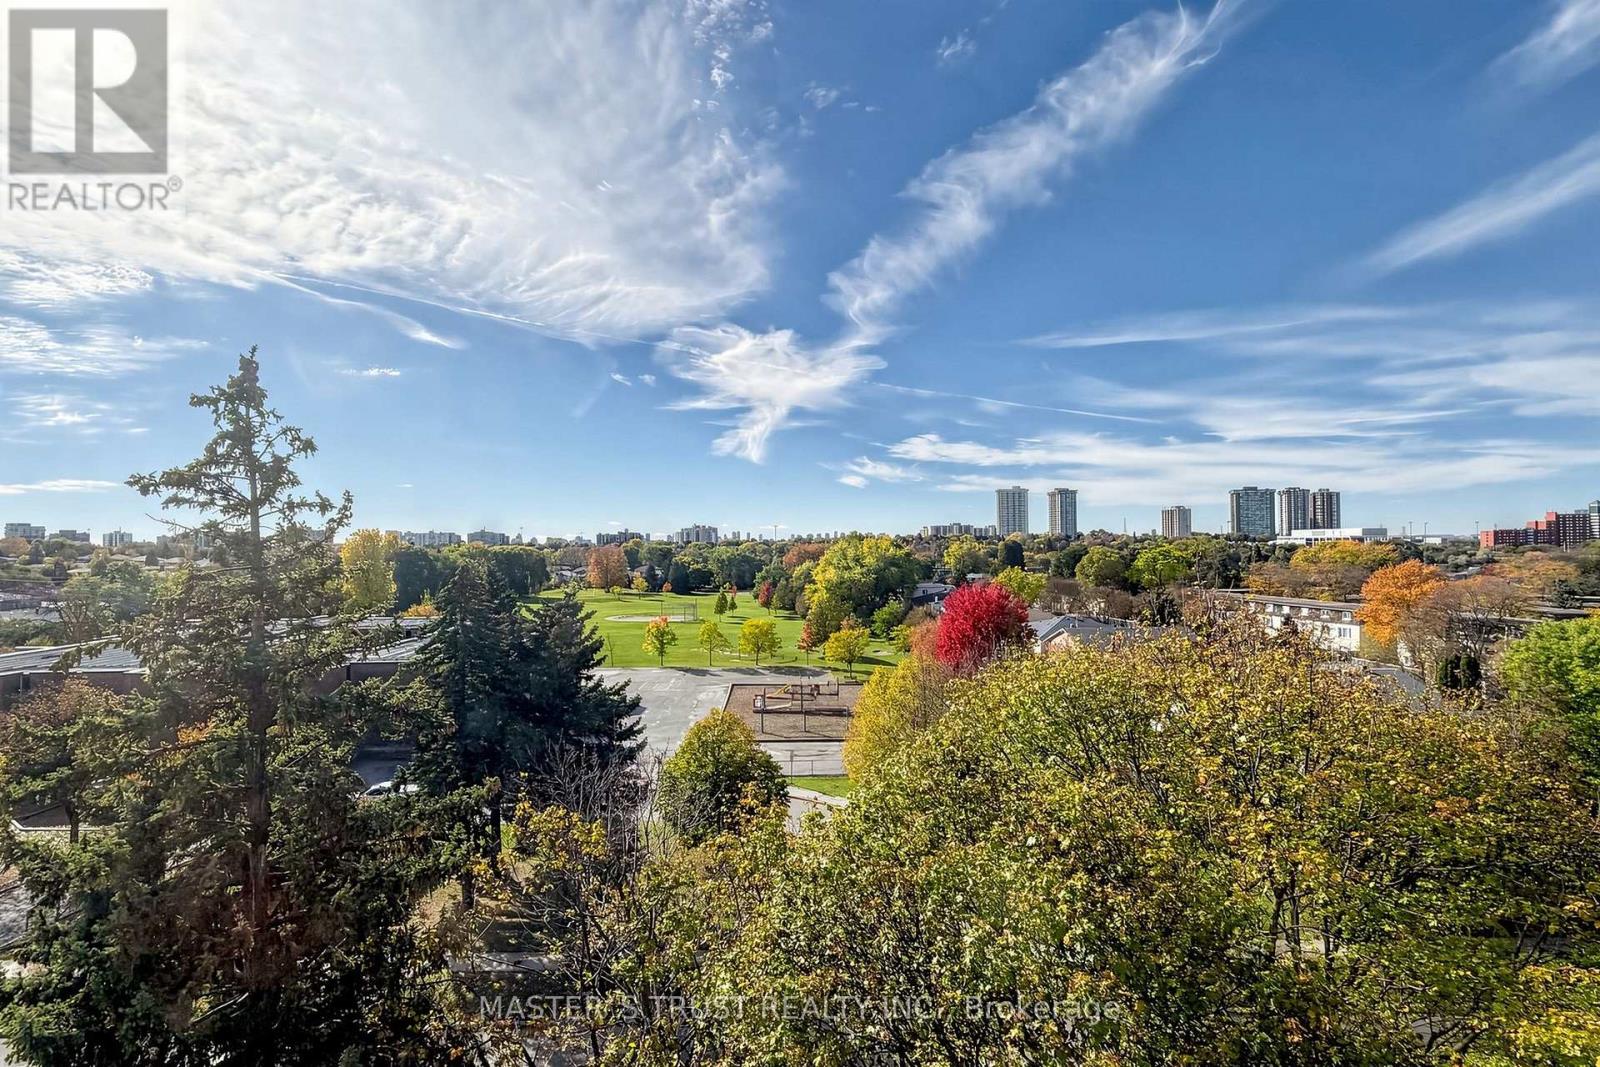
1047- 115 George Appleton Way, Toronto, ON photo 4
1047- 115 George Appleton Way, Toronto, ON photo 5
1047- 115 George Appleton Way, Toronto, ON photo 6
1047- 115 George Appleton Way, Toronto, ON photo 7
1047- 115 George Appleton Way, Toronto, ON photo 8
1047- 115 George Appleton Way, Toronto, ON photo 9
1047- 115 George Appleton Way, Toronto, ON photo 10
1047- 115 George Appleton Way, Toronto, ON photo 11
1047- 115 George Appleton Way, Toronto, ON photo 12
1047- 115 George Appleton Way, Toronto, ON photo 13
1047- 115 George Appleton Way, Toronto, ON photo 14
1047- 115 George Appleton Way, Toronto, ON photo 15
1047- 115 George Appleton Way, Toronto, ON photo 16
1047- 115 George Appleton Way, Toronto, ON photo 17
1047- 115 George Appleton Way, Toronto, ON photo 18
1047- 115 George Appleton Way, Toronto, ON photo 19
1047- 115 George Appleton Way, Toronto, ON photo 20
1047- 115 George Appleton Way, Toronto, ON photo 21
1047- 115 George Appleton Way, Toronto, ON photo 22
1047- 115 George Appleton Way, Toronto, ON photo 23
1047- 115 George Appleton Way, Toronto, ON photo 24
1047- 115 George Appleton Way, Toronto, ON photo 25
1047- 115 George Appleton Way, Toronto, ON photo 26
1047- 115 George Appleton Way, Toronto, ON photo 27
1047- 115 George Appleton Way, Toronto, ON photo 28
1047- 115 George Appleton Way, Toronto, ON photo 29
1047- 115 George Appleton Way, Toronto, ON photo 30
1047- 115 George Appleton Way, Toronto, ON photo 31
1047- 115 George Appleton Way, Toronto, ON photo 32
1047- 115 George Appleton Way, Toronto, ON photo 33
1047- 115 George Appleton Way, Toronto, ON photo 34
1047- 115 George Appleton Way, Toronto, ON photo 35
1047- 115 George Appleton Way, Toronto, ON photo 36
1047- 115 George Appleton Way, Toronto, ON photo 37
1 / 37

BUYER ADVANTAGE

Buy with confidence

Get a full-service approach built on strategy, strong negotiation, and clear guidance from offer to close.

  • Local Market Expertise
  • Broker-level Negotiation
  • Transparent Process
  • No-pressure Guidance

The right strategy depends on your goals, timing, budget, and the type of home you are buying. Get Your Buyer Snapshot.

About This Property

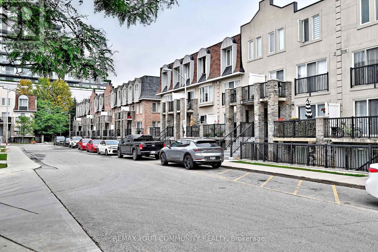
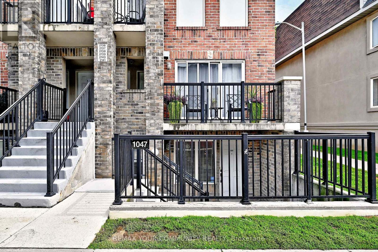
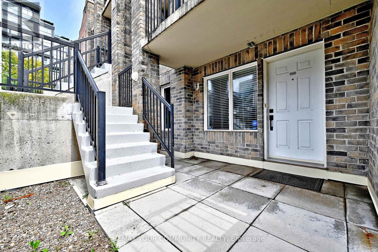
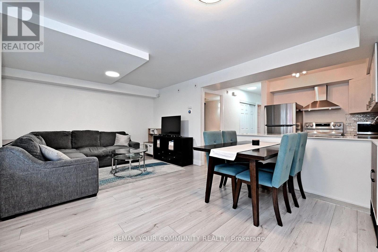
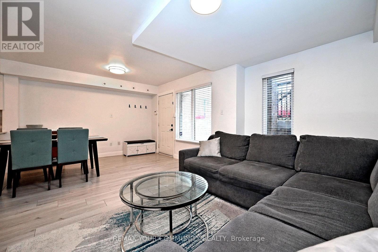
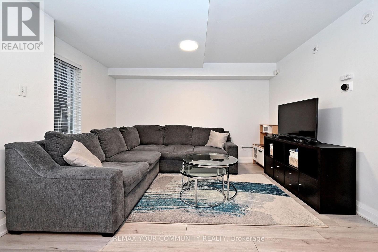
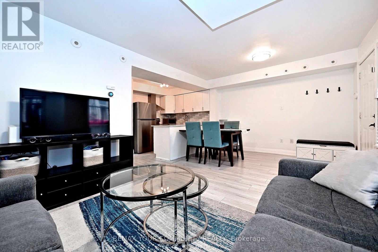
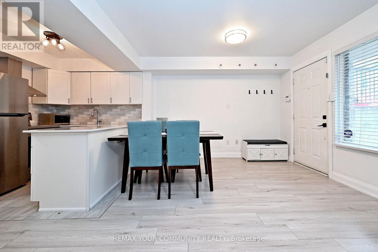
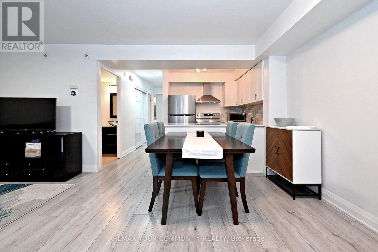
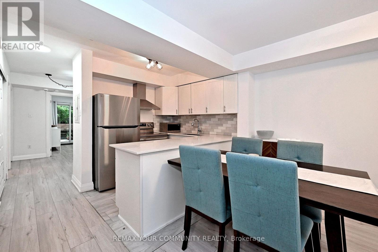
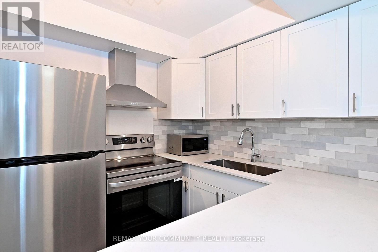
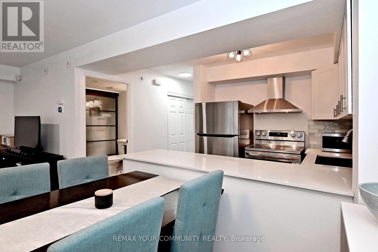
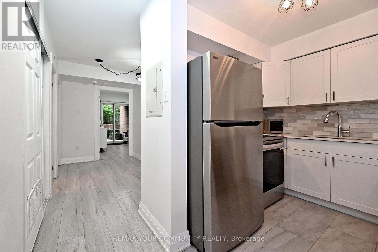
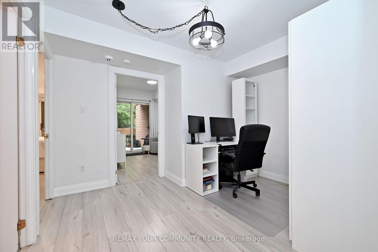
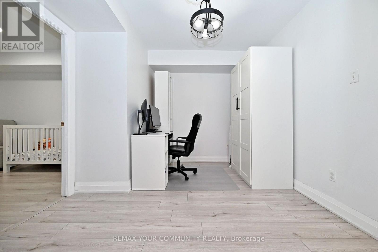
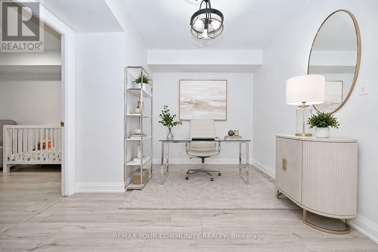
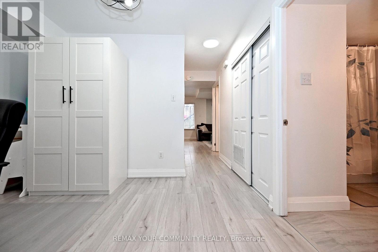
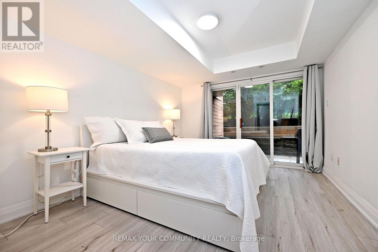
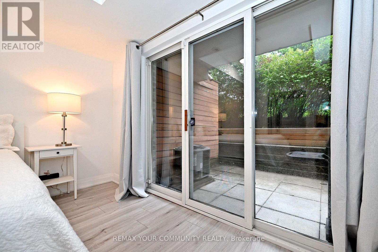
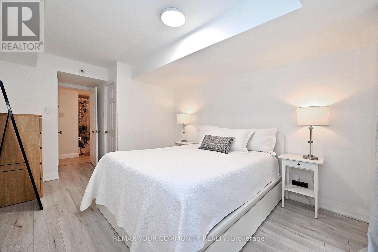
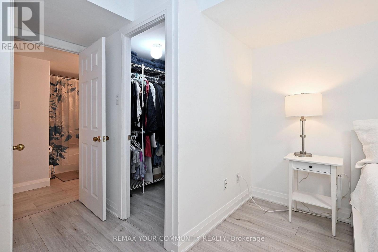
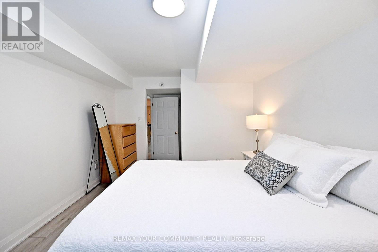
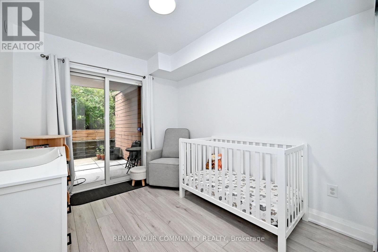
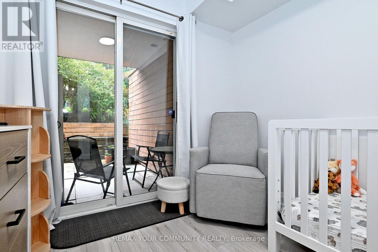
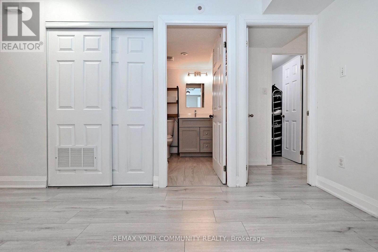
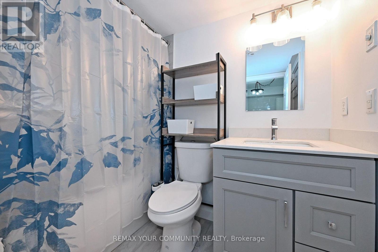
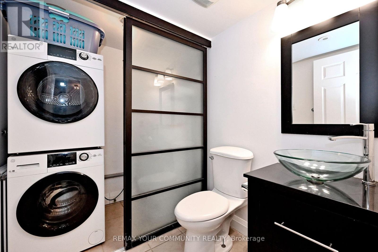
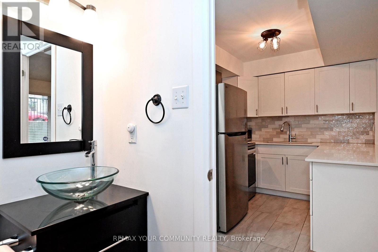
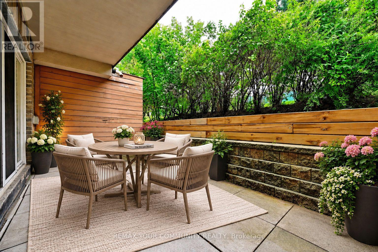
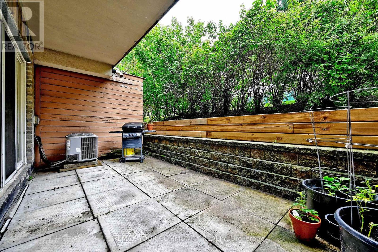
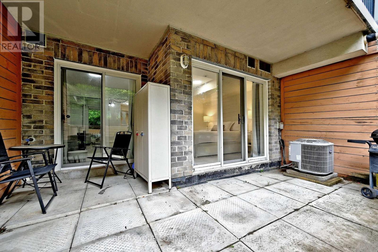
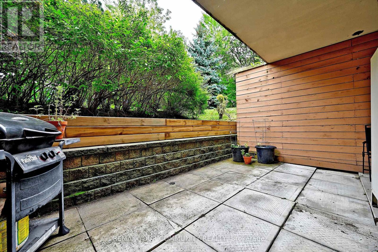
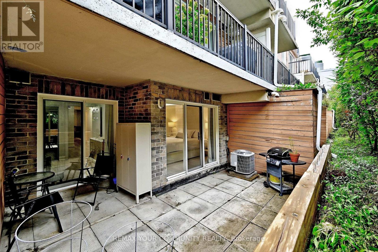
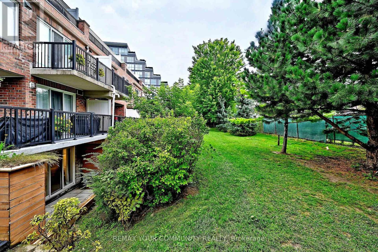
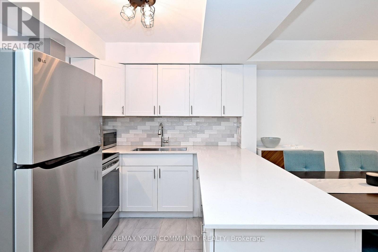
Discover Stylish, Turnkey Living In This Beautifully Remodelled Townhome, Tastefully Updated In September 2022 To Offer A Fresh, Contemporary Interior & Effortless Everyday Comfort. The Bright, Open-Concept Layout Is Enhanced By Smooth Ceilings, Freshly Painted Walls, Laminate Flooring & Newer Electrical Light Fixtures, Creating A Cohesive & Inviting Ambiance Throughout. The Fully Renovated Kitchen Is Designed With Both Form & Function In Mind, Featuring Updated Cabinetry, Quartz Countertops, A Generous Sink, Modern Backsplash & Newer Appliances, While Flowing Into The Living & Dining Areas, Perfect For Relaxed Enjoyment & Entertaining. The Main Bathroom Was Completely Reimagined With All-New Finishes Including Bathtub, Shower Fixtures, Vanity With Quartz Countertop, Sink, Lighting, Mirror, Tile & Toilet. Well-Proportioned Bedrooms Feature Closet Organizers, While The Spacious Primary Retreat Offers Semi-Ensuite Access To The Main Bathroom and Walk-Out To the Private Outdoor Patio. A Versatile Den Provides Flexible Space To Suit Your Personal Needs and Work From Home Lifestyle. Enjoy The Added Appeal Of A Ground-Floor Private Backyard, Providing Your Own Setting For Morning Coffee, Summer Dining, Quiet Relaxation & Easy Pet Access. Close Proximity To The Underground Parking Garage Adds Everyday Practicality. Well Situated Within The Community, Close To TTC, Hwy 401, Shopping, Parks, Schools & Daily Essentials. A Refined, Low-Maintenance Residence Blending Modern Improvements, Functional Design & a Desirable Urban Lifestyle. (id:63604)

Key Facts

Type
Condo Townhouse
Beds
3
Baths
2
Size
900 sqft
Parking
1 total
Condo fee
$595

Highlights

  • Washer
  • Refrigerator
  • Dishwasher
  • Stove
  • Dryer
  • Hood Fan
  • Window Coverings
Property Details 12 details
Bedrooms
3 bedrooms
2 above grade + 1 below grade
Bathrooms
2 bathrooms
1 partial
Parking
1 parking space
Garage · Underground
Living area
900 - 999 sq. ft.
Property
Single Family · Condo/Strata · Attached
Property subtype
Single Family
Structure type
Row / Townhouse
Ownership
Condo/Strata
Attached status
Attached
Heating
Forced air, Natural gas
Cooling
Central air conditioning
Fireplace
No
Taxes
$2,677.92

Interior features

WasherRefrigeratorDishwasherStoveDryerHood FanWindow CoveringsLaminateStorage - LockerVisitor Parking

Exterior features

Brick

Systems and association

Common Area MaintenanceWaterInsuranceParking

Lot and water

BalconyCarpet Free
Rooms 6 rooms
Level
Room
Dimensions
Main level
Kitchen
2.51 m x 2.43 m
Main level
Living room
5.86 m x 3.47 m
Main level
Dining room
5.86 m x 3.47 m
Main level
Den
2.41 m x 2.26 m
Main level
Primary Bedroom
3.75 m x 3.12 m
Main level
Bedroom 2
2.61 m x 3.04 m

Virtual Tour & Media

Mortgage & Affordability Estimate monthly costs
Purchase price$589,000
Down paymentNot available
Mortgage amountNot available
Principal & interestNot available
Property taxesNot available
Condo/HOA feeNot available
Insurance/OtherNot available
UtilitiesNot available
Est. monthly totalNot available
Income needed (GDS 32%)Not available
Estimates only. Not financial advice. Rates, taxes and fees vary by lender and municipality.

Saved Properties

Keep This One Handy

Save this listing, compare it later, or open your saved properties dashboard.

Manage Saved Searches
Map is approximate.

Neighbourhood

Area
Downsview-Roding-CFB
City
Toronto
Postal code
M3M 0A2
Nearby
Cross Streets: George Appleton Way & Keele Street. ** Directions: Keele Street & Wilson Avenue.