1049 Perry Lane


BUYER ADVANTAGE
Buy with confidence
Get a full-service approach built on strategy, strong negotiation, and clear guidance from offer to close.
- Local Market Expertise
- Broker-level Negotiation
- Transparent Process
- No-pressure Guidance

The right strategy depends on your goals, timing, budget, and the type of home you are buying. Get Your Buyer Snapshot.
About This Property
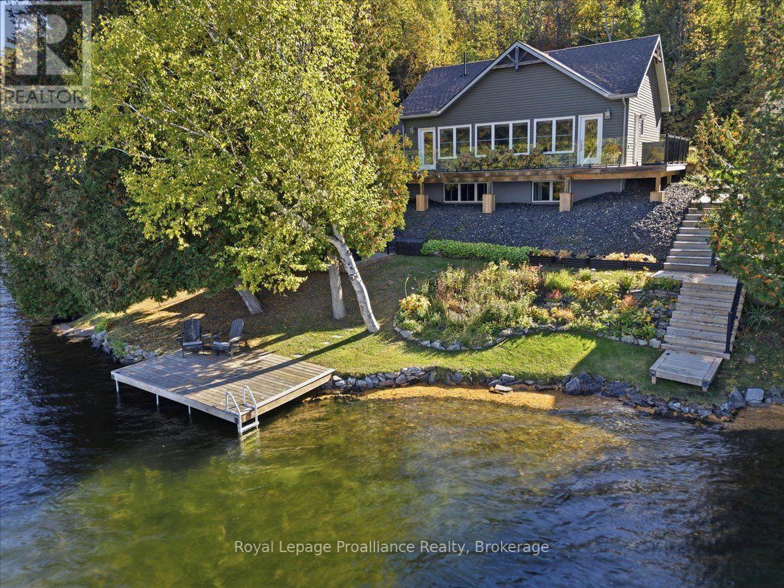
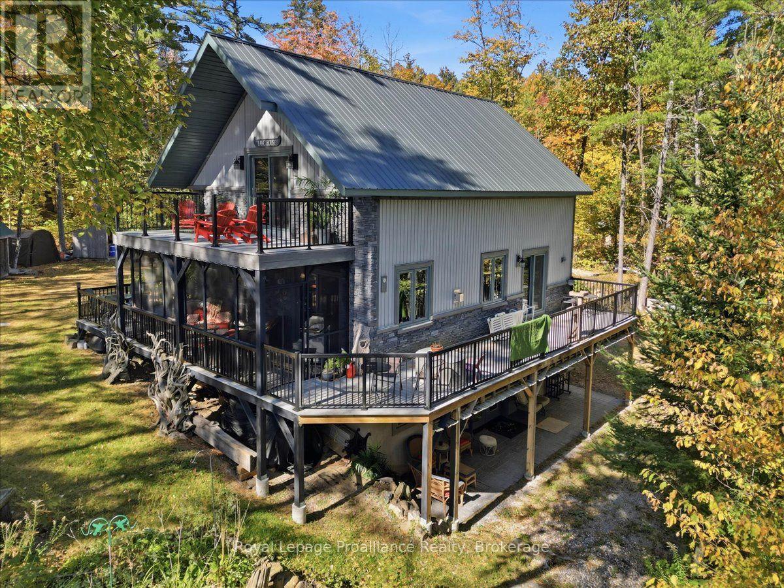
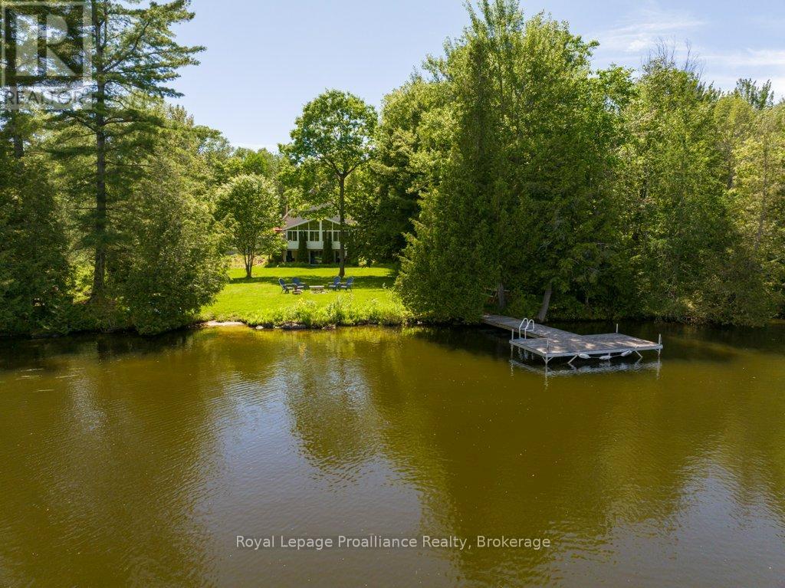
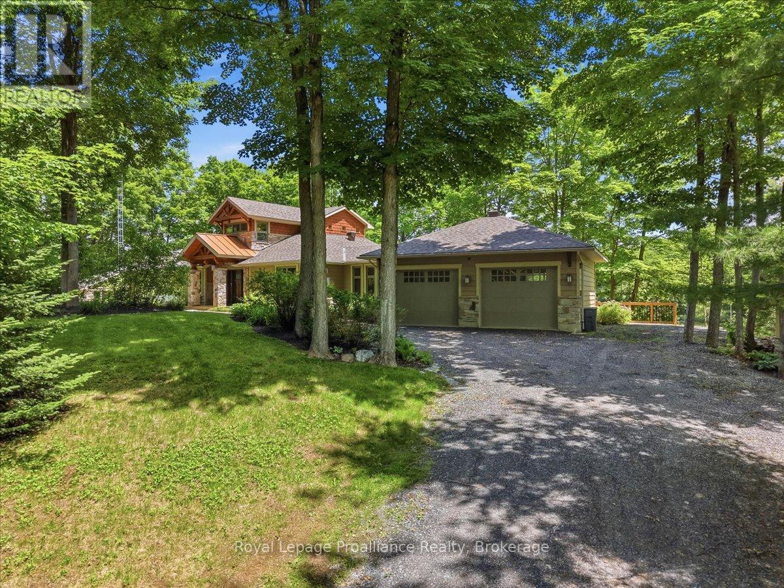
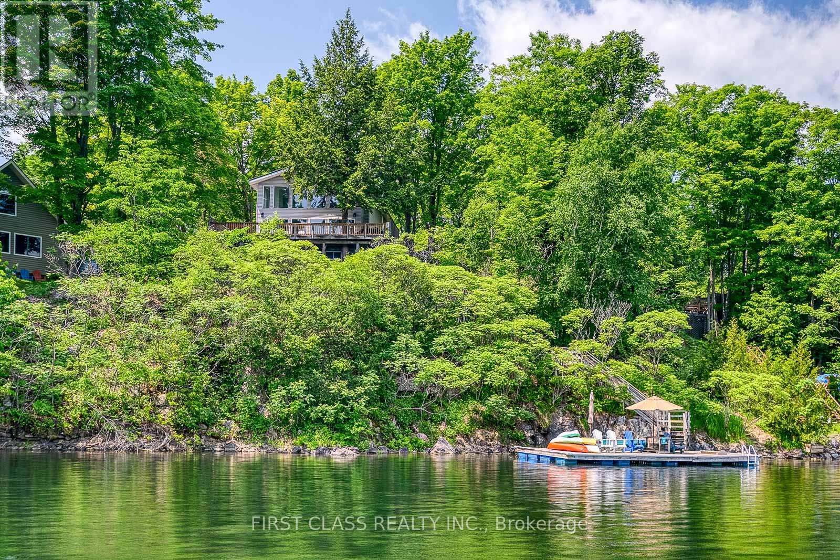
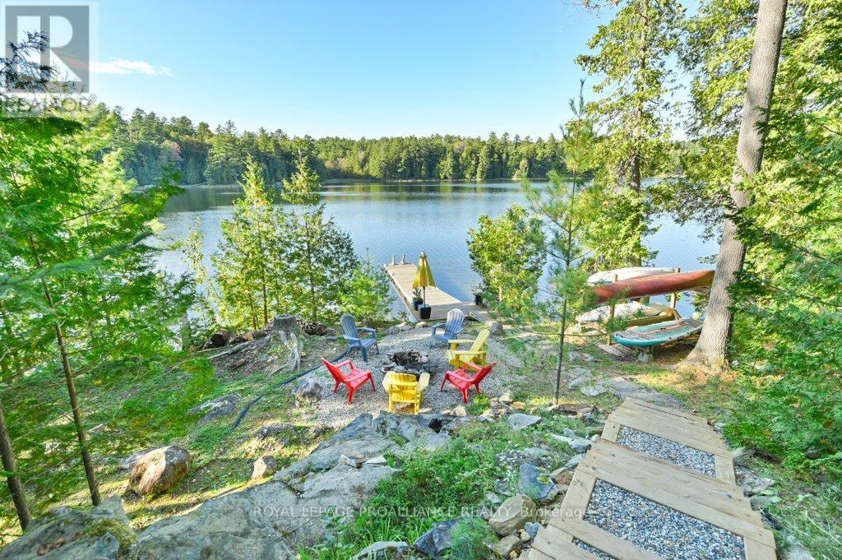
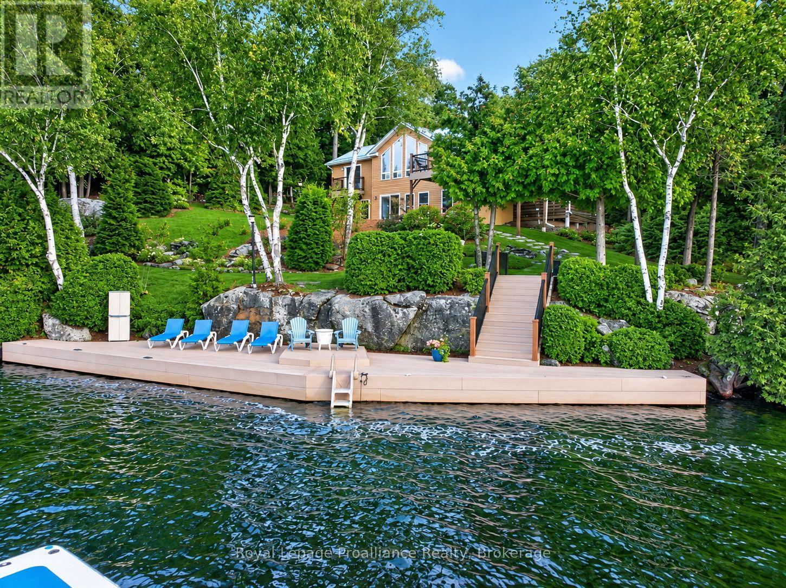
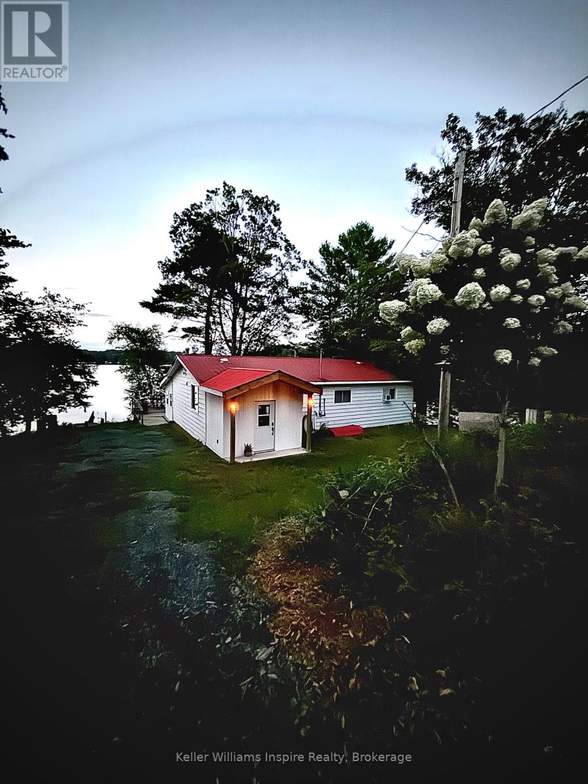
Typically, when considering waterfront properties and lifestyles - level lots, shallow entry, additional accommodations, and Western exposure are on the top of the wishlist. Welcome to 1049 Perry Lane on beautiful Marble Lake, a property that ticks off those boxes and includes many other features and highlights. This recently renovated lakeside bungalow has a modern, practical floorplan. Amenities including a spacious primary with ensuite, an open concept kitchen, dining and family room that invites lakeside views inside. The kitchen area is light and bright with ample room for friends to gather and has open news of the interior space. Choose to dine outdoors on the covered porch and deck area where you may relax and take in from sunset and extend that straight through to stargazing in the evening. Equally impressive is the nearby "barndominium" with separate year round guest accommodations including a kitchen with lounge area overlooking the lake. The remainder of the structure offers plenty of storage and additional living space is available - ready for you to decide. Below, the three bay garage is a hobbyist's dream with lots of space for boats, cars and all types of recreational toys.The waterfront is clear and private with a dock area and swim area ready for summer. Marble Lake is part of the Mississippi Paddle route system and offers plenty of areas to explore. A quick boat ride away and you can enjoy seasonal restaurant facilities. Carefully maintained and lovingly groomed this property offers an upscale lifestyle in the heart of the Land O' Lakes. Whether you are a nature lover, sportsperson, adventure seeker, this home and surroundings is a launchpad for rural lifestyle that will offer generations of memories. Additional acreage adjacent to the property may also be an option for those wishing a broader landscape. Come and visit the Land O' Lakes - and all that it has to offer. (id:63604)
Key Facts
Highlights
- Washer
- Dryer
- Garage door opener remote(s)
- Water Heater
Property Details
Interior features
Exterior features
Systems and association
Lot and water
Rooms
Virtual Tour & Media
Mortgage & Affordability
Saved Properties
Keep This One Handy
Save this listing, compare it later, or open your saved properties dashboard.
Neighbourhood
- Area
- Frontenac North
- City
- Frontenac
- Postal code
- K0H 1K0
- Nearby
- Cross Streets: Road 506 & Perry Lane. ** Directions: Rd 506 to Perry Lane.
Save This Property
Keep this home handy, return to it anytime, and let us know how to reach you about this listing.
We use this email only to connect your saved properties and saved searches.
Other Available Options
Similar Listings
Listings from our database that match closely.