1644 Shibley Road

Frontenac, ONDetached
$1,599,900
MLS® X13819166
Detached3 beds3 baths8 total
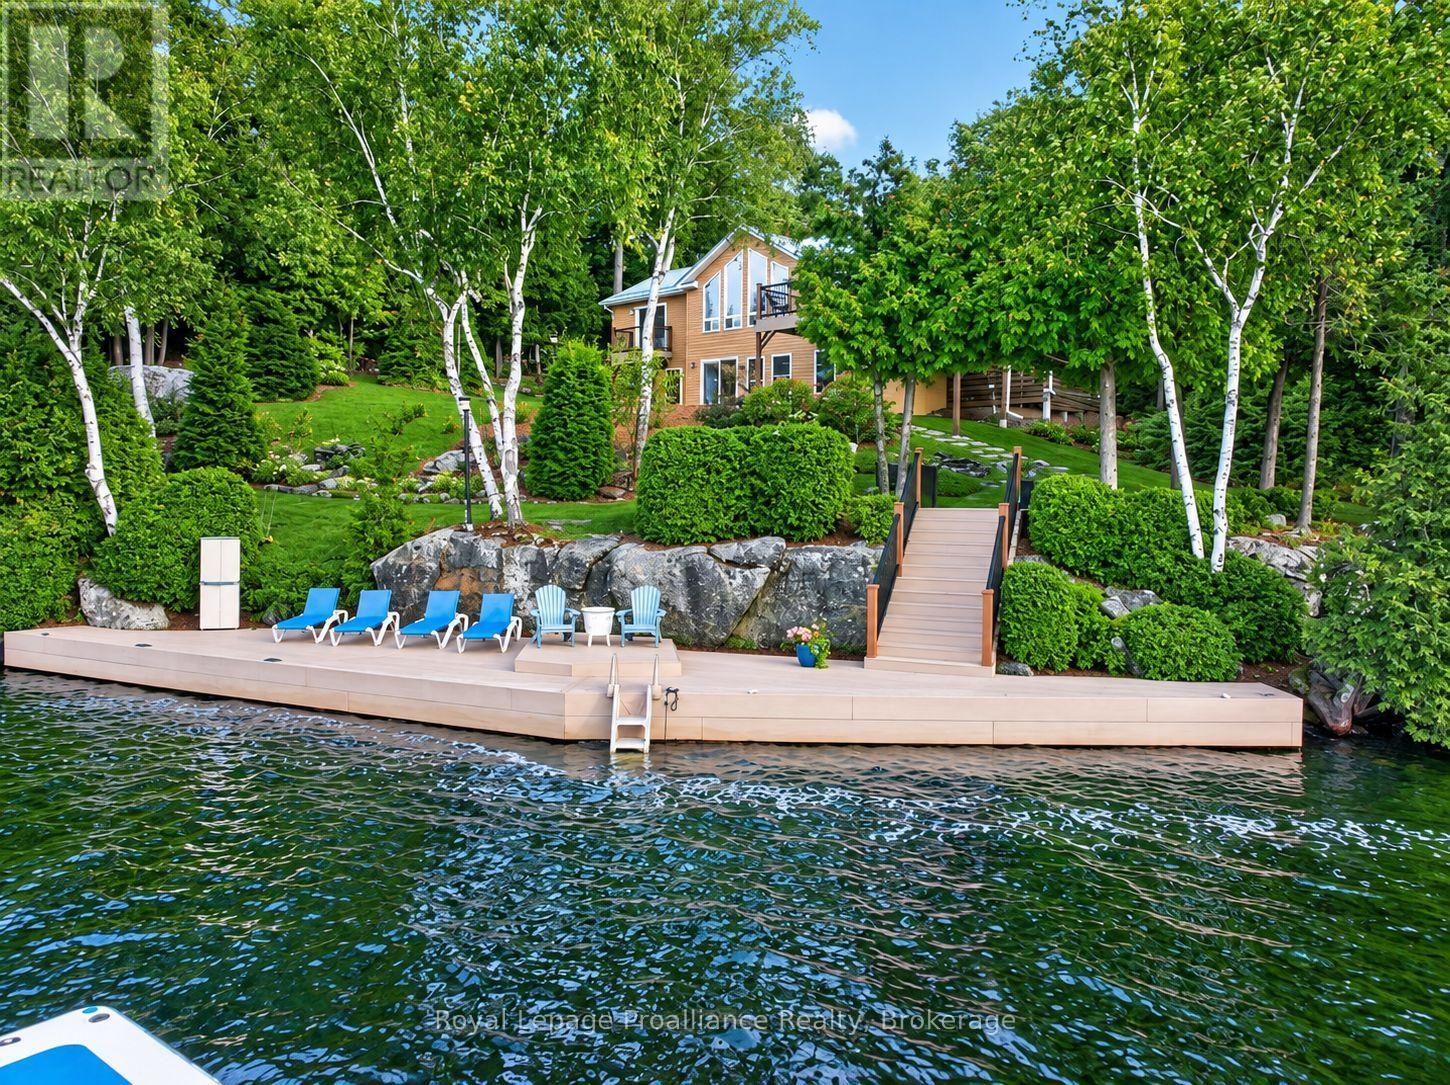
1644 Shibley Road, Frontenac, ON photo 1
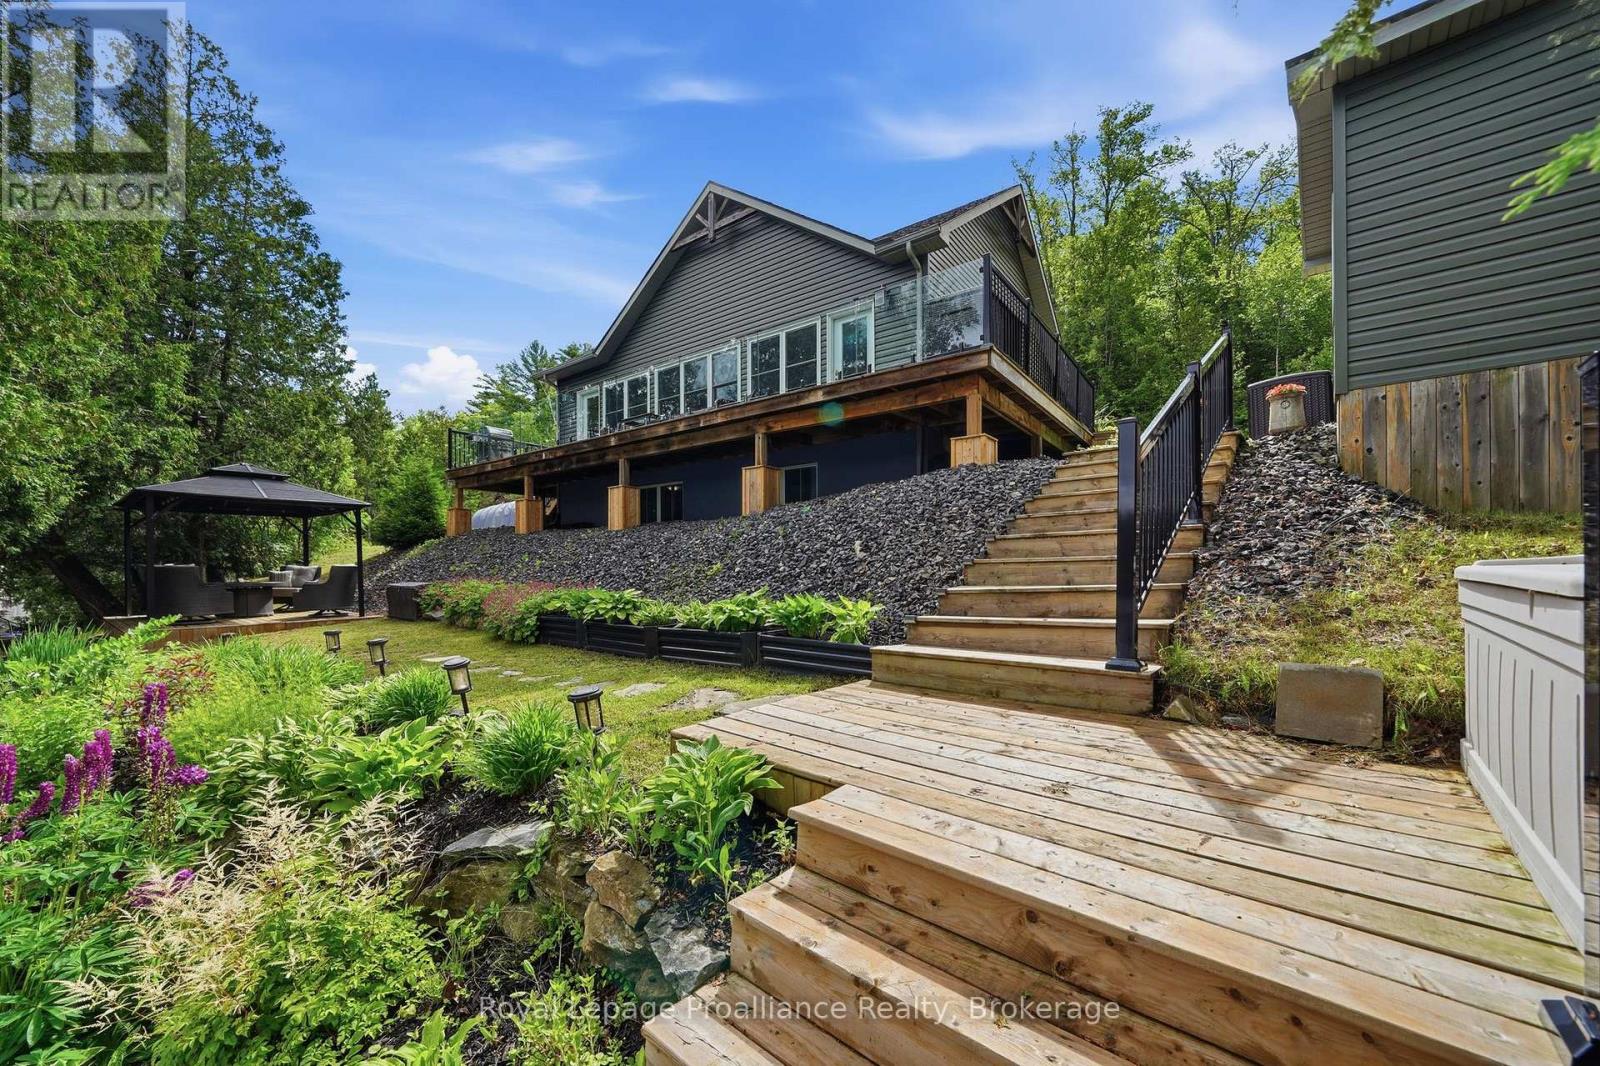
1644 Shibley Road, Frontenac, ON photo 2
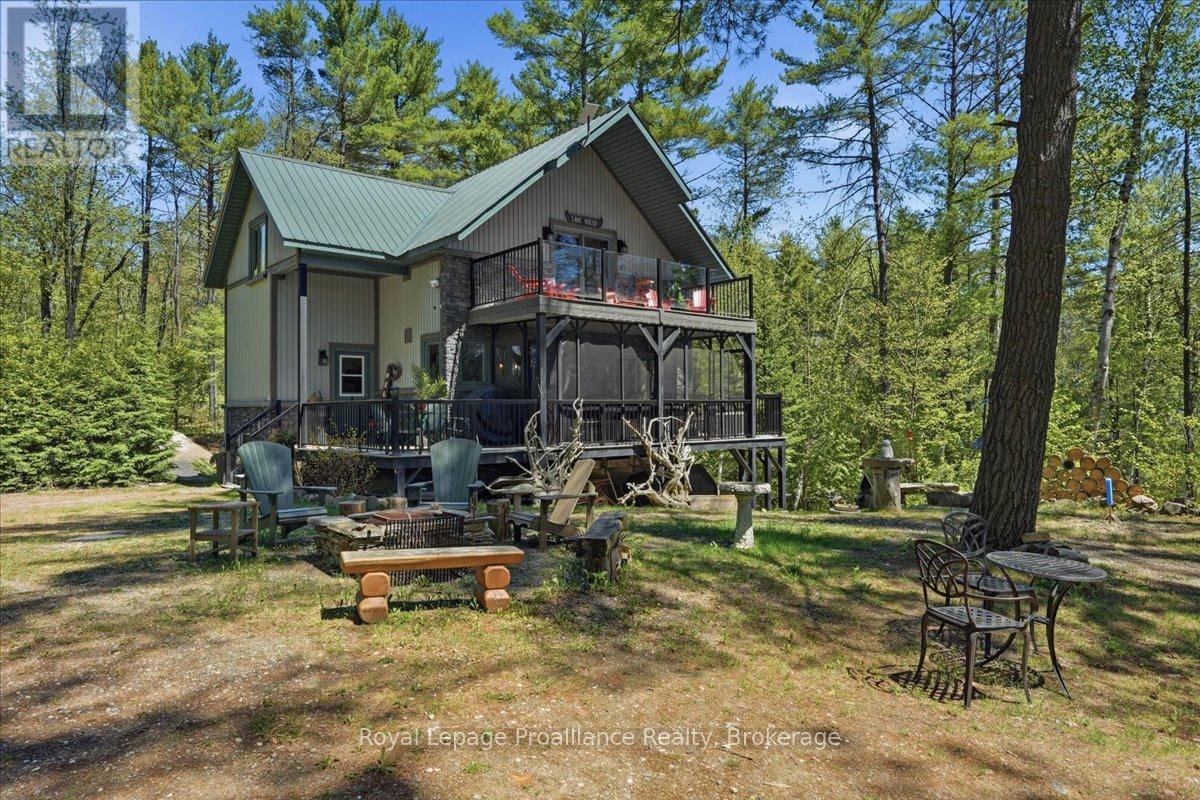
1644 Shibley Road, Frontenac, ON photo 3
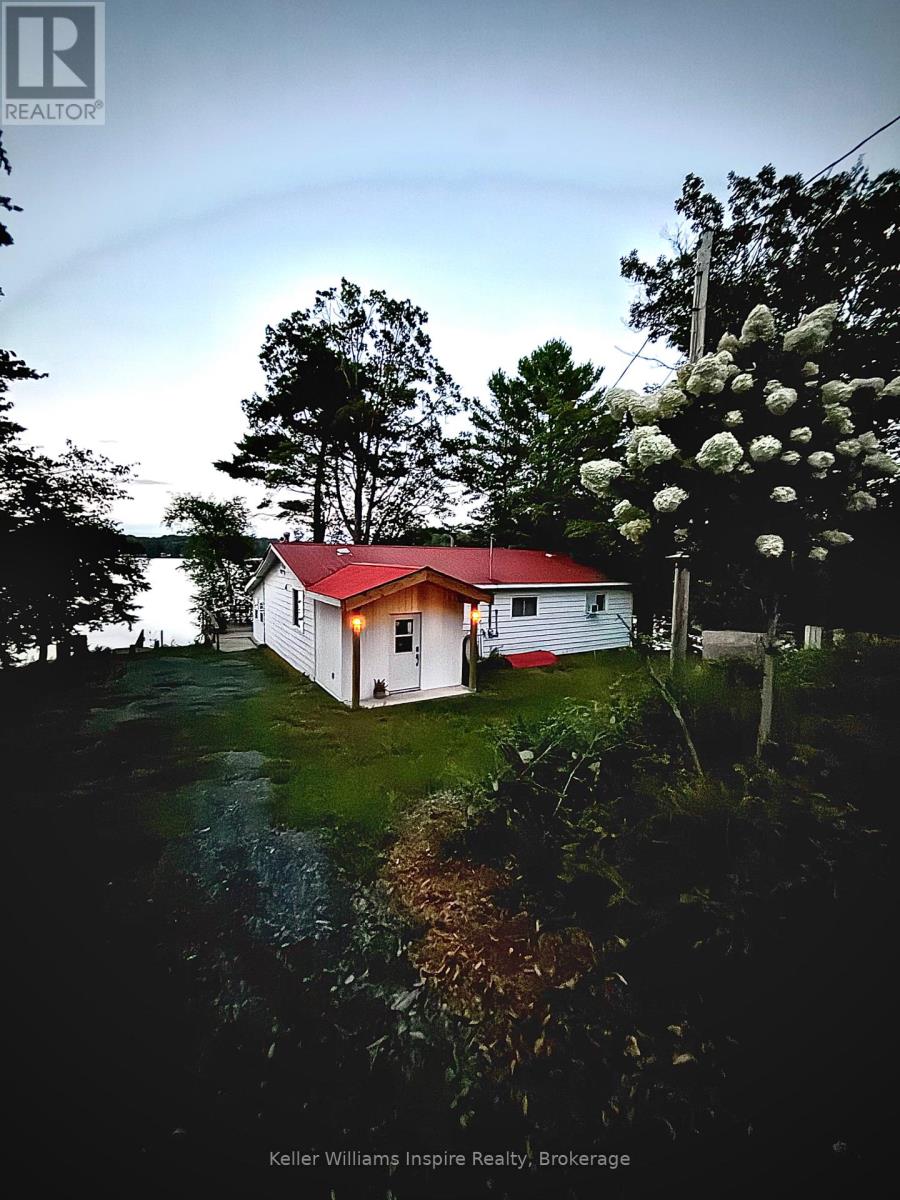
1644 Shibley Road, Frontenac, ON photo 4
1644 Shibley Road, Frontenac, ON photo 5
1644 Shibley Road, Frontenac, ON photo 6
1644 Shibley Road, Frontenac, ON photo 7
1644 Shibley Road, Frontenac, ON photo 8
1644 Shibley Road, Frontenac, ON photo 9
1644 Shibley Road, Frontenac, ON photo 10
1644 Shibley Road, Frontenac, ON photo 11
1644 Shibley Road, Frontenac, ON photo 12
1644 Shibley Road, Frontenac, ON photo 13
1644 Shibley Road, Frontenac, ON photo 14
1644 Shibley Road, Frontenac, ON photo 15
1644 Shibley Road, Frontenac, ON photo 16
1644 Shibley Road, Frontenac, ON photo 17
1644 Shibley Road, Frontenac, ON photo 18
1644 Shibley Road, Frontenac, ON photo 19
1644 Shibley Road, Frontenac, ON photo 20
1644 Shibley Road, Frontenac, ON photo 21
1644 Shibley Road, Frontenac, ON photo 22
1644 Shibley Road, Frontenac, ON photo 23
1644 Shibley Road, Frontenac, ON photo 24
1644 Shibley Road, Frontenac, ON photo 25
1644 Shibley Road, Frontenac, ON photo 26
1644 Shibley Road, Frontenac, ON photo 27
1644 Shibley Road, Frontenac, ON photo 28
1644 Shibley Road, Frontenac, ON photo 29
1644 Shibley Road, Frontenac, ON photo 30
1644 Shibley Road, Frontenac, ON photo 31
1644 Shibley Road, Frontenac, ON photo 32
1644 Shibley Road, Frontenac, ON photo 33
1644 Shibley Road, Frontenac, ON photo 34
1644 Shibley Road, Frontenac, ON photo 35
1644 Shibley Road, Frontenac, ON photo 36
1644 Shibley Road, Frontenac, ON photo 37
1644 Shibley Road, Frontenac, ON photo 38
1644 Shibley Road, Frontenac, ON photo 39
1644 Shibley Road, Frontenac, ON photo 40
1644 Shibley Road, Frontenac, ON photo 41
1644 Shibley Road, Frontenac, ON photo 42
1644 Shibley Road, Frontenac, ON photo 43
1644 Shibley Road, Frontenac, ON photo 44
1644 Shibley Road, Frontenac, ON photo 45
1644 Shibley Road, Frontenac, ON photo 46
1644 Shibley Road, Frontenac, ON photo 47
1644 Shibley Road, Frontenac, ON photo 48
1644 Shibley Road, Frontenac, ON photo 49
1 / 49

BUYER ADVANTAGE

Buy with confidence

Get a full-service approach built on strategy, strong negotiation, and clear guidance from offer to close.

  • Local Market Expertise
  • Broker-level Negotiation
  • Transparent Process
  • No-pressure Guidance

The right strategy depends on your goals, timing, budget, and the type of home you are buying. Get Your Buyer Snapshot.

About This Property

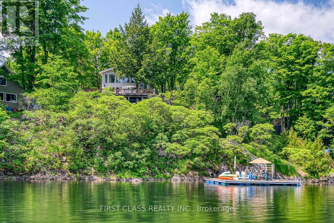
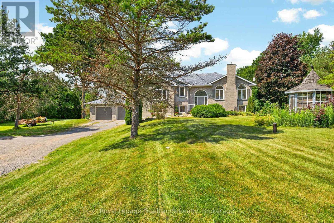
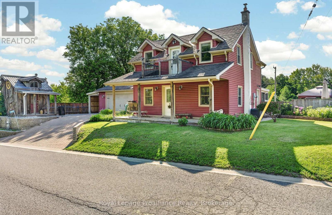
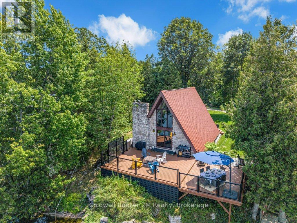
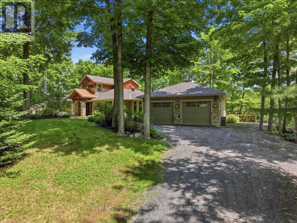
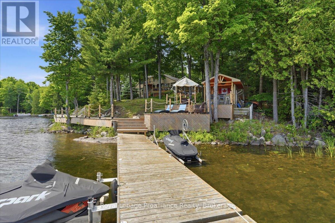
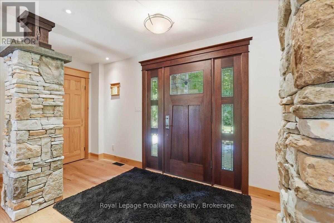
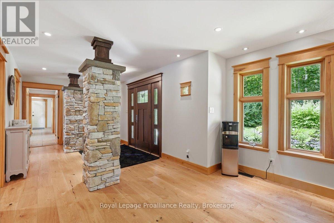
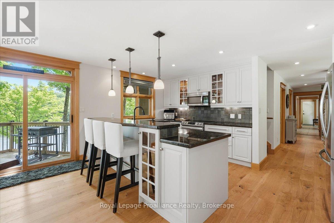
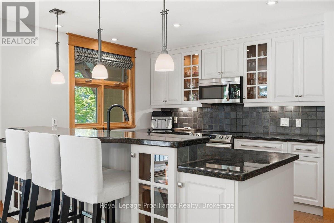
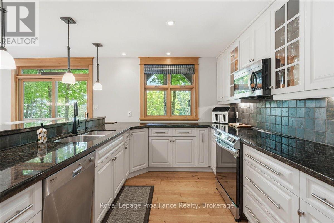
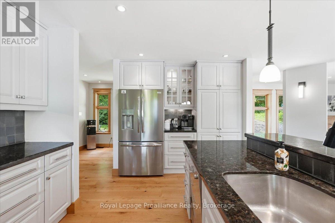
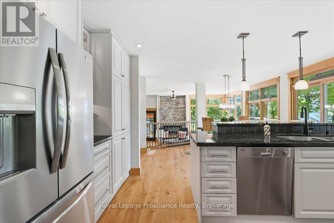
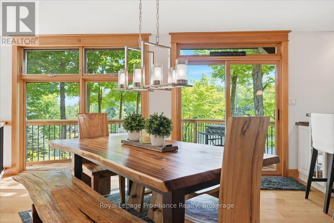
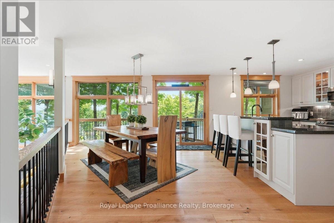
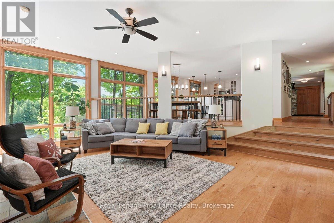
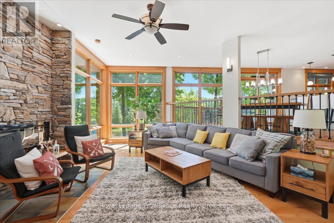
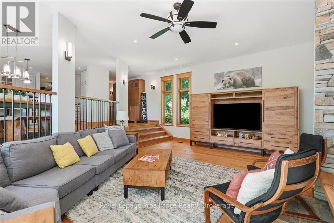
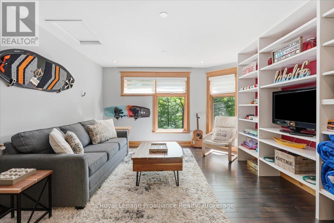
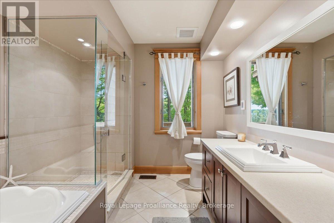
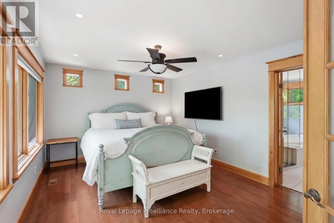
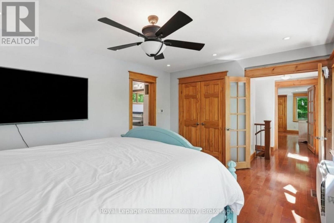
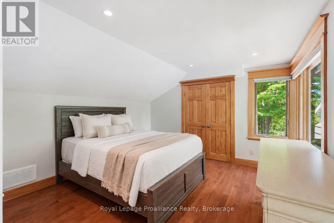
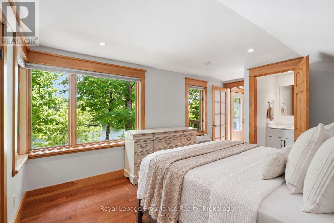
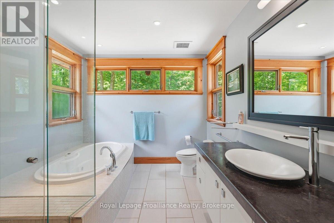
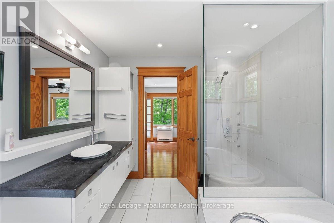
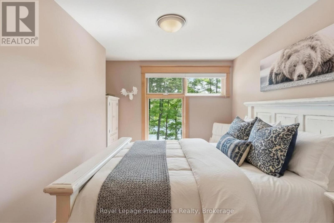
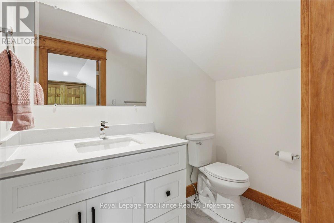
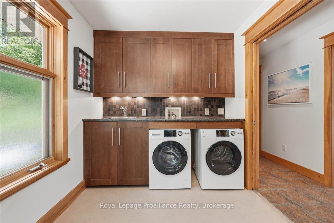
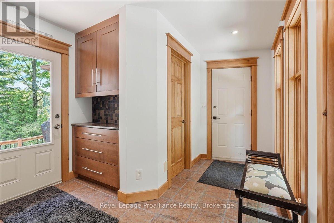
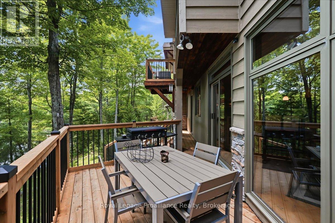
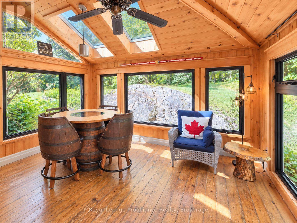
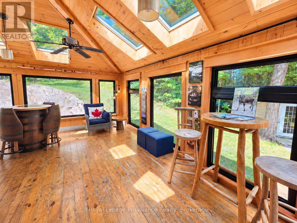
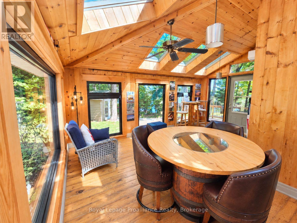
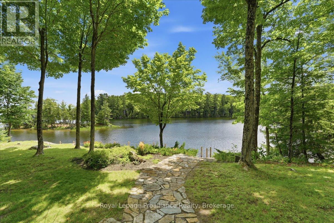
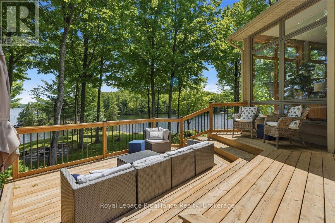
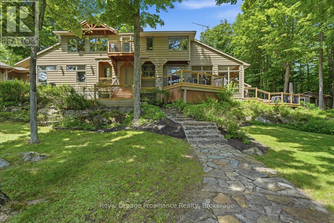
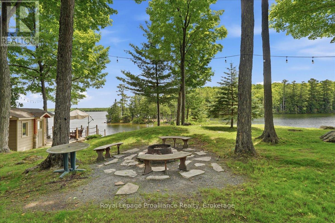
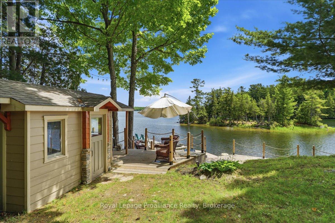
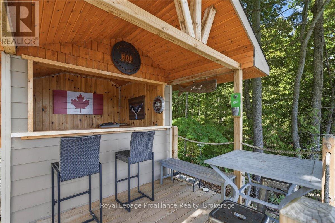
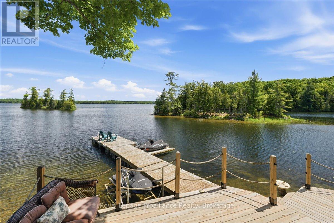
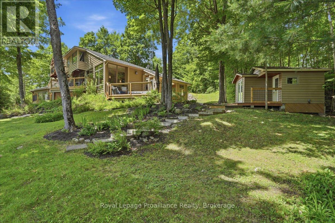
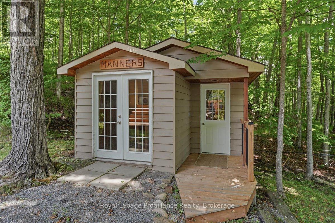
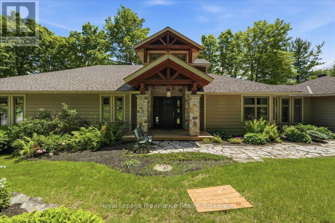
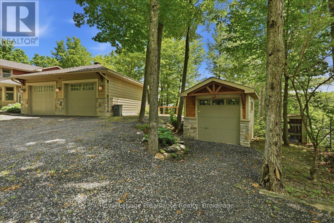
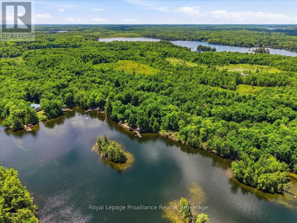
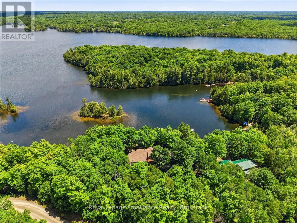
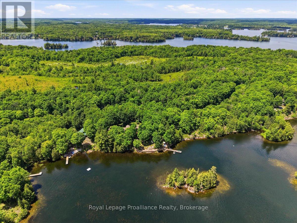
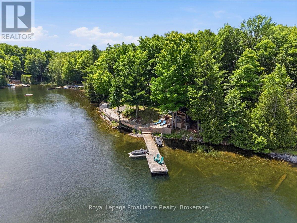
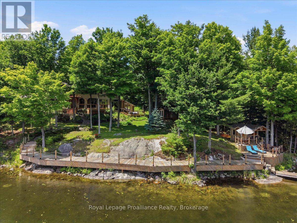
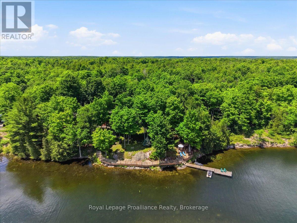
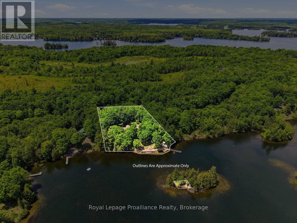
Discover an extraordinary waterfront home on beautiful Sharbot Lake, offering approx. 250 feet of pristine shoreline, breathtaking sunrise views, and a private, landscaped one-acre setting with mature trees, rock outcroppings, & vibrant gardens. Designed for year-round enjoyment, this quality-built lake house showcases spectacular water views and blends comfort, craftsmanship, lakeside living. A stone-pillared foyer welcomes you inside, where new hardwood flooring on the main level, elegant details, and natural light create a warm, inviting feel. The living room features 10-foot ceilings with floor to ceiling windows and a striking stone electric fireplace, while the dining area connects to a multi-tiered deck overlooking the lake. The kitchen offers granite countertops and newer fridge, stove, washer, and dryer, approx. one year old. A bright sunroom, known as the whiskey bar room, features new windows added in July 2026.A main-floor office, bedroom, and full bath, laundry complete this level. Upstairs, enjoy a balcony overlooking the lake, an additional bdrm with a newly added 2-piece ensuite, and a relaxing primary suite with spa-inspired ensuite featuring porcelain flooring, polished concrete vanity, custom shower, & deep soaker tub. Comfort is assured with radiant in-floor heating, heat pump, propane furnace, mini-split A/C, advanced water filtration, and a new lake water pump.Outside, updates include all new decks and docks at the water, approx. five feet of depth off the dock, and a Tiki Bar with hydro for lakeside entertaining.The updated bunkie with hydro is ideal for guests, while storage buildings and an oversized attached double garage with in-floor heating and workshop add excellent function. Architectural shingles were updated in 2019. High-speed internet and year-round municipal road access provide modern convenience. Ownership also includes a nearby island lot, creating a rare opportunity to enjoy luxury, privacy, and natural beauty on Sharbot Lake. (id:63604)

Key Facts

Type
Detached
Beds
3
Baths
3
Size
2,000 sqft
Lot
250 x 189.9 FT
Parking
8 total

Highlights

  • Washer
  • Refrigerator
  • Dishwasher
  • Stove
  • Dryer
  • Microwave
  • Water Treatment
  • Furniture
  • Garage door opener remote(s)
  • Water Heater
Property Details 22 details
Bedrooms
3 bedrooms
3 above grade
Bathrooms
3 bathrooms
1 partial
Parking
8 parking spaces
Attached Garage · Garage
Living area
2,000 - 2,500 sq. ft.
Property
Single Family · Bungalow · Freehold · Detached
Property subtype
Single Family
Structure type
House
Architectural style
Bungalow
Ownership
Freehold
Attached status
Detached
Storeys
1
Basement
Unfinished, Partial, Crawl space, Separate entrance
Heating
Heat Pump, Radiant heat, Forced air, Electric, Propane
Cooling
Air exchanger, Wall unit
Fireplace
1 fireplace
Lot dimensions
250 x 189.9 FT
Frontage
250 feet
Taxes
$8,188.00
Zoning
RW - WATERFRONT RESIDENTIAL
Water source
Lake/River Water Intake
Sewer
Septic System
Waterfront
Waterfront on lake · Sharbot Lake
Views
Lake view, View of water

Interior features

WasherRefrigeratorDishwasherStoveDryerMicrowaveWater TreatmentFurnitureGarage door opener remote(s)Water HeaterFireplace(s)

Exterior features

WoodStonePoured Concrete

Systems and association

Smoke DetectorsElectricityCable

Lot and water

Wooded areaIrregular lot sizeWaterfront on lake
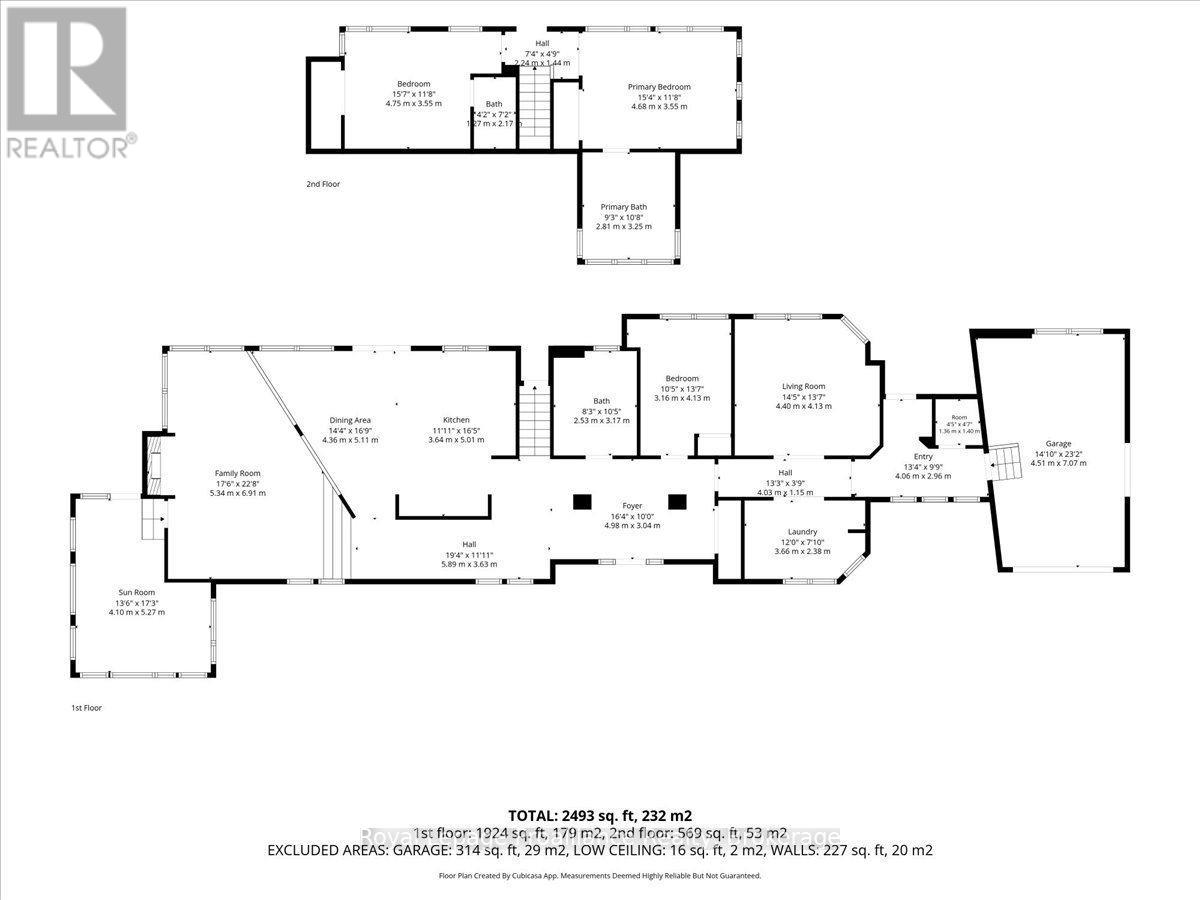
Rooms 13 rooms
Level
Room
Dimensions
Main level
Foyer
4.98 m x 3.04 m
Second level
Bathroom
2.81 m x 3.25 m
Second level
Bedroom
4.75 m x 3.55 m
Second level
Bathroom
1.27 m x 2.17 m
Main level
Kitchen
3.64 m x 5.01 m
Main level
Dining room
4.36 m x 5.11 m
Main level
Family room
5.34 m x 6.91 m
Main level
Living room
4.4 m x 4.13 m
Main level
Laundry room
3.66 m x 2.38 m
Main level
Bedroom
3.16 m x 4.13 m
Main level
Bathroom
2.53 m x 3.17 m
Main level
Sunroom
4.1 m x 5.27 m
Second level
Primary Bedroom
4.68 m x 3.55 m

Virtual Tour & Media

Mortgage & Affordability Estimate monthly costs
Purchase price$1,599,900
Down paymentNot available
Mortgage amountNot available
Principal & interestNot available
Property taxesNot available
Condo/HOA feeNot available
Insurance/OtherNot available
UtilitiesNot available
Est. monthly totalNot available
Income needed (GDS 32%)Not available
Estimates only. Not financial advice. Rates, taxes and fees vary by lender and municipality.

Saved Properties

Keep This One Handy

Save this listing, compare it later, or open your saved properties dashboard.

Manage Saved Searches
Map is approximate.

Neighbourhood

Area
Frontenac Centre
City
Frontenac
Postal code
K0H 2P0
Nearby
Cross Streets: Hwy 7 & Hwy 38. ** Directions: From Hwy 7 head South on Hwy 38 to Shibley Rd.