105- 360 Watson Street West
Whitby, ONCondo Apartment
$768,500
MLS® E13877332
Condo Apartment3 beds2 baths2 total
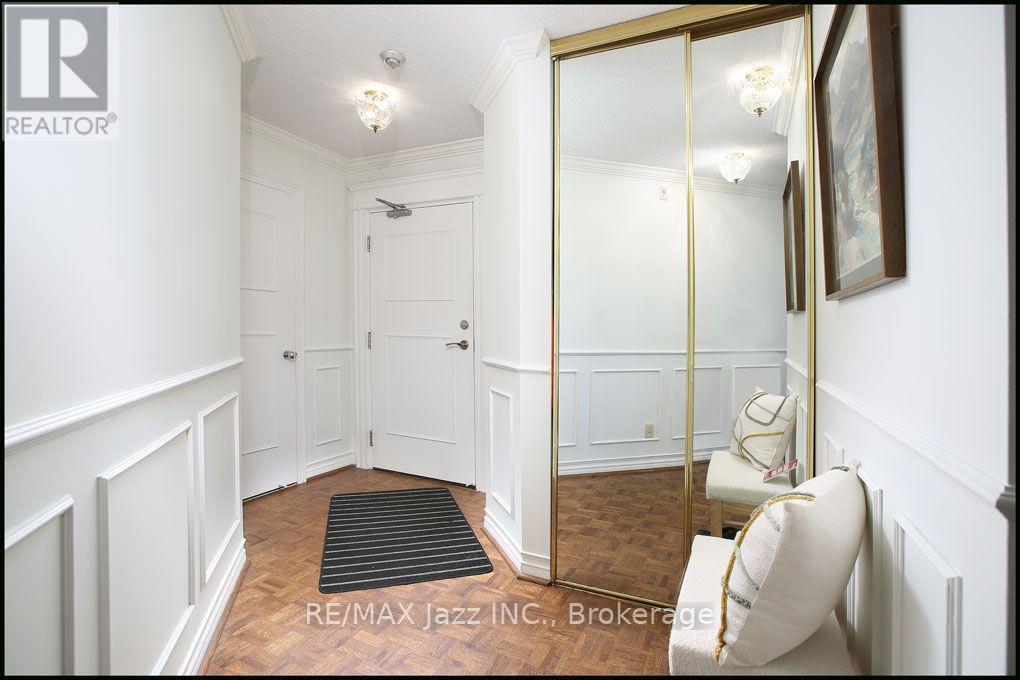
105- 360 Watson Street West, Whitby, ON photo 1
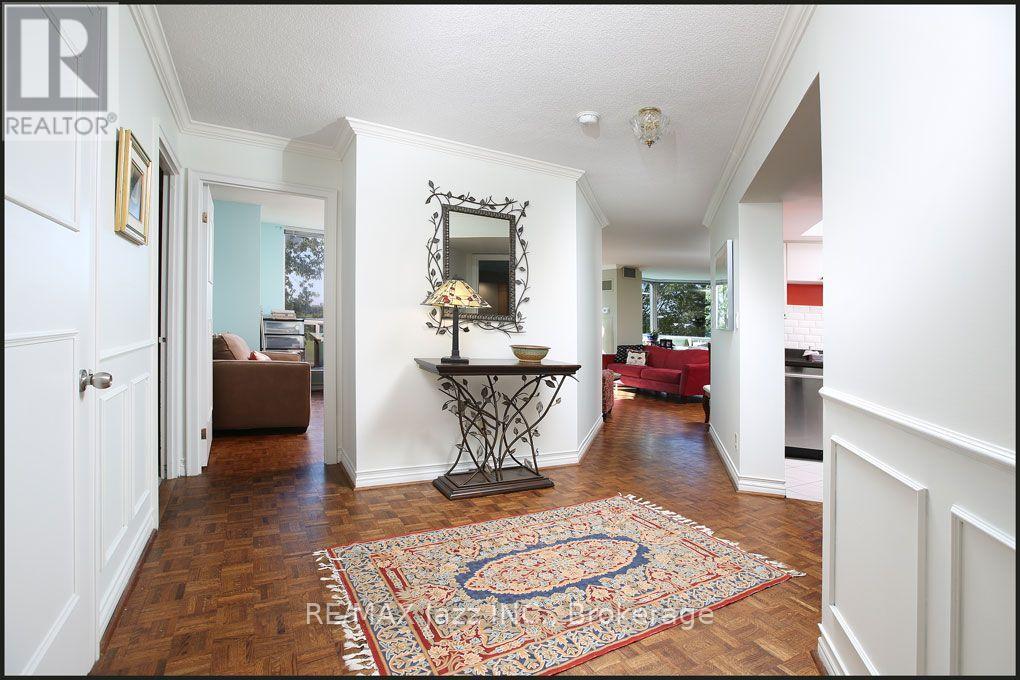
105- 360 Watson Street West, Whitby, ON photo 2
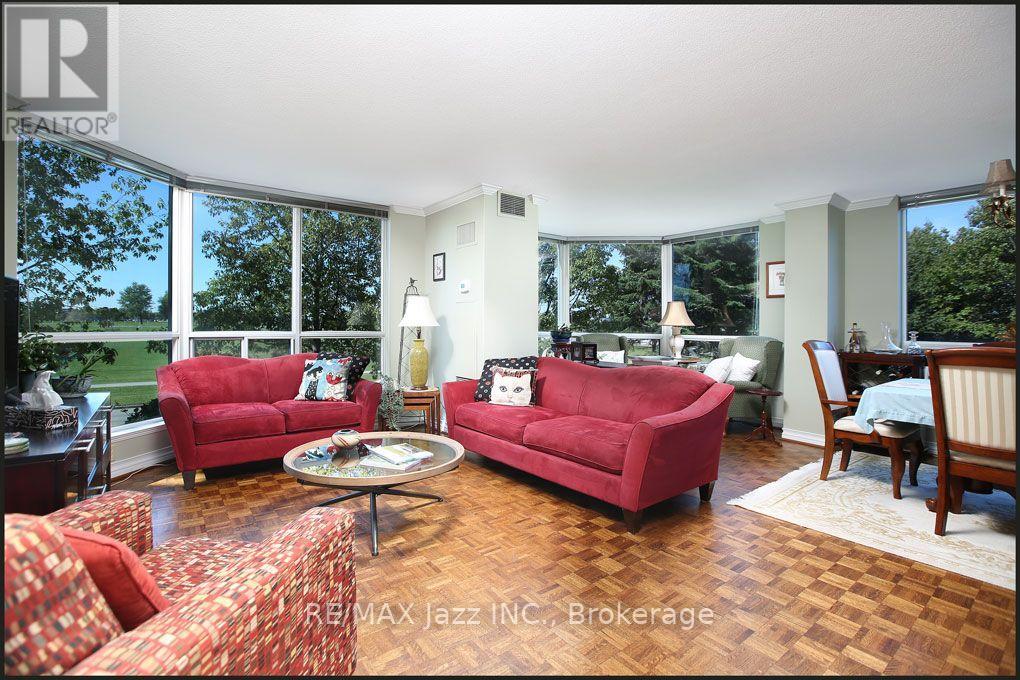
105- 360 Watson Street West, Whitby, ON photo 3
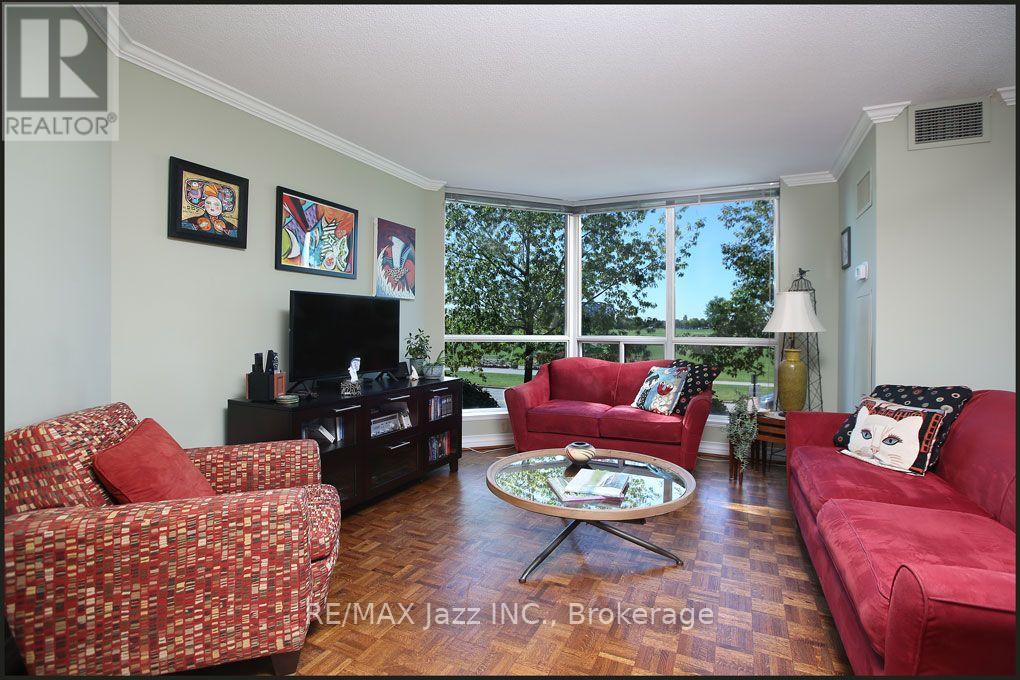
105- 360 Watson Street West, Whitby, ON photo 4
105- 360 Watson Street West, Whitby, ON photo 5
105- 360 Watson Street West, Whitby, ON photo 6
105- 360 Watson Street West, Whitby, ON photo 7
105- 360 Watson Street West, Whitby, ON photo 8
105- 360 Watson Street West, Whitby, ON photo 9
105- 360 Watson Street West, Whitby, ON photo 10
105- 360 Watson Street West, Whitby, ON photo 11
105- 360 Watson Street West, Whitby, ON photo 12
105- 360 Watson Street West, Whitby, ON photo 13
105- 360 Watson Street West, Whitby, ON photo 14
105- 360 Watson Street West, Whitby, ON photo 15
105- 360 Watson Street West, Whitby, ON photo 16
105- 360 Watson Street West, Whitby, ON photo 17
105- 360 Watson Street West, Whitby, ON photo 18
105- 360 Watson Street West, Whitby, ON photo 19
105- 360 Watson Street West, Whitby, ON photo 20
105- 360 Watson Street West, Whitby, ON photo 21
105- 360 Watson Street West, Whitby, ON photo 22
105- 360 Watson Street West, Whitby, ON photo 23
105- 360 Watson Street West, Whitby, ON photo 24
105- 360 Watson Street West, Whitby, ON photo 25
105- 360 Watson Street West, Whitby, ON photo 26
105- 360 Watson Street West, Whitby, ON photo 27
105- 360 Watson Street West, Whitby, ON photo 28
105- 360 Watson Street West, Whitby, ON photo 29
105- 360 Watson Street West, Whitby, ON photo 30
105- 360 Watson Street West, Whitby, ON photo 31
105- 360 Watson Street West, Whitby, ON photo 32
105- 360 Watson Street West, Whitby, ON photo 33
105- 360 Watson Street West, Whitby, ON photo 34
105- 360 Watson Street West, Whitby, ON photo 35
105- 360 Watson Street West, Whitby, ON photo 36
1 / 36

BUYER ADVANTAGE

Buy with confidence

Get a full-service approach built on strategy, strong negotiation, and clear guidance from offer to close.

  • Local Market Expertise
  • Broker-level Negotiation
  • Transparent Process
  • No-pressure Guidance

The right strategy depends on your goals, timing, budget, and the type of home you are buying. Get Your Buyer Snapshot.

About This Property

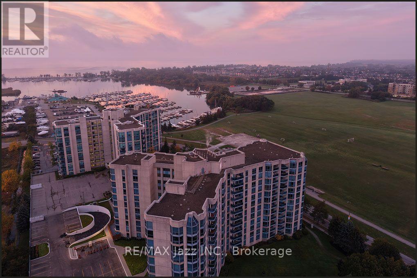
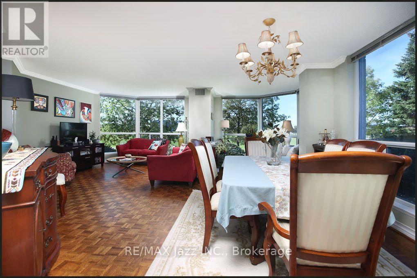
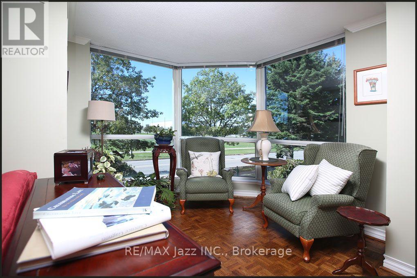
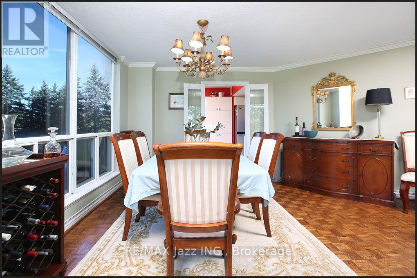
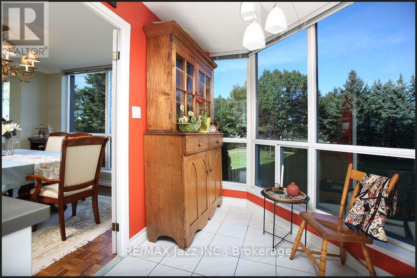
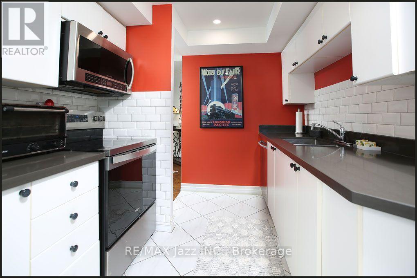
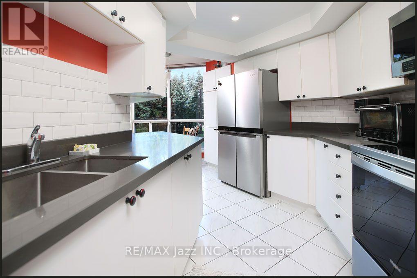
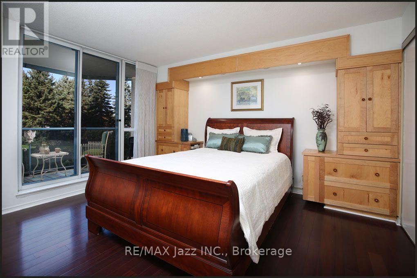
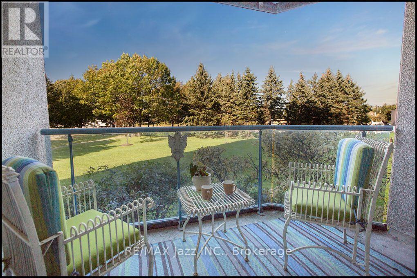
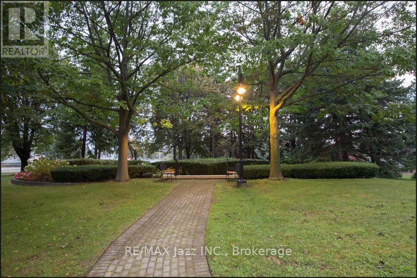
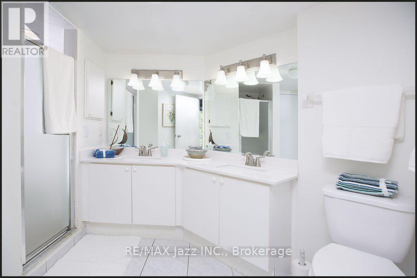
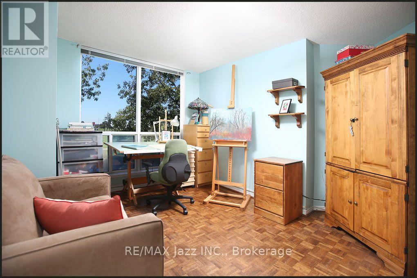
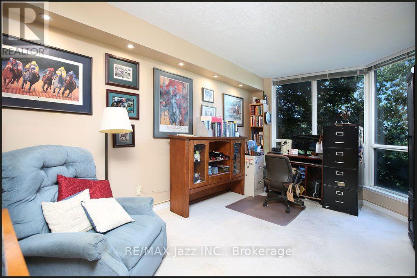
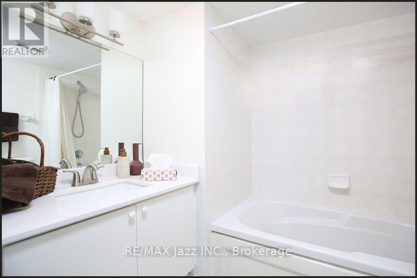
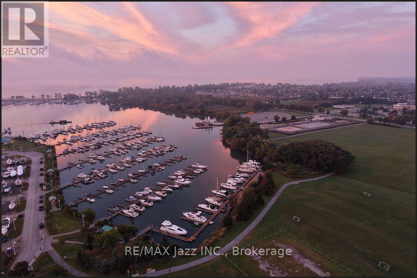
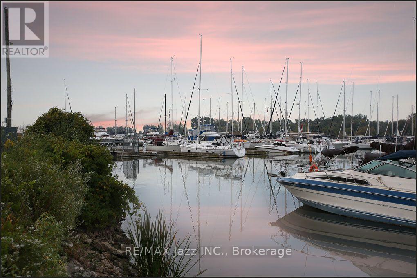
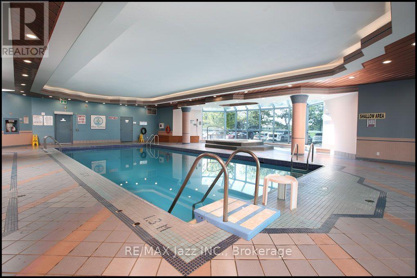
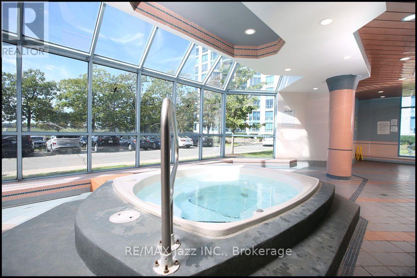
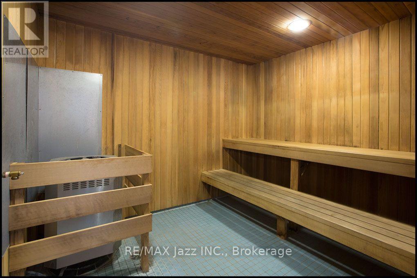
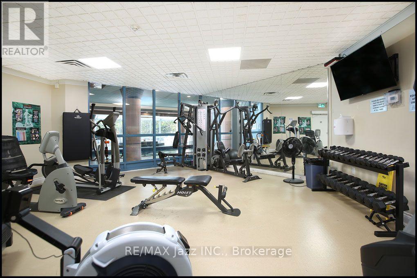
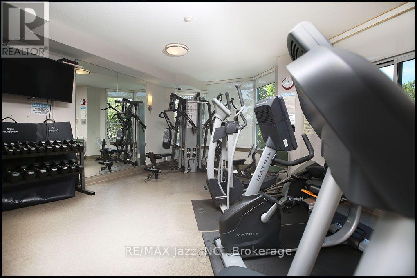
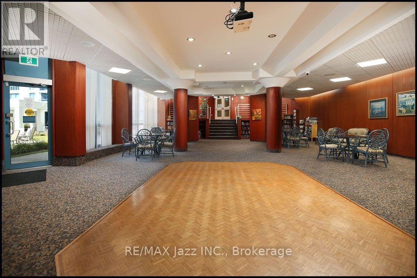
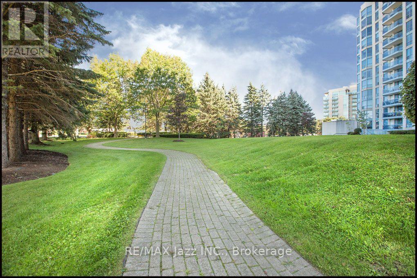
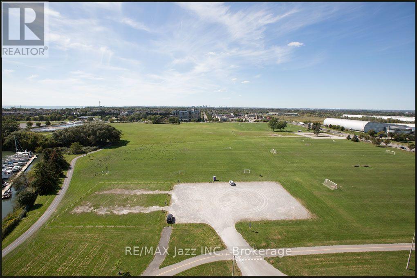
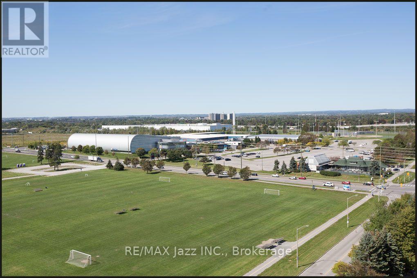
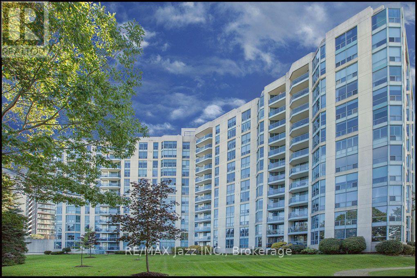
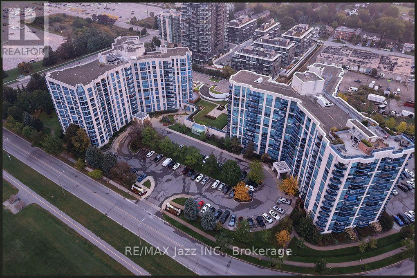
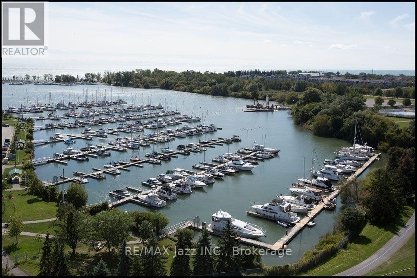
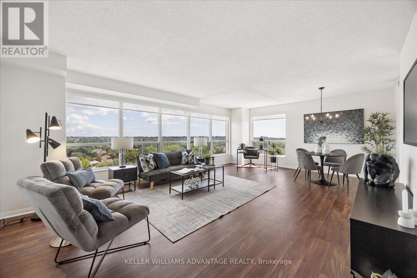
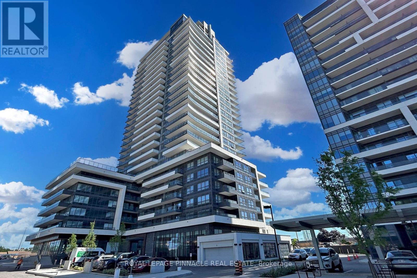
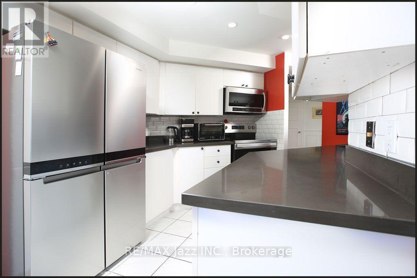
Welcome to The Sailwinds at Port Whitby. This quiet waterfront community with easy access to the 401 and 407 offers something for everyone. The Sports complex and Abilities centre are steps away as are many fine shopping and dining options. Located on the lakefront trail, its your home and getaway all in one. The Whitby GO is a 5 minute walk for easy access to the city.The stunning 1586 sqft condo overlooks a stand of fur trees and private sunken garden, to the west the Victoria fields and stunning sunsets. This suite offers unusual privacy reminiscent of a country home.Inside the bright spacious 3 bedroom 2 bath home has expansive windows, upgraded kitchen, hardwood floors and open concept living dining area for entertaining and family gatherings. Freshly painted with stunning decor.Unique to condo life these days the amenities are outstanding with two gyms, a large indoor pool with hot tub and sauna and large entertaining area for social gatherings galore. Also included are two parking spaces. Truly a rare find. (id:63604)

Key Facts

Type
Condo Apartment
Beds
3
Baths
2
Size
1,400 sqft
Parking
2 total
Condo fee
$1,488

Highlights

  • Washer
  • Refrigerator
  • Dishwasher
  • Stove
  • Dryer
  • Microwave
  • Window Coverings
Property Details 15 details
Bedrooms
3 bedrooms
3 above grade
Bathrooms
2 bathrooms
Parking
2 parking spaces
Garage · Underground · Inside Entry
Living area
1,400 - 1,599 sq. ft.
Property
Single Family · Condo/Strata · Attached
Property subtype
Single Family
Structure type
Apartment
Ownership
Condo/Strata
Attached status
Attached
Heating
Forced air, Natural gas
Cooling
Central air conditioning, Wall unit
Fireplace
No
Pool
Indoor pool
Taxes
$6,082.96
Waterfront
Lake Ontario
Views
Lake view

Interior features

WasherRefrigeratorDishwasherStoveDryerMicrowaveWindow CoveringsStorage - LockerExercise CentreParty Room

Exterior features

Concrete

Systems and association

Alarm systemSecurity systemSmoke DetectorsControlled entryCommon Area MaintenanceHeatElectricityWaterInsuranceParking

Lot and water

Flat siteElevatorBalconyIn suite Laundry
Rooms 8 rooms
Level
Room
Dimensions
Main level
Kitchen
2.133 m x 3.04 m
Main level
Eating area
2.43 m x 2.13 m
Main level
Living room
3.35 m x 4.87 m
Main level
Dining room
2.62 m x 3.53 m
Main level
Primary Bedroom
4.87 m x 4.26 m
Main level
Bedroom 2
3.38 m x 4.26 m
Main level
Bedroom 3
4.87 m x 3.04 m
Main level
Sunroom
2.62 m x 3.04 m
Mortgage & Affordability Estimate monthly costs
Purchase price$768,500
Down paymentNot available
Mortgage amountNot available
Principal & interestNot available
Property taxesNot available
Condo/HOA feeNot available
Insurance/OtherNot available
UtilitiesNot available
Est. monthly totalNot available
Income needed (GDS 32%)Not available
Estimates only. Not financial advice. Rates, taxes and fees vary by lender and municipality.

Saved Properties

Keep This One Handy

Save this listing, compare it later, or open your saved properties dashboard.

Manage Saved Searches
Map is approximate.

Neighbourhood

Area
Port Whitby
City
Whitby
Postal code
L1N 9G2
Nearby
Watson & Victoria