
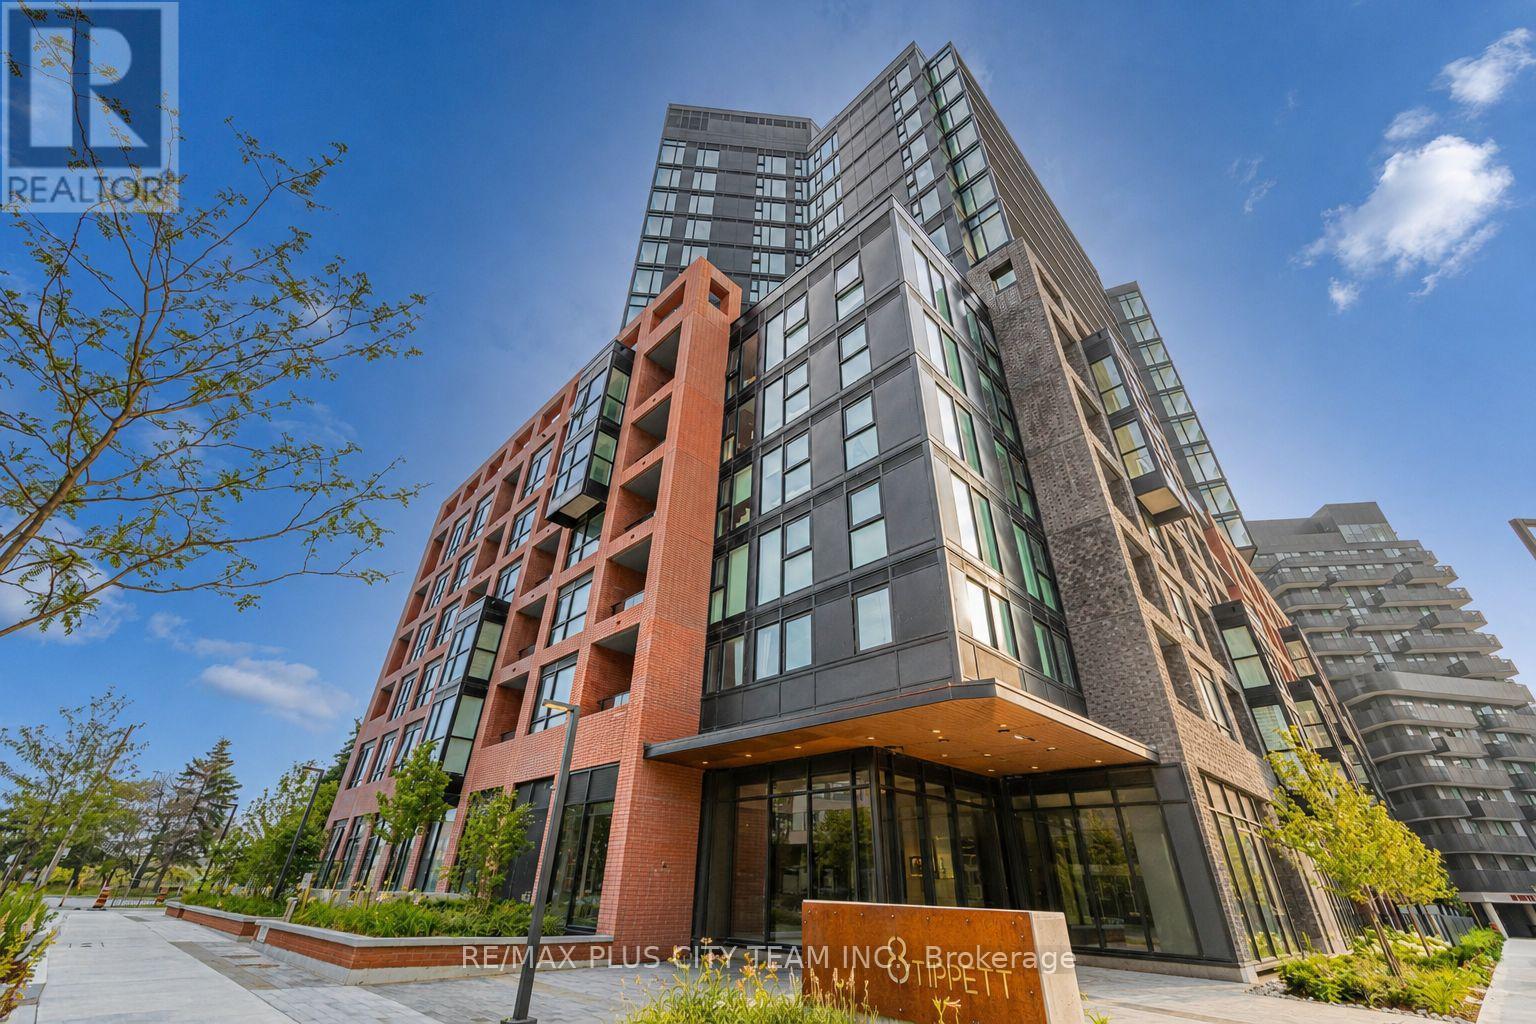
105- 8 Tippett Road






BUYER ADVANTAGE
Buy with confidence
Get a full-service approach built on strategy, strong negotiation, and clear guidance from offer to close.
- Local Market Expertise
- Broker-level Negotiation
- Transparent Process
- No-pressure Guidance

The right strategy depends on your goals, timing, budget, and the type of home you are buying. Get Your Buyer Snapshot.
About This Property
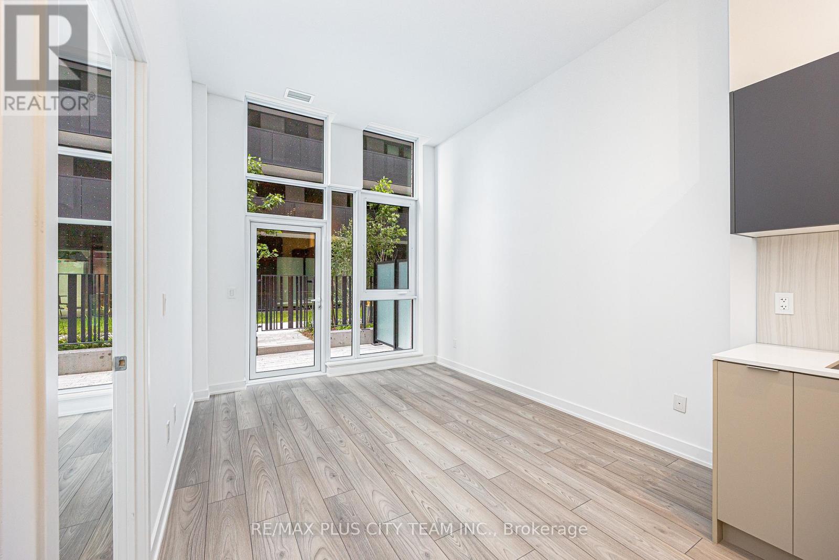
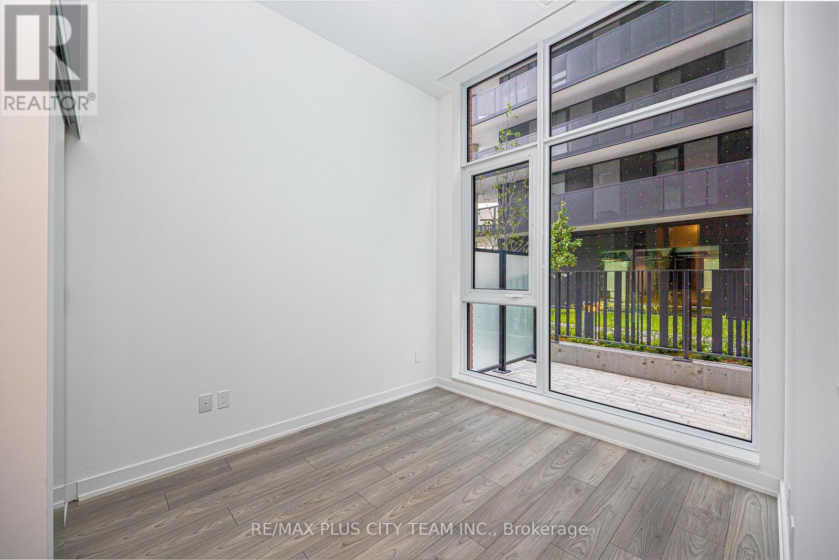
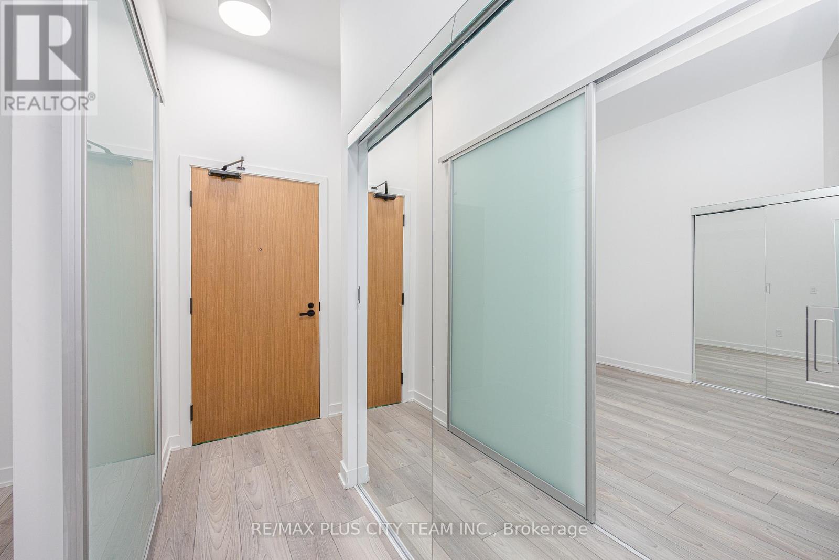
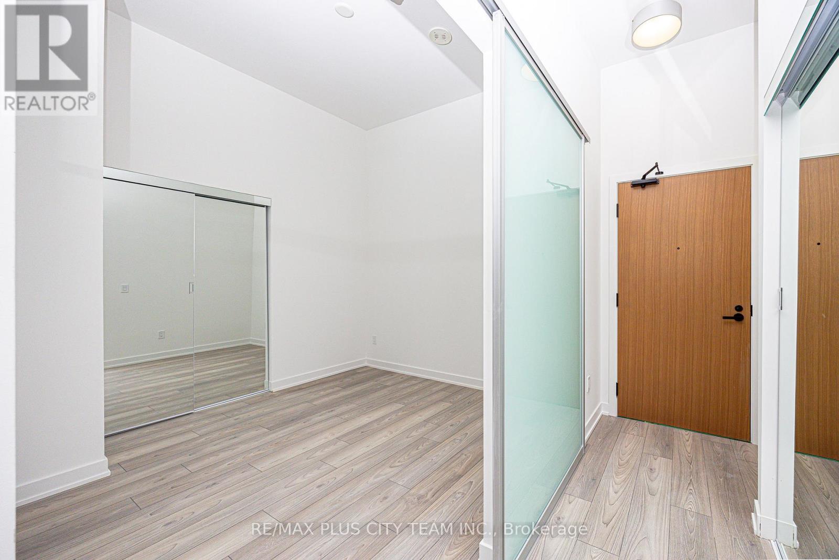
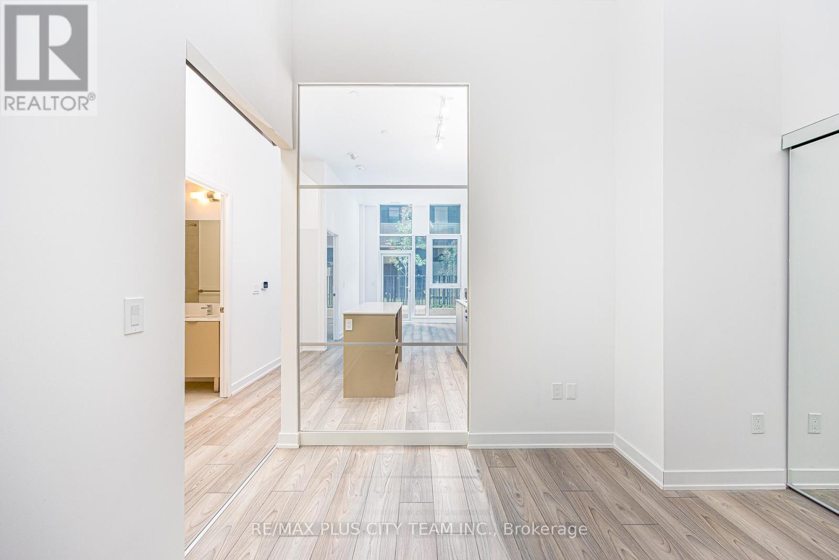
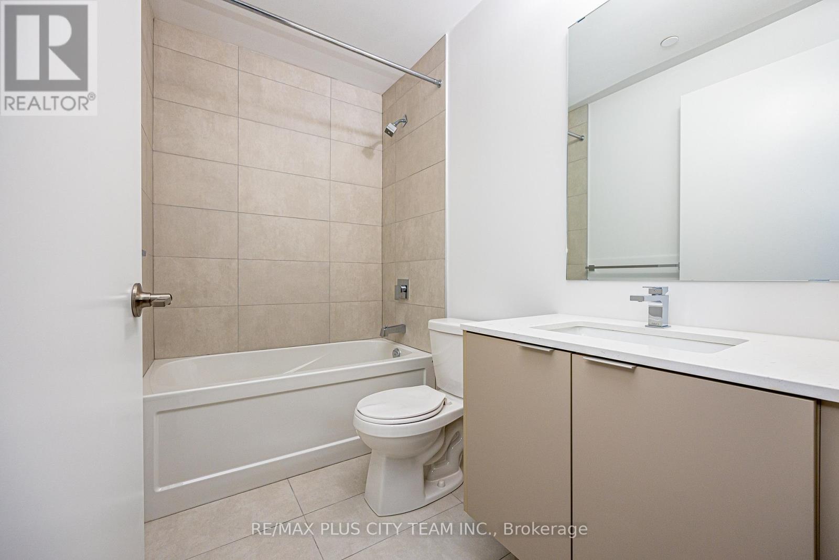
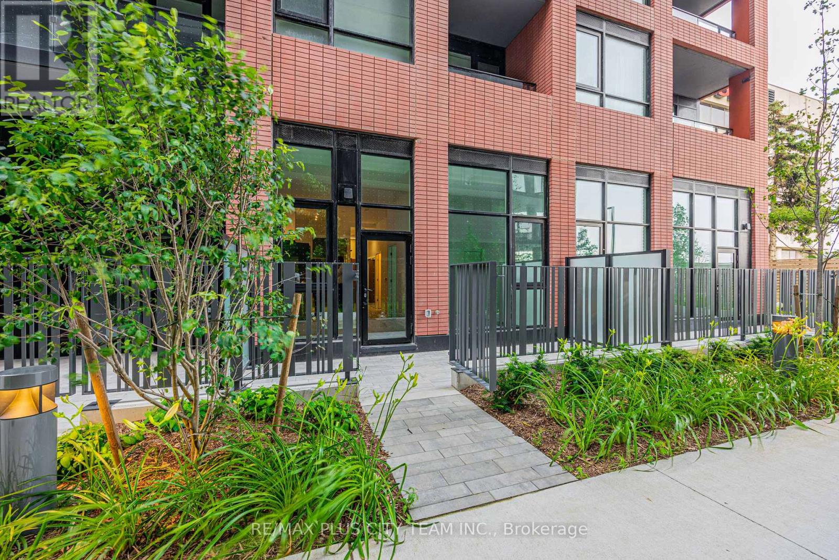
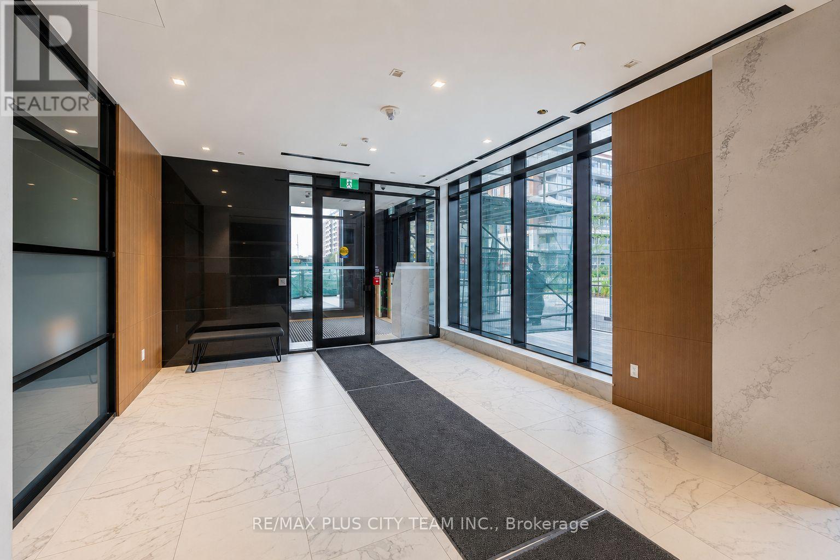
Contemporary style meets everyday convenience in this beautifully designed 2-bedroom, 2-bathroom suite offering 715 sq. ft. of bright, functional living space. Soaring ceilings and floor-to-ceiling windows fill the home with natural light, while the open-concept layout creates an inviting space for both everyday living and entertaining. The modern kitchen is appointed with quartz countertops, stainless steel appliances, sleek cabinetry, and a spacious centre island overlooking the living and dining area. The primary bedroom features a generous closet and a stylish ensuite bathroom, while the second bedroom provides excellent flexibility for guests, a home office, or growing families. Step outside to your private ground-floor terrace, offering a convenient outdoor space to enjoy your morning coffee or unwind at the end of the day. One parking space and one locker are included for added convenience. Ideally located just steps from Wilson Subway Station and minutes to Yorkdale Shopping Centre, Highways 401 and 404, York University, Humber River Hospital, Costco, grocery stores, restaurants, parks, and everyday amenities. An exceptional opportunity for first-time buyers, professionals, downsizers, or investors looking to own in one of Toronto's most convenient and well-connected neighbourhoods. (id:63604)
Key Facts
Highlights
- Washer
- Refrigerator
- Dishwasher
- Stove
- Dryer
- Microwave
Property Details
Interior features
Exterior features
Systems and association
Lot and water
Rooms
Mortgage & Affordability
Saved Properties
Keep This One Handy
Save this listing, compare it later, or open your saved properties dashboard.
Neighbourhood
- Area
- Clanton Park
- City
- Toronto
- Postal code
- M3H 0E7
- Nearby
- Cross Streets: Wilson Ave./Allen Rd. ** Directions: East of Allen and Wilson.
Save This Property
Keep this home handy, return to it anytime, and let us know how to reach you about this listing.
We use this email only to connect your saved properties and saved searches.
Other Available Options
Similar Listings
Listings from our database that match closely.







