
2307- 55 Centre Avenue

BUYER ADVANTAGE
Buy with confidence
Get a full-service approach built on strategy, strong negotiation, and clear guidance from offer to close.
- Local Market Expertise
- Broker-level Negotiation
- Transparent Process
- No-pressure Guidance

The right strategy depends on your goals, timing, budget, and the type of home you are buying. Get Your Buyer Snapshot.
About This Property
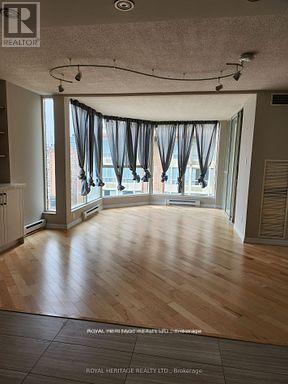
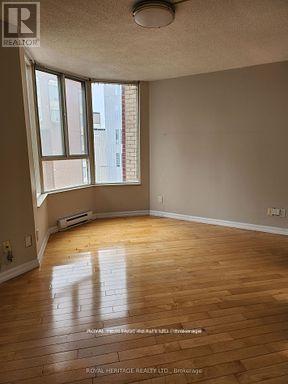
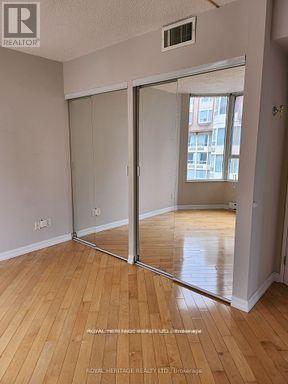
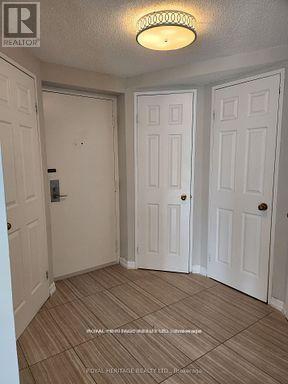
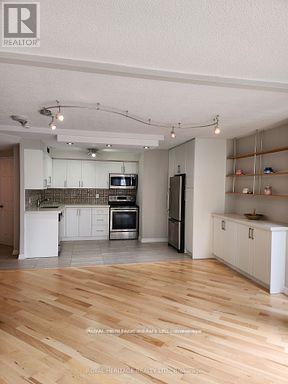
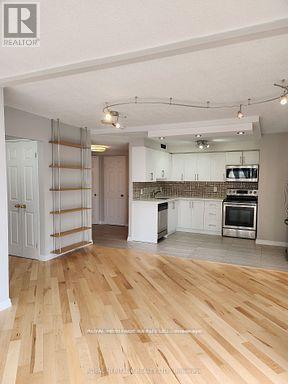
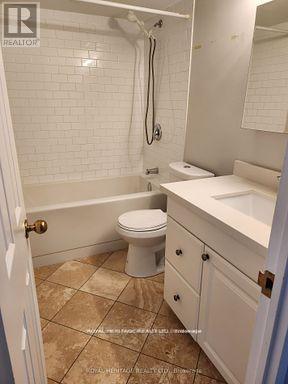
Prime Location in the Heart of the City! Spacious 1-bedroom condo featuring a bright, open-concept layout, walk-in storage closet, mirrored bedroom closet doors, and a 4-piece washroom. Most of the flooring, as well as the kitchen and washroom, have been upgraded within the last 5 years. Fan coil units have been replaced. Includes a common area, community room, outdoor community space, and an owned parking spot. Owner pays hydro (hydro is not included). Central air included. All rooms are irregularly shaped. Pets permitted. Close to all amenities and just minutes from U of T, Metropolitan University, and George Brown College. Steps to TTC subway, buses, and streetcars. Walking distance to City Hall, Eaton Centre, hospitals, parks, and the library, with easy access to Toronto's commercial and financial districts. (id:63604)
Key Facts
Property Details
Exterior features
Systems and association
Rooms
Mortgage & Affordability
Saved Properties
Keep This One Handy
Save this listing, compare it later, or open your saved properties dashboard.
Neighbourhood
- Area
- Bay Street Corridor
- City
- Toronto
- Postal code
- M5G 2H5
- Nearby
- Cross Streets: Dundas Street W & University Ave. ** Directions: Centre St and Dundas St W.
Save This Property
Keep this home handy, return to it anytime, and let us know how to reach you about this listing.
We use this email only to connect your saved properties and saved searches.
Other Available Options
Similar Listings
Listings from our database that match closely.







