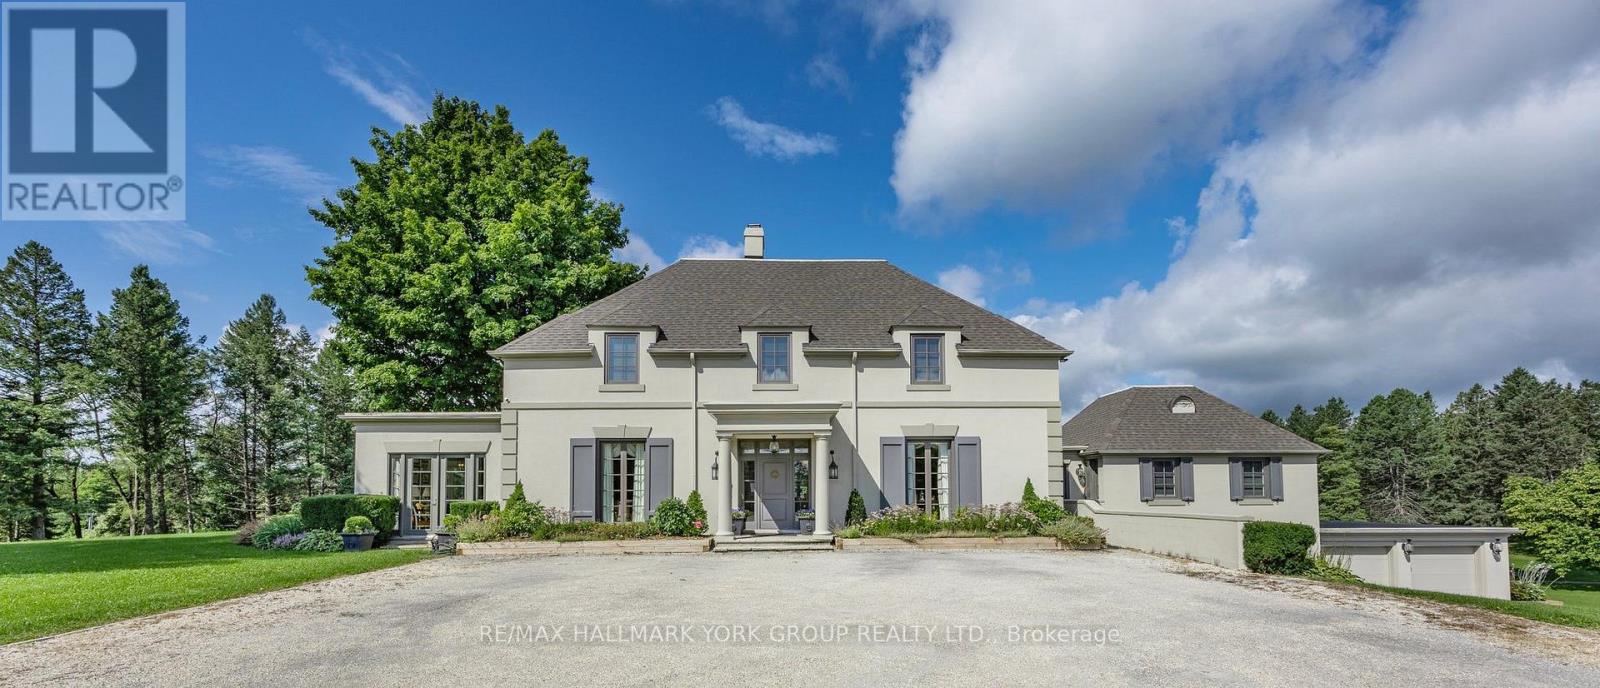
105 Eden Vale Drive North

King, ONDetached
$5,458,900
MLS® N13096130
Detached6 beds7 baths17 total
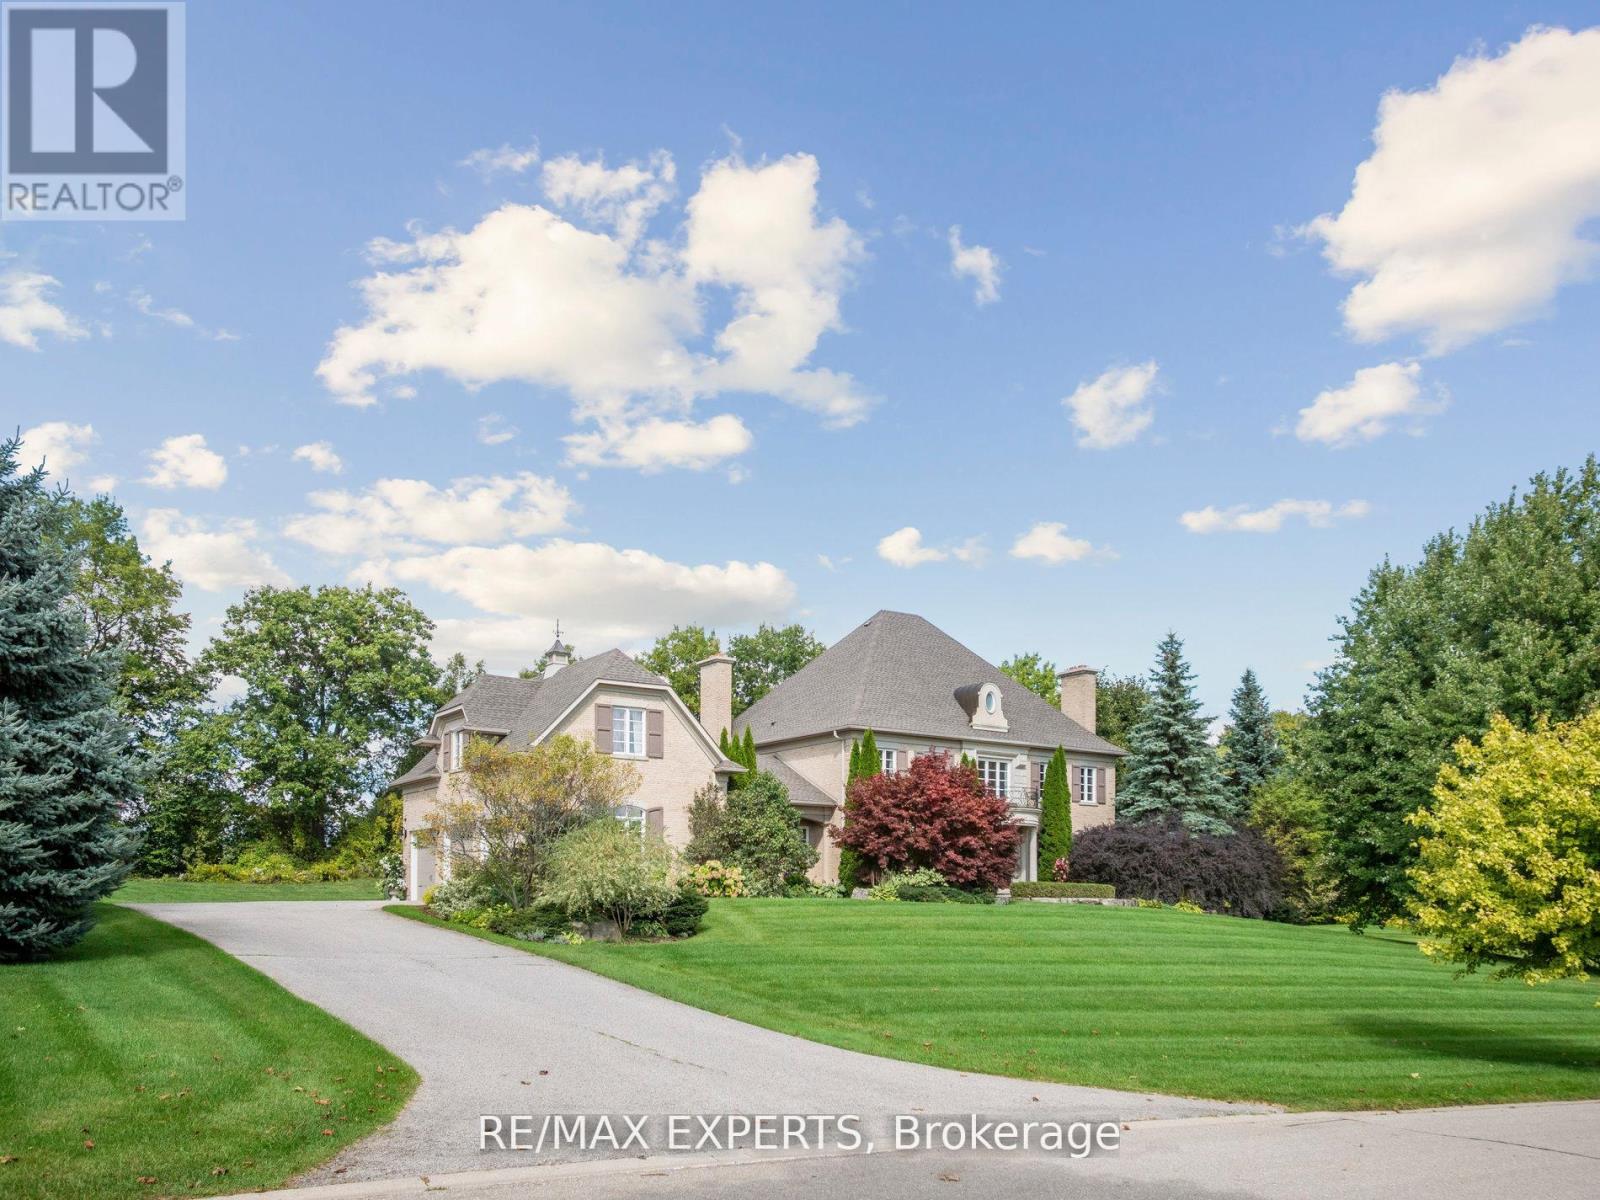
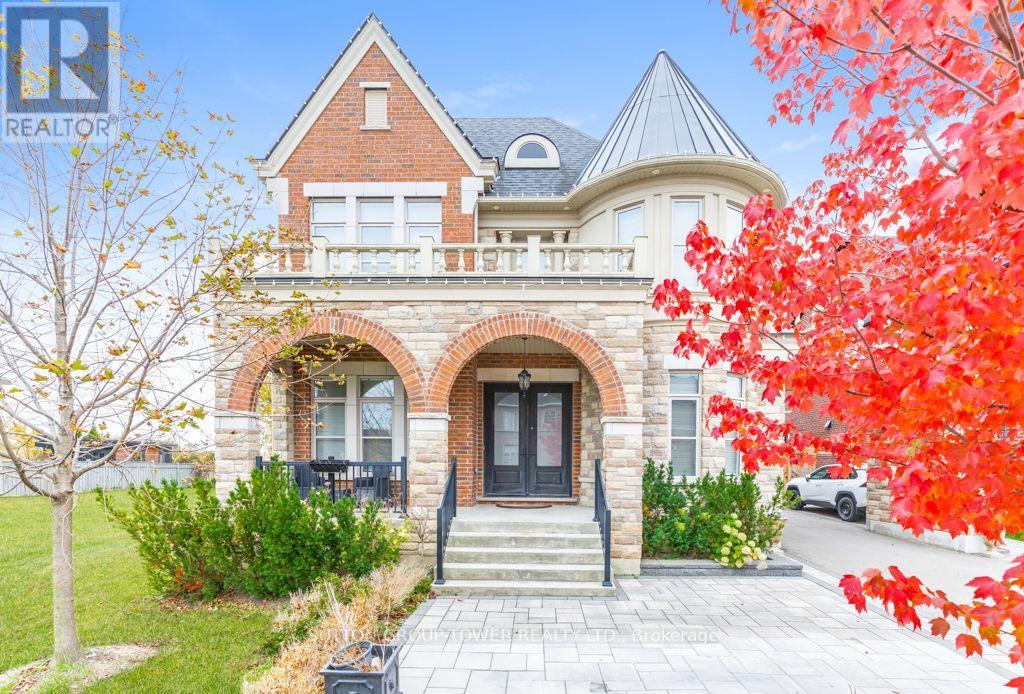
105 Eden Vale Drive North, King, ON photo 1
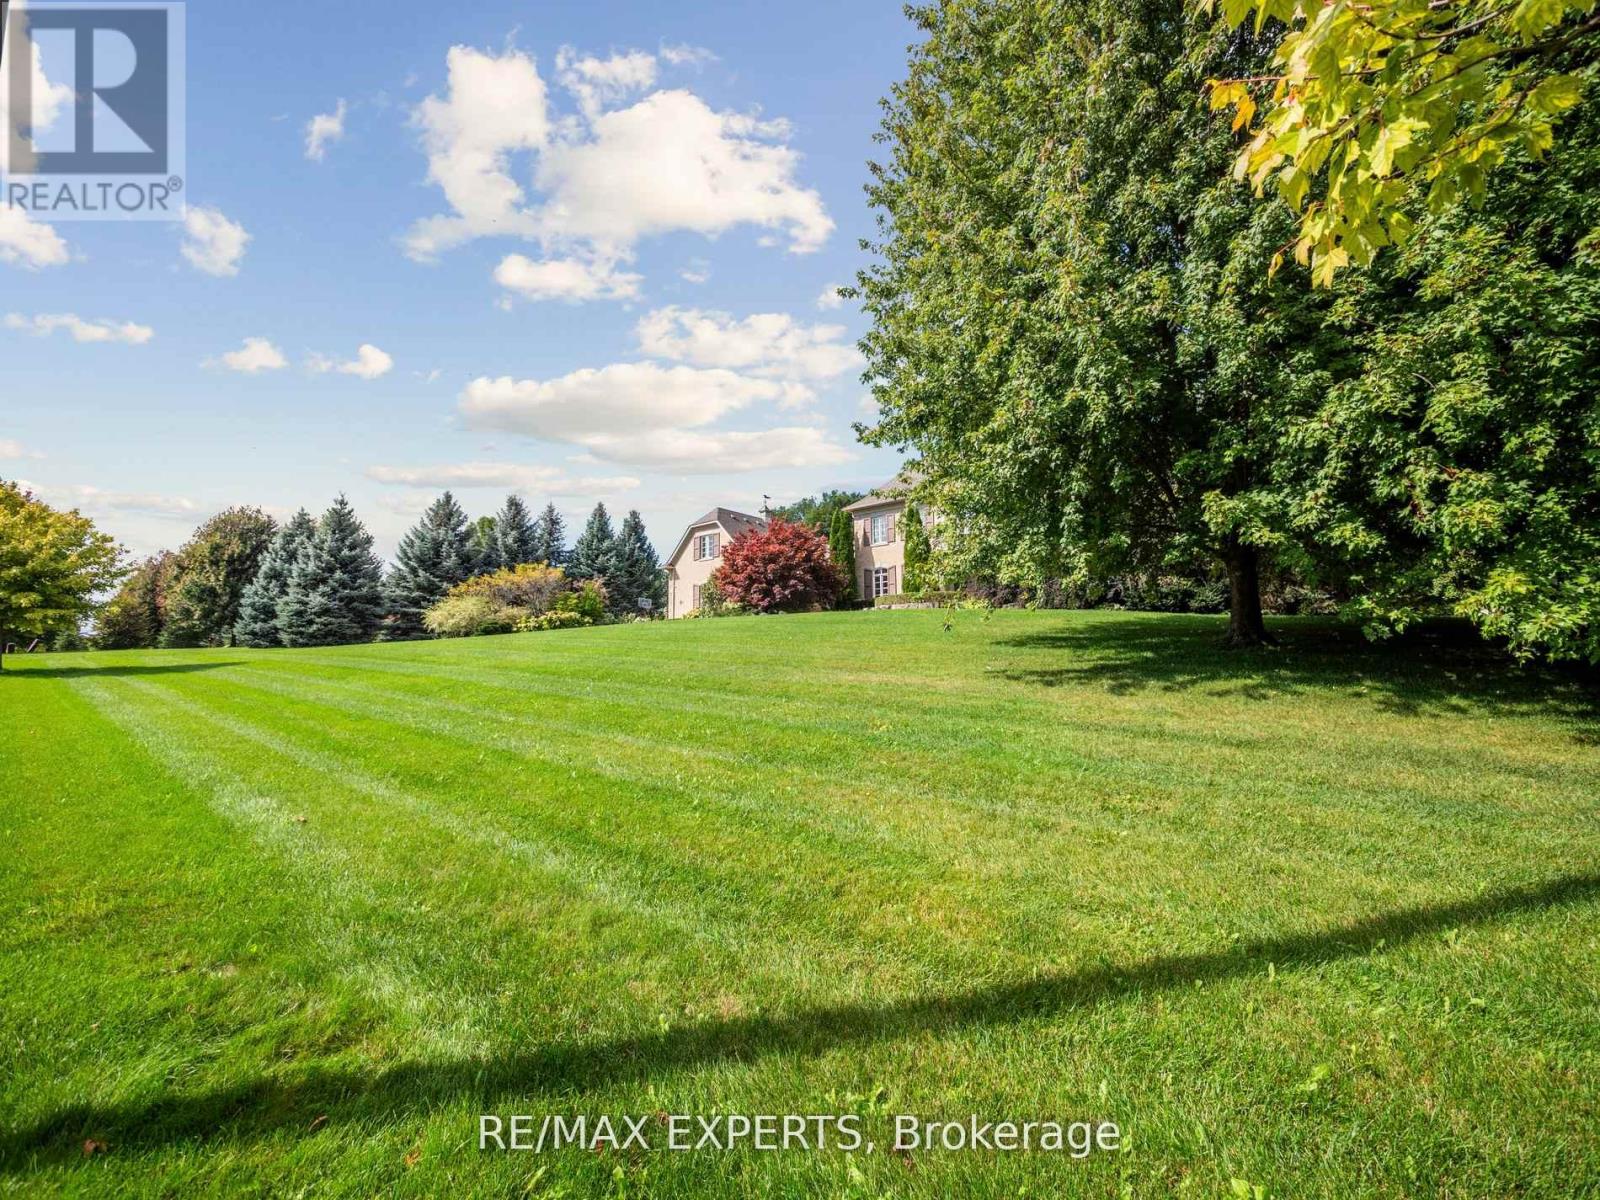
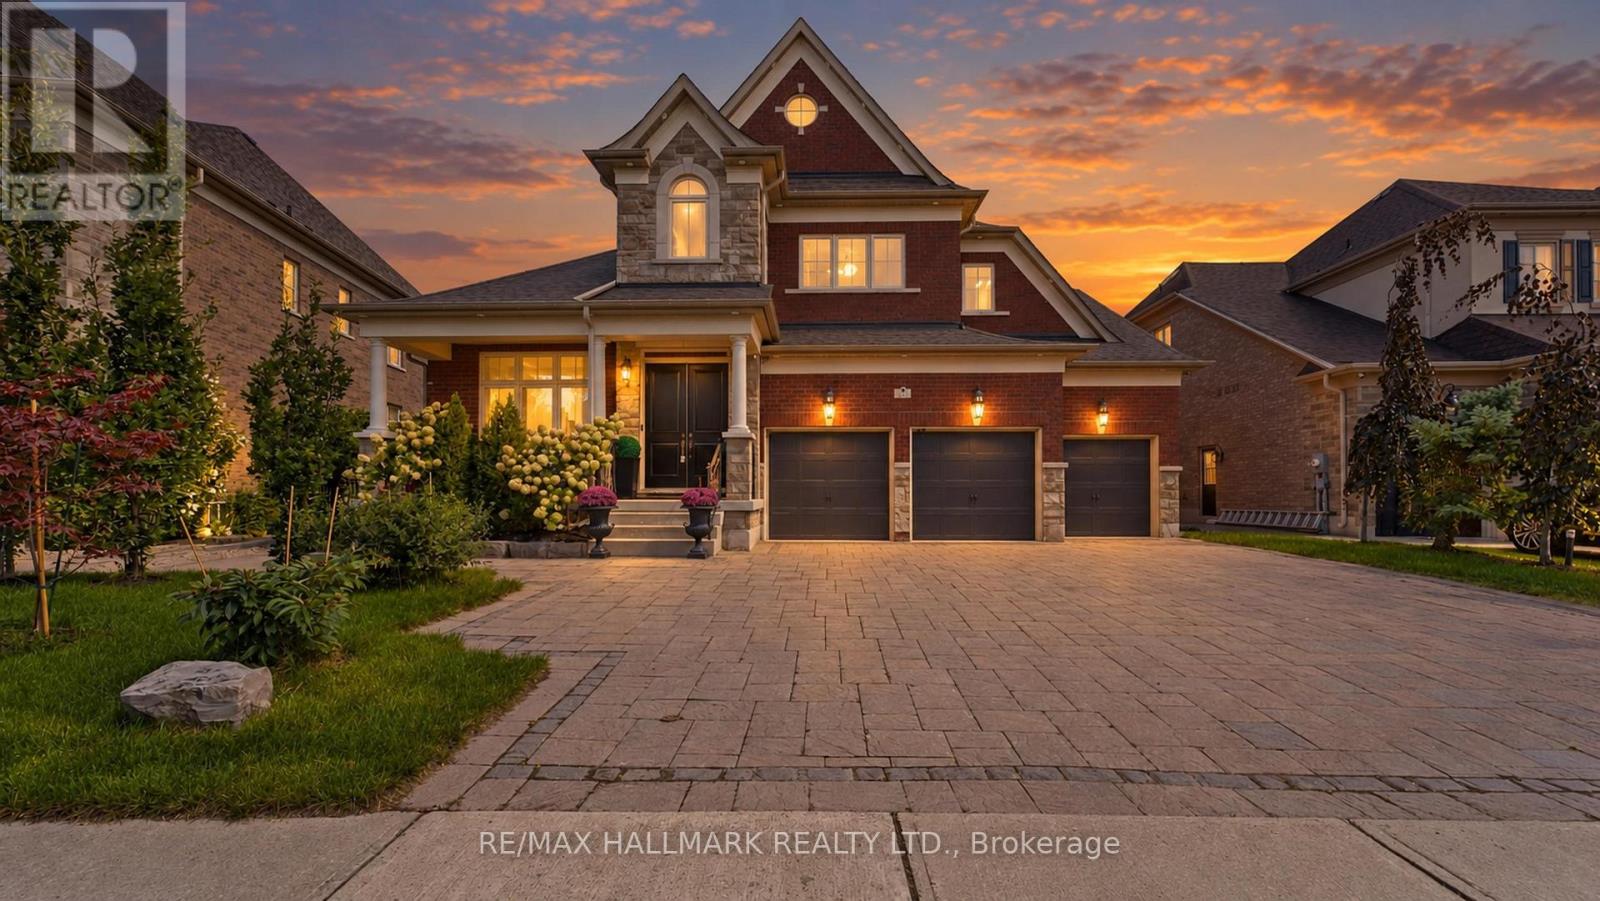
105 Eden Vale Drive North, King, ON photo 2
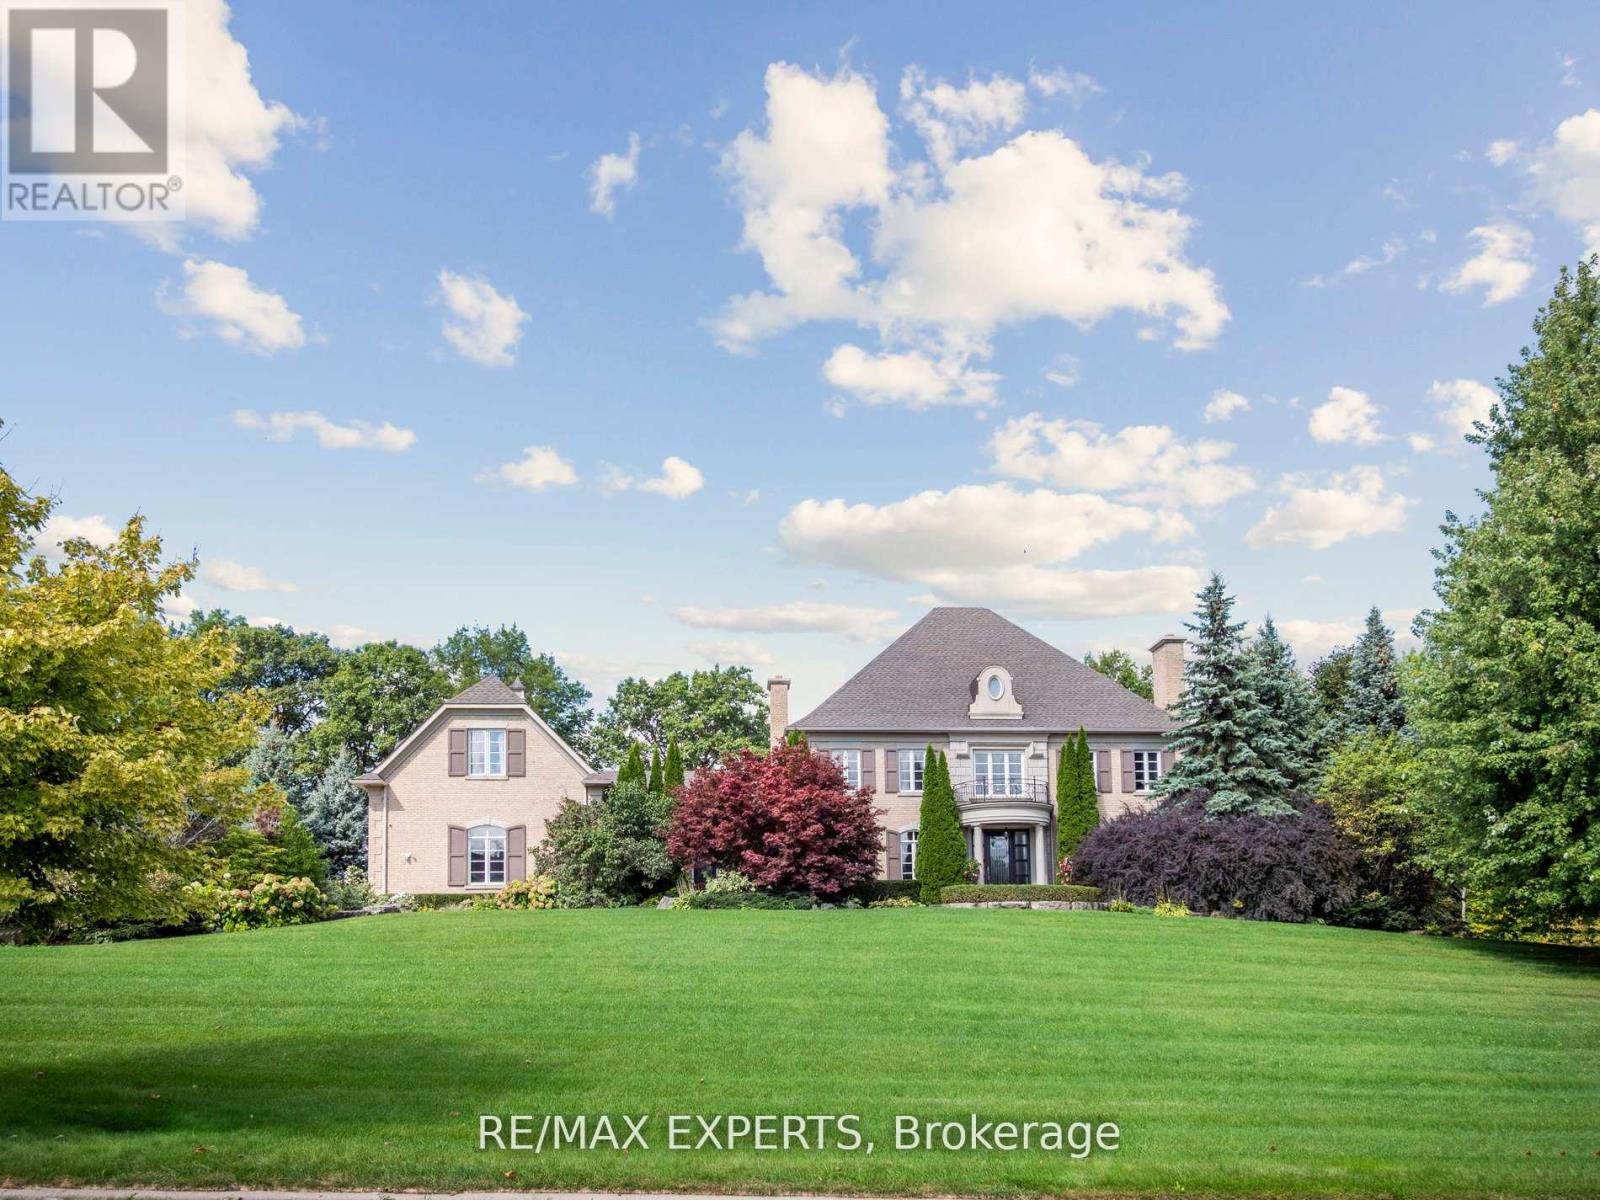
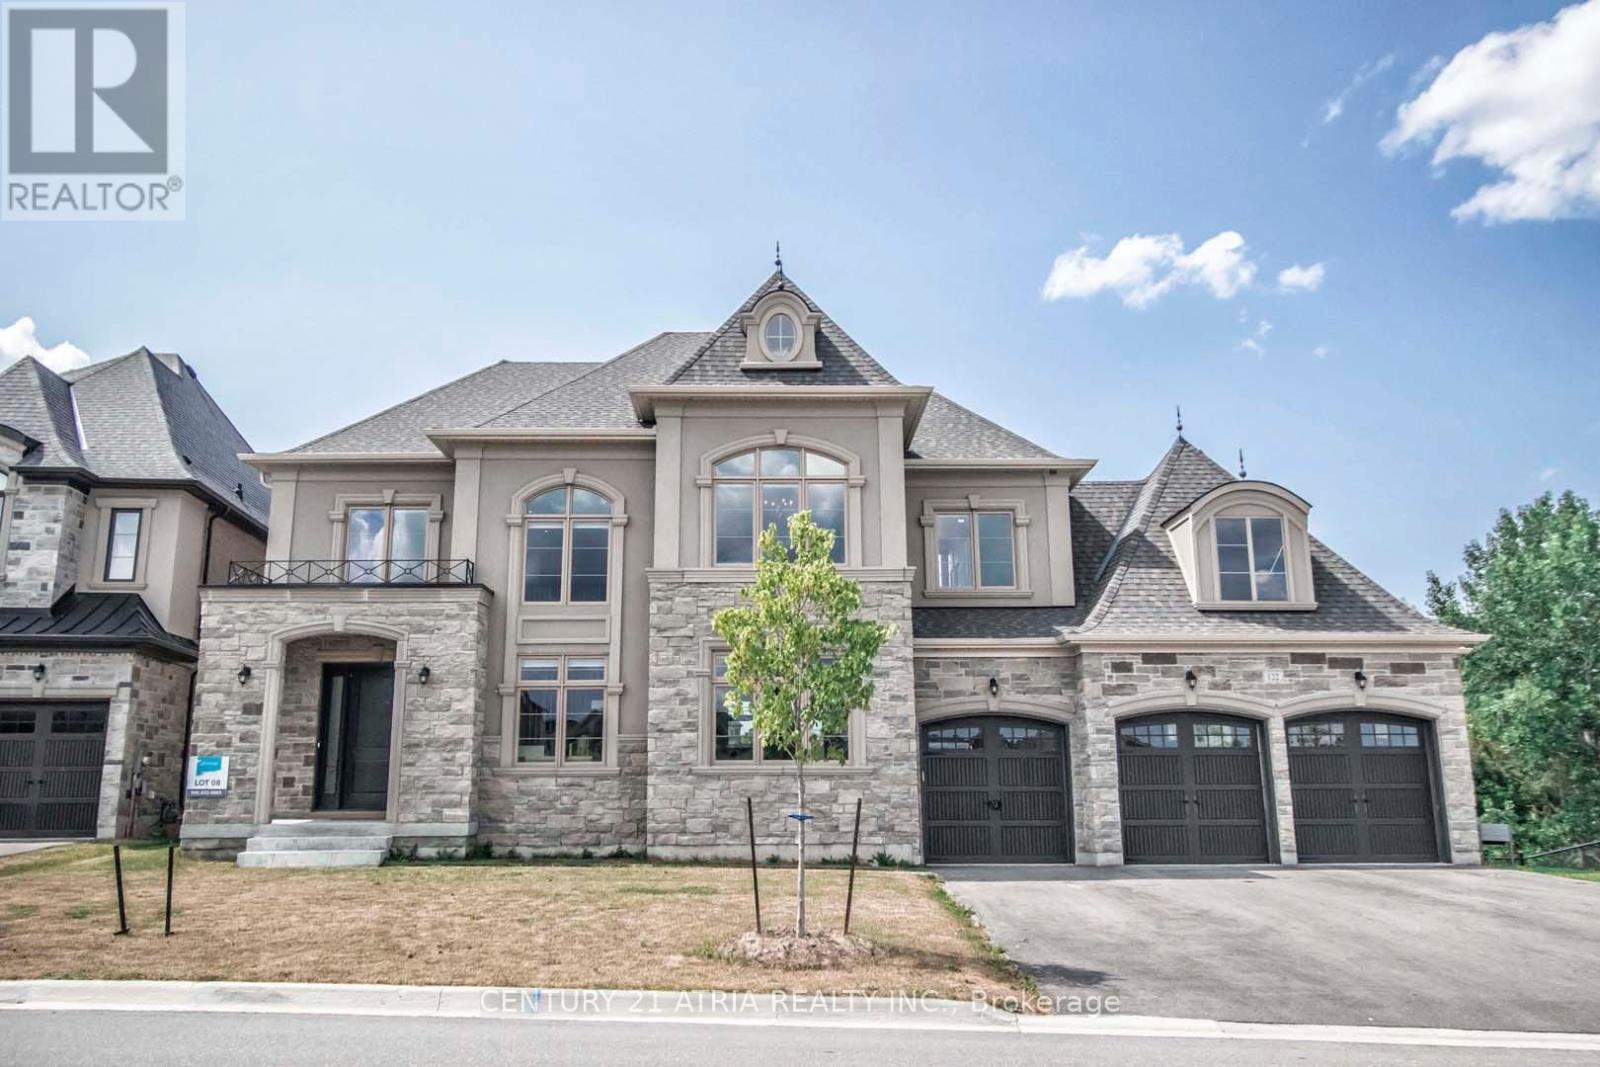
105 Eden Vale Drive North, King, ON photo 3
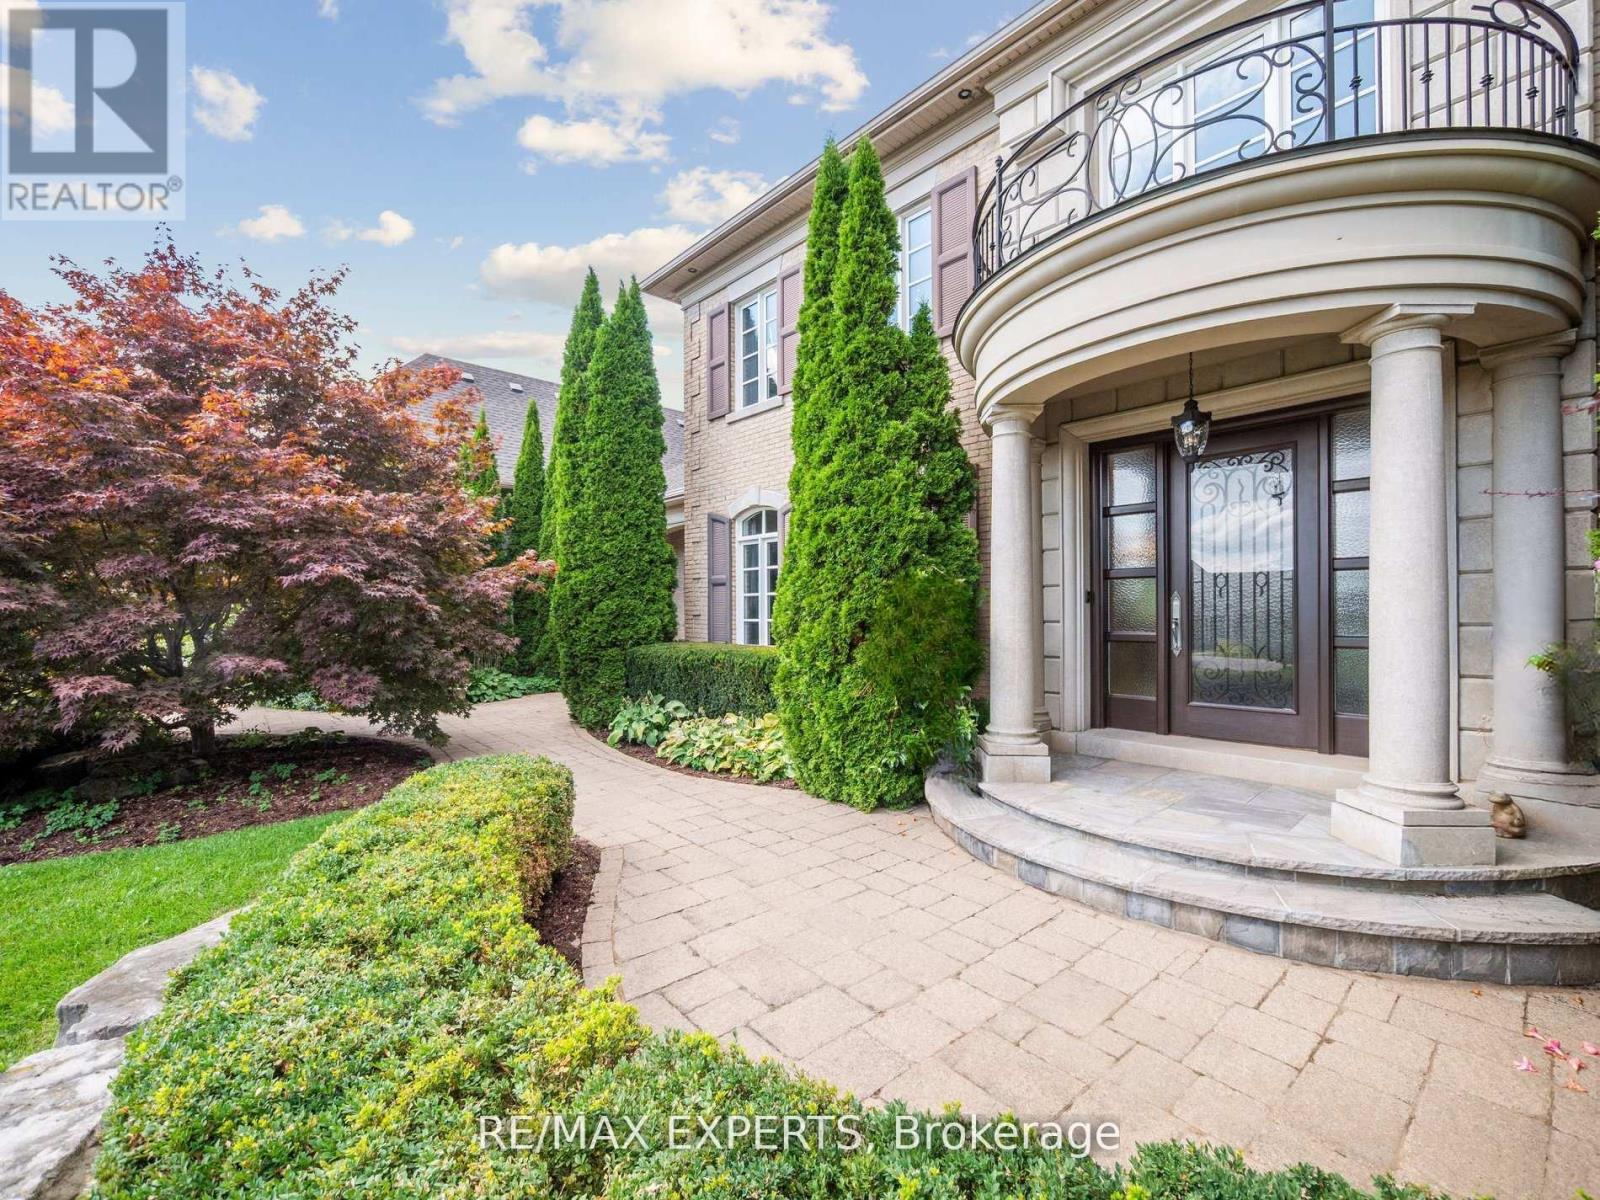
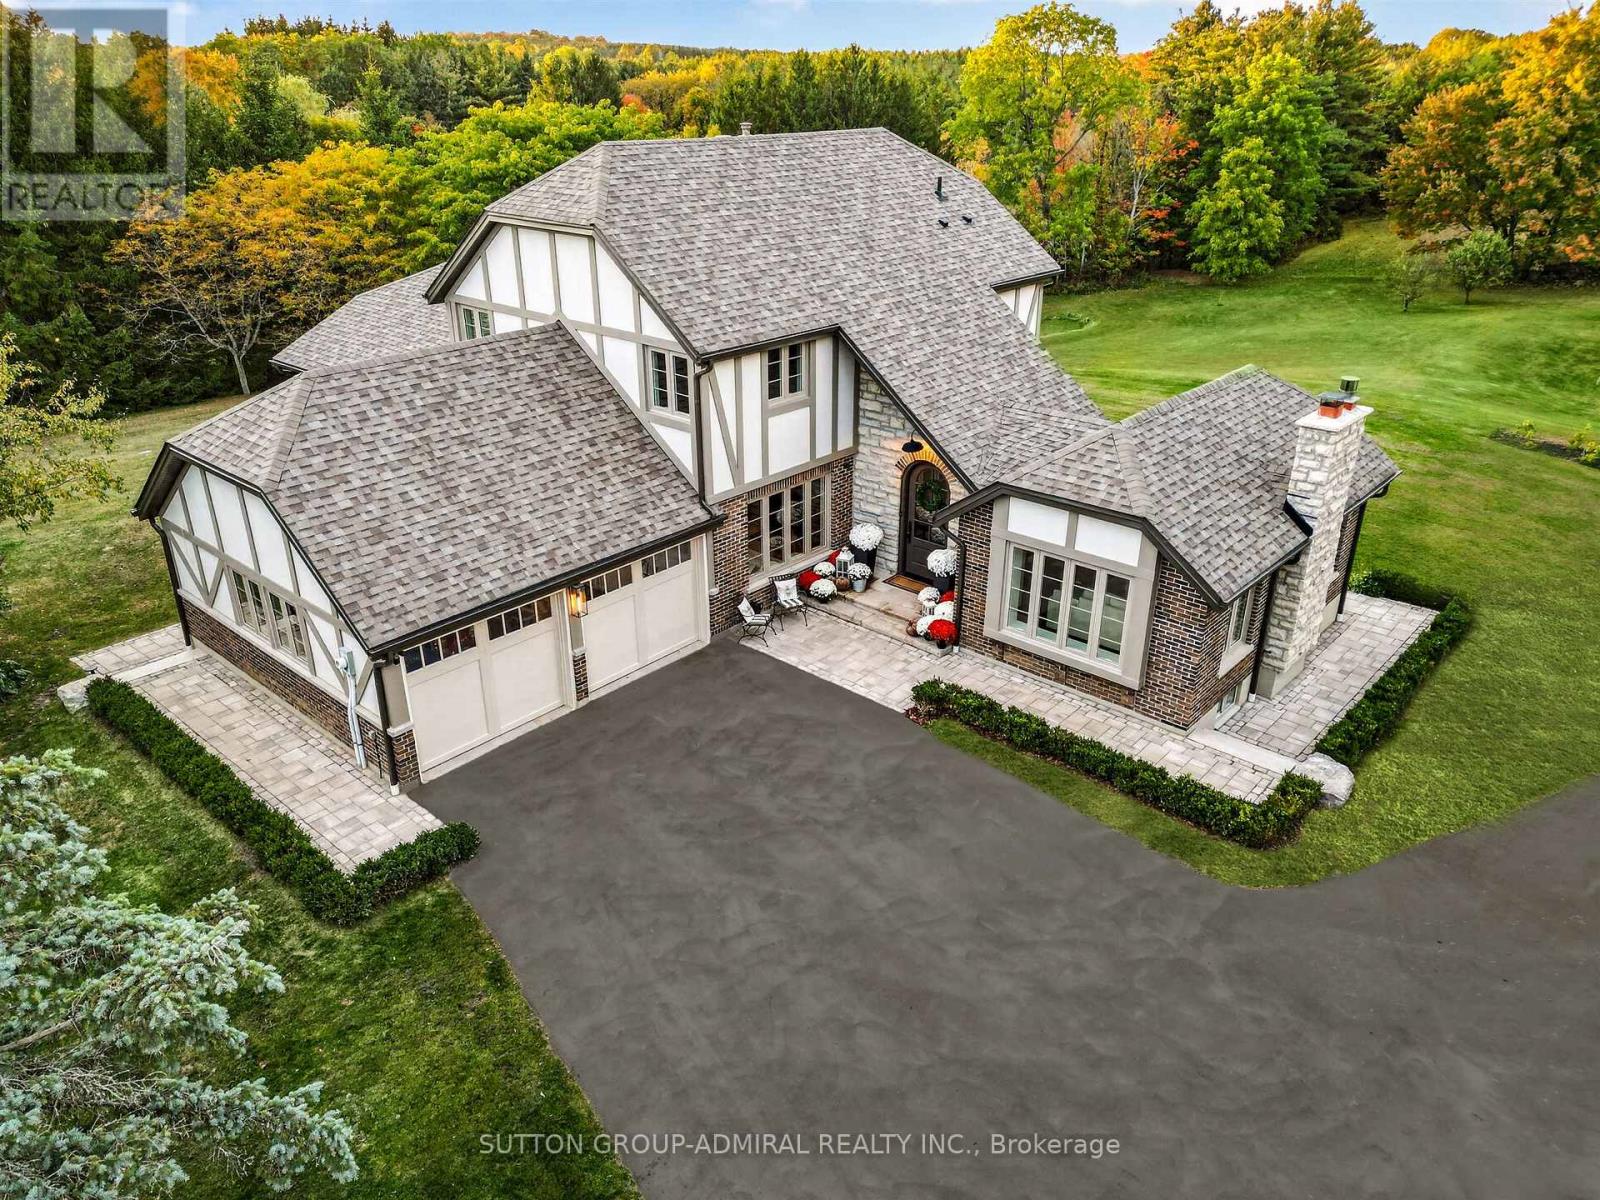
105 Eden Vale Drive North, King, ON photo 4
105 Eden Vale Drive North, King, ON photo 5
105 Eden Vale Drive North, King, ON photo 6
105 Eden Vale Drive North, King, ON photo 7
105 Eden Vale Drive North, King, ON photo 8
105 Eden Vale Drive North, King, ON photo 9
105 Eden Vale Drive North, King, ON photo 10
105 Eden Vale Drive North, King, ON photo 11
105 Eden Vale Drive North, King, ON photo 12
105 Eden Vale Drive North, King, ON photo 13
105 Eden Vale Drive North, King, ON photo 14
105 Eden Vale Drive North, King, ON photo 15
105 Eden Vale Drive North, King, ON photo 16
105 Eden Vale Drive North, King, ON photo 17
105 Eden Vale Drive North, King, ON photo 18
105 Eden Vale Drive North, King, ON photo 19
105 Eden Vale Drive North, King, ON photo 20
105 Eden Vale Drive North, King, ON photo 21
105 Eden Vale Drive North, King, ON photo 22
105 Eden Vale Drive North, King, ON photo 23
105 Eden Vale Drive North, King, ON photo 24
105 Eden Vale Drive North, King, ON photo 25
105 Eden Vale Drive North, King, ON photo 26
105 Eden Vale Drive North, King, ON photo 27
105 Eden Vale Drive North, King, ON photo 28
105 Eden Vale Drive North, King, ON photo 29
105 Eden Vale Drive North, King, ON photo 30
105 Eden Vale Drive North, King, ON photo 31
105 Eden Vale Drive North, King, ON photo 32
105 Eden Vale Drive North, King, ON photo 33
105 Eden Vale Drive North, King, ON photo 34
105 Eden Vale Drive North, King, ON photo 35
105 Eden Vale Drive North, King, ON photo 36
105 Eden Vale Drive North, King, ON photo 37
105 Eden Vale Drive North, King, ON photo 38
105 Eden Vale Drive North, King, ON photo 39
105 Eden Vale Drive North, King, ON photo 40
105 Eden Vale Drive North, King, ON photo 41
105 Eden Vale Drive North, King, ON photo 42
105 Eden Vale Drive North, King, ON photo 43
105 Eden Vale Drive North, King, ON photo 44
105 Eden Vale Drive North, King, ON photo 45
105 Eden Vale Drive North, King, ON photo 46
105 Eden Vale Drive North, King, ON photo 47
105 Eden Vale Drive North, King, ON photo 48
1 / 48

BUYER ADVANTAGE

Buy with confidence

Get a full-service approach built on strategy, strong negotiation, and clear guidance from offer to close.

  • Local Market Expertise
  • Broker-level Negotiation
  • Transparent Process
  • No-pressure Guidance

The right strategy depends on your goals, timing, budget, and the type of home you are buying. Get Your Buyer Snapshot.

About This Property

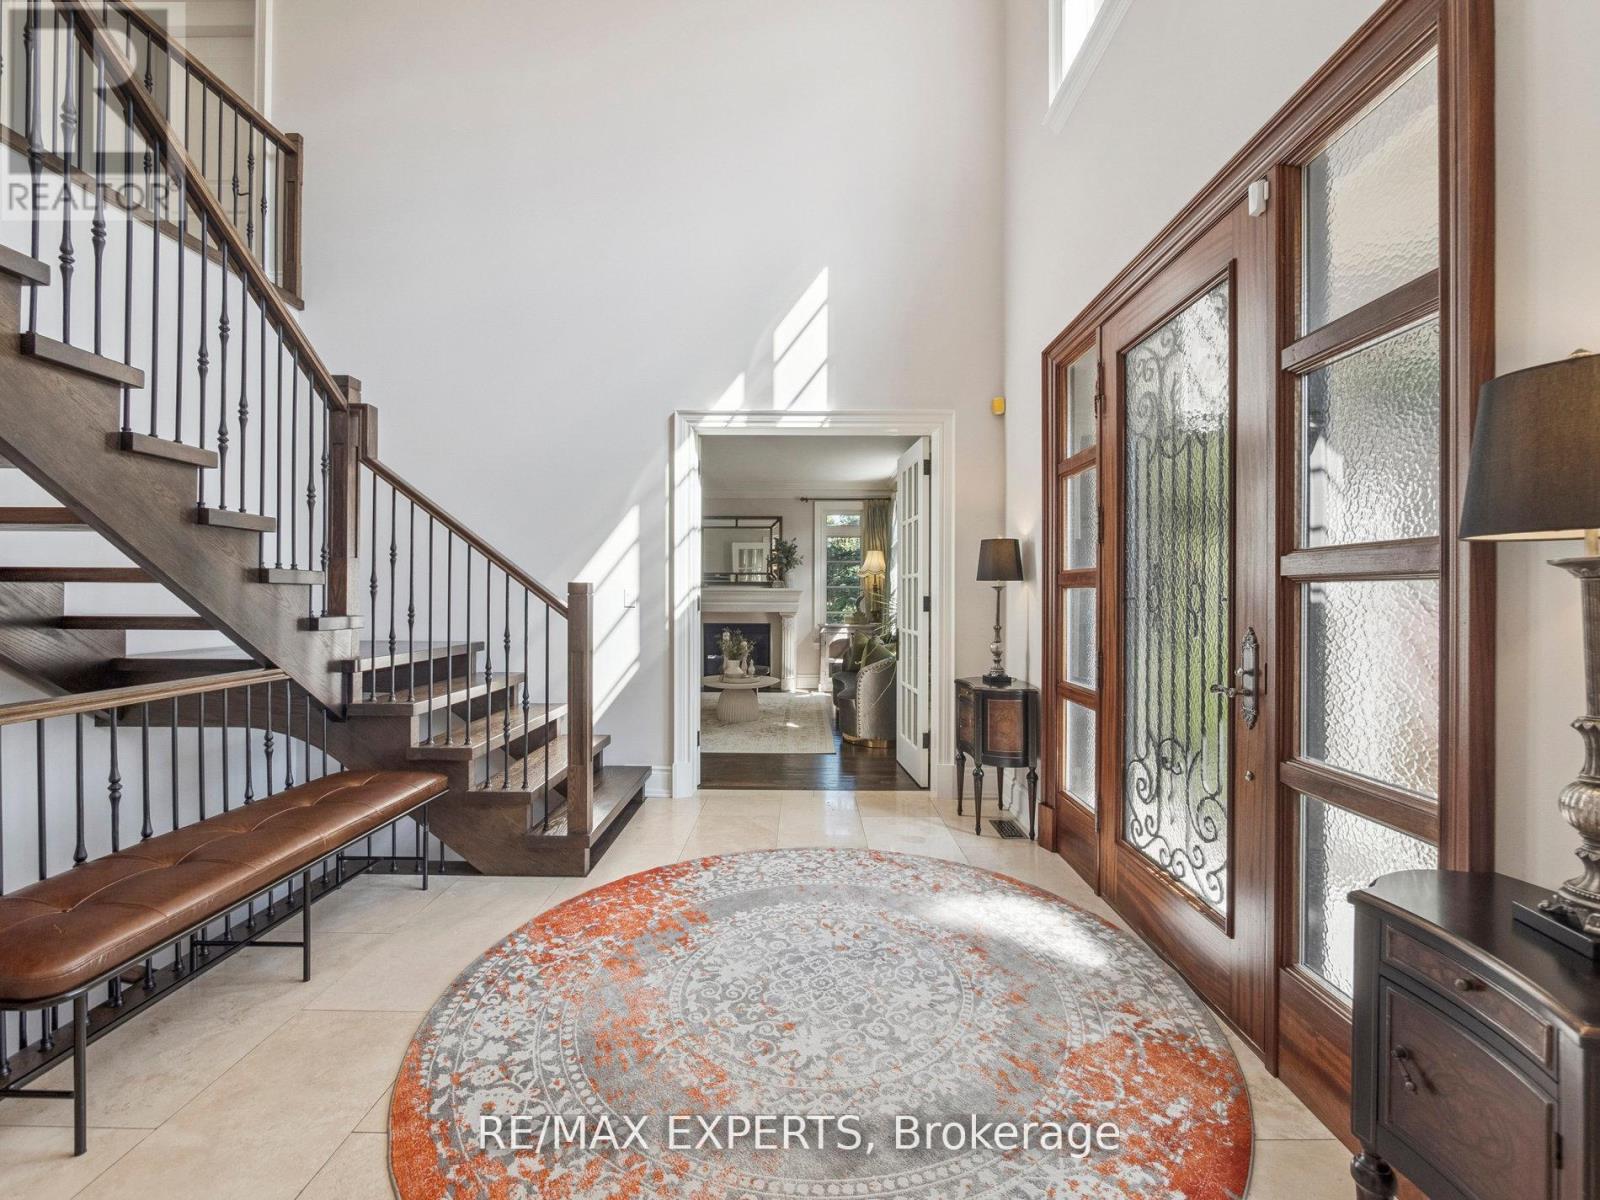
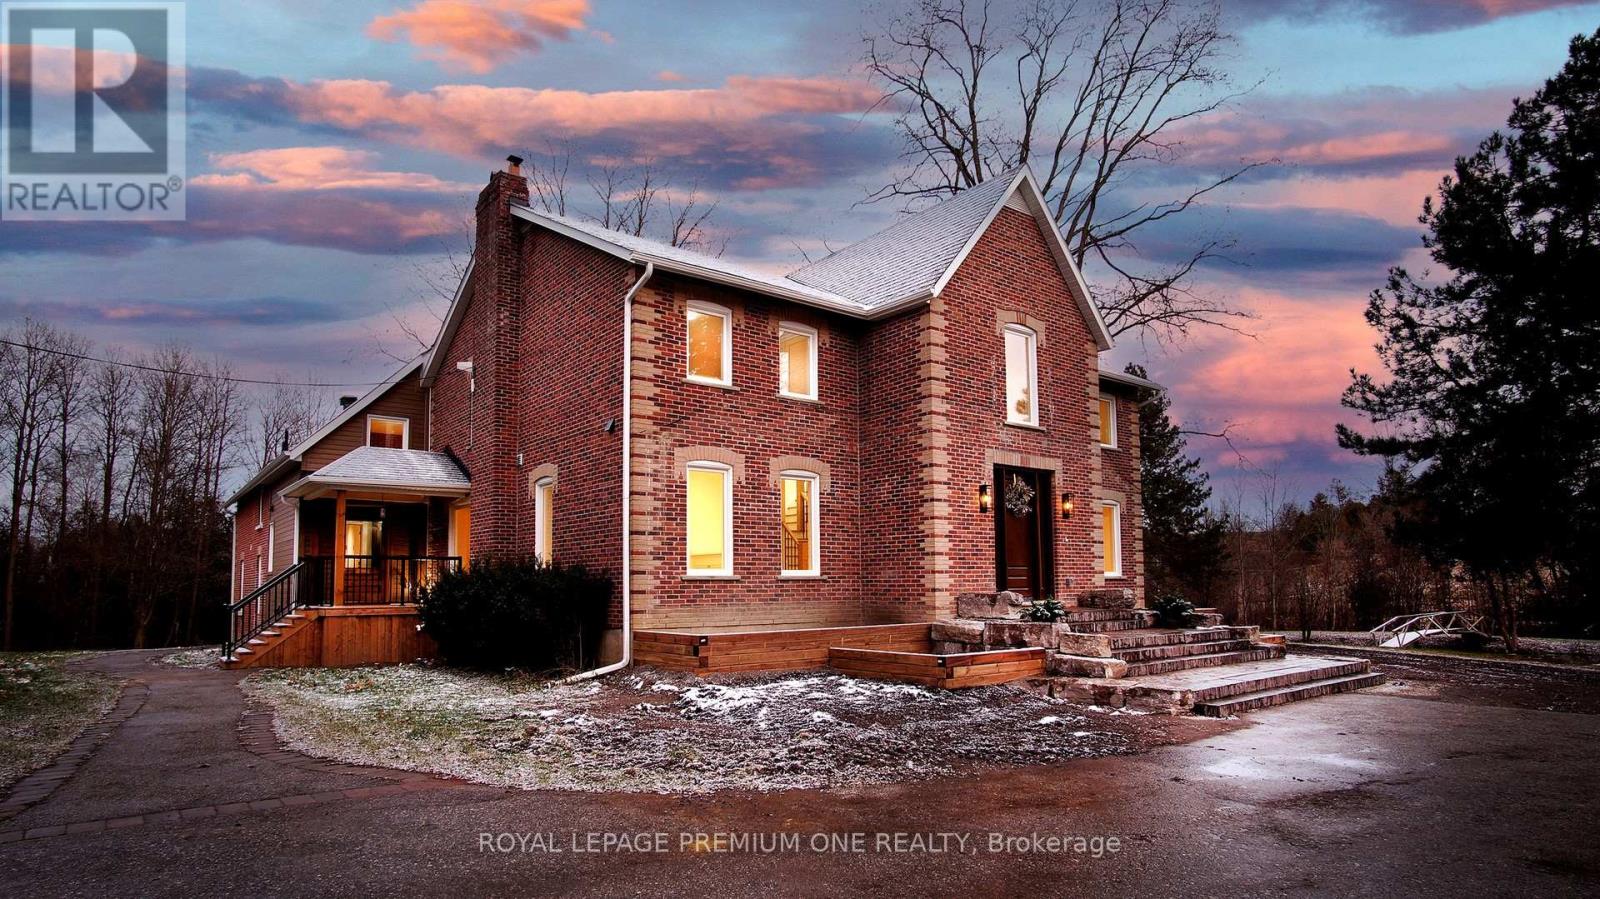
Welcome to this Exquisite, Luxury Custom Built Residence in Prestigious Fairfield Estates. This Stunning Home with ****** Over 6, 5 Thousand SQ.FT. Finished Living Space ****** is Situated in One of the Best Known & Highly Demanded Neighborhoods in Ontario! Sophisticated Golf Courses, Top-Rated Schools Such as the Country Day School, Conservation Areas, Great Restaurants, Major Highways (400,407, etc.) Making this Community More Feasible. This Upscale Manor Style House is Boasting High End Finishes and Large Picturesque Green Grass Grounds of 2.032. Acres. Beyond the Dramatic Curb Appeal You will Find Impeccably Designed Home Showcasing Finishes Throughout. Such As: Grand Two -Story Foyer with Soaring Elegant Chandelier, Hardwood Flooring All Over the House, the Gourmet Chefs Kitchen is Open to Breakfast Area with Walkout to Cozy Patio and Welcoming Huge Backyard. 3pauiuus Elegant Family Room with Coffered Ceilings, Wood Fire Place and Large Picturesque Window is Ideal for Family Members. On the Main Floor of the House you will Enjoy such Primary Retreats as Office/Library with French Door, Living and Dining Rooms with Pot-lights, Fireplace, Molded Ceilings and Large Picturesque Windows. On the Second Floor of the House you will Come Across of 4 Spacious Bedrooms with 4 Upgraded Ensuite (1x5, 1x4, 1x3,1x3) The Additional Feature of this House is NUNNY's LARGE ROOM on the Second Level of the House with Separate Entrance , Separate Laundry Room, Separate Kitchen with S/S Appliances. The Lower Level is Ideal for Entertaining and Relaxation with a Recreation Room, Pool Table, Home Theatre, Wet Bar, Guest Room with 4PC Ensuite, Sitting Room with Sauna. High End Engineering Flooring, Pot-lights and Large Additional Room Can be Use as a Storage or Gym Room. The Private Oasis of Sophistication and Family Comfort of this House is Offering the Ultimate Refine Living in One of the Most Coveted Locations In King City! (id:63604)

Key Facts

Type
Detached
Beds
6
Baths
7
Size
3,500 sqft
Lot
268 x 294.7 FT; 329.56ft.x284.37ft.x268.12ftx294.68
Parking
17 total

Highlights

  • Refrigerator
  • Central Vacuum
  • Cooktop - Gas
  • Dishwasher
  • Home Theatre
  • Wine Fridge
  • Stove
  • Dryer
  • Microwave
  • Cooktop
  • Garburator
  • Wet Bar
Property Details 20 details
Bedrooms
6 bedrooms
5 above grade + 1 below grade
Bathrooms
7 bathrooms
1 partial
Parking
17 parking spaces
Attached Garage · Garage
Living area
3,500 - 5,000 sq. ft.
Property
Single Family · Freehold · Detached
Property subtype
Single Family
Structure type
House
Ownership
Freehold
Attached status
Detached
Storeys
2
Basement
Separate entrance
Heating
Forced air, Natural gas
Cooling
Central air conditioning
Fireplace
2 fireplaces
Lot dimensions
268 x 294.7 FT; 329.56ft.x284.37ft.x268.12ftx294.68
Frontage
268 feet
Taxes
$21,821.82
Zoning
ORMFP, ORMNCL
Water source
Drilled Well
Sewer
Septic System
Views
View

Interior features

RefrigeratorCentral VacuumCooktop - GasDishwasherHome TheatreWine FridgeStoveDryerMicrowaveCooktopGarburatorWet Bar

Exterior features

BrickConcrete

Systems and association

Alarm system

Lot and water

HillsideIrregular lot sizeCarpet FreeSauna
Rooms 17 rooms
Level
Room
Dimensions
Ground level
Foyer
4.45 m x 4.42 m
Second level
Bedroom 4
5.08 m x 3.66 m
Upper Level
Loft
7.77 m x 5.83 m
Upper Level
Kitchen
3.38 m x 4.06 m
Basement
Recreational, Games room
9.61 m x 8.32 m
Basement
Sitting room
3.79 m x 4.03 m
Basement
Bedroom 5
4.7 m x 3.92 m
Basement
Other
5.66 m x 3.87 m
Ground level
Office
4.2 m x 3.59 m
Ground level
Living room
4.45 m x 4.42 m
Ground level
Dining room
4.2 m x 3.59 m
Ground level
Family room
4.3 m x 4.8 m
Ground level
Kitchen
4.37 m x 3.81 m
Ground level
Eating area
3.12 m x 4.74 m
Second level
Primary Bedroom
8.29 m x 4.61 m
Second level
Bedroom 2
4.9 m x 4.15 m
Second level
Bedroom 3
5.06 m x 3.7 m

Virtual Tour & Media

Mortgage & Affordability Estimate monthly costs
Purchase price$5,458,900
Down paymentNot available
Mortgage amountNot available
Principal & interestNot available
Property taxesNot available
Condo/HOA feeNot available
Insurance/OtherNot available
UtilitiesNot available
Est. monthly totalNot available
Income needed (GDS 32%)Not available
Estimates only. Not financial advice. Rates, taxes and fees vary by lender and municipality.

Saved Properties

Keep This One Handy

Save this listing, compare it later, or open your saved properties dashboard.

Manage Saved Searches
Map is approximate.

Neighbourhood

Area
Rural King
City
King
Postal code
L7B 1L9
Nearby
Dufferin/ Bloomington