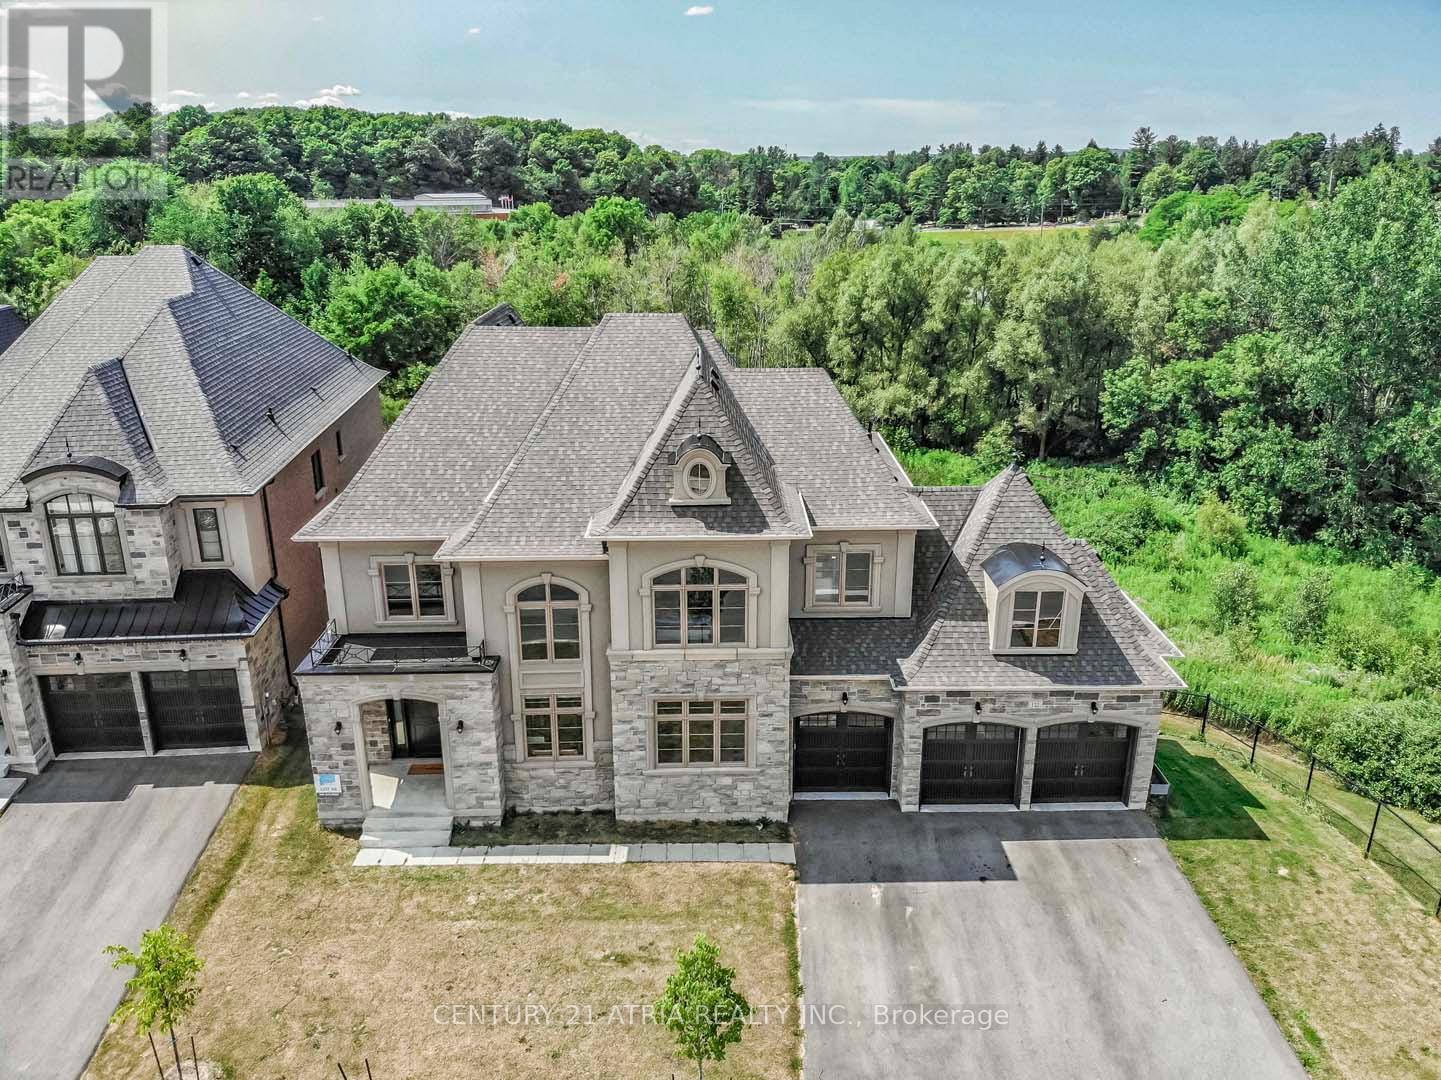
122 Burns Boulevard

King, ONDetached
$2,700,000
MLS® N14086896
Detached6 beds6 baths9 total
122 Burns Boulevard, King, ON photo 1
122 Burns Boulevard, King, ON photo 2
122 Burns Boulevard, King, ON photo 3
122 Burns Boulevard, King, ON photo 4
122 Burns Boulevard, King, ON photo 5
122 Burns Boulevard, King, ON photo 6
122 Burns Boulevard, King, ON photo 7
122 Burns Boulevard, King, ON photo 8
122 Burns Boulevard, King, ON photo 9
122 Burns Boulevard, King, ON photo 10
122 Burns Boulevard, King, ON photo 11
122 Burns Boulevard, King, ON photo 12
122 Burns Boulevard, King, ON photo 13
122 Burns Boulevard, King, ON photo 14
122 Burns Boulevard, King, ON photo 15
122 Burns Boulevard, King, ON photo 16
122 Burns Boulevard, King, ON photo 17
122 Burns Boulevard, King, ON photo 18
122 Burns Boulevard, King, ON photo 19
122 Burns Boulevard, King, ON photo 20
122 Burns Boulevard, King, ON photo 21
122 Burns Boulevard, King, ON photo 22
122 Burns Boulevard, King, ON photo 23
122 Burns Boulevard, King, ON photo 24
122 Burns Boulevard, King, ON photo 25
122 Burns Boulevard, King, ON photo 26
122 Burns Boulevard, King, ON photo 27
122 Burns Boulevard, King, ON photo 28
122 Burns Boulevard, King, ON photo 29
122 Burns Boulevard, King, ON photo 30
122 Burns Boulevard, King, ON photo 31
122 Burns Boulevard, King, ON photo 32
122 Burns Boulevard, King, ON photo 33
122 Burns Boulevard, King, ON photo 34
122 Burns Boulevard, King, ON photo 35
122 Burns Boulevard, King, ON photo 36
122 Burns Boulevard, King, ON photo 37
122 Burns Boulevard, King, ON photo 38
122 Burns Boulevard, King, ON photo 39
122 Burns Boulevard, King, ON photo 40
122 Burns Boulevard, King, ON photo 41
122 Burns Boulevard, King, ON photo 42
122 Burns Boulevard, King, ON photo 43
122 Burns Boulevard, King, ON photo 44
122 Burns Boulevard, King, ON photo 45
1 / 45

BUYER ADVANTAGE

Buy with confidence

Get a full-service approach built on strategy, strong negotiation, and clear guidance from offer to close.

  • Local Market Expertise
  • Broker-level Negotiation
  • Transparent Process
  • No-pressure Guidance

The right strategy depends on your goals, timing, budget, and the type of home you are buying. Get Your Buyer Snapshot.

About This Property

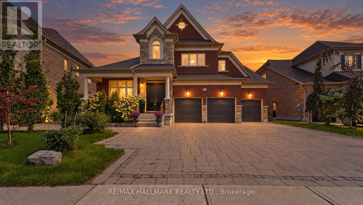
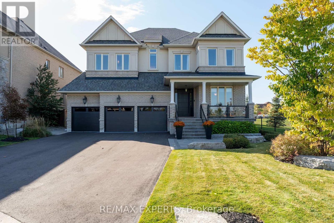
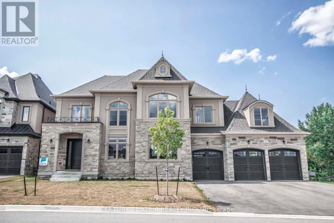
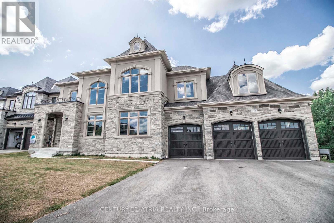
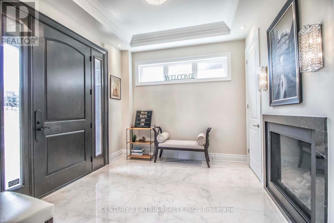
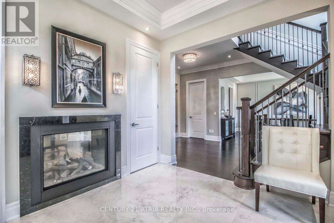
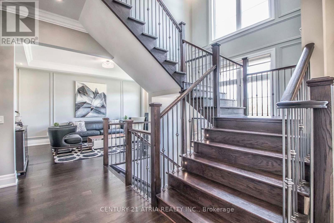
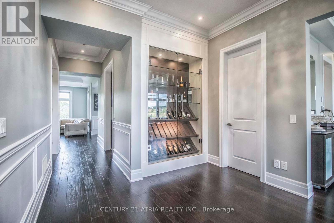
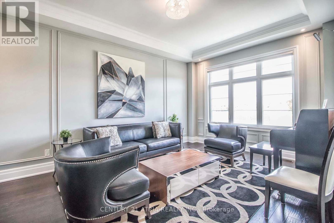
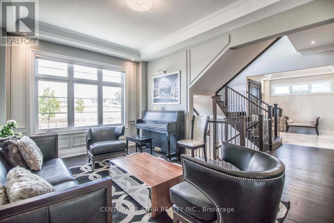
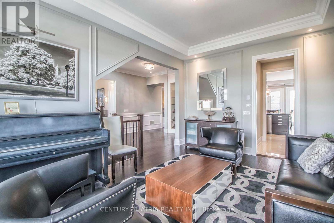
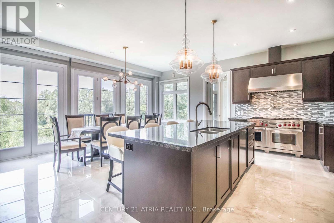
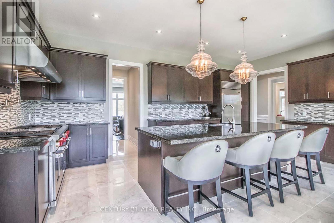
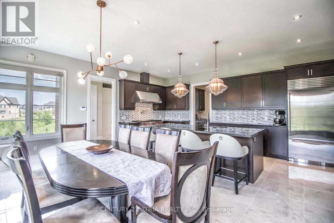
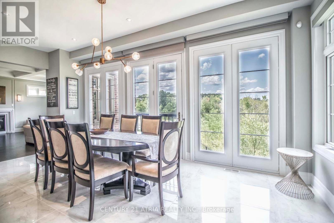
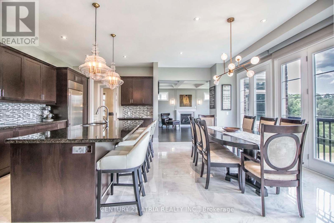
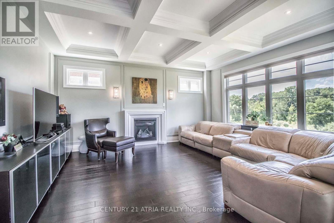
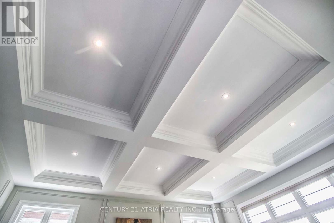
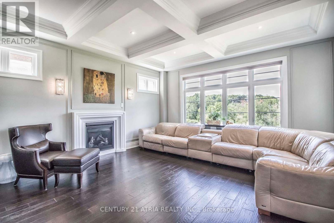
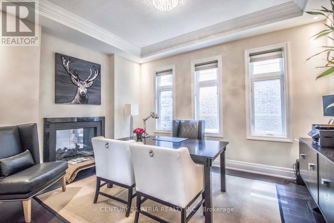
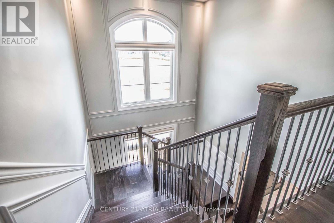
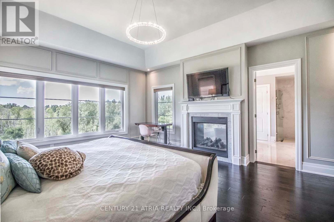
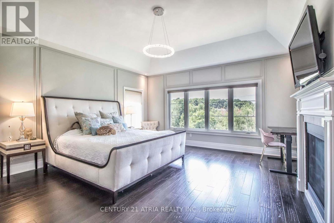
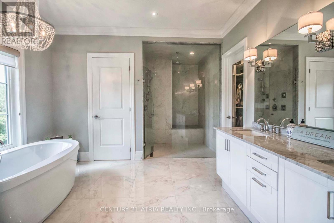
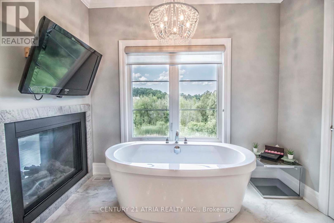
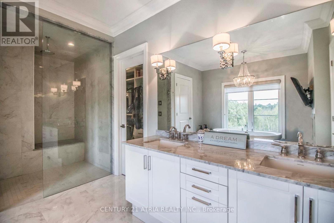
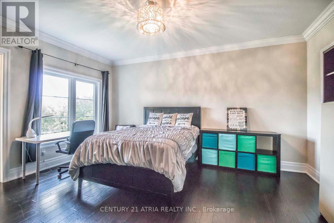
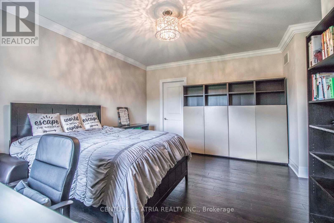
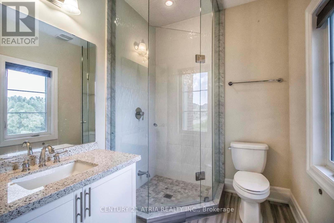
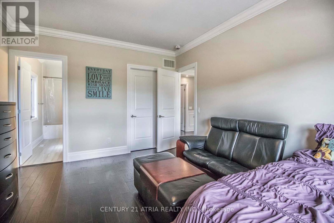
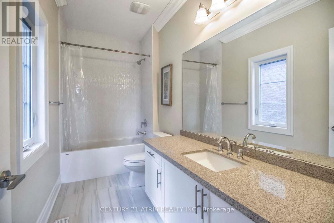
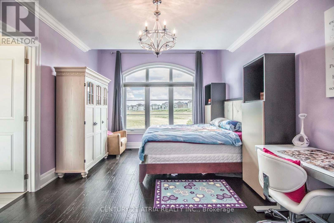
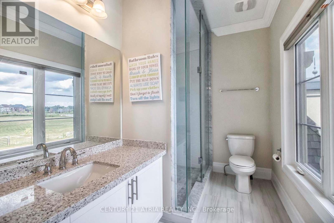
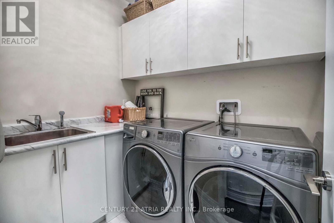
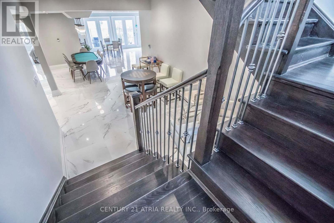
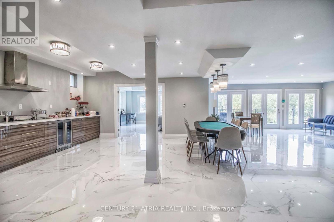
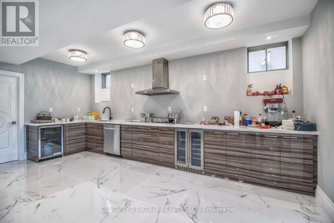
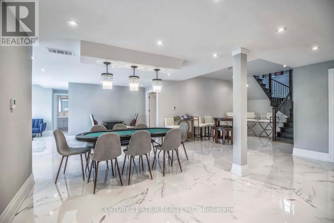
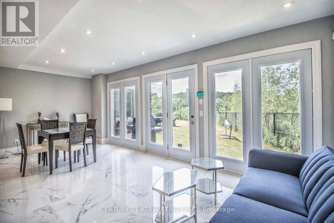
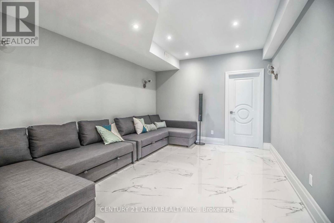
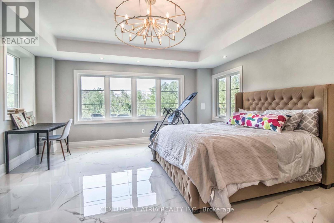
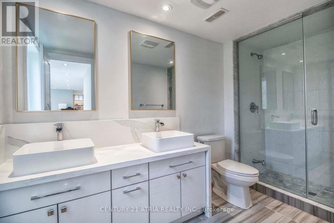
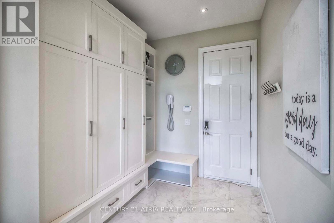
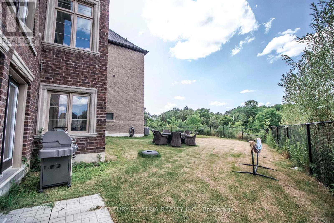
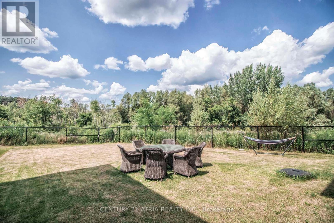
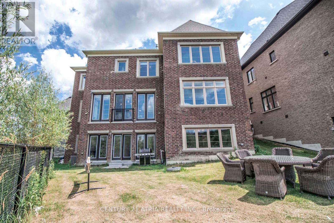
Nestled On A Premium 88' Wide Ravine Lot, This Spectacular 3-Car Garage Custom Executive Home Offers Over 4000 Sqft Of Luxurious Living, A Professionally Finished Walkout Basement Overlooking A Serene Ravine. This Beautifully Crafted Two-Storey Detached Home Delivers Elegance And Functionality In One Of King City's Most Desirable Communities. Step Inside To A Grand Foyer With Large Porcelain Tile Flooring, Soaring 10-Foot Ceilings On The Main Level. Rich Handscraped Hardwood Floors Run Throughout All Principal Living Areas, Hallways, And Bedrooms, Complemented By Extensive Crown Molding, Wainscoting, And Refined Millwork Throughout The Home. Designed For Both Entertaining And Everyday Living.The Home Features Elegant Formal Living And Dining Areas Along With A Dramatic Family Room With A Waffle Ceiling, Double-Sided Fireplaces. The Chef's Kitchen Showcases A Large Centre Island, Premium Cabinetry, And Panoramic Ravine Views, Complete With Sub-Zero Wolf Appliances, The Spacious Breakfast Area Overlooks The Lush Natural Setting With Walk-Out To A Large Composite Deck. Upstairs, Enjoy 9 Foot Ceilings And Four Spacious Bedrooms, Each With Their Own Private Ensuite Bathroom With Heated Floors And Walk-In Closet. The Luxurious Primary Retreat Features A Double-Sided Gas Fireplace Shared With The Spa-Like Ensuite. A Second-Floor Laundry Room Adds Everyday Practicality, With An Additional Laundry Area Located In The Basement. The Finished Walkout Basement Extends The Living Space Offers A Large Recreation Area, A Wet Bar, Multiple Rooms And Direct Access To The Gorgeous Landscaped Backyard Oasis Featuring A Large Elevated Deck, And A Heated Swim Spa Tucked BeneathThe Deck For Year Round Relaxation. The Large Driveway With No Sidewalk Allows Parking For Up To Six Vehicles In Addition To The 3-Car Garage. Located Minutes From King City GO Station, Highway 400, Boutique Shops, Fine Dining, Supermarkets, New Zancor Centre, Scenic Trails , And So Much More. (id:63604)

Key Facts

Type
Detached
Beds
6
Baths
6
Size
3,500 sqft
Lot
89 x 123 FT
Parking
9 total

Highlights

  • Refrigerator
  • Central Vacuum
  • Gas stove(s)
  • Dishwasher
  • Dryer
  • Hood Fan
  • Window Coverings
  • Two Washers
  • Garage door opener
  • Garage door opener remote(s)
Property Details 17 details
Bedrooms
6 bedrooms
4 above grade + 2 below grade
Bathrooms
6 bathrooms
1 partial
Parking
9 parking spaces
Garage
Living area
3,500 - 5,000 sq. ft.
Property
Single Family · Freehold · Detached
Property subtype
Single Family
Structure type
House
Ownership
Freehold
Attached status
Detached
Storeys
2
Basement
Finished, Walk out
Heating
Forced air, Natural gas
Cooling
Central air conditioning
Fireplace
3 fireplaces
Lot dimensions
89 x 123 FT
Frontage
89 feet
Taxes
$13,163.88 (2,025)
Water source
Municipal water
Sewer
Sanitary sewer

Interior features

RefrigeratorCentral VacuumGas stove(s)DishwasherDryerHood FanWindow CoveringsTwo WashersGarage door openerGarage door opener remote(s)HardwoodPorcelain Tile

Exterior features

BrickStonePoured Concrete

Lot and water

Carpet Free
Rooms 14 rooms
Level
Room
Dimensions
Ground level
Foyer
3.59 m x 3.04 m
Second level
Laundry room
1.8 m x 2.29 m
Basement
Recreational, Games room
5 m x 4.84 m
Ground level
Living room
3.7 m x 4.47 m
Basement
Bedroom
3.4 m x 4.92 m
Basement
Bedroom
5.5 m x 5 m
Ground level
Dining room
3.68 m x 4.96 m
Ground level
Family room
5.47 m x 5 m
Ground level
Kitchen
6.44 m x 3.01 m
Ground level
Eating area
5.61 m x 3.41 m
Second level
Primary Bedroom
5.48 m x 5 m
Second level
Bedroom 2
4.92 m x 3.95 m
Second level
Bedroom 3
3.68 m x 5.34 m
Second level
Bedroom 4
3.65 m x 4.58 m
Mortgage & Affordability Estimate monthly costs
Purchase price$2,700,000
Down paymentNot available
Mortgage amountNot available
Principal & interestNot available
Property taxesNot available
Condo/HOA feeNot available
Insurance/OtherNot available
UtilitiesNot available
Est. monthly totalNot available
Income needed (GDS 32%)Not available
Estimates only. Not financial advice. Rates, taxes and fees vary by lender and municipality.

Saved Properties

Keep This One Handy

Save this listing, compare it later, or open your saved properties dashboard.

Manage Saved Searches
Map is approximate.

Neighbourhood

Area
King City
City
King
Postal code
L7B 0M2
Nearby
Cross Streets: King Rd/Burns Blvd. ** Directions: As per Google Maps.