114 Kingsworth Road

King, ONDetached
$2,980,000
MLS® N14031422
Detached4 beds4 baths10 total
114 Kingsworth Road, King, ON photo 1
114 Kingsworth Road, King, ON photo 2
114 Kingsworth Road, King, ON photo 3
114 Kingsworth Road, King, ON photo 4
114 Kingsworth Road, King, ON photo 5
114 Kingsworth Road, King, ON photo 6
114 Kingsworth Road, King, ON photo 7
114 Kingsworth Road, King, ON photo 8
114 Kingsworth Road, King, ON photo 9
114 Kingsworth Road, King, ON photo 10
114 Kingsworth Road, King, ON photo 11
114 Kingsworth Road, King, ON photo 12
114 Kingsworth Road, King, ON photo 13
114 Kingsworth Road, King, ON photo 14
114 Kingsworth Road, King, ON photo 15
114 Kingsworth Road, King, ON photo 16
114 Kingsworth Road, King, ON photo 17
114 Kingsworth Road, King, ON photo 18
114 Kingsworth Road, King, ON photo 19
114 Kingsworth Road, King, ON photo 20
114 Kingsworth Road, King, ON photo 21
114 Kingsworth Road, King, ON photo 22
114 Kingsworth Road, King, ON photo 23
114 Kingsworth Road, King, ON photo 24
114 Kingsworth Road, King, ON photo 25
114 Kingsworth Road, King, ON photo 26
114 Kingsworth Road, King, ON photo 27
114 Kingsworth Road, King, ON photo 28
114 Kingsworth Road, King, ON photo 29
114 Kingsworth Road, King, ON photo 30
114 Kingsworth Road, King, ON photo 31
114 Kingsworth Road, King, ON photo 32
114 Kingsworth Road, King, ON photo 33
114 Kingsworth Road, King, ON photo 34
114 Kingsworth Road, King, ON photo 35
114 Kingsworth Road, King, ON photo 36
114 Kingsworth Road, King, ON photo 37
114 Kingsworth Road, King, ON photo 38
114 Kingsworth Road, King, ON photo 39
114 Kingsworth Road, King, ON photo 40
114 Kingsworth Road, King, ON photo 41
114 Kingsworth Road, King, ON photo 42
114 Kingsworth Road, King, ON photo 43
114 Kingsworth Road, King, ON photo 44
1 / 44

BUYER ADVANTAGE

Buy with confidence

Get a full-service approach built on strategy, strong negotiation, and clear guidance from offer to close.

  • Local Market Expertise
  • Broker-level Negotiation
  • Transparent Process
  • No-pressure Guidance

The right strategy depends on your goals, timing, budget, and the type of home you are buying. Get Your Buyer Snapshot.

About This Property

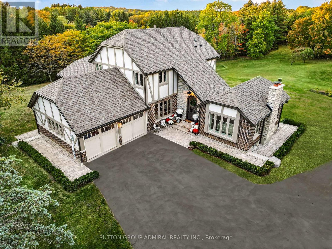
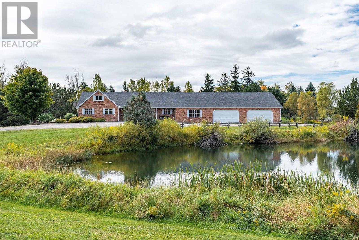
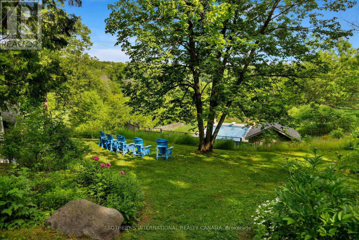
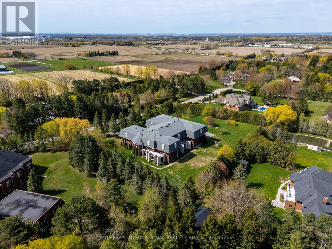
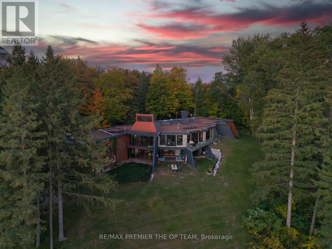
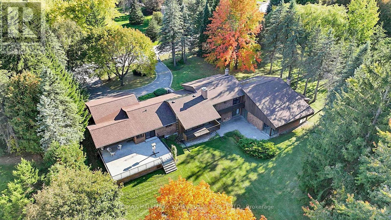
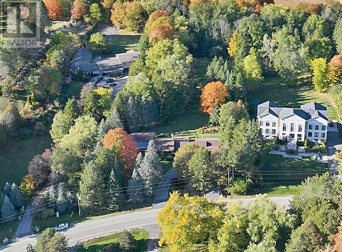
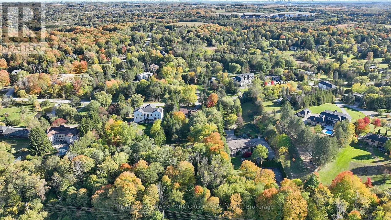
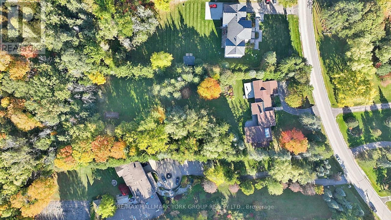
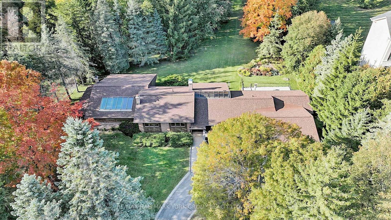
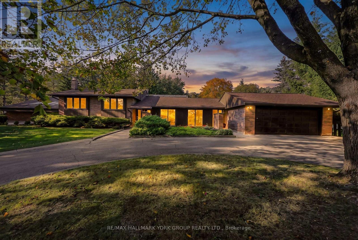
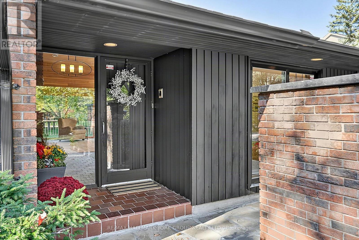
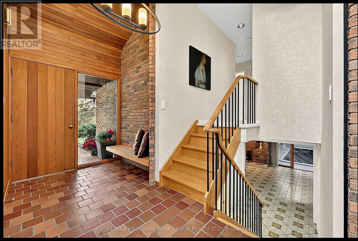
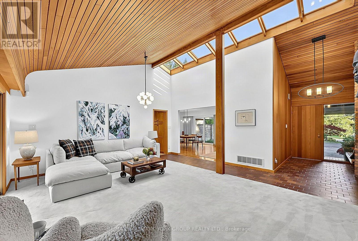
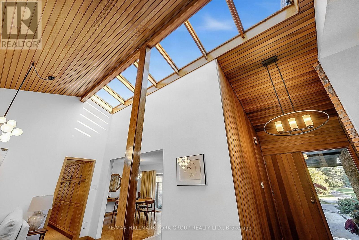
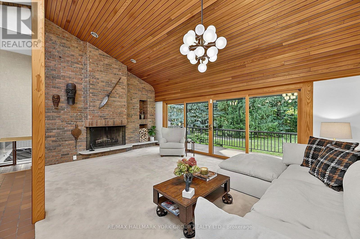
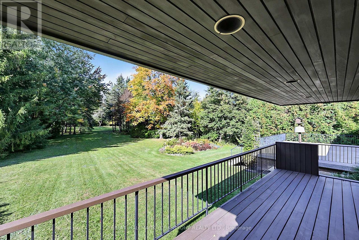
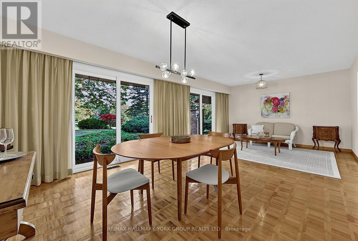
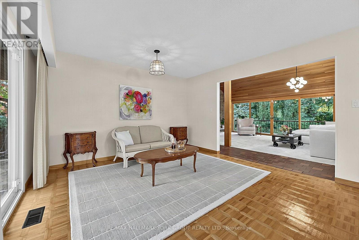
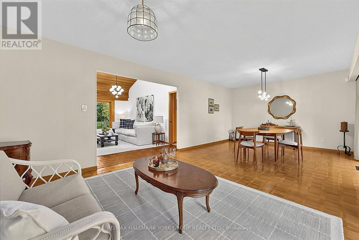
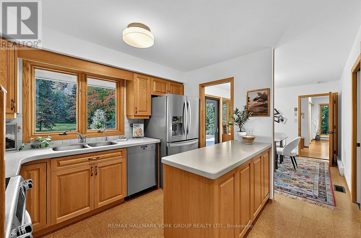
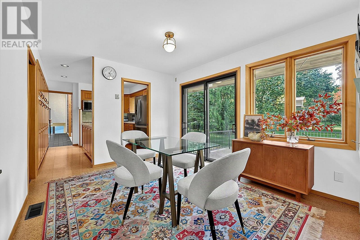
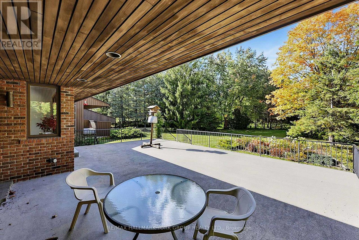
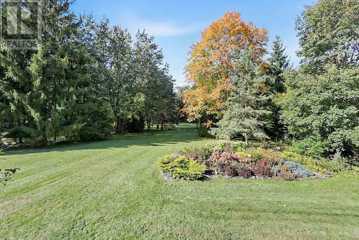
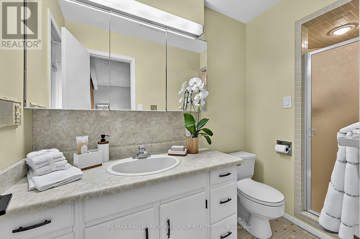
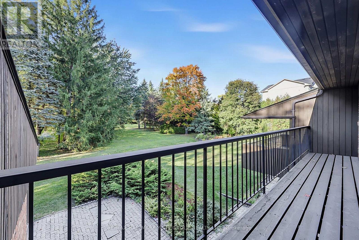
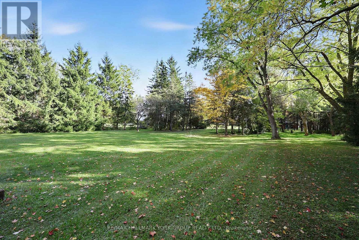
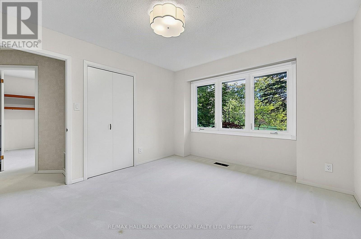
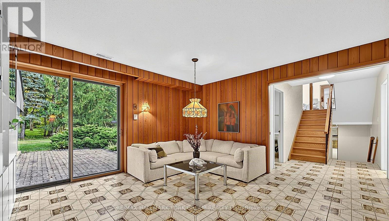
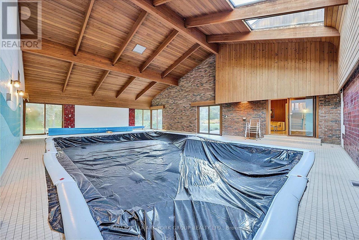
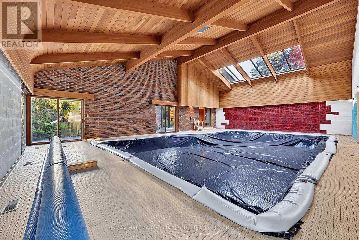
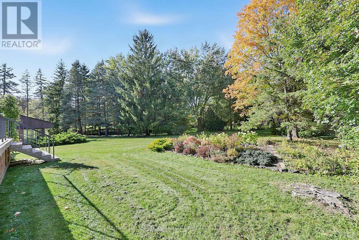
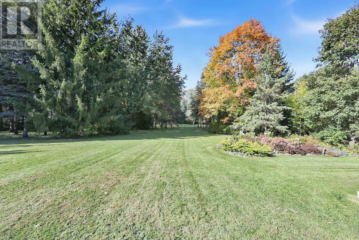
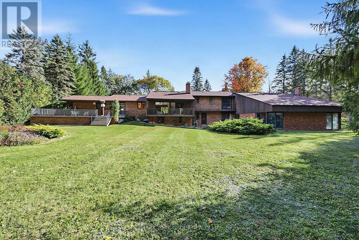
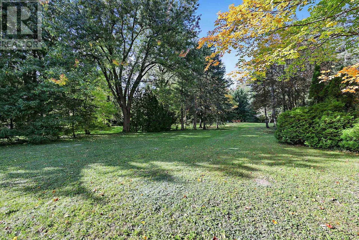
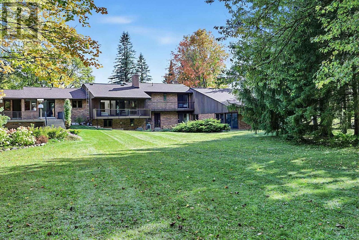
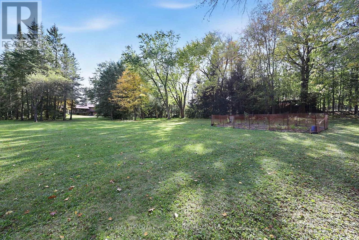
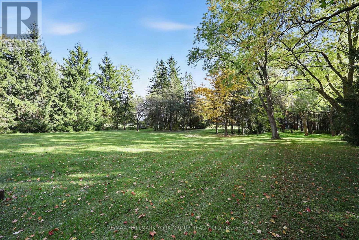
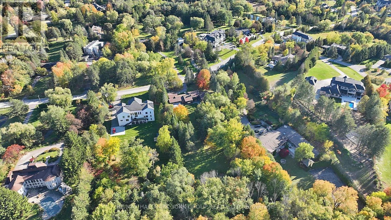
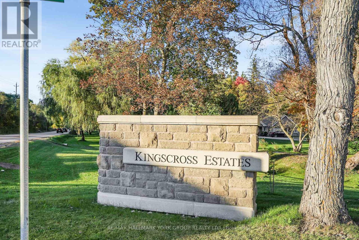
This superb lot in coveted Kingscross Estates has all the most sought-after characteristics--located on a quiet street away from the main through road, in an elevated location, flat and open yet partially treed, it features a classic midcentury sidesplit positioned to maximize enjoyment of the privacy and property views. From the moment of stepping inside this home, your eye travels through a grand family room with soaring cedar ceilings to secluded, parklike property views. Full height wood fireplace and skylights make this classic midcentury room spectacular. A bonus is the vast swimming pool room, with 17-foot beamed tongue-and-groove cedar ceilings, skylights and a huge 28 by 22-foot gunite pool. This pool has been professionally closed and would require updates but the room provides a great deal of added, light-filled living space with endless potential. This lot could not be more perfect for building your dream home, but the midcentury sidesplit also has many amazing features including minimal stairs for mobility and therefore has great potential for a renovation that embraces its classic modern vibe. The TRCA website indicates no TRCA restrictions for protected features (verification is always advised), eliminating a major step in the permit process for building applications. Kingscross Estates is the defining residential enclave of King Township, and home to some of Canada's finest homes and properties, set among woodlands and natural features and minutes to Highway 400, Pearson Int'l Airport, top private schools and acclaimed dining. This historic neighbourhood features unique lots typically in the 2-acre range. With the push for higher density, this type of property represents a disappearing opportunity for a lifestyle that embraces the extraordinary! (id:63604)

Key Facts

Type
Detached
Beds
4
Baths
4
Size
2,000 sqft
Lot
178.8 x 504.3 FT; lot size irregular
Parking
10 total

Highlights

  • Water softener
  • Central Vacuum
  • Water Heater
Property Details 17 details
Bedrooms
4 bedrooms
3 above grade + 1 below grade
Bathrooms
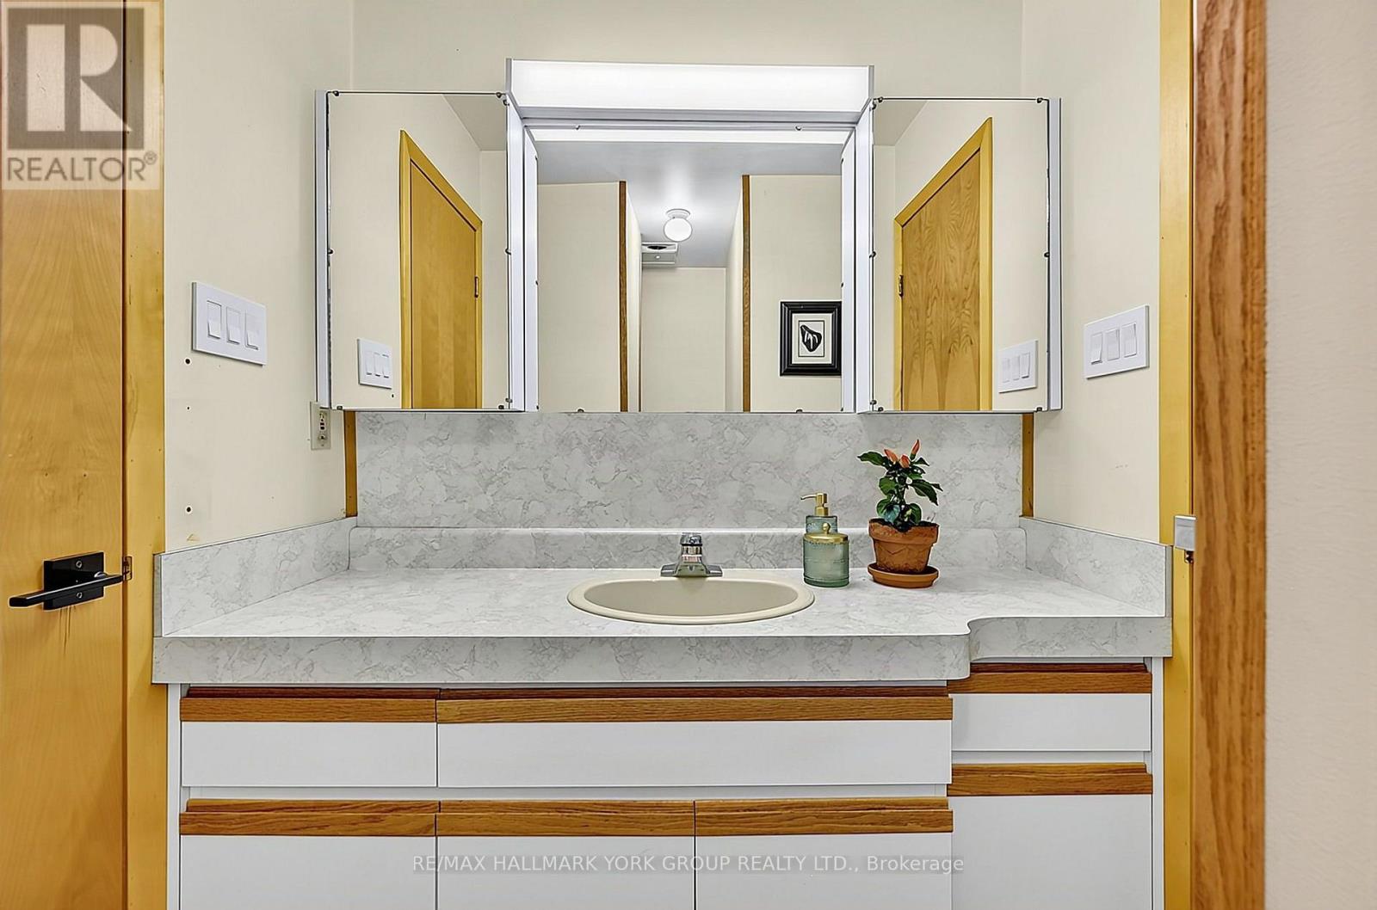
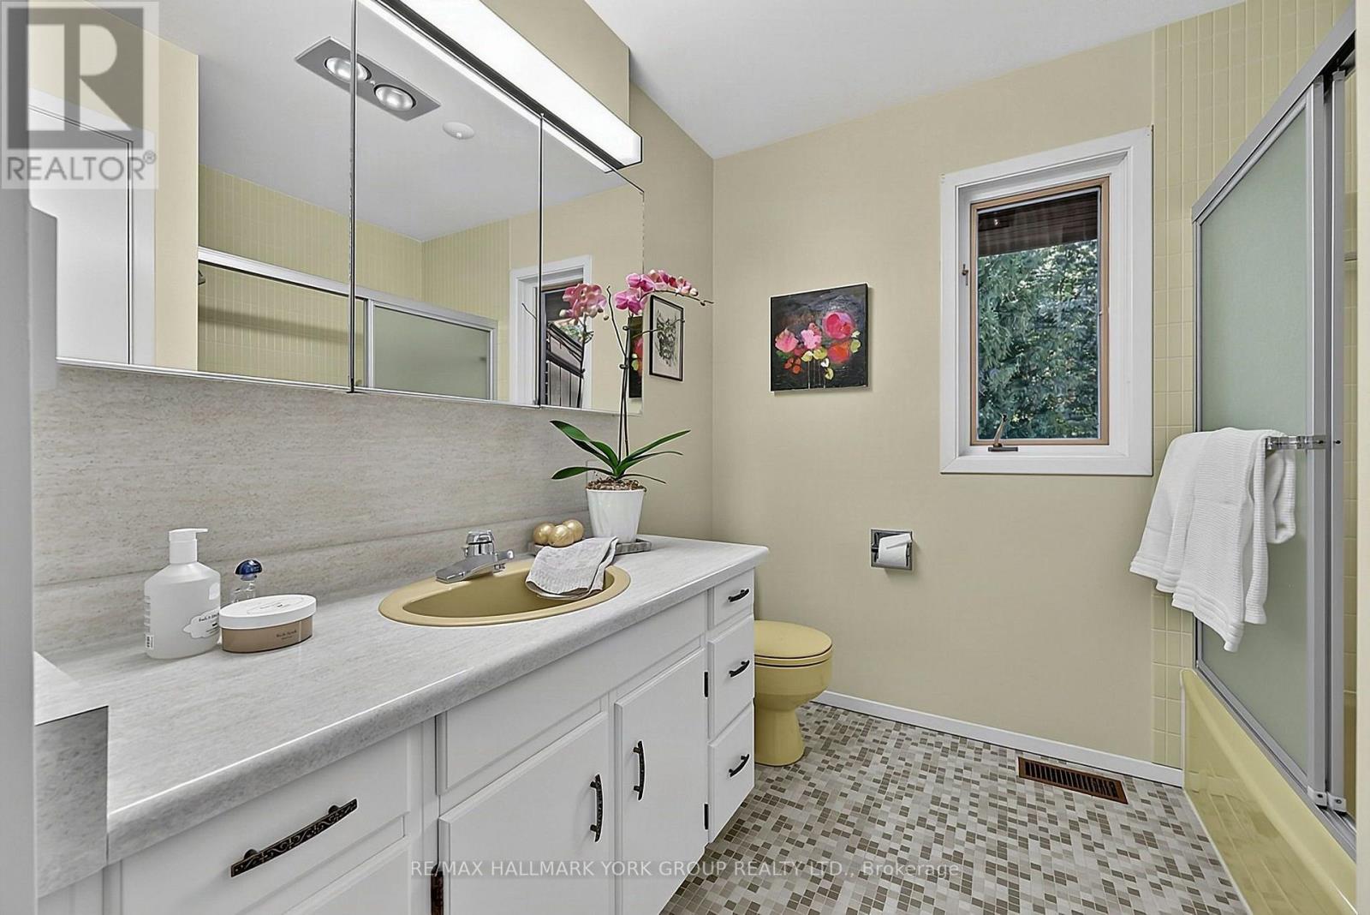
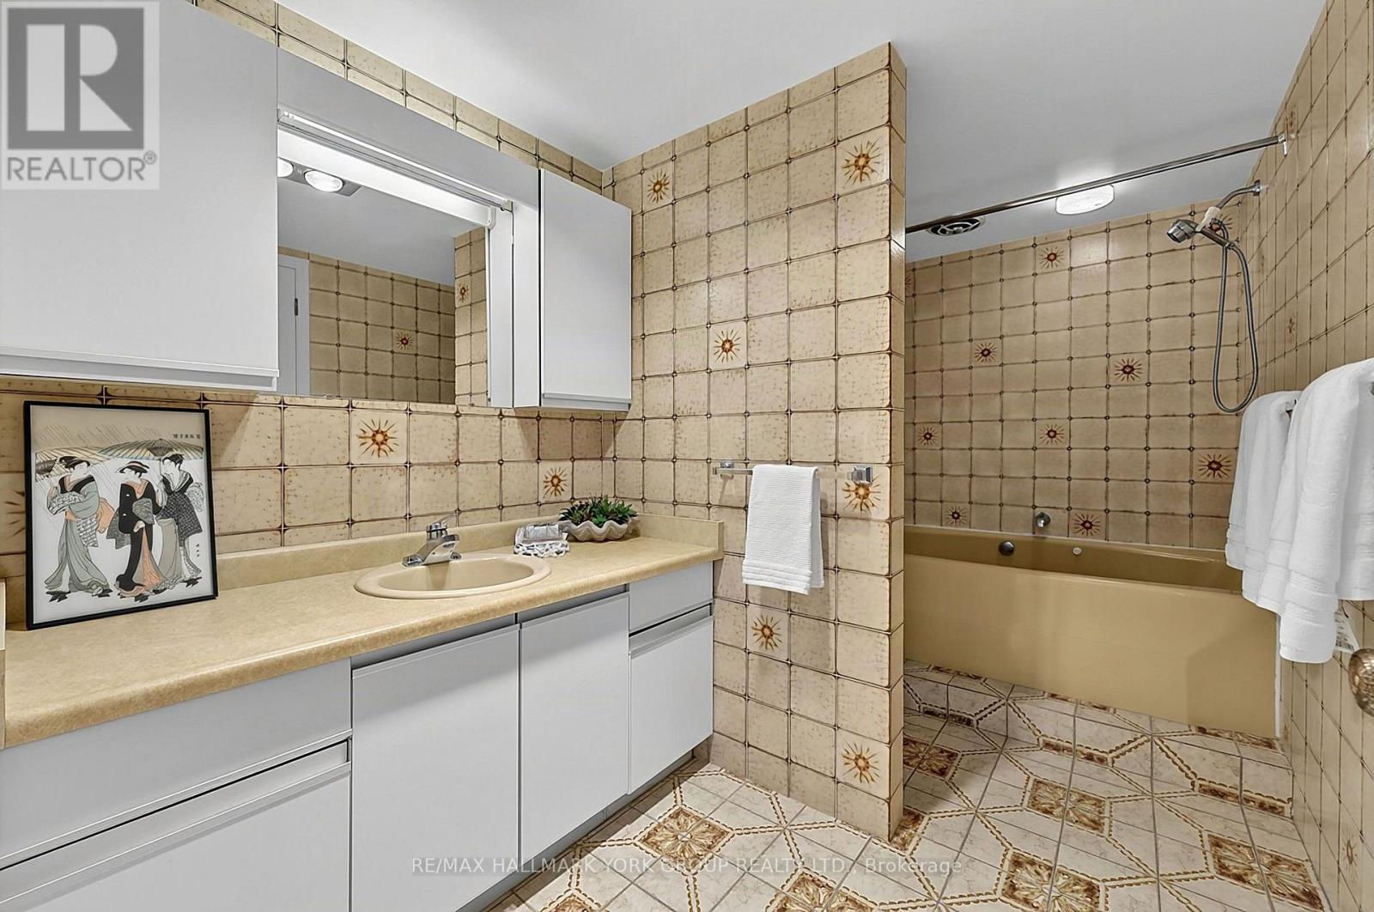
4 bathrooms
1 partial
Parking
10 parking spaces
Attached Garage · Garage
Living area
2,000 - 2,500 sq. ft.
Property
Single Family · Freehold · Detached
Property subtype
Single Family
Structure type
House
Ownership
Freehold
Attached status
Detached
Basement
Partially finished
Heating
Forced air, Natural gas
Cooling
Central air conditioning
Fireplace
2 fireplaces
Pool
Indoor pool
Lot dimensions
178.8 x 504.3 FT; lot size irregular
Frontage
178.90 feet
Taxes
$15,498.72 (2,025)
Sewer
Septic System

Interior features

Water softenerCentral VacuumWater HeaterConcreteHardwoodCarpetedCorkFireplace(s)

Exterior features

WoodBrickBlock

Systems and association

Alarm systemGenerator

Lot and water

Level lotWooded areaIrregular lot sizeSlopingPartially clearedOpen spaceLevel
Rooms 16 rooms
Level
Room
Dimensions
Main level
Living room
7.29 m x 3.94 m
Lower level
Other
13.28 m x 90.22 m
Lower level
Laundry room
2.85 m x 2.11 m
Basement
Bedroom 4
3.66 m x 3.35 m
Basement
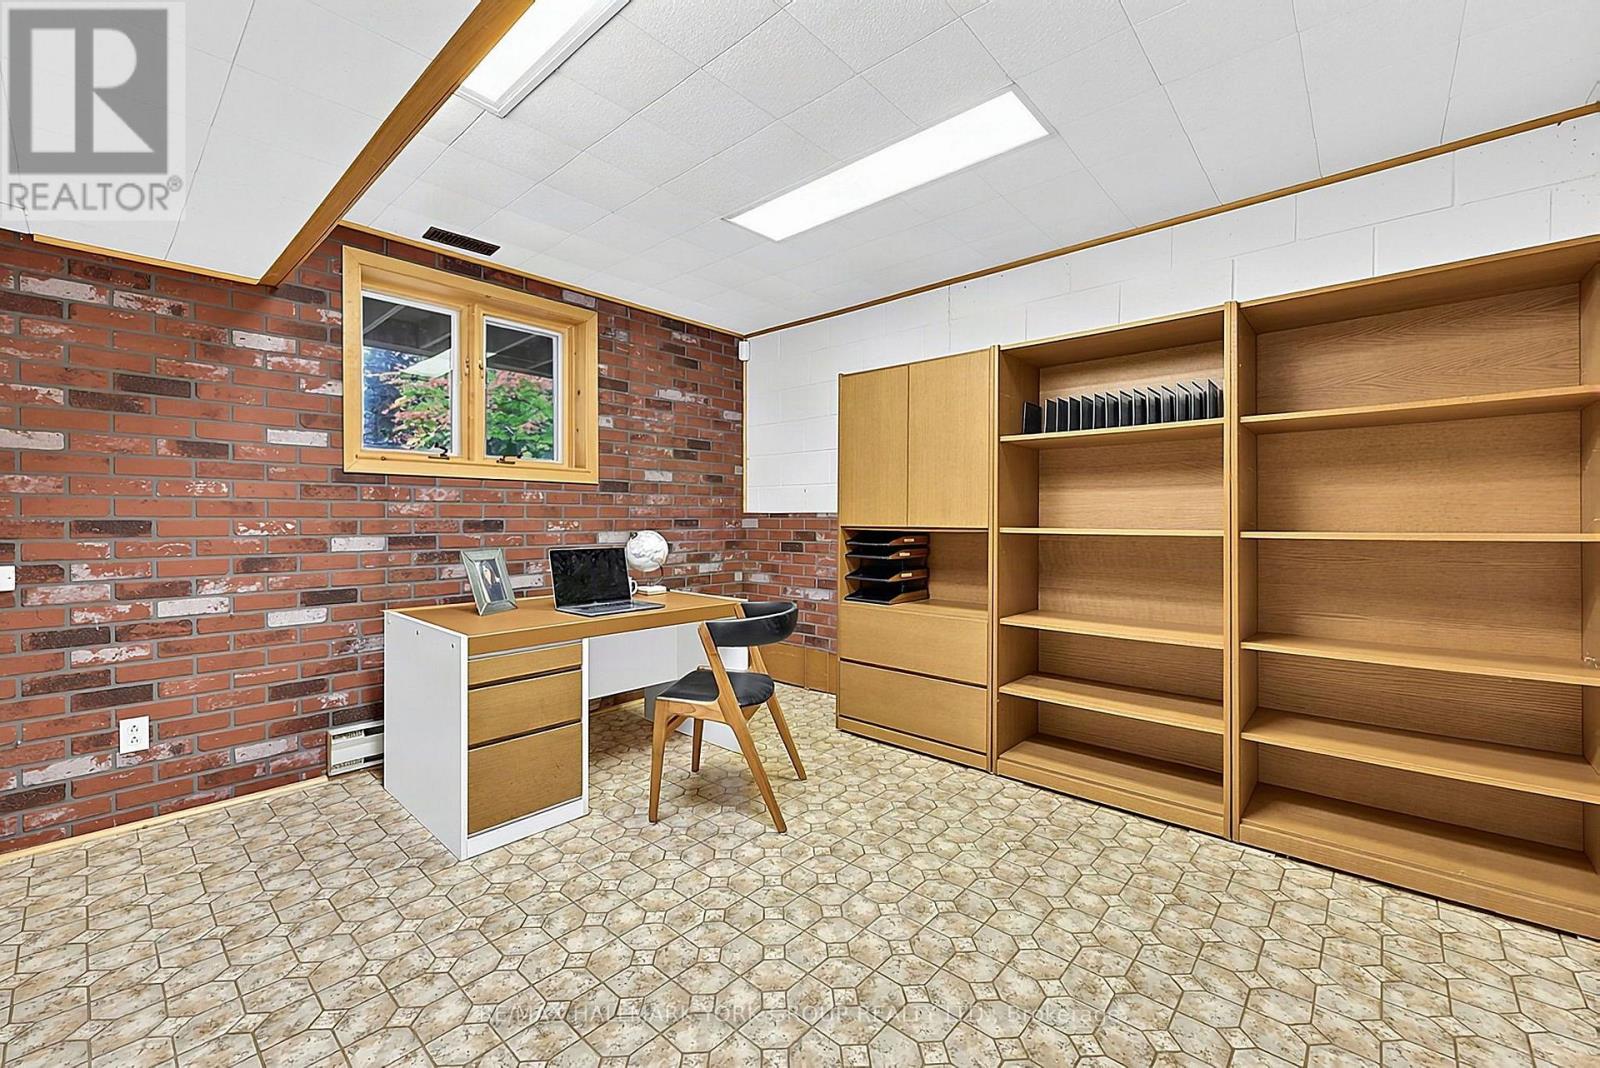
Workshop
7.29 m x 6.17 m
Basement
Exercise room
3.68 m x 3.58 m
Basement
Other
6.68 m x 4.29 m
Main level
Dining room
7.29 m x 3.94 m
Main level
Family room
6.68 m x 5.51 m
Main level
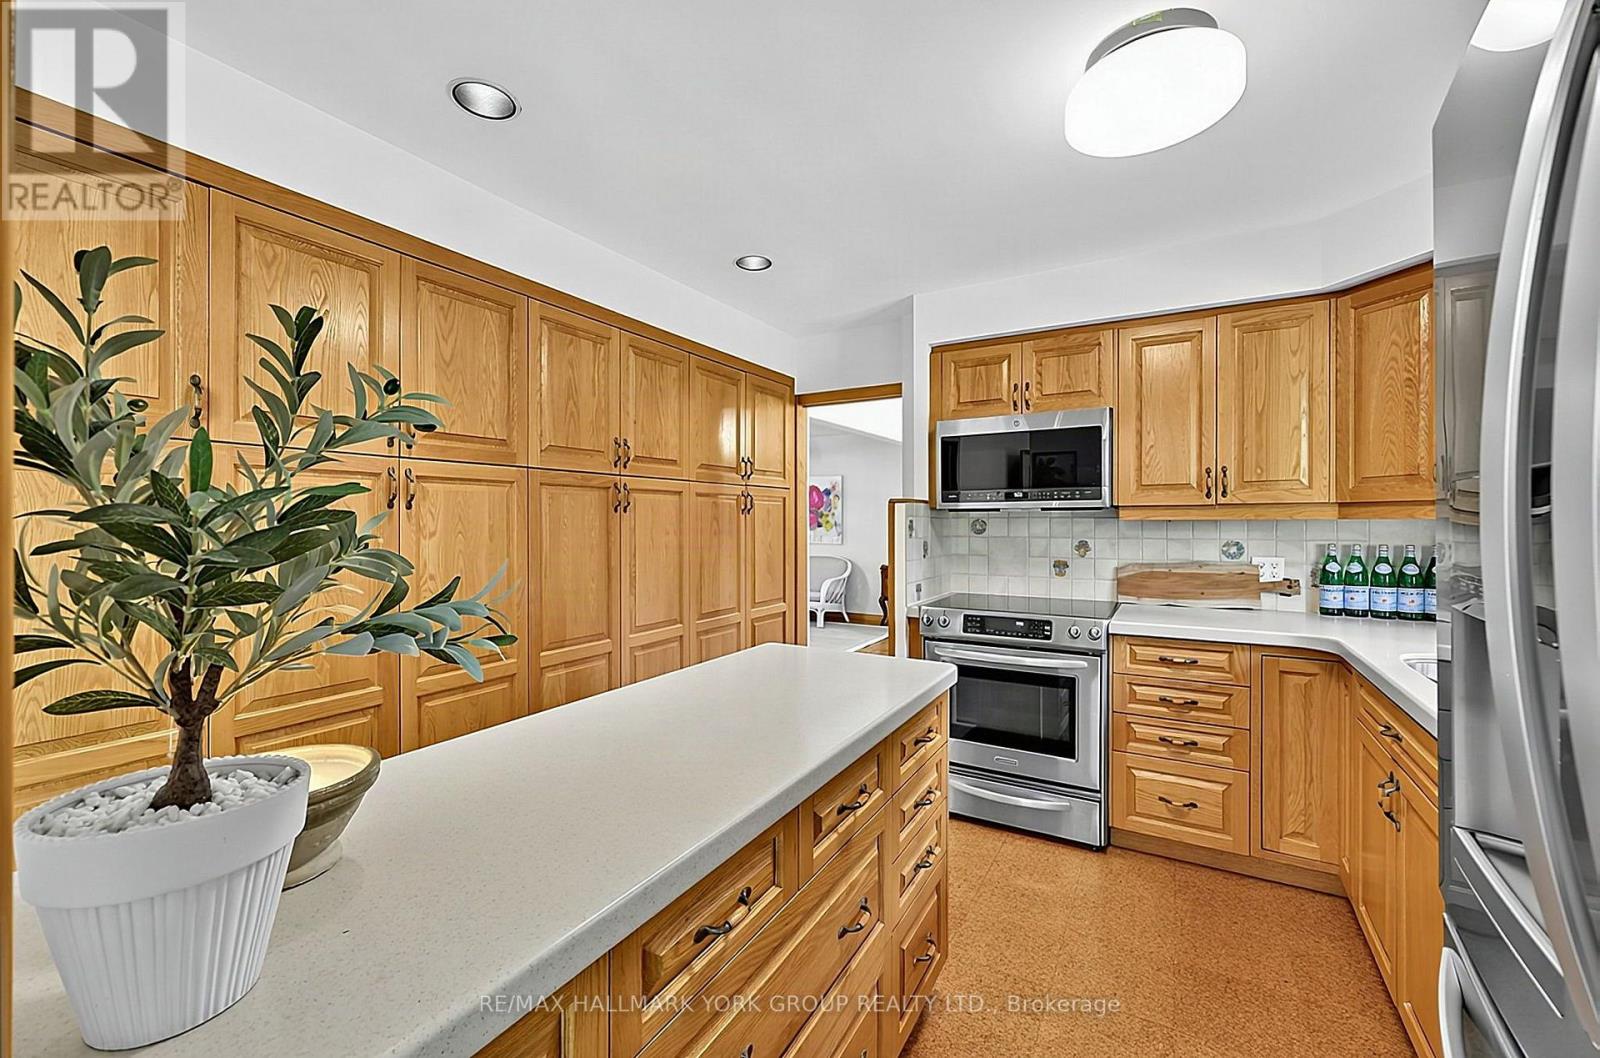
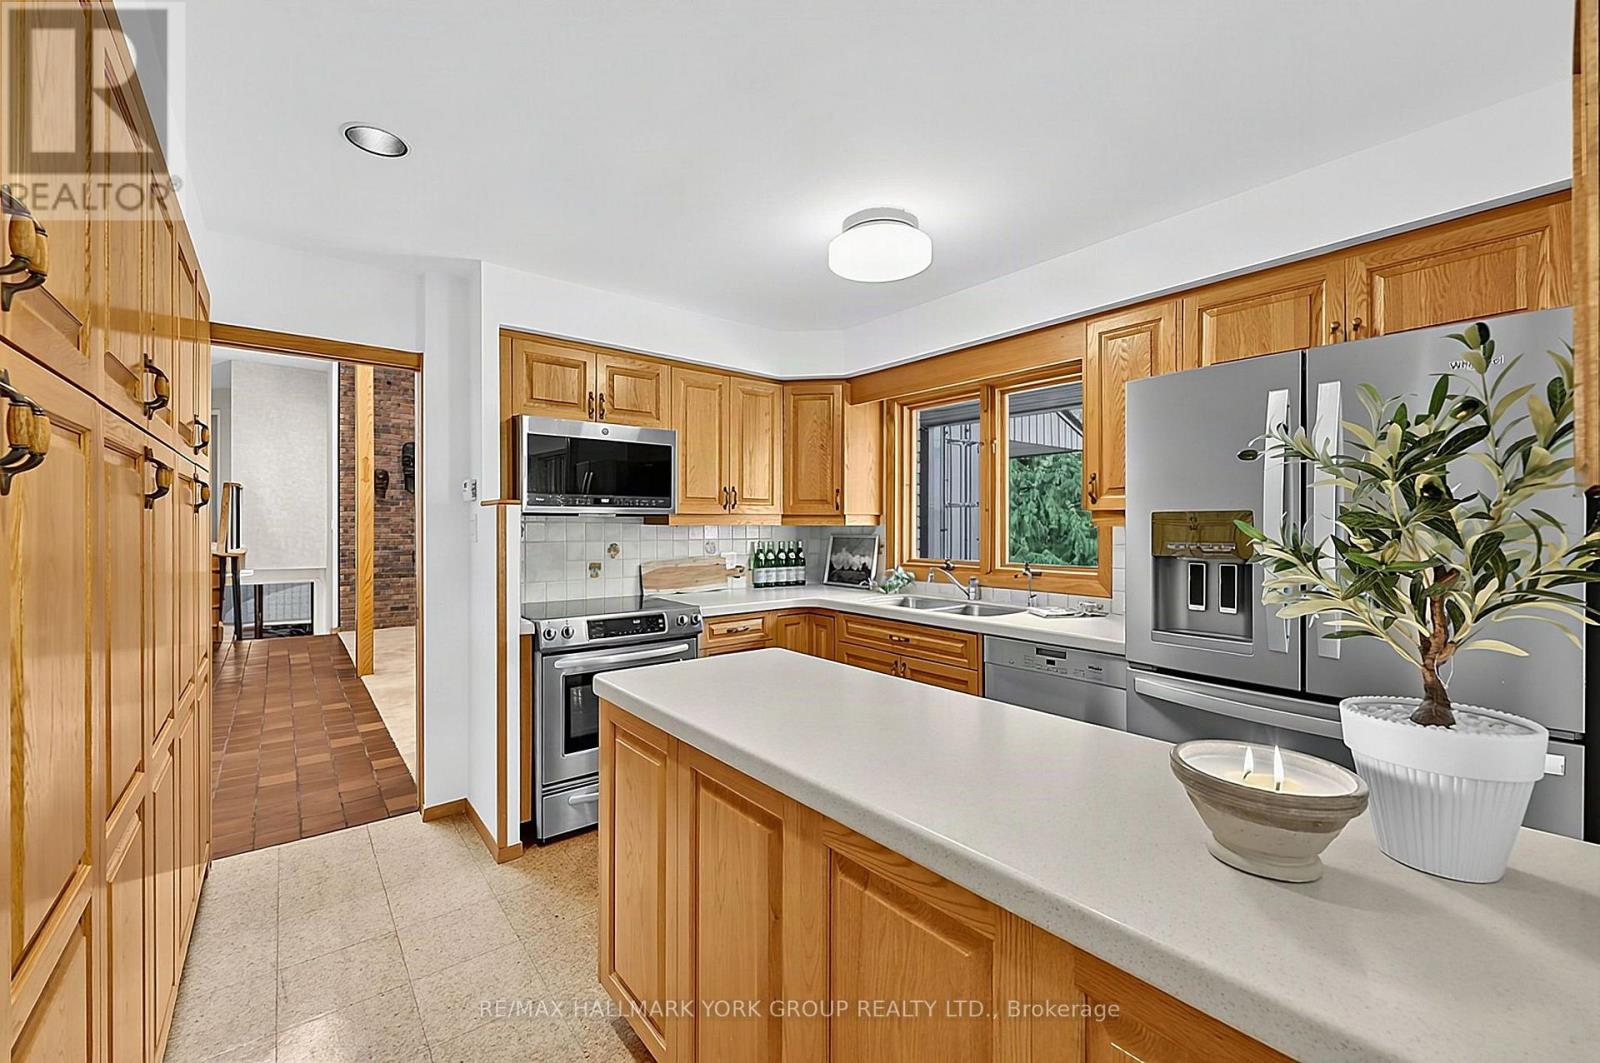
Kitchen
3.63 m x 3.3 m
Main level
Eating area
3.73 m x 3.1 m
Main level
Mud room
5.54 m x 2.79 m
Upper Level
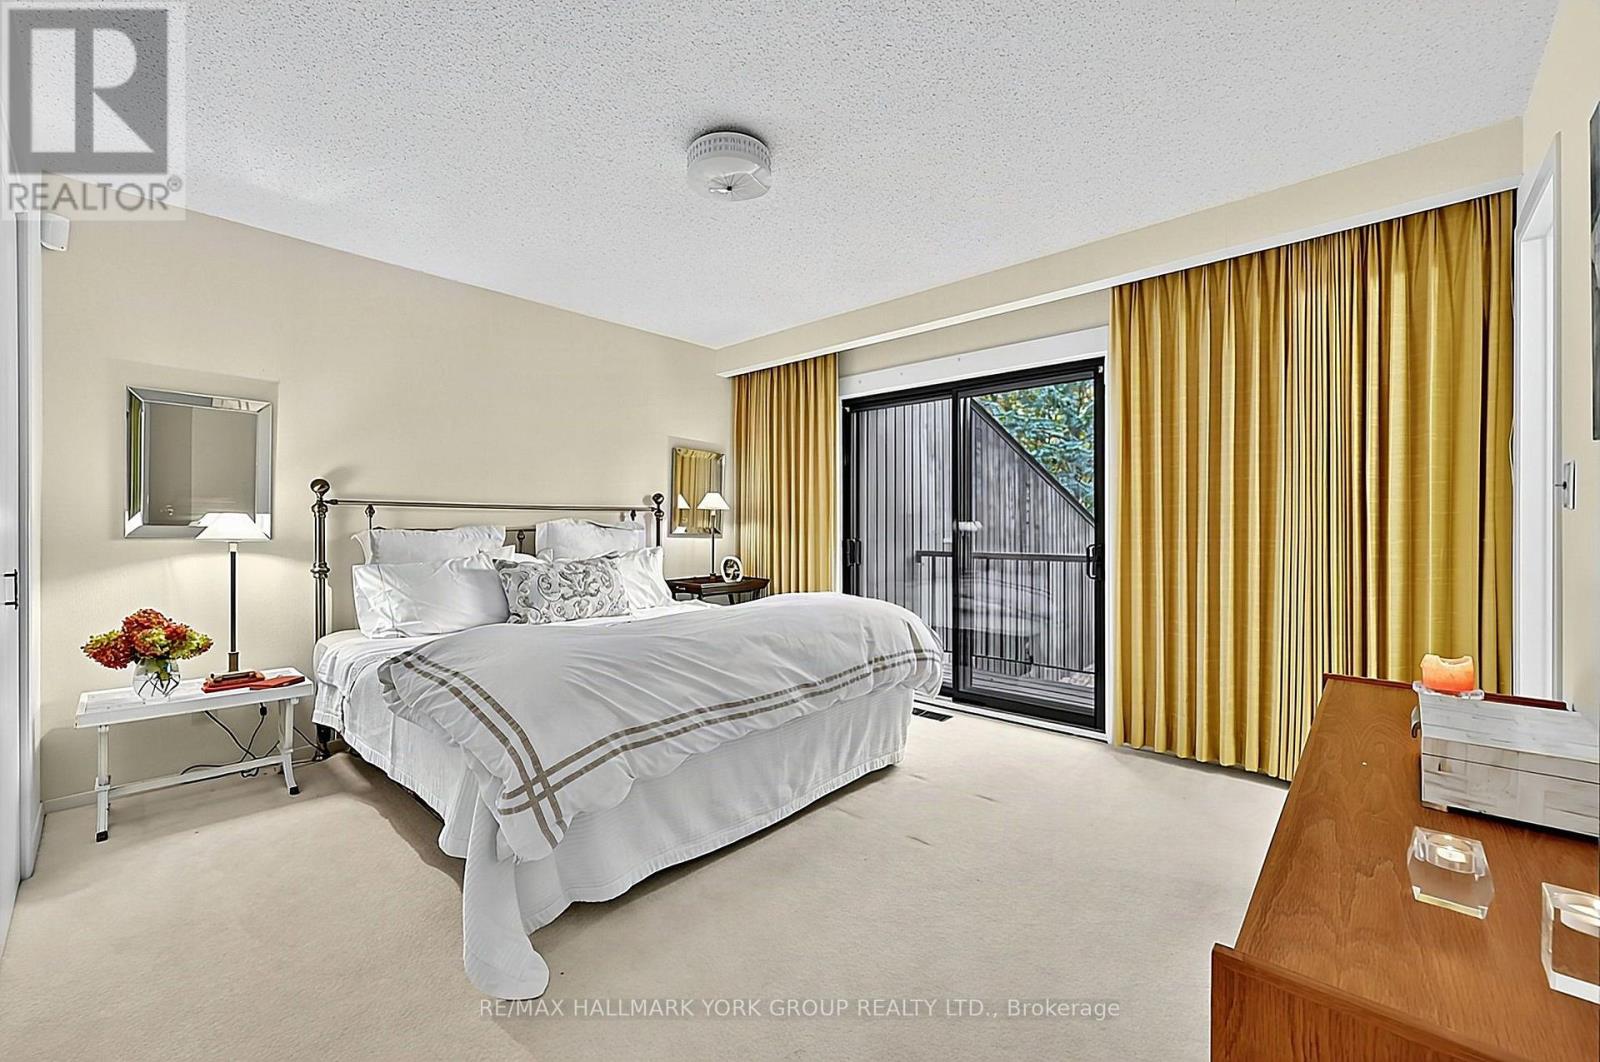
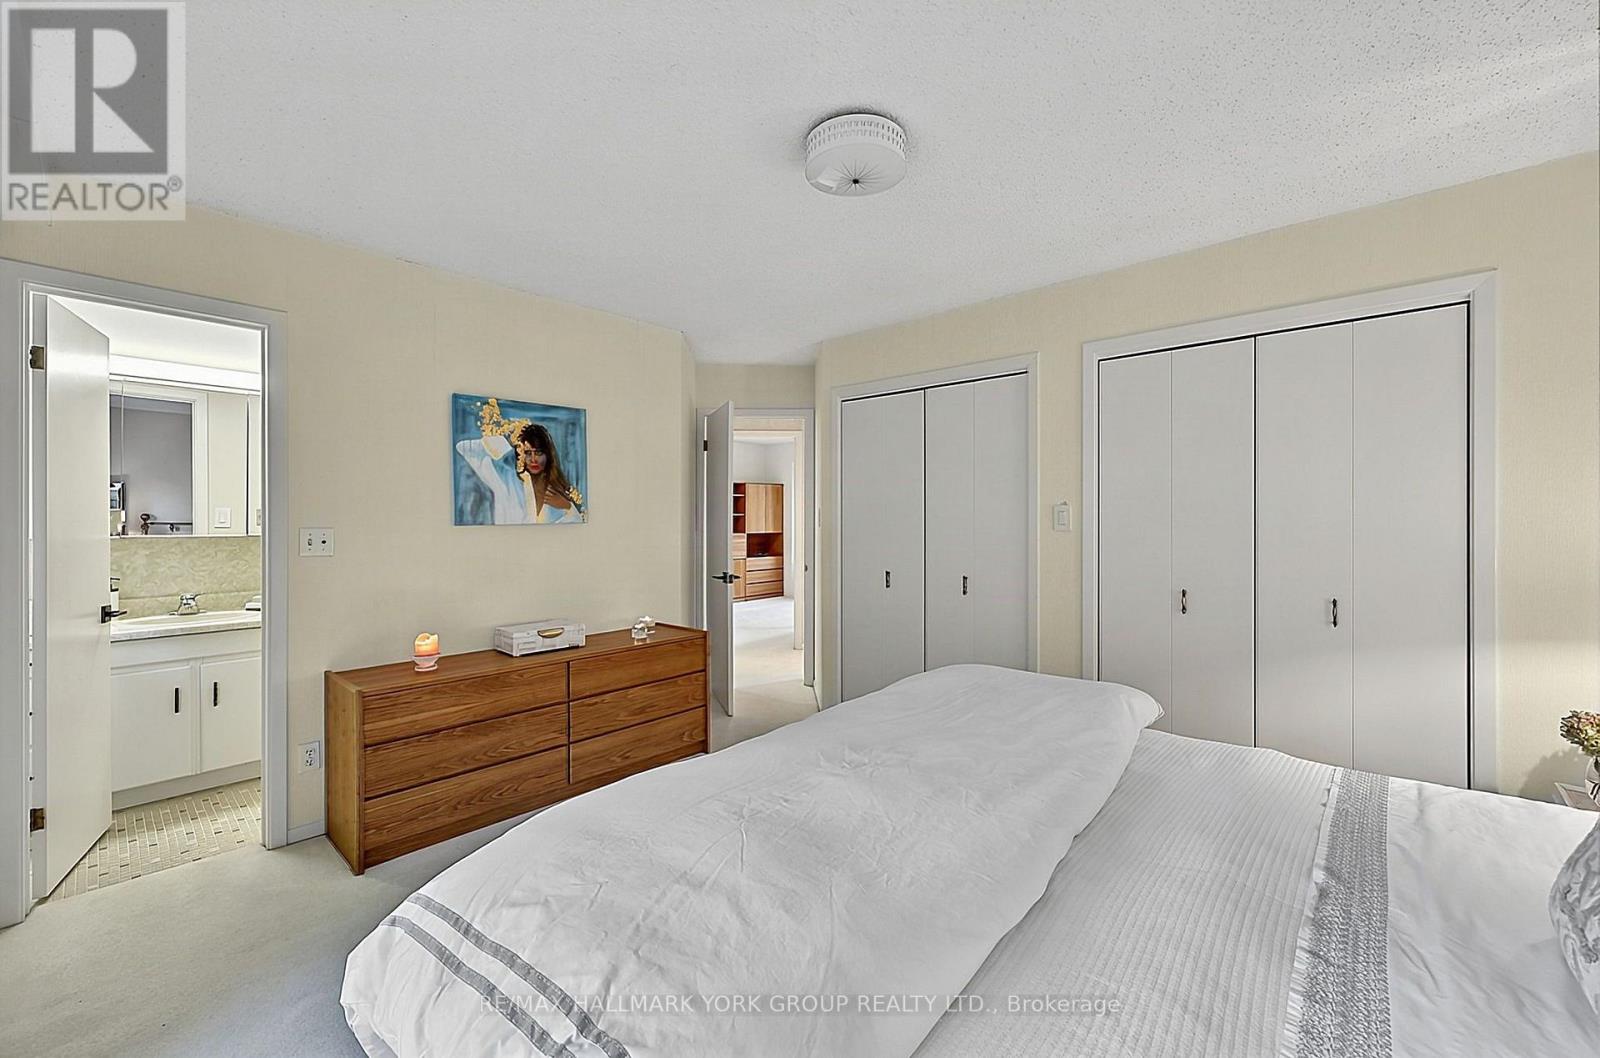
Primary Bedroom
4.09 m x 3.63 m
Upper Level
Bedroom 2
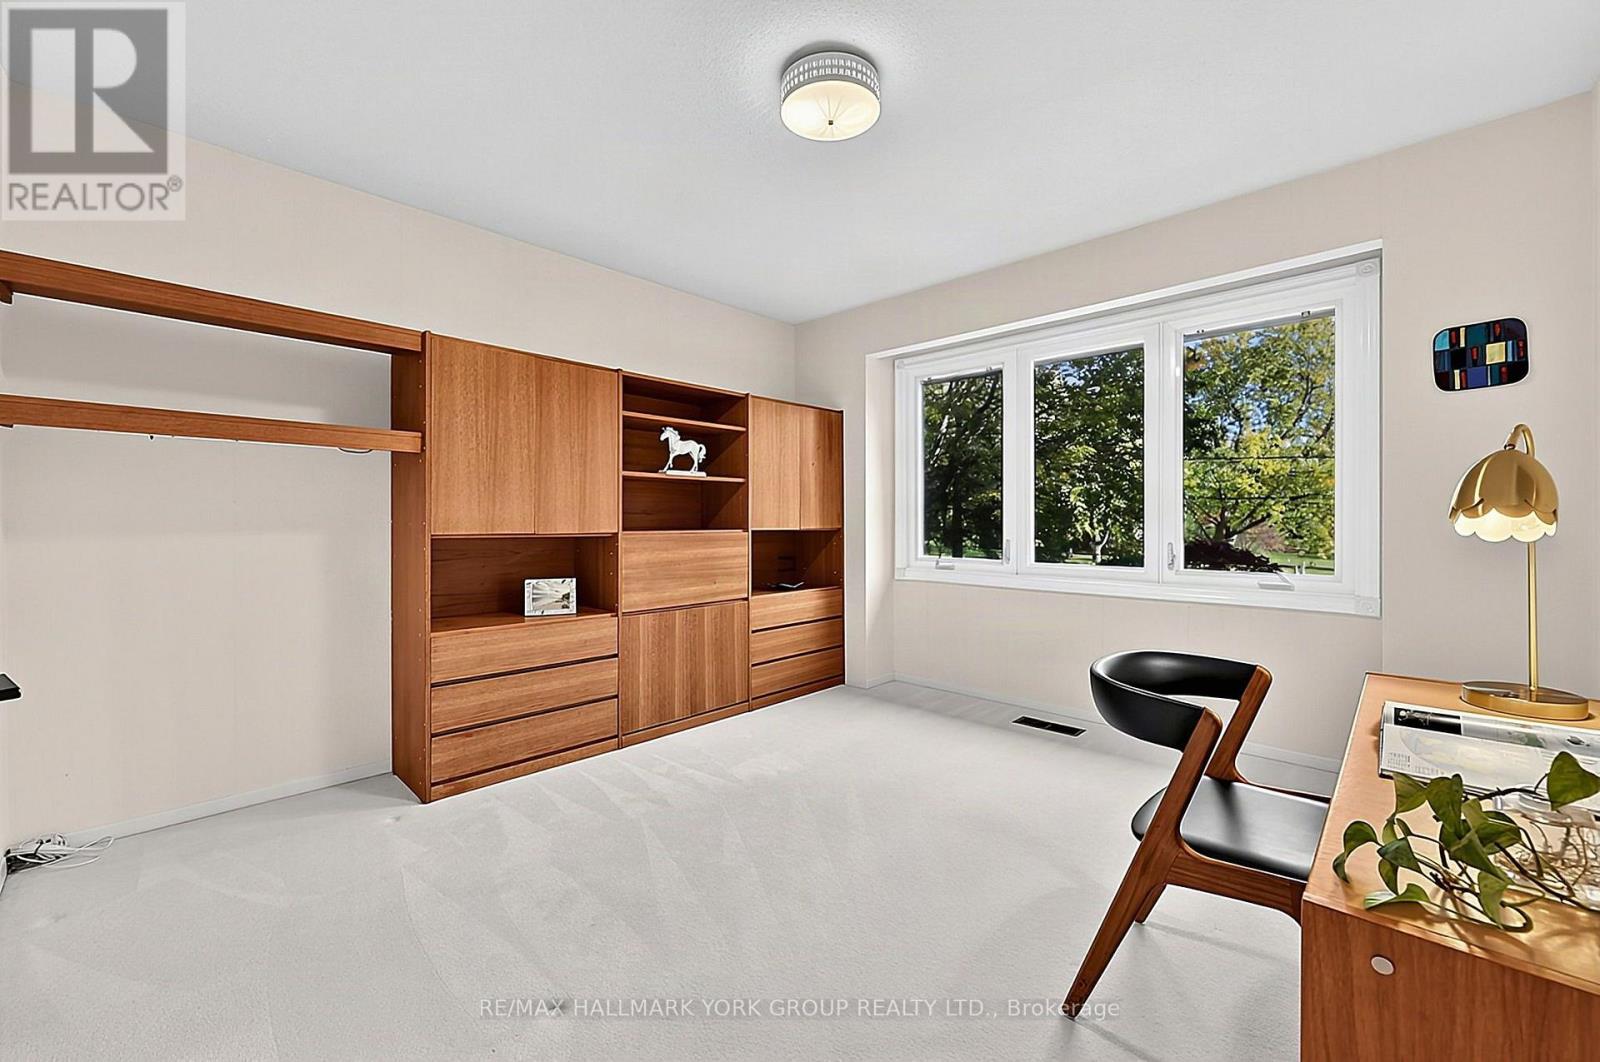
3.76 m x 3.43 m
Upper Level
Bedroom 3
3.84 m x 3.61 m
Lower level
Recreational, Games room
7.72 m x 4.42 m
Mortgage & Affordability Estimate monthly costs
Purchase price$2,980,000
Down paymentNot available
Mortgage amountNot available
Principal & interestNot available
Property taxesNot available
Condo/HOA feeNot available
Insurance/OtherNot available
UtilitiesNot available
Est. monthly totalNot available
Income needed (GDS 32%)Not available
Estimates only. Not financial advice. Rates, taxes and fees vary by lender and municipality.

Saved Properties

Keep This One Handy

Save this listing, compare it later, or open your saved properties dashboard.

Manage Saved Searches
Map is approximate.

Neighbourhood

Area
King City
City
King
Postal code
L7B 1J9
Nearby
Cross Streets: Jane St. and Westgate Blvd. ** Directions: Jane St. to Westgate Blvd. then north on Kingsworth Rd.