105 King Hills Lane

King, ONDetached
$6,898,000
MLS® N13752424
Detached6 beds7 baths25 total
105 King Hills Lane, King, ON photo 1
105 King Hills Lane, King, ON photo 2
105 King Hills Lane, King, ON photo 3
105 King Hills Lane, King, ON photo 4
105 King Hills Lane, King, ON photo 5
105 King Hills Lane, King, ON photo 6
105 King Hills Lane, King, ON photo 7
105 King Hills Lane, King, ON photo 8
105 King Hills Lane, King, ON photo 9
105 King Hills Lane, King, ON photo 10
105 King Hills Lane, King, ON photo 11
105 King Hills Lane, King, ON photo 12
105 King Hills Lane, King, ON photo 13
105 King Hills Lane, King, ON photo 14
105 King Hills Lane, King, ON photo 15
105 King Hills Lane, King, ON photo 16
105 King Hills Lane, King, ON photo 17
105 King Hills Lane, King, ON photo 18
105 King Hills Lane, King, ON photo 19
105 King Hills Lane, King, ON photo 20
105 King Hills Lane, King, ON photo 21
105 King Hills Lane, King, ON photo 22
105 King Hills Lane, King, ON photo 23
105 King Hills Lane, King, ON photo 24
105 King Hills Lane, King, ON photo 25
105 King Hills Lane, King, ON photo 26
105 King Hills Lane, King, ON photo 27
105 King Hills Lane, King, ON photo 28
105 King Hills Lane, King, ON photo 29
105 King Hills Lane, King, ON photo 30
105 King Hills Lane, King, ON photo 31
105 King Hills Lane, King, ON photo 32
105 King Hills Lane, King, ON photo 33
105 King Hills Lane, King, ON photo 34
1 / 34

BUYER ADVANTAGE

Buy with confidence

Get a full-service approach built on strategy, strong negotiation, and clear guidance from offer to close.

  • Local Market Expertise
  • Broker-level Negotiation
  • Transparent Process
  • No-pressure Guidance

The right strategy depends on your goals, timing, budget, and the type of home you are buying. Get Your Buyer Snapshot.

About This Property

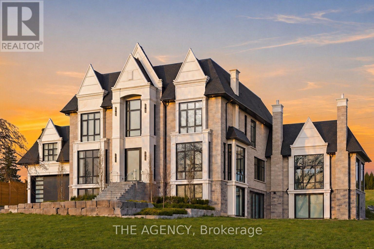
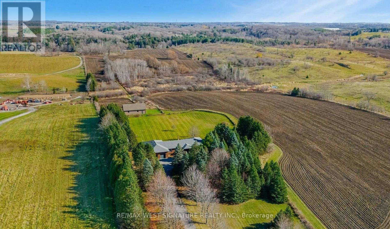
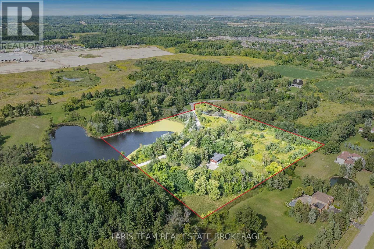
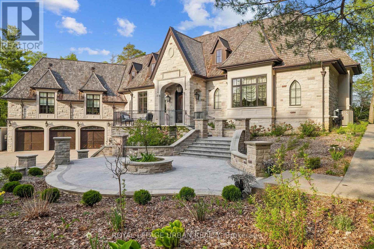
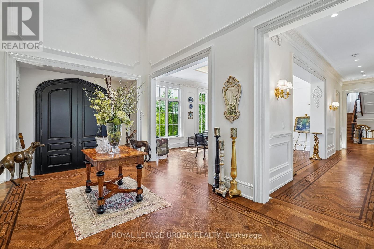
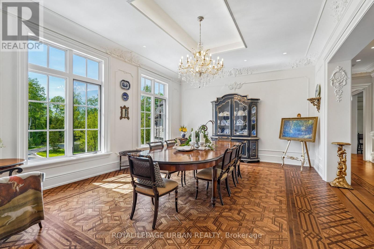
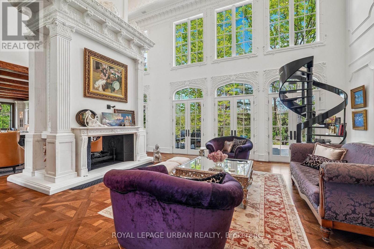
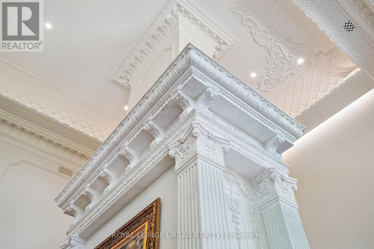
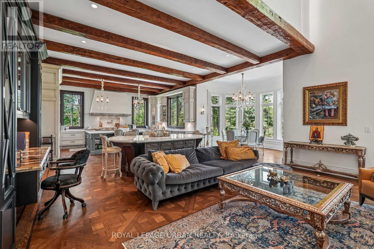
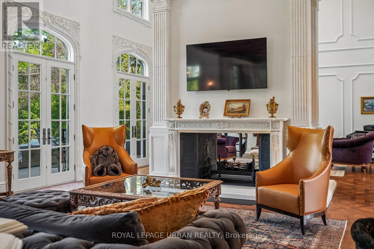
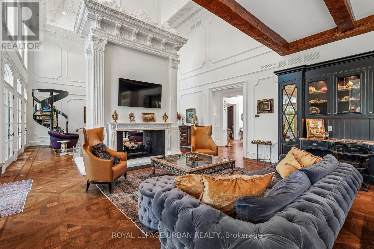
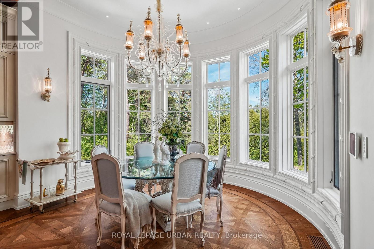
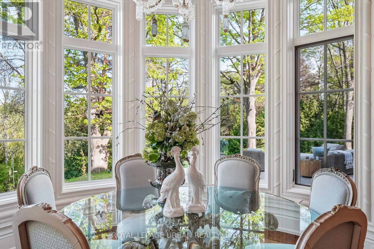
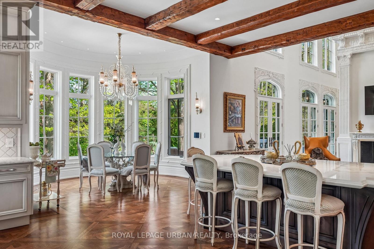
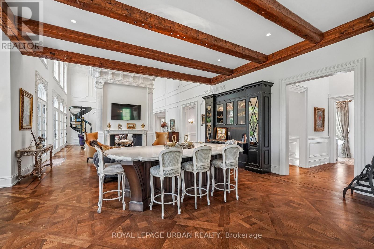
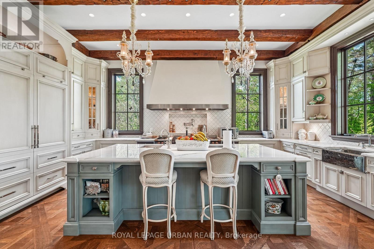
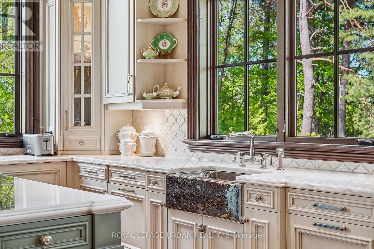
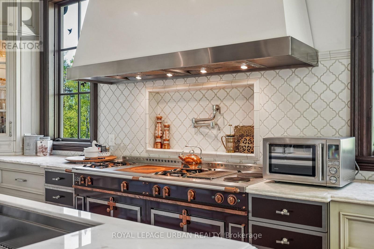
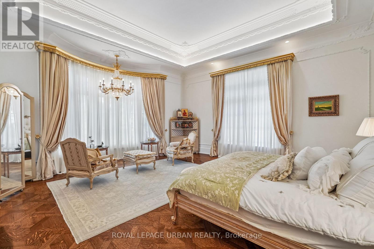
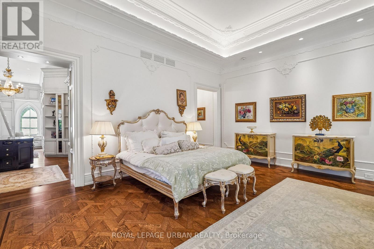
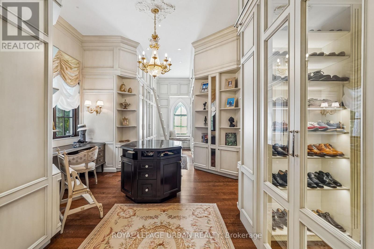
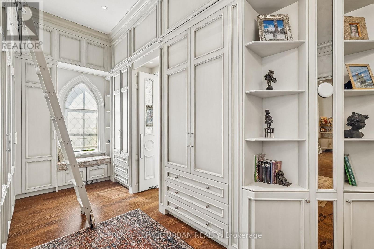
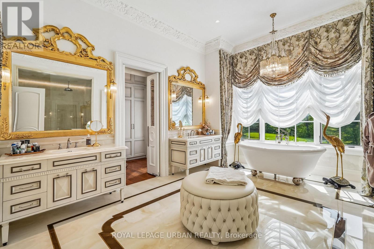
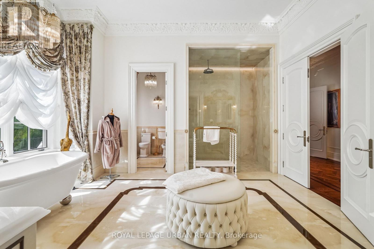
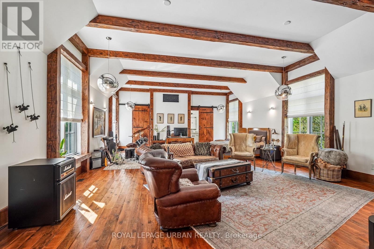
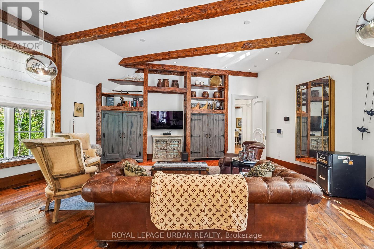
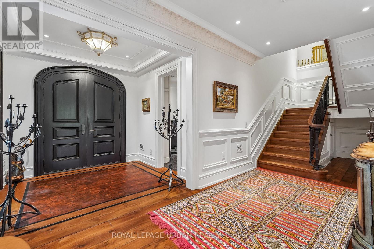
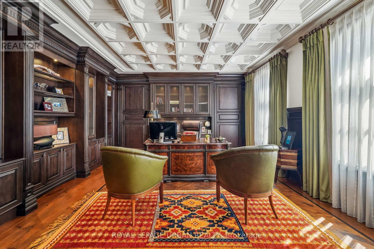
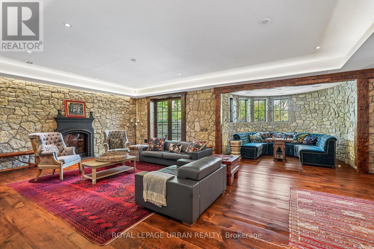
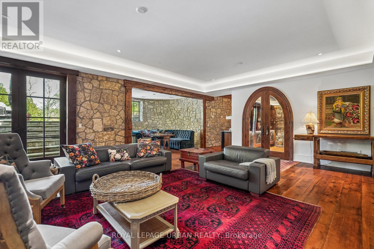
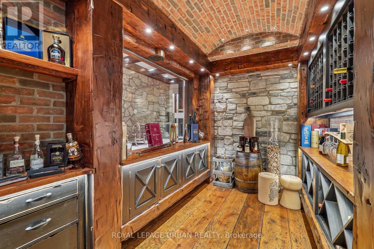
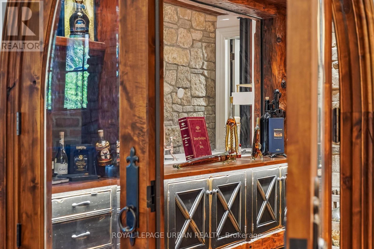
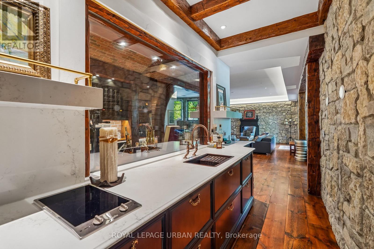
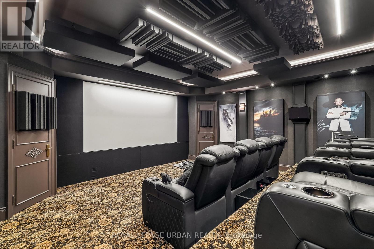
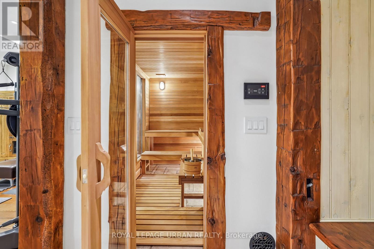
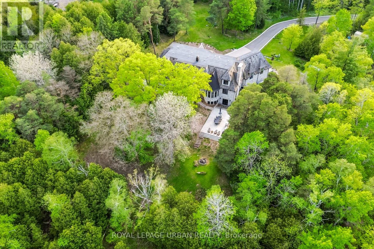
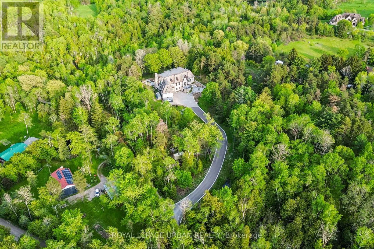
A privately commissioned European-inspired estate set on more than 12 acres of rolling countryside, forest, stream, and private trails in the heart of King. Offering over 11,000 sq. ft. of finished living space, this extraordinary residence blends old-world craftsmanship with modern luxury through reclaimed Ontario old-growth pine, natural stone architecture, cedar roofing, copper detailing, bespoke millwork, and custom Versailles-pattern oak flooring. Designed for both grand entertaining and everyday living, the home features a spectacular Downsview chef's kitchen anchored by a custom La Cornue Grand Palais range, dual islands, integrated Sub-Zero refrigeration, Murano glass lighting, and a dramatic curved breakfast conservatory. Formal principal rooms showcase soaring ceilings, intricate parquetry, and a remarkable Louis XVI-inspired marble fireplace rising approximately 14 feet. The private primary suite offers a dedicated gallery entrance, boutique dressing rooms, spa-inspired ensuite, and direct terrace access. Resort-calibre amenities include an executive library, theatre, wine cellar with tasting bar, entertaining lounge, wellness wing with sauna, fitness studio, guest accommodations, and integrated Leviton home automation. An estate of exceptional quality, character, and permanence that would be extraordinarily difficult to replicate today. (id:63604)

Key Facts

Type
Detached
Beds
6
Baths
7
Size
5,000 sqft
Lot
1076 x 11396 FT; 1076 x 73.02 x 1396 x 686.98
Parking
25 total

Highlights

  • Water purifier
  • Water softener
  • Central Vacuum
  • Water Treatment
Property Details 18 details
Bedrooms
6 bedrooms
6 above grade
Bathrooms
7 bathrooms
2 partials
Parking
25 parking spaces
Garage
Living area
5,000 - 100,000 sq. ft.
Property
Single Family · Freehold · Detached
Property subtype
Single Family
Structure type
House
Ownership
Freehold
Attached status
Detached
Storeys
2
Basement
Finished, Walk out
Heating
Forced air, Natural gas
Cooling
Central air conditioning
Fireplace
Yes
Lot dimensions
1076 x 11396 FT; 1076 x 73.02 x 1396 x 686.98
Frontage
1,076 feet
Taxes
$26,094.00
Water source
Drilled Well
Sewer
Septic System

Interior features

Water purifierWater softenerCentral VacuumWater TreatmentHardwoodMarble

Exterior features

StoneConcrete

Systems and association

Alarm systemGenerator

Lot and water

Wooded areaRavineBacks on greenbeltConservation/green beltLightingSump Pump
Rooms 12 rooms
Level
Room
Dimensions
Main level
Foyer
7.47 m x 3.45 m
Main level
Kitchen
6.58 m x 6.48 m
Lower level
Bedroom 5
6.22 m x 4.88 m
Lower level
Exercise room
6.58 m x 5.16 m
Main level
Family room
6.48 m x 6.07 m
Second level
Bedroom 3
5.64 m x 5.36 m
Main level
Bedroom 2
10.31 m x 7.01 m
Second level
Bedroom 4
5.69 m x 5.44 m
Main level
Dining room
6.07 m x 4.83 m
Main level
Living room
7.32 m x 6.48 m
Main level
Primary Bedroom
6.78 m x 6.1 m
Lower level
Recreational, Games room
8.43 m x 6.17 m
Mortgage & Affordability Estimate monthly costs
Purchase price$6,898,000
Down paymentNot available
Mortgage amountNot available
Principal & interestNot available
Property taxesNot available
Condo/HOA feeNot available
Insurance/OtherNot available
UtilitiesNot available
Est. monthly totalNot available
Income needed (GDS 32%)Not available
Estimates only. Not financial advice. Rates, taxes and fees vary by lender and municipality.

Saved Properties

Keep This One Handy

Save this listing, compare it later, or open your saved properties dashboard.

Manage Saved Searches
Map is approximate.

Neighbourhood

Area
Rural King
City
King
Postal code
L7B 1A3
Nearby
Jane St & 17th Side Road