1051 Chelsea Court

Oshawa, ONDetached
$1,295,000
MLS® E13822768
Detached4 beds4 baths6 total
1051 Chelsea Court, Oshawa, ON photo 1
1051 Chelsea Court, Oshawa, ON photo 2
1051 Chelsea Court, Oshawa, ON photo 3
1051 Chelsea Court, Oshawa, ON photo 4
1051 Chelsea Court, Oshawa, ON photo 5
1051 Chelsea Court, Oshawa, ON photo 6
1051 Chelsea Court, Oshawa, ON photo 7
1051 Chelsea Court, Oshawa, ON photo 8
1051 Chelsea Court, Oshawa, ON photo 9
1051 Chelsea Court, Oshawa, ON photo 10
1051 Chelsea Court, Oshawa, ON photo 11
1051 Chelsea Court, Oshawa, ON photo 12
1051 Chelsea Court, Oshawa, ON photo 13
1051 Chelsea Court, Oshawa, ON photo 14
1051 Chelsea Court, Oshawa, ON photo 15
1051 Chelsea Court, Oshawa, ON photo 16
1051 Chelsea Court, Oshawa, ON photo 17
1051 Chelsea Court, Oshawa, ON photo 18
1051 Chelsea Court, Oshawa, ON photo 19
1051 Chelsea Court, Oshawa, ON photo 20
1051 Chelsea Court, Oshawa, ON photo 21
1051 Chelsea Court, Oshawa, ON photo 22
1051 Chelsea Court, Oshawa, ON photo 23
1051 Chelsea Court, Oshawa, ON photo 24
1051 Chelsea Court, Oshawa, ON photo 25
1051 Chelsea Court, Oshawa, ON photo 26
1051 Chelsea Court, Oshawa, ON photo 27
1051 Chelsea Court, Oshawa, ON photo 28
1051 Chelsea Court, Oshawa, ON photo 29
1051 Chelsea Court, Oshawa, ON photo 30
1051 Chelsea Court, Oshawa, ON photo 31
1051 Chelsea Court, Oshawa, ON photo 32
1051 Chelsea Court, Oshawa, ON photo 33
1051 Chelsea Court, Oshawa, ON photo 34
1051 Chelsea Court, Oshawa, ON photo 35
1051 Chelsea Court, Oshawa, ON photo 36
1051 Chelsea Court, Oshawa, ON photo 37
1051 Chelsea Court, Oshawa, ON photo 38
1051 Chelsea Court, Oshawa, ON photo 39
1051 Chelsea Court, Oshawa, ON photo 40
1051 Chelsea Court, Oshawa, ON photo 41
1051 Chelsea Court, Oshawa, ON photo 42
1051 Chelsea Court, Oshawa, ON photo 43
1051 Chelsea Court, Oshawa, ON photo 44
1051 Chelsea Court, Oshawa, ON photo 45
1051 Chelsea Court, Oshawa, ON photo 46
1051 Chelsea Court, Oshawa, ON photo 47
1051 Chelsea Court, Oshawa, ON photo 48
1051 Chelsea Court, Oshawa, ON photo 49
1051 Chelsea Court, Oshawa, ON photo 50
1 / 50

BUYER ADVANTAGE

Buy with confidence

Get a full-service approach built on strategy, strong negotiation, and clear guidance from offer to close.

  • Local Market Expertise
  • Broker-level Negotiation
  • Transparent Process
  • No-pressure Guidance

The right strategy depends on your goals, timing, budget, and the type of home you are buying. Get Your Buyer Snapshot.

About This Property

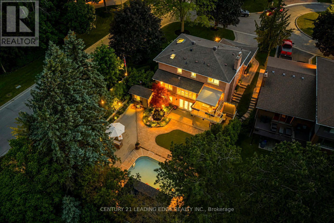
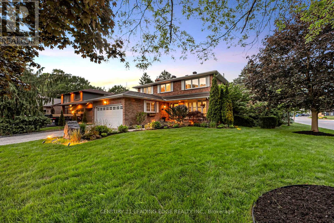
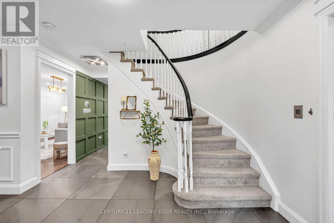
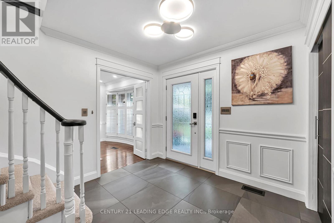
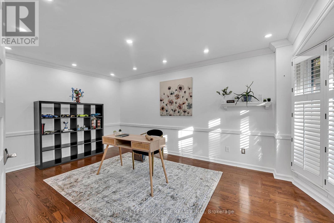
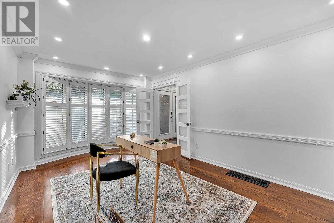
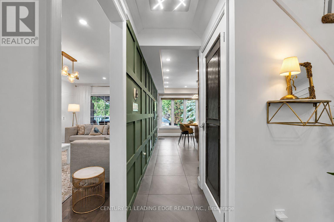
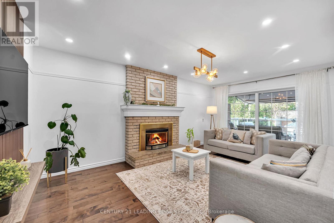
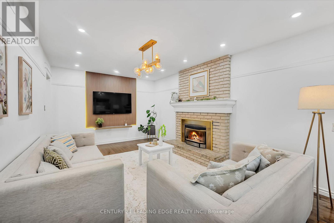
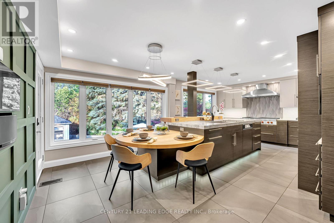
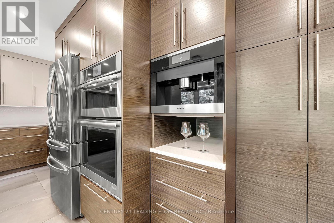
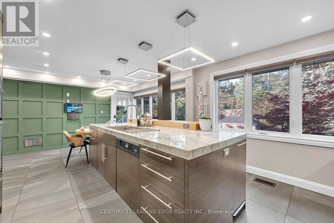
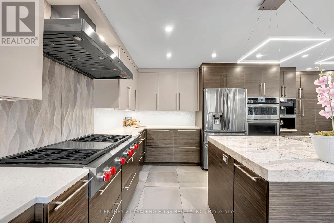
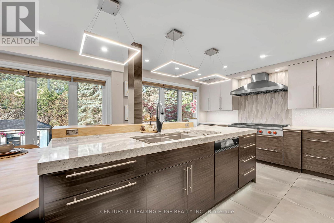
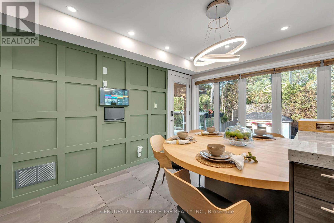
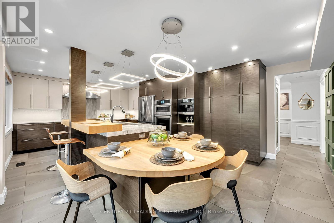
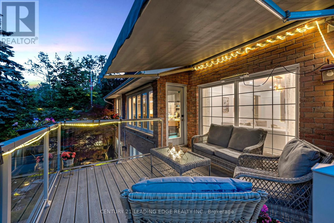
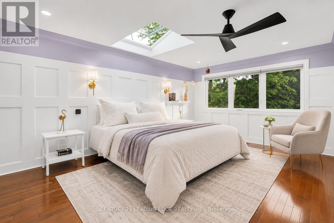
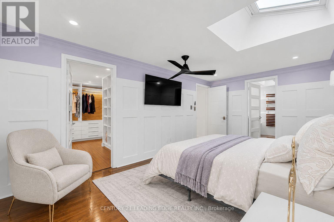
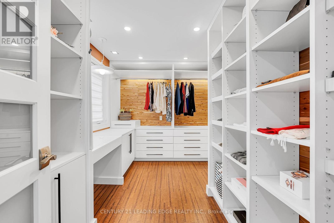
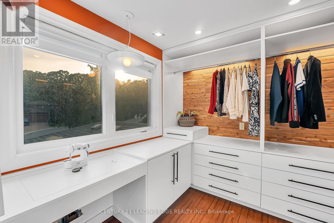
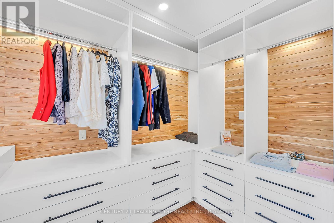
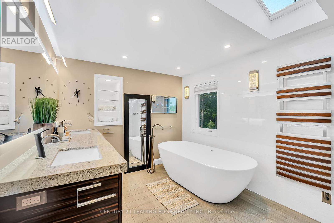
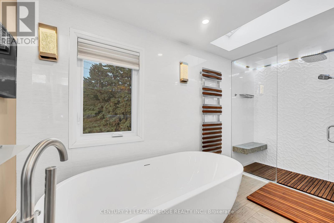
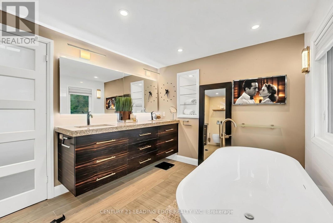
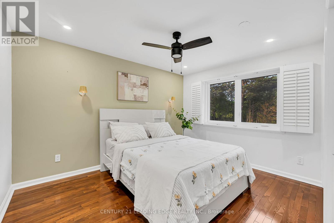
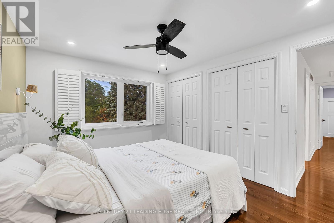
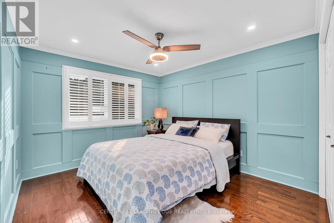
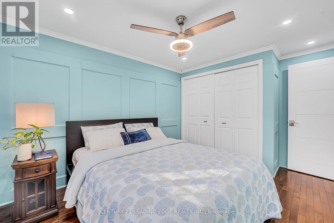
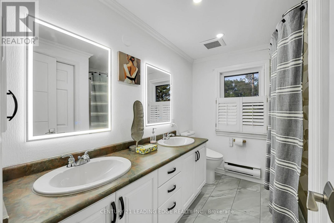
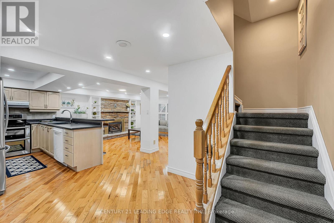
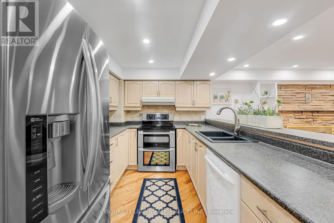
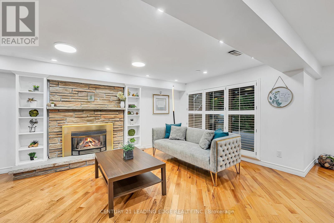
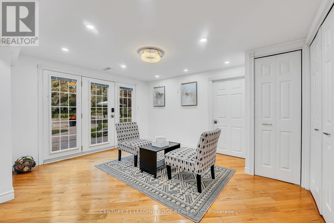
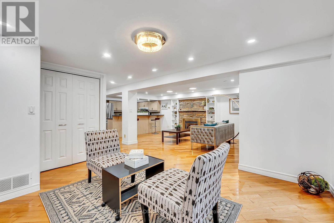
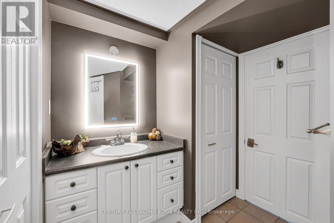
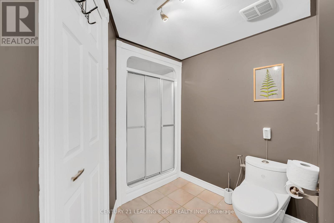
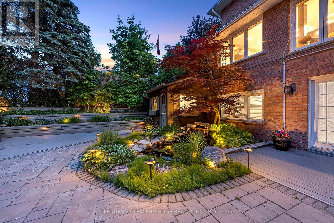
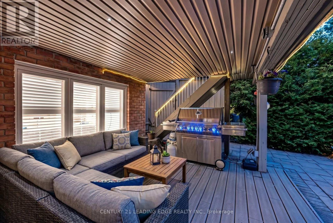
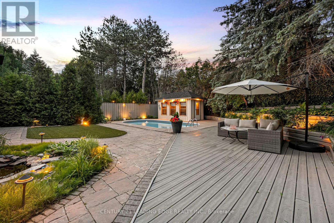
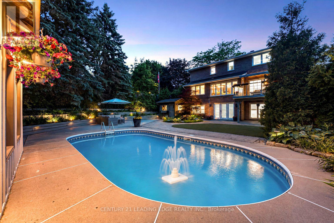
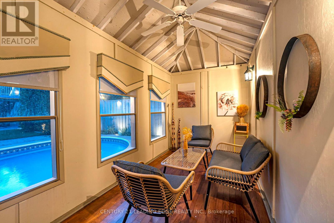
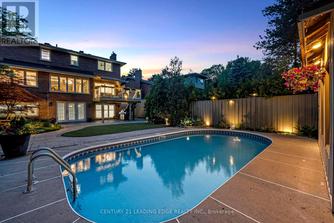
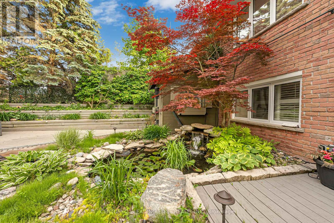
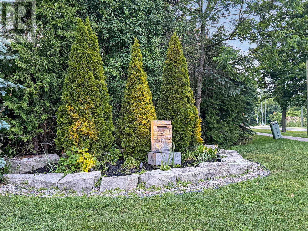
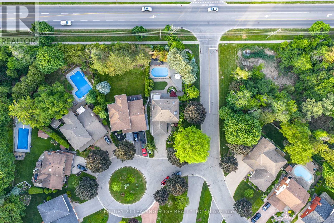
Nestled on one of Kassinger's crown jewel courts, 1051 Chelsea Court delivers over 3,000 sq ft of total living space where every detail has been considered and hundreds of thousands spent crafting a home that simply has no equal. The showpiece kitchen - the kind a Michelin-starred chef would covet - is anchored by a 48" Wolf cooktop, commercial-grade stainless steel ventilation, Cambria quartz countertops, custom backsplash, and a built-in espresso maker. Beyond the deck, a saltwater pool shimmers alongside a show-stopping waterfall and live fish pond, framed by a magnificent red maple, hooked-up BBQ, and an 8x24 ft cabana - a backyard that rivals any private resort. The primary suite is a destination unto itself - Velux skylights flood the space with natural light, a custom dressing room offers curated storage, and the ensuite is nothing short of spa-worthy: a freestanding tub, 5-foot shower with porcelain walls and teak detailing, towel warmer, and heated floors. New windows, New furnace (2025). Pot lights throughout the home, a finished walk-out basement with its own kitchen, bedroom, bath, and fireplace. When the grid fails, this home never does - a standby gas generator ensures the luxury never stops. Tying it all together is a thoughtfully automated smart home ecosystem powered by Home Assistant - lighting, climate, sprinklers, and connected devices managed seamlessly from a single app, wherever you are. This is not simply a home - it is a statement. (id:63604)

Key Facts

Type
Detached
Beds
4
Baths
4
Size
2,000 sqft
Lot
60 x 140 FT
Parking
6 total
Property Details 17 details
Bedrooms
4 bedrooms
3 above grade + 1 below grade
Bathrooms
4 bathrooms
1 partial
Parking
6 parking spaces
Attached Garage · Garage
Living area
2,000 - 2,500 sq. ft.
Property
Single Family · Freehold · Detached
Property subtype
Single Family
Structure type
House
Ownership
Freehold
Attached status
Detached
Storeys
2
Basement
Finished, Walk out
Heating
Forced air, Natural gas
Cooling
Central air conditioning
Fireplace
Yes
Pool
Inground pool · Salt Water Pool
Lot dimensions
60 x 140 FT
Frontage
60 feet
Taxes
$7,698.60
Water source
Municipal water
Sewer
Sanitary sewer

Exterior features

Brick

Systems and association

Generator
Mortgage & Affordability Estimate monthly costs
Purchase price$1,295,000
Down paymentNot available
Mortgage amountNot available
Principal & interestNot available
Property taxesNot available
Condo/HOA feeNot available
Insurance/OtherNot available
UtilitiesNot available
Est. monthly totalNot available
Income needed (GDS 32%)Not available
Estimates only. Not financial advice. Rates, taxes and fees vary by lender and municipality.

Saved Properties

Keep This One Handy

Save this listing, compare it later, or open your saved properties dashboard.

Manage Saved Searches
Map is approximate.

Neighbourhood

Area
Centennial
City
Oshawa
Postal code
L1G 7R4
Nearby
Old Brampton & Wilson