1054 Townline Road East
Haldimand, ONDetached
$2,250,000
MLS® X13166334
Detached3 beds2 baths18 total
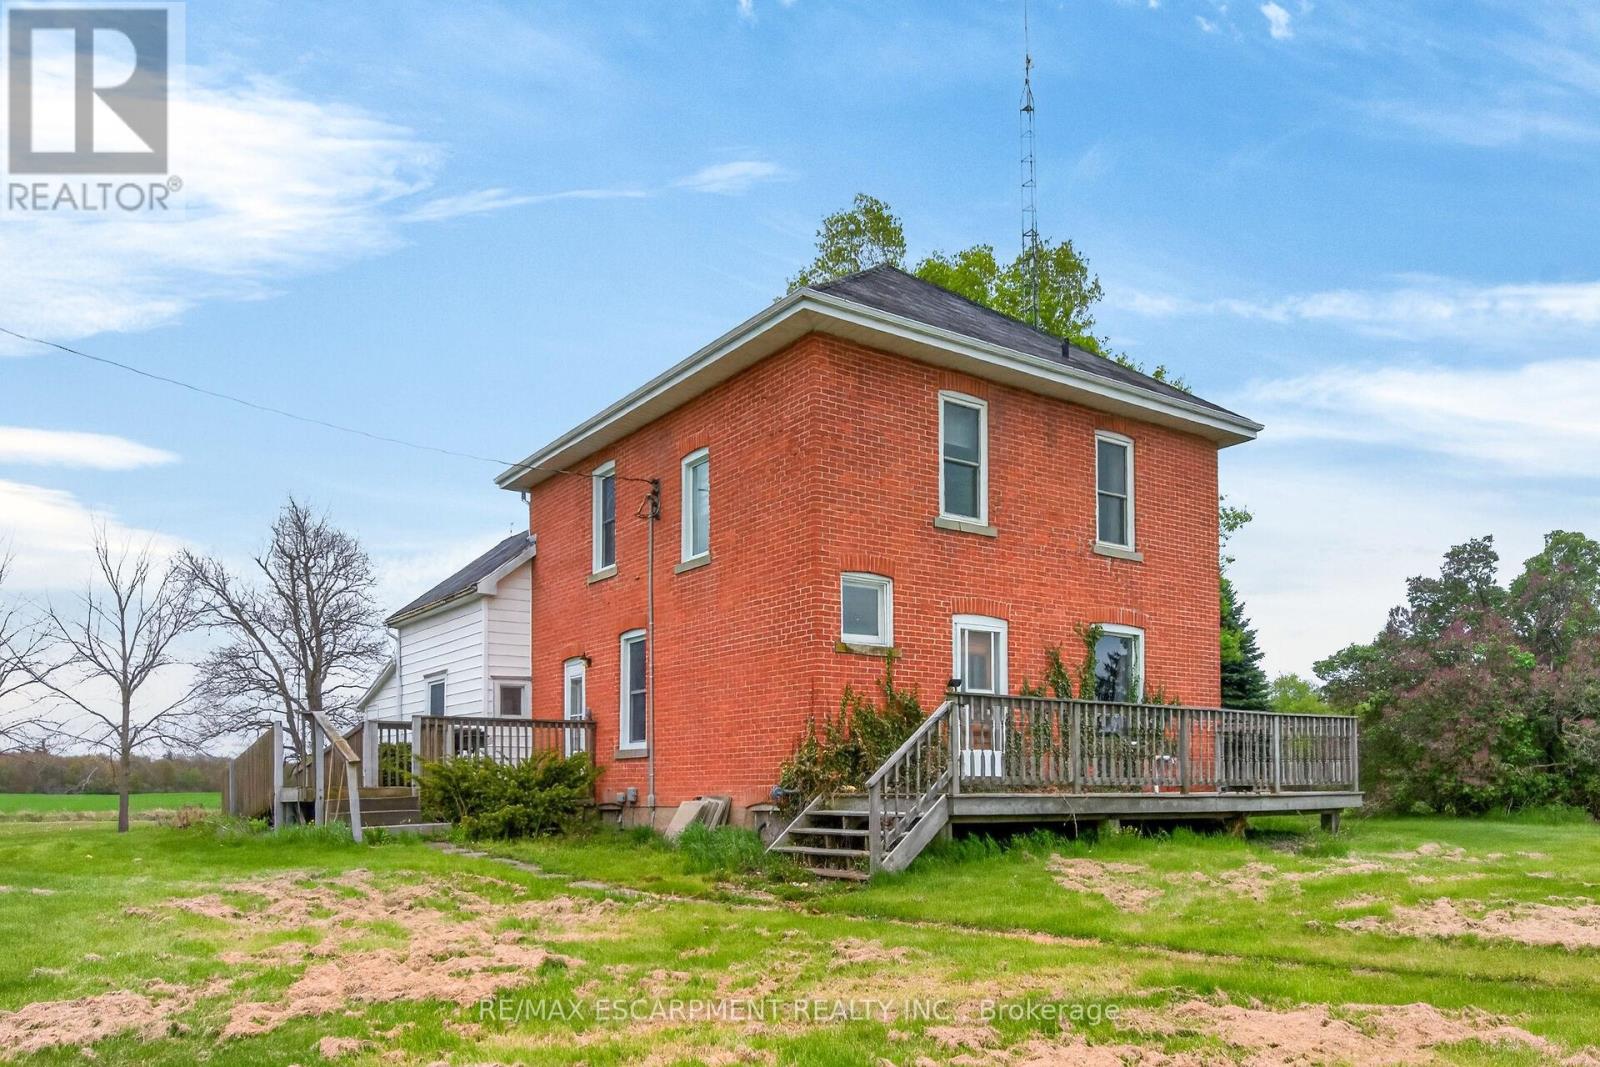
1054 Townline Road East, Haldimand, ON photo 1
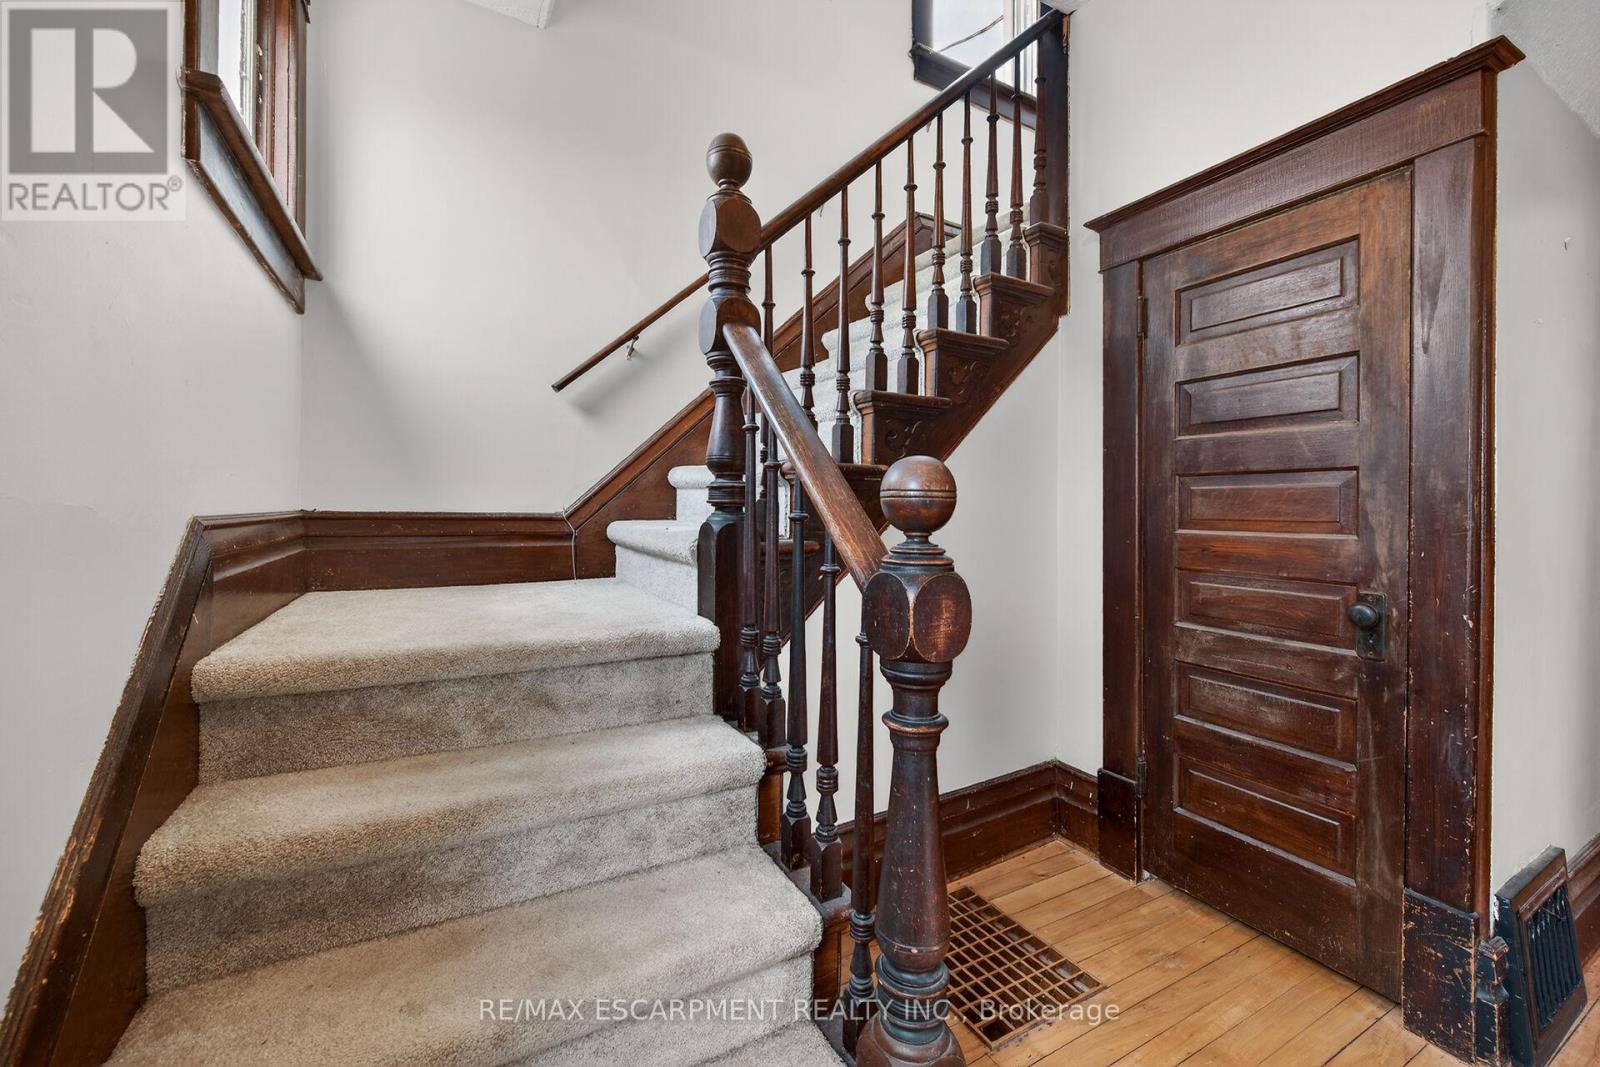
1054 Townline Road East, Haldimand, ON photo 2
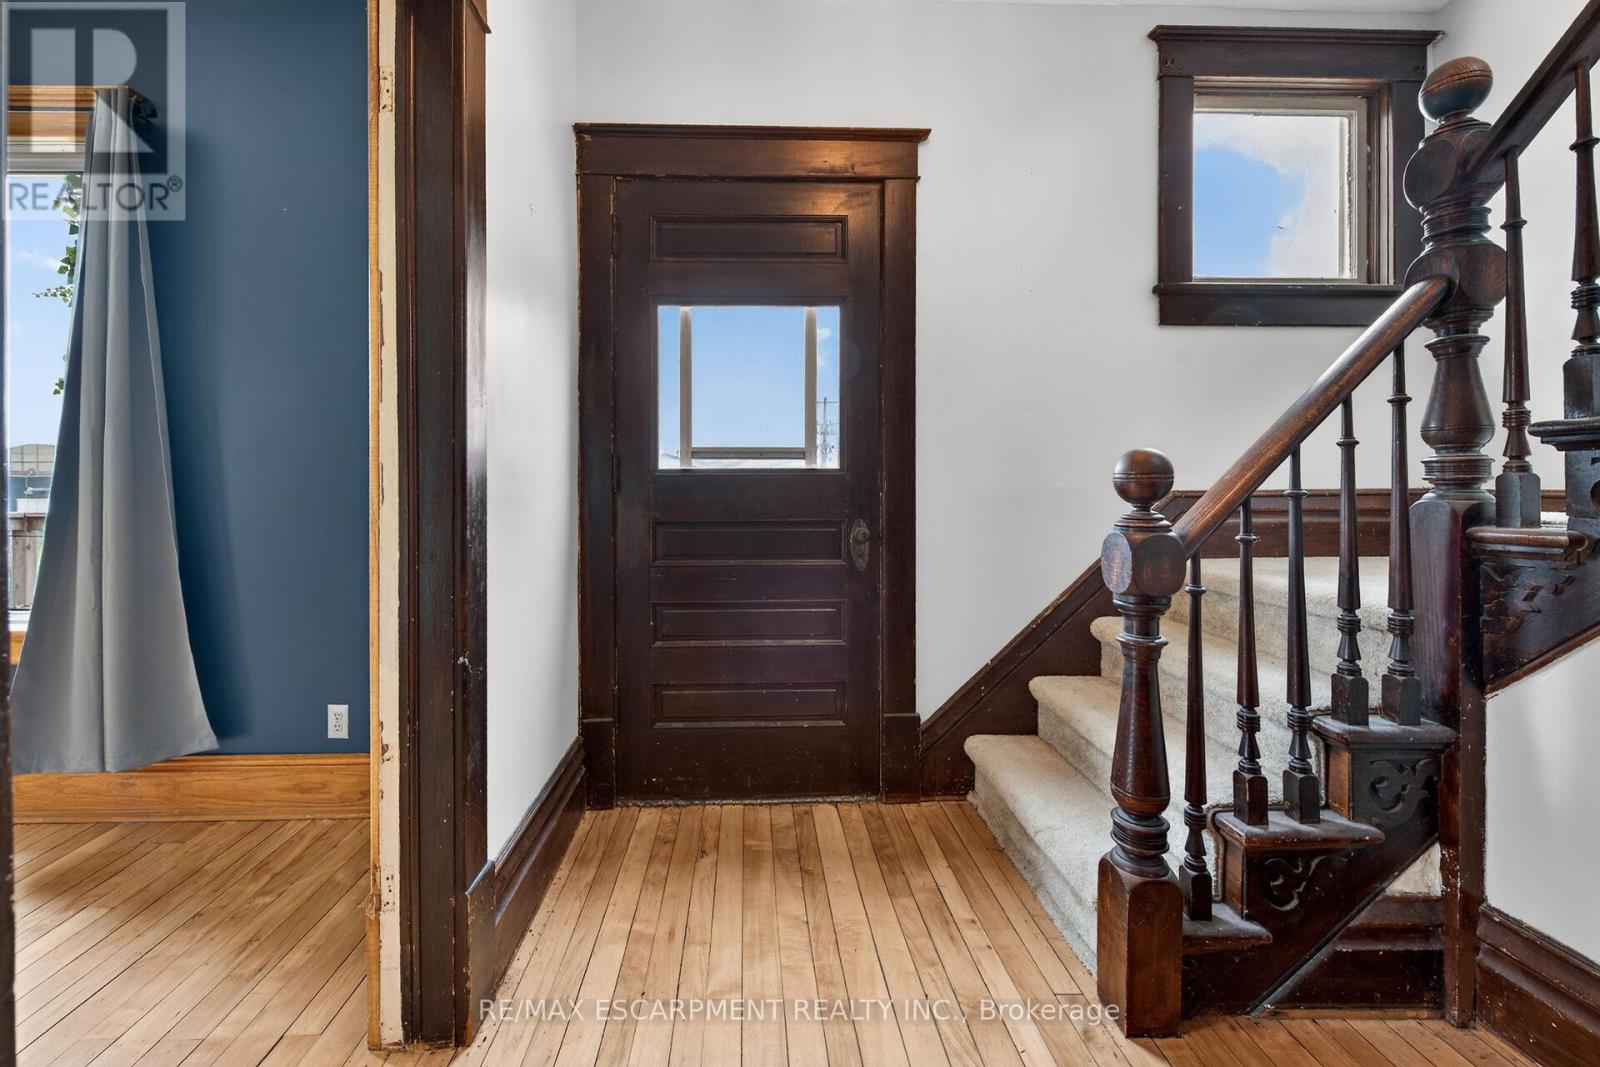
1054 Townline Road East, Haldimand, ON photo 3
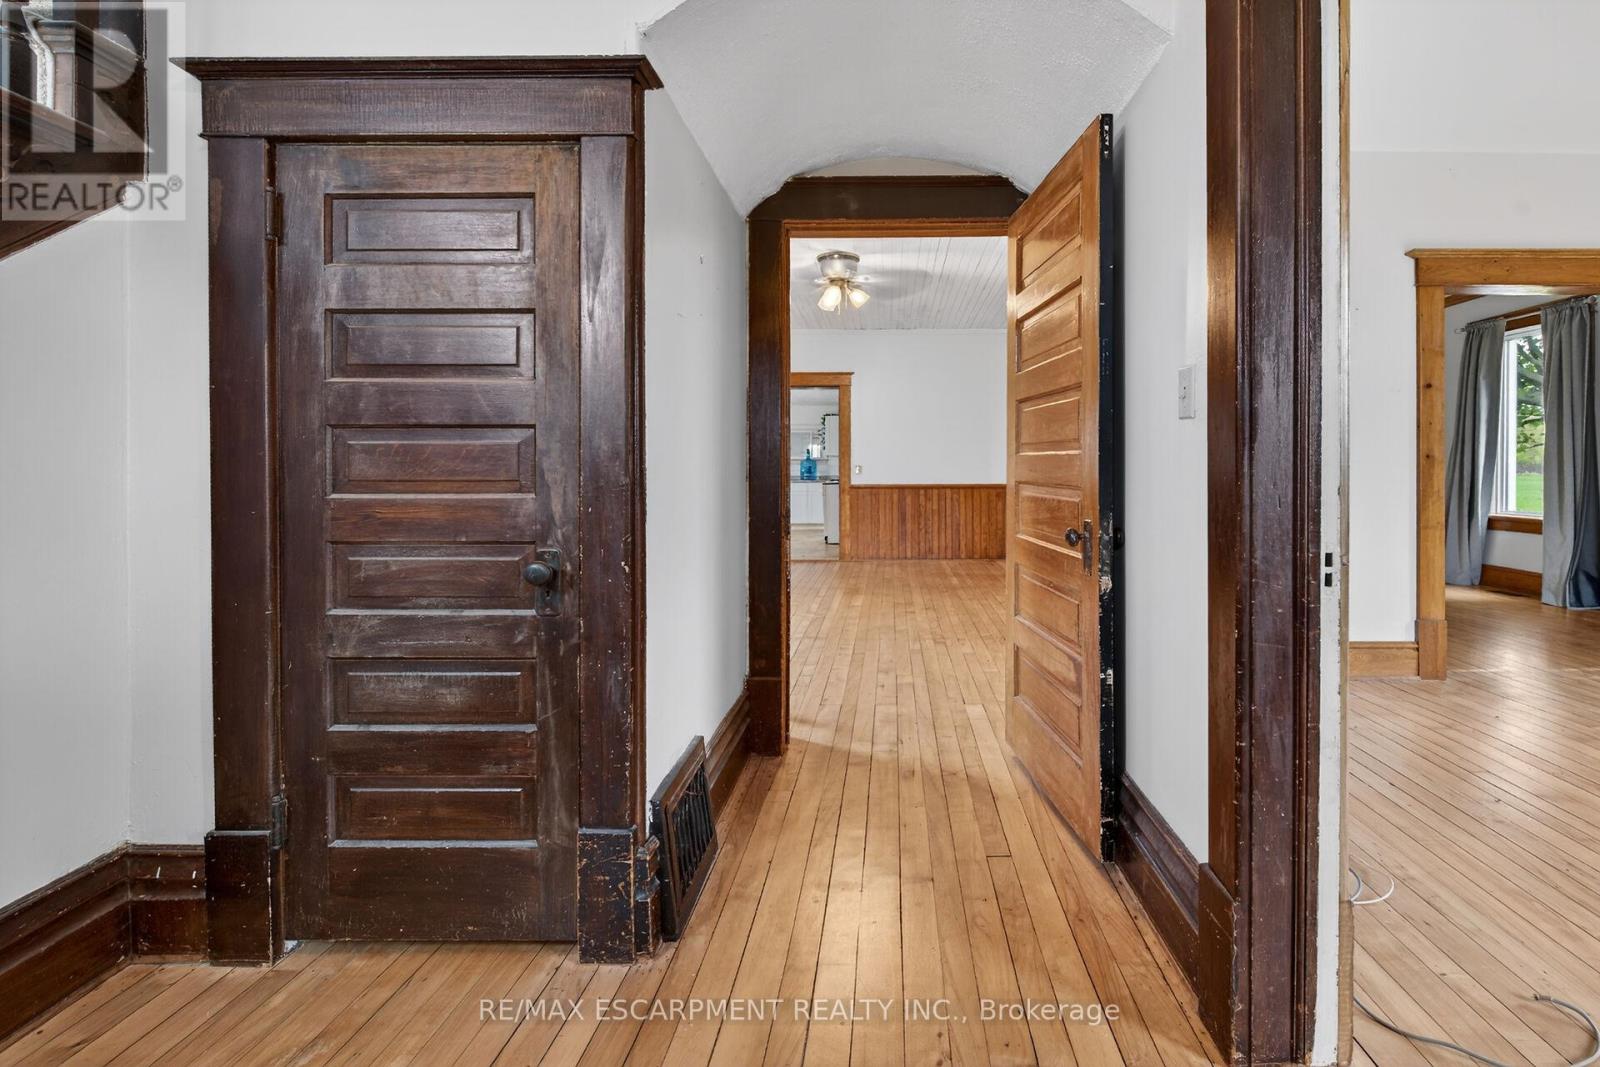
1054 Townline Road East, Haldimand, ON photo 4
1054 Townline Road East, Haldimand, ON photo 5
1054 Townline Road East, Haldimand, ON photo 6
1054 Townline Road East, Haldimand, ON photo 7
1054 Townline Road East, Haldimand, ON photo 8
1054 Townline Road East, Haldimand, ON photo 9
1054 Townline Road East, Haldimand, ON photo 10
1054 Townline Road East, Haldimand, ON photo 11
1054 Townline Road East, Haldimand, ON photo 12
1054 Townline Road East, Haldimand, ON photo 13
1054 Townline Road East, Haldimand, ON photo 14
1054 Townline Road East, Haldimand, ON photo 15
1054 Townline Road East, Haldimand, ON photo 16
1054 Townline Road East, Haldimand, ON photo 17
1054 Townline Road East, Haldimand, ON photo 18
1054 Townline Road East, Haldimand, ON photo 19
1054 Townline Road East, Haldimand, ON photo 20
1054 Townline Road East, Haldimand, ON photo 21
1054 Townline Road East, Haldimand, ON photo 22
1054 Townline Road East, Haldimand, ON photo 23
1054 Townline Road East, Haldimand, ON photo 24
1054 Townline Road East, Haldimand, ON photo 25
1054 Townline Road East, Haldimand, ON photo 26
1054 Townline Road East, Haldimand, ON photo 27
1054 Townline Road East, Haldimand, ON photo 28
1054 Townline Road East, Haldimand, ON photo 29
1054 Townline Road East, Haldimand, ON photo 30
1054 Townline Road East, Haldimand, ON photo 31
1054 Townline Road East, Haldimand, ON photo 32
1054 Townline Road East, Haldimand, ON photo 33
1054 Townline Road East, Haldimand, ON photo 34
1054 Townline Road East, Haldimand, ON photo 35
1054 Townline Road East, Haldimand, ON photo 36
1054 Townline Road East, Haldimand, ON photo 37
1054 Townline Road East, Haldimand, ON photo 38
1054 Townline Road East, Haldimand, ON photo 39
1054 Townline Road East, Haldimand, ON photo 40
1054 Townline Road East, Haldimand, ON photo 41
1054 Townline Road East, Haldimand, ON photo 42
1054 Townline Road East, Haldimand, ON photo 43
1054 Townline Road East, Haldimand, ON photo 44
1054 Townline Road East, Haldimand, ON photo 45
1054 Townline Road East, Haldimand, ON photo 46
1054 Townline Road East, Haldimand, ON photo 47
1054 Townline Road East, Haldimand, ON photo 48
1054 Townline Road East, Haldimand, ON photo 49
1054 Townline Road East, Haldimand, ON photo 50
1 / 50

BUYER ADVANTAGE

Buy with confidence

Get a full-service approach built on strategy, strong negotiation, and clear guidance from offer to close.

  • Local Market Expertise
  • Broker-level Negotiation
  • Transparent Process
  • No-pressure Guidance

The right strategy depends on your goals, timing, budget, and the type of home you are buying. Get Your Buyer Snapshot.

About This Property

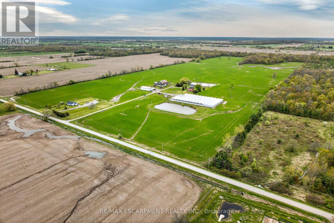
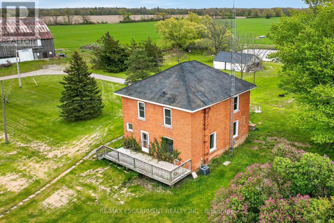
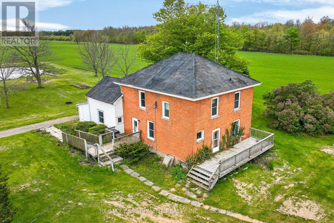
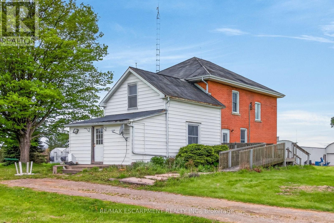
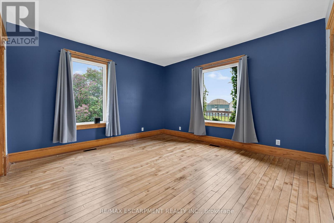
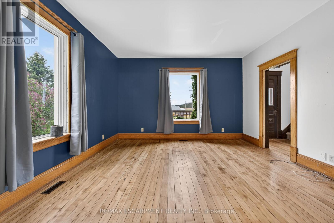
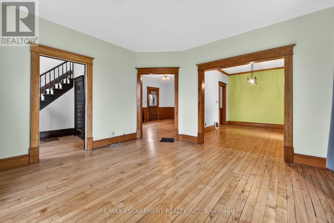
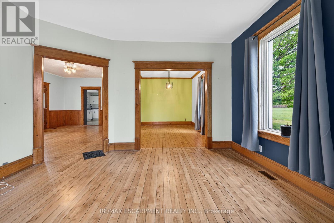
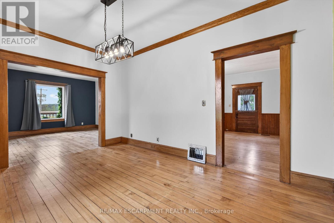
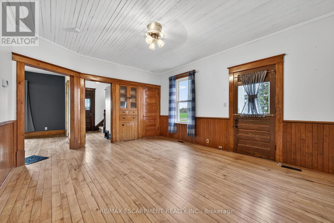
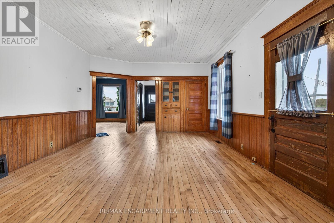
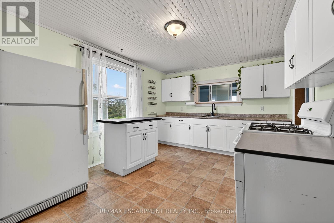
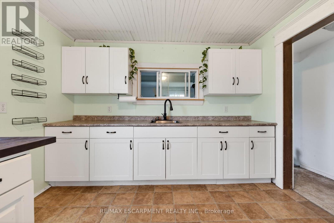
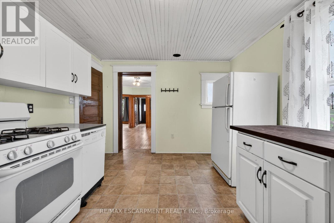
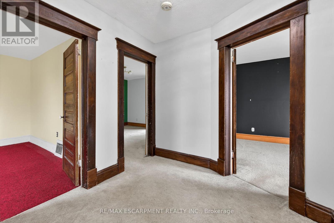
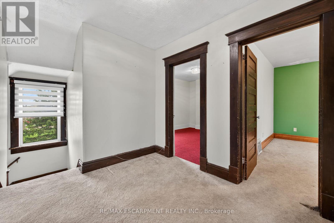
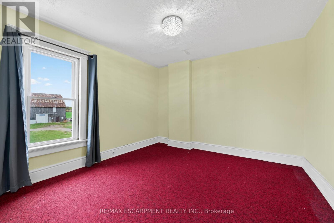
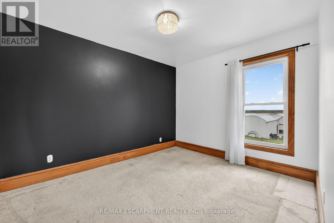
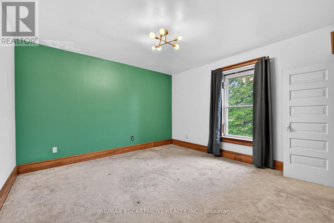
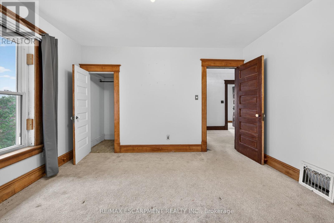
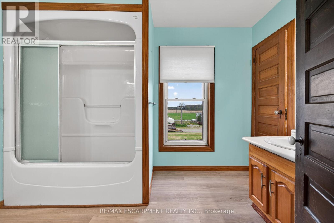
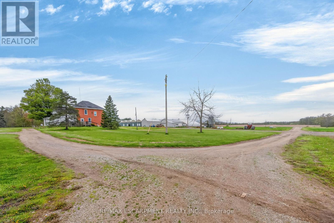
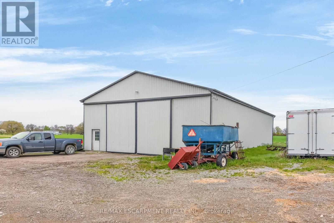
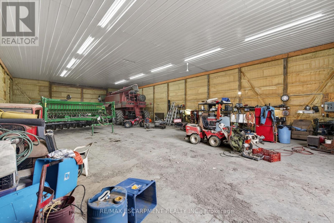
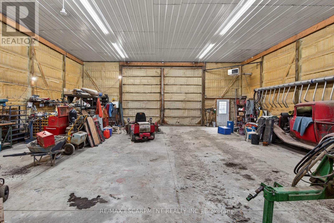
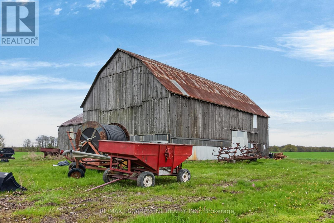
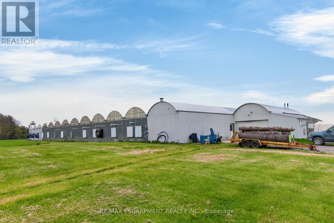
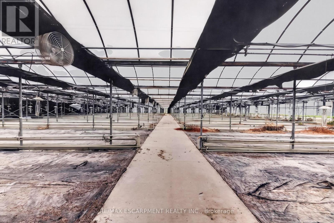
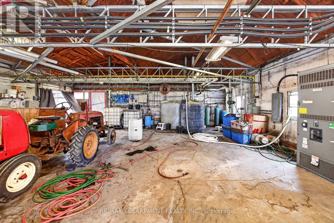
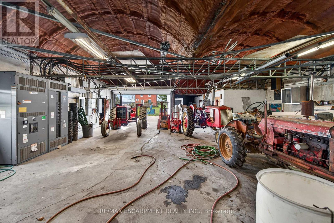
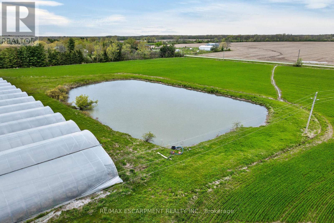
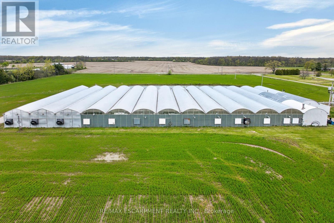
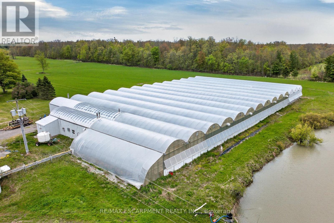
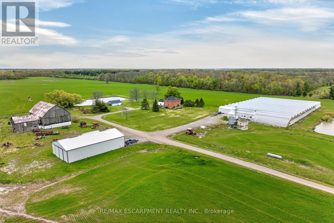
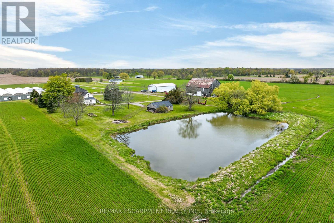
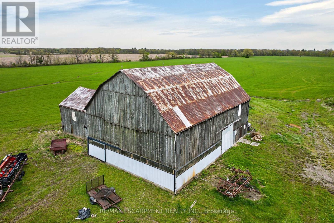
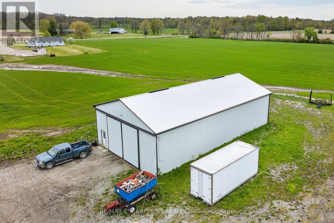
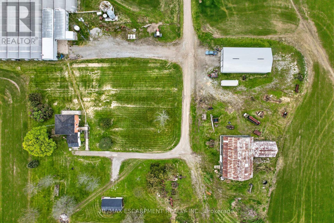
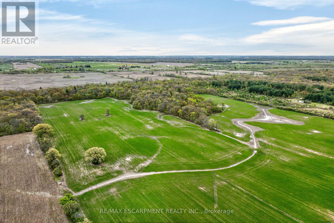
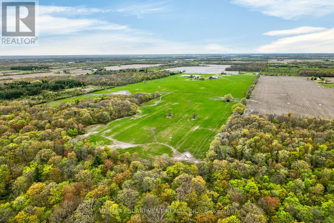
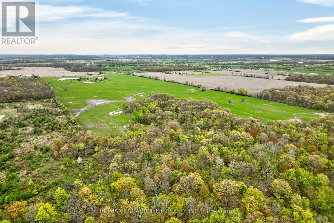
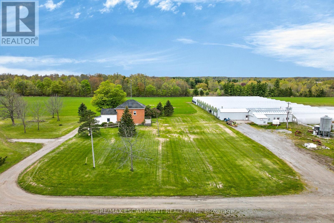
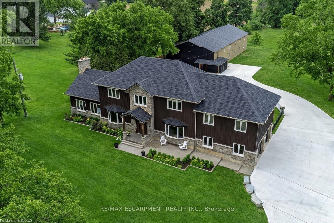
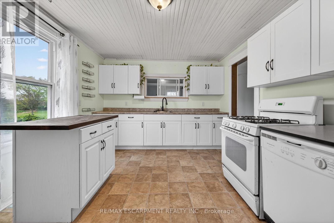
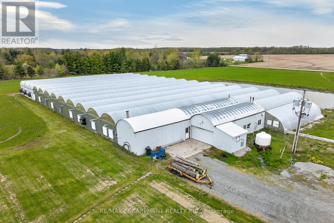
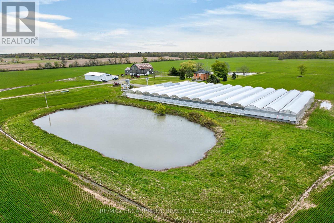
Impressive 98.66 acre multi-purpose farm offering desired south of Binbrook location enjoying over 1100 feet of frontage on quiet, paved secondary road - 20 min commute to QEW & Hamilton/Stoney Creek amenities - 15 mins northeast of Cayuga. Incs aprx. 83 acres of well managed, fence row free, gentle rolling workable land, 15 acres of mature forest, aprx. 33,000sf of poly covered greenhouses, 40'x72' metal clad, spray foam insulated/heated shop built in 2012 ftrs 15ft ceiling height, 200 amp hydro & concrete flooring & handy 3-car garage situated behind tastefully renovated 2 storey brick century home (circa 1910) nestled under towering hardwoods & pines - set well back from road promoting a surreal, peaceful setting overlooking 2 healthy ponds plus *BONUS* an excellent owned natural gas well supplying entire property w/virtually free heat source. Although currently not operating - the large greenhouse complex ftrs mechanical/packing building, 800 amp hydro service, 14 n/g ceiling mounted heaters, pond in-take water supply incs water treatment/purification system & (non-operating) bio-mass outdoor furnace. Well preserved home introduces 2044sf of living space highlighted w/refinished original hardwood flooring/doors/trim, spacious principal rooms, updated kitchen-2021, 3 upper level bedrooms, 1.5 baths & service style basement. Ftrs metal roof, some replaced vinyl windows, 9ft ceilings, n/g furnace/AC'2016, 200 amp hydro, septic system-1989, c/vac, drilled well-1998 & 2200 gal. cistern. The ultra-diverse property lends itself to multiple income generating revenue streams. Act now to take advantage of this rare, large & picturesque acreage farm package. (id:63604)
Key Facts

Type
Detached
Beds
3
Baths
2
Size
2,000 sqft
Lot
1320 x 3381 FT
Parking
18 total

Highlights

  • Washer
  • Refrigerator
  • Water purifier
  • Central Vacuum
  • Gas stove(s)
  • Dishwasher
  • Dryer
  • Freezer
  • Water Treatment
  • Window Coverings
  • Water Heater
Property Details 15 details
Bedrooms
3 bedrooms
3 above grade
Bathrooms
2 bathrooms
1 partial
Parking
18 parking spaces
Detached Garage · Garage
Living area
2,000 - 2,500 sq. ft.
Property
Single Family · Freehold · Detached
Property subtype
Single Family
Structure type
House
Ownership
Freehold
Attached status
Detached
Storeys
2
Basement
Unfinished, Partial
Heating
Forced air, Natural gas
Cooling
Central air conditioning
Fireplace
No
Lot dimensions
1320 x 3381 FT
Frontage
1,320 feet
Taxes
$3,731.61
Sewer
Septic System

Interior features

WasherRefrigeratorWater purifierCentral VacuumGas stove(s)DishwasherDryerFreezerWater TreatmentWindow CoveringsWater Heater

Exterior features

BrickAluminum sidingStoneConcrete
Rooms 14 rooms
Level
Room
Dimensions
Main level
Living room
4.29 m x 4.11 m
Second level
Bathroom
3.23 m x 2.16 m
Second level
Foyer
2.77 m x 2.41 m
Basement
Other
8.53 m x 4.17 m
Basement
Other
8.53 m x 2.97 m
Main level
Family room
4.22 m x 5.23 m
Main level
Dining room
4.42 m x 3.02 m
Main level
Kitchen
3.38 m x 4.72 m
Main level
Foyer
2.08 m x 3.2 m
Main level
Laundry room
4.39 m x 2.31 m
Main level
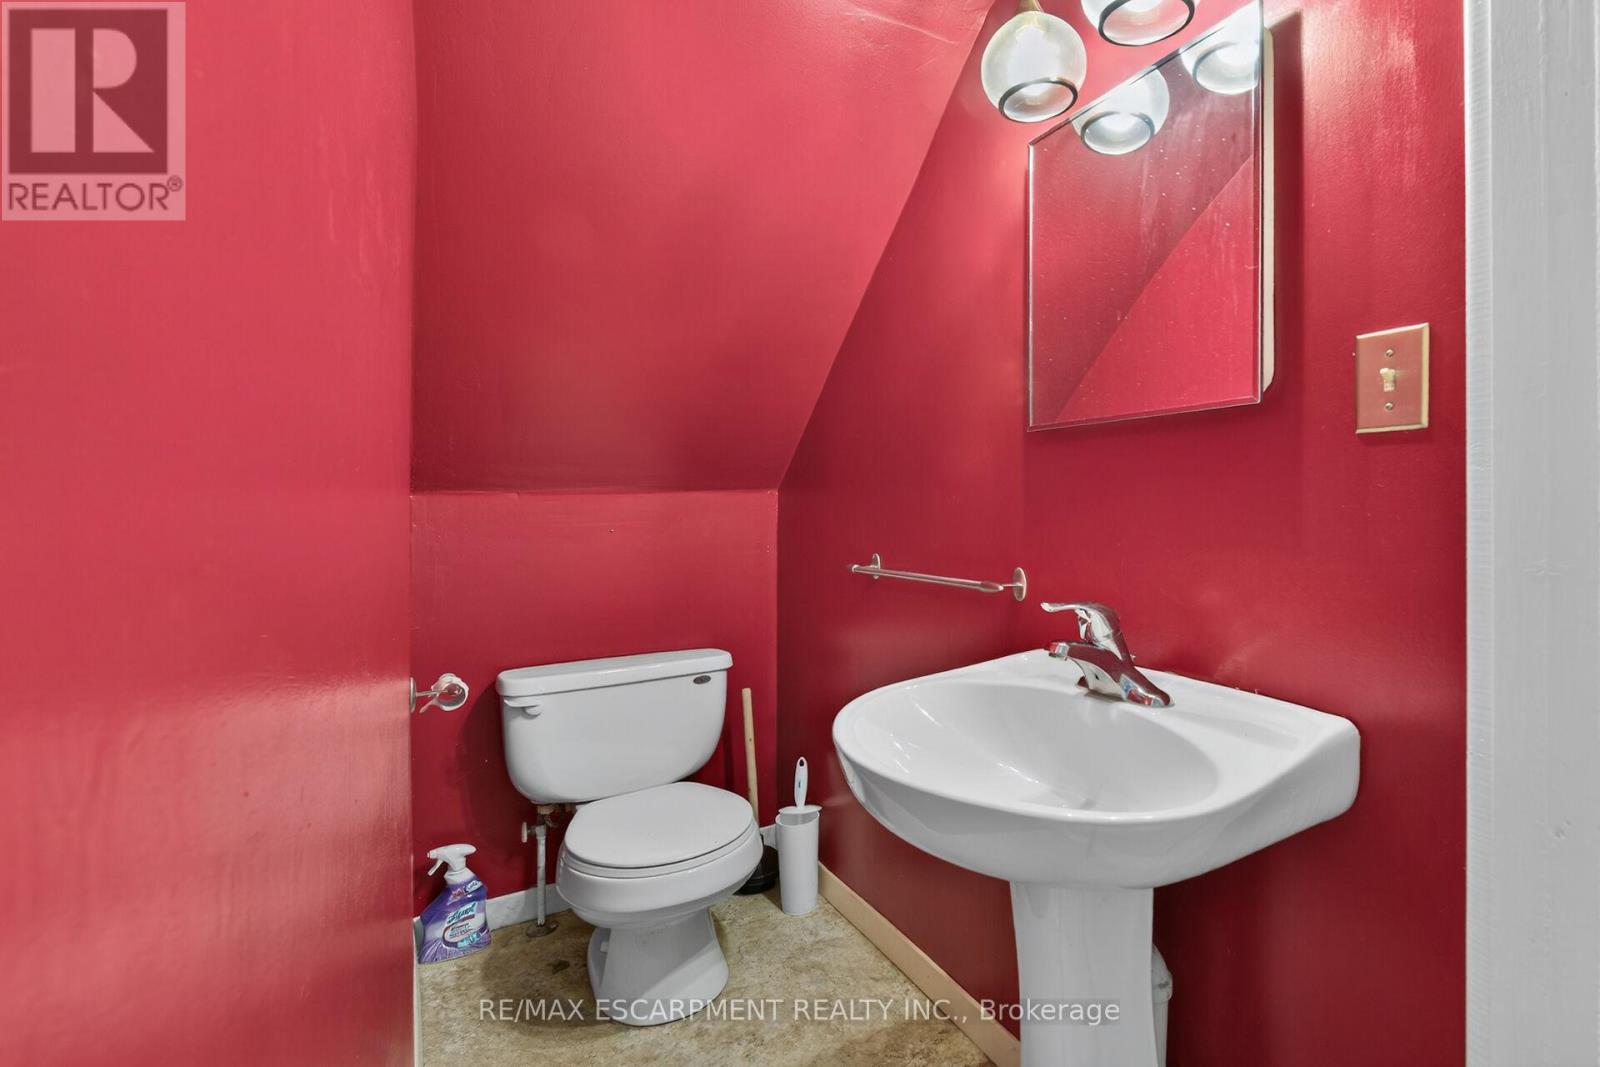
Bathroom
4.42 m x 0.91 m
Second level
Bedroom
3.72 m x 3.48 m
Second level
Bedroom 2
3.48 m x 2.97 m
Second level
Bedroom 3
3.76 m x 3.78 m

Virtual Tour & Media

Mortgage & Affordability Estimate monthly costs
Purchase price$2,250,000
Down paymentNot available
Mortgage amountNot available
Principal & interestNot available
Property taxesNot available
Condo/HOA feeNot available
Insurance/OtherNot available
UtilitiesNot available
Est. monthly totalNot available
Income needed (GDS 32%)Not available
Estimates only. Not financial advice. Rates, taxes and fees vary by lender and municipality.

Saved Properties

Keep This One Handy

Save this listing, compare it later, or open your saved properties dashboard.

Manage Saved Searches
Map is approximate.

Neighbourhood

Area
Haldimand
City
Haldimand
Postal code
N0A 1C0
Nearby
Cross Streets: Highway 56. ** Directions: Highway 56 to Townline Rd E.