1059- 60 Ann Oreilly Road
Toronto, ONCondo Apartment
$498,000
MLS® C13783808
Condo Apartment2 beds2 baths1 total
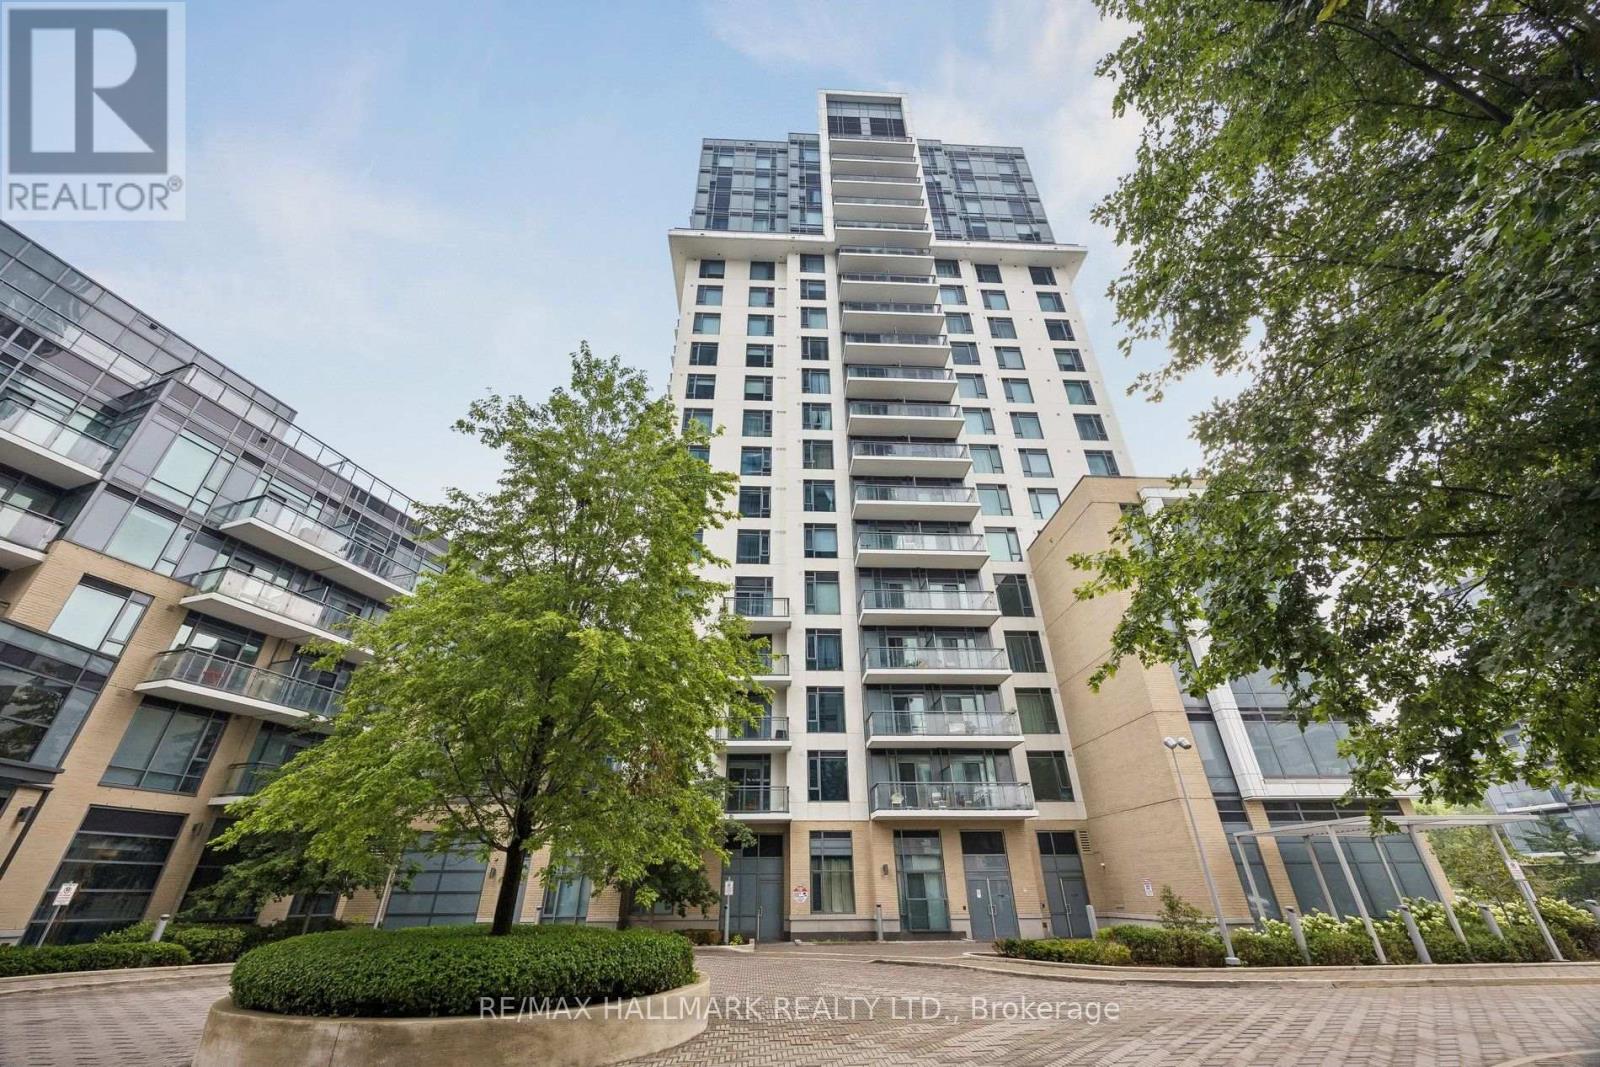
1059- 60 Ann Oreilly Road, Toronto, ON photo 1
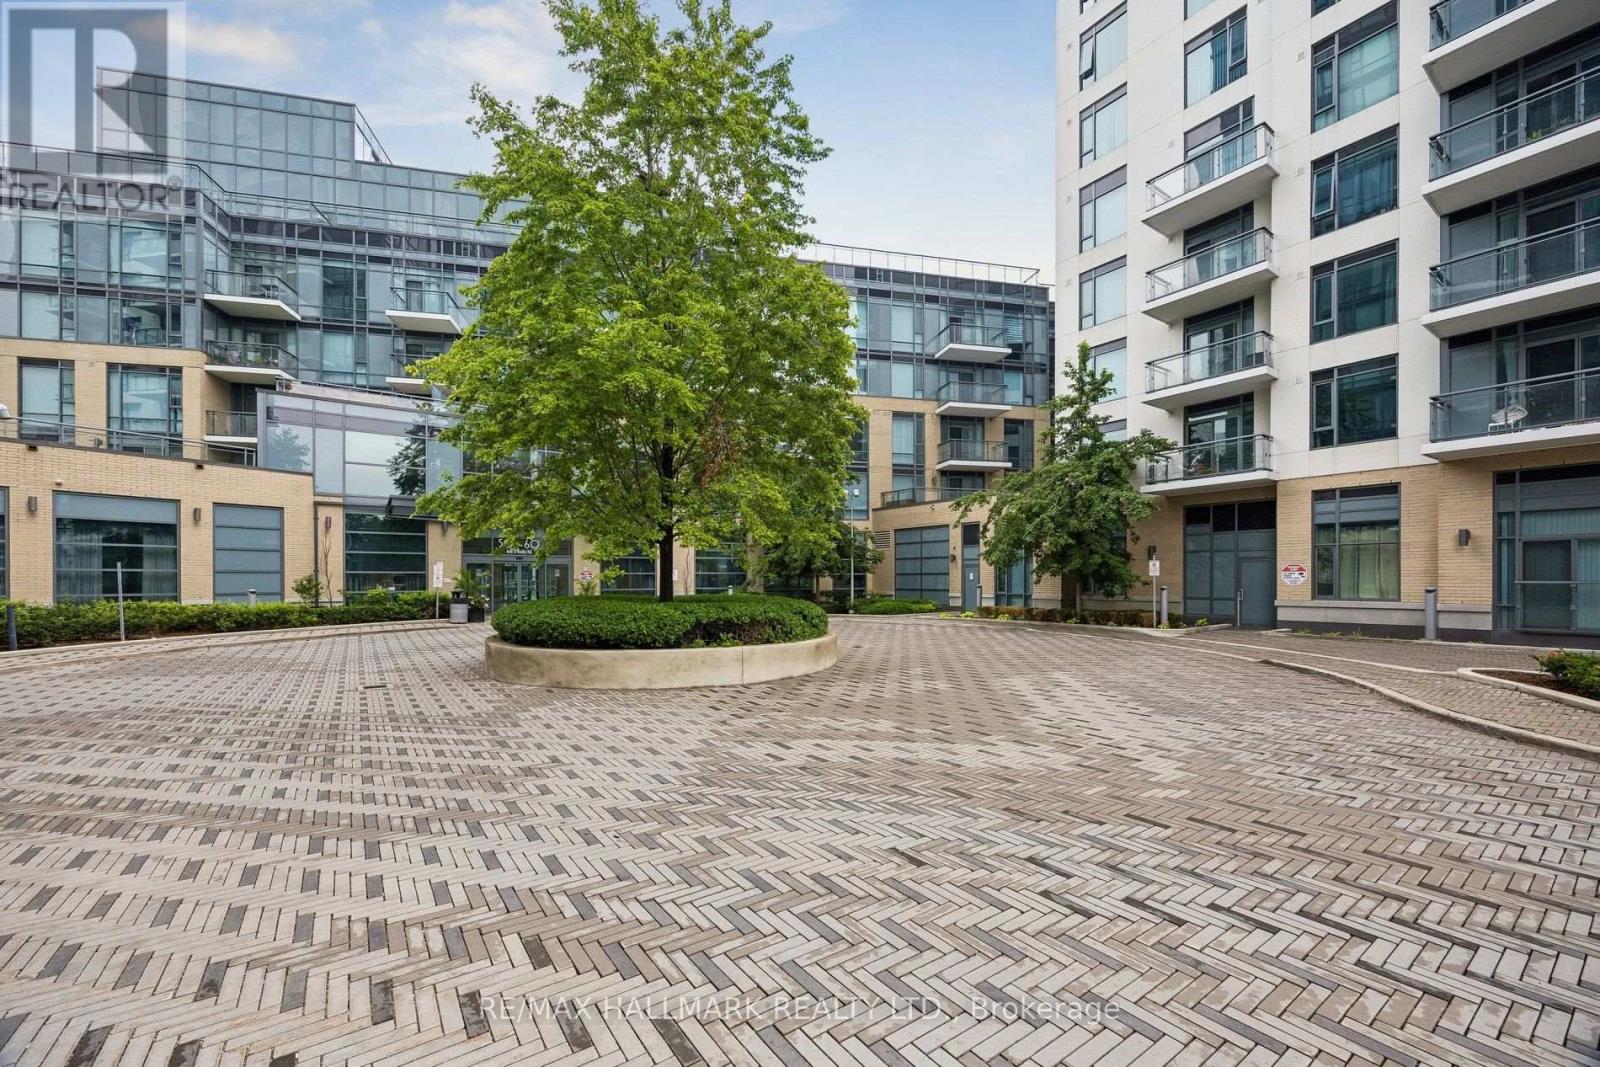
1059- 60 Ann Oreilly Road, Toronto, ON photo 2
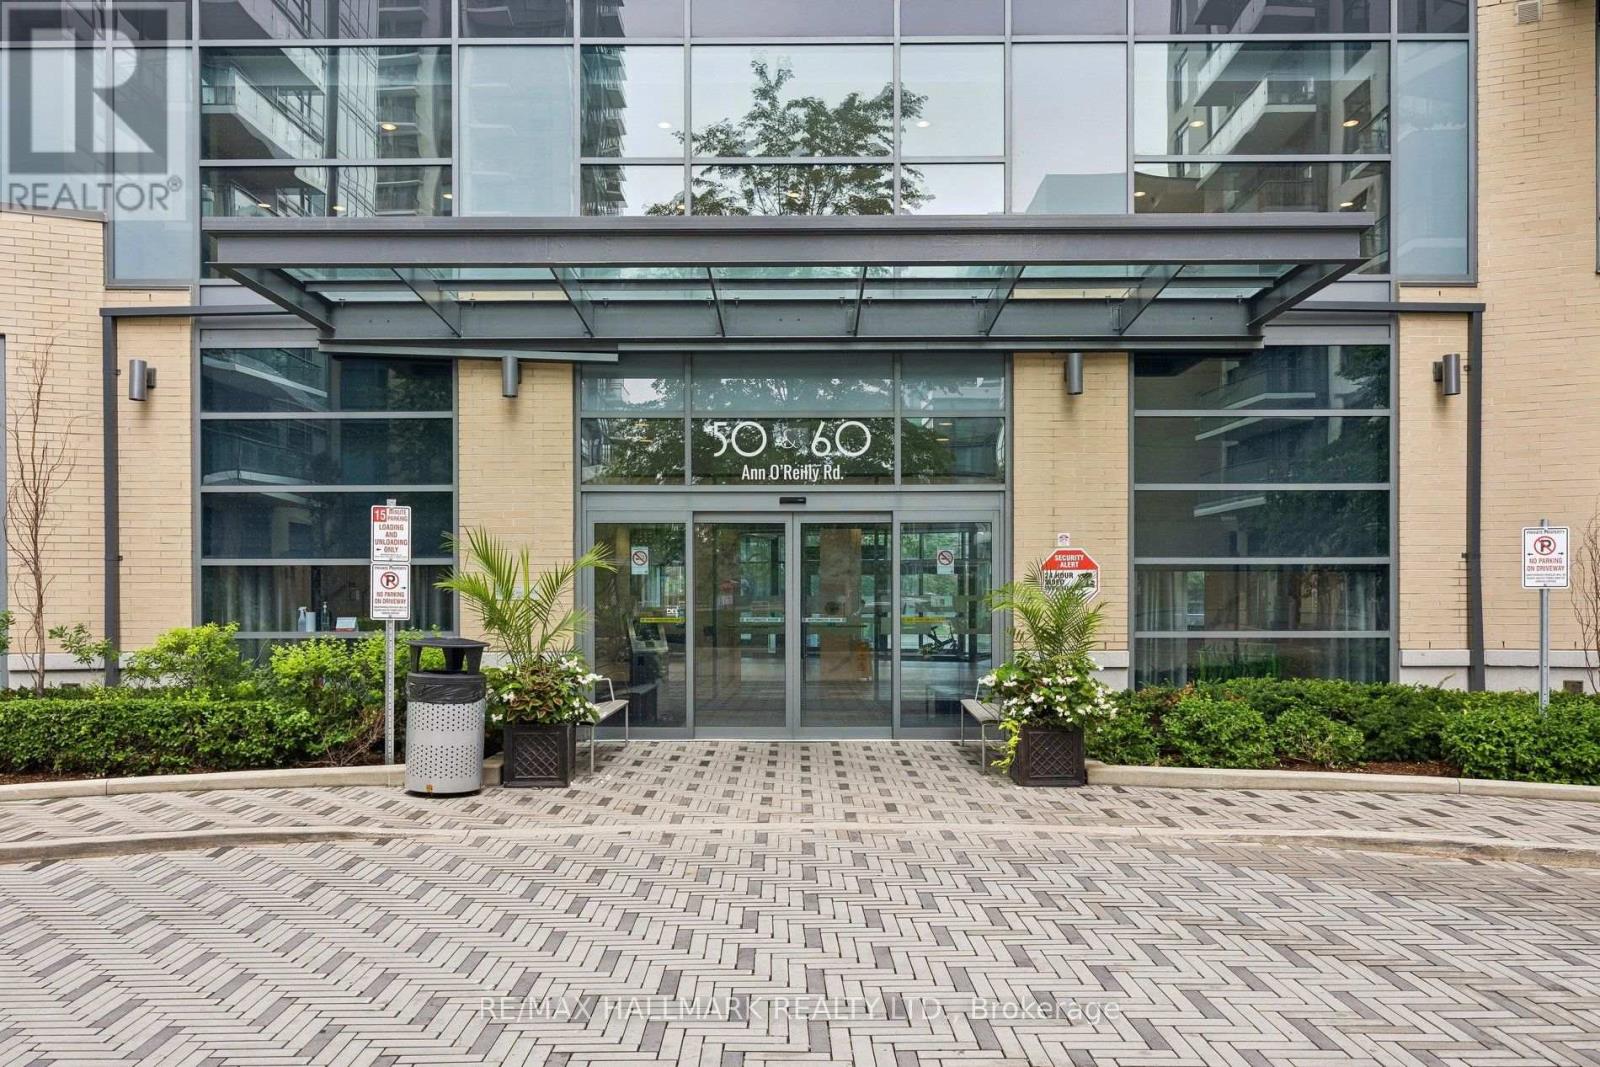
1059- 60 Ann Oreilly Road, Toronto, ON photo 3
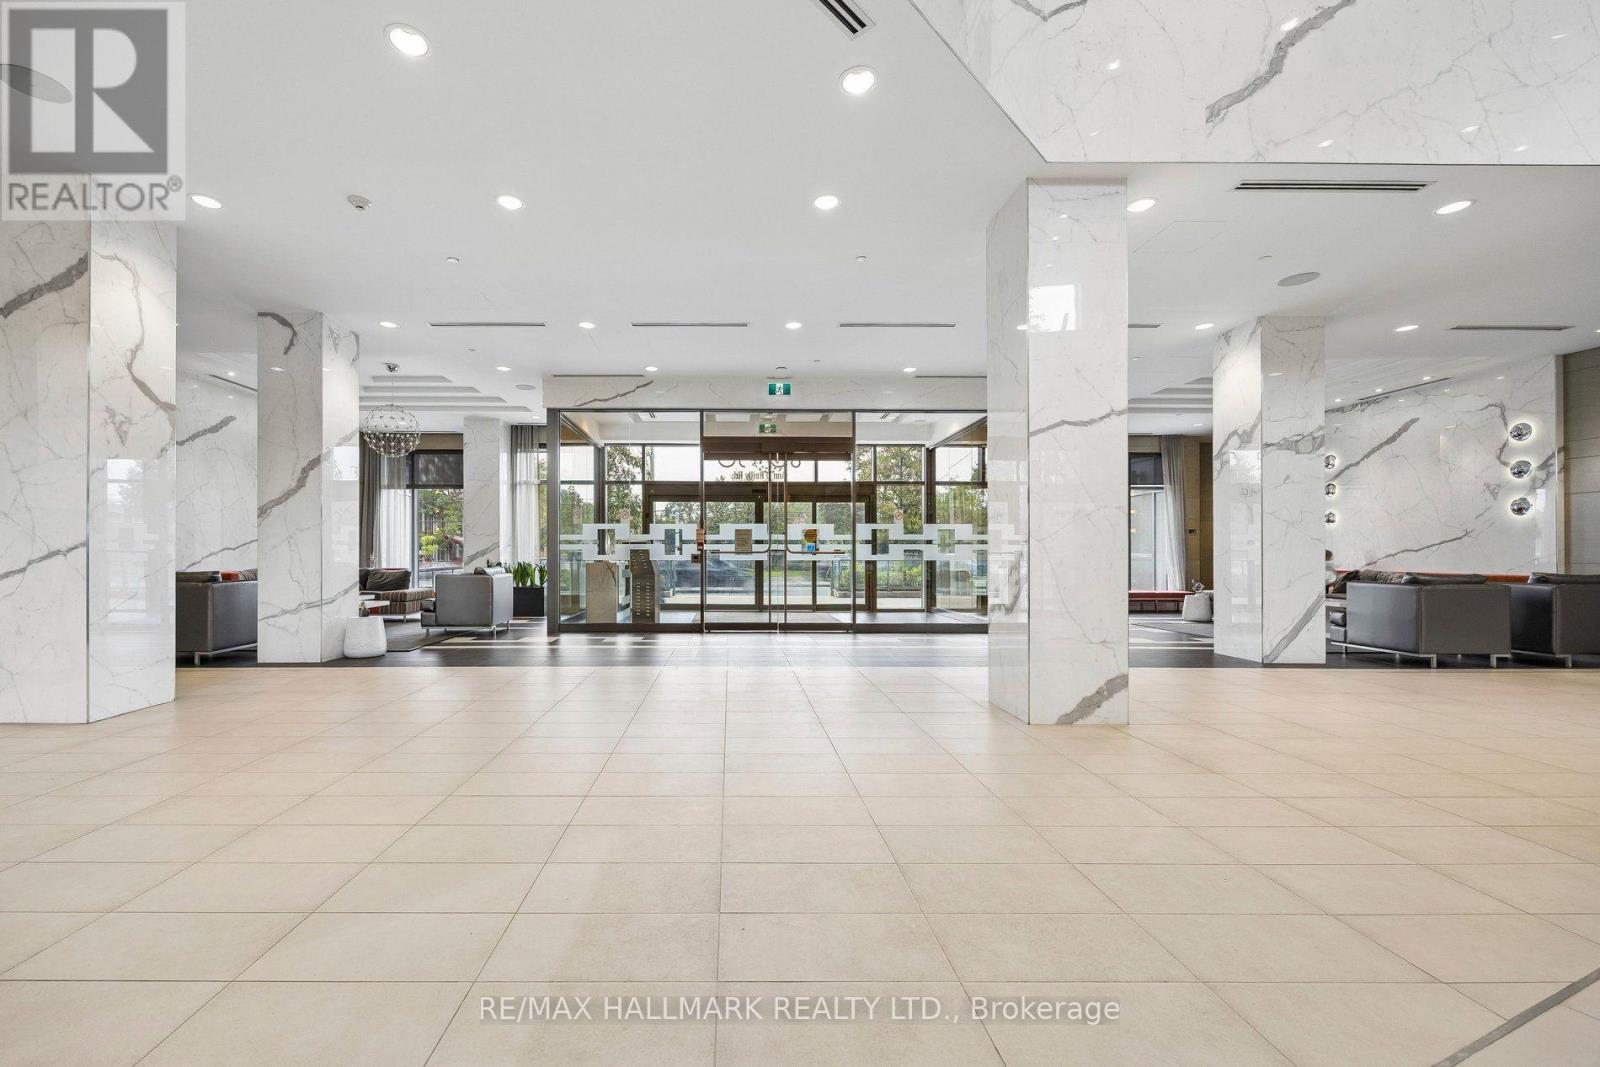
1059- 60 Ann Oreilly Road, Toronto, ON photo 4
1059- 60 Ann Oreilly Road, Toronto, ON photo 5
1059- 60 Ann Oreilly Road, Toronto, ON photo 6
1059- 60 Ann Oreilly Road, Toronto, ON photo 7
1059- 60 Ann Oreilly Road, Toronto, ON photo 8
1059- 60 Ann Oreilly Road, Toronto, ON photo 9
1059- 60 Ann Oreilly Road, Toronto, ON photo 10
1059- 60 Ann Oreilly Road, Toronto, ON photo 11
1059- 60 Ann Oreilly Road, Toronto, ON photo 12
1059- 60 Ann Oreilly Road, Toronto, ON photo 13
1059- 60 Ann Oreilly Road, Toronto, ON photo 14
1059- 60 Ann Oreilly Road, Toronto, ON photo 15
1059- 60 Ann Oreilly Road, Toronto, ON photo 16
1059- 60 Ann Oreilly Road, Toronto, ON photo 17
1059- 60 Ann Oreilly Road, Toronto, ON photo 18
1059- 60 Ann Oreilly Road, Toronto, ON photo 19
1059- 60 Ann Oreilly Road, Toronto, ON photo 20
1059- 60 Ann Oreilly Road, Toronto, ON photo 21
1059- 60 Ann Oreilly Road, Toronto, ON photo 22
1059- 60 Ann Oreilly Road, Toronto, ON photo 23
1059- 60 Ann Oreilly Road, Toronto, ON photo 24
1059- 60 Ann Oreilly Road, Toronto, ON photo 25
1059- 60 Ann Oreilly Road, Toronto, ON photo 26
1059- 60 Ann Oreilly Road, Toronto, ON photo 27
1059- 60 Ann Oreilly Road, Toronto, ON photo 28
1059- 60 Ann Oreilly Road, Toronto, ON photo 29
1059- 60 Ann Oreilly Road, Toronto, ON photo 30
1059- 60 Ann Oreilly Road, Toronto, ON photo 31
1059- 60 Ann Oreilly Road, Toronto, ON photo 32
1059- 60 Ann Oreilly Road, Toronto, ON photo 33
1059- 60 Ann Oreilly Road, Toronto, ON photo 34
1059- 60 Ann Oreilly Road, Toronto, ON photo 35
1059- 60 Ann Oreilly Road, Toronto, ON photo 36
1059- 60 Ann Oreilly Road, Toronto, ON photo 37
1059- 60 Ann Oreilly Road, Toronto, ON photo 38
1059- 60 Ann Oreilly Road, Toronto, ON photo 39
1059- 60 Ann Oreilly Road, Toronto, ON photo 40
1059- 60 Ann Oreilly Road, Toronto, ON photo 41
1059- 60 Ann Oreilly Road, Toronto, ON photo 42
1059- 60 Ann Oreilly Road, Toronto, ON photo 43
1059- 60 Ann Oreilly Road, Toronto, ON photo 44
1059- 60 Ann Oreilly Road, Toronto, ON photo 45
1059- 60 Ann Oreilly Road, Toronto, ON photo 46
1059- 60 Ann Oreilly Road, Toronto, ON photo 47
1059- 60 Ann Oreilly Road, Toronto, ON photo 48
1059- 60 Ann Oreilly Road, Toronto, ON photo 49
1059- 60 Ann Oreilly Road, Toronto, ON photo 50
1 / 50

BUYER ADVANTAGE

Buy with confidence

Get a full-service approach built on strategy, strong negotiation, and clear guidance from offer to close.

  • Local Market Expertise
  • Broker-level Negotiation
  • Transparent Process
  • No-pressure Guidance

The right strategy depends on your goals, timing, budget, and the type of home you are buying. Get Your Buyer Snapshot.

About This Property

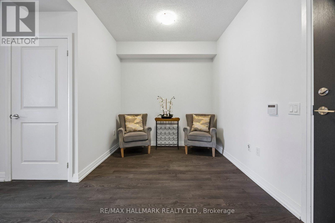
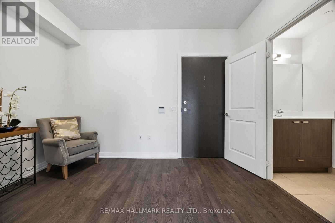
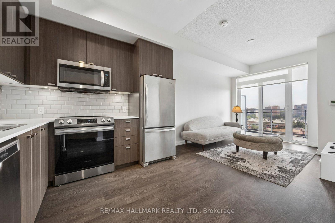
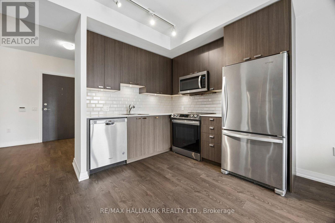
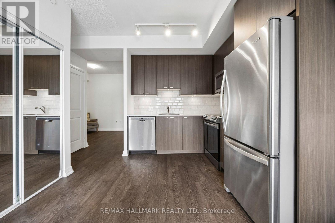
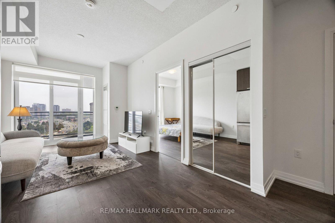
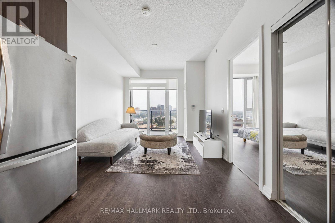
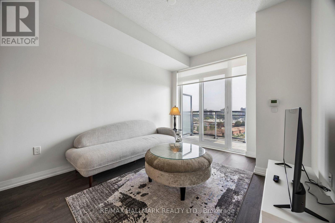
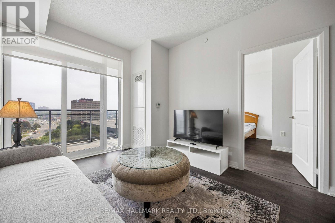
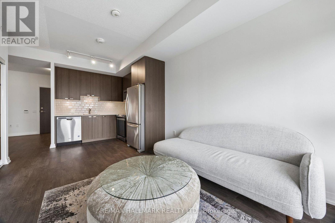
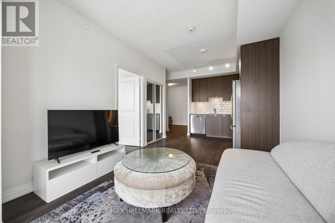
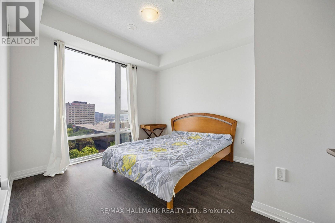
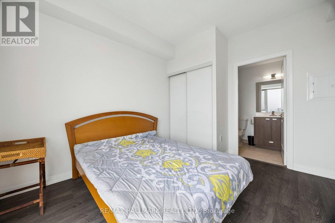
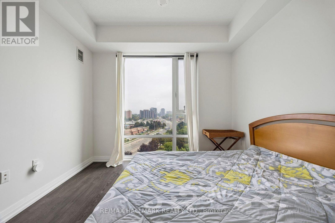
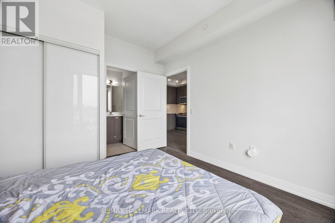
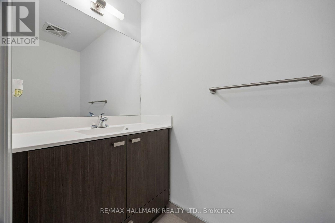
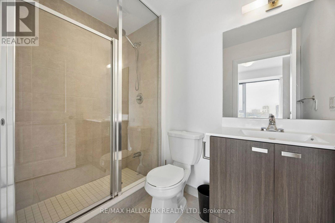
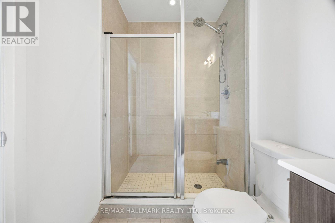
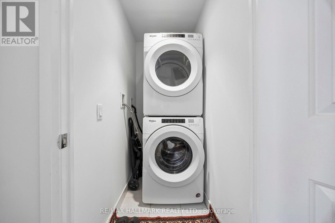
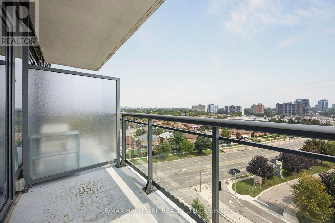
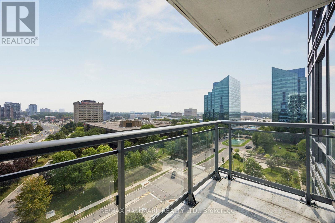
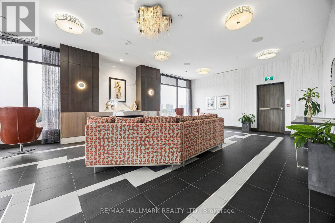
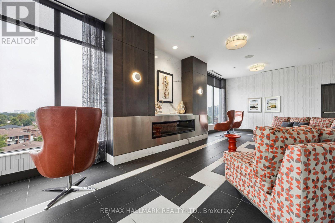
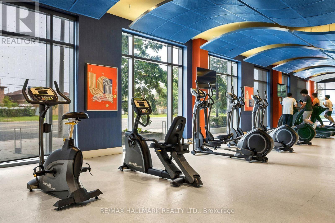
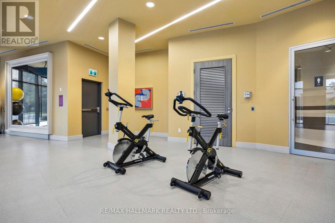
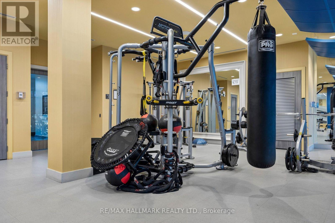
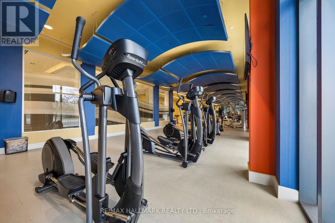
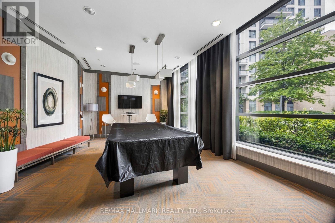
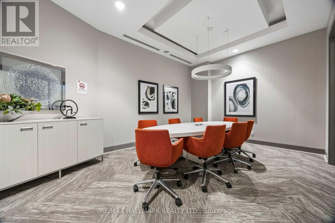
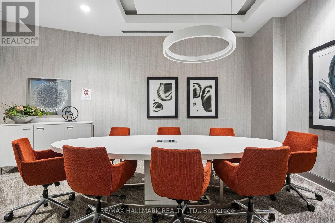
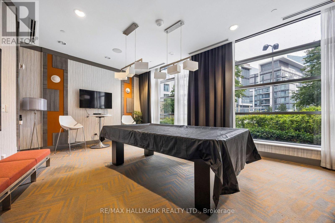
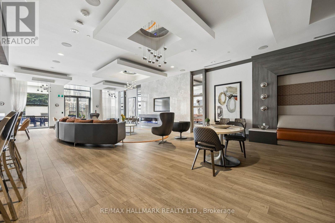
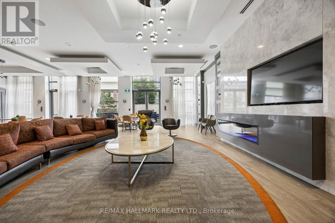
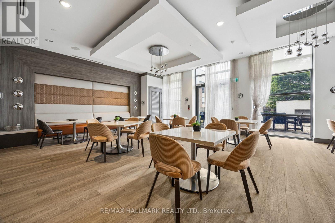
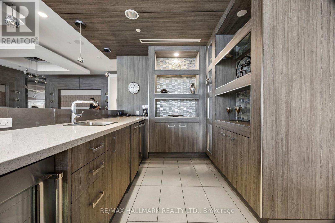
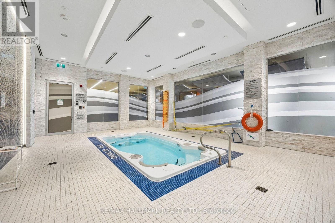
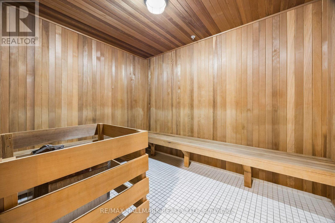
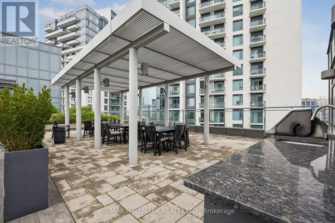
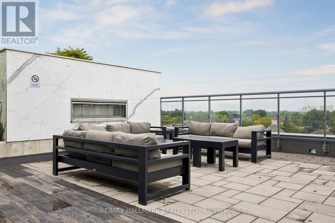
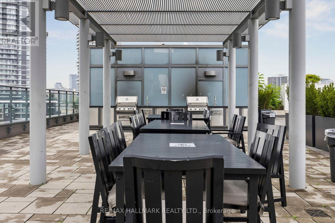
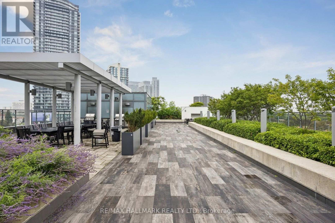
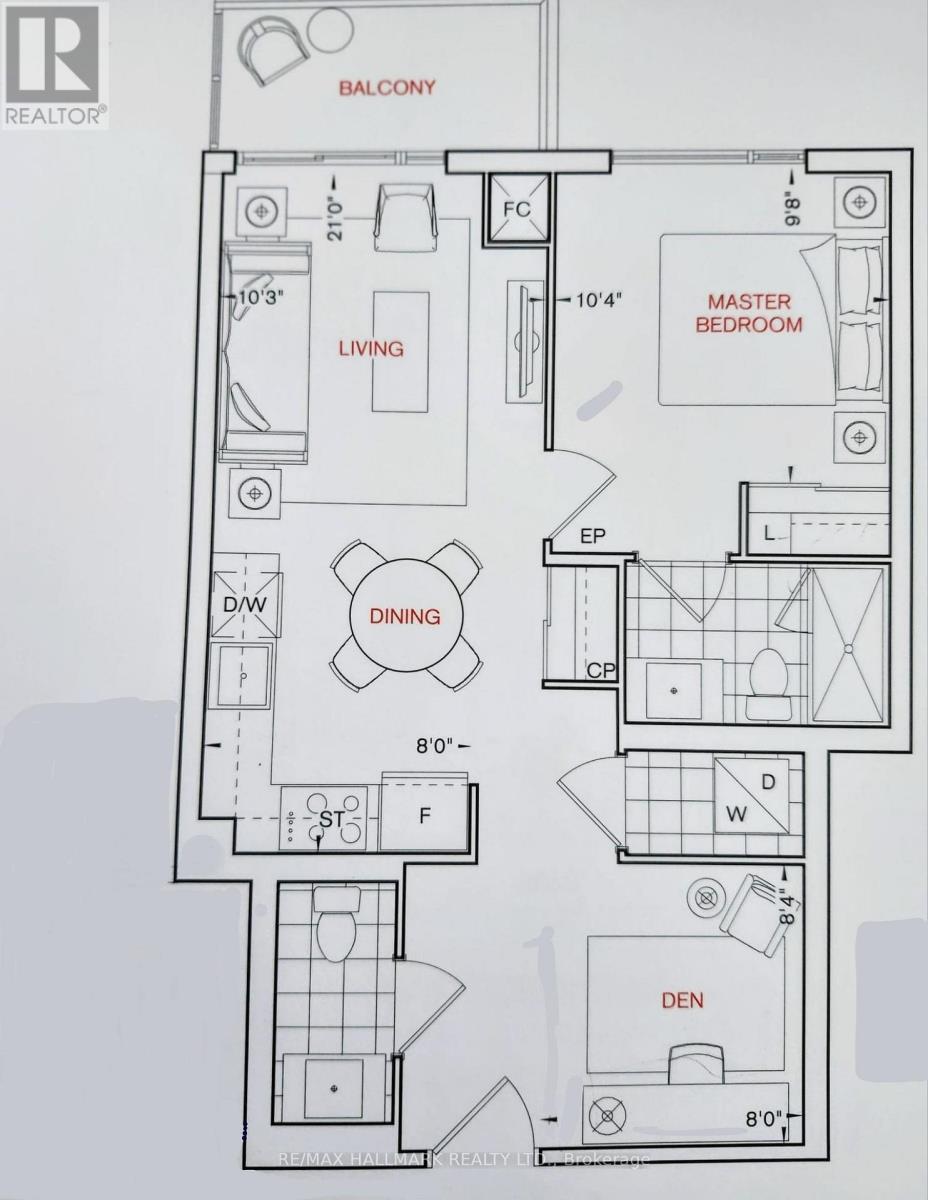
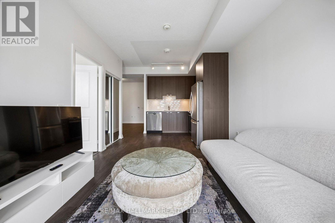
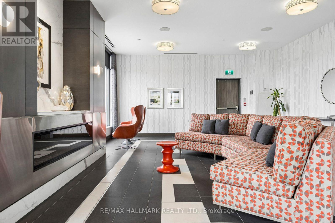
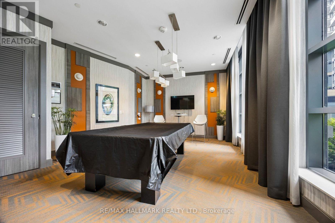
Welcome to PARFAIT at Atria by award-winning developer TRIDEL! Situated at 60 Ann O'Reilly Road in the desirable Henry Farm community of North York, this bright 1-bedroom + den suite features a 4-piece ensuite in the primary bedroom, a 2-piece powder room in the hallway, a versatile open-concept layout, modern kitchen with stainless steel appliances, premium laminate flooring throughout, and a private balcony boasting clear, unobstructed east views. Includes 1 owned underground parking space and ample visitor parking for your guests. BUILDING AMENITIES: Internet, 24-Hour Concierge & Security Services, State-of-the-Art Fitness Centre & Yoga Studio, Indoor Swim Spa / Lap Pool, Rooftop Terrace & Deck with Outdoor Lounge, Al-Fresco Dining Area with Outdoor BBQs Allowed, Multi-Purpose Party Gathering Room, Private Dining Room & Meeting Facilities, Overnight Guest Suites Available (for a Fee), Media Room & Billiards / Table Tennis Games Room. NEIGHBOURHOOD & LOCATION HIGHLIGHTS: Transit & Connectivity: Unbeatable direct access to Highway 404, Highway 401, and the DVP. Steps to TTC bus stops along Sheppard Ave & Victoria Park Ave, with quick access to Don Mills Subway Station.Shopping & Dining: Short walk to CF Fairview Mall with spectacular shops, boutiques, Cineplex, local plazas, grocery stores (Euro Mini Mart, Asian markets), cafes, and restaurants. Only a 5-8 minute drive to the prestigious CF Shops at Don Mills. Parks & Recreation: Surrounded by local green spaces including Fairview Park, Parkway Forest Park, and nearby trails and community parks.Schools & Services: Close to well-regarded neighbourhood schools, Seneca Polytechnic (Newnham Campus), public libraries, places of worship, and quick transit to North York General Hospital. (id:63604)
Key Facts

Type
Condo Apartment
Beds
2
Baths
2
Size
600 sqft
Parking
1 total
Condo fee
$706

Highlights

  • Washer
  • Refrigerator
  • Dishwasher
  • Stove
  • Range
  • Dryer
  • Microwave
Property Details 12 details
Bedrooms
2 bedrooms
1 above grade + 1 below grade
Bathrooms
2 bathrooms
1 partial
Parking
1 parking space
Garage · Underground
Living area
600 - 699 sq. ft.
Property
Single Family · Condo/Strata · Attached
Property subtype
Single Family
Structure type
Apartment
Ownership
Condo/Strata
Attached status
Attached
Heating
Heat Pump, Electric
Cooling
Central air conditioning
Fireplace
No
Pool
Indoor pool
Taxes
$2,470.74 (2,025)

Interior features

WasherRefrigeratorDishwasherStoveRangeDryerMicrowaveLaminateExercise CentreRecreation CentreSecurity/Concierge

Systems and association

Common Area MaintenanceInsurance

Lot and water

BalconyCarpet FreeIn suite Laundry
Rooms 5 rooms
Level
Room
Dimensions
Flat
Primary Bedroom
3.16 m x 2.59 m
Flat
Den
2.44 m x 2.53 m
Flat
Kitchen
3.05 m x 2.44 m
Flat
Dining room
3.05 m x 2.44 m
Flat
Living room
3.35 m x 3.12 m

Virtual Tour & Media

Mortgage & Affordability Estimate monthly costs
Purchase price$498,000
Down paymentNot available
Mortgage amountNot available
Principal & interestNot available
Property taxesNot available
Condo/HOA feeNot available
Insurance/OtherNot available
UtilitiesNot available
Est. monthly totalNot available
Income needed (GDS 32%)Not available
Estimates only. Not financial advice. Rates, taxes and fees vary by lender and municipality.

Saved Properties

Keep This One Handy

Save this listing, compare it later, or open your saved properties dashboard.

Manage Saved Searches
Map is approximate.

Neighbourhood

Area
Henry Farm
City
Toronto
Postal code
M2J 0C8
Nearby
Cross Streets: Sheppard Ave & Victoria park. ** Directions: Hwy 404 to Sheppard Ave, east to Consumers Rd, south to Ann O'Reilly Rd. Property located on the right.