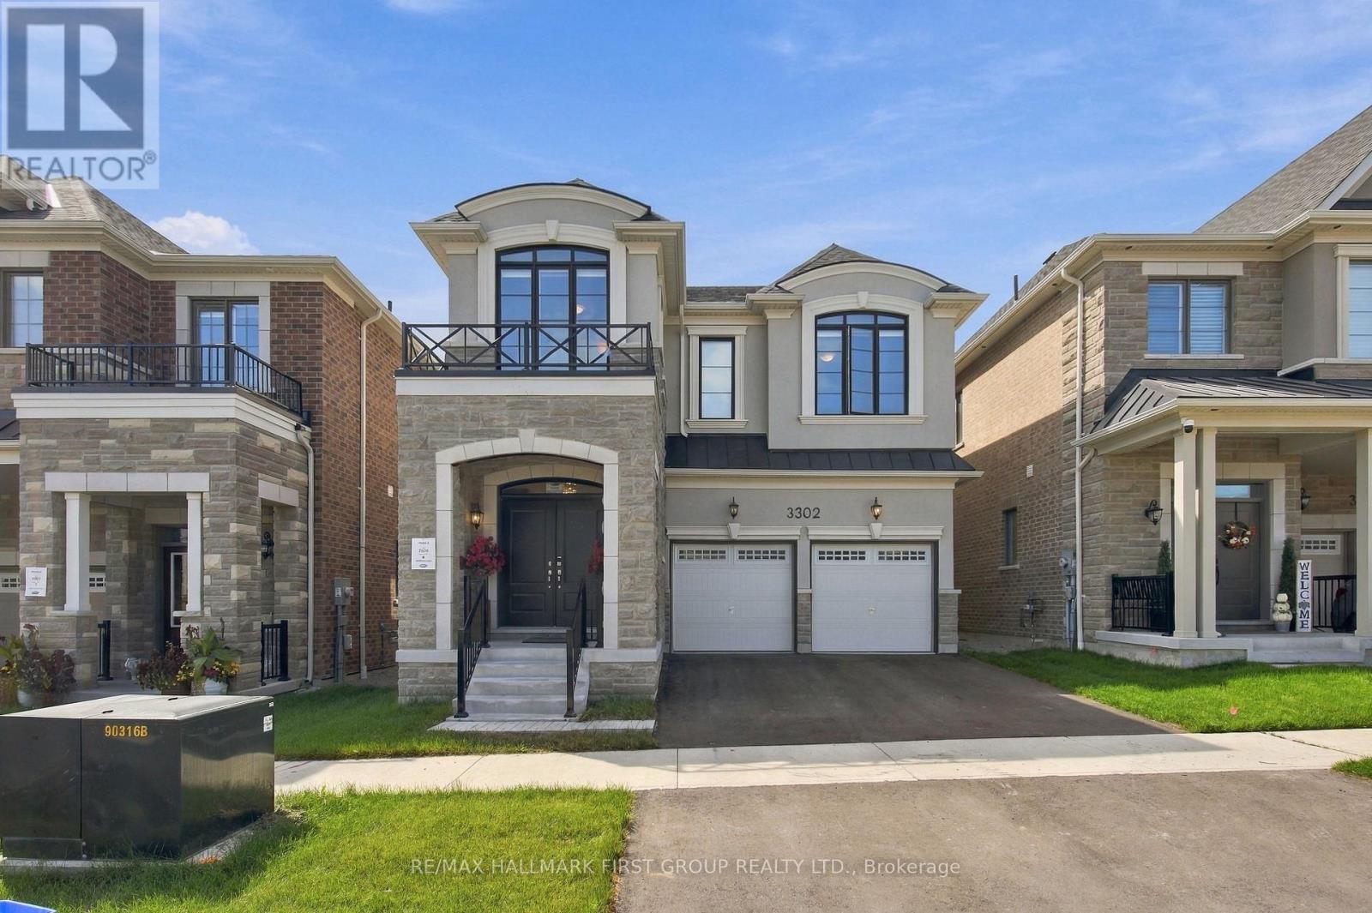
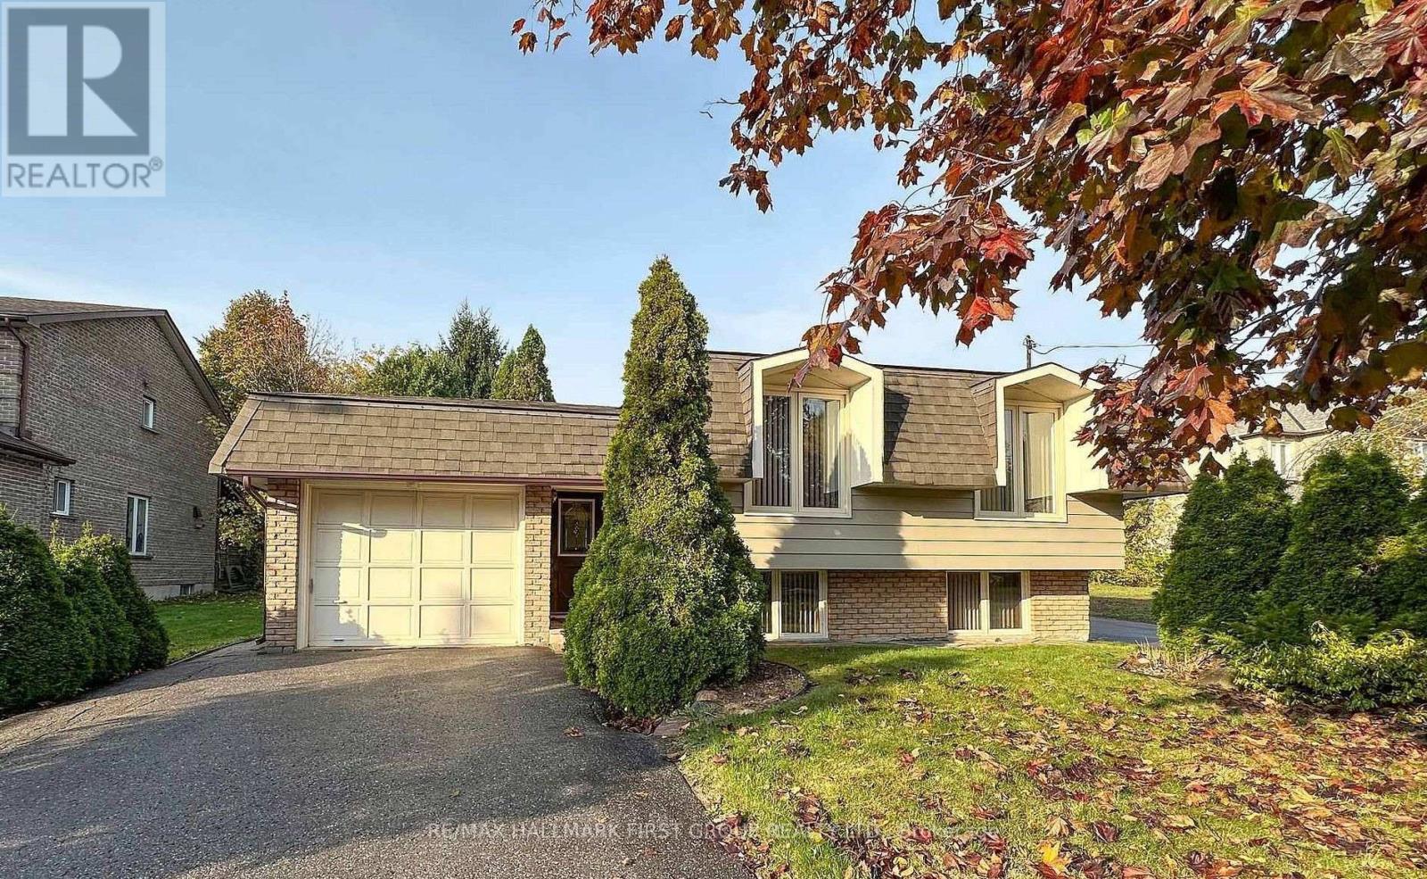
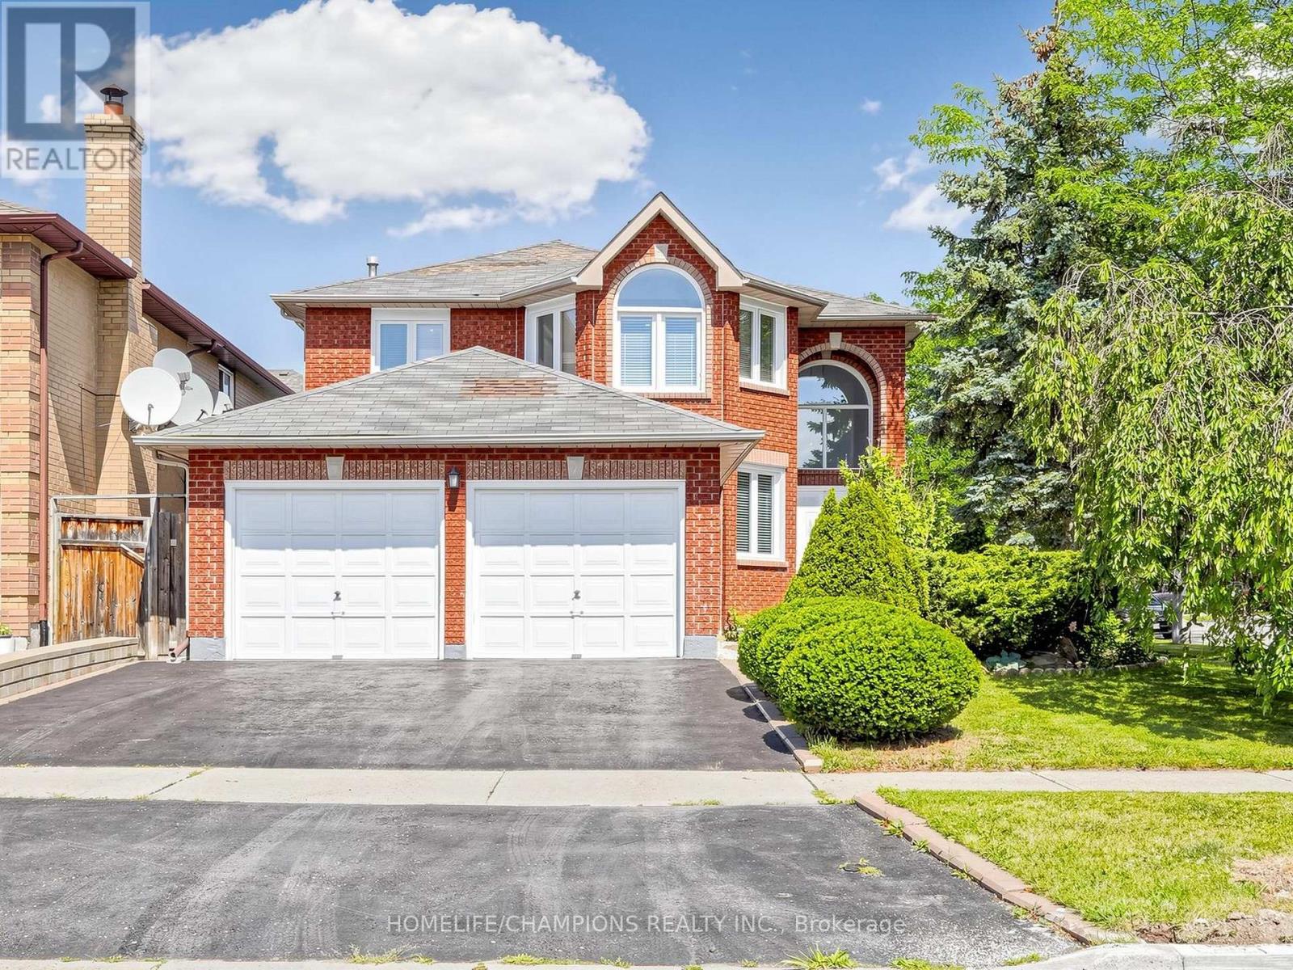
1059 Pisces Trail
BUYER ADVANTAGE
Buy with confidence
Get a full-service approach built on strategy, strong negotiation, and clear guidance from offer to close.
- Local Market Expertise
- Broker-level Negotiation
- Transparent Process
- No-pressure Guidance

The right strategy depends on your goals, timing, budget, and the type of home you are buying. Get Your Buyer Snapshot.
About This Property
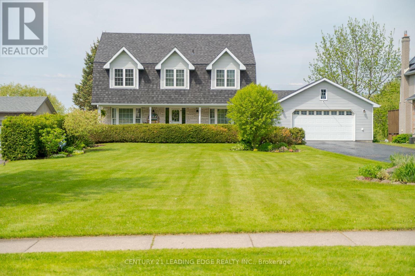
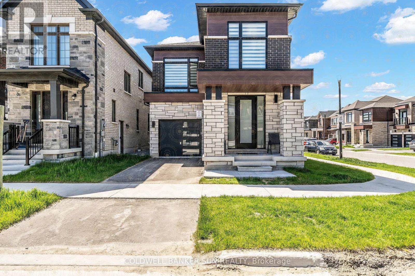
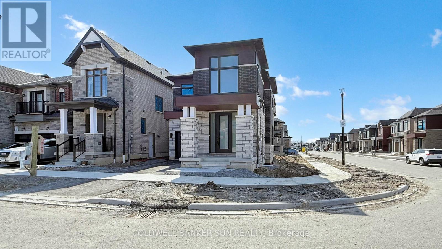
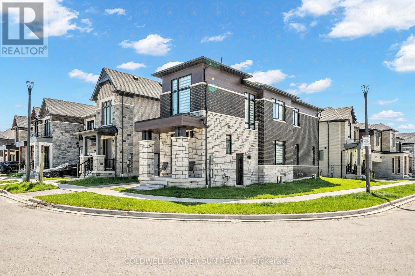
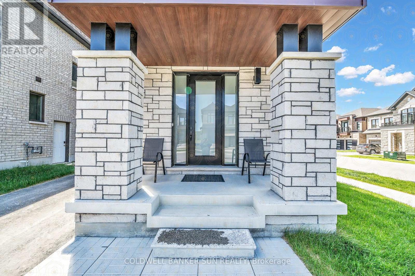
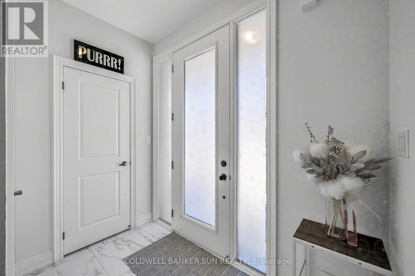
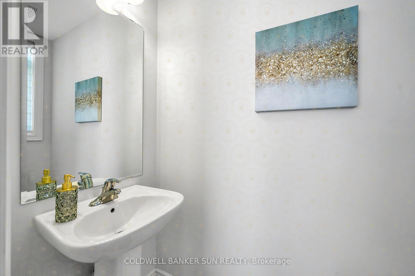
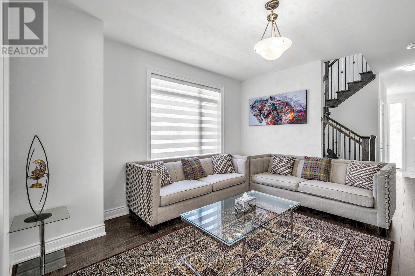
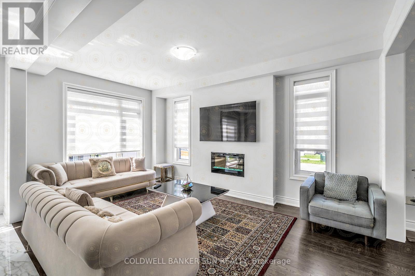
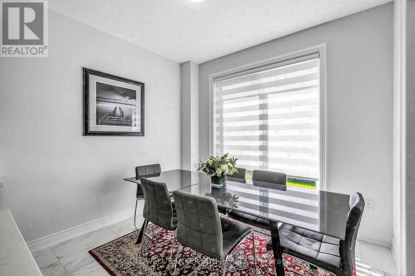
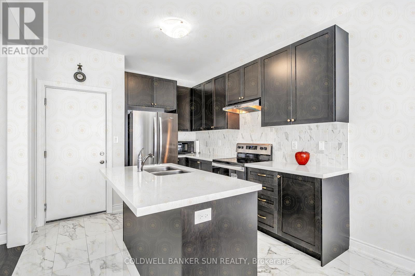
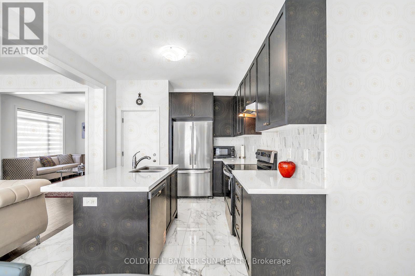
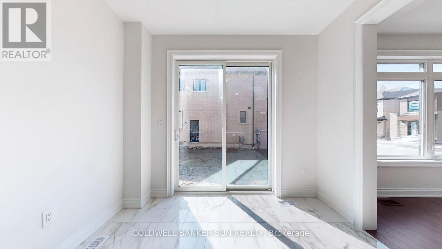
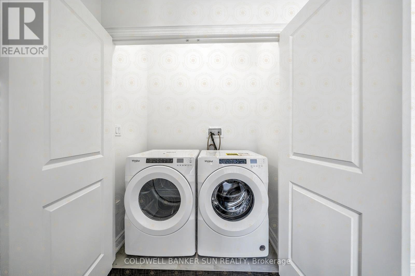
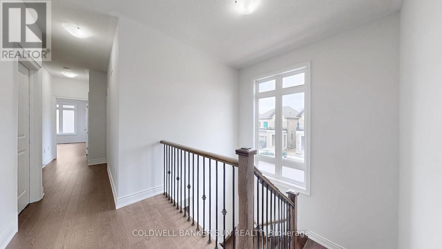
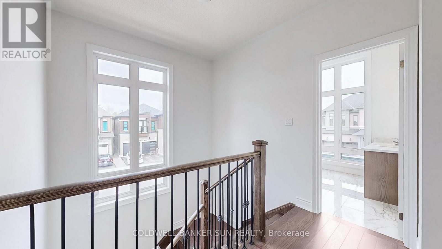
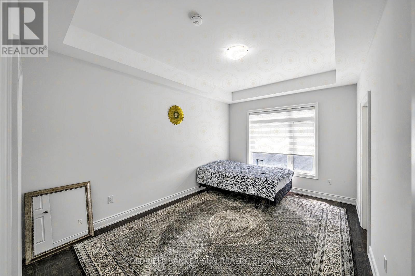
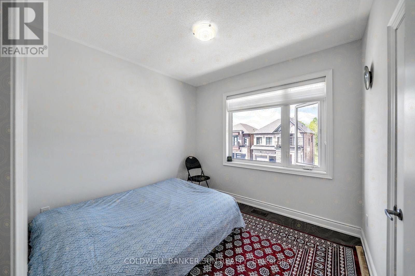
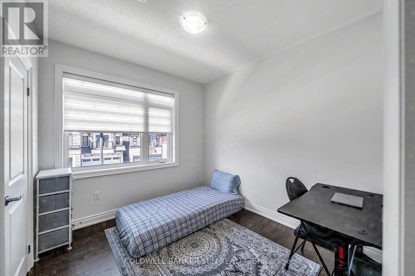
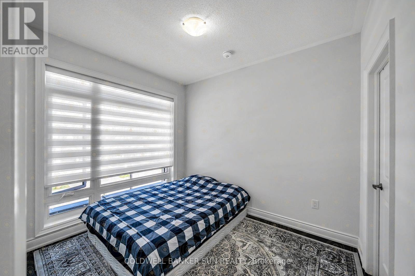
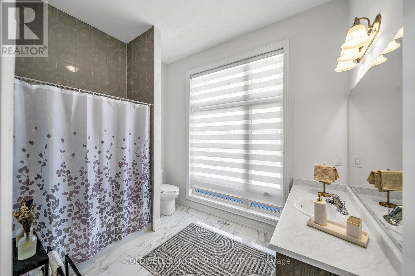
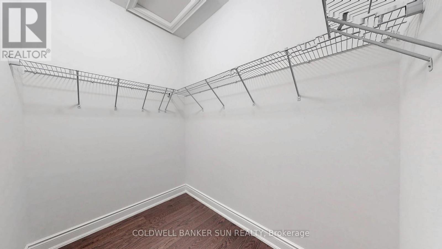
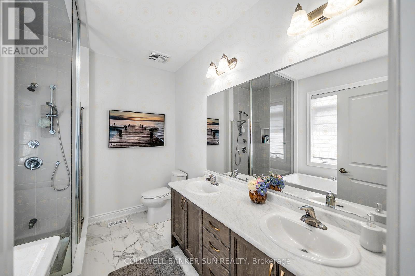
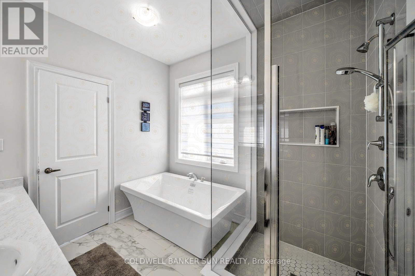
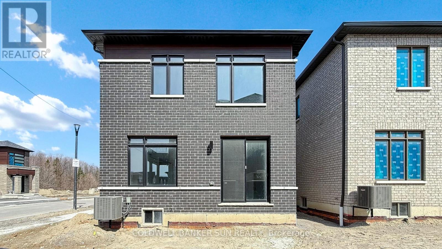
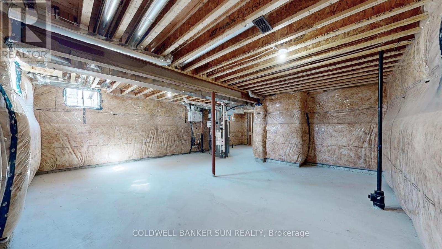
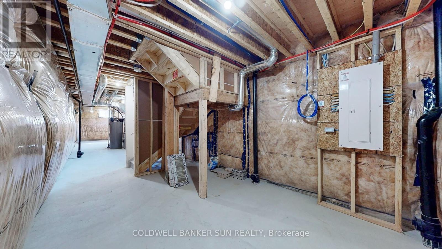
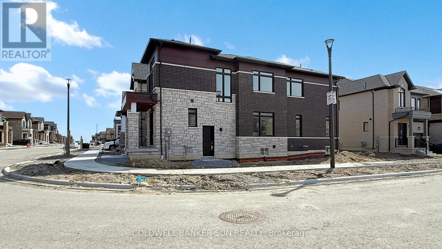
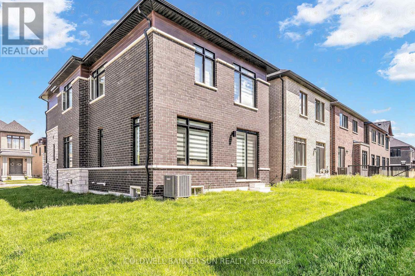
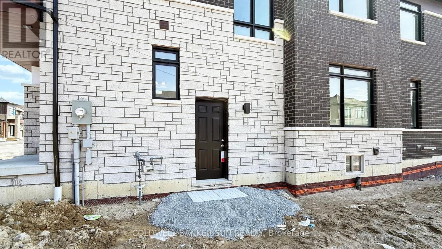
Less than 1 year new! Detached Home By Award-Winning OPUS Homes In The Sought-After Greenwood Community! Approx. 1,950 SqFt Featuring 4 Bedrooms, Contemporary Elevation & Modern Finishes Throughout. Bright Open Concept Layout With 9Ft Ceilings On Main & 2nd Floors, Large Picture Windows & Hardwood Flooring On Main And 2nd Level. Family-Sized Eat-In Kitchen Features Quartz Counters, Undermount Sink W/Pull-Out Faucet, Water Purifier & Stainless Steel Hood Fan, Overlooking Family Room With Electric Fireplace. Upgraded Stained Oak Staircase With Iron Pickets, Smooth Ceilings On Main Floor & 12x24 Tiles In Select Areas. Spacious Primary Bedroom Features Raised Ceiling & Spa-Like 5Pc Ensuite With Glass Shower, Stand-Alone Soaker Tub & Double Vanity. Energy Star Certified Home With A/C, Humidifier, 200 AMP Service, Central Vac & EV Charger Rough-Ins, 3Pc Basement Bath Rough-In, Separate Side Entrance To Basement & Direct Garage Access. Excellent Location Close To Green Space, Amenities, Highways & GO Transit! (id:63604)
Key Facts
Property Details
Interior features
Exterior features
Lot and water
Mortgage & Affordability
Saved Properties
Keep This One Handy
Save this listing, compare it later, or open your saved properties dashboard.
Neighbourhood
- Area
- Rural Pickering
- City
- Pickering
- Postal code
- L1X 0P8
- Nearby
- Cross Streets: Taunton Rd and Burkholder Dr. ** Directions: Taunton Rd and Burkholder Dr.
Save This Property
Keep this home handy, return to it anytime, and let us know how to reach you about this listing.
We use this email only to connect your saved properties and saved searches.
Other Available Options
Similar Listings
Listings from our database that match closely.