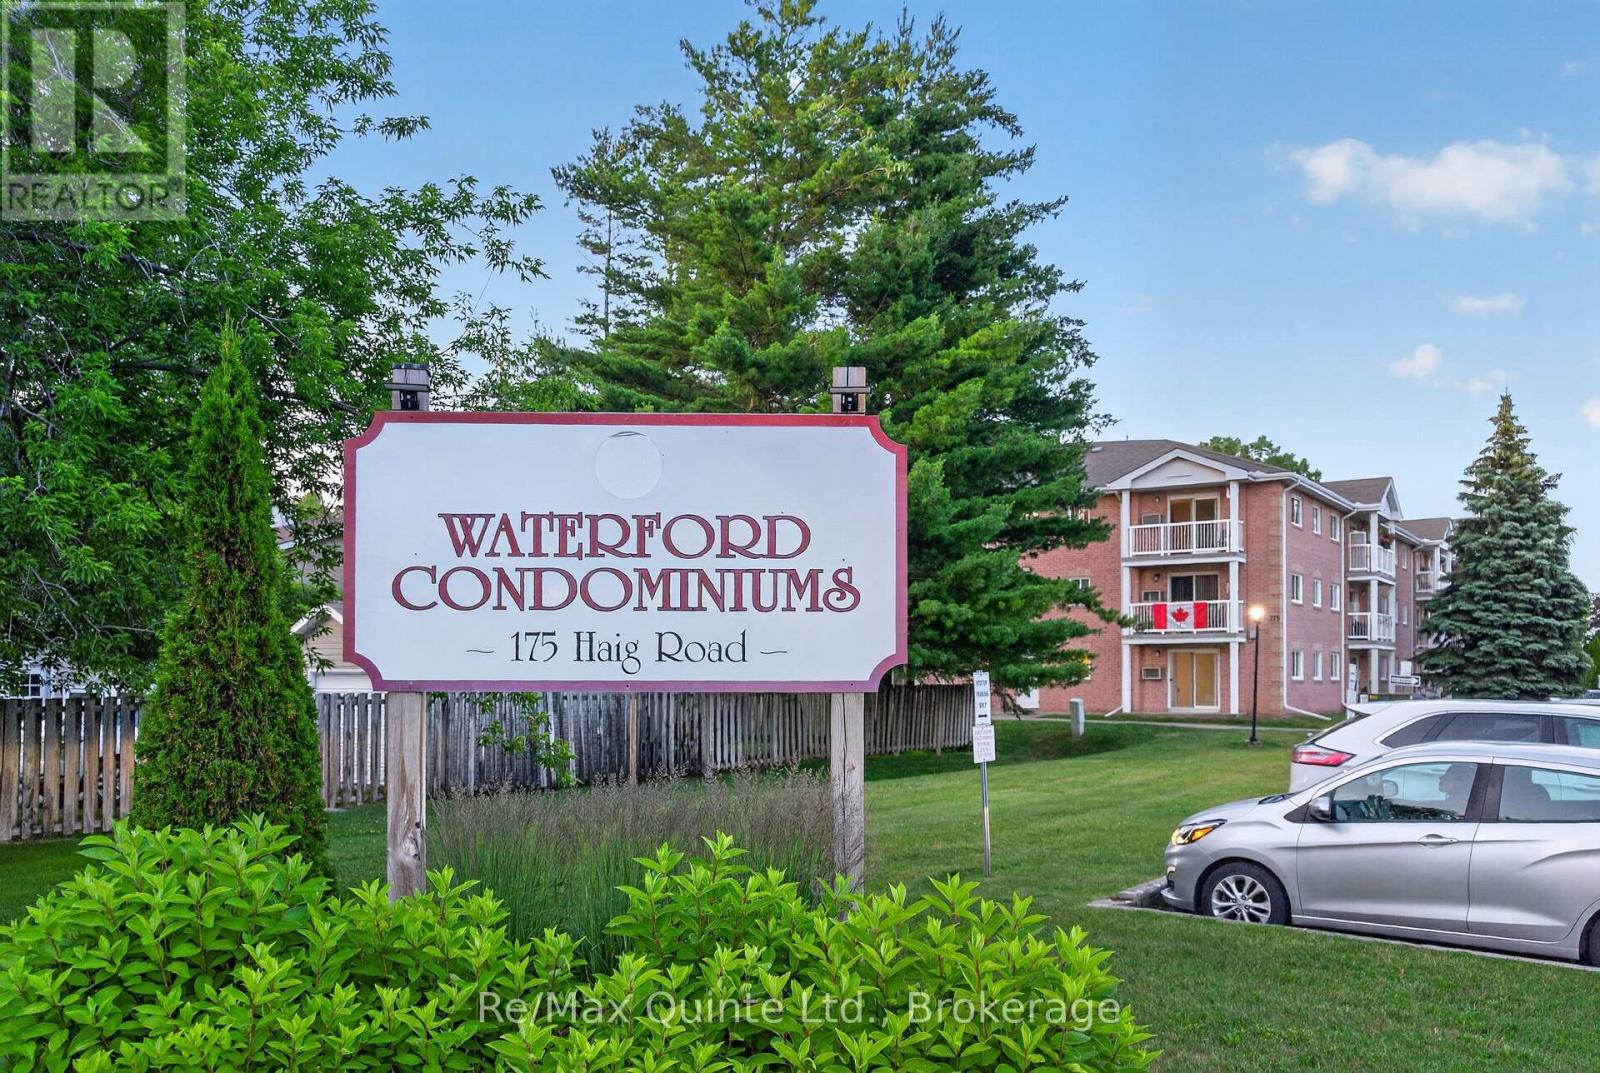
106- 175 Haig Road
BUYER ADVANTAGE
Buy with confidence
Get a full-service approach built on strategy, strong negotiation, and clear guidance from offer to close.
- Local Market Expertise
- Broker-level Negotiation
- Transparent Process
- No-pressure Guidance

The right strategy depends on your goals, timing, budget, and the type of home you are buying. Get Your Buyer Snapshot.
About This Property
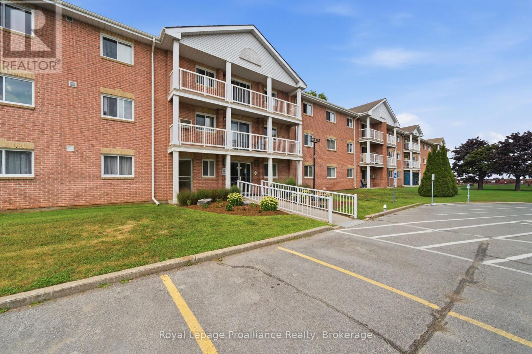
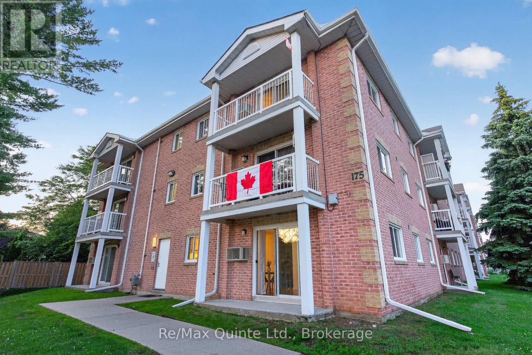
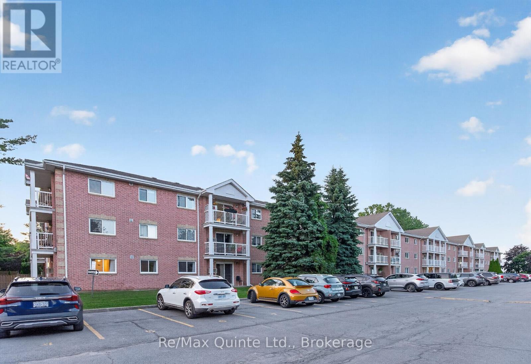
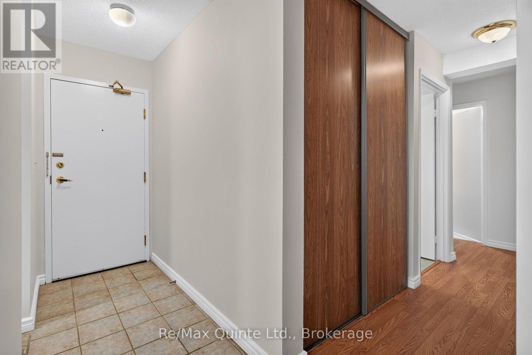
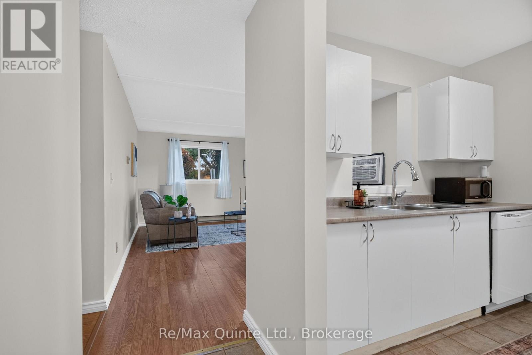
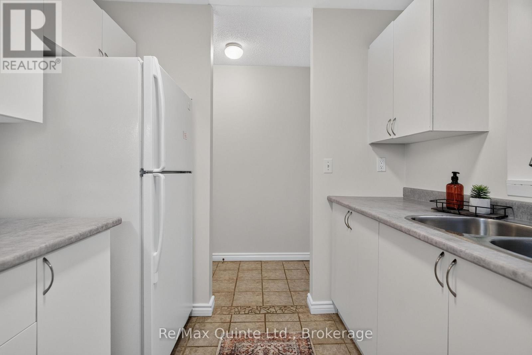
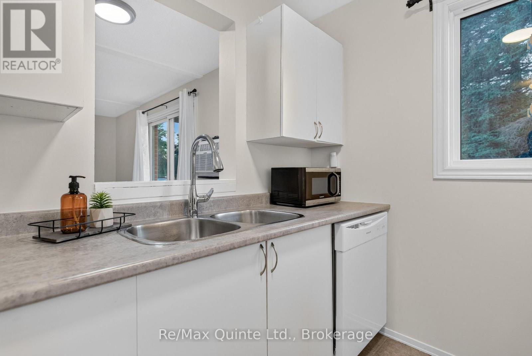
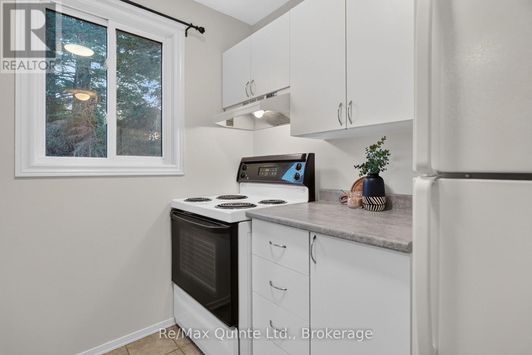
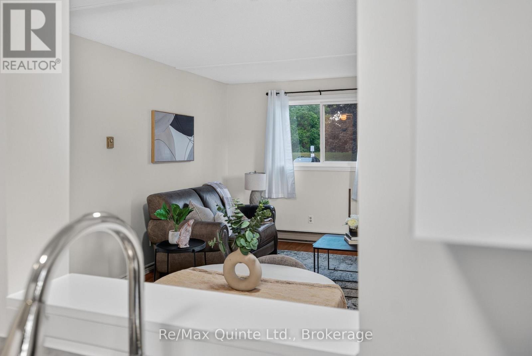
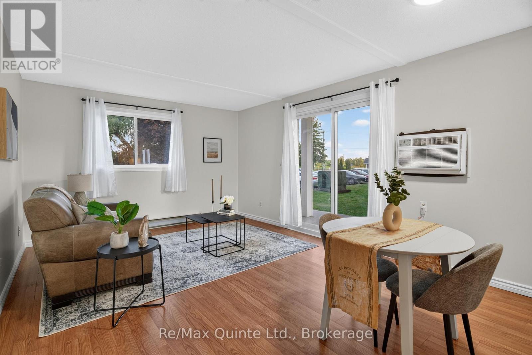
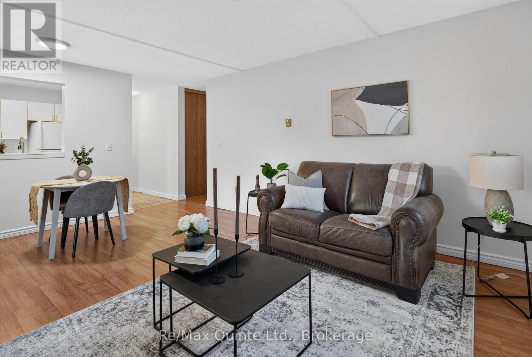
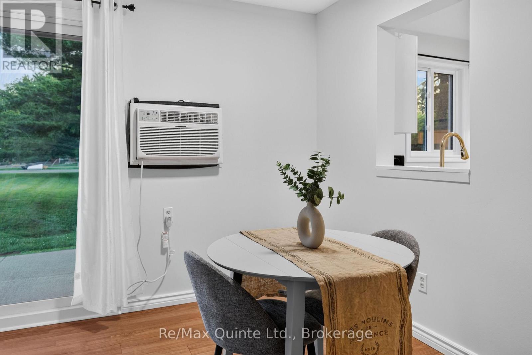
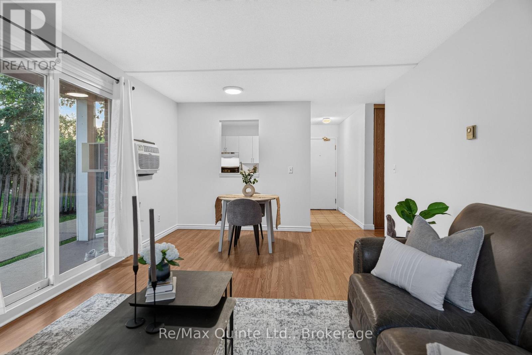
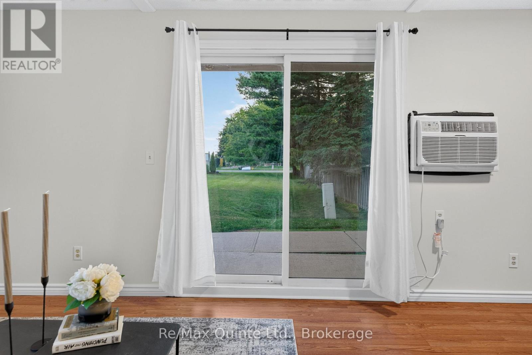
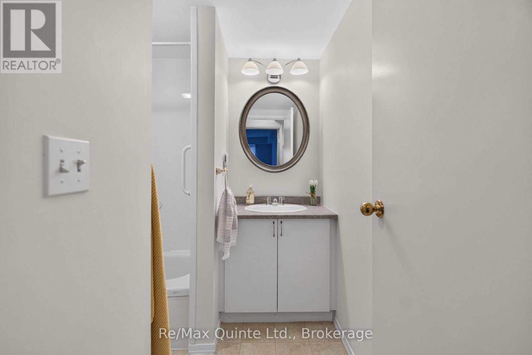
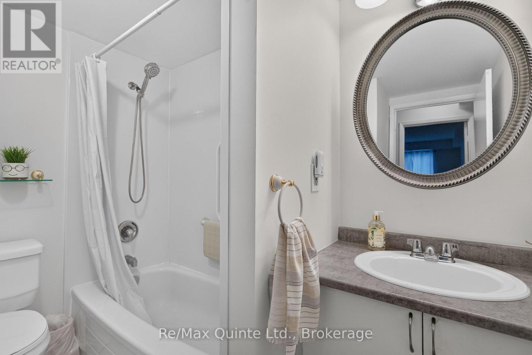
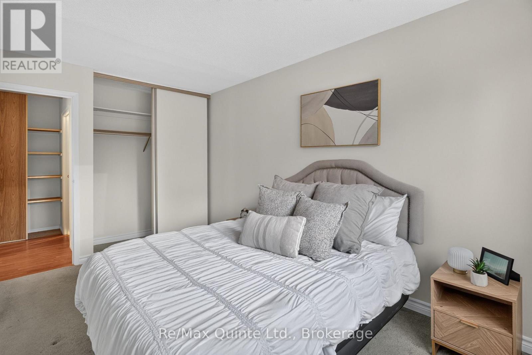
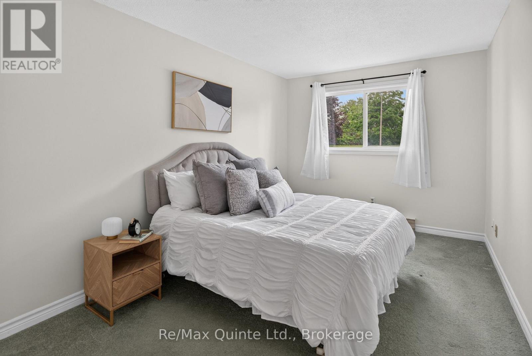
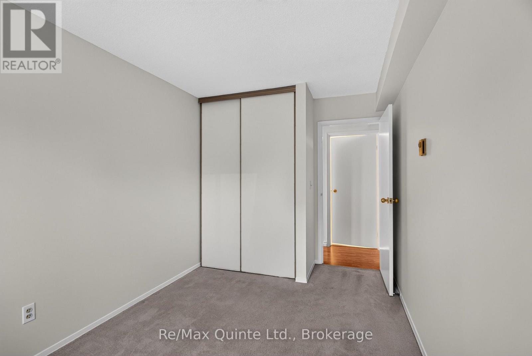
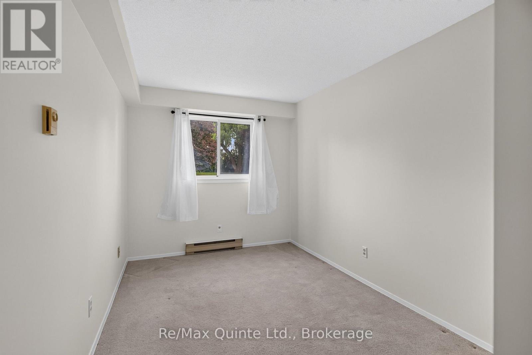
Freshly updated, move-in ready & easy to maintain! Enjoy comfortable, low-maintenance living in this bright and inviting 2-bedroom end-unit condo! Conveniently located on the main floor, this unit offers a functional layout, plenty of natural light, and several recent updates that make it truly move-in ready. Freshly painted throughout, the condo features updated kitchen countertops, a new faucet and dishwasher, along with bathroom improvements including a new vanity countertop, faucet, and shower fixture. The spacious living area provides a welcoming place to relax, while in-suite laundry and a dedicated storage room add everyday convenience. As an end unit, you'll appreciate the additional windows, extra privacy, and easy access to the private parking area. The building also offers secure keyless entry and a welcoming common area for residents. Whether you're looking to enter the market, downsize into something more manageable, or add to your investment portfolio, this affordable condo offers a fantastic opportunity for easy, carefree living! (id:63604)
Key Facts
Highlights
- Washer
- Refrigerator
- Dishwasher
- Stove
- Dryer
- Microwave
- Window Coverings
Property Details
Interior features
Exterior features
Systems and association
Lot and water
Rooms
Virtual Tour & Media
Mortgage & Affordability
Saved Properties
Keep This One Handy
Save this listing, compare it later, or open your saved properties dashboard.
Neighbourhood
- Area
- Belleville Ward
- City
- Belleville
- Postal code
- K8N 5R7
- Nearby
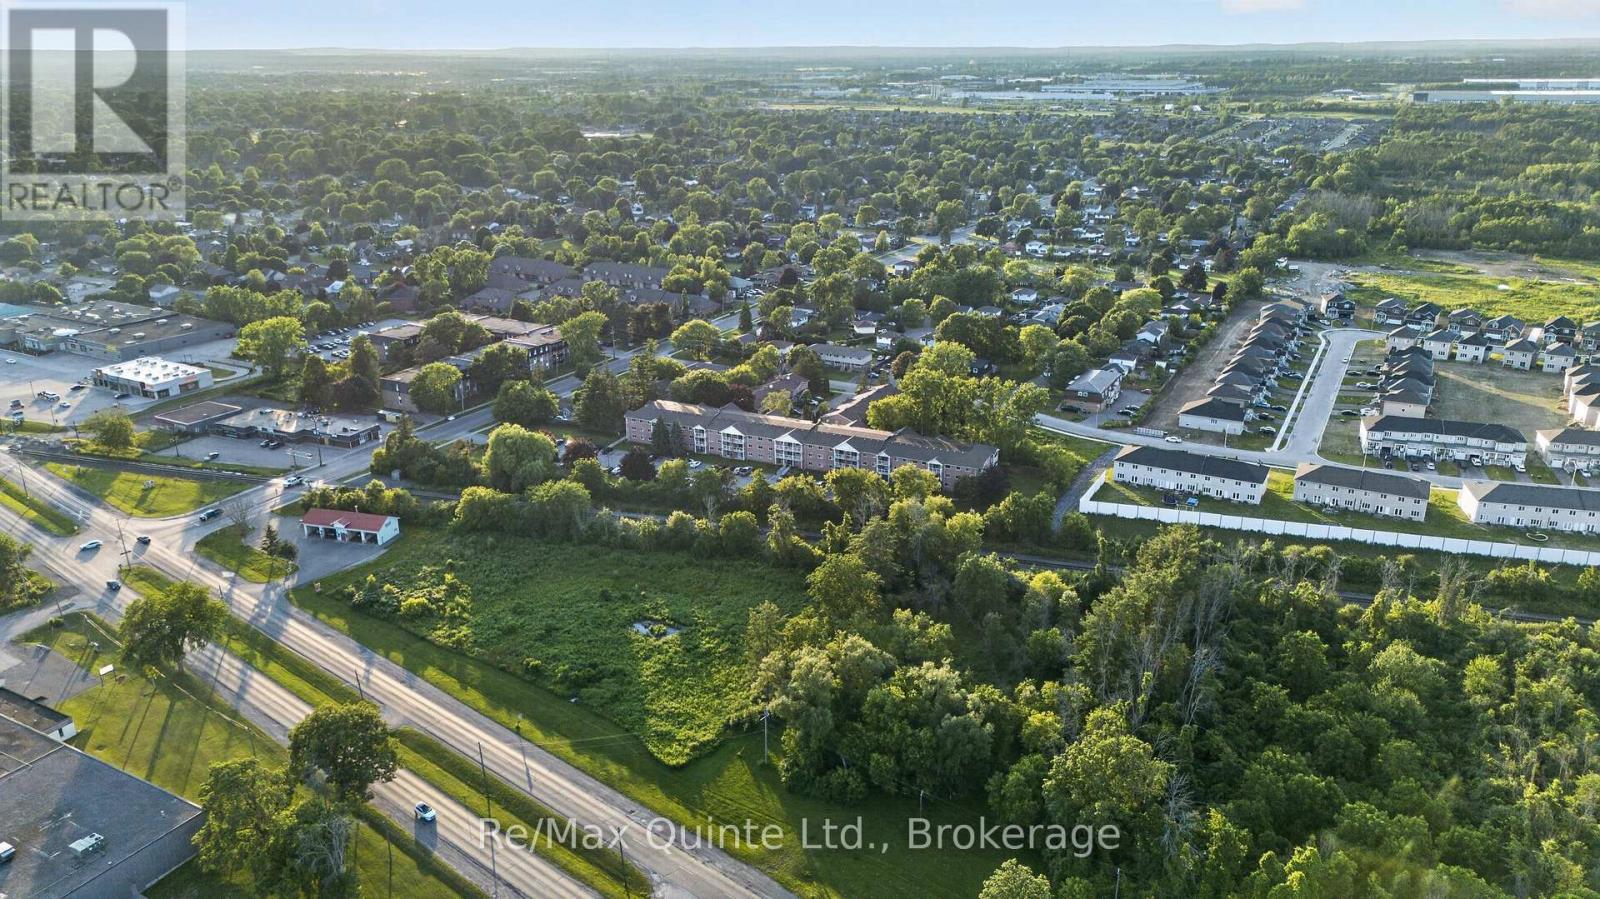
- Cross Streets: Dundas Street East & Haig Rd. ** Directions: Dundas Street East, then North on Haig Road to #175.
Save This Property
Keep this home handy, return to it anytime, and let us know how to reach you about this listing.
We use this email only to connect your saved properties and saved searches.
Other Available Options
Similar Listings
Listings from our database that match closely.