106 Hastings Park Drive
Belleville, ONDetached
$667,168
MLS® X12848466
Detached5 beds3 baths4 total
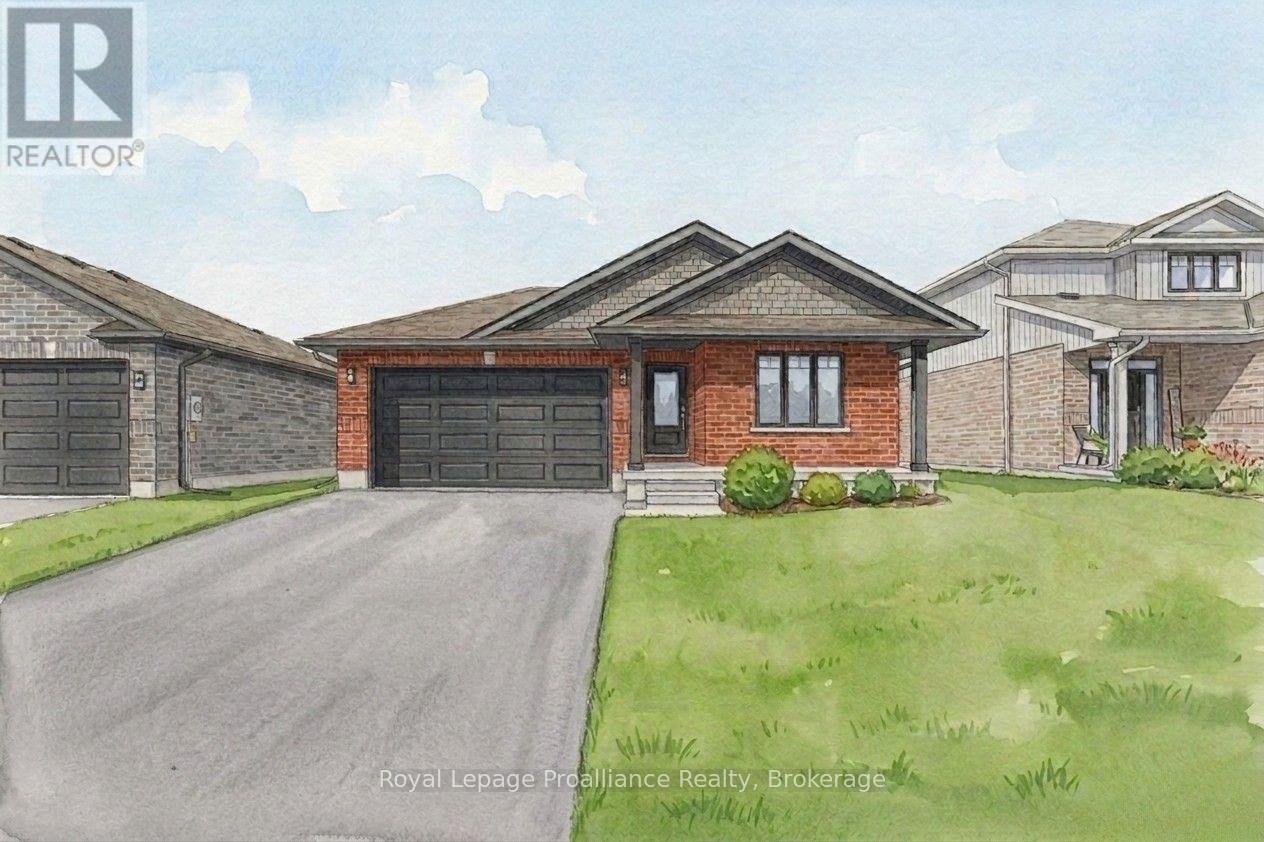
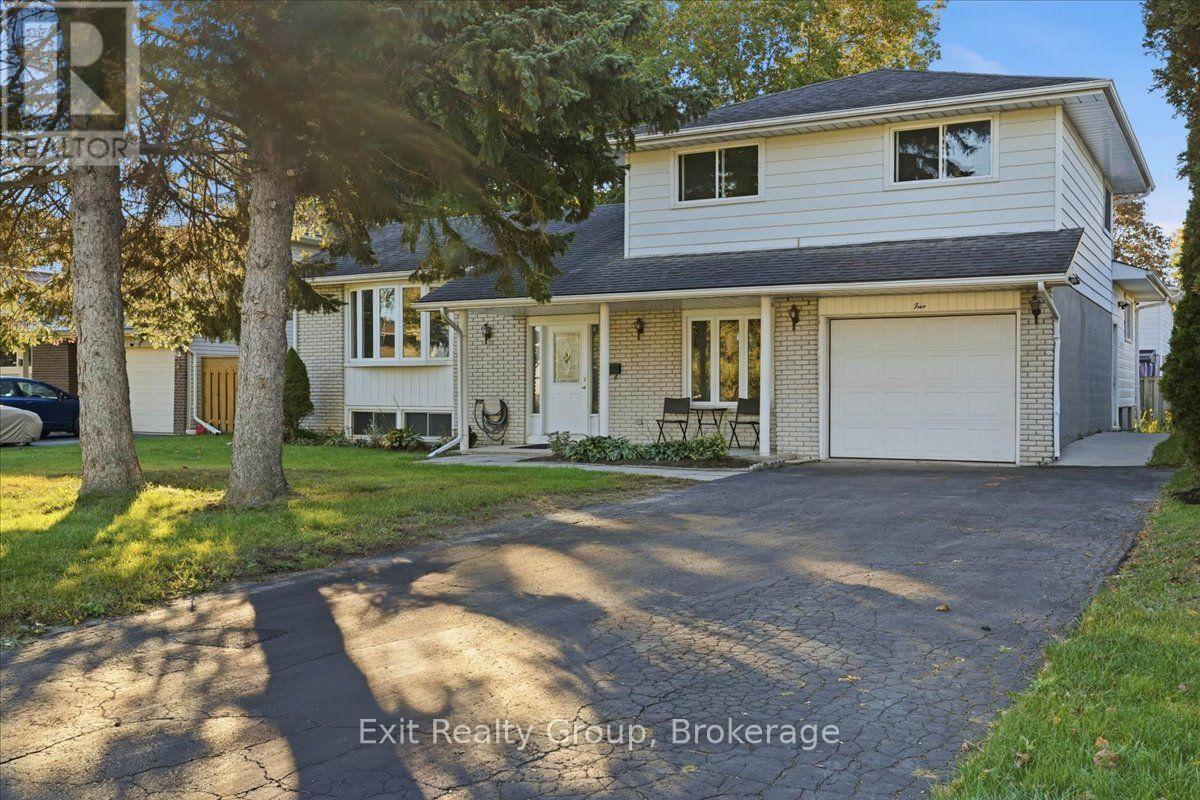
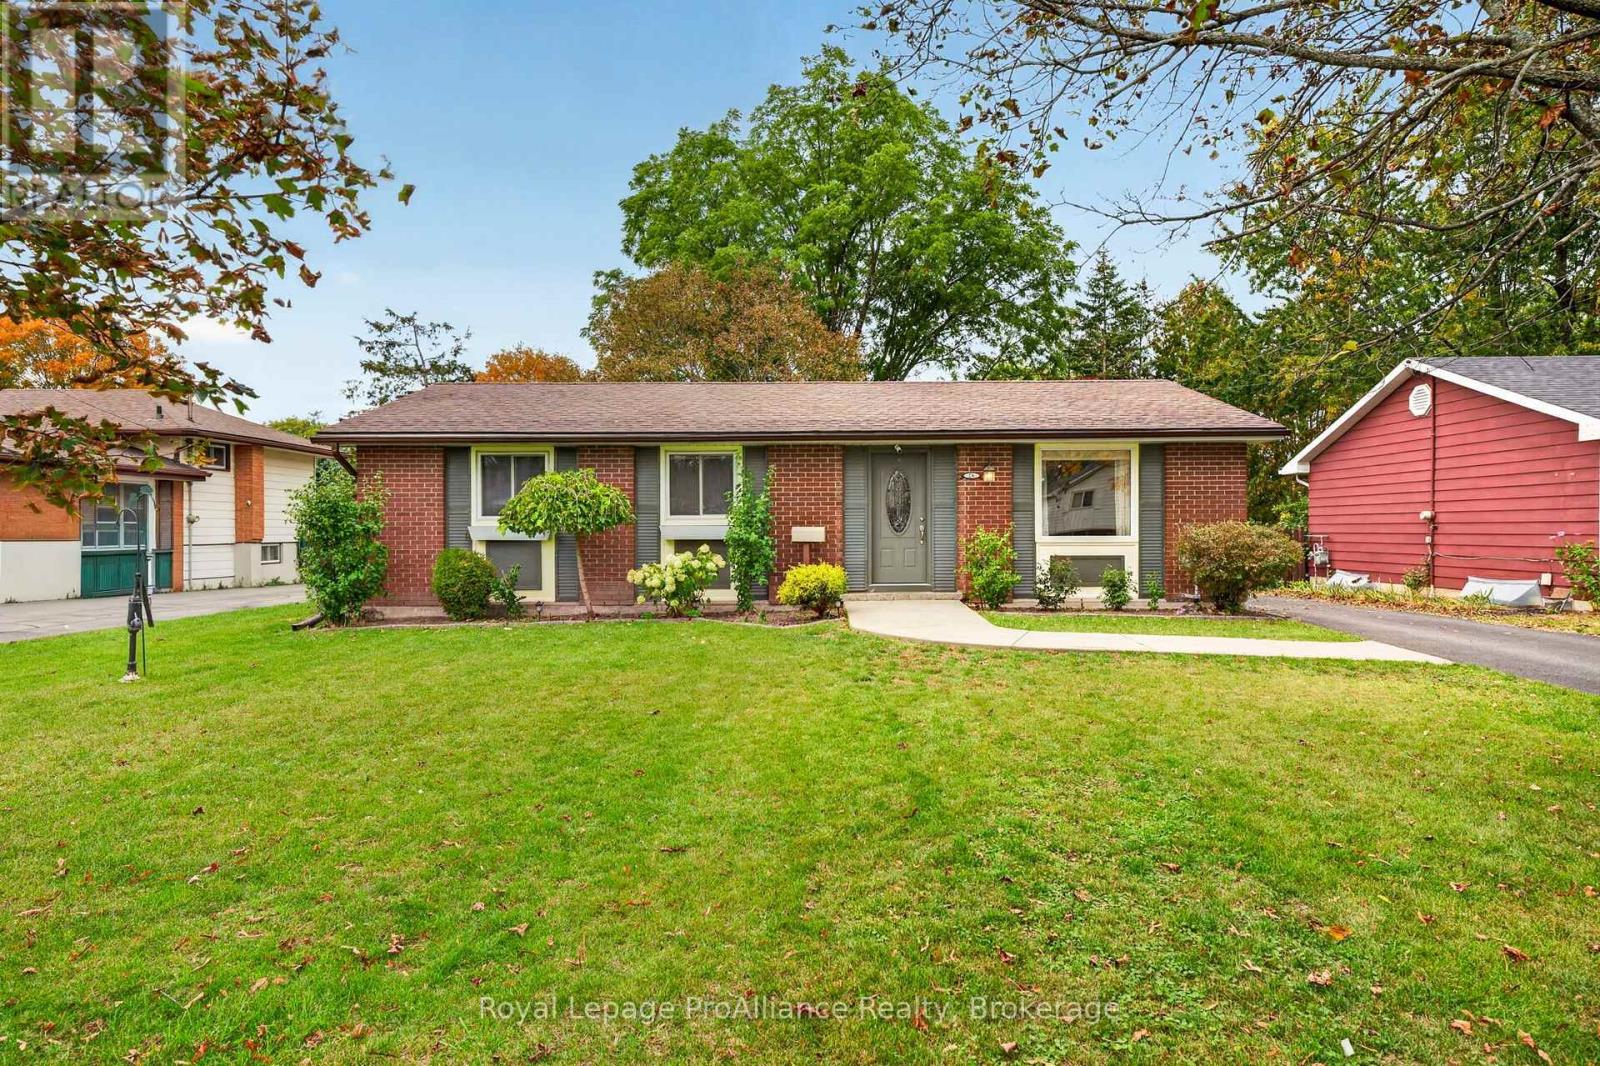
106 Hastings Park Drive, Belleville, ON photo 1
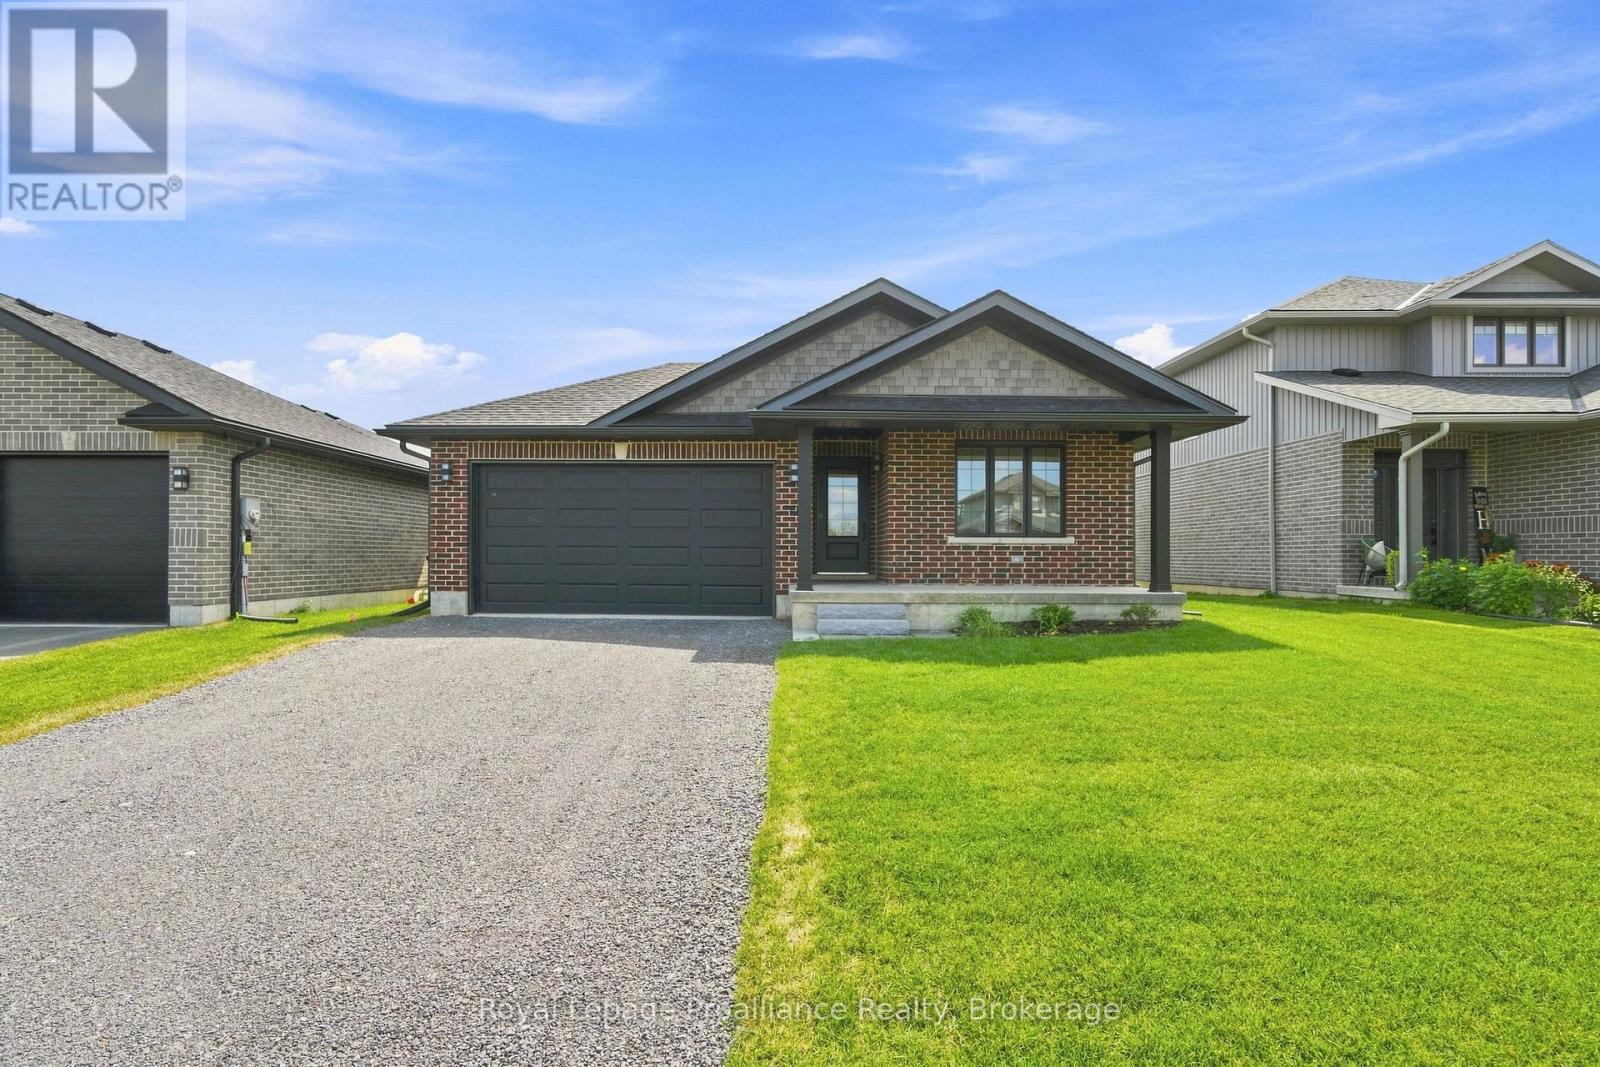
106 Hastings Park Drive, Belleville, ON photo 2
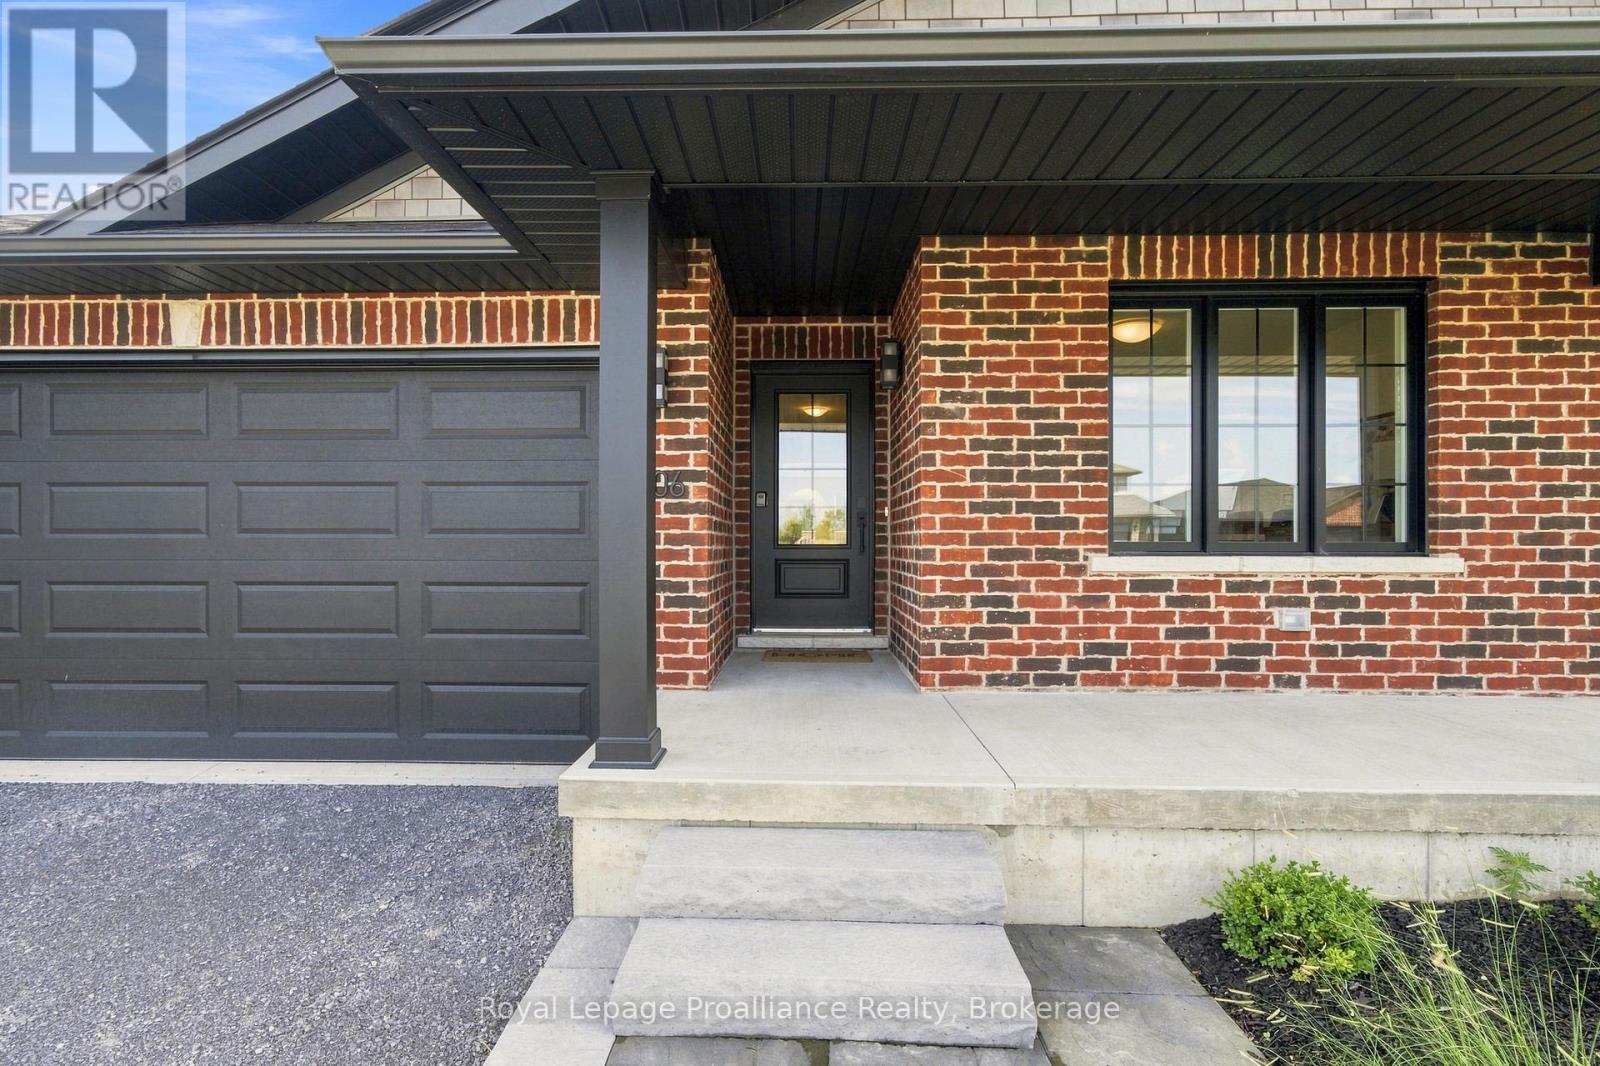
106 Hastings Park Drive, Belleville, ON photo 3
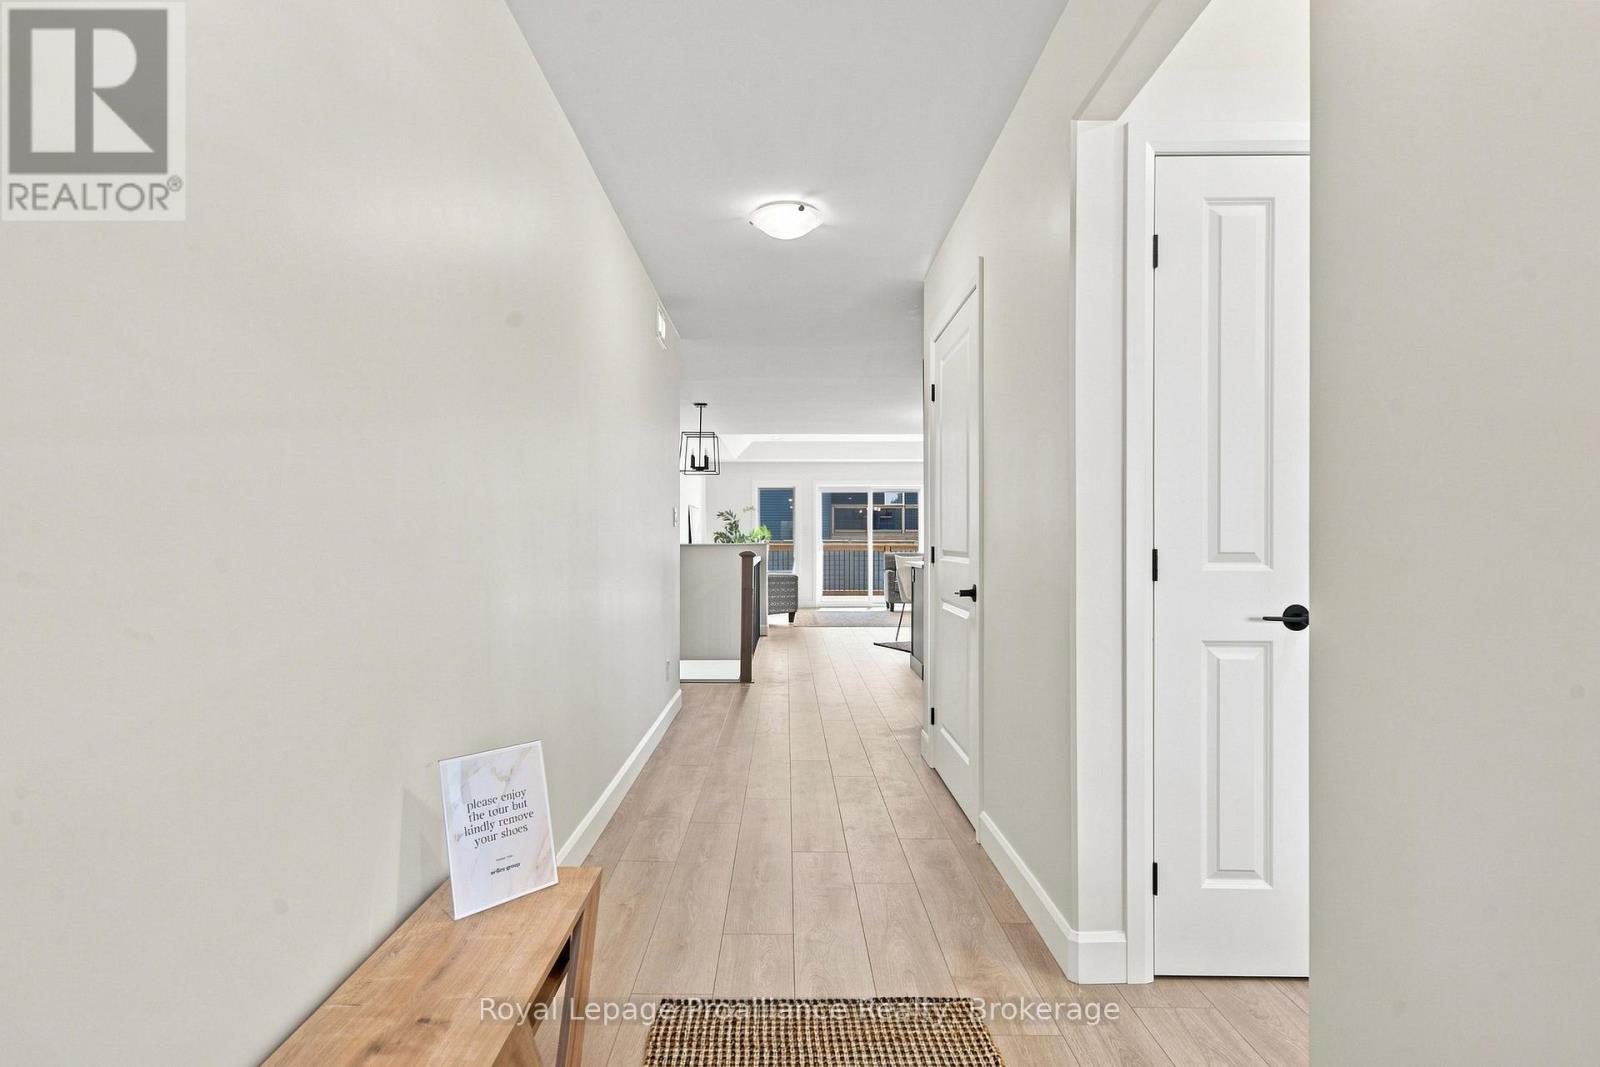
106 Hastings Park Drive, Belleville, ON photo 4
106 Hastings Park Drive, Belleville, ON photo 5
106 Hastings Park Drive, Belleville, ON photo 6
106 Hastings Park Drive, Belleville, ON photo 7
106 Hastings Park Drive, Belleville, ON photo 8
106 Hastings Park Drive, Belleville, ON photo 9
106 Hastings Park Drive, Belleville, ON photo 10
106 Hastings Park Drive, Belleville, ON photo 11
106 Hastings Park Drive, Belleville, ON photo 12
106 Hastings Park Drive, Belleville, ON photo 13
106 Hastings Park Drive, Belleville, ON photo 14
106 Hastings Park Drive, Belleville, ON photo 15
106 Hastings Park Drive, Belleville, ON photo 16
106 Hastings Park Drive, Belleville, ON photo 17
106 Hastings Park Drive, Belleville, ON photo 18
106 Hastings Park Drive, Belleville, ON photo 19
106 Hastings Park Drive, Belleville, ON photo 20
106 Hastings Park Drive, Belleville, ON photo 21
106 Hastings Park Drive, Belleville, ON photo 22
106 Hastings Park Drive, Belleville, ON photo 23
106 Hastings Park Drive, Belleville, ON photo 24
106 Hastings Park Drive, Belleville, ON photo 25
106 Hastings Park Drive, Belleville, ON photo 26
106 Hastings Park Drive, Belleville, ON photo 27
106 Hastings Park Drive, Belleville, ON photo 28
106 Hastings Park Drive, Belleville, ON photo 29
106 Hastings Park Drive, Belleville, ON photo 30
106 Hastings Park Drive, Belleville, ON photo 31
106 Hastings Park Drive, Belleville, ON photo 32
1 / 32

BUYER ADVANTAGE

Buy with confidence

Get a full-service approach built on strategy, strong negotiation, and clear guidance from offer to close.

  • Local Market Expertise
  • Broker-level Negotiation
  • Transparent Process
  • No-pressure Guidance

The right strategy depends on your goals, timing, budget, and the type of home you are buying. Get Your Buyer Snapshot.

About This Property

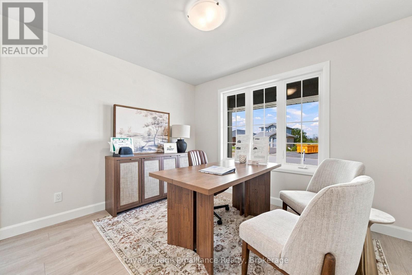
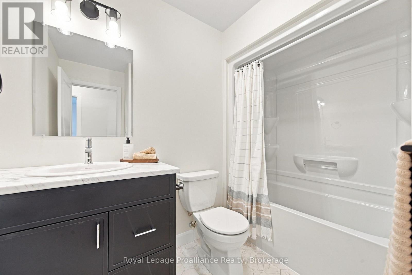
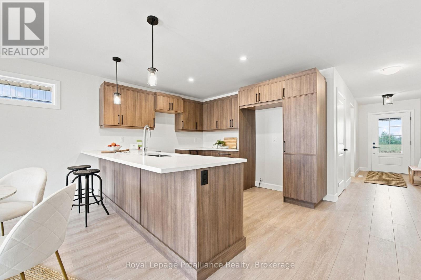
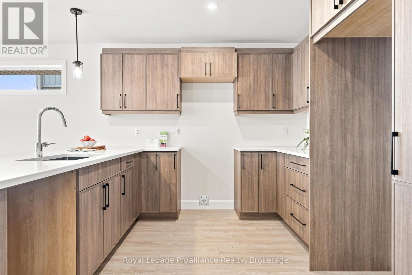
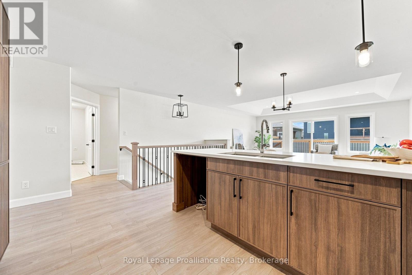
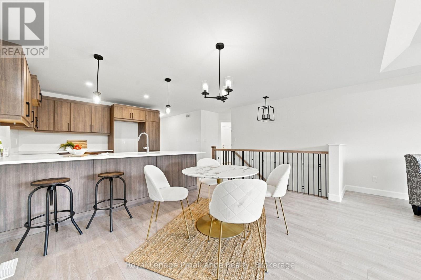
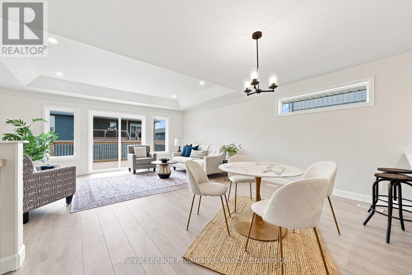
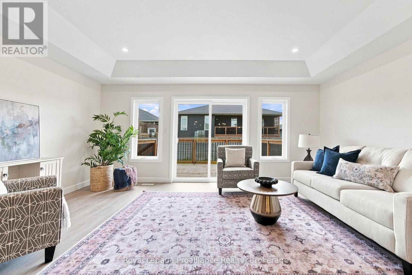
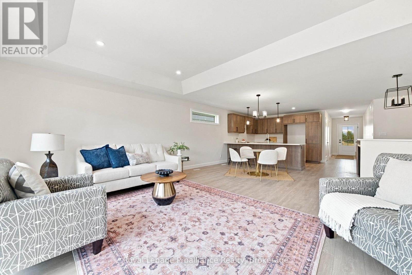
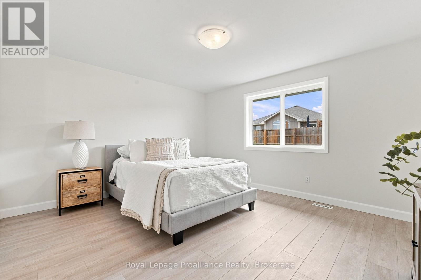
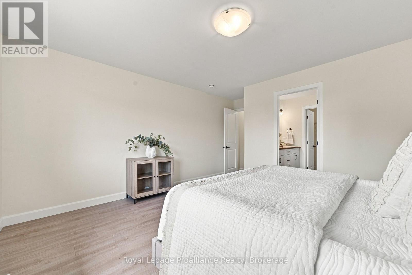
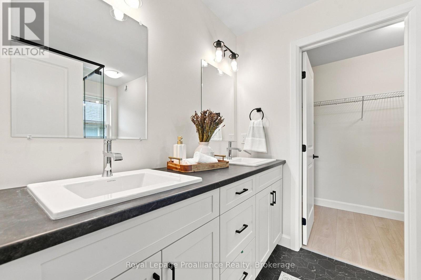
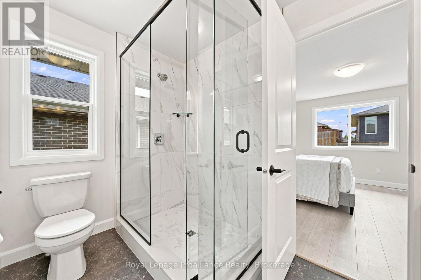
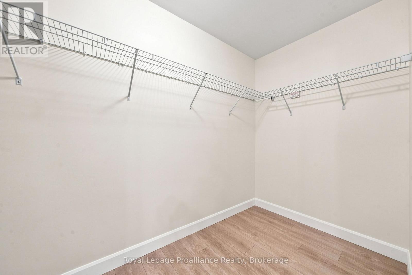
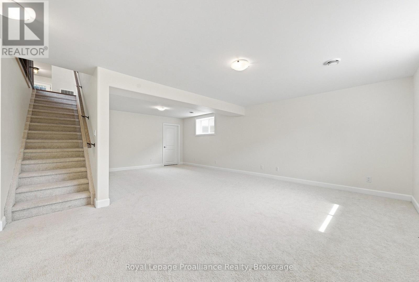
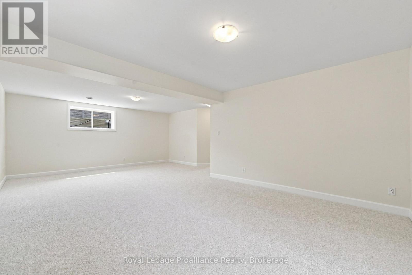
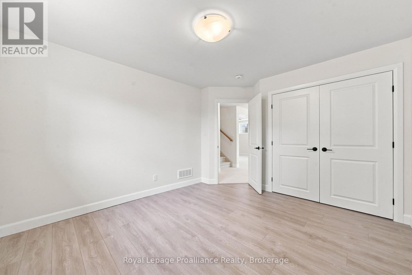
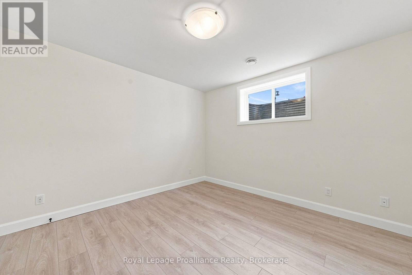
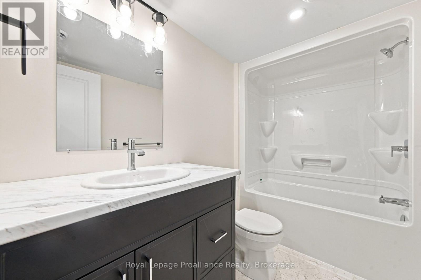
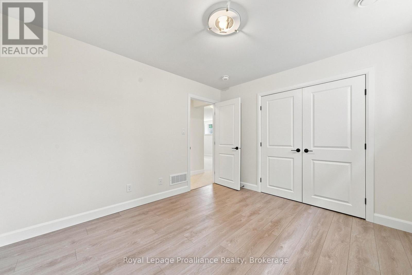
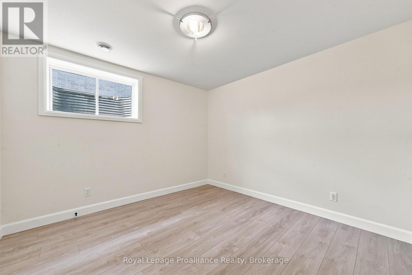
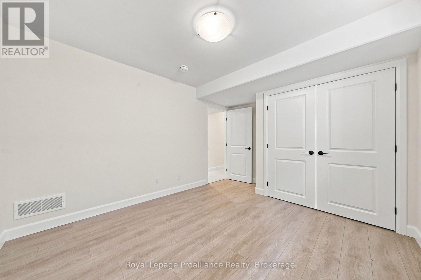
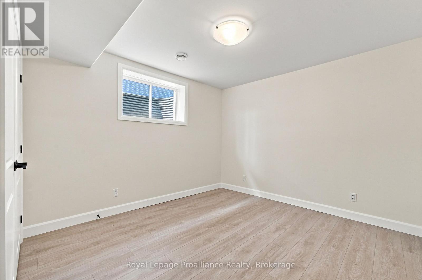
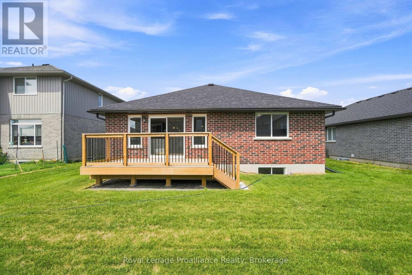
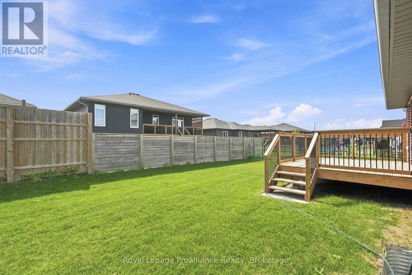
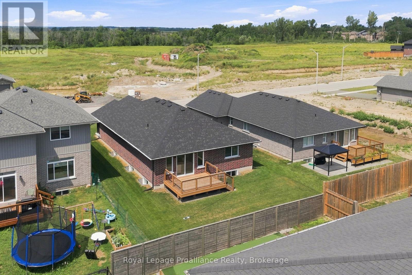
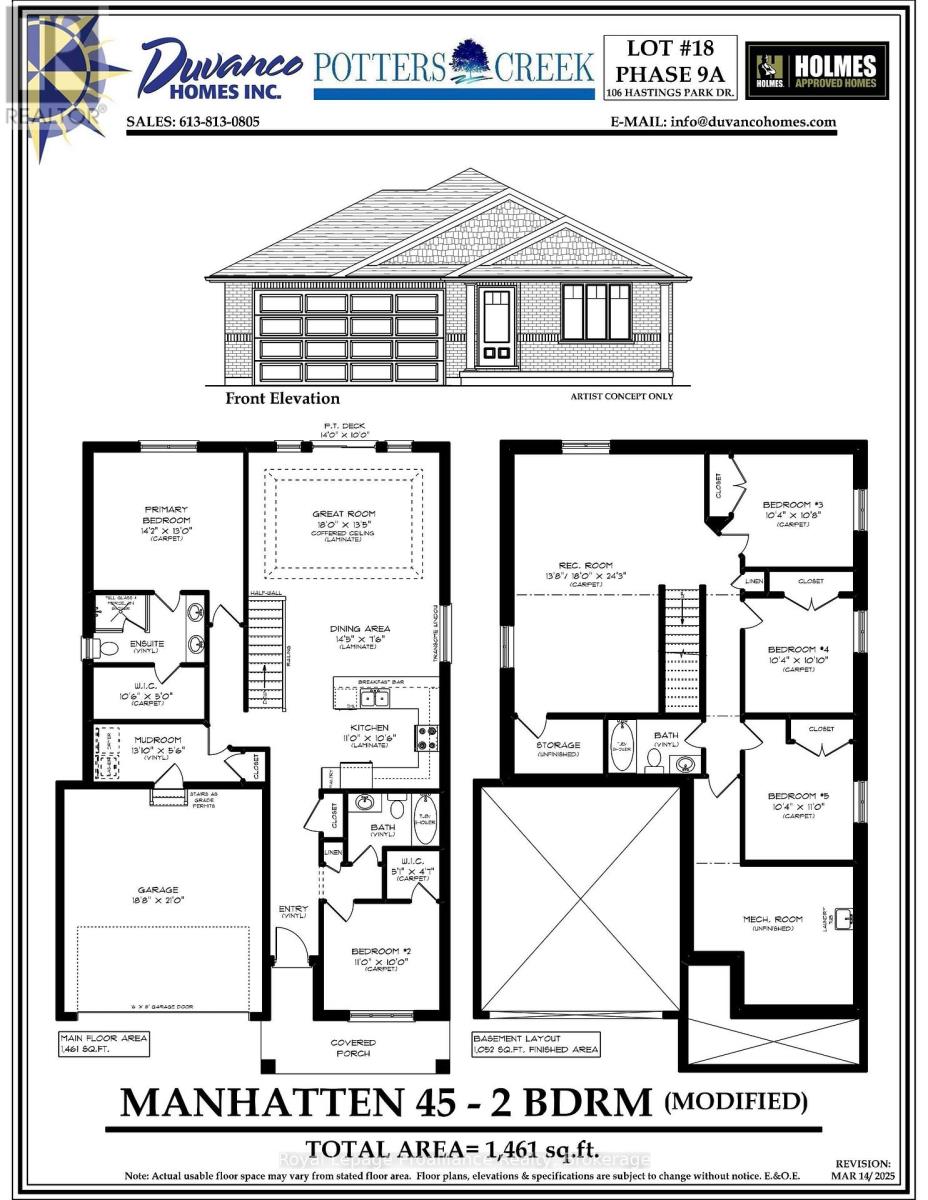
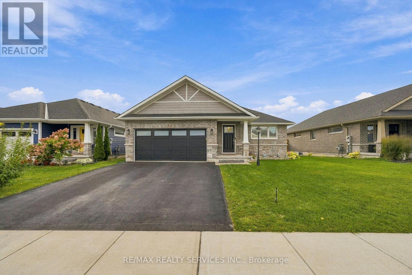
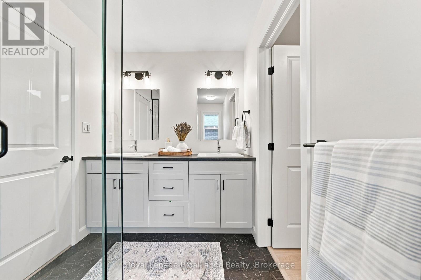
Welcome to this fully finished exceptional Manhattan by Duvanco Homes where quality craftsmanship meets thoughtful design in one of Belleville's most loved neighbourhoods. This stunning 2+3 bedroom home delivers impressive value without compromising on the spacious details of a modern home. Step inside to discover an open concept layout bathed in natural light, where a beautifully appointed kitchen awaits with designer cabinetry with upgraded crown moulding, a generous breakfast bar and loads of cabinetry to make your organized friends green with envy. The living room features a sophisticated coffered ceiling that adds architectural interest overhead. Retreat to the primary bedroom, thoughtfully positioned for maximum privacy, complete with a luxurious four-piece ensuite featuring double vanity, gorgeous porcelain tile, and a spacious walk-in closet. The fully finished basement is the real showstopper-three additional bedrooms, a recreation room for family gatherings, and another full bathroom expand your living possibilities dramatically. Every Duvanco home undergoes a rigorous Holmes Approved three-stage inspection, giving you peace of mind with certification and detailed reporting. Outside, enjoy the fully sodded yard, professional landscaping, and double-wide driveway. The neighbourhood shines with walking paths, pickle ball courts, Potter's Creek Playground, and proximity to Loyalist College and Potters Creek Conservation area. (id:63604)

Key Facts

Type
Detached
Beds
5
Baths
3
Size
1,100 sqft
Lot
13.7 x 33.5 M
Parking
4 total

Highlights

  • Garage door opener remote(s)
  • Water Heater - Tankless
Property Details 20 details
Bedrooms
5 bedrooms
2 above grade + 3 below grade
Bathrooms
3 bathrooms
Parking
4 parking spaces
Attached Garage · Garage
Living area
1,100 - 1,500 sq. ft.
Property
Single Family · Bungalow · Freehold · Detached
Property subtype
Single Family
Structure type
House
Architectural style
Bungalow
Ownership
Freehold
Attached status
Detached
Storeys
1
Basement
Full
Heating
Forced air, Natural gas
Cooling
Central air conditioning, Air exchanger
Fireplace
No
Lot dimensions
13.7 x 33.5 M
Frontage
13.70 meters
Taxes
$0.00
Zoning
R2
Water source
Municipal water
Sewer
Sanitary sewer

Interior features

Garage door opener remote(s)Water Heater - Tankless

Exterior features

BrickPoured Concrete

Systems and association

SewerElectricityCable

Lot and water

Sump Pump
Rooms 10 rooms
Level
Room
Dimensions
Main level
Great room
5.49 m x 4.09 m
Main level
Kitchen
3.35 m x 3.2 m
Main level
Dining room
4.39 m x 2.29 m
Main level
Mud room
4.22 m x 1.68 m
Main level
Primary Bedroom
4.32 m x 3.96 m
Main level
Bedroom
3.35 m x 3.05 m
Basement
Recreational, Games room
4.17 m x 7.39 m
Basement
Bedroom
3.15 m x 3.25 m
Basement
Bedroom
3.15 m x 3.3 m
Basement
Bedroom
3.15 m x 3.35 m
Mortgage & Affordability Estimate monthly costs
Purchase price$667,168
Down paymentNot available
Mortgage amountNot available
Principal & interestNot available
Property taxesNot available
Condo/HOA feeNot available
Insurance/OtherNot available
UtilitiesNot available
Est. monthly totalNot available
Income needed (GDS 32%)Not available
Estimates only. Not financial advice. Rates, taxes and fees vary by lender and municipality.

Saved Properties

Keep This One Handy

Save this listing, compare it later, or open your saved properties dashboard.

Manage Saved Searches
Map is approximate.

Neighbourhood

Area
Belleville Ward
City
Belleville
Postal code
K8P 0J1
Nearby
Cross Streets: Hastings Park Drive/Sienna Avenue. ** Directions: West on Dundas St, right on Sienna Avenue, right on Hastings Park Drive.