106 Rising Hill Ridge
Brampton, ONDetached
$1,799,000
MLS® W13675162
Detached4 beds4 baths6 total
106 Rising Hill Ridge, Brampton, ON photo 1
106 Rising Hill Ridge, Brampton, ON photo 2
106 Rising Hill Ridge, Brampton, ON photo 3
106 Rising Hill Ridge, Brampton, ON photo 4
106 Rising Hill Ridge, Brampton, ON photo 5
106 Rising Hill Ridge, Brampton, ON photo 6
106 Rising Hill Ridge, Brampton, ON photo 7
106 Rising Hill Ridge, Brampton, ON photo 8
106 Rising Hill Ridge, Brampton, ON photo 9
106 Rising Hill Ridge, Brampton, ON photo 10
106 Rising Hill Ridge, Brampton, ON photo 11
106 Rising Hill Ridge, Brampton, ON photo 12
106 Rising Hill Ridge, Brampton, ON photo 13
106 Rising Hill Ridge, Brampton, ON photo 14
106 Rising Hill Ridge, Brampton, ON photo 15
106 Rising Hill Ridge, Brampton, ON photo 16
106 Rising Hill Ridge, Brampton, ON photo 17
106 Rising Hill Ridge, Brampton, ON photo 18
106 Rising Hill Ridge, Brampton, ON photo 19
106 Rising Hill Ridge, Brampton, ON photo 20
106 Rising Hill Ridge, Brampton, ON photo 21
106 Rising Hill Ridge, Brampton, ON photo 22
106 Rising Hill Ridge, Brampton, ON photo 23
106 Rising Hill Ridge, Brampton, ON photo 24
106 Rising Hill Ridge, Brampton, ON photo 25
106 Rising Hill Ridge, Brampton, ON photo 26
106 Rising Hill Ridge, Brampton, ON photo 27
106 Rising Hill Ridge, Brampton, ON photo 28
106 Rising Hill Ridge, Brampton, ON photo 29
106 Rising Hill Ridge, Brampton, ON photo 30
106 Rising Hill Ridge, Brampton, ON photo 31
106 Rising Hill Ridge, Brampton, ON photo 32
106 Rising Hill Ridge, Brampton, ON photo 33
106 Rising Hill Ridge, Brampton, ON photo 34
106 Rising Hill Ridge, Brampton, ON photo 35
106 Rising Hill Ridge, Brampton, ON photo 36
106 Rising Hill Ridge, Brampton, ON photo 37
106 Rising Hill Ridge, Brampton, ON photo 38
106 Rising Hill Ridge, Brampton, ON photo 39
106 Rising Hill Ridge, Brampton, ON photo 40
106 Rising Hill Ridge, Brampton, ON photo 41
106 Rising Hill Ridge, Brampton, ON photo 42
106 Rising Hill Ridge, Brampton, ON photo 43
106 Rising Hill Ridge, Brampton, ON photo 44
106 Rising Hill Ridge, Brampton, ON photo 45
106 Rising Hill Ridge, Brampton, ON photo 46
106 Rising Hill Ridge, Brampton, ON photo 47
106 Rising Hill Ridge, Brampton, ON photo 48
106 Rising Hill Ridge, Brampton, ON photo 49
106 Rising Hill Ridge, Brampton, ON photo 50
1 / 50

BUYER ADVANTAGE

Buy with confidence

Get a full-service approach built on strategy, strong negotiation, and clear guidance from offer to close.

  • Local Market Expertise
  • Broker-level Negotiation
  • Transparent Process
  • No-pressure Guidance

The right strategy depends on your goals, timing, budget, and the type of home you are buying. Get Your Buyer Snapshot.

About This Property

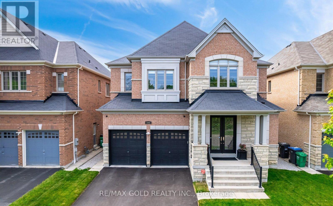
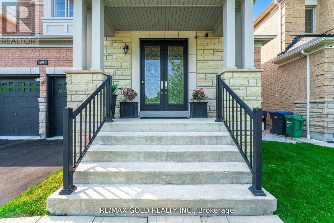
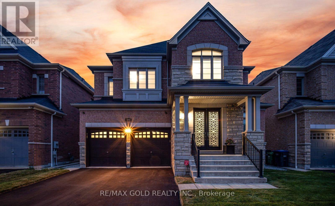
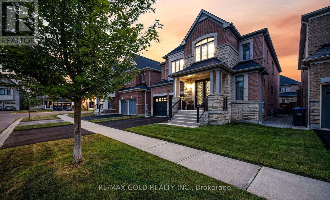
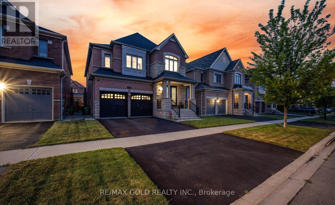
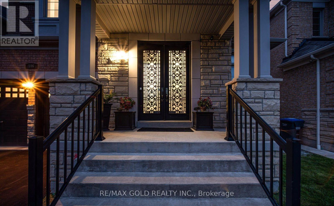
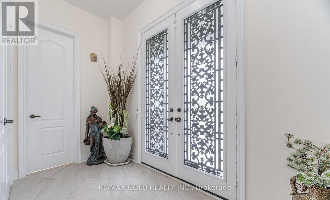
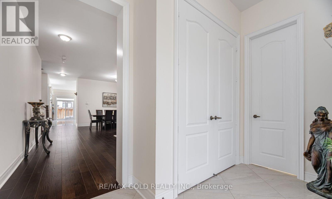
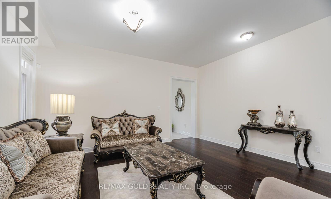
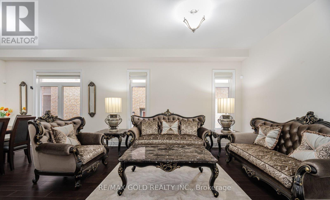
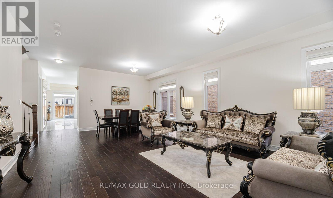
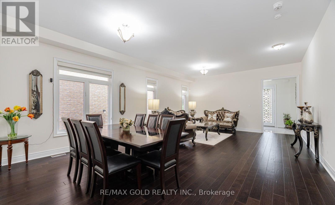
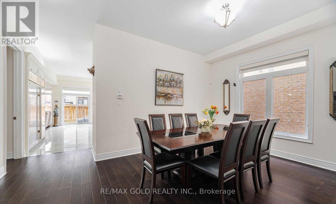
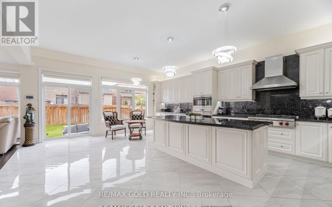
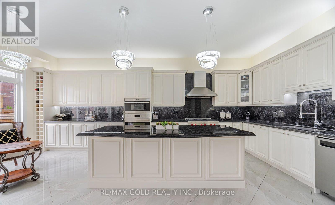
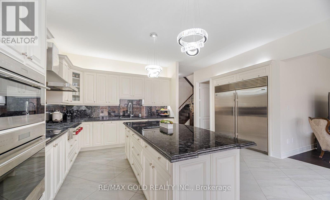
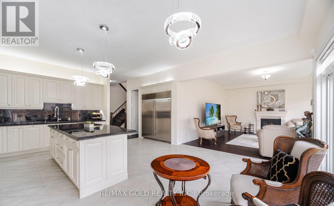
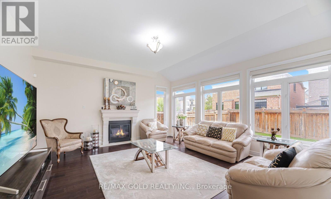
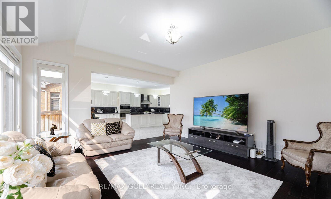
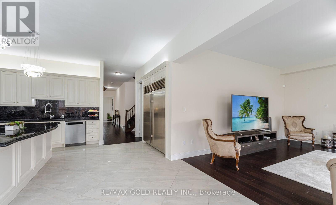
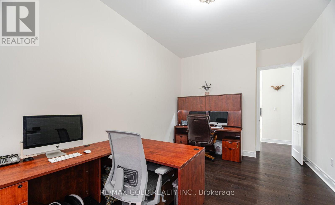

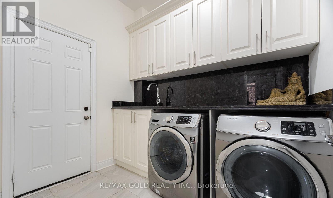
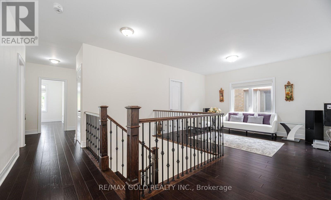
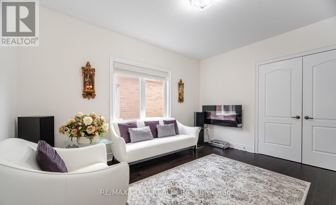
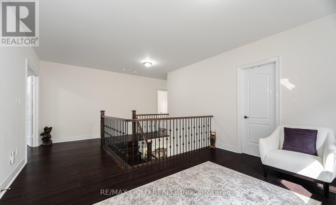
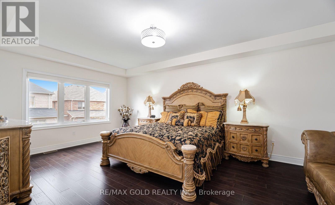
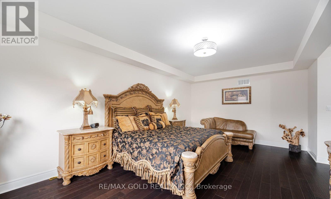
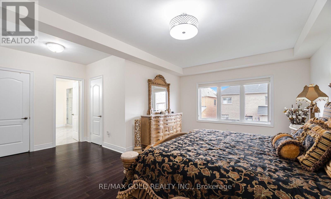
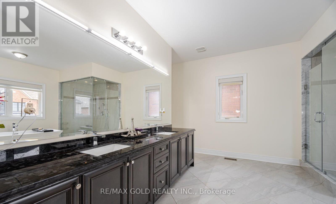
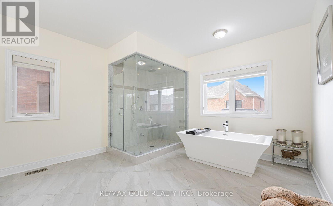
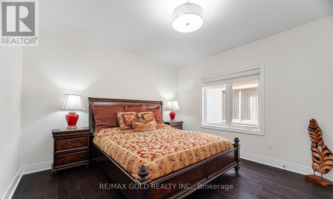
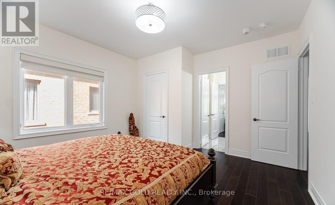
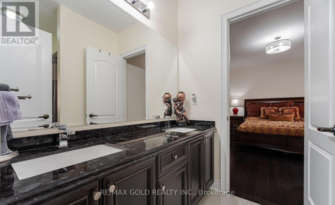
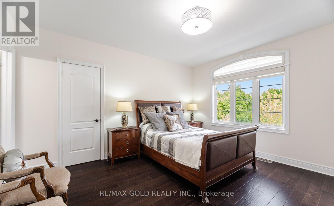
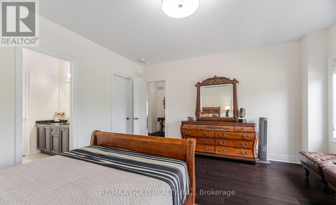
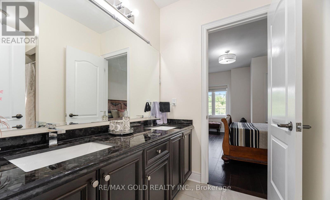
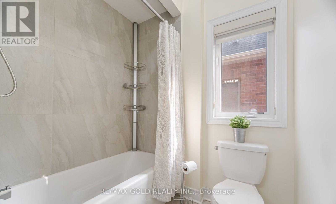
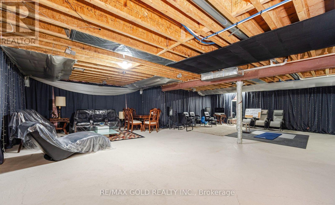
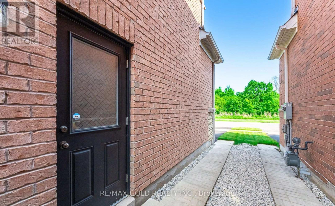
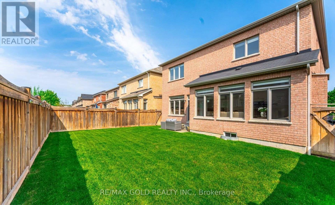
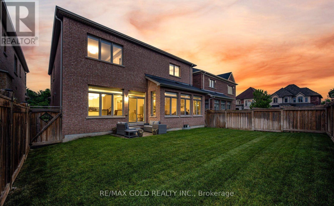
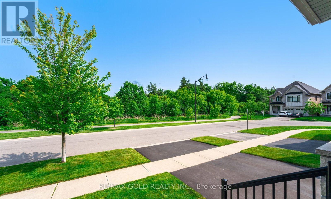
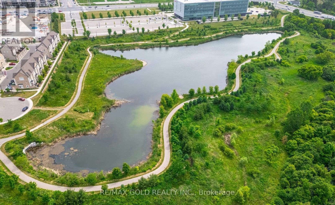
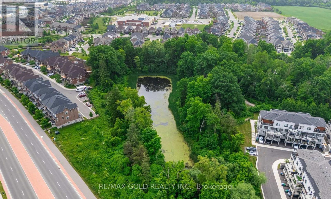
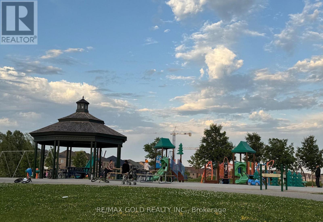
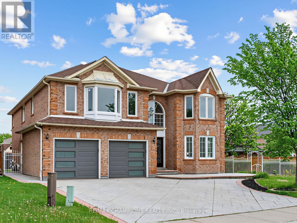
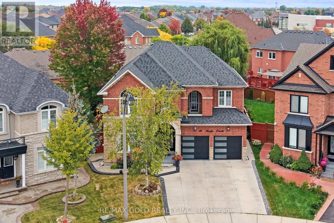
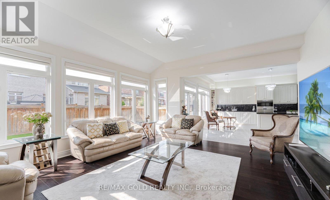
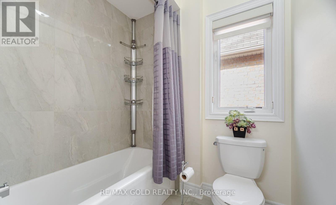
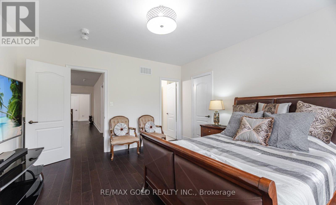
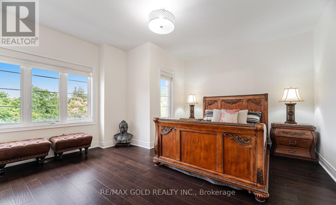
Welcome to Amazing Home overlooking Green Space,Premium 46Ft Lot, Featuring Extraordinary Luxurious Finishes. Step into Stunning 3,903 Sq Ft above grade, Possible 6K sqft of Living space w/Finished Bsmt. 4 Brms, 4 Baths, Den. Possibility to convert Upper Family Room to 5th Brm w/Double Closet. Home designed for modern living, spacious, and functionality. Premium Quality Construction. Prime Location of Bram West offering Unparalleled Convenience, Community that offers Green Space, Ponds, Parks, Schools, Shopping & Hwys. Enter into Grand Foyer, and walk into Living Room and Formal Dining that blends Comfort and Sophistication. Upgrades Galore: Elevated Smooth Ceilings 10 on Main & 9 on 2nd Floor, Throughout Wide Plank Hand Scrapped Hardwood Flooring, Porcelain 24x24 Tiles Diagonal Layout, Oak Stairs w/Upgraded Pickets, Posts, Baseboards and Trims, Main Door w/Inserts, Extended Chefs Kitchen, Upgraded Cabinetry w/Soft Close, Large Island, Granite Countertops & Backsplash, Ample Storage, Crown Moulding, Valance Lighting, Ultra High End Wolf Appliances, Sub-Zero Full Size Fridge & Freezer, Stove, Chimney, B/I Oven and Microwave, Breakfast Area features Wine Rack. A perfect space for Entertaining. Family Rm w/Gas Fireplace, upgraded Mantle, Large Windows overlooking the Backyard. Laundry w/Granite Countertop, Upgraded Cabinetry & Faucet. Spacious Bdrms, Expansive Windows, No Carpets, Upgraded Light Fixtures, Zebra/Blackout Blinds, Motorized Blinds (Kitchen Window, Patio Door). Master bdrm w/Rm Size Spa like Ensuite Bath, Free Standing Tub, Frameless Extended Glass Shower. All Bath Rms w/Granite Countertops, Upgraded Tiles & Faucets, Double Under Mount Sinks. 2 Family Rooms, Home comes w/2 Ensuite Bathrooms & Jack & Jill Bathroom, 3 Walk-in Closets & 2 Large Closets. Untouched Bsmt w/ Sep Entrance, Cold Cellar,Smart Layout w/Timeless Appeal offering Perfect Balance of Elegance. Schedule your tour today and experience this marvel for yourself. (id:63604)
Key Facts

Type
Detached
Beds
4
Baths
4
Size
3,500 sqft
Lot
45.9 x 109.9 FT
Parking
6 total

Highlights

  • Washer
  • Refrigerator
  • Central Vacuum
  • Dishwasher
  • Stove
  • Oven
  • Dryer
  • Microwave
  • Freezer
  • Oven - Built-In
  • Humidifier
  • Window Coverings
Property Details 19 details
Bedrooms
4 bedrooms
4 above grade
Bathrooms
4 bathrooms
1 partial
Parking
6 parking spaces
Attached Garage · Garage
Living area
3,500 - 5,000 sq. ft.
Property
Single Family · Freehold · Detached
Property subtype
Single Family
Structure type
House
Ownership
Freehold
Attached status
Detached
Storeys
2
Basement
Full, Separate entrance
Heating
Forced air, Natural gas
Cooling
Central air conditioning
Fireplace
1 fireplace
Lot dimensions
45.9 x 109.9 FT
Frontage
45.10 feet
Taxes
$12,132.73
Water source
Municipal water
Sewer
Sanitary sewer
Views
View

Interior features

WasherRefrigeratorCentral VacuumDishwasherStoveOvenDryerMicrowaveFreezerOven - Built-InHumidifierWindow Coverings

Exterior features

BrickStoneInsulation upgradedFenced yard

Systems and association

Alarm systemSmoke Detectors

Lot and water

Carpet Free
Rooms 10 rooms
Level
Room
Dimensions
Main level
Living room
7.9248 m x 5.2425 m
Main level
Dining room
7.9248 m x 5.2425 m
Main level
Family room
5.4864 m x 5.1816 m
Main level
Kitchen
7.0104 m x 5.1816 m
Main level
Office
5.6388 m x 3.2308 m
Upper Level
Primary Bedroom
6.4008 m x 6.1874 m
Upper Level
Bedroom 2
4.3891 m x 3.9624 m
Upper Level
Bedroom 3
4.2976 m x 4.2672 m
Upper Level
Bedroom 4
4.572 m x 4.2977 m
Upper Level
Family room
4.2672 m x 3.3528 m

Virtual Tour & Media

Mortgage & Affordability Estimate monthly costs
Purchase price$1,799,000
Down paymentNot available
Mortgage amountNot available
Principal & interestNot available
Property taxesNot available
Condo/HOA feeNot available
Insurance/OtherNot available
UtilitiesNot available
Est. monthly totalNot available
Income needed (GDS 32%)Not available
Estimates only. Not financial advice. Rates, taxes and fees vary by lender and municipality.

Saved Properties

Keep This One Handy

Save this listing, compare it later, or open your saved properties dashboard.

Manage Saved Searches
Map is approximate.

Neighbourhood

Area
Bram West
City
Brampton
Postal code
L6Y 6B2
Nearby
Mississauga Road & Steeles Ave