1065 Kilworthy Road

Gravenhurst, ONDetached
$1,299,000
MLS® X13775016
Detached3 beds4 baths11 total
1065 Kilworthy Road, Gravenhurst, ON photo 1
1065 Kilworthy Road, Gravenhurst, ON photo 2
1065 Kilworthy Road, Gravenhurst, ON photo 3
1065 Kilworthy Road, Gravenhurst, ON photo 4
1065 Kilworthy Road, Gravenhurst, ON photo 5
1065 Kilworthy Road, Gravenhurst, ON photo 6
1065 Kilworthy Road, Gravenhurst, ON photo 7
1065 Kilworthy Road, Gravenhurst, ON photo 8
1065 Kilworthy Road, Gravenhurst, ON photo 9
1065 Kilworthy Road, Gravenhurst, ON photo 10
1065 Kilworthy Road, Gravenhurst, ON photo 11
1065 Kilworthy Road, Gravenhurst, ON photo 12
1065 Kilworthy Road, Gravenhurst, ON photo 13
1065 Kilworthy Road, Gravenhurst, ON photo 14
1065 Kilworthy Road, Gravenhurst, ON photo 15
1065 Kilworthy Road, Gravenhurst, ON photo 16
1065 Kilworthy Road, Gravenhurst, ON photo 17
1065 Kilworthy Road, Gravenhurst, ON photo 18
1065 Kilworthy Road, Gravenhurst, ON photo 19
1065 Kilworthy Road, Gravenhurst, ON photo 20
1065 Kilworthy Road, Gravenhurst, ON photo 21
1065 Kilworthy Road, Gravenhurst, ON photo 22
1065 Kilworthy Road, Gravenhurst, ON photo 23
1065 Kilworthy Road, Gravenhurst, ON photo 24
1065 Kilworthy Road, Gravenhurst, ON photo 25
1065 Kilworthy Road, Gravenhurst, ON photo 26
1065 Kilworthy Road, Gravenhurst, ON photo 27
1065 Kilworthy Road, Gravenhurst, ON photo 28
1065 Kilworthy Road, Gravenhurst, ON photo 29
1065 Kilworthy Road, Gravenhurst, ON photo 30
1065 Kilworthy Road, Gravenhurst, ON photo 31
1065 Kilworthy Road, Gravenhurst, ON photo 32
1065 Kilworthy Road, Gravenhurst, ON photo 33
1065 Kilworthy Road, Gravenhurst, ON photo 34
1065 Kilworthy Road, Gravenhurst, ON photo 35
1065 Kilworthy Road, Gravenhurst, ON photo 36
1065 Kilworthy Road, Gravenhurst, ON photo 37
1065 Kilworthy Road, Gravenhurst, ON photo 38
1065 Kilworthy Road, Gravenhurst, ON photo 39
1065 Kilworthy Road, Gravenhurst, ON photo 40
1065 Kilworthy Road, Gravenhurst, ON photo 41
1065 Kilworthy Road, Gravenhurst, ON photo 42
1065 Kilworthy Road, Gravenhurst, ON photo 43
1065 Kilworthy Road, Gravenhurst, ON photo 44
1065 Kilworthy Road, Gravenhurst, ON photo 45
1065 Kilworthy Road, Gravenhurst, ON photo 46
1065 Kilworthy Road, Gravenhurst, ON photo 47
1 / 47

BUYER ADVANTAGE

Buy with confidence

Get a full-service approach built on strategy, strong negotiation, and clear guidance from offer to close.

  • Local Market Expertise
  • Broker-level Negotiation
  • Transparent Process
  • No-pressure Guidance

The right strategy depends on your goals, timing, budget, and the type of home you are buying. Get Your Buyer Snapshot.

About This Property

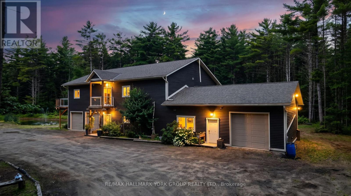
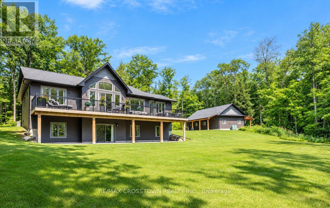
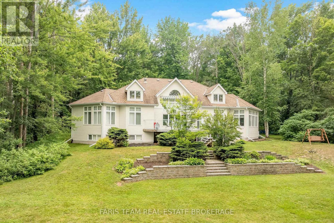
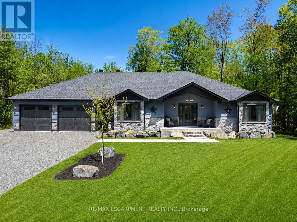
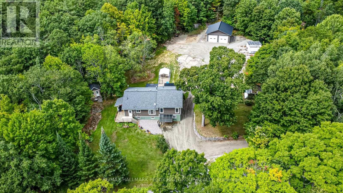
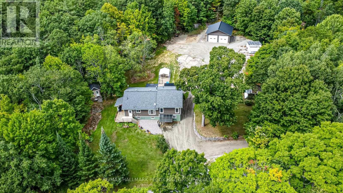
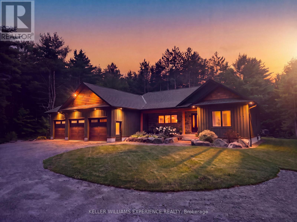
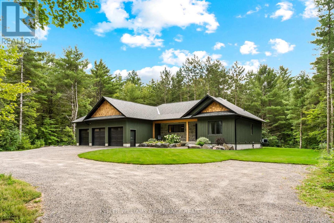
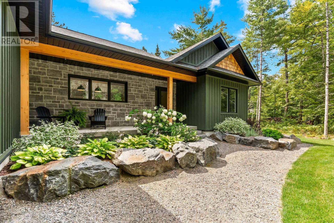
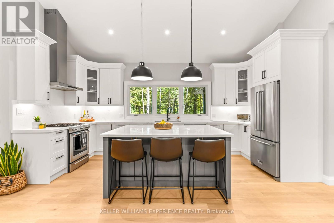
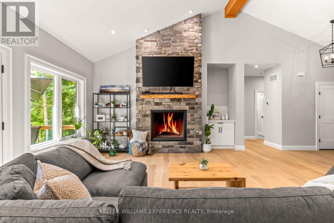
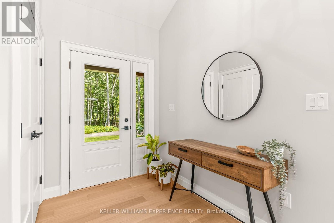
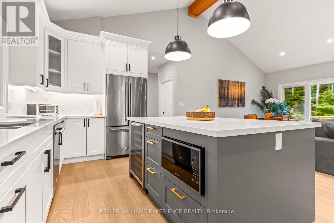
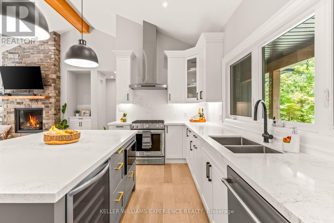
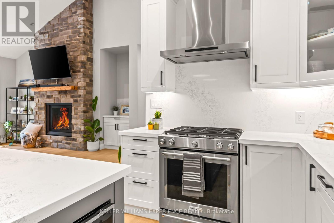
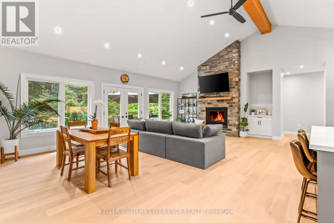
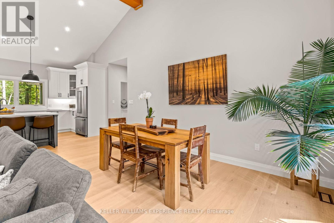
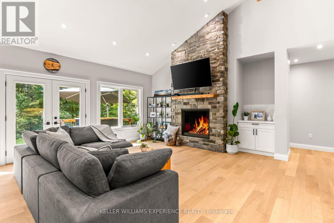
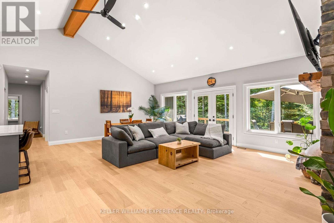
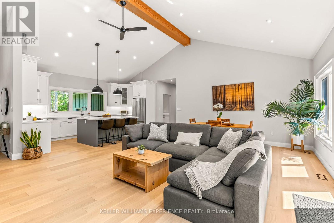
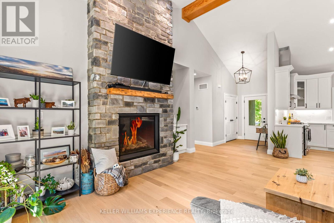
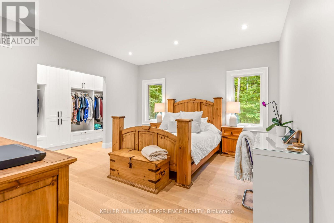
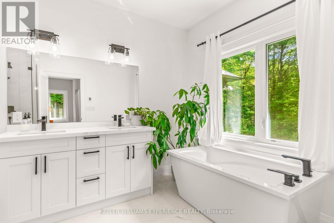
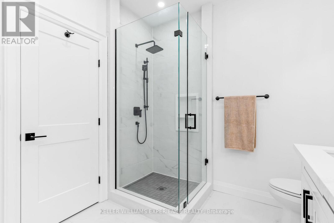
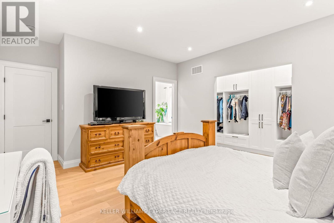
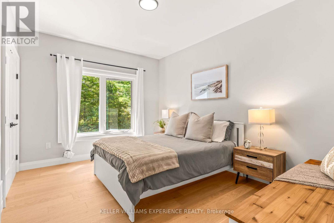
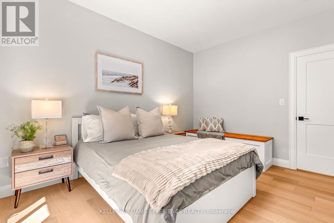
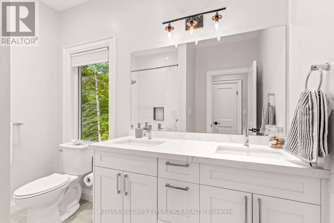
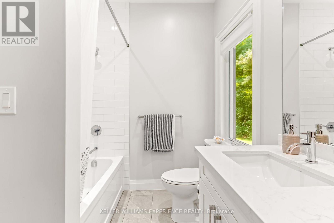
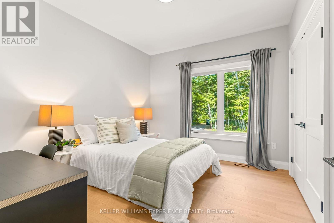
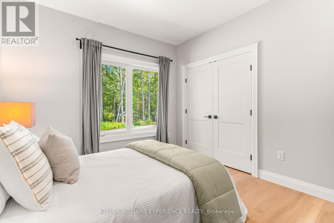
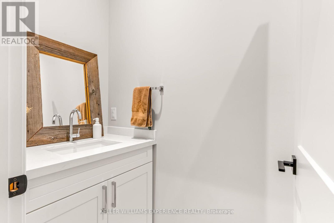
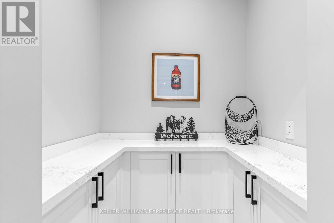
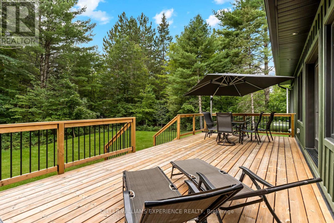
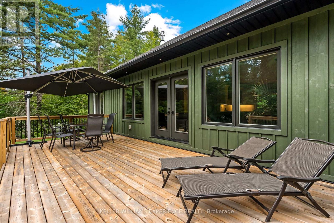
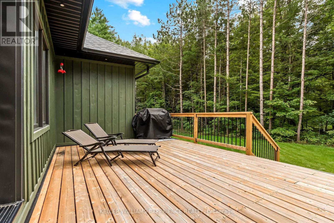
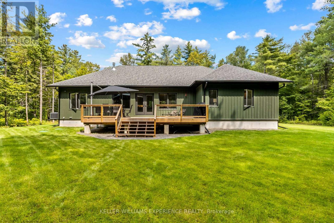
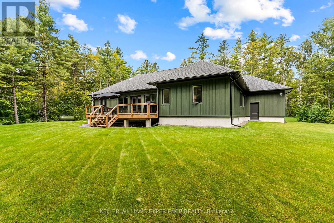
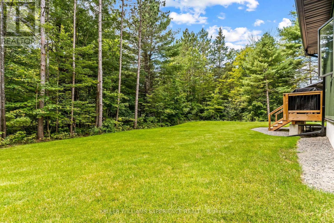
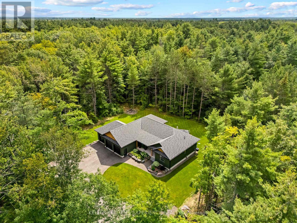
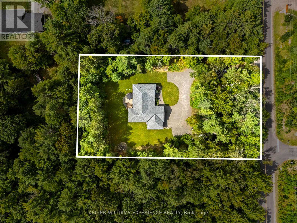
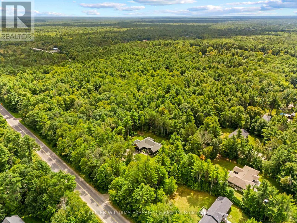
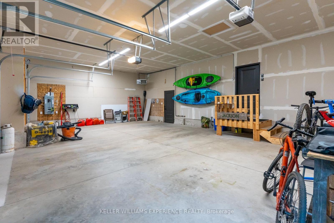
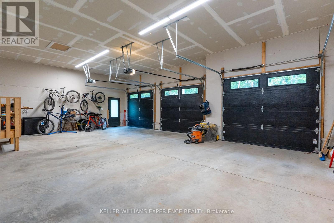
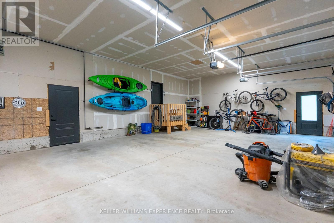
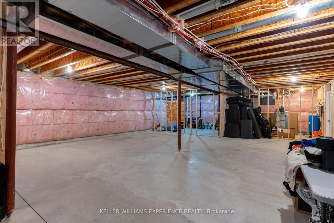
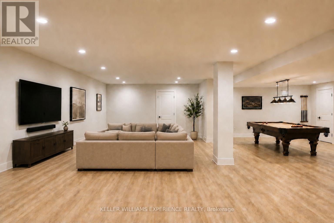
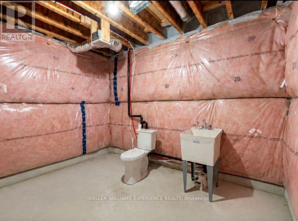
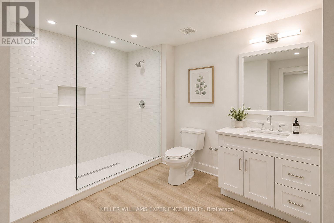
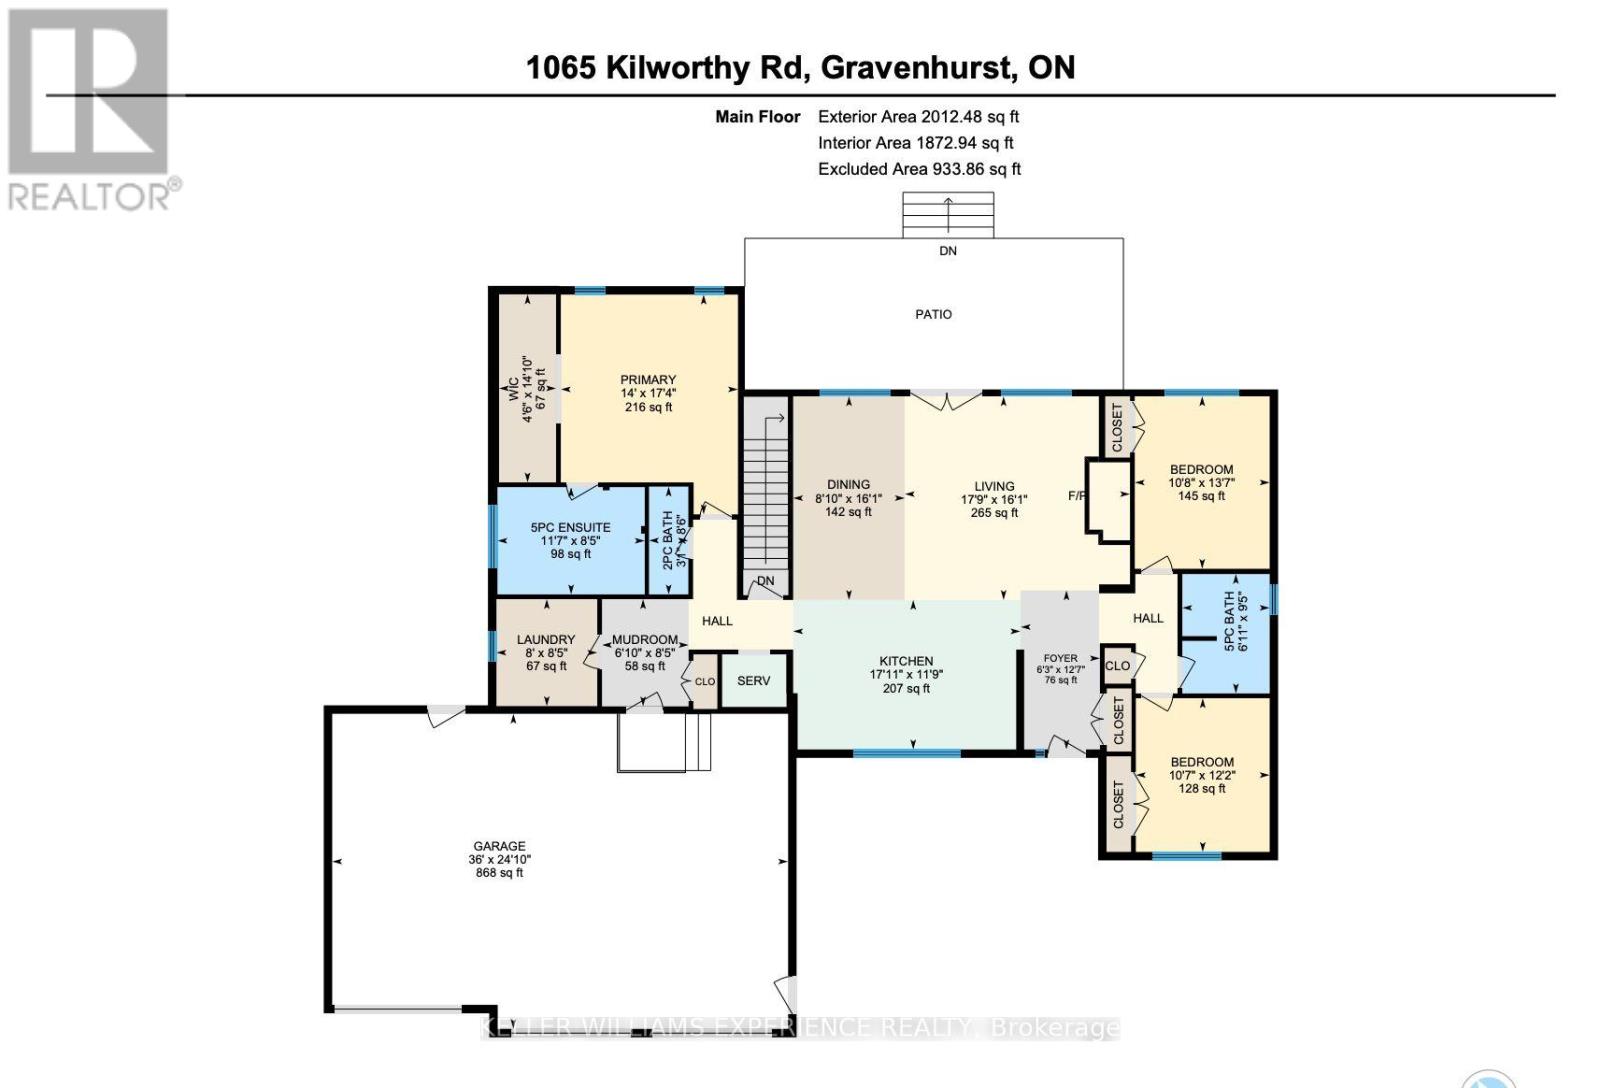
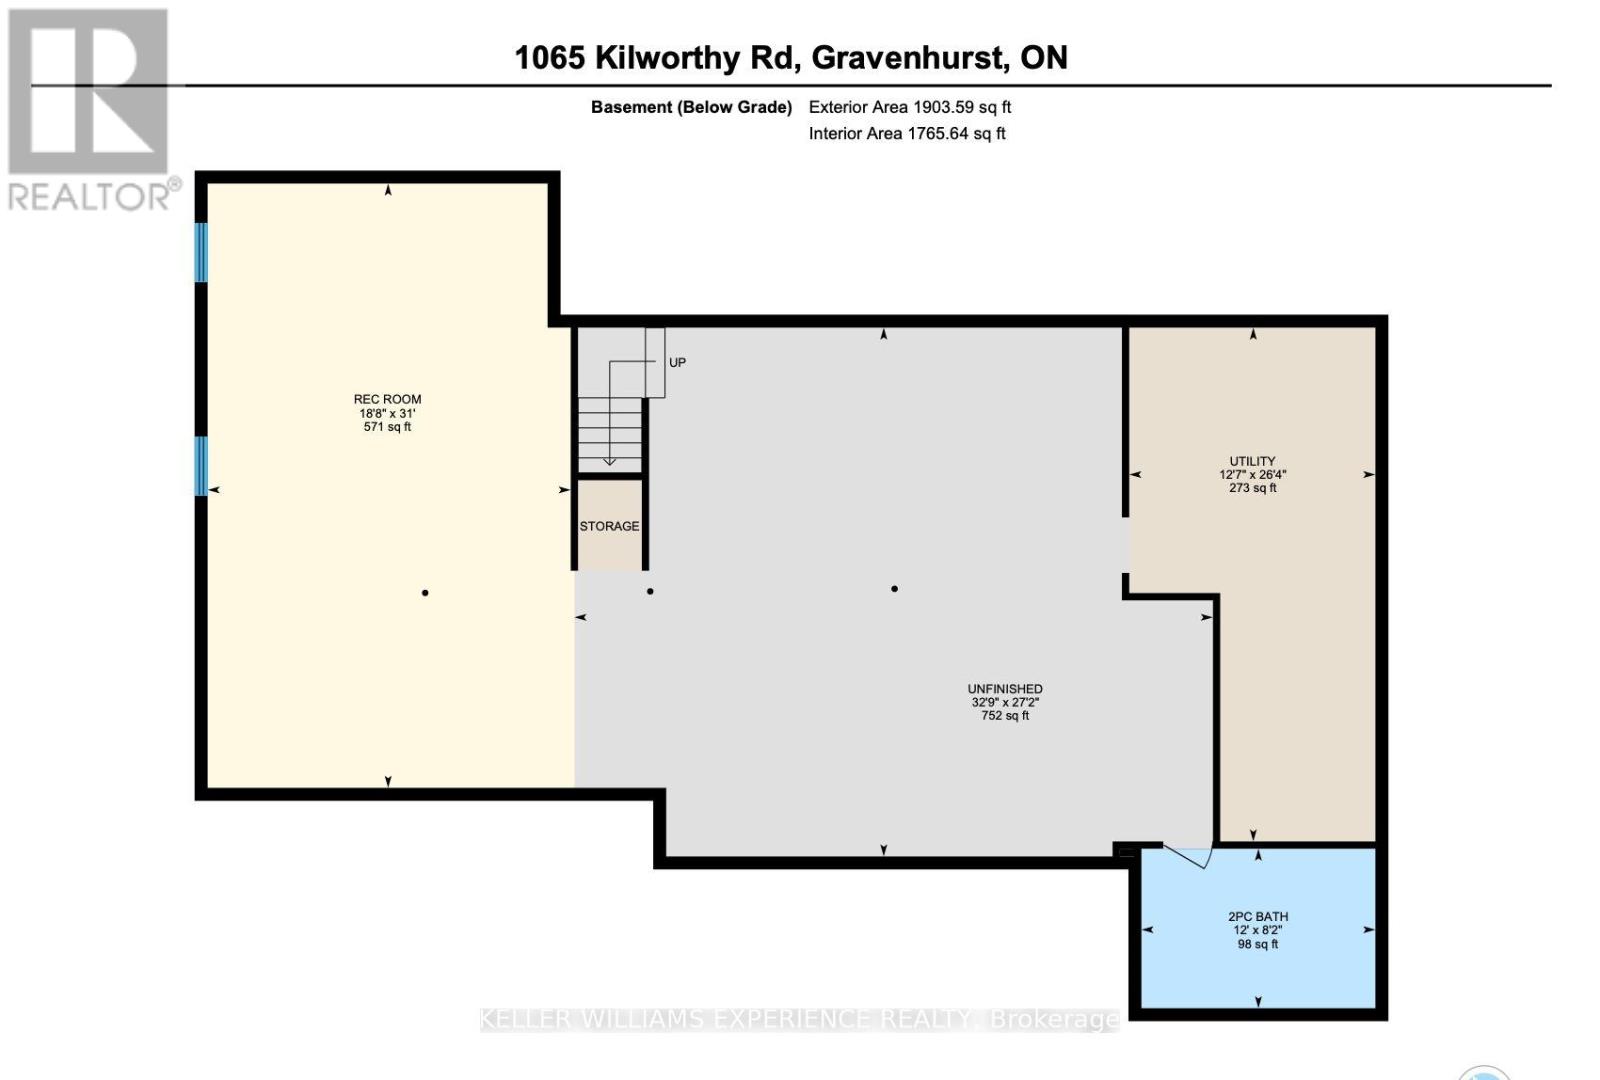
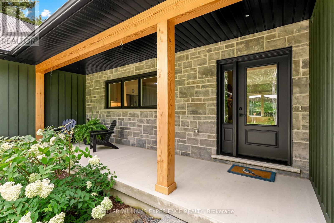
A rare masterclass in custom craftsmanship and privacy, this newly built Maibec-sided bungalow sits proudly on a picturesque 1.2-acre parcel with no immediate neighbours. Pairing total tranquility with effortless Highway 11 access, this property delivers refined country living without sacrificing convenience. Step inside to discover airy 12-foot ceilings, exquisite finishes, and gorgeous white engineered oak hardwood floors. The heart of the home is an entertainer's dream: an open-concept great room anchored by a 42-inch Napoleon fireplace with a custom floor-to-ceiling stone surround, flowing seamlessly into a chef-inspired kitchen complete with sparkling quartz countertops, matching slab backsplash, a premium gas range, built-in beverage fridge, and designer Riobel fixtures.The thoughtful split-wing layout ensures pure privacy, isolating the luxurious primary retreat from the additional bedrooms. The spa-grade ensuite features heated floors, a freestanding soaker tub, and high-end Riobel hardware. With 3 spacious bedrooms and 3 and a half impeccably appointed bathrooms, the home is tailored for both elevated entertaining and everyday ease.Outside, professionally hardscaped grounds with lush green sod create a seamless indoor-outdoor lifestyle with limitless space for recreation and sunset gatherings.Car enthusiasts and hobbyists will love the insulated, heated 3-car garage with oversized 9' x 8' doors and a 60-amp EV charger rough-in. An integrated GenerLink backup generator provides peace of mind. Downstairs, the full-height unfinished basement includes a partially completed bath-offering immense potential, with the builder/seller available to customize and finish the space to your exact vision under a separate agreement (rendered photos show finishing concepts). A turnkey architectural gem in an unbeatable setting. (id:63604)

Key Facts

Type
Detached
Beds
3
Baths
4
Size
2,000 sqft
Lot
175 x 312.2 FT
Parking
11 total

Highlights

  • Washer
  • Refrigerator
  • Gas stove(s)
  • Dishwasher
  • Dryer
  • Microwave
  • Water Treatment
  • Water Heater
Property Details 19 details
Bedrooms
3 bedrooms
3 above grade
Bathrooms
4 bathrooms
2 partials
Parking
11 parking spaces
Attached Garage · Garage
Living area
2,000 - 2,500 sq. ft.
Property
Single Family · Bungalow · Freehold · Detached
Property subtype
Single Family
Structure type
House
Architectural style
Bungalow
Ownership
Freehold
Attached status
Detached
Storeys
1
Basement
Unfinished
Heating
Forced air, Propane
Cooling
Central air conditioning
Fireplace
1 fireplace
Lot dimensions
175 x 312.2 FT
Frontage
175 feet
Taxes
$5,110.48
Water source
Drilled Well
Sewer
Septic System

Interior features

WasherRefrigeratorGas stove(s)DishwasherDryerMicrowaveWater TreatmentWater HeaterFireplace(s)

Exterior features

WoodStonePoured Concrete

Systems and association

Smoke DetectorsElectricity

Lot and water

Wooded areaCarpet FreeSump Pump
Rooms 10 rooms
Level
Room
Dimensions
Main level
Bedroom
3.7 m x 3.22 m
Main level
Bedroom
4.14 m x 3.25 m
Main level
Dining room
4.9 m x 2.69 m
Main level
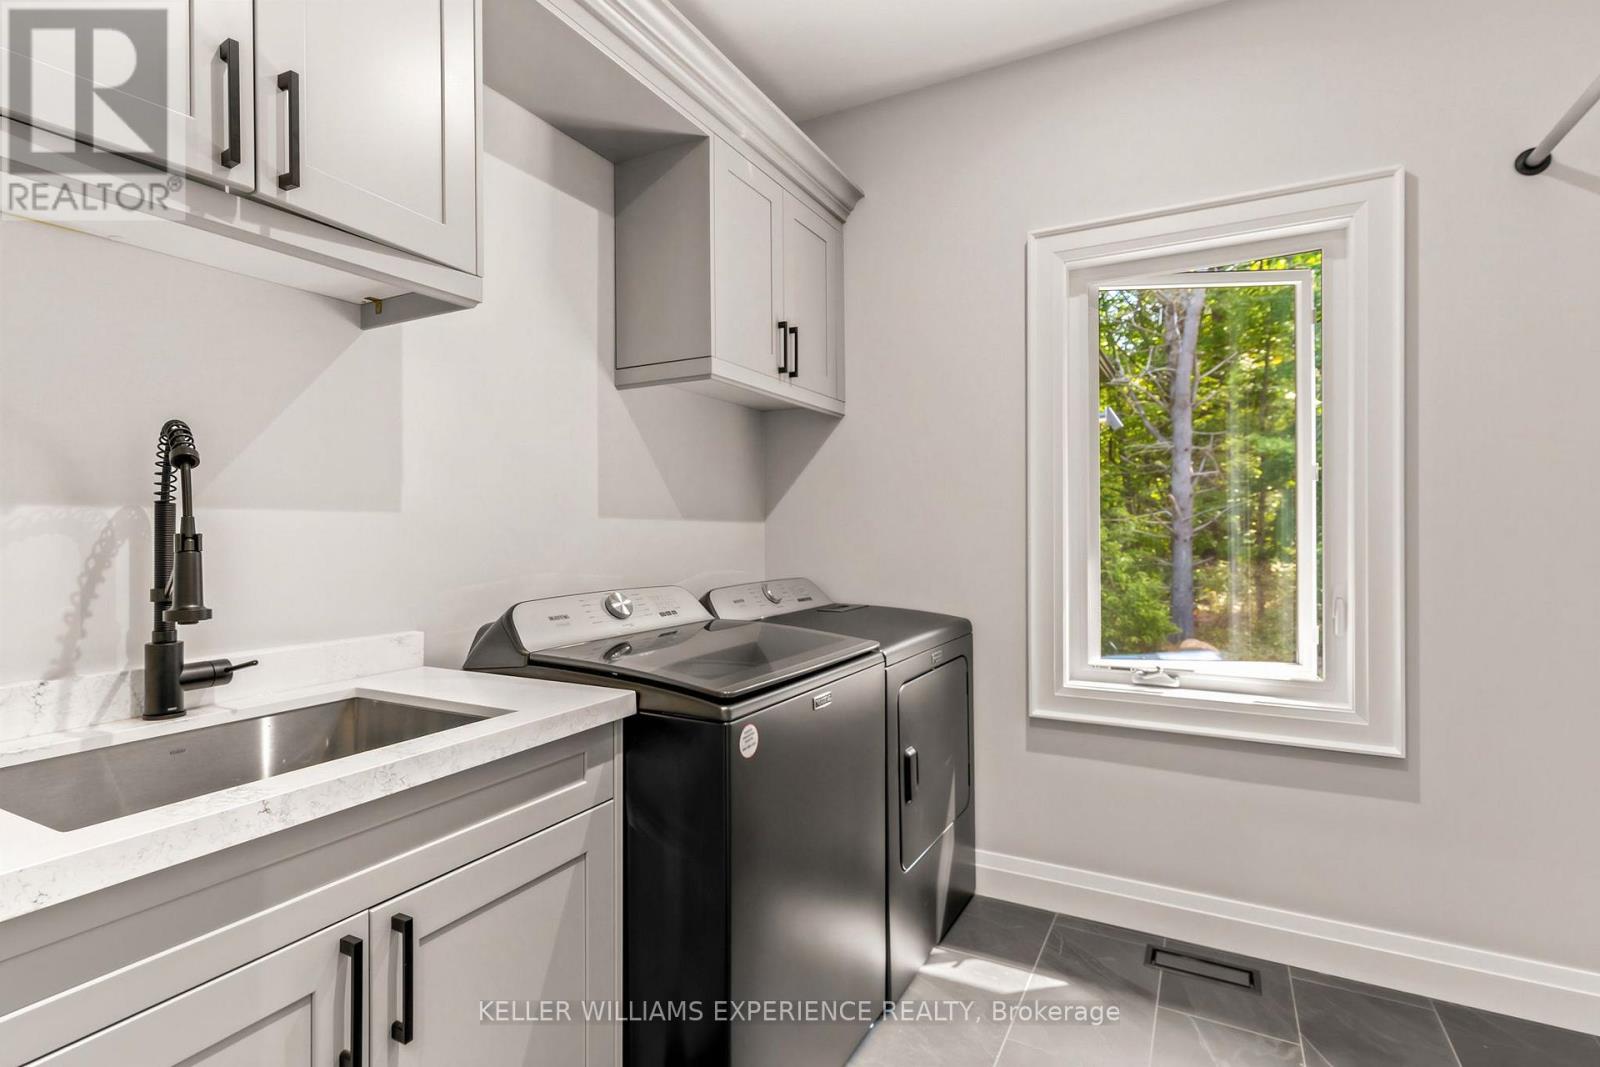
Laundry room
2.56 m x 2.43 m
Main level
Living room
4.9 m x 5.41 m
Main level
Mud room
2.56 m x 2.08 m
Main level
Primary Bedroom
5.18 m x 4.26 m
Basement
Recreational, Games room
9.44 m x 5.69 m
Basement
Other
8.28 m x 9.98 m
Basement
Utility room
8.02 m x 3.83 m

Virtual Tour & Media

Mortgage & Affordability Estimate monthly costs
Purchase price$1,299,000
Down paymentNot available
Mortgage amountNot available
Principal & interestNot available
Property taxesNot available
Condo/HOA feeNot available
Insurance/OtherNot available
UtilitiesNot available
Est. monthly totalNot available
Income needed (GDS 32%)Not available
Estimates only. Not financial advice. Rates, taxes and fees vary by lender and municipality.

Saved Properties

Keep This One Handy

Save this listing, compare it later, or open your saved properties dashboard.

Manage Saved Searches
Map is approximate.

Neighbourhood

Area
Morrison
City
Gravenhurst
Postal code
P0E 1G0
Nearby
Cross Streets: Kilworthy Road and Highway 11. ** Directions: Highway 11 to Kilworthy Road to SOP.