1445 Beiers Road

Gravenhurst, ONDetached
$1,498,000
MLS® X13823486
Detached4 beds3 baths14 total
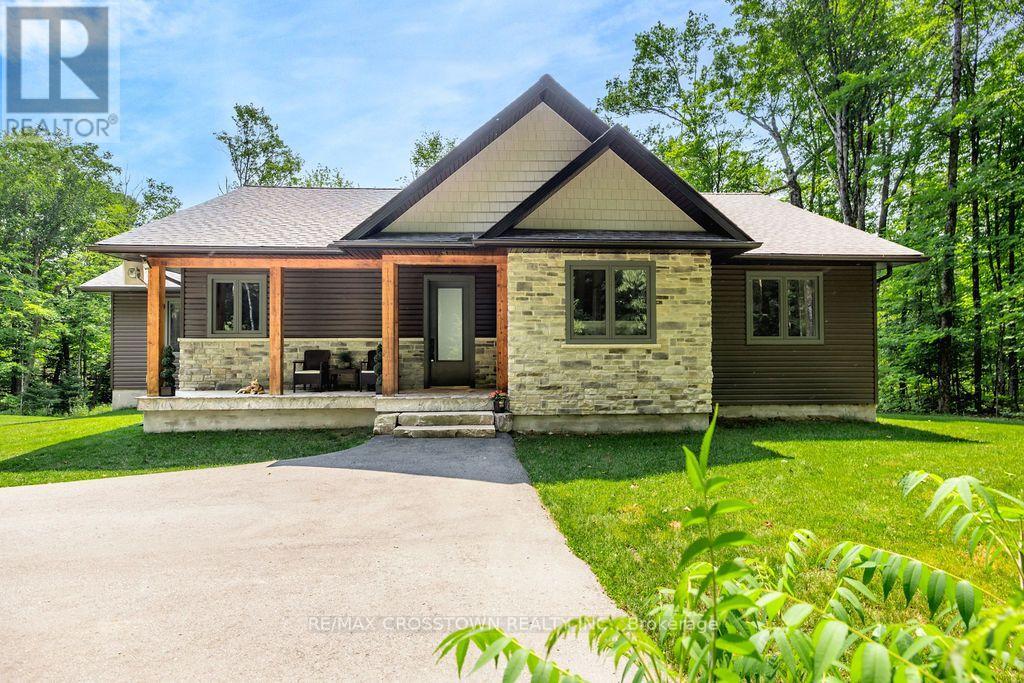
1445 Beiers Road, Gravenhurst, ON photo 1
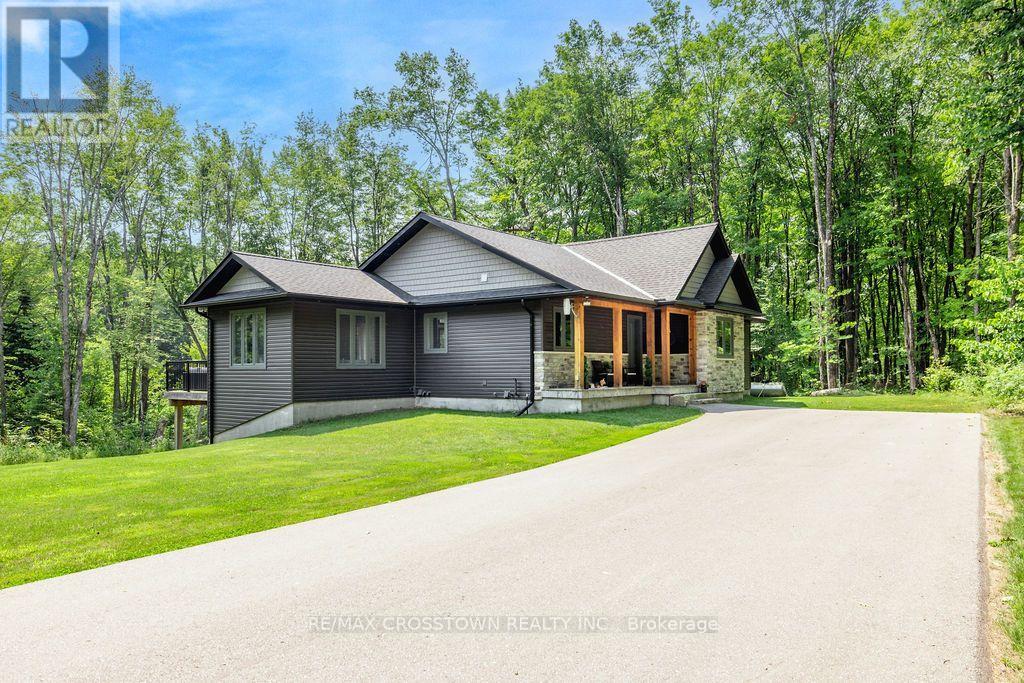
1445 Beiers Road, Gravenhurst, ON photo 2
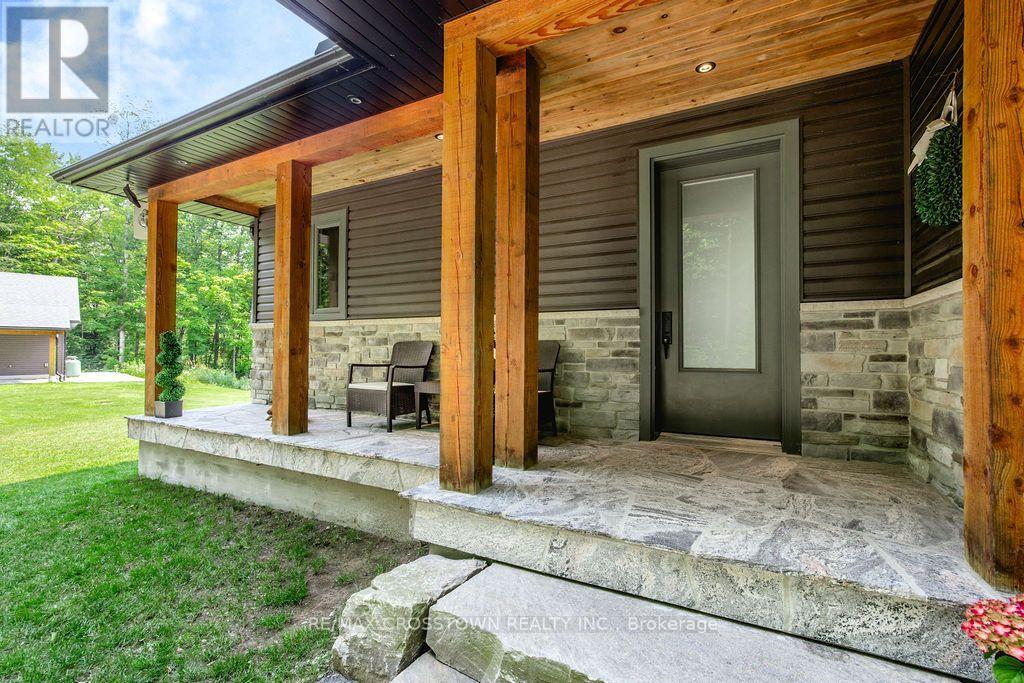
1445 Beiers Road, Gravenhurst, ON photo 3
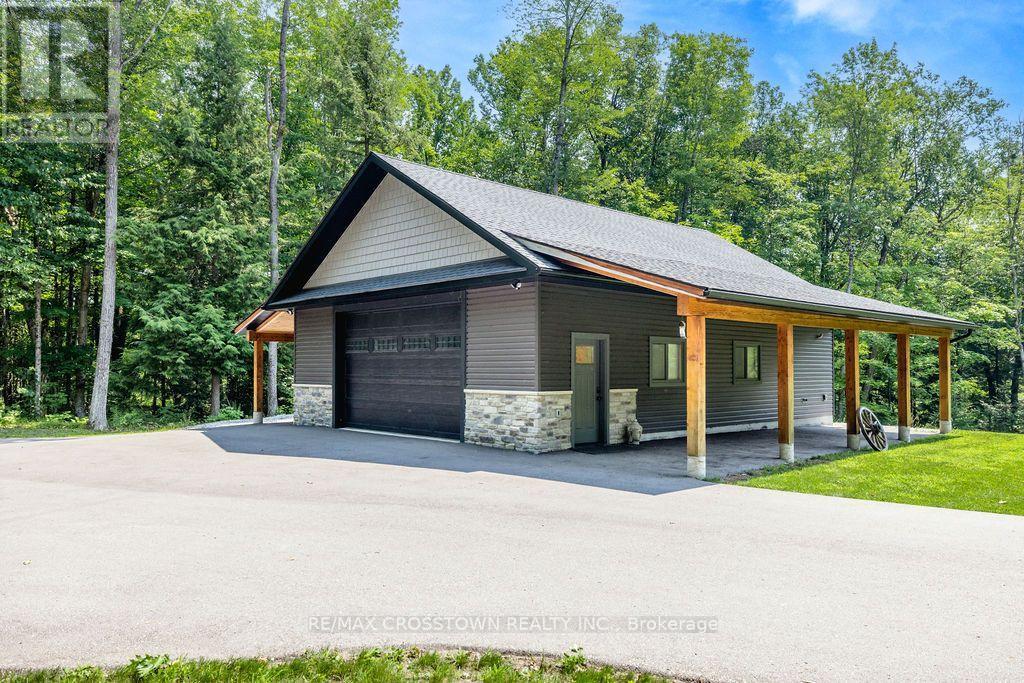
1445 Beiers Road, Gravenhurst, ON photo 4
1445 Beiers Road, Gravenhurst, ON photo 5
1445 Beiers Road, Gravenhurst, ON photo 6
1445 Beiers Road, Gravenhurst, ON photo 7
1445 Beiers Road, Gravenhurst, ON photo 8
1445 Beiers Road, Gravenhurst, ON photo 9
1445 Beiers Road, Gravenhurst, ON photo 10
1445 Beiers Road, Gravenhurst, ON photo 11
1445 Beiers Road, Gravenhurst, ON photo 12
1445 Beiers Road, Gravenhurst, ON photo 13
1445 Beiers Road, Gravenhurst, ON photo 14
1445 Beiers Road, Gravenhurst, ON photo 15
1445 Beiers Road, Gravenhurst, ON photo 16
1445 Beiers Road, Gravenhurst, ON photo 17
1445 Beiers Road, Gravenhurst, ON photo 18
1445 Beiers Road, Gravenhurst, ON photo 19
1445 Beiers Road, Gravenhurst, ON photo 20
1445 Beiers Road, Gravenhurst, ON photo 21
1445 Beiers Road, Gravenhurst, ON photo 22
1445 Beiers Road, Gravenhurst, ON photo 23
1445 Beiers Road, Gravenhurst, ON photo 24
1445 Beiers Road, Gravenhurst, ON photo 25
1445 Beiers Road, Gravenhurst, ON photo 26
1445 Beiers Road, Gravenhurst, ON photo 27
1445 Beiers Road, Gravenhurst, ON photo 28
1445 Beiers Road, Gravenhurst, ON photo 29
1445 Beiers Road, Gravenhurst, ON photo 30
1445 Beiers Road, Gravenhurst, ON photo 31
1445 Beiers Road, Gravenhurst, ON photo 32
1445 Beiers Road, Gravenhurst, ON photo 33
1445 Beiers Road, Gravenhurst, ON photo 34
1445 Beiers Road, Gravenhurst, ON photo 35
1445 Beiers Road, Gravenhurst, ON photo 36
1445 Beiers Road, Gravenhurst, ON photo 37
1445 Beiers Road, Gravenhurst, ON photo 38
1445 Beiers Road, Gravenhurst, ON photo 39
1445 Beiers Road, Gravenhurst, ON photo 40
1445 Beiers Road, Gravenhurst, ON photo 41
1445 Beiers Road, Gravenhurst, ON photo 42
1445 Beiers Road, Gravenhurst, ON photo 43
1445 Beiers Road, Gravenhurst, ON photo 44
1445 Beiers Road, Gravenhurst, ON photo 45
1445 Beiers Road, Gravenhurst, ON photo 46
1445 Beiers Road, Gravenhurst, ON photo 47
1445 Beiers Road, Gravenhurst, ON photo 48
1 / 48

BUYER ADVANTAGE

Buy with confidence

Get a full-service approach built on strategy, strong negotiation, and clear guidance from offer to close.

  • Local Market Expertise
  • Broker-level Negotiation
  • Transparent Process
  • No-pressure Guidance

The right strategy depends on your goals, timing, budget, and the type of home you are buying. Get Your Buyer Snapshot.

About This Property

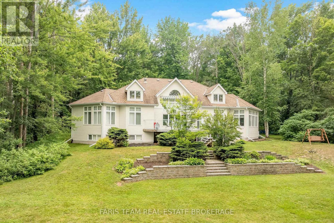
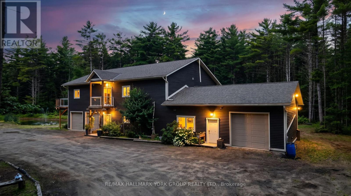
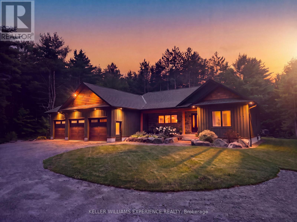
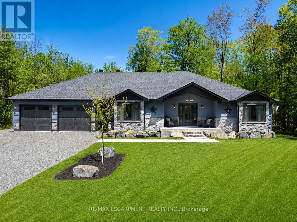
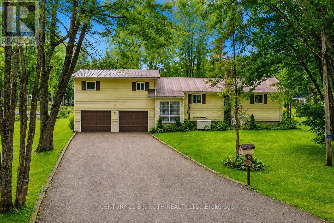
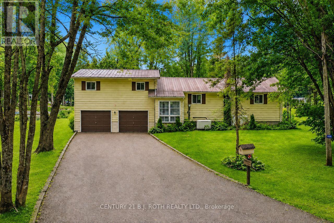
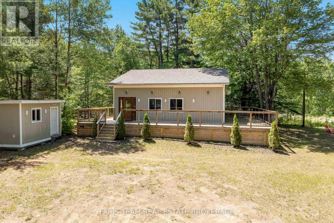
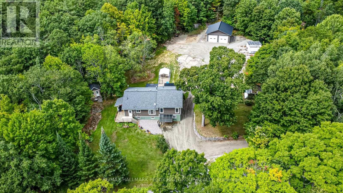
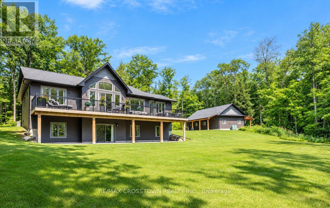
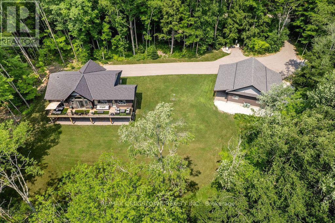
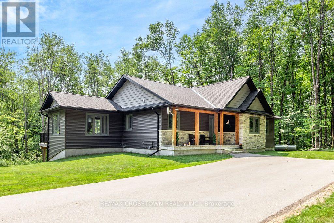
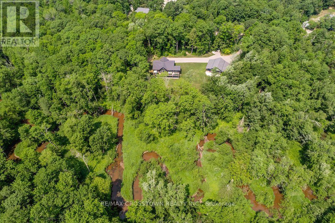
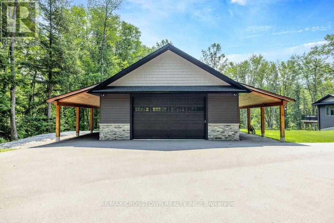
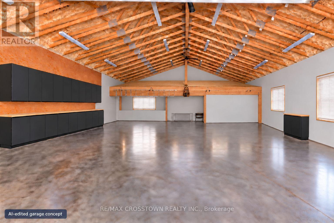
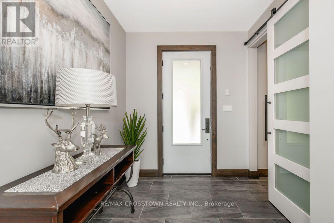
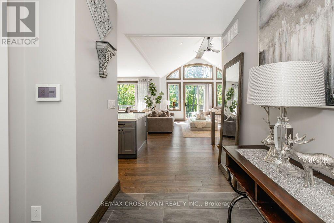
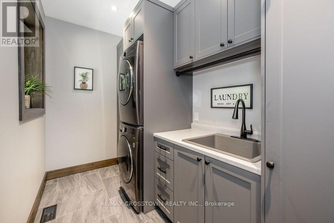
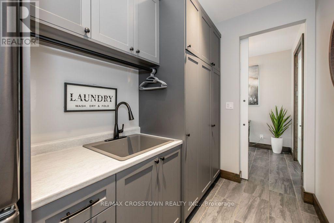
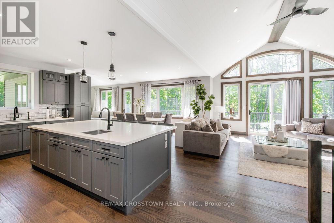
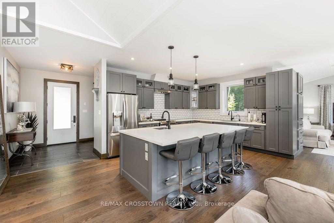
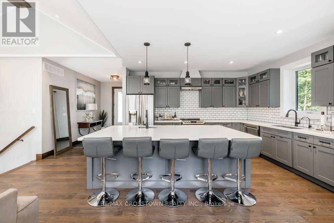
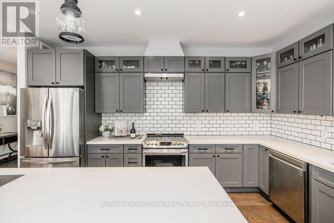
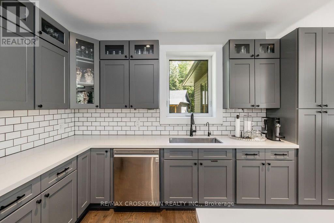
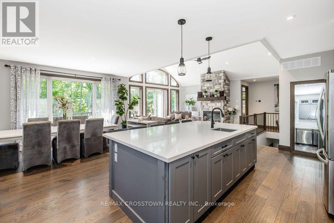
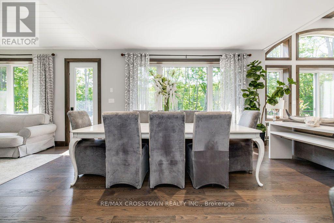
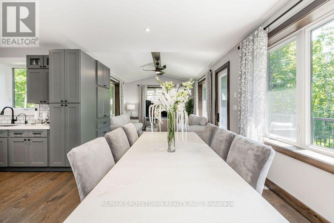
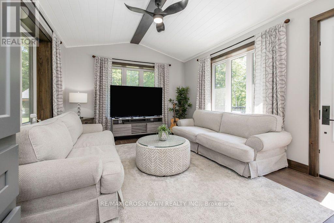
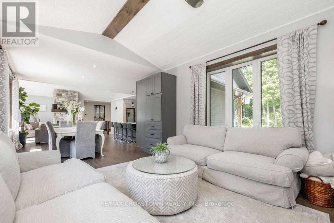
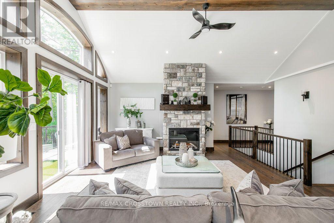
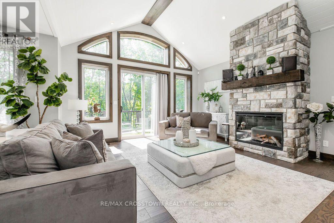
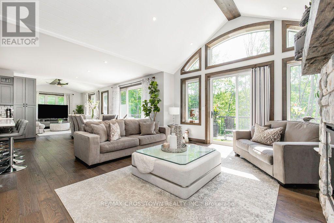
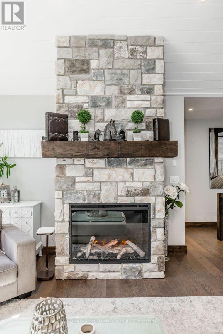
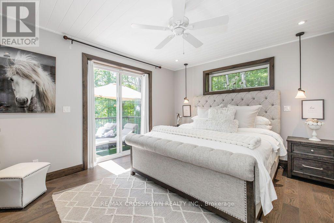
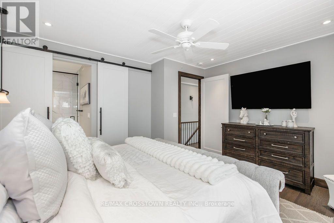
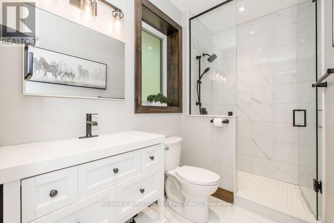
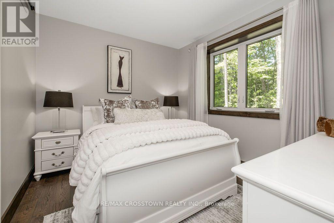
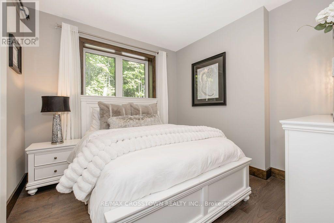
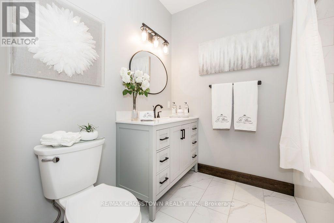
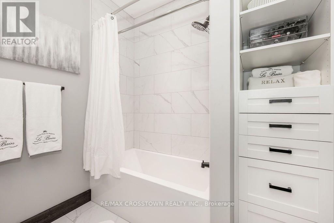
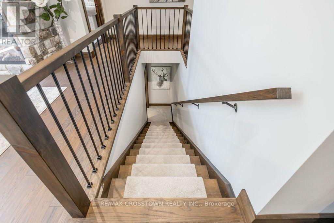
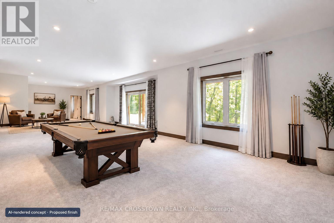
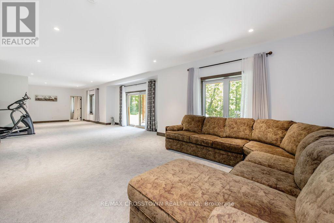
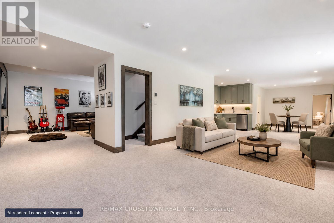
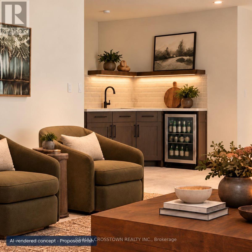
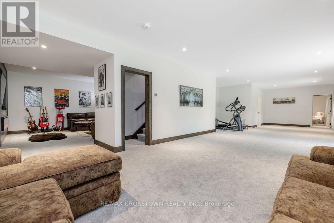
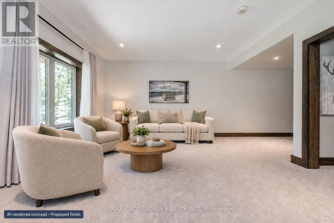
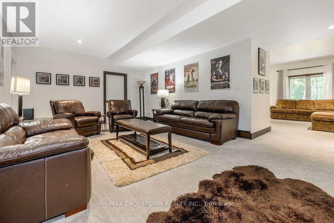
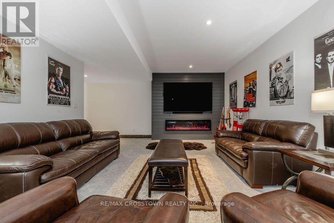
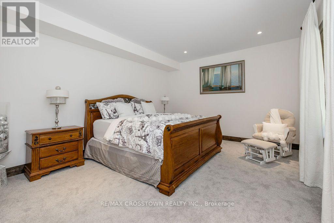
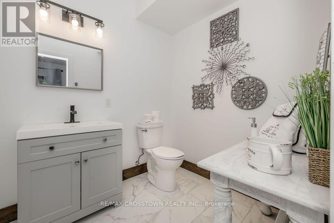
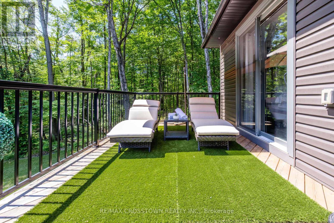
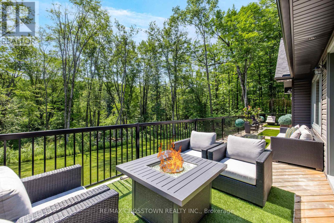
Set on over 4.2 private acres in Kilworthy, this custom-built ICF bungalow offers approximately 3,303 sq. ft. of finished living space across two levels, plus an exceptional detached garage/shop. The open-concept main floor showcases a stunning great room with vaulted ceilings, floor-to-ceiling windows and an electric fireplace with a floor-to-ceiling stone surround. The beautifully appointed kitchen showcases quartz countertops, an oversized centre island, abundant cabinetry with pull-out drawers, stainless steel appliances, a separate prep sink and an inviting dining area with walkout to the expansive rear deck. The main level offers three bedrooms and two bathrooms, including a private primary suite with deck access, a custom walk-in closet and a 3-piece ensuite. A separate living room, welcoming foyer and well-designed main-floor laundry room complete the level. The finished walkout lower level adds exceptional living space with a spacious recreation room featuring a second electric fireplace, a dedicated theatre/media room, fourth bedroom and full 4-piece bathroom-ideal for guests, extended family or multigenerational living. Step outside to enjoy three direct walkouts to the expansive rear deck overlooking mature trees, a peaceful creek and a private setting. The approximately 1,228 sq. ft. detached garage/shop is a standout feature, complete with a 10-foot garage door, in-floor heating, office, lounge area, hardwired internet, custom cabinetry, shelving and workbenches. Two additional covered carports, each approximately 400 sq. ft., provide even more versatility. Additional features include ICF construction from foundation to trusses, a whole-home generator, commercial-grade water treatment with reverse osmosis, HRV, central air, inground sprinkler system, paved driveway with extensive parking and convenient access to Highway 11 and Gravenhurst. A rare opportunity to enjoy luxury country living without compromising convenience. (id:63604)

Key Facts

Type
Detached
Beds
4
Baths
3
Size
1,500 sqft
Lot
597.2 x 416.1 FT
Parking
14 total

Highlights

  • Washer
  • Refrigerator
  • Water purifier
  • Water softener
  • Dishwasher
  • Stove
  • Dryer
  • Alarm System
  • Water Treatment
  • Blinds
  • Window Coverings
  • Garage door opener
Property Details 20 details
Bedrooms
4 bedrooms
3 above grade + 1 below grade
Bathrooms
3 bathrooms
Parking
14 parking spaces
Detached Garage · Garage · Covered · RV · Tandem
Living area
1,500 - 2,000 sq. ft.
Property
Single Family · Bungalow · Freehold · Detached
Property subtype
Single Family
Structure type
House
Architectural style
Bungalow
Ownership
Freehold
Attached status
Detached
Storeys
1
Basement
Finished, Full, Separate entrance, Walk out
Heating
Radiant heat, Forced air, Propane
Cooling
Central air conditioning, Air exchanger
Fireplace
2 fireplaces
Lot dimensions
597.2 x 416.1 FT
Frontage
597.20 feet
Taxes
$5,557.00
Zoning
RR-5
Water source
Drilled Well
Sewer
Septic System

Interior features

WasherRefrigeratorWater purifierWater softenerDishwasherStoveDryerAlarm SystemWater TreatmentBlindsWindow CoveringsGarage door opener

Exterior features

StoneVinyl sidingInsulated Concrete Forms

Systems and association

Alarm systemGenerator

Lot and water

Wooded areaIrregular lot size
Rooms 15 rooms
Level
Room
Dimensions
Main level
Foyer
2.57 m x 2.34 m
Main level
Bathroom
2.9 m x 1.54 m
Lower level
Media
5.8 m x 7.3 m
Lower level
Recreational, Games room
6.24 m x 14.15 m
Main level
Laundry room
1.84 m x 4.1 m
Lower level
Bedroom
3.96 m x 4.82 m
Lower level
Bathroom
1.94 m x 3.44 m
Main level
Kitchen
3.38 m x 4.53 m
Main level
Great room
7.38 m x 4.88 m
Main level
Dining room
3.98 m x 4.48 m
Main level
Living room
3.98 m x 4.89 m
Main level
Primary Bedroom
4.1 m x 4.71 m
Main level
Bedroom
3.18 m x 3.33 m
Main level
Bedroom 2
3.11 m x 3.42 m
Main level
Bathroom
2.47 m x 2.17 m

Virtual Tour & Media

Mortgage & Affordability Estimate monthly costs
Purchase price$1,498,000
Down paymentNot available
Mortgage amountNot available
Principal & interestNot available
Property taxesNot available
Condo/HOA feeNot available
Insurance/OtherNot available
UtilitiesNot available
Est. monthly totalNot available
Income needed (GDS 32%)Not available
Estimates only. Not financial advice. Rates, taxes and fees vary by lender and municipality.

Saved Properties

Keep This One Handy

Save this listing, compare it later, or open your saved properties dashboard.

Manage Saved Searches
Map is approximate.

Neighbourhood

Area
Morrison
City
Gravenhurst
Postal code
P0E 1G0
Nearby
Cross Streets: Kilworthy Rd/Beiers Rd. ** Directions: Hwy 11 to Kilworthy Rd, West to Beiers Rd.