
1065 Woodburn Road

Hamilton, ONDetached
$799,900
MLS® X13846016
Detached3 beds1 baths14 total
1065 Woodburn Road, Hamilton, ON photo 1
1065 Woodburn Road, Hamilton, ON photo 2
1065 Woodburn Road, Hamilton, ON photo 3
1065 Woodburn Road, Hamilton, ON photo 4
1065 Woodburn Road, Hamilton, ON photo 5
1065 Woodburn Road, Hamilton, ON photo 6
1065 Woodburn Road, Hamilton, ON photo 7
1065 Woodburn Road, Hamilton, ON photo 8
1065 Woodburn Road, Hamilton, ON photo 9
1065 Woodburn Road, Hamilton, ON photo 10
1065 Woodburn Road, Hamilton, ON photo 11
1065 Woodburn Road, Hamilton, ON photo 12
1065 Woodburn Road, Hamilton, ON photo 13
1065 Woodburn Road, Hamilton, ON photo 14
1065 Woodburn Road, Hamilton, ON photo 15
1065 Woodburn Road, Hamilton, ON photo 16
1065 Woodburn Road, Hamilton, ON photo 17
1065 Woodburn Road, Hamilton, ON photo 18
1065 Woodburn Road, Hamilton, ON photo 19
1065 Woodburn Road, Hamilton, ON photo 20
1065 Woodburn Road, Hamilton, ON photo 21
1065 Woodburn Road, Hamilton, ON photo 22
1065 Woodburn Road, Hamilton, ON photo 23
1065 Woodburn Road, Hamilton, ON photo 24
1065 Woodburn Road, Hamilton, ON photo 25
1065 Woodburn Road, Hamilton, ON photo 26
1065 Woodburn Road, Hamilton, ON photo 27
1065 Woodburn Road, Hamilton, ON photo 28
1065 Woodburn Road, Hamilton, ON photo 29
1065 Woodburn Road, Hamilton, ON photo 30
1065 Woodburn Road, Hamilton, ON photo 31
1065 Woodburn Road, Hamilton, ON photo 32
1065 Woodburn Road, Hamilton, ON photo 33
1065 Woodburn Road, Hamilton, ON photo 34
1065 Woodburn Road, Hamilton, ON photo 35
1065 Woodburn Road, Hamilton, ON photo 36
1065 Woodburn Road, Hamilton, ON photo 37
1065 Woodburn Road, Hamilton, ON photo 38
1065 Woodburn Road, Hamilton, ON photo 39
1065 Woodburn Road, Hamilton, ON photo 40
1065 Woodburn Road, Hamilton, ON photo 41
1065 Woodburn Road, Hamilton, ON photo 42
1065 Woodburn Road, Hamilton, ON photo 43
1065 Woodburn Road, Hamilton, ON photo 44
1065 Woodburn Road, Hamilton, ON photo 45
1065 Woodburn Road, Hamilton, ON photo 46
1065 Woodburn Road, Hamilton, ON photo 47
1065 Woodburn Road, Hamilton, ON photo 48
1065 Woodburn Road, Hamilton, ON photo 49
1065 Woodburn Road, Hamilton, ON photo 50
1 / 50

BUYER ADVANTAGE

Buy with confidence

Get a full-service approach built on strategy, strong negotiation, and clear guidance from offer to close.

  • Local Market Expertise
  • Broker-level Negotiation
  • Transparent Process
  • No-pressure Guidance

The right strategy depends on your goals, timing, budget, and the type of home you are buying. Get Your Buyer Snapshot.

About This Property

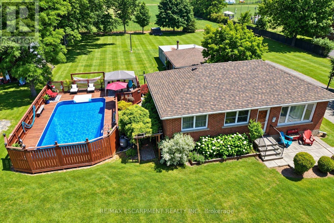
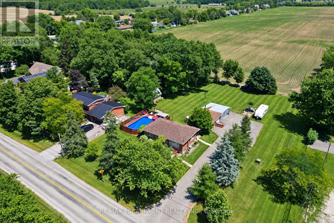
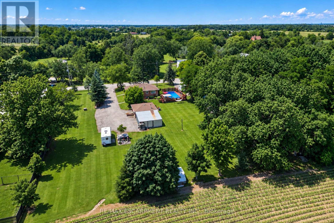
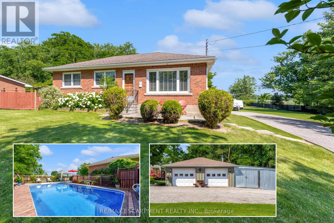
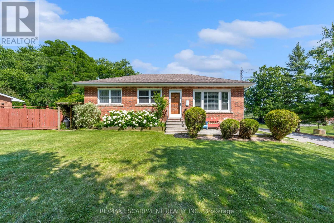
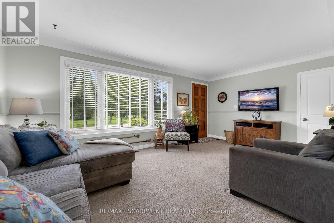
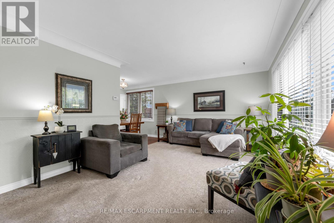
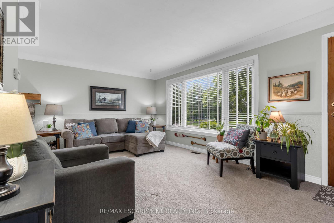
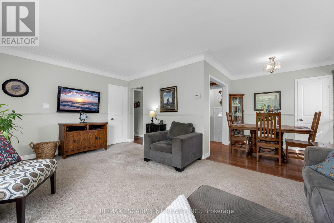
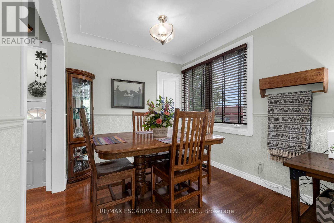
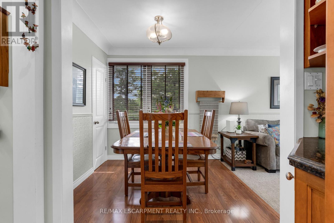
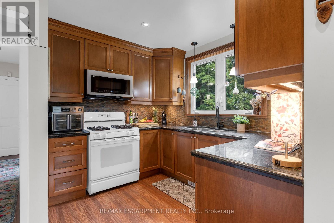
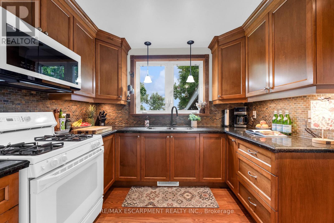
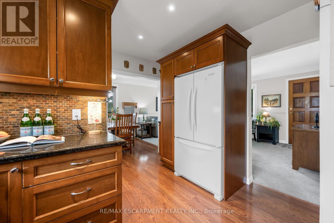
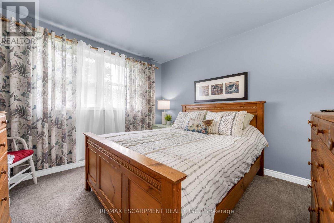
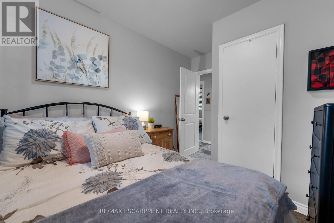
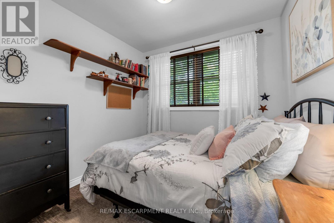
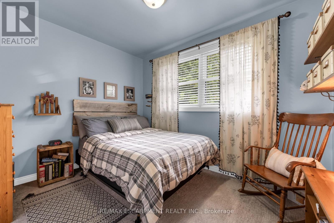
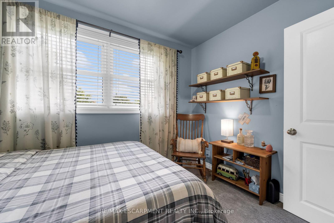
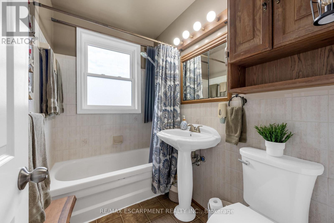
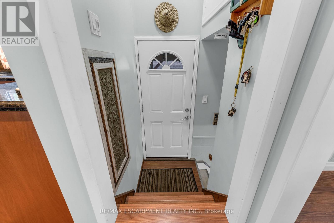
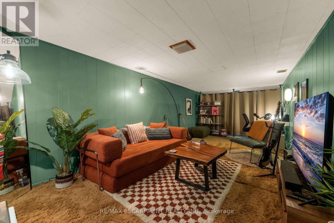
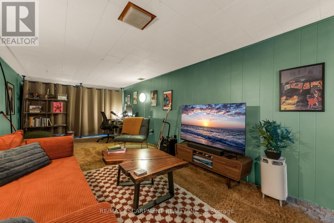
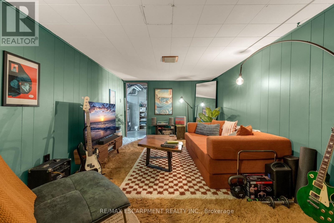
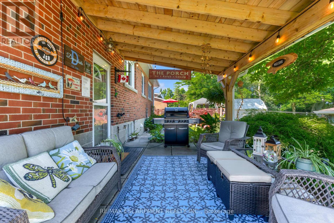
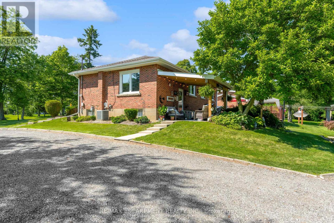
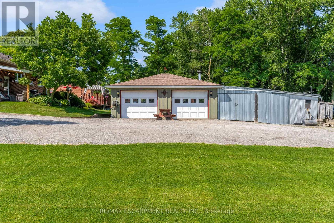
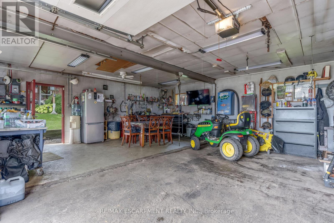
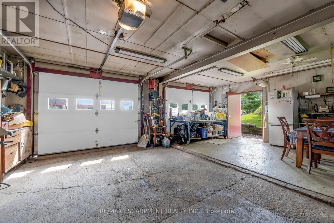
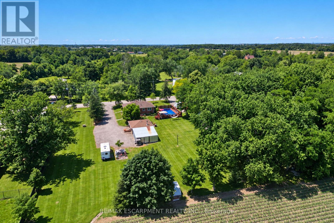
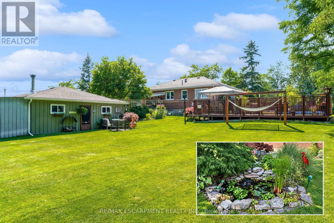
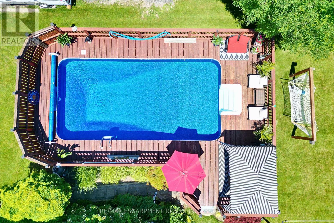
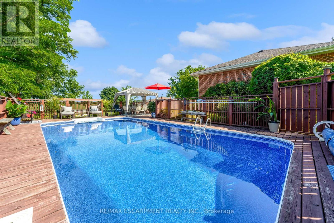
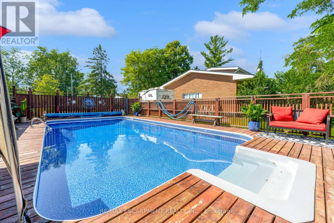
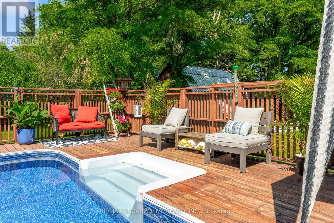
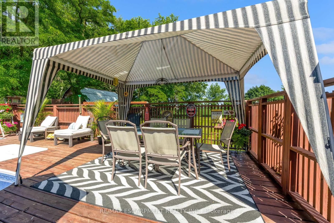
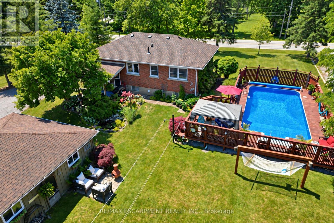
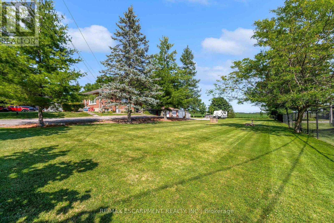
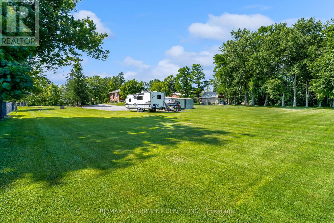
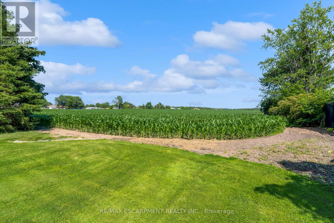
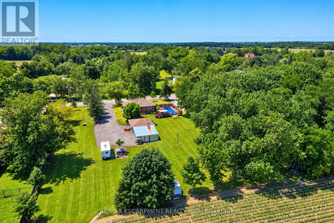
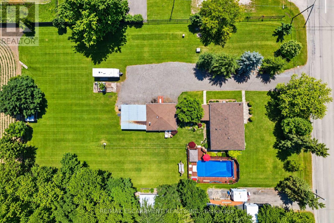
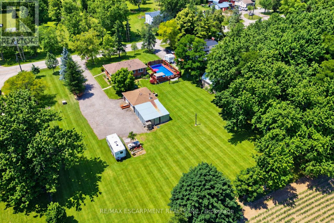
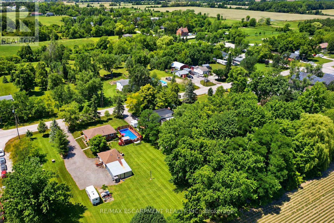
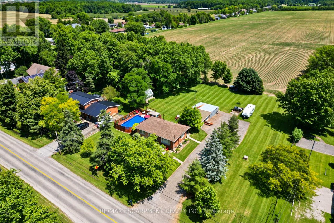
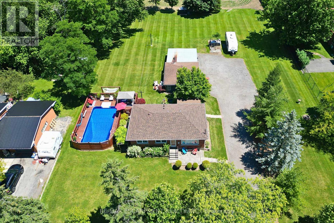
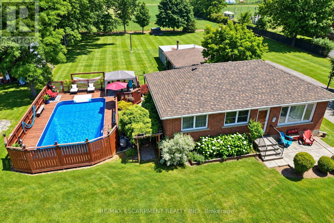
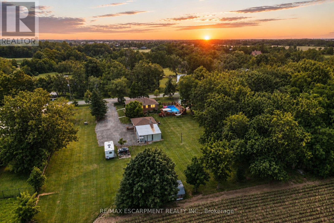
Amazing Opportunity! Lovingly family-owned since it was built w/ pride of ownership throughout, this solid brick bungalow is proudly set on an impressive and meticulously landscaped 164' x 247.50' lot (0.93-acre), backing onto peaceful farmers' fields and complete w/ a large inground pool & massive garage/workshop. This private retreat is where space, tranquility & opportunity come together. Inside, the inviting living room flows seamlessly into the dining room and custom chef's kitchen w/ granite countertops, creating an inviting setting for everyday living and memorable gatherings, while the 3 bedrooms & 4pc bath provide convenience for effortless main-floor living. The partially finished basement w/separate rear entrance features a sprawling rec room, additional shower & tons of storage space, offering flexibility for your current needs and future plans. Step outside to your own private summer retreat. Enjoy hot summer days gathering around the impressive 16'x32' inground pool, complete w/ new liner (June 2026) & pool pump (2024). Surrounded by panoramic scenic views, this is where summer days turn into lasting memories! For the hobbyist, entrepreneur or car enthusiast, the insulated garage/workshop w/ woodstove is an incredible bonus, providing exceptional space for projects, equipment & toys, while the long driveway offers parking for 12+ cars! Set on nearly an acre with farmers' fields stretching out behind you, enjoy the privacy of country living without sacrificing the conveniences of the city. Whether you're looking to enjoy it exactly as it is or envisioning what it could become, this is a property with a story worth continuing. Major updates include: Furnace & A/C (2019), Home Shingles (2024), Garage Shingles (2013), Rear Patio Cover (2023), Cistern (2016) & more! Conveniently located just a short drive from major amenities, schools, golf, trails & more, this rare country-meets-city opportunity must be seen to be appreciated! Don't miss out! (id:63604)

Key Facts

Type
Detached
Beds
3
Baths
1
Size
700 sqft
Lot
164 x 247.5 FT
Parking
14 total

Highlights

  • Washer
  • Refrigerator
  • Central Vacuum
  • Stove
  • Dryer
  • Blinds
  • Storage Shed
Property Details 18 details
Bedrooms
3 bedrooms
3 above grade
Bathrooms
1 bathroom
Parking
14 parking spaces
Detached Garage · Garage
Living area
700 - 1,100 sq. ft.
Property
Single Family · Bungalow · Freehold · Detached
Property subtype
Single Family
Structure type
House
Architectural style
Bungalow
Ownership
Freehold
Attached status
Detached
Storeys
1
Basement
Partially finished, Full, Separate entrance
Heating
Forced air, Natural gas
Cooling
Central air conditioning
Fireplace
No
Pool
Inground pool
Lot dimensions
164 x 247.5 FT
Frontage
164 feet
Taxes
$4,639.43
Water source
Cistern
Sewer
Septic System

Interior features

WasherRefrigeratorCentral VacuumStoveDryerBlindsStorage Shed

Exterior features

BrickBlock
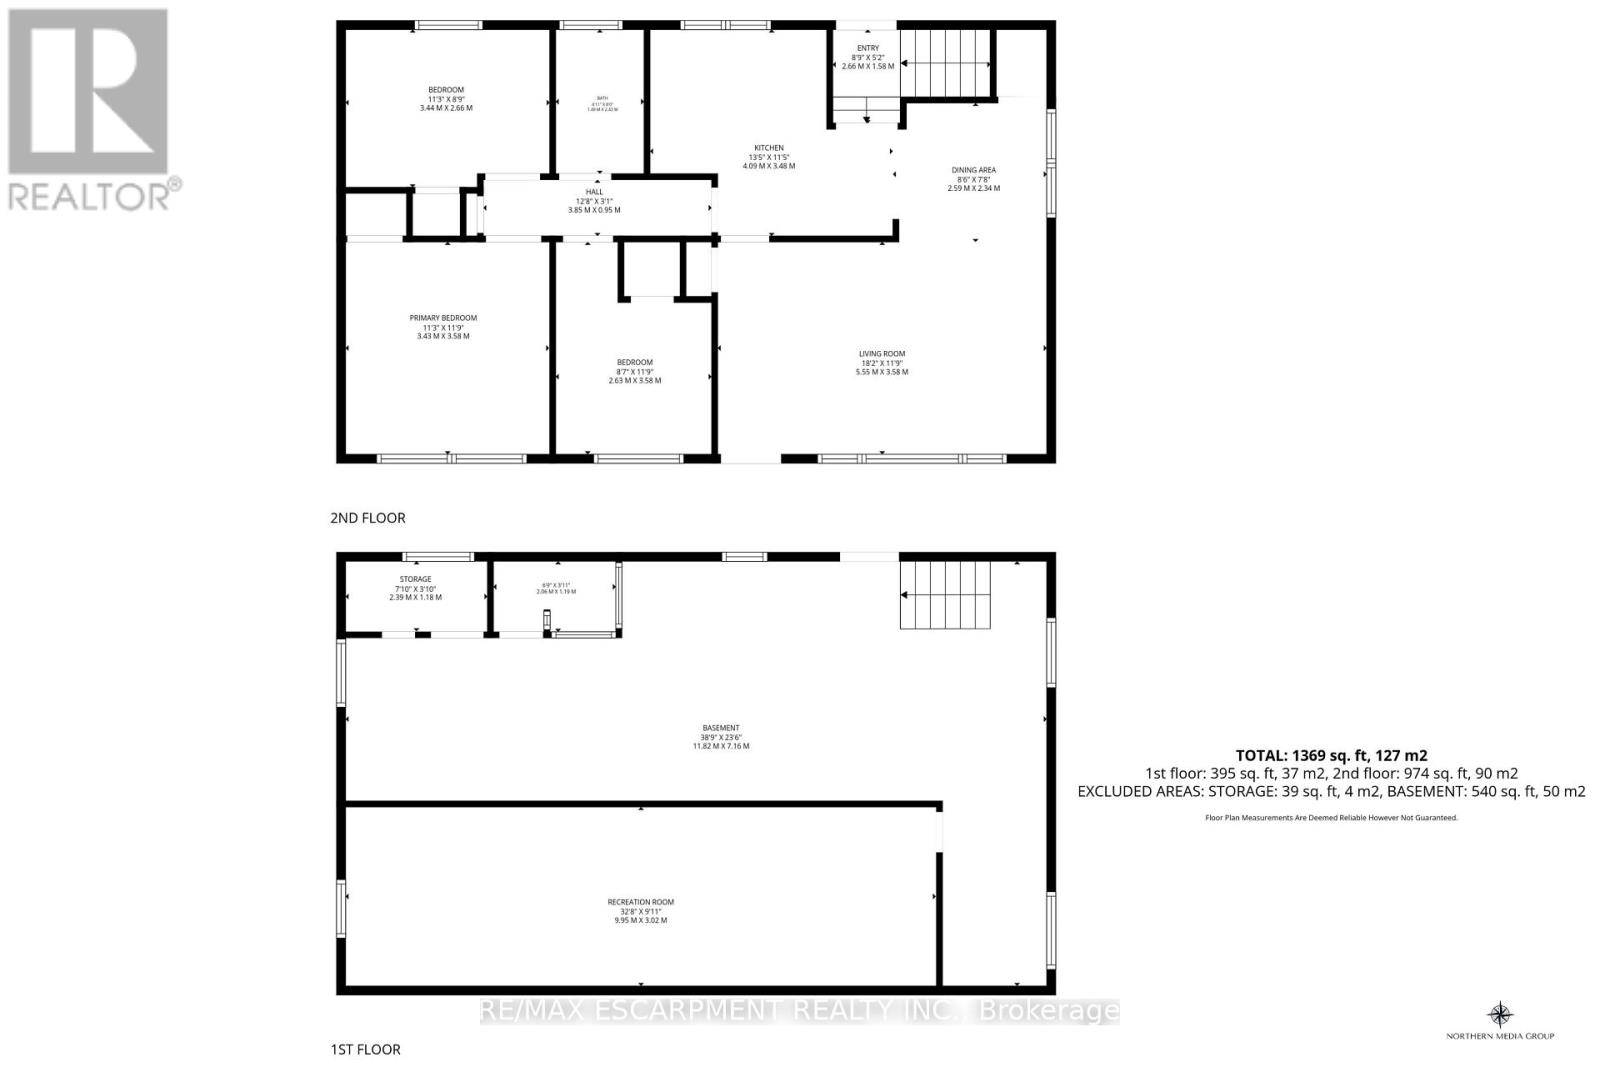
Rooms 11 rooms
Level
Room
Dimensions
Main level
Living room
5.55 m x 3.58 m
Basement
Other
2.06 m x 1.19 m
Main level
Dining room
2.59 m x 2.34 m
Main level
Kitchen
4.09 m x 3.48 m
Main level
Primary Bedroom
3.43 m x 3.58 m
Main level
Bedroom 2
3.44 m x 2.66 m
Main level
Bedroom 3
2.63 m x 3.58 m
Main level
Bathroom
1.49 m x 2.43 m
Basement
Recreational, Games room
9.95 m x 3.02 m
Basement
Other
11.82 m x 7.16 m
Basement
Other
2.39 m x 1.18 m

Virtual Tour & Media

Mortgage & Affordability Estimate monthly costs
Purchase price$799,900
Down paymentNot available
Mortgage amountNot available
Principal & interestNot available
Property taxesNot available
Condo/HOA feeNot available
Insurance/OtherNot available
UtilitiesNot available
Est. monthly totalNot available
Income needed (GDS 32%)Not available
Estimates only. Not financial advice. Rates, taxes and fees vary by lender and municipality.

Saved Properties

Keep This One Handy

Save this listing, compare it later, or open your saved properties dashboard.

Manage Saved Searches
Map is approximate.

Neighbourhood

Area
Woodburn
City
Hamilton
Postal code
L0R 1P0
Nearby
Cross Streets: Golf Club Rd. ** Directions: Hwy 20 to Woodburn Rd.








