
107- 541 Blackthorn Avenue
BUYER ADVANTAGE
Buy with confidence
Get a full-service approach built on strategy, strong negotiation, and clear guidance from offer to close.
- Local Market Expertise
- Broker-level Negotiation
- Transparent Process
- No-pressure Guidance

The right strategy depends on your goals, timing, budget, and the type of home you are buying. Get Your Buyer Snapshot.
About This Property
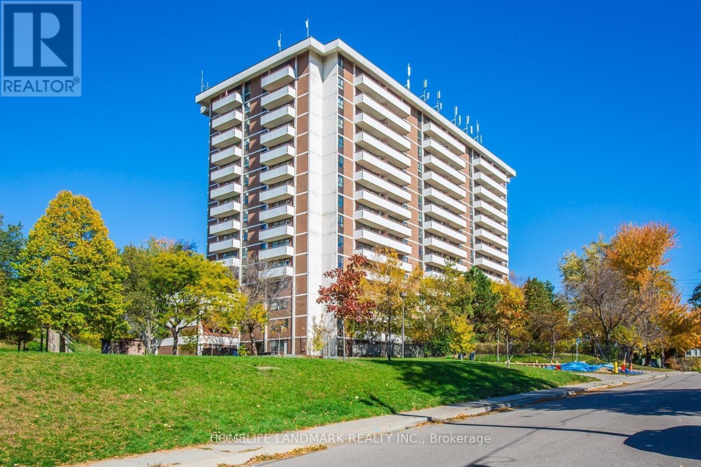
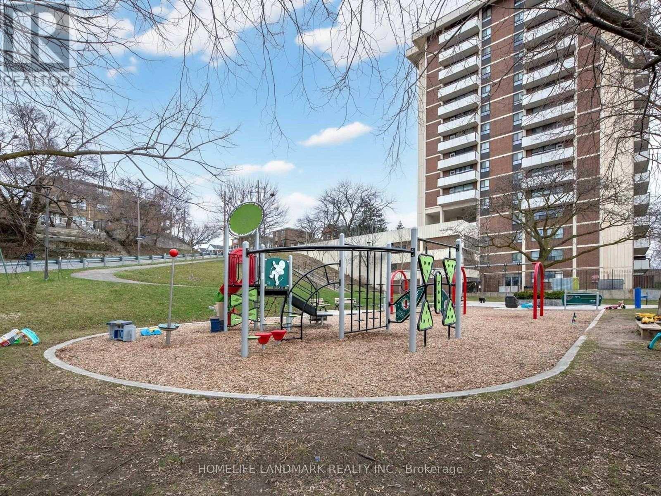
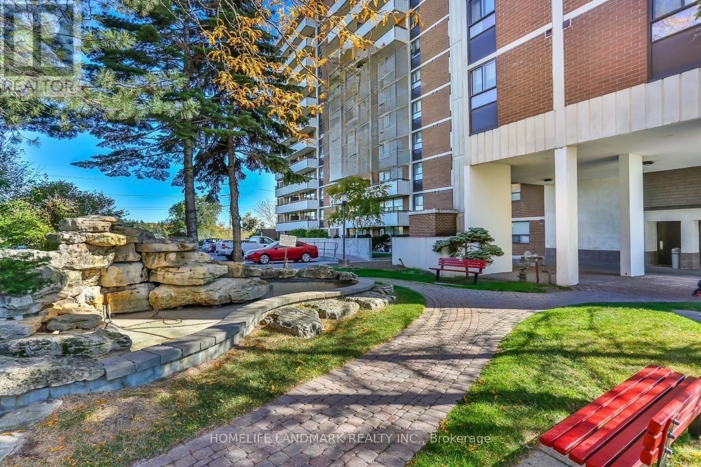
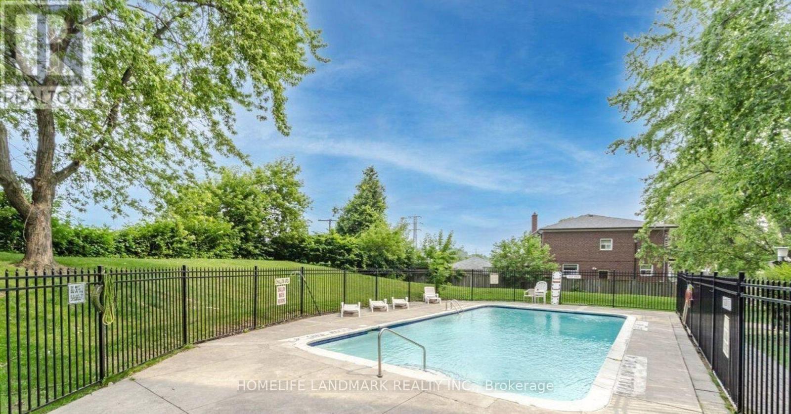
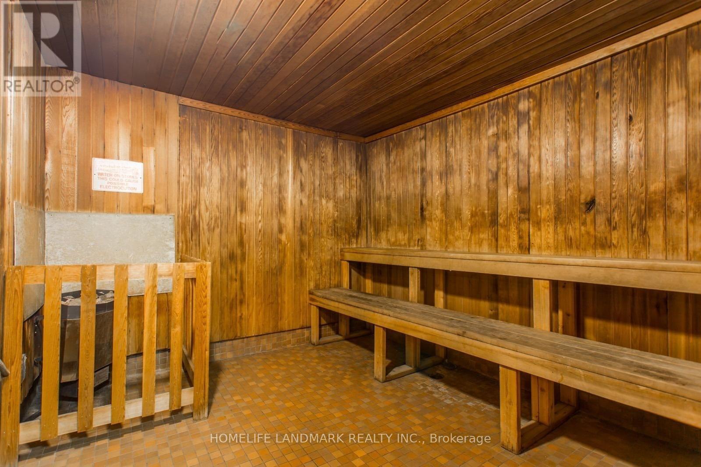
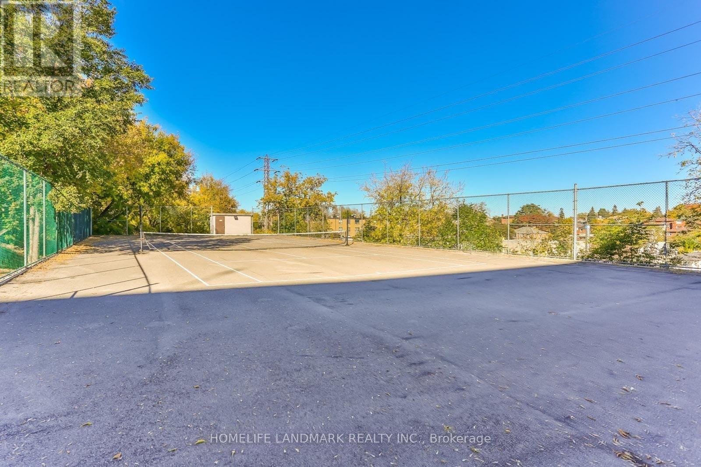
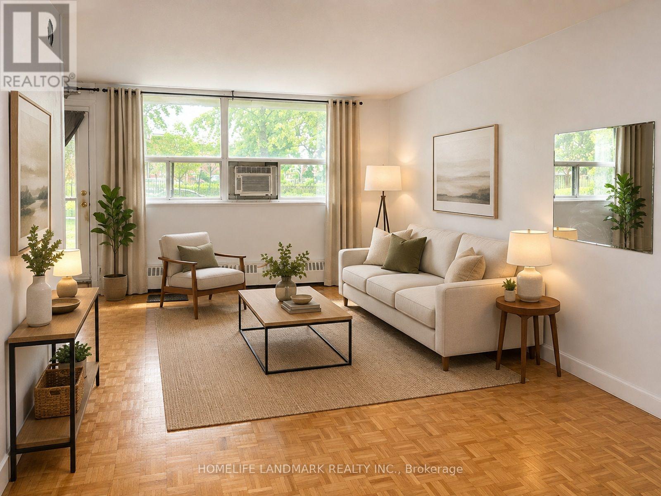
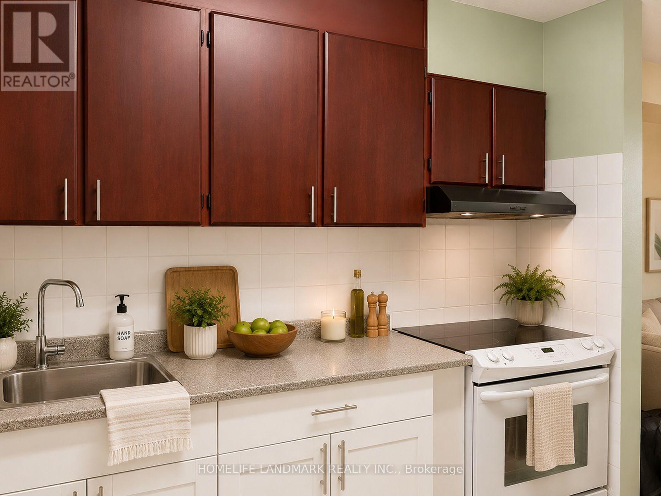
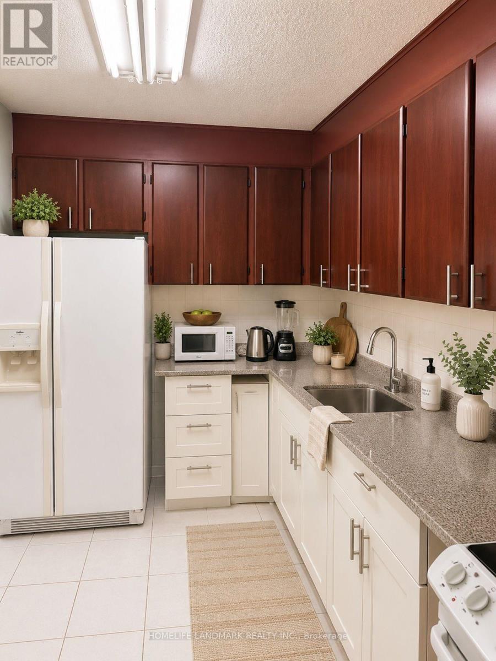
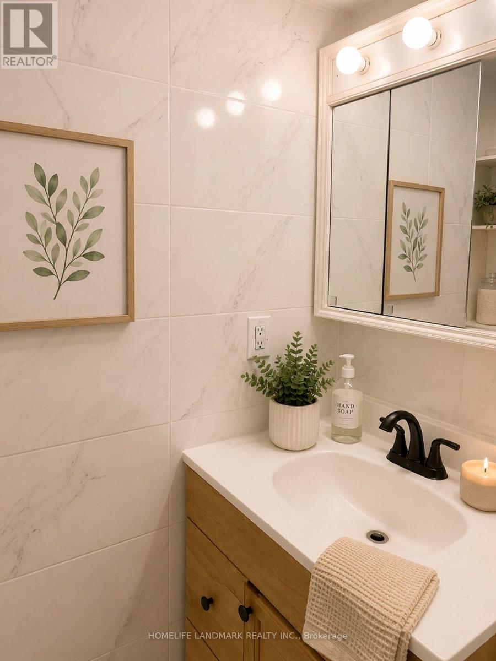
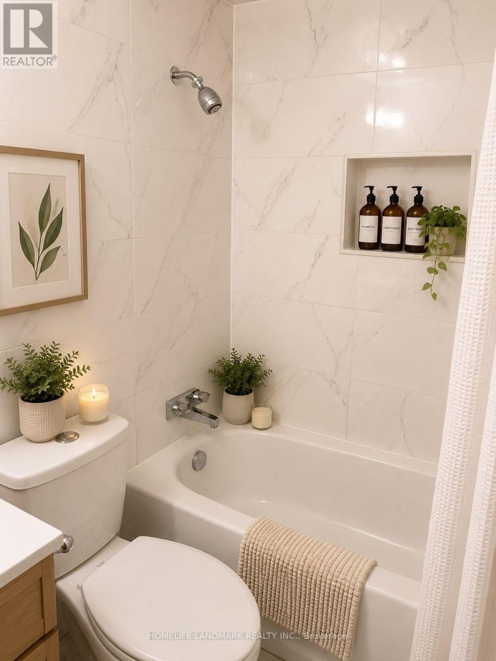
Rarely Offered Ground-Floor Gem! Spacious suite in a secure, quiet building with sought-after south exposure overlooking a lush park-like setting. Walk out to an oversized private patio surrounded by mature trees, a rare feature in condo living, with exclusive BBQ privileges included. An excellent opportunity for renovators, investors, first-time buyers, or those looking to customize a home to their own taste. Priced at just over $550/sqft with all-inclusive maintenance fees covering heat, hydro, water, and parking. Enjoy great amenities including an outdoor pool, tennis court, sauna, party room, and visitor parking. Less than a 2-minute walk to Caledonia Station and the Eglinton Crosstown LRT, with easy access to parks, shopping, schools, and everyday conveniences. Property is being sold in as-is condition and presents exceptional value in a rapidly improving neighborhood. Interior photos have been virtually staged for illustrative purposes only. Actual furnishings, décor, and room appearance may differ. (id:63604)
Key Facts
Property Details
Interior features
Exterior features
Systems and association
Lot and water
Rooms
Mortgage & Affordability
Saved Properties
Keep This One Handy
Save this listing, compare it later, or open your saved properties dashboard.
Neighbourhood
- Area
- Keelesdale-Eglinton West
- City
- Toronto
- Postal code
- M6M 5A6
- Nearby
- Eglinton Ave W & Caledonia Rd
Save This Property
Keep this home handy, return to it anytime, and let us know how to reach you about this listing.
We use this email only to connect your saved properties and saved searches.
Other Available Options
Similar Listings
Listings from our database that match closely.







