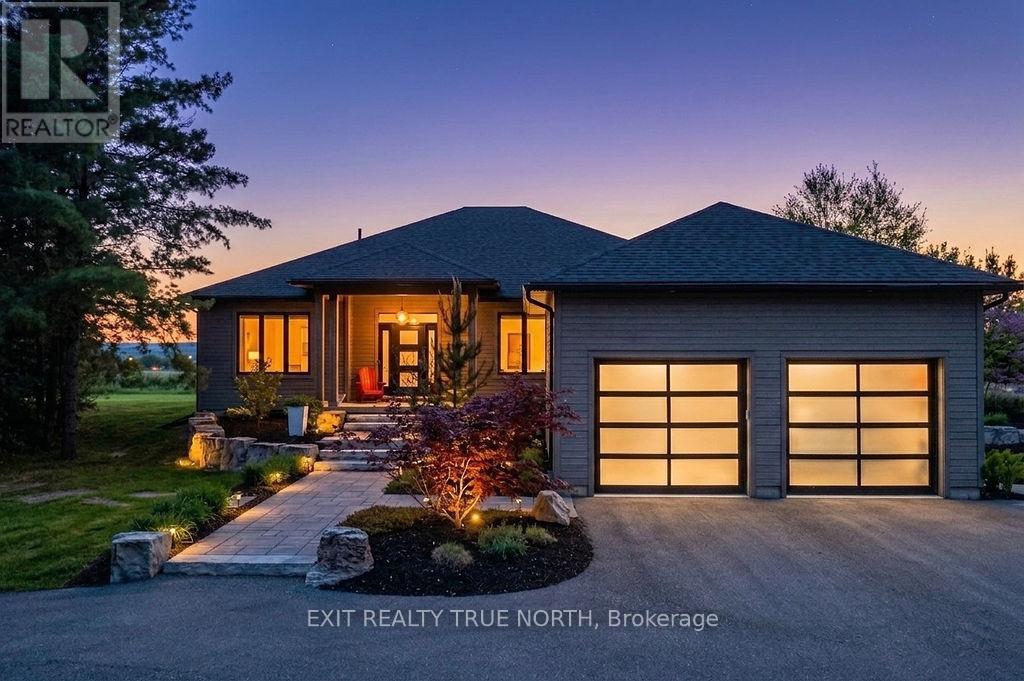
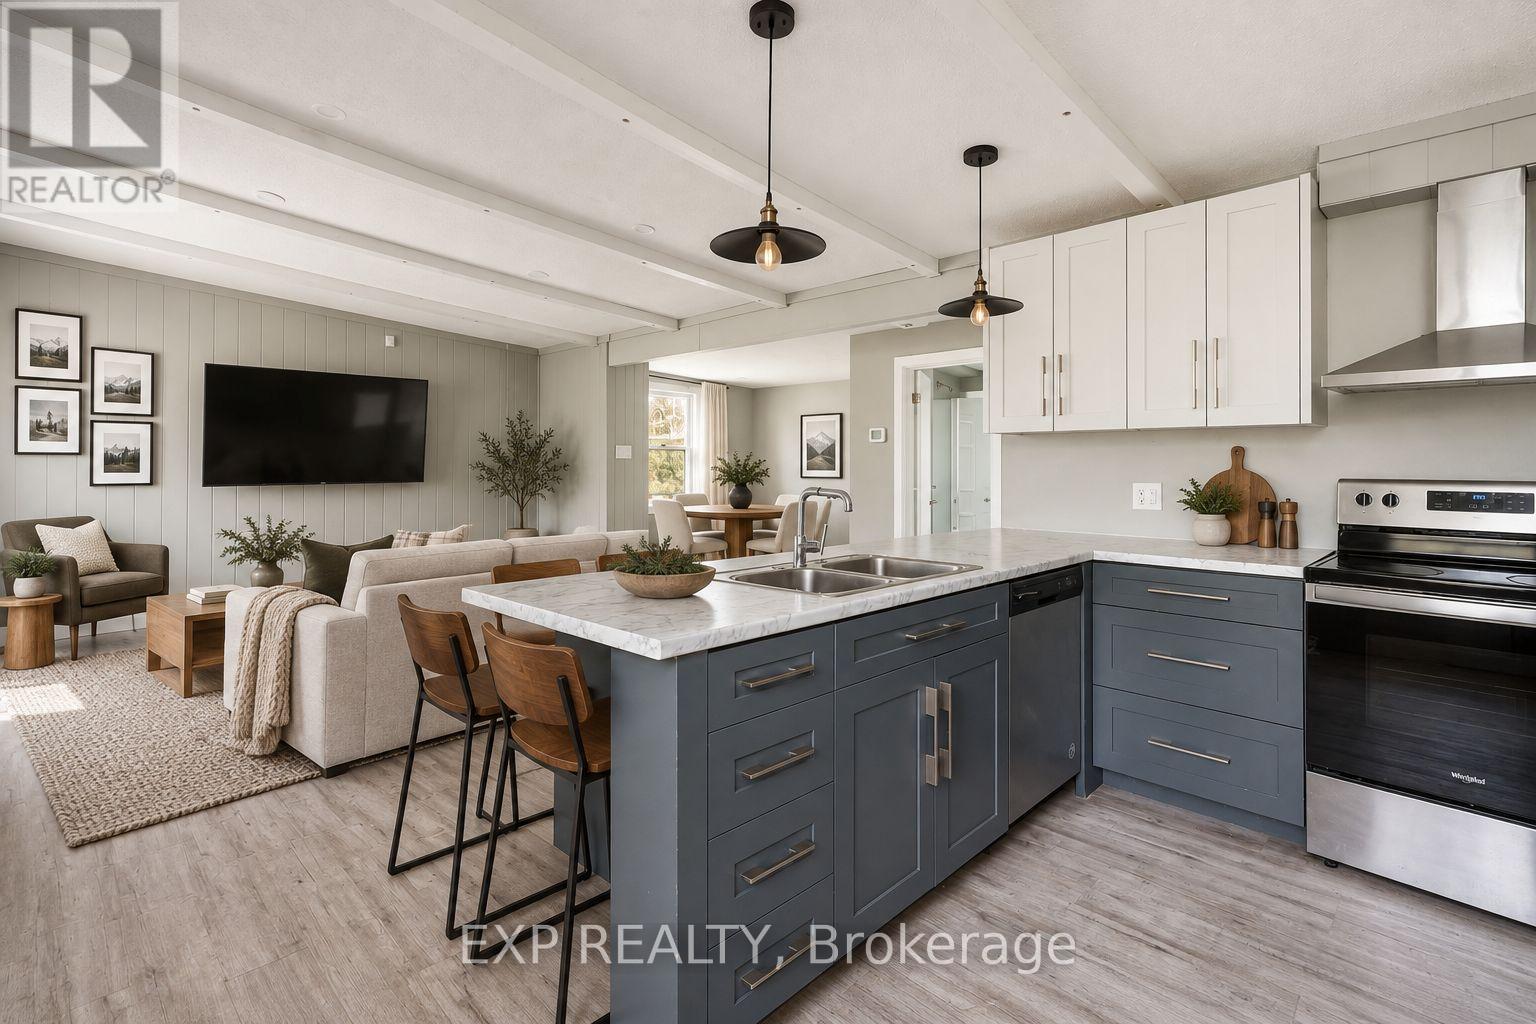
107 Campbell Crescent
Blue Mountains, ONDetached
$1,389,000
MLS® X13133844
Detached6 beds3 baths5 total
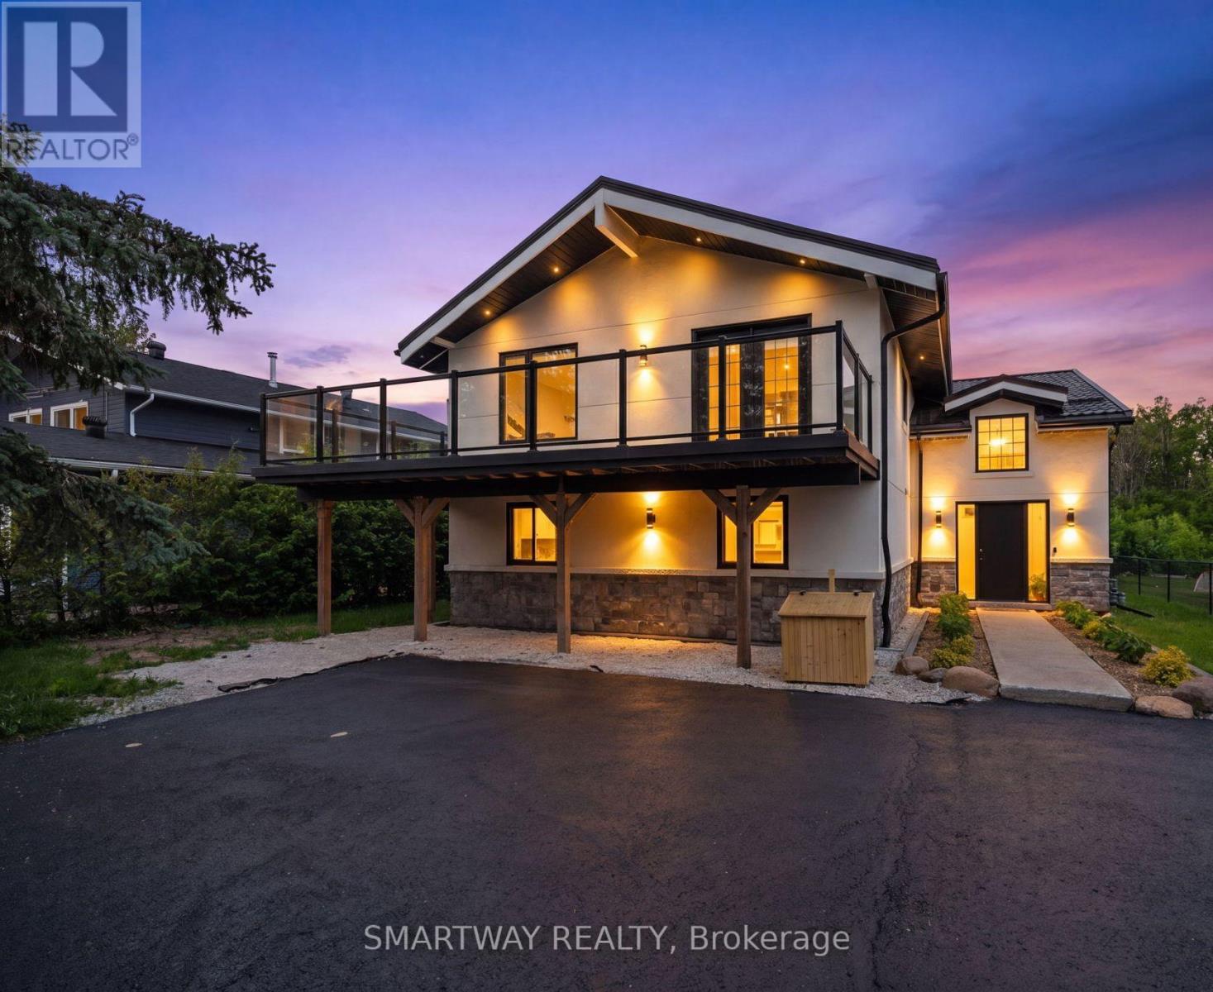
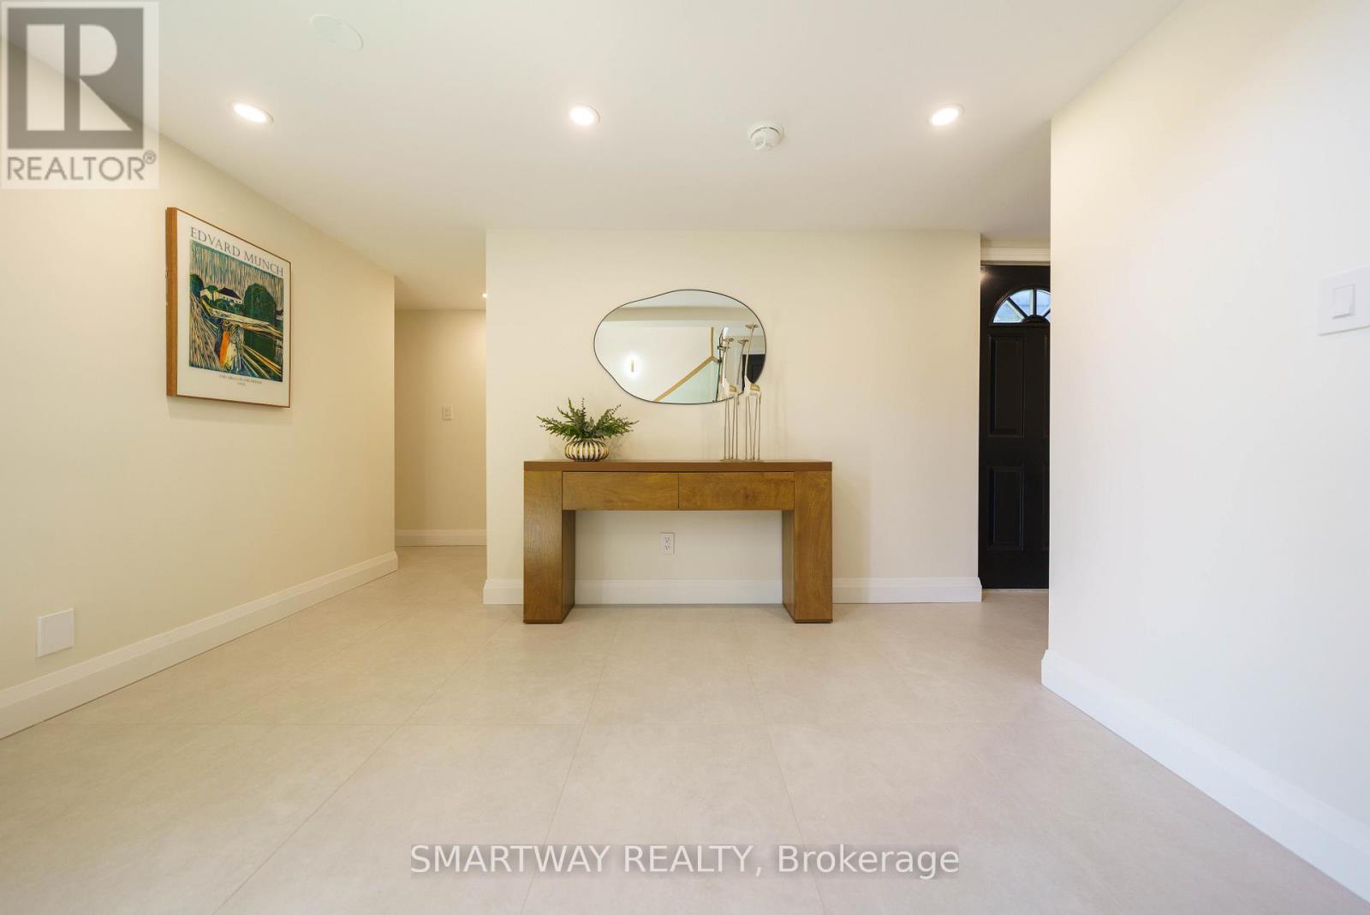
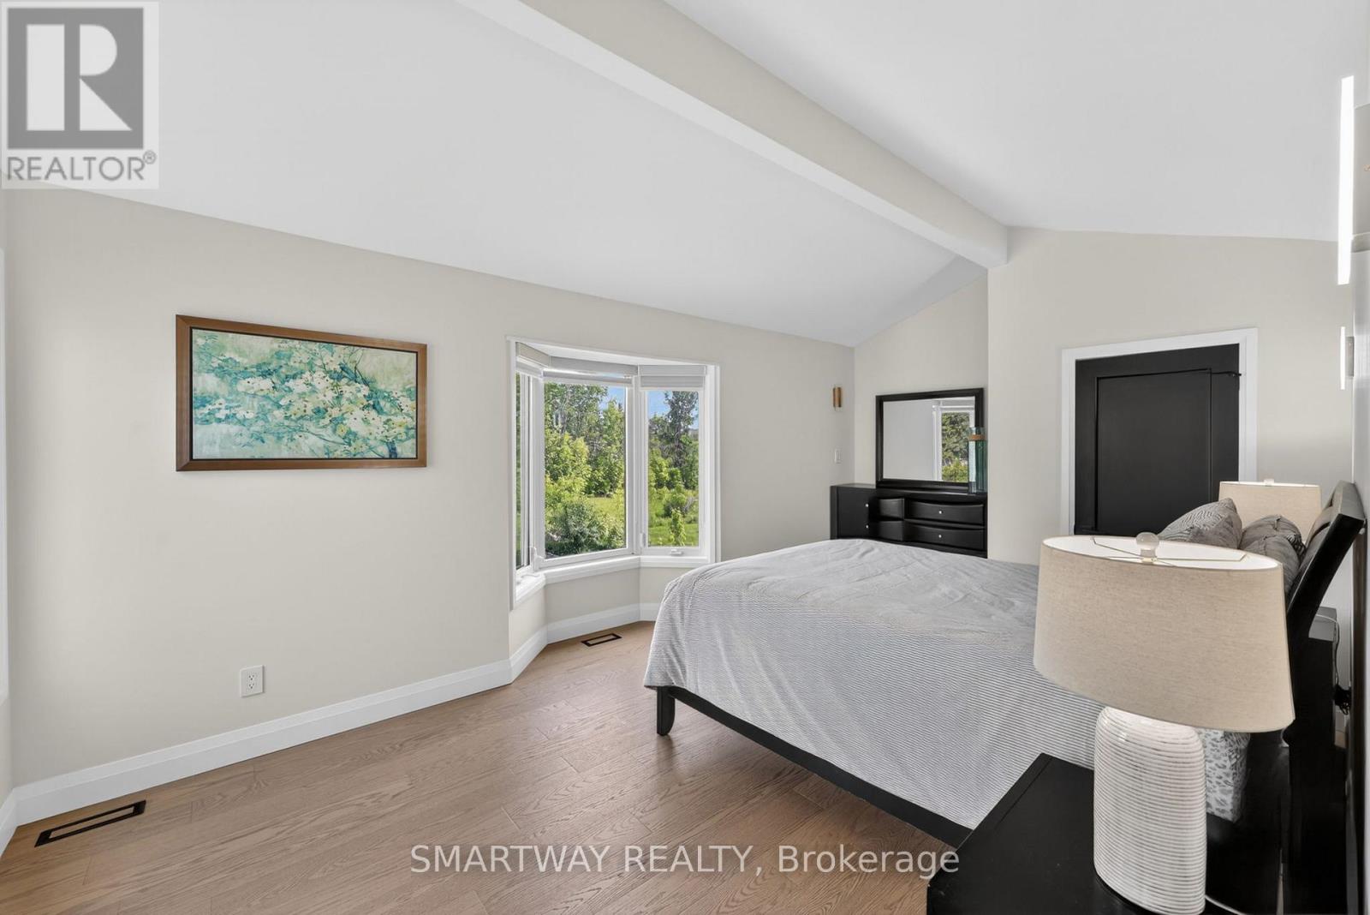
107 Campbell Crescent, Blue Mountains, ON photo 1
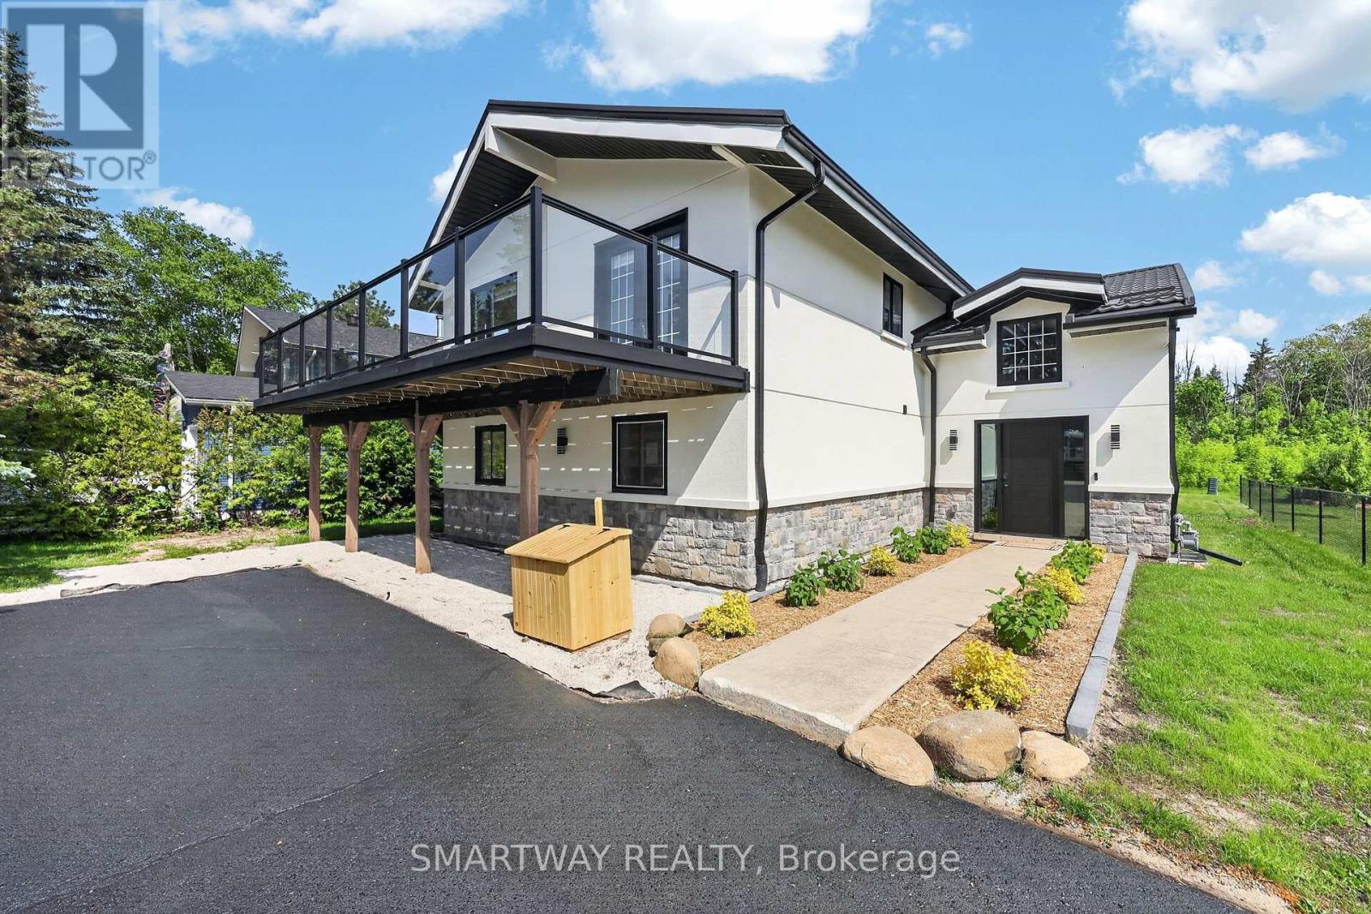
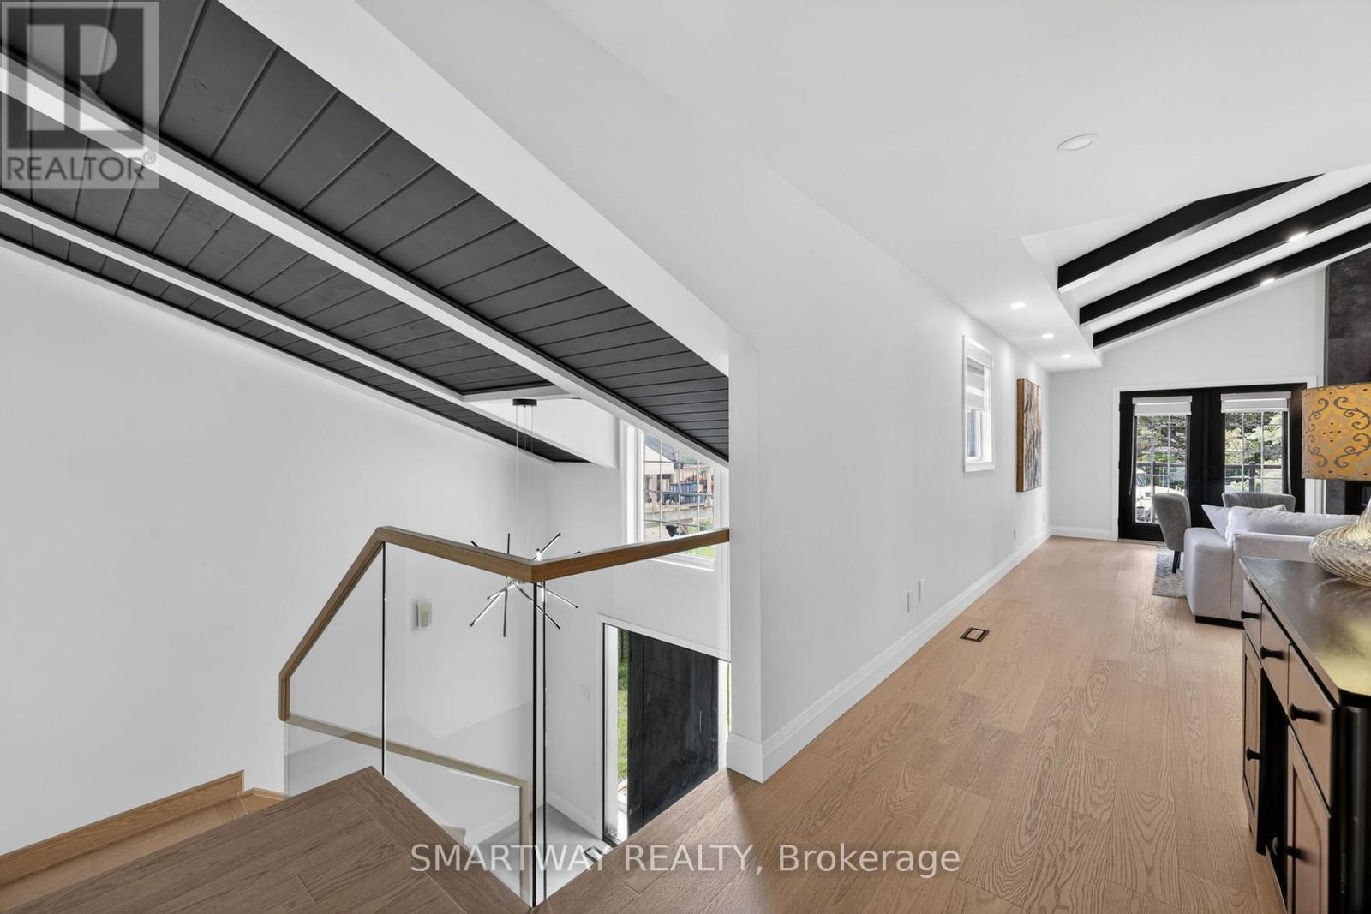
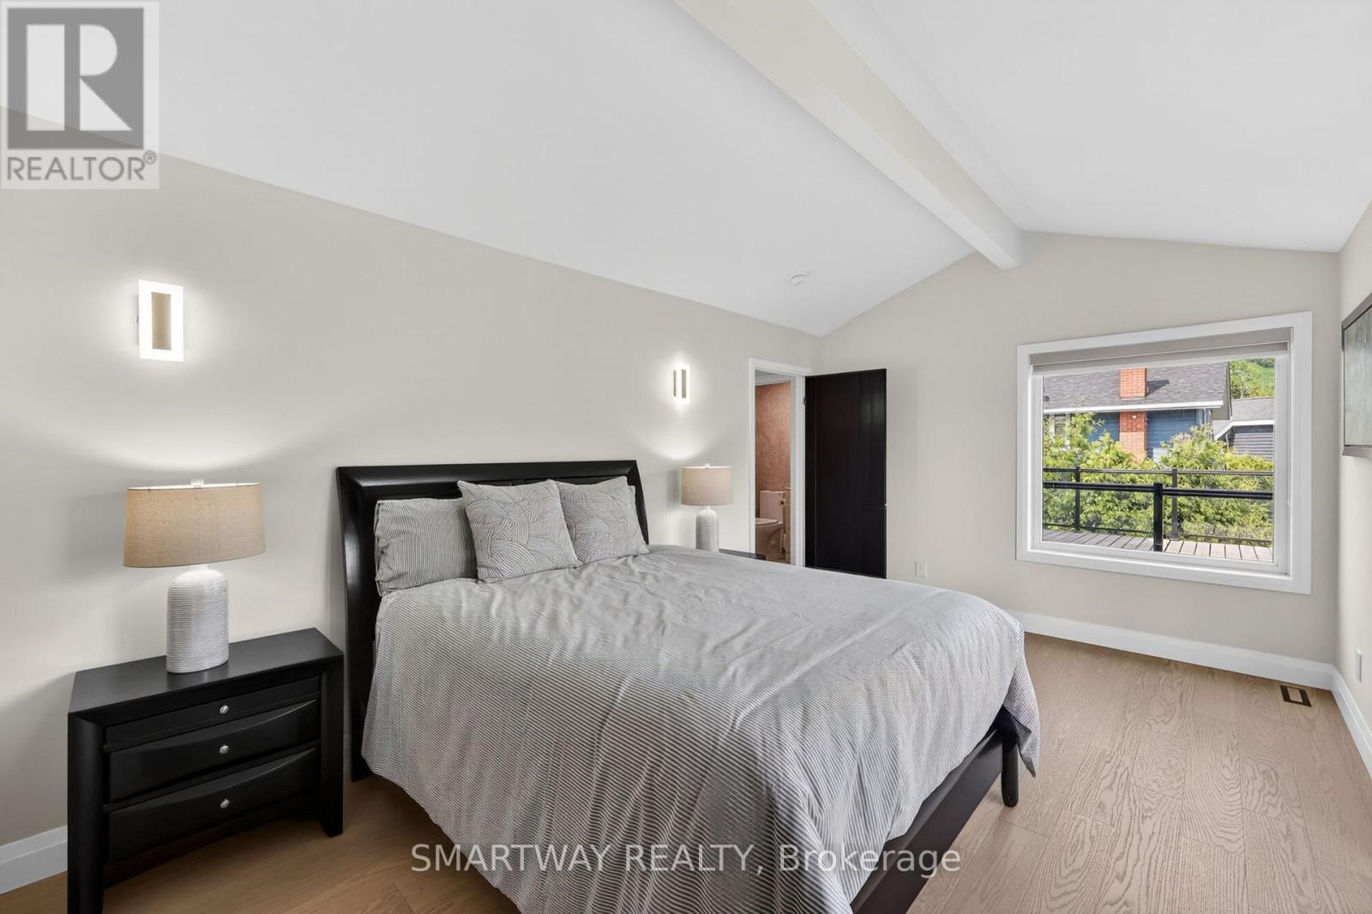
107 Campbell Crescent, Blue Mountains, ON photo 2
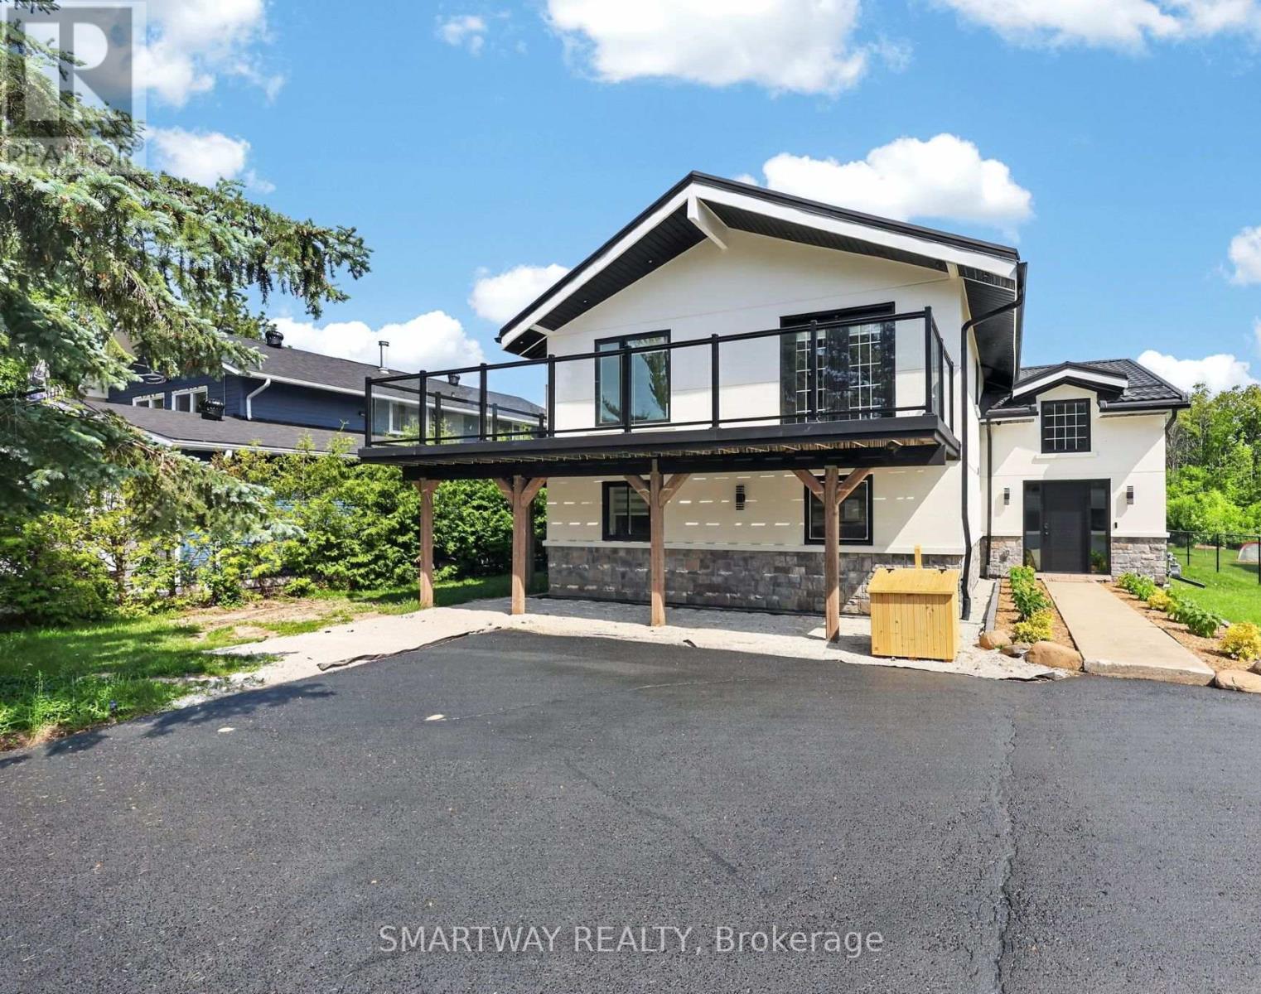
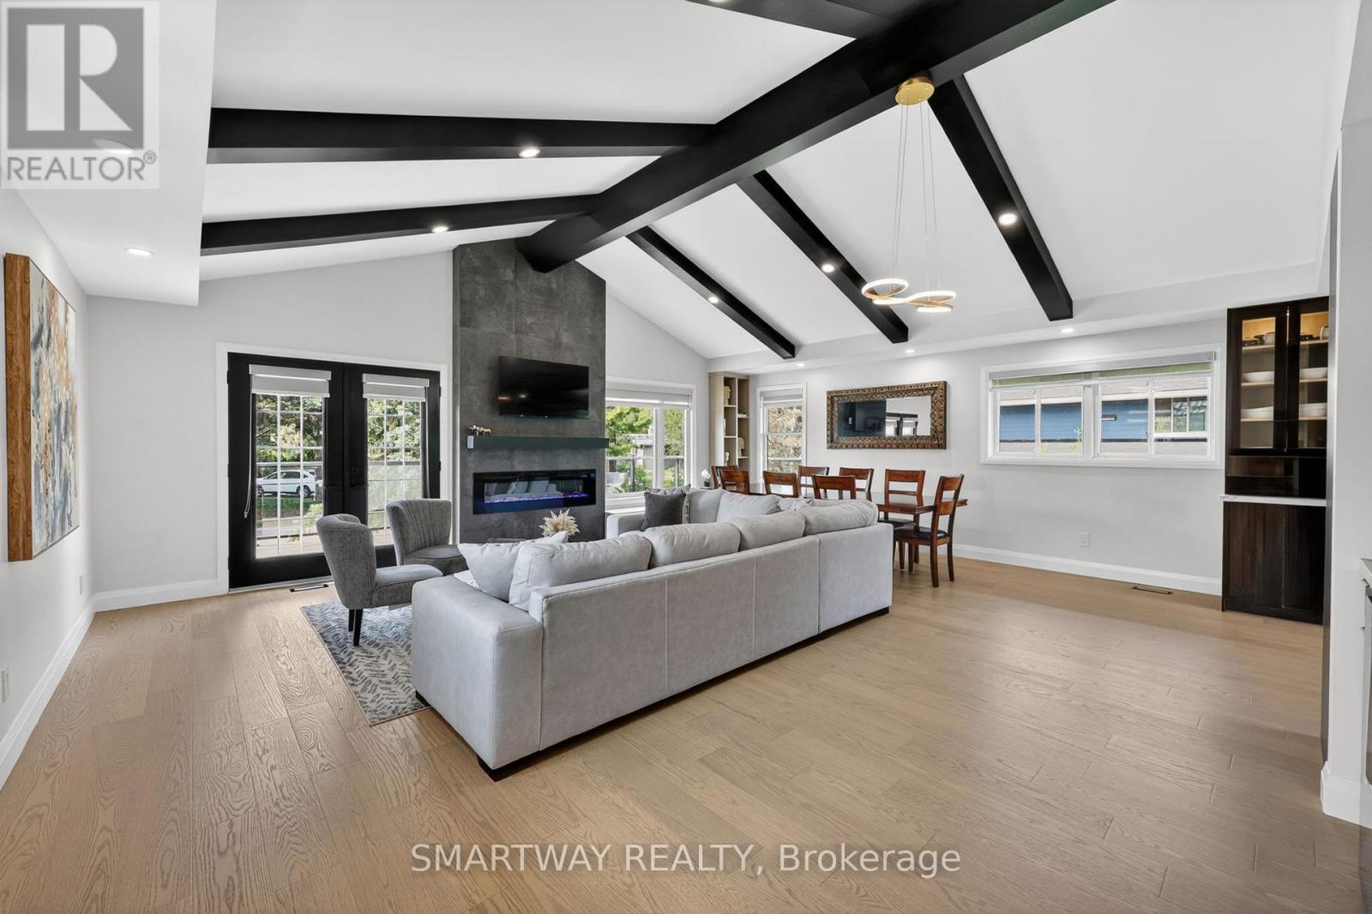
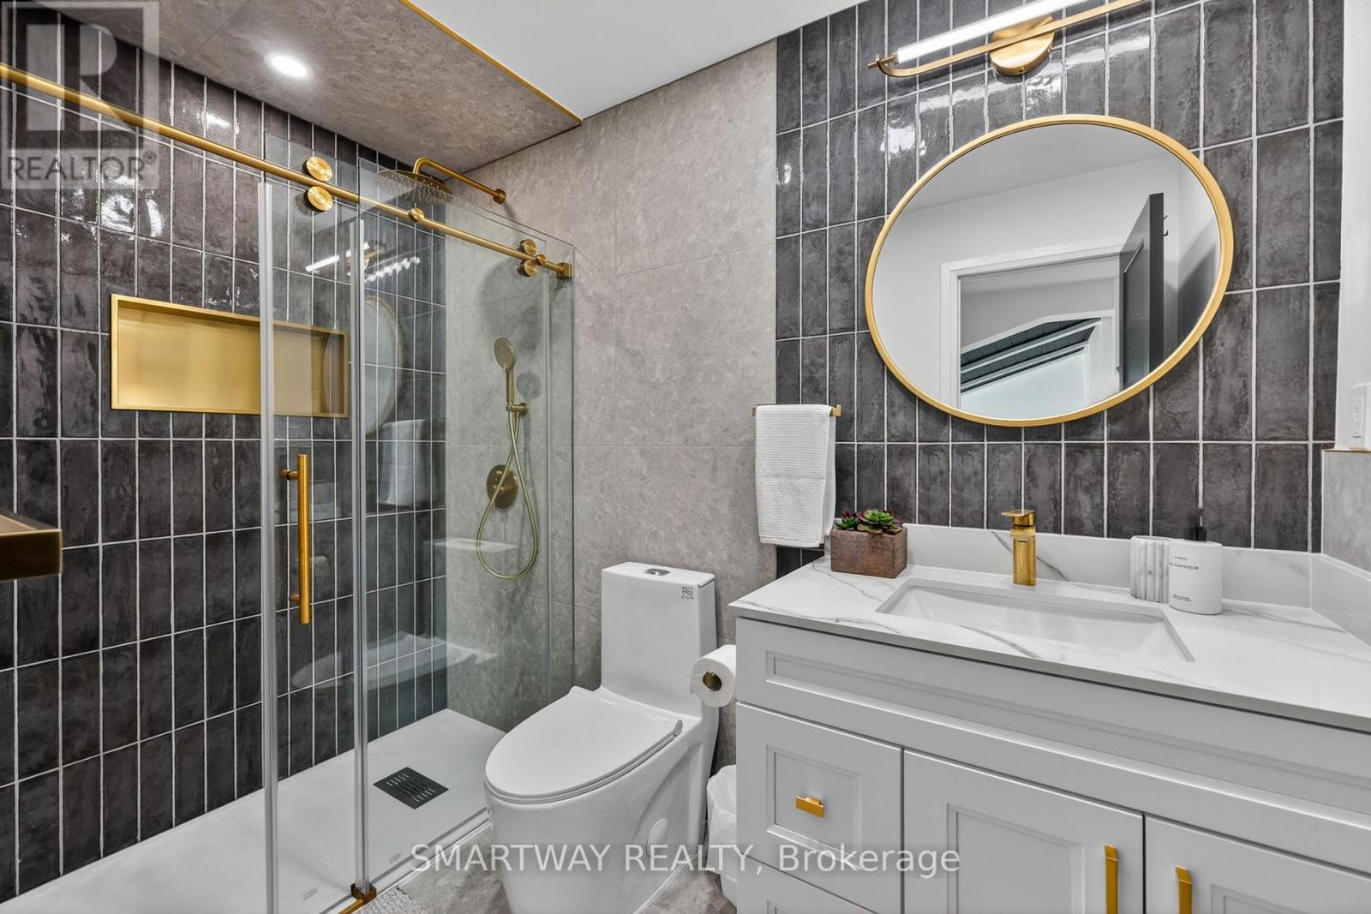
107 Campbell Crescent, Blue Mountains, ON photo 3
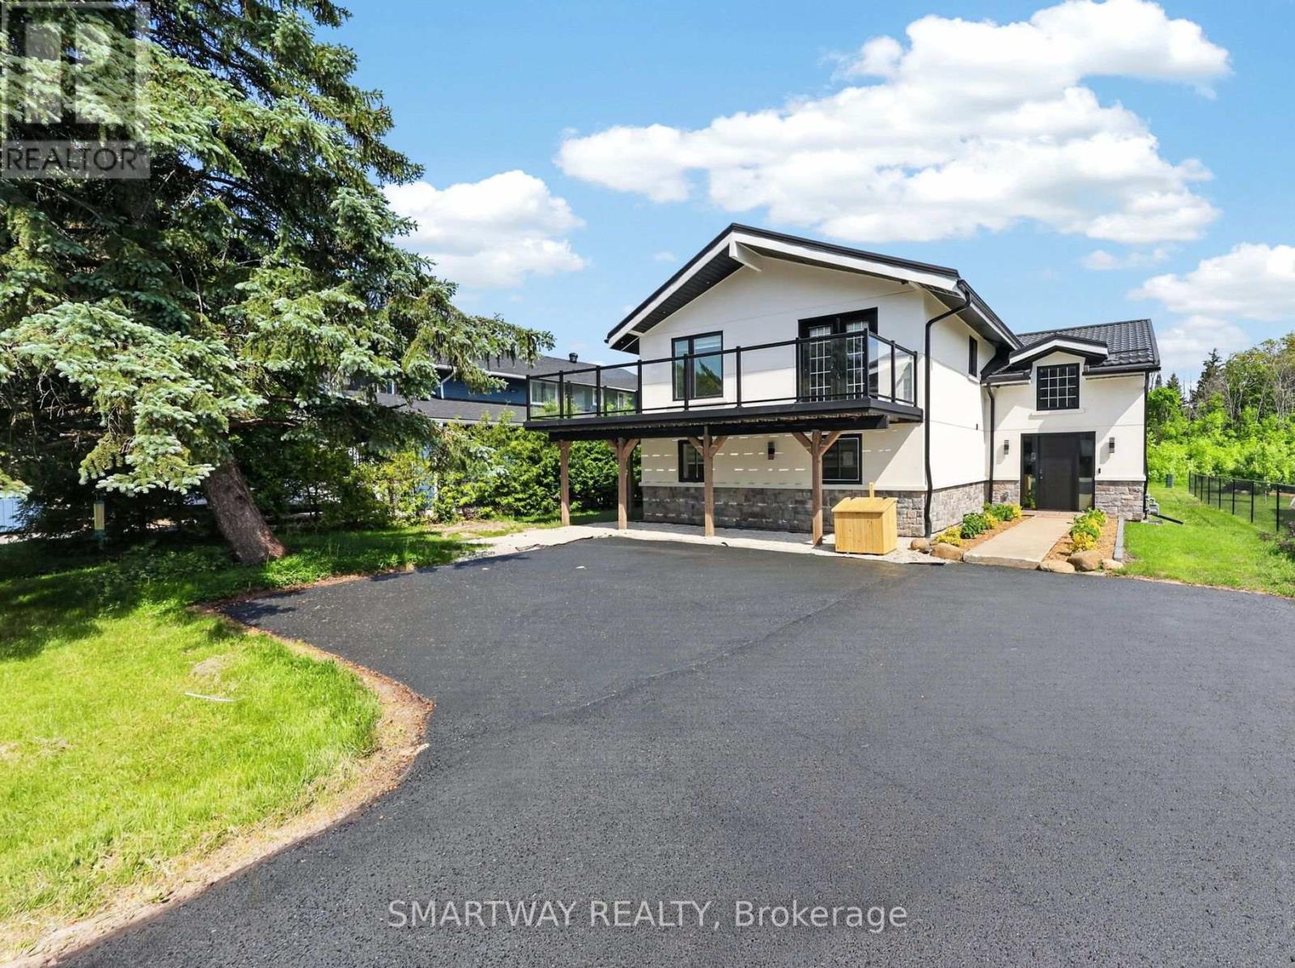
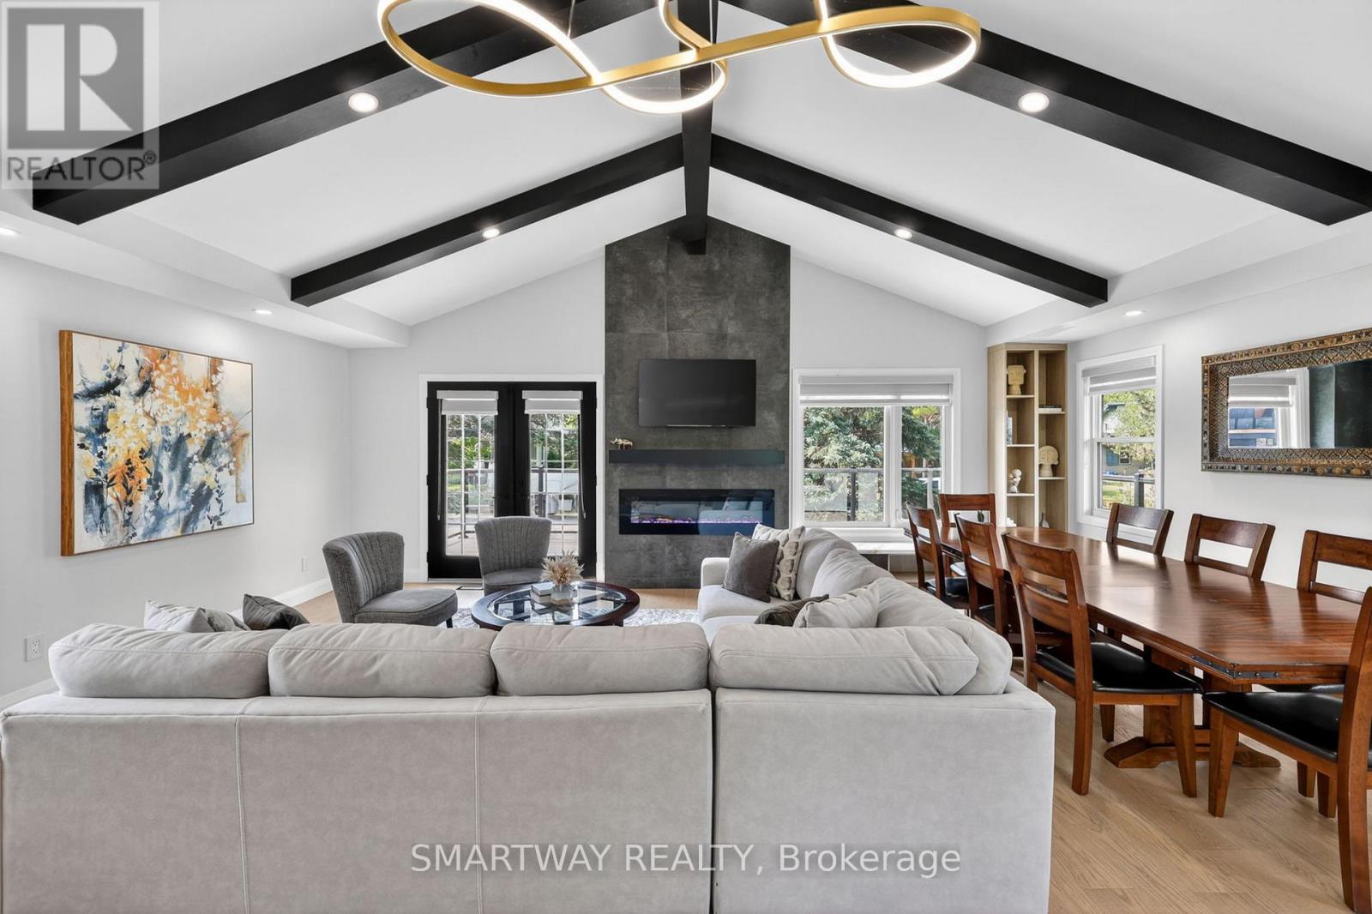
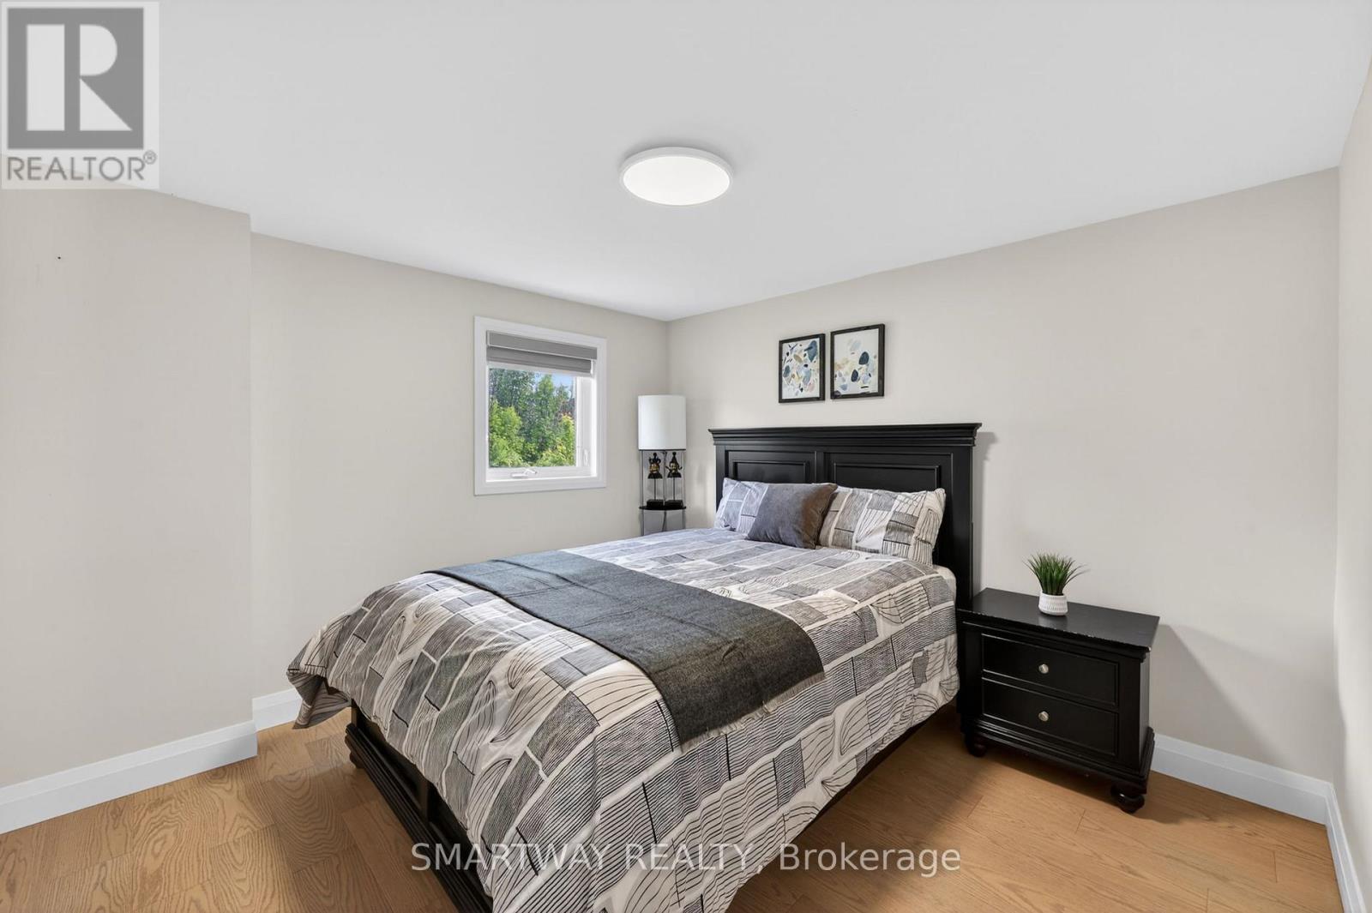
107 Campbell Crescent, Blue Mountains, ON photo 4
107 Campbell Crescent, Blue Mountains, ON photo 5
107 Campbell Crescent, Blue Mountains, ON photo 6
107 Campbell Crescent, Blue Mountains, ON photo 7
107 Campbell Crescent, Blue Mountains, ON photo 8
107 Campbell Crescent, Blue Mountains, ON photo 9
107 Campbell Crescent, Blue Mountains, ON photo 10
107 Campbell Crescent, Blue Mountains, ON photo 11
107 Campbell Crescent, Blue Mountains, ON photo 12
107 Campbell Crescent, Blue Mountains, ON photo 13
107 Campbell Crescent, Blue Mountains, ON photo 14
107 Campbell Crescent, Blue Mountains, ON photo 15
107 Campbell Crescent, Blue Mountains, ON photo 16
107 Campbell Crescent, Blue Mountains, ON photo 17
107 Campbell Crescent, Blue Mountains, ON photo 18
107 Campbell Crescent, Blue Mountains, ON photo 19
107 Campbell Crescent, Blue Mountains, ON photo 20
107 Campbell Crescent, Blue Mountains, ON photo 21
107 Campbell Crescent, Blue Mountains, ON photo 22
107 Campbell Crescent, Blue Mountains, ON photo 23
107 Campbell Crescent, Blue Mountains, ON photo 24
107 Campbell Crescent, Blue Mountains, ON photo 25
107 Campbell Crescent, Blue Mountains, ON photo 26
107 Campbell Crescent, Blue Mountains, ON photo 27
107 Campbell Crescent, Blue Mountains, ON photo 28
107 Campbell Crescent, Blue Mountains, ON photo 29
107 Campbell Crescent, Blue Mountains, ON photo 30
107 Campbell Crescent, Blue Mountains, ON photo 31
107 Campbell Crescent, Blue Mountains, ON photo 32
107 Campbell Crescent, Blue Mountains, ON photo 33
107 Campbell Crescent, Blue Mountains, ON photo 34
107 Campbell Crescent, Blue Mountains, ON photo 35
107 Campbell Crescent, Blue Mountains, ON photo 36
107 Campbell Crescent, Blue Mountains, ON photo 37
107 Campbell Crescent, Blue Mountains, ON photo 38
107 Campbell Crescent, Blue Mountains, ON photo 39
107 Campbell Crescent, Blue Mountains, ON photo 40
107 Campbell Crescent, Blue Mountains, ON photo 41
107 Campbell Crescent, Blue Mountains, ON photo 42
107 Campbell Crescent, Blue Mountains, ON photo 43
107 Campbell Crescent, Blue Mountains, ON photo 44
107 Campbell Crescent, Blue Mountains, ON photo 45
107 Campbell Crescent, Blue Mountains, ON photo 46
107 Campbell Crescent, Blue Mountains, ON photo 47
107 Campbell Crescent, Blue Mountains, ON photo 48
107 Campbell Crescent, Blue Mountains, ON photo 49
107 Campbell Crescent, Blue Mountains, ON photo 50
1 / 50

BUYER ADVANTAGE

Buy with confidence

Get a full-service approach built on strategy, strong negotiation, and clear guidance from offer to close.

  • Local Market Expertise
  • Broker-level Negotiation
  • Transparent Process
  • No-pressure Guidance

The right strategy depends on your goals, timing, budget, and the type of home you are buying. Get Your Buyer Snapshot.

About This Property

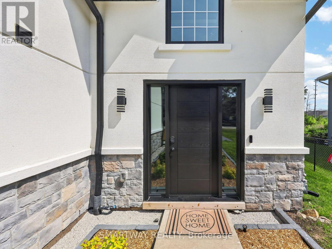
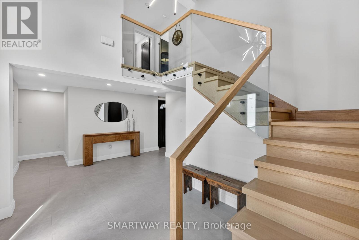
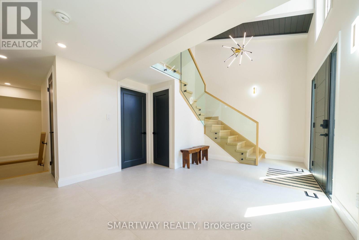
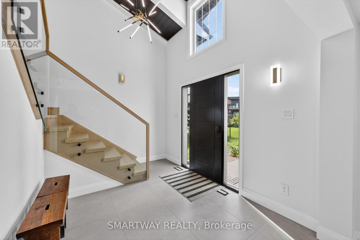
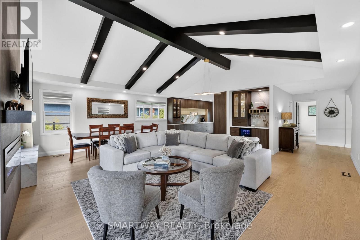
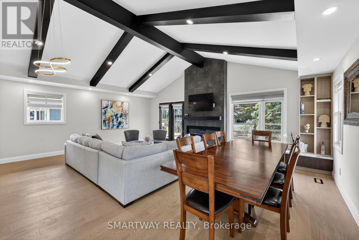
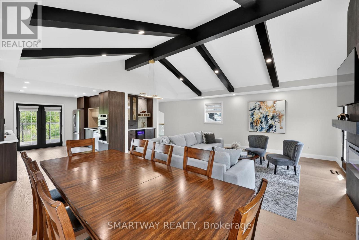
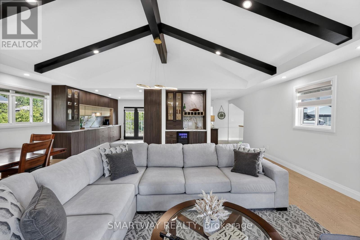
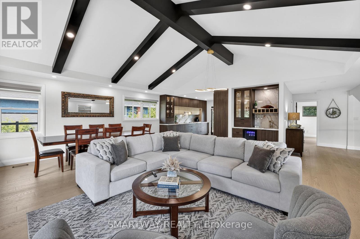
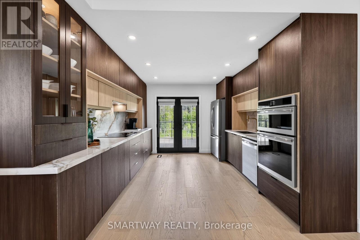
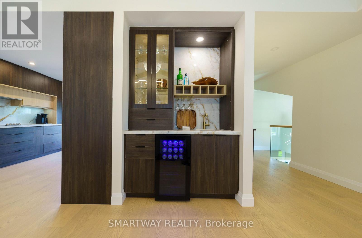
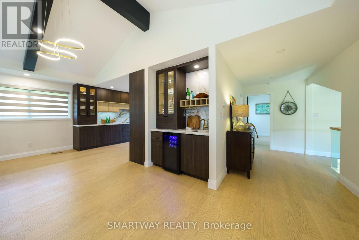
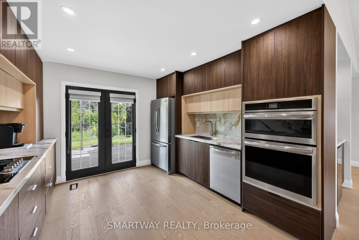
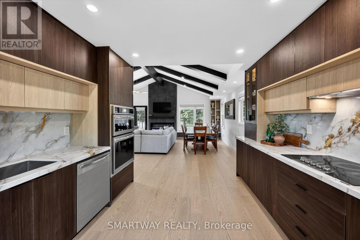
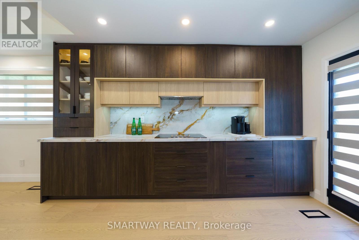
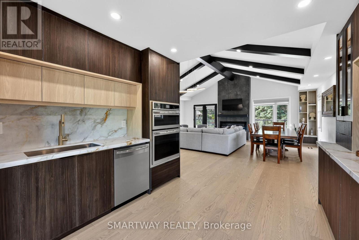
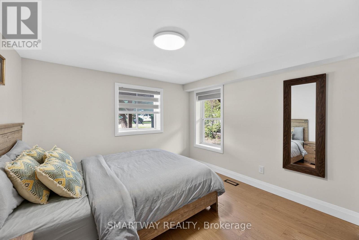
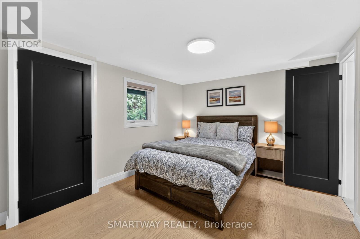
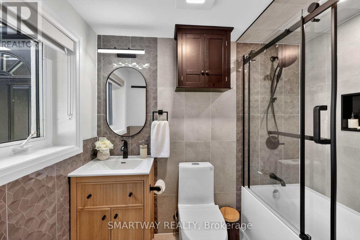
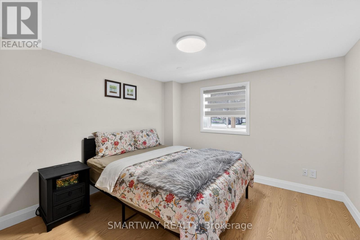
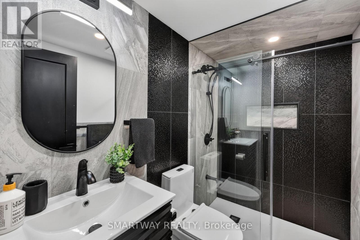
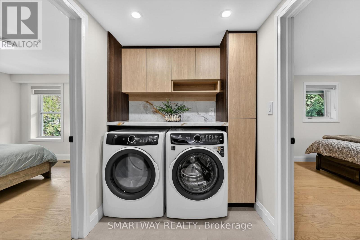
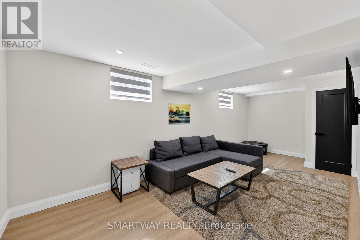
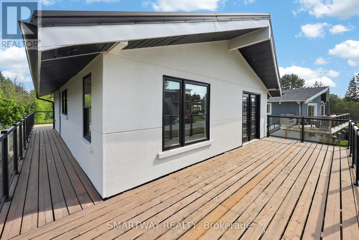
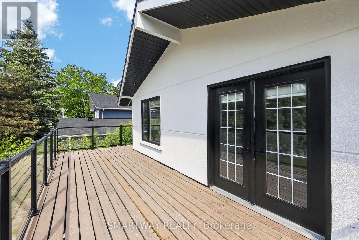
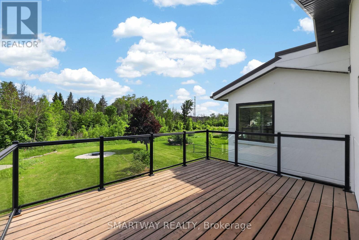
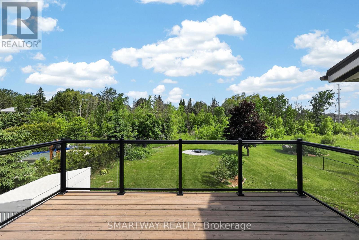
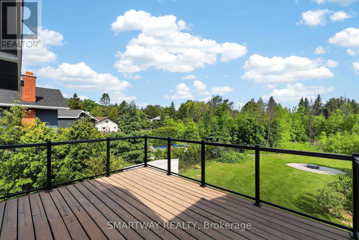
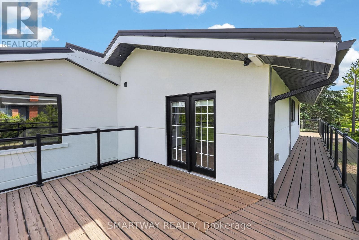
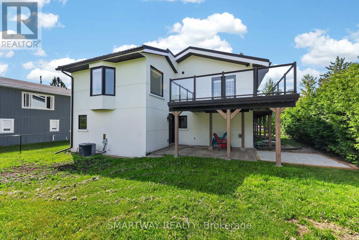
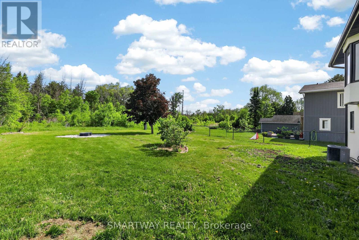
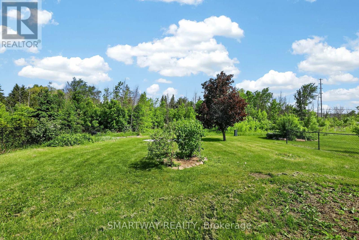
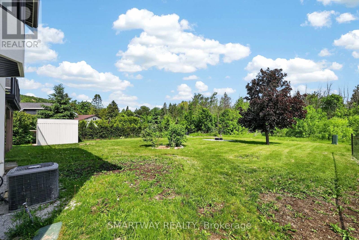
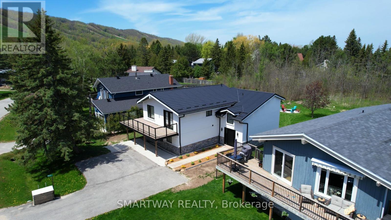
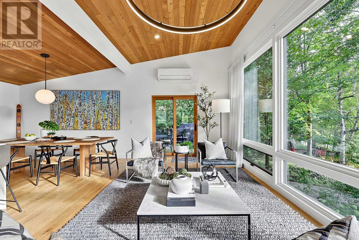
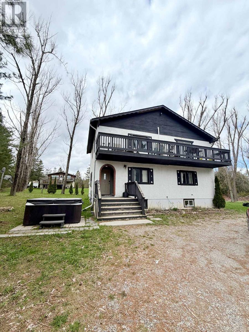
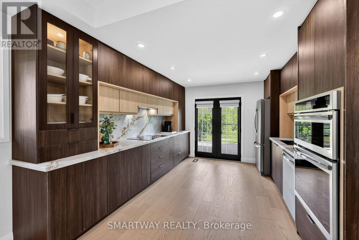
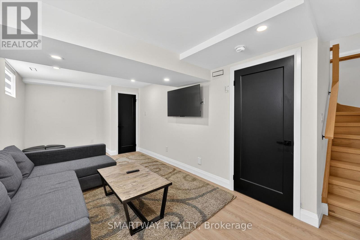
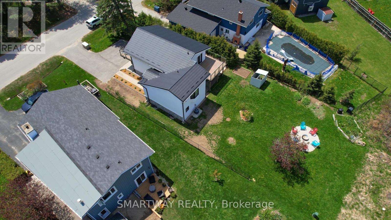
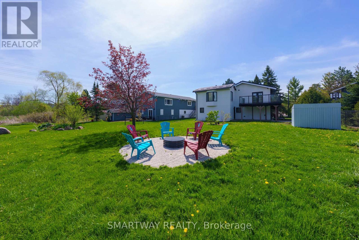
Welcome to your four-season retreat in the heart of The Blue Mountains-one of Ontario's most sought-after destinations for outdoor enthusiasts, families, and vacationers alike. Perfectly timed for summer enjoyment, this stunning 5+1 bedroom chalet has been completely renovated with all required municipal permits and offers the ideal blend of modern comfort, mountain charm, and unbeatable convenience.Located just a short walk to Blue Mountain Ski Resort and Village, restaurants, shopping, entertainment, and year-round attractions, this exceptional property places you at the center of everything. Spend your summers hiking and biking scenic trails, golfing, relaxing at nearby beaches, and exploring the vibrant Village, while winter brings skiing and snowboarding just steps from your door. Just 5 minutes drive to the Northwinds Beach and 8 minutes to downtown Collingwood - this is where you want to be. Designed to accommodate 12-14 guests, The second-floor living space features soaring cathedral ceilings, hardwood floors, a fireplace, wet bar with a wine cooler, and an open-concept living, dining, and sitting area with mountain views. The gourmet kitchen showcases modern cabinetry, quartz countertops, and a matching backsplash. Multiple walkouts lead to an expansive wrap-around porch with expensive glass railings, perfect for enjoying the beautiful surroundings. The second floor also offers a spacious primary bedroom and elegant 4-piece bathroom. Main floor features 4 generously sized bedrooms and 2 beautifully updated bathrooms. Enjoy bonus space in a recreation area with sofa bed and smart TV for additional guests. Over $400K spent on upgrades including interior/exterior renovations, metal roof, plumbing, electrical, and much more. An exceptional turnkey investment and luxury four-season getaway that Shows 10++ and has previously rented for $8,000/mth! (id:63604)
Key Facts

Type
Detached
Beds
6
Baths
3
Size
2,000 sqft
Lot
65.4 x 146.2 FT; 65.38 x 146.20 x 1.35 x 58.60 x 120.37
Parking
5 total

Highlights

  • Refrigerator
  • Water meter
  • Central Vacuum
  • Dishwasher
  • Wine Fridge
  • Range
  • Oven
  • Microwave
  • Cooktop
  • Hood Fan
  • Blinds
  • Storage Shed
Property Details 20 details
Bedrooms
6 bedrooms
5 above grade + 1 below grade
Bathrooms
3 bathrooms
Parking
5 parking spaces
No Garage
Living area
2,000 - 2,500 sq. ft.
Property
Single Family · Chalet · Freehold · Detached
Property subtype
Single Family
Structure type
House
Architectural style
Chalet
Ownership
Freehold
Attached status
Detached
Basement
Finished, Partial
Heating
Forced air, Natural gas
Cooling
Central air conditioning
Fireplace
Yes
Lot dimensions
65.4 x 146.2 FT; 65.38 x 146.20 x 1.35 x 58.60 x 120.37
Frontage
65.40 feet
Taxes
$4,139.00
Zoning
Freehold Res./Recreational
Water source
Municipal water
Sewer
Sanitary sewer
Views
Mountain view

Interior features

RefrigeratorWater meterCentral VacuumDishwasherWine FridgeRangeOvenMicrowaveCooktopHood FanBlindsStorage Shed

Exterior features

StoneStuccoBlockPoured ConcretePartially fenced

Systems and association

Smoke DetectorsMonitored AlarmSewerElectricityCable

Lot and water

Irregular lot sizeSlopingRavineBacks on greenbeltFlat siteConservation/green beltCarpet FreeSump Pump
Rooms 11 rooms
Level
Room
Dimensions
Second level
Living room
7.15 m x 6.4 m
Basement
Recreational, Games room
4.5 m x 6.1 m
Second level
Dining room
6.4 m x 7.14 m
Second level
Kitchen
4 m x 3.65 m
Second level
Bedroom
5.65 m x 3.35 m
Main level
Foyer
5.5 m x 3.35 m
Main level
Bedroom 2
3.96 m x 3.65 m
Main level
Bedroom 3
3.35 m x 3.35 m
Main level
Bedroom 4
3.35 m x 3.35 m
Main level
Bedroom 5
3.5 m x 3.5 m
Main level
Laundry room
2 m x 1.85 m

Virtual Tour & Media

Mortgage & Affordability Estimate monthly costs
Purchase price$1,389,000
Down paymentNot available
Mortgage amountNot available
Principal & interestNot available
Property taxesNot available
Condo/HOA feeNot available
Insurance/OtherNot available
UtilitiesNot available
Est. monthly totalNot available
Income needed (GDS 32%)Not available
Estimates only. Not financial advice. Rates, taxes and fees vary by lender and municipality.

Saved Properties

Keep This One Handy

Save this listing, compare it later, or open your saved properties dashboard.

Manage Saved Searches
Map is approximate.

Neighbourhood

Area
Blue Mountains
City
Blue Mountains
Postal code
L9Y 0P9
Nearby
Jozo Weider Blvd./ Grey Rd. 19/ Campbell Cres.