188 Brooker Boulevard
Blue Mountains, ONDetached
$1,299,000
MLS® X13857300
Detached5 beds3 baths6 total
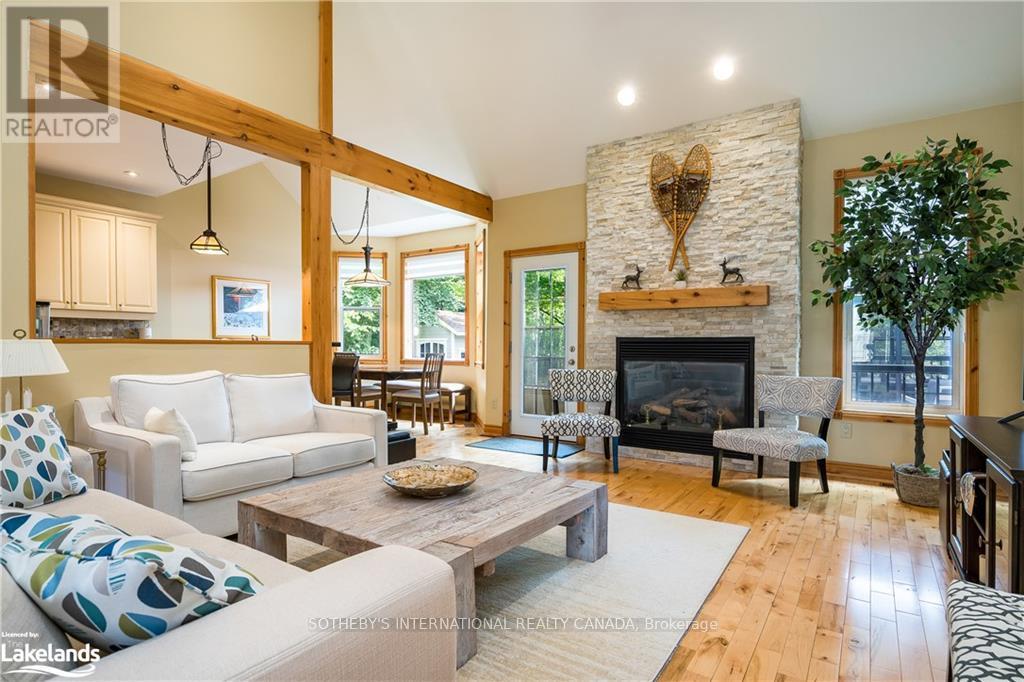
188 Brooker Boulevard, Blue Mountains, ON photo 1
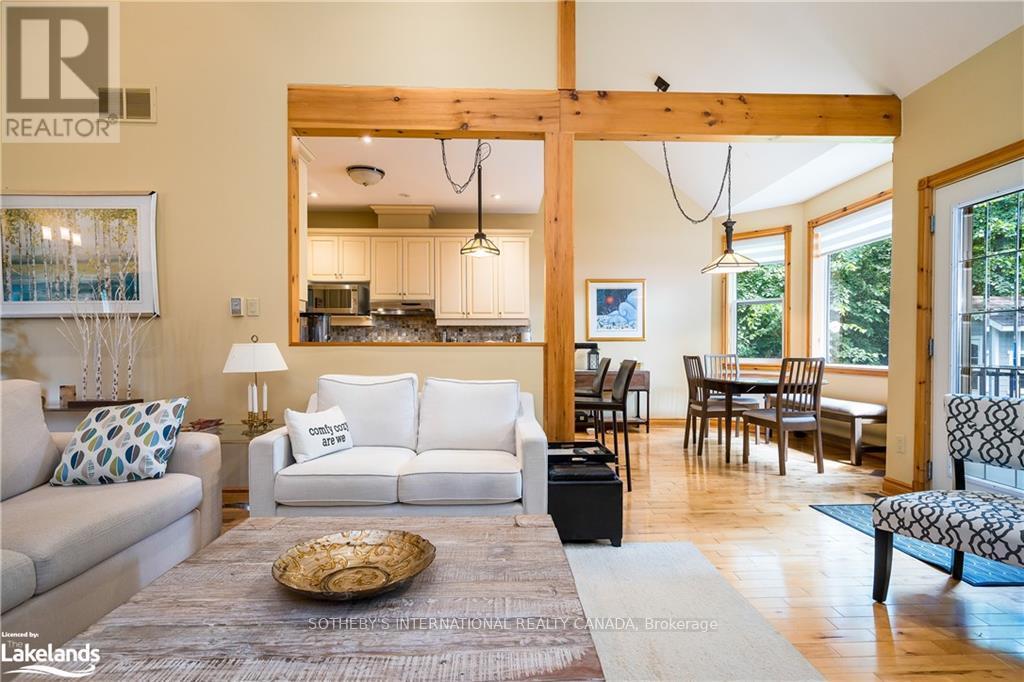
188 Brooker Boulevard, Blue Mountains, ON photo 2
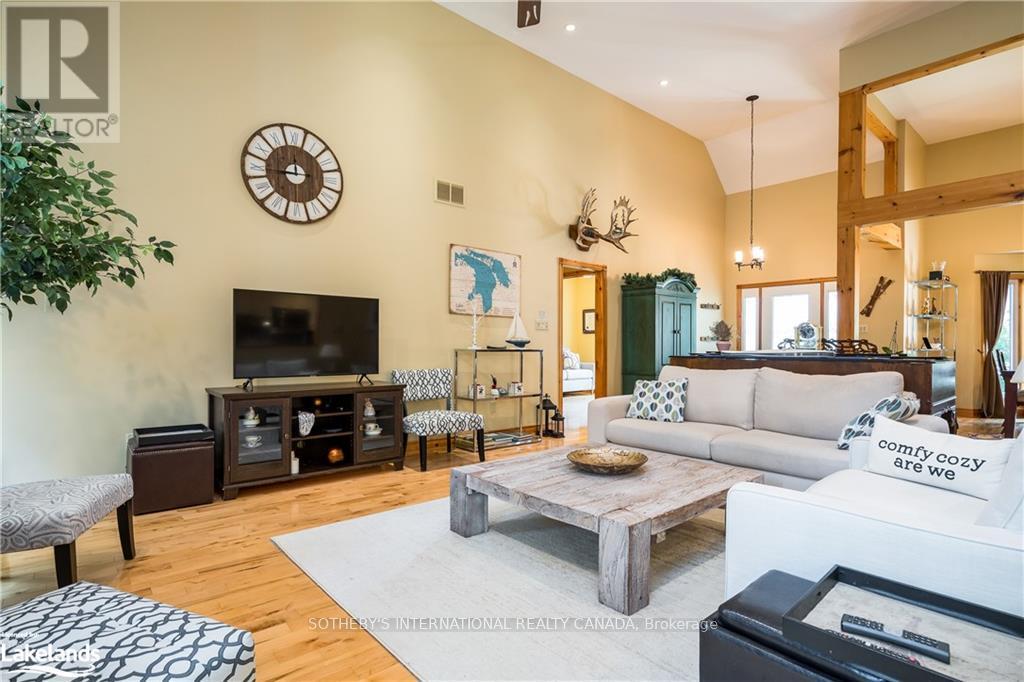
188 Brooker Boulevard, Blue Mountains, ON photo 3
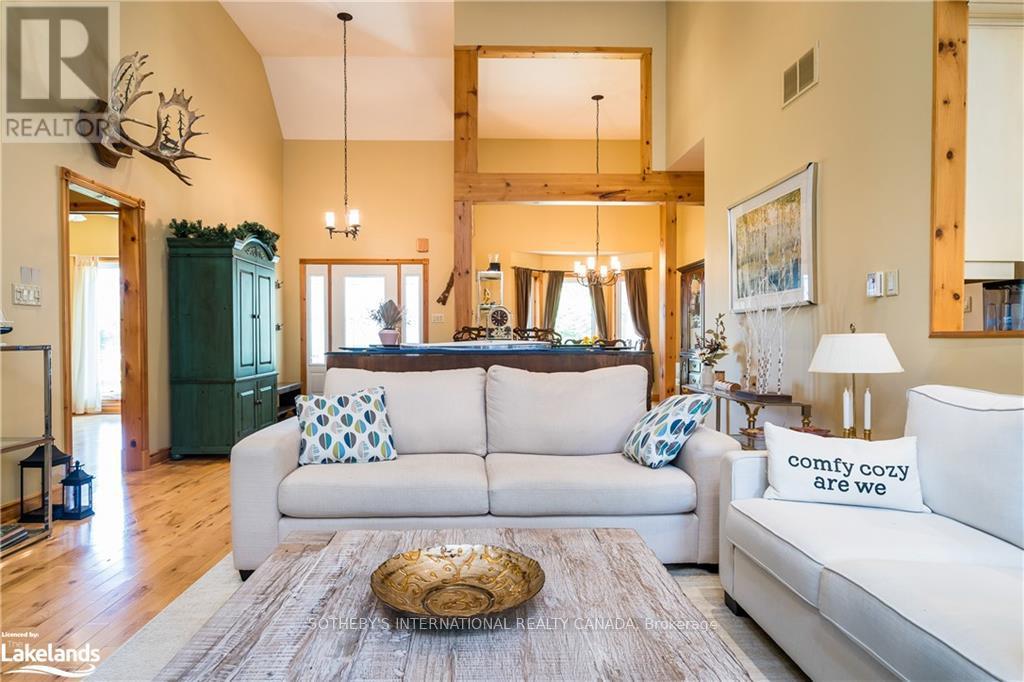
188 Brooker Boulevard, Blue Mountains, ON photo 4
188 Brooker Boulevard, Blue Mountains, ON photo 5
188 Brooker Boulevard, Blue Mountains, ON photo 6
188 Brooker Boulevard, Blue Mountains, ON photo 7
188 Brooker Boulevard, Blue Mountains, ON photo 8
188 Brooker Boulevard, Blue Mountains, ON photo 9
188 Brooker Boulevard, Blue Mountains, ON photo 10
188 Brooker Boulevard, Blue Mountains, ON photo 11
188 Brooker Boulevard, Blue Mountains, ON photo 12
188 Brooker Boulevard, Blue Mountains, ON photo 13
188 Brooker Boulevard, Blue Mountains, ON photo 14
188 Brooker Boulevard, Blue Mountains, ON photo 15
188 Brooker Boulevard, Blue Mountains, ON photo 16
188 Brooker Boulevard, Blue Mountains, ON photo 17
188 Brooker Boulevard, Blue Mountains, ON photo 18
188 Brooker Boulevard, Blue Mountains, ON photo 19
188 Brooker Boulevard, Blue Mountains, ON photo 20
188 Brooker Boulevard, Blue Mountains, ON photo 21
188 Brooker Boulevard, Blue Mountains, ON photo 22
188 Brooker Boulevard, Blue Mountains, ON photo 23
188 Brooker Boulevard, Blue Mountains, ON photo 24
188 Brooker Boulevard, Blue Mountains, ON photo 25
188 Brooker Boulevard, Blue Mountains, ON photo 26
188 Brooker Boulevard, Blue Mountains, ON photo 27
188 Brooker Boulevard, Blue Mountains, ON photo 28
188 Brooker Boulevard, Blue Mountains, ON photo 29
188 Brooker Boulevard, Blue Mountains, ON photo 30
188 Brooker Boulevard, Blue Mountains, ON photo 31
188 Brooker Boulevard, Blue Mountains, ON photo 32
188 Brooker Boulevard, Blue Mountains, ON photo 33
188 Brooker Boulevard, Blue Mountains, ON photo 34
188 Brooker Boulevard, Blue Mountains, ON photo 35
188 Brooker Boulevard, Blue Mountains, ON photo 36
188 Brooker Boulevard, Blue Mountains, ON photo 37
188 Brooker Boulevard, Blue Mountains, ON photo 38
188 Brooker Boulevard, Blue Mountains, ON photo 39
188 Brooker Boulevard, Blue Mountains, ON photo 40
188 Brooker Boulevard, Blue Mountains, ON photo 41
188 Brooker Boulevard, Blue Mountains, ON photo 42
188 Brooker Boulevard, Blue Mountains, ON photo 43
188 Brooker Boulevard, Blue Mountains, ON photo 44
188 Brooker Boulevard, Blue Mountains, ON photo 45
188 Brooker Boulevard, Blue Mountains, ON photo 46
188 Brooker Boulevard, Blue Mountains, ON photo 47
188 Brooker Boulevard, Blue Mountains, ON photo 48
188 Brooker Boulevard, Blue Mountains, ON photo 49
188 Brooker Boulevard, Blue Mountains, ON photo 50
1 / 50

BUYER ADVANTAGE

Buy with confidence

Get a full-service approach built on strategy, strong negotiation, and clear guidance from offer to close.

  • Local Market Expertise
  • Broker-level Negotiation
  • Transparent Process
  • No-pressure Guidance

The right strategy depends on your goals, timing, budget, and the type of home you are buying. Get Your Buyer Snapshot.

About This Property

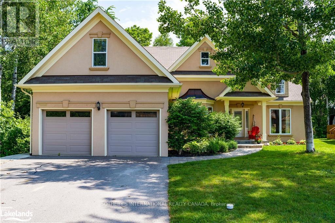
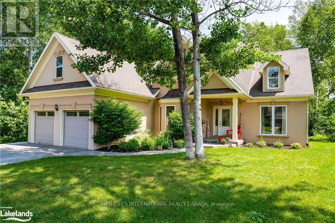
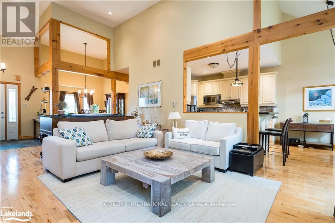
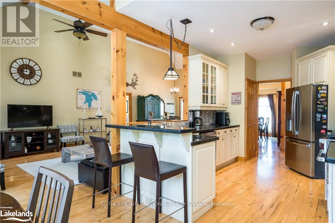
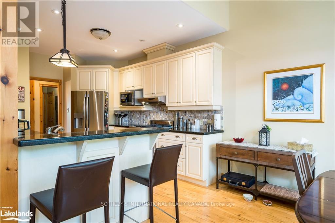
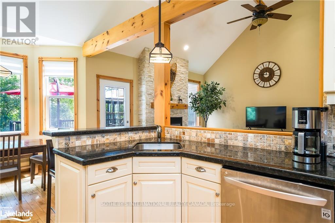
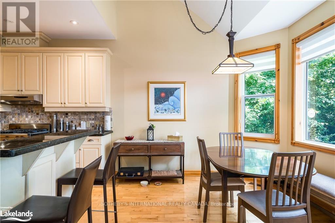
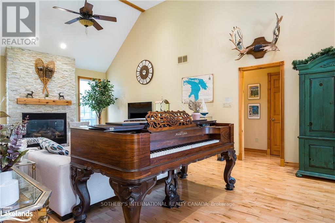
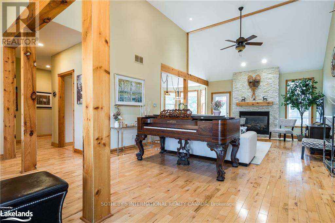
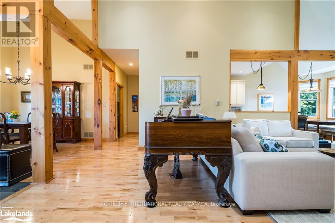
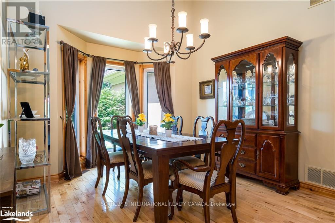
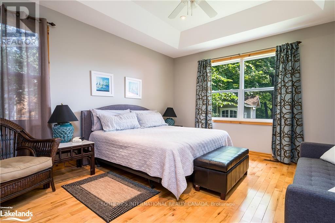
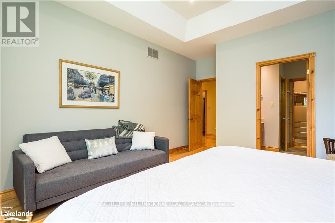
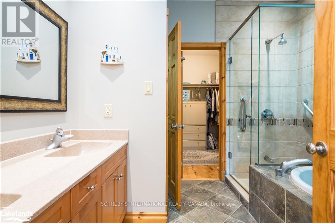
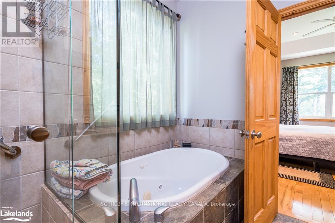
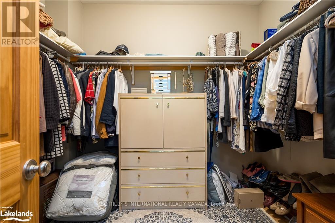
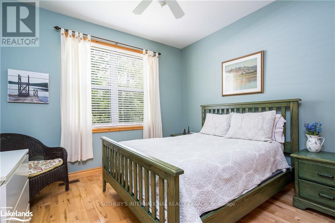
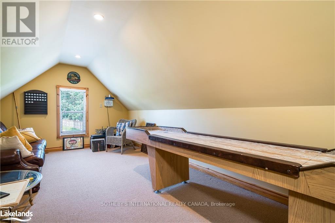
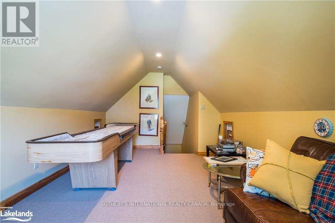
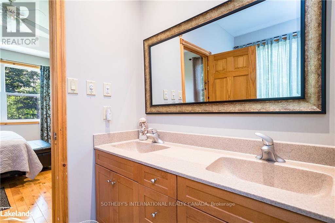
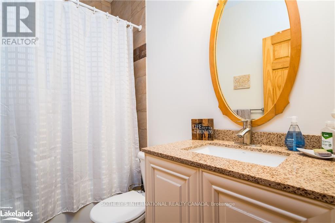
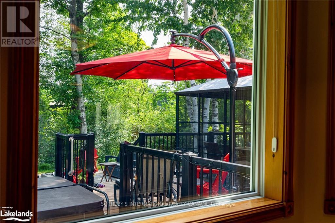
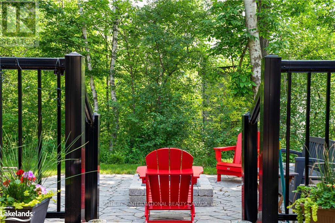
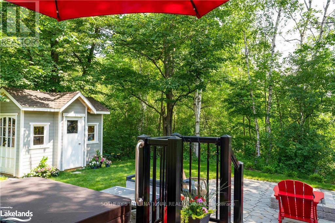
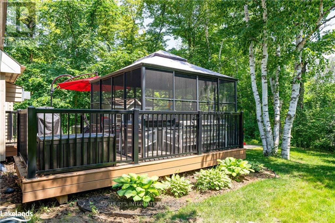
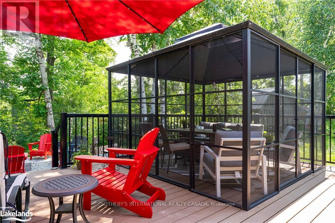
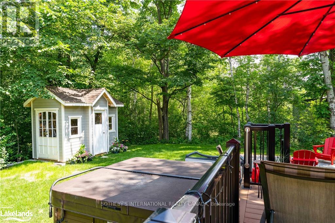
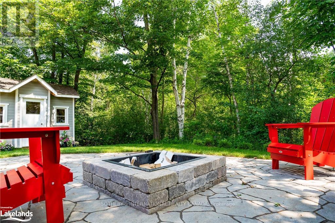
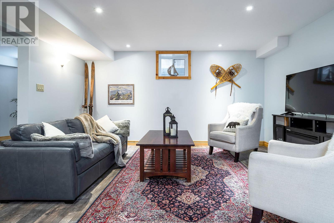
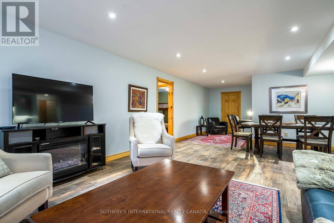
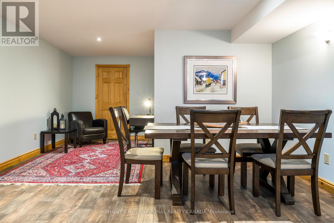
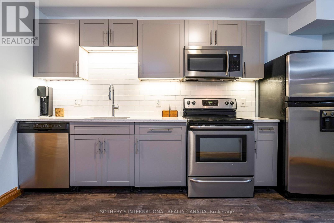
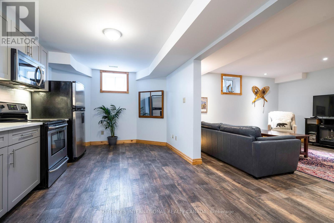
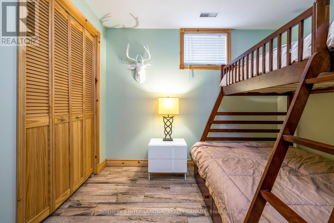
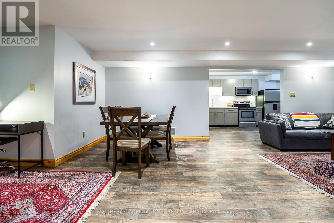
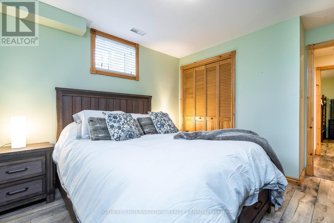
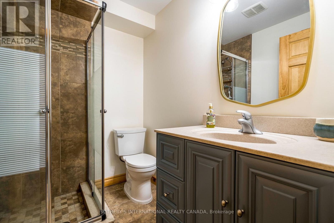
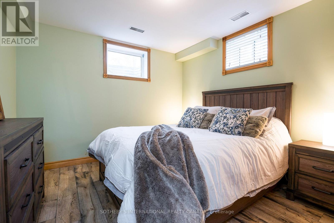
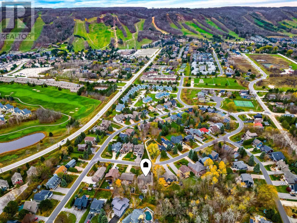
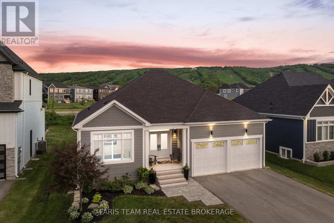
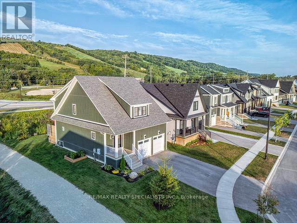
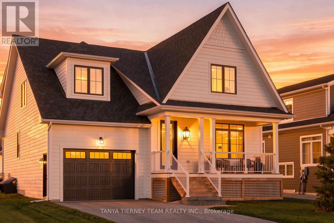
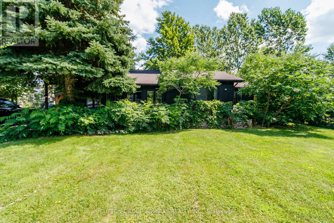
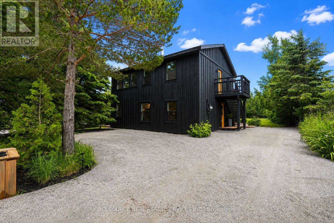
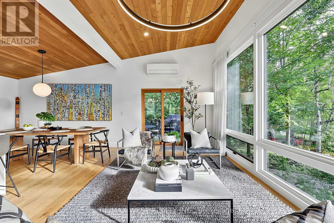
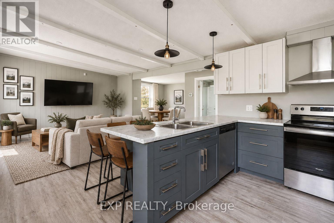
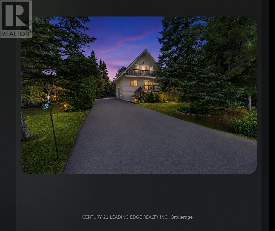
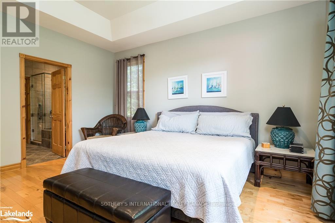
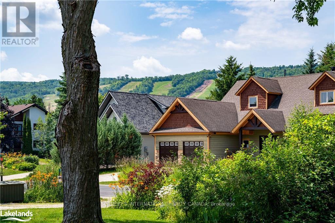
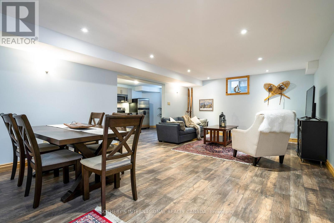
Welcome to an exceptional four-season retreat in the heart of Blue Mountain, where winter takes centre stage. Walking distance to Blue Mountain Village, ski hills, golf, trails and amenities, this custom-built chalet is perfectly positioned for year-round adventure. Spend winter days skiing, snowboarding or snowshoeing, then unwind in your private hot tub beneath the stars. Just two hours from Toronto Pearson Airport, this inviting home is ideal for weekend escapes or full-time living. Soaring vaulted ceilings, dramatic wood beams and an open-concept layout capture the warmth of a classic mountain home. Spacious kitchen, dining and living areas create a welcoming gathering place overlooking the private backyard and peaceful greenspace. The main-floor primary suite features a spa-inspired ensuite and walk-in closet. Two additional bedrooms accommodate family and guests, while a charming loft offers space for children's sleepovers, reading or relaxing. A standout feature is the fully self-contained two-bedroom lower-level suite with its own separate entrance, kitchen and living space. Ideal for extended family, adult children or guests, it offers privacy and flexibility. An oversized recreation room adds space for movie nights, games or a home gym. When warmer weather arrives, enjoy the screened-in gazebo and Georgian Bay, just five minutes away, for swimming, boating, sailing and paddleboarding. Golf, hiking and cycling give way to spectacular autumn colours along the Niagara Escarpment. Nearby Thornbury offers boutiques, cafés and exceptional dining, while Collingwood provides everyday conveniences. From winter on the slopes to summer on Georgian Bay, embrace the Blue Mountain lifestyle-with the added versatility of a self-contained two-bedroom suite. (id:63604)
Key Facts

Type
Detached
Beds
5
Baths
3
Size
2,000 sqft
Lot
64 x 137 FT
Parking
6 total

Highlights

  • Washer
  • Refrigerator
  • Hot Tub
  • Central Vacuum
  • Barbeque
  • Dishwasher
  • Stove
  • Dryer
  • Microwave
  • Garage door opener remote(s)
  • Water Heater
Property Details 18 details
Bedrooms
5 bedrooms
3 above grade + 2 below grade
Bathrooms
3 bathrooms
Parking
6 parking spaces
Attached Garage · Garage
Living area
2,000 - 2,500 sq. ft.
Property
Single Family · Freehold · Detached
Property subtype
Single Family
Structure type
House
Ownership
Freehold
Attached status
Detached
Storeys
1.50
Basement
Finished, Full, Separate entrance, Walk-up
Heating
Forced air, Natural gas
Cooling
Central air conditioning, Air exchanger
Fireplace
1 fireplace
Lot dimensions
64 x 137 FT
Frontage
64 feet
Taxes
$5,600.00
Water source
Municipal water
Sewer
Sanitary sewer

Interior features

WasherRefrigeratorHot TubCentral VacuumBarbequeDishwasherStoveDryerMicrowaveGarage door opener remote(s)Water HeaterHardwood

Exterior features

StuccoConcrete

Systems and association

Alarm systemSmoke DetectorsSewerElectricityCable

Lot and water

HillsideWooded areaBacks on greenbeltFlat siteConservation/green beltLightingDryCarpet FreeSump PumpIn-Law Suite
Rooms 11 rooms
Level
Room
Dimensions
Ground level
Bathroom
2.38 m x 1.52 m
Ground level
Bedroom 3
3.42 m x 3.22 m
Second level
Games room
6.74 m x 3.32 m
Ground level
Bedroom 2
3.42 m x 3.3 m
Ground level
Living room
8.12 m x 4.64 m
Ground level
Eating area
3.21 m x 2.93 m
Ground level
Primary Bedroom
5.3 m x 4.07 m
Ground level
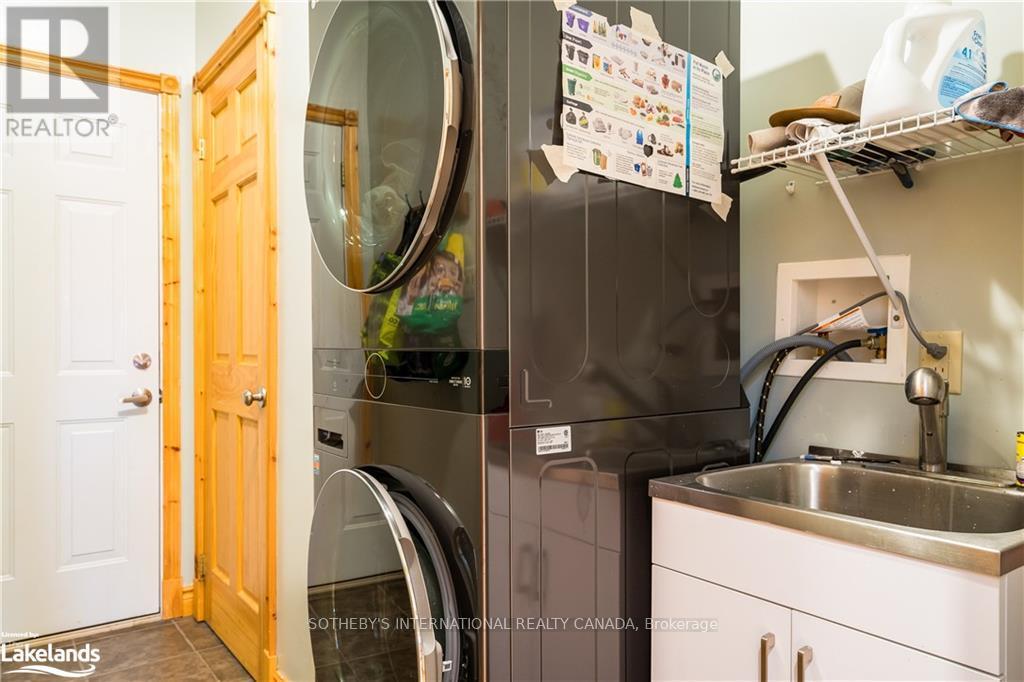
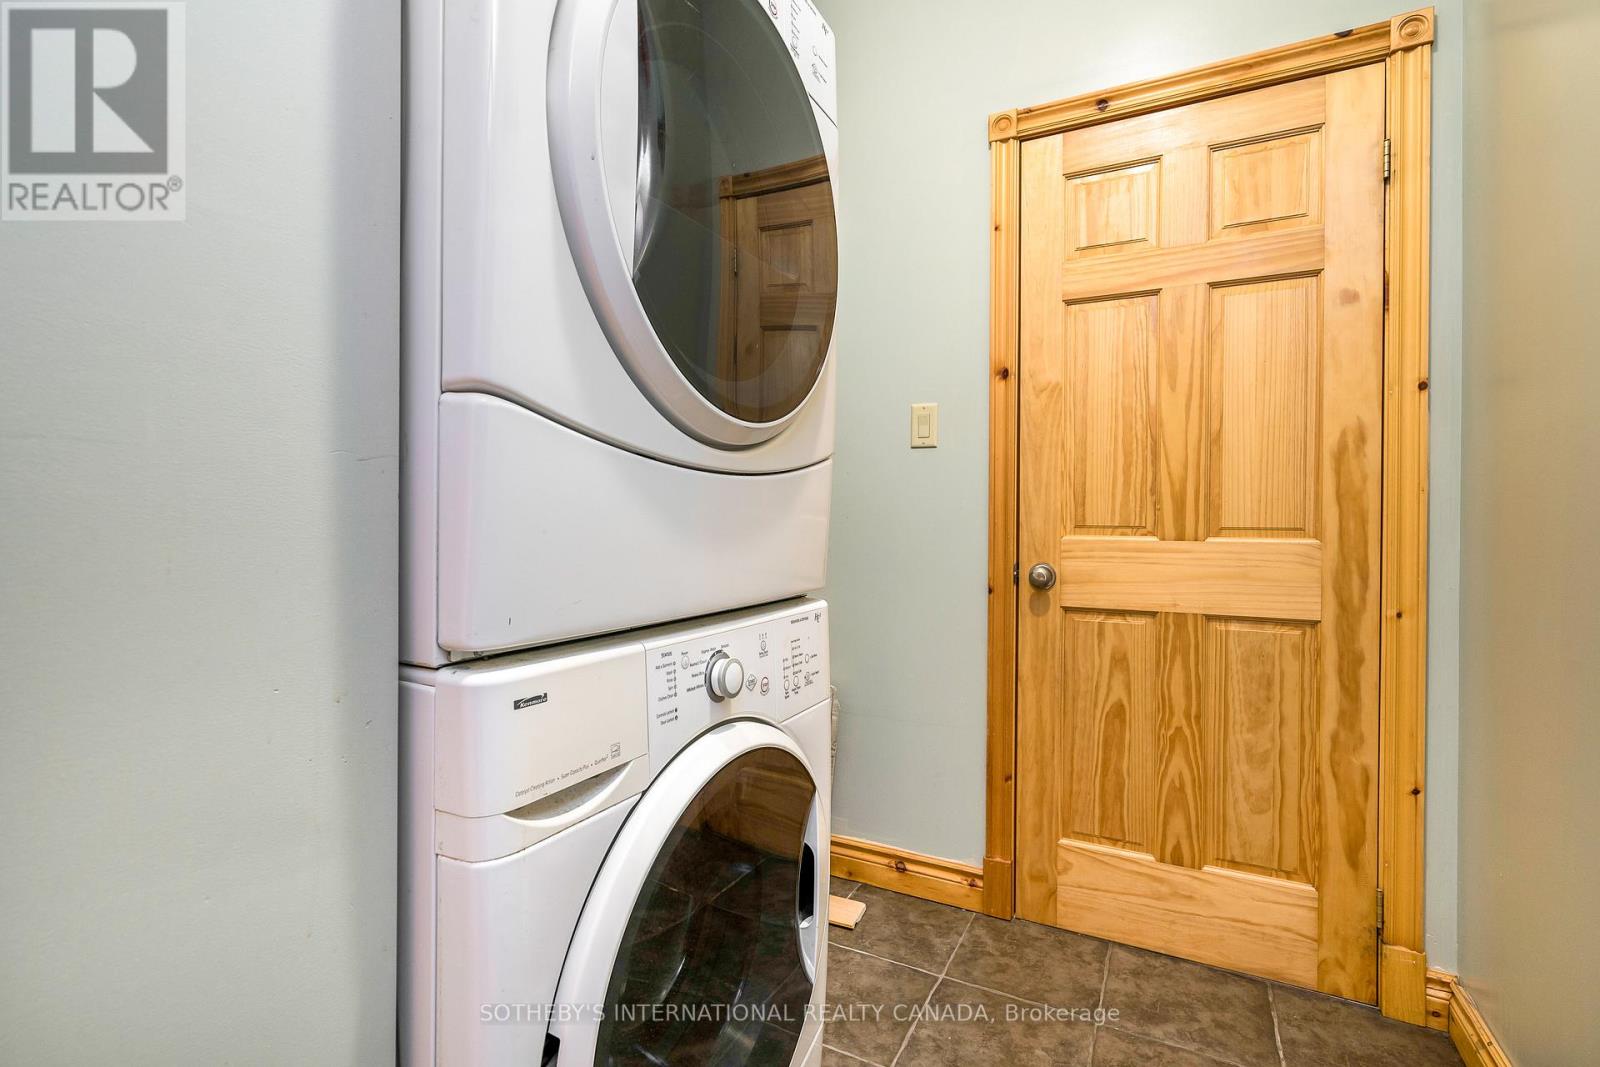
Laundry room
2.98 m x 1.79 m
Ground level
Kitchen
4.38 m x 3.08 m
Ground level
Bathroom
2.97 m x 2.52 m
Ground level
Dining room
3.97 m x 3.3 m
Mortgage & Affordability Estimate monthly costs
Purchase price$1,299,000
Down paymentNot available
Mortgage amountNot available
Principal & interestNot available
Property taxesNot available
Condo/HOA feeNot available
Insurance/OtherNot available
UtilitiesNot available
Est. monthly totalNot available
Income needed (GDS 32%)Not available
Estimates only. Not financial advice. Rates, taxes and fees vary by lender and municipality.

Saved Properties

Keep This One Handy

Save this listing, compare it later, or open your saved properties dashboard.

Manage Saved Searches
Map is approximate.

Neighbourhood

Area
Blue Mountains
City
Blue Mountains
Postal code
L9Y 0M2
Nearby
Brooker Blvd & Monterra