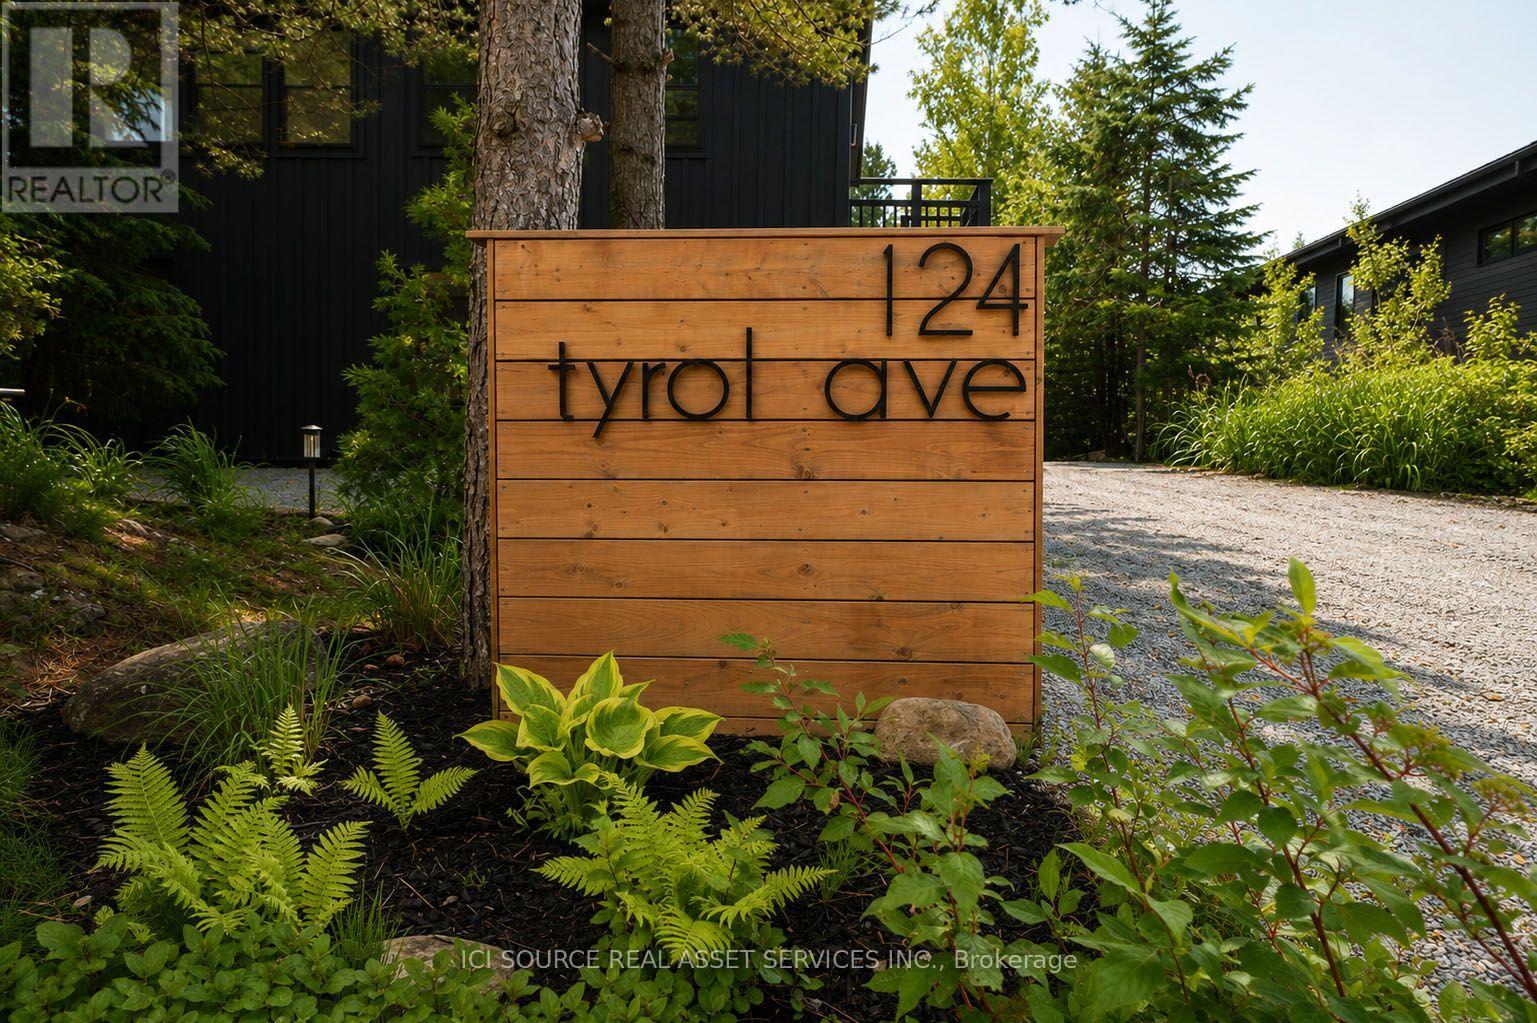
124 Tyrol Avenue
BUYER ADVANTAGE
Buy with confidence
Get a full-service approach built on strategy, strong negotiation, and clear guidance from offer to close.
- Local Market Expertise
- Broker-level Negotiation
- Transparent Process
- No-pressure Guidance

The right strategy depends on your goals, timing, budget, and the type of home you are buying. Get Your Buyer Snapshot.
About This Property
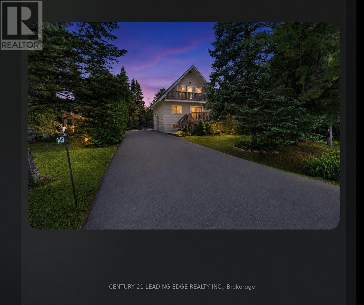
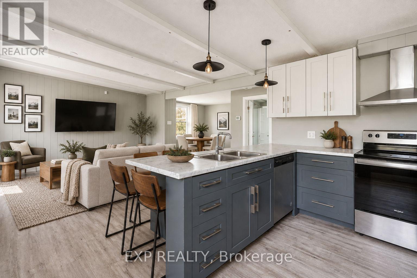
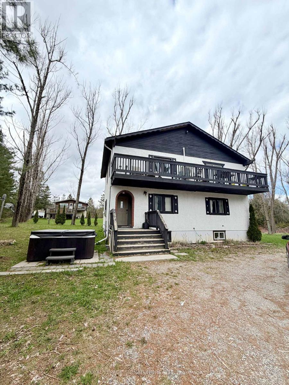
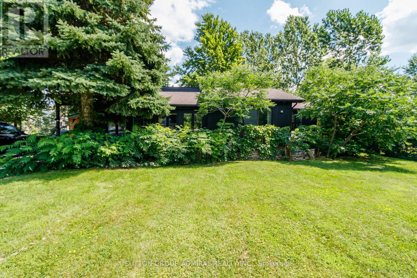
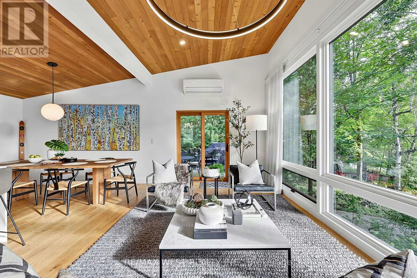
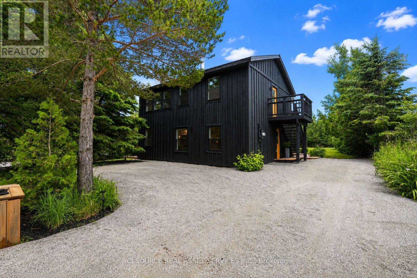
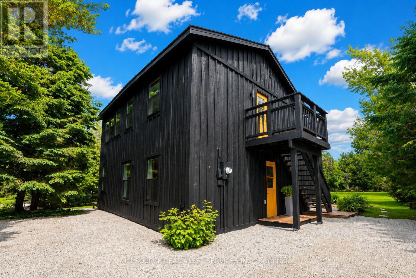
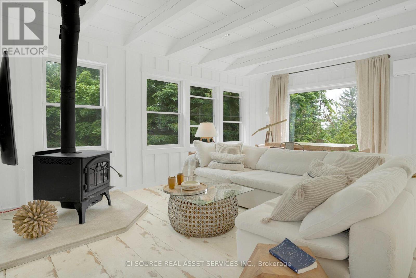
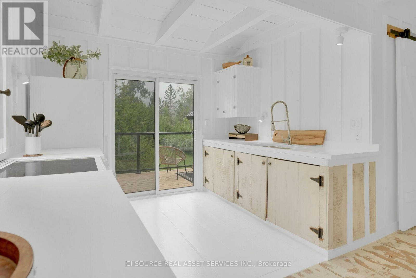
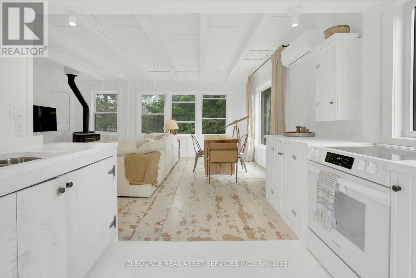
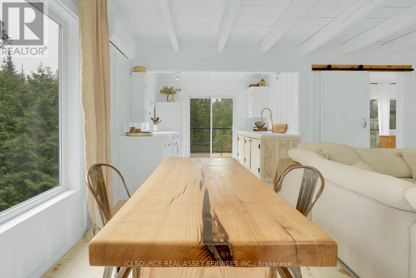
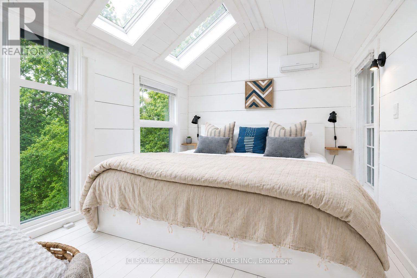
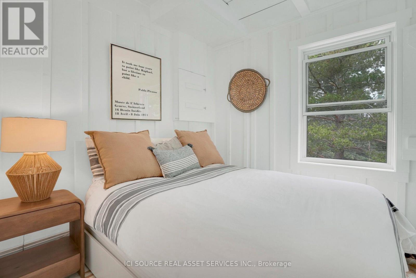
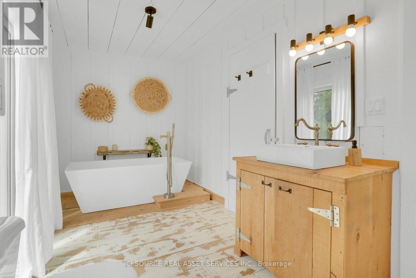
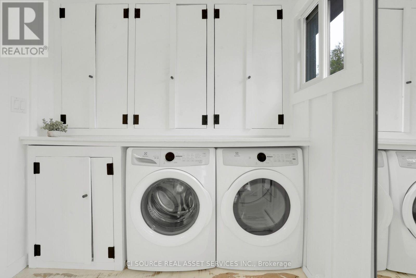
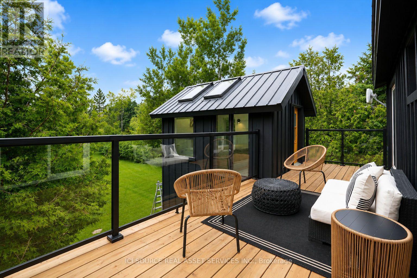
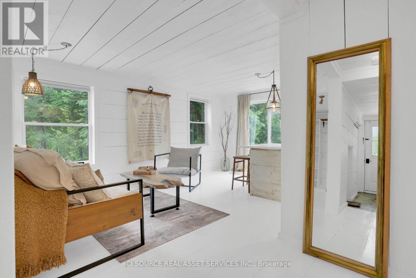
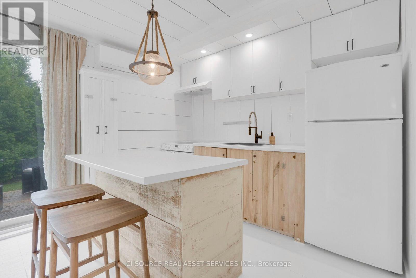
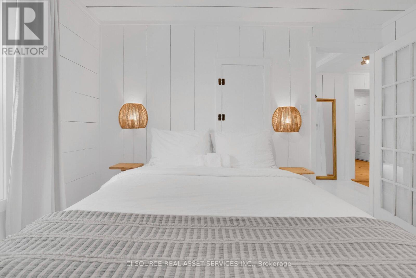
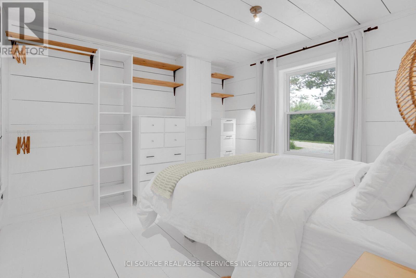
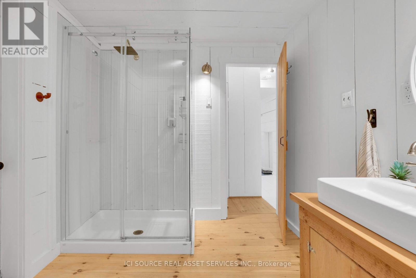
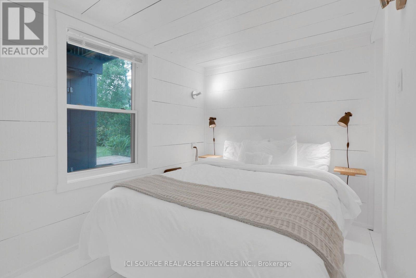
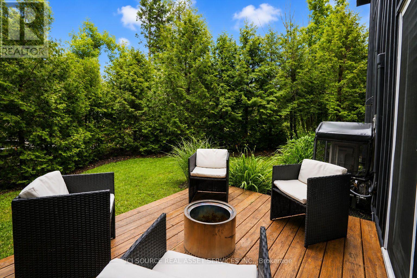
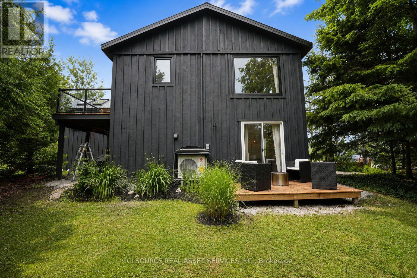
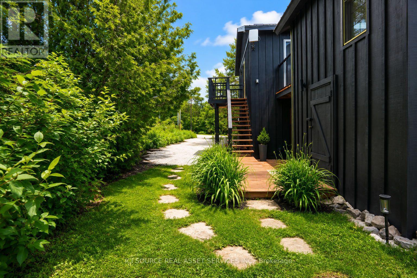
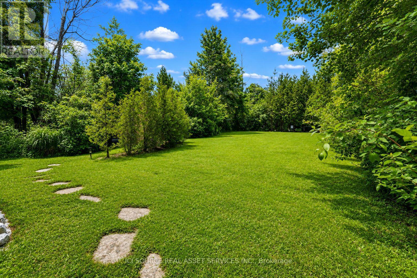
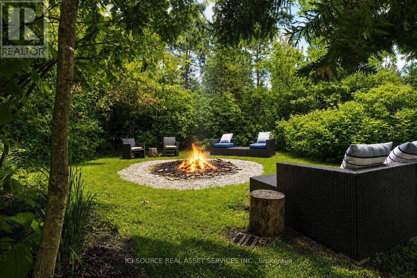
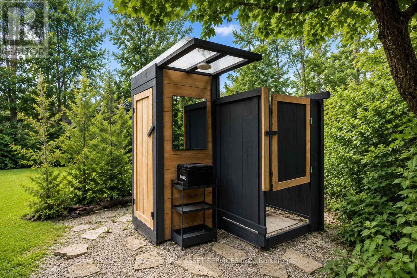
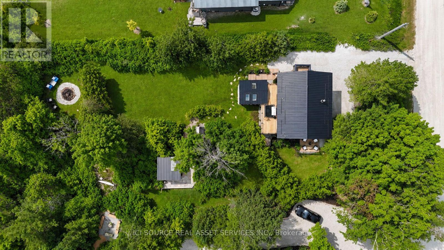
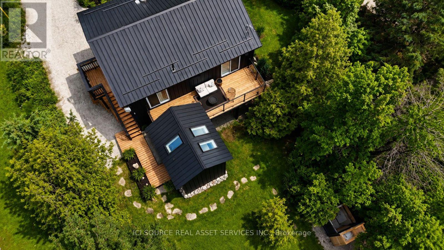
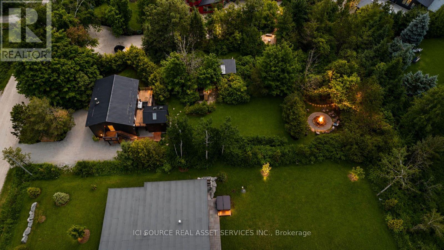
Scandinavian inspired, 4 season home located in a secluded neighbourhood known as "Swiss Meadows" at the top of Blue Mountain Resort's main chair/gondola.Two units, One House, so many possibilities...Two "turnkey", two-bedroom, units each with their own bathroom, kitchen, laundry, and private outdoor space. Freshly painted inside and out, newer windows throughout. Each unit has a new wall mounted heatpump/AC unit. A large shed, and separate ski closet offer plenty of storage for both units. This 80 x 200 ft lot features a large fire pit area, an outdoor shower, and additional 9.75 x 11.75outbuilding/bunkie perfect for a studio, office, or hangout space to round out the backyard. This investment rental opportunity is perfect in all four seasons. In winter, easy access to Blue Mountain slopes only a block away, or use the Bruce Trail around the corner to hike and cross country ski to Craigleith and Alpine ski clubs. The summer offers endless hiking and cycling opportunities outside your door, and only a short drive away, enjoy Georgian Bay beaches, and your favorite watersports. A quick gondola ride down the mountain and you can explore Blue Mountain Village. Enjoy restaurants, shops, and events in downtown Collingwood and Thornbury only a 15 minute drive away. Live in one unit and rent out the other either full-time, or seasonally; Purchase with a friend, or family member, and split the cost of homeownership. Or, rent out both now, and move here in the future. *For Additional Property Details Click The Brochure Icon Below* ***Seller is a registered Salesperson with RECO. (id:63604)
Key Facts
Highlights
- Washer
- Refrigerator
- Stove
- Dryer
- Hood Fan
- Window Coverings
- Water Heater
Property Details
Interior features
Exterior features
Systems and association
Rooms
Virtual Tour & Media
Mortgage & Affordability
Saved Properties
Keep This One Handy
Save this listing, compare it later, or open your saved properties dashboard.
Neighbourhood
- Area
- Blue Mountains
- City
- Blue Mountains
- Postal code
- N0H 2E0
- Nearby
- Cross Streets: Swiss Meadows Blvd/ Scenic Caves Rd. (Grey Road 119). ** Directions: From Collingwood take Mountain Road (Grey 19) to Scenic Caves Road (Grey Road 119) to SwissMeadows Blvd, left on Tyrol Avenue to sign on left.
Save This Property
Keep this home handy, return to it anytime, and let us know how to reach you about this listing.
We use this email only to connect your saved properties and saved searches.
Other Available Options
Similar Listings
Listings from our database that match closely.