142 Springside Crescent
Blue Mountains, ONDetached
$2,148,800
MLS® X14179748
Detached4 beds3 baths6 total
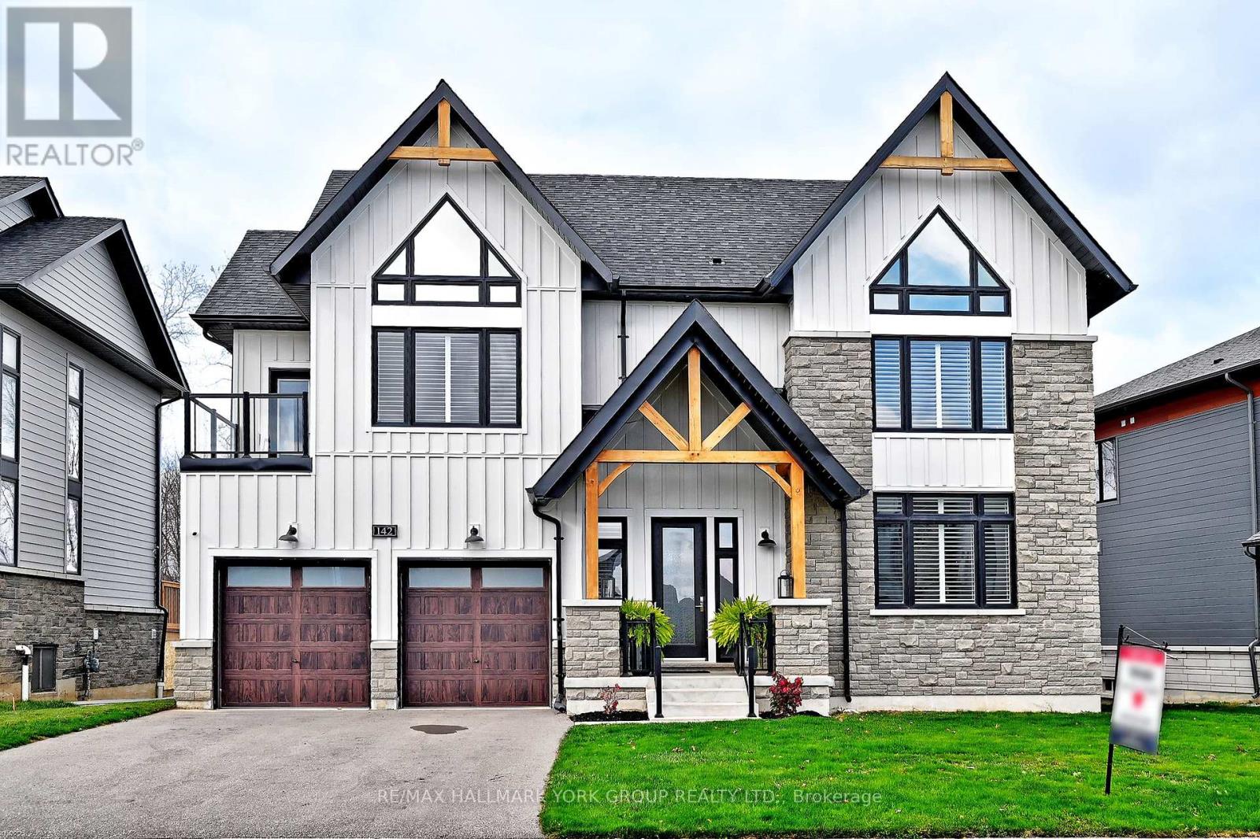
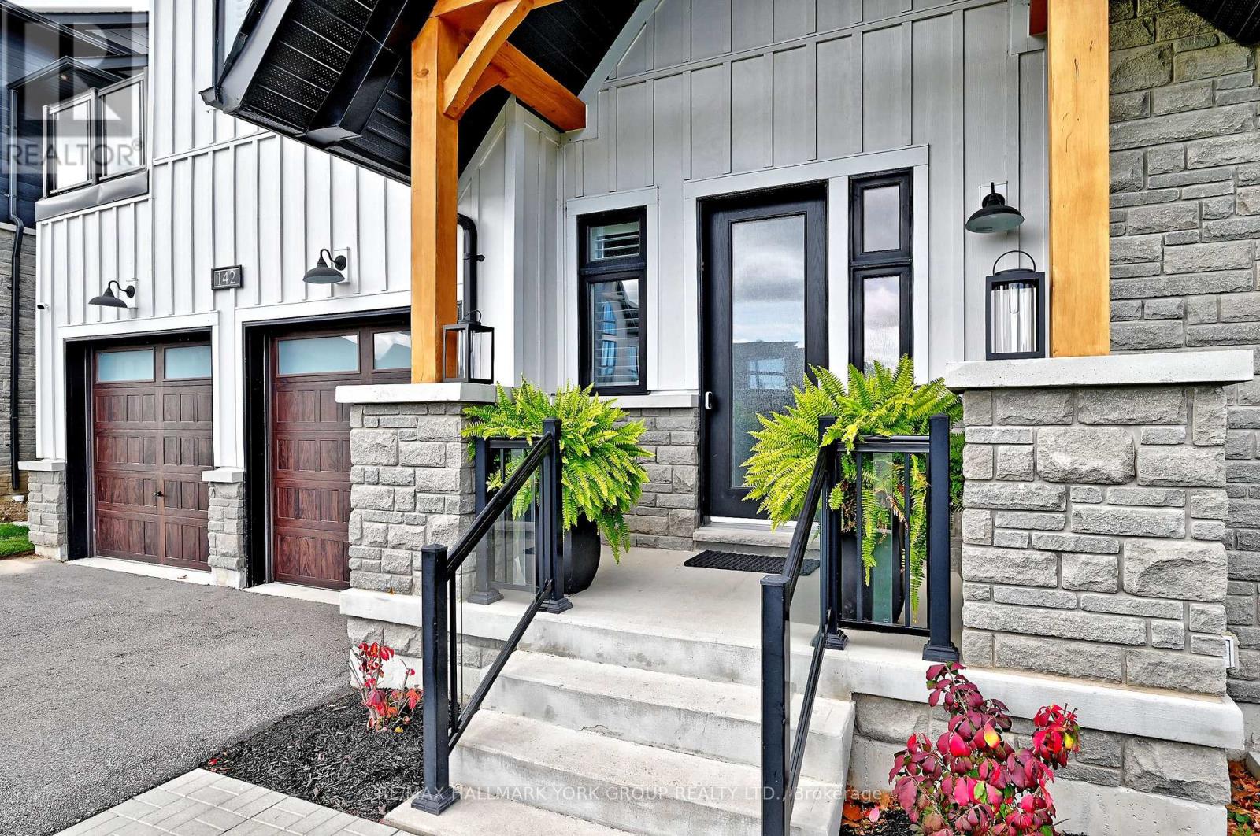
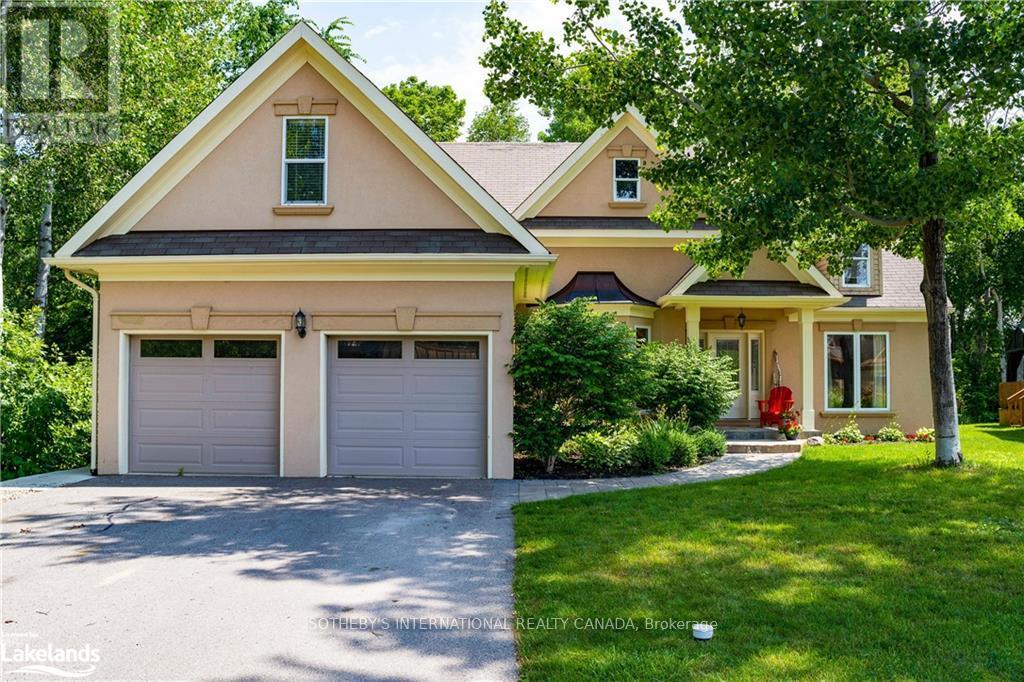
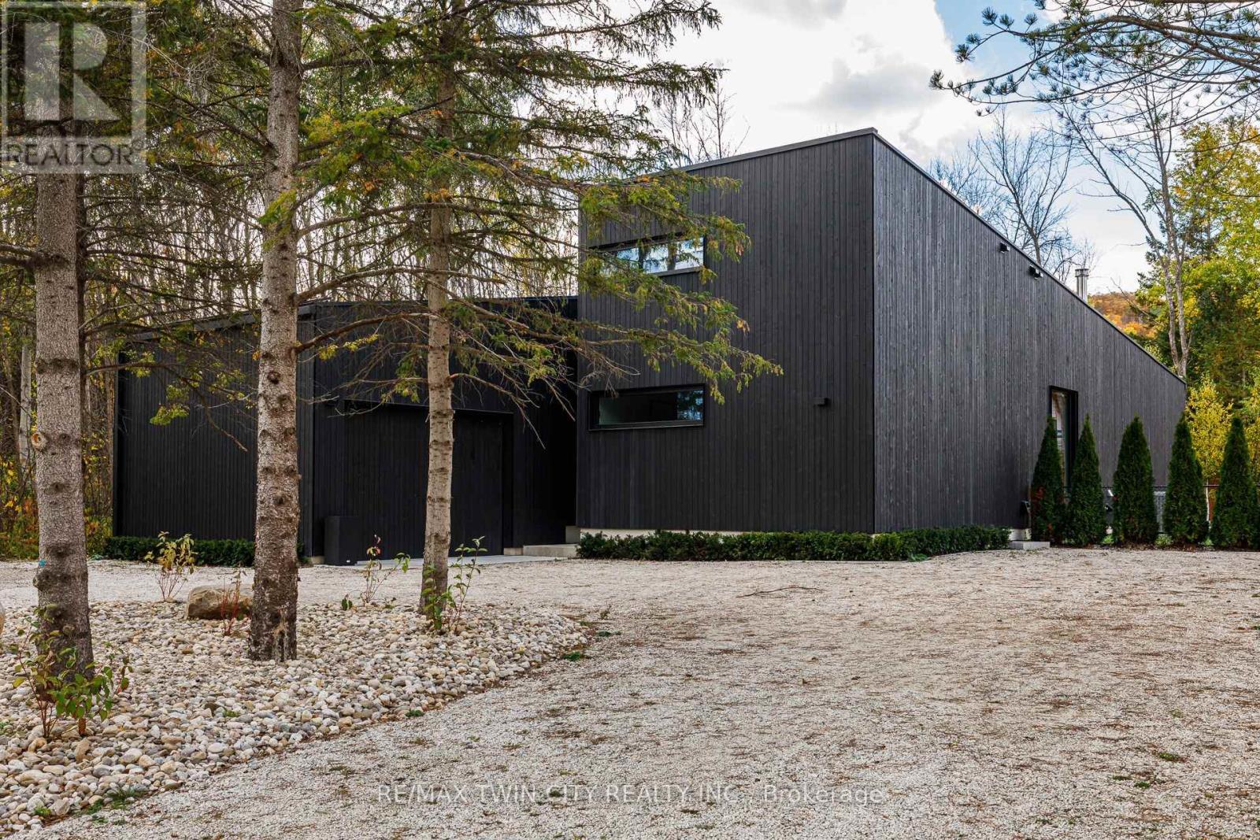
142 Springside Crescent, Blue Mountains, ON photo 1
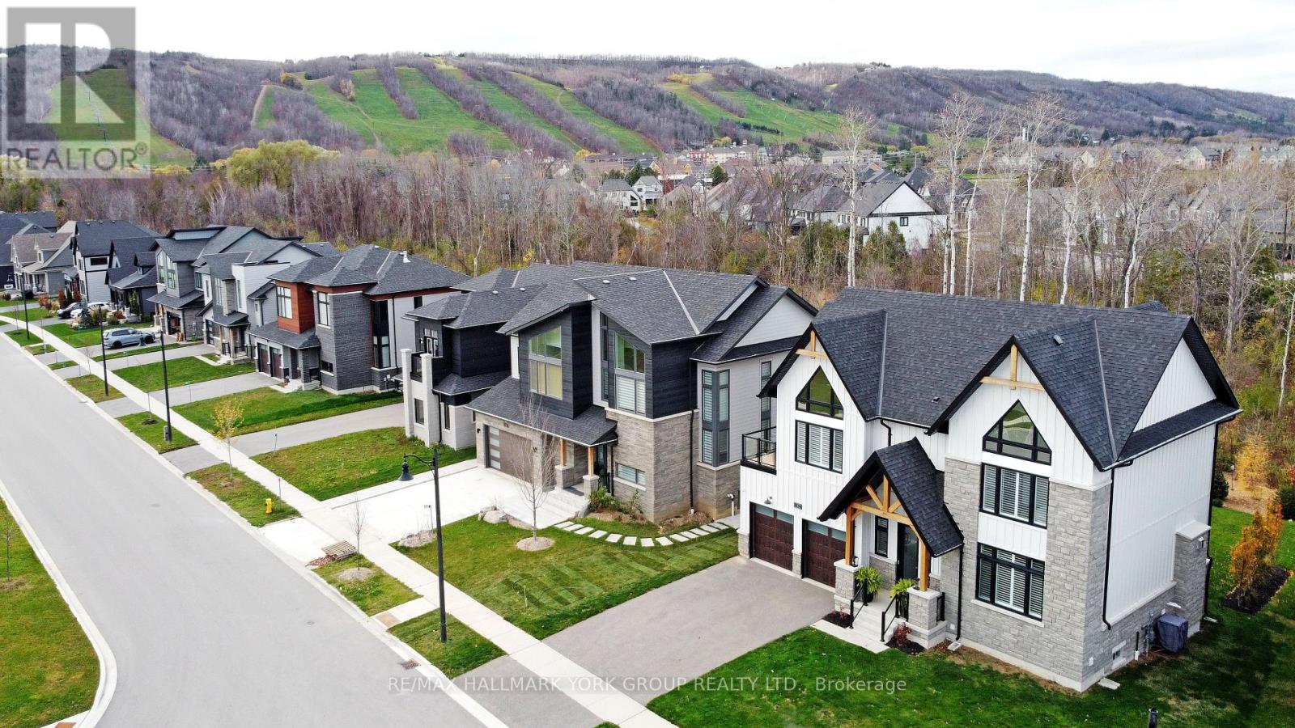
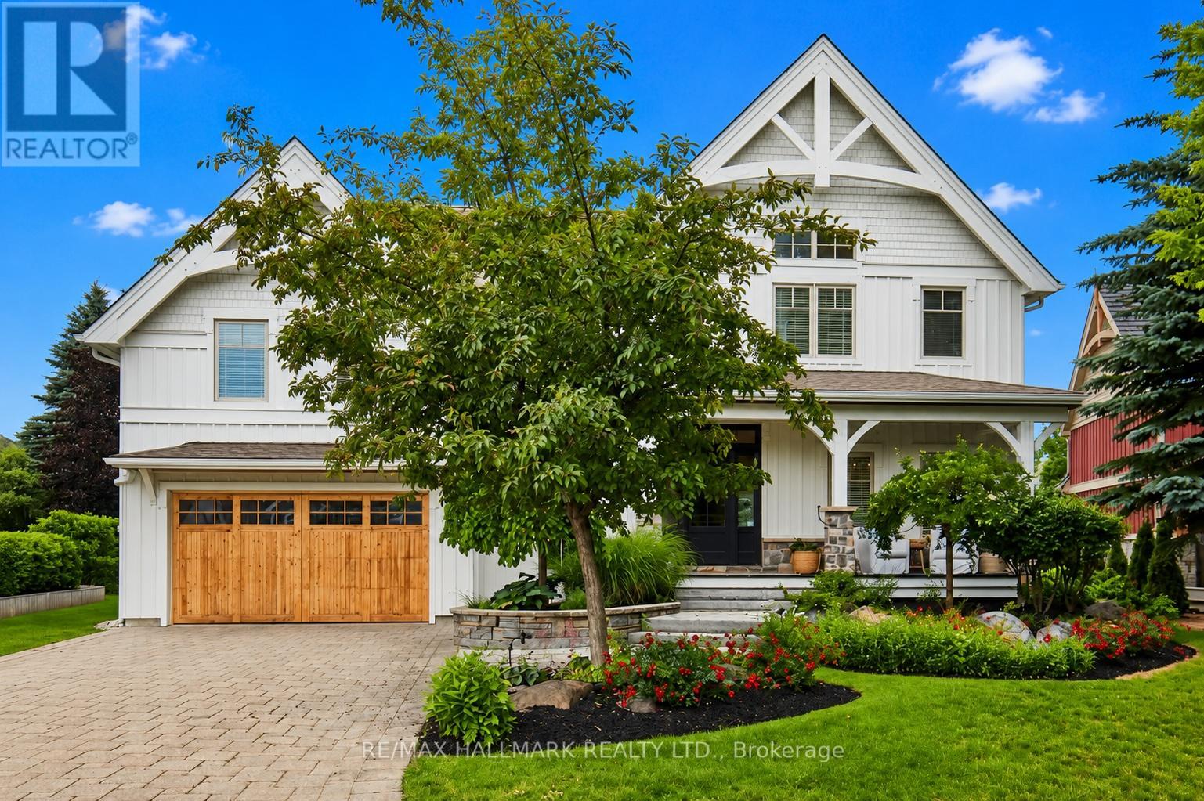
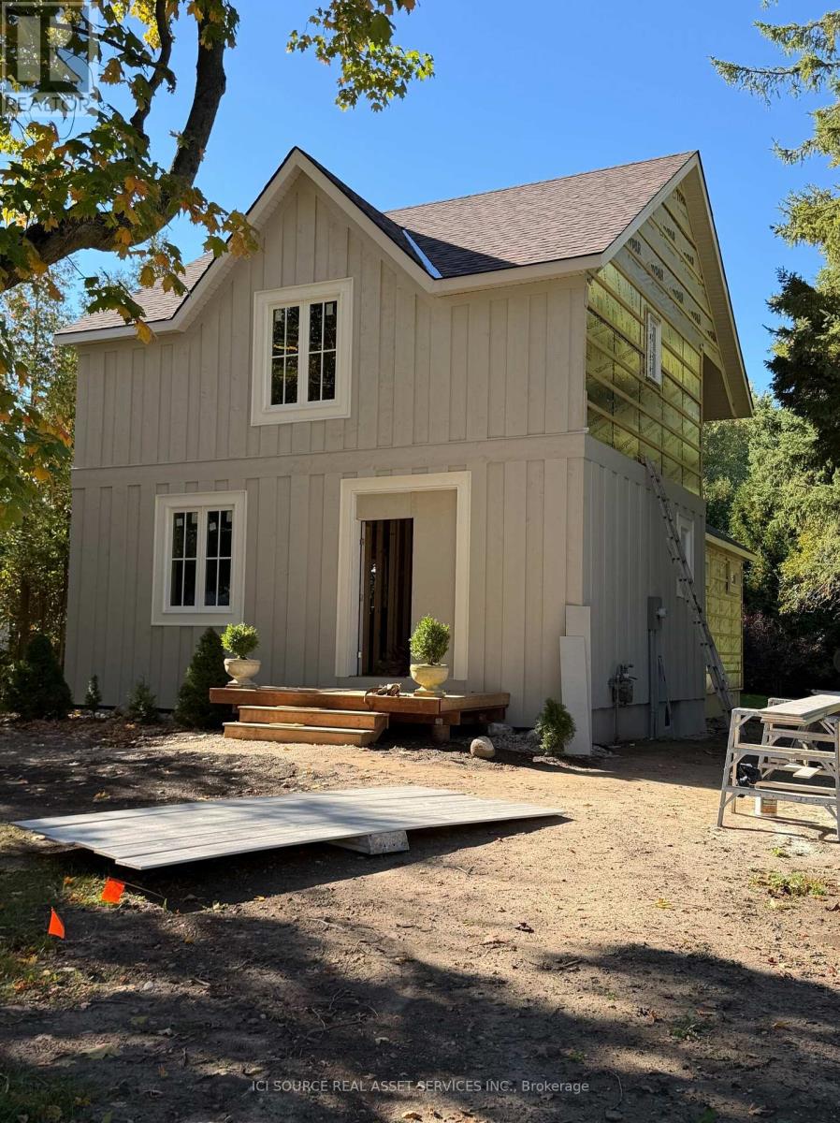
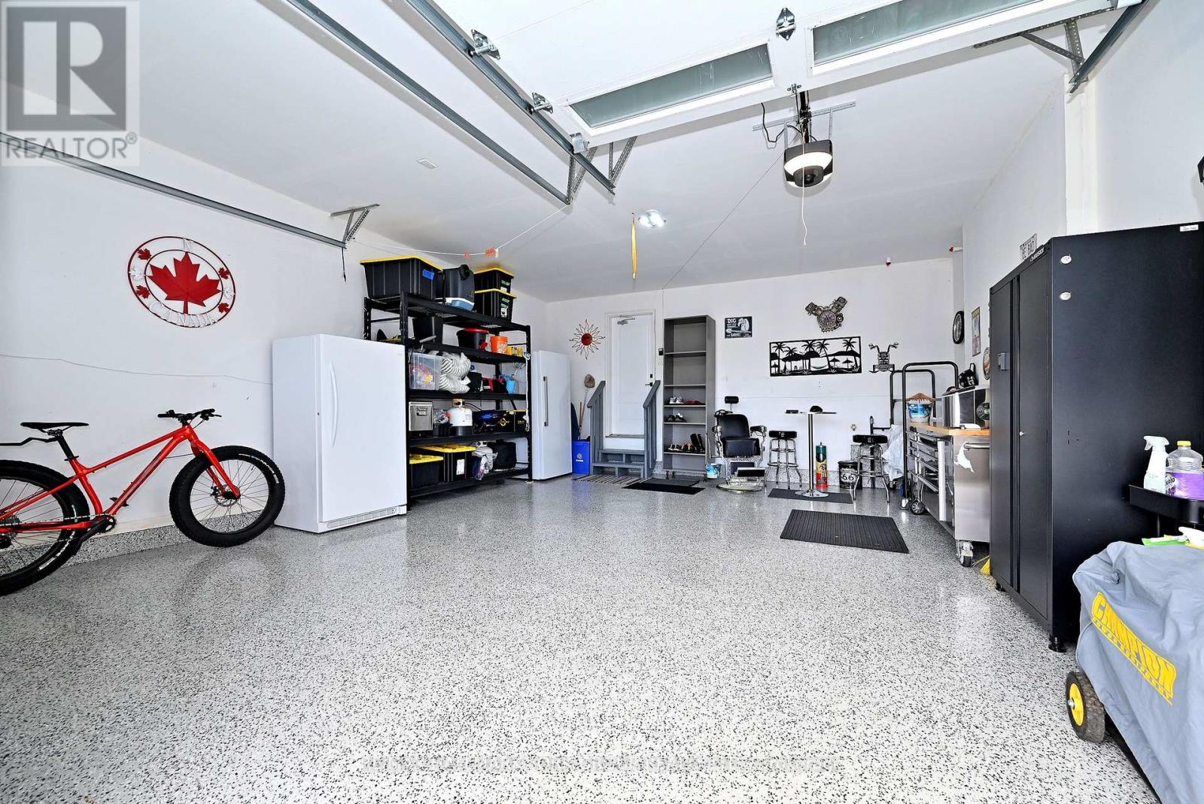
142 Springside Crescent, Blue Mountains, ON photo 2
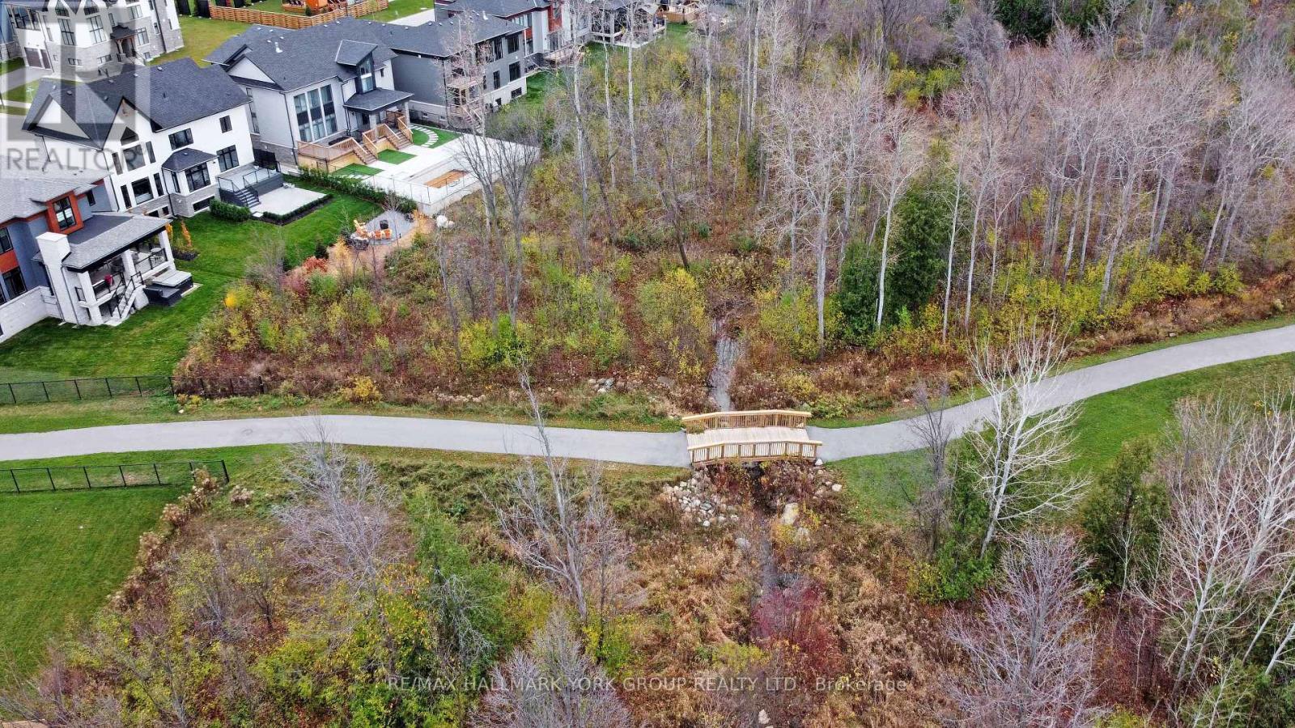
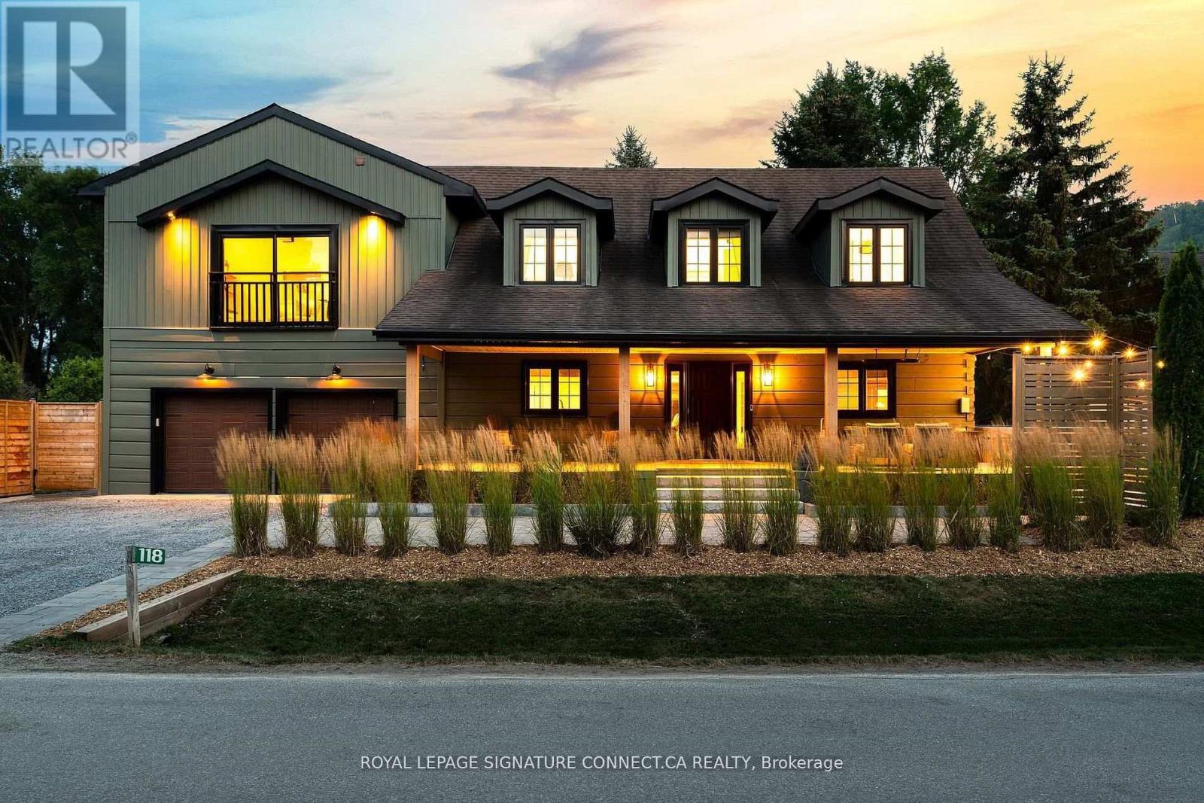
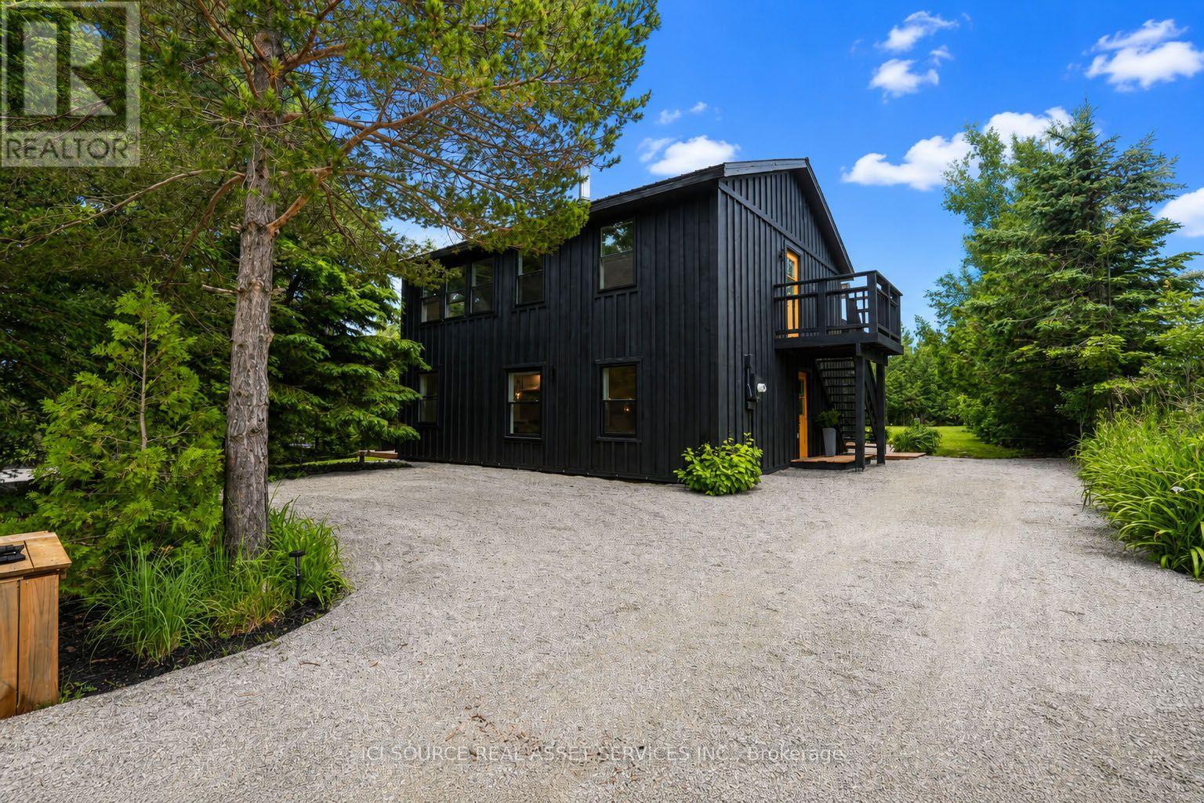
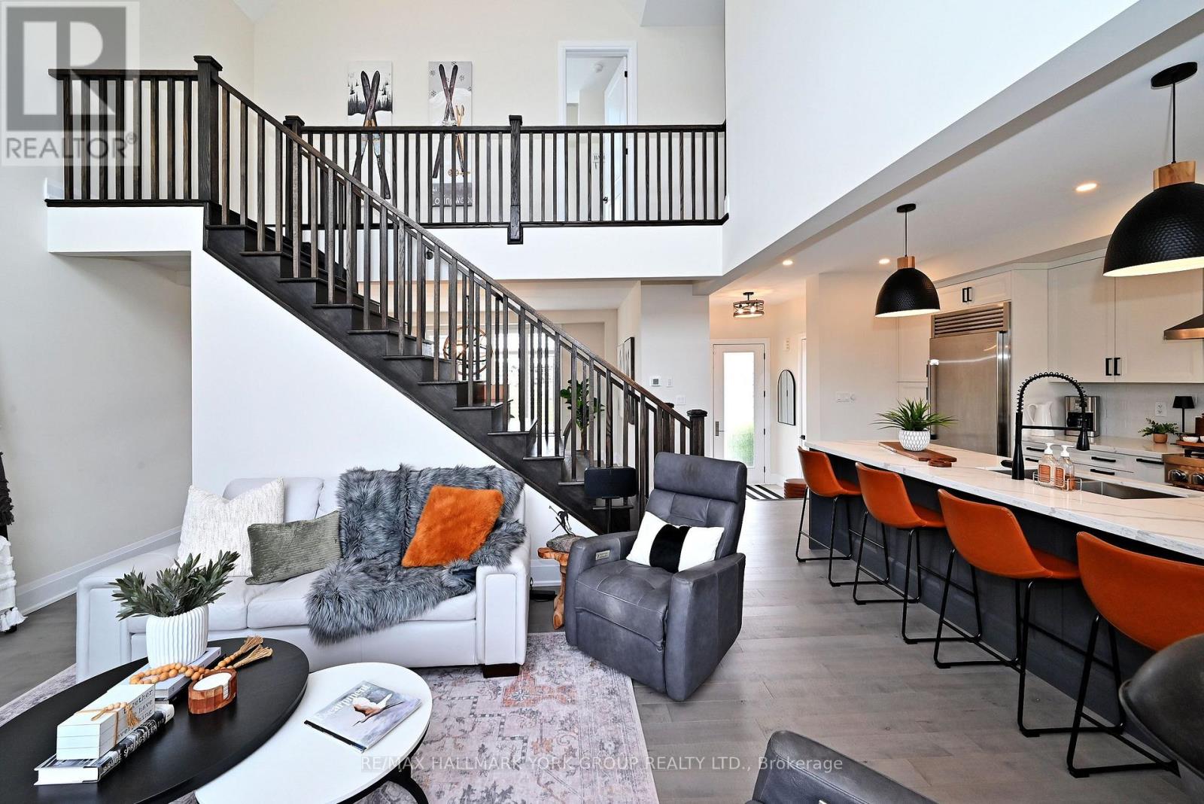
142 Springside Crescent, Blue Mountains, ON photo 3
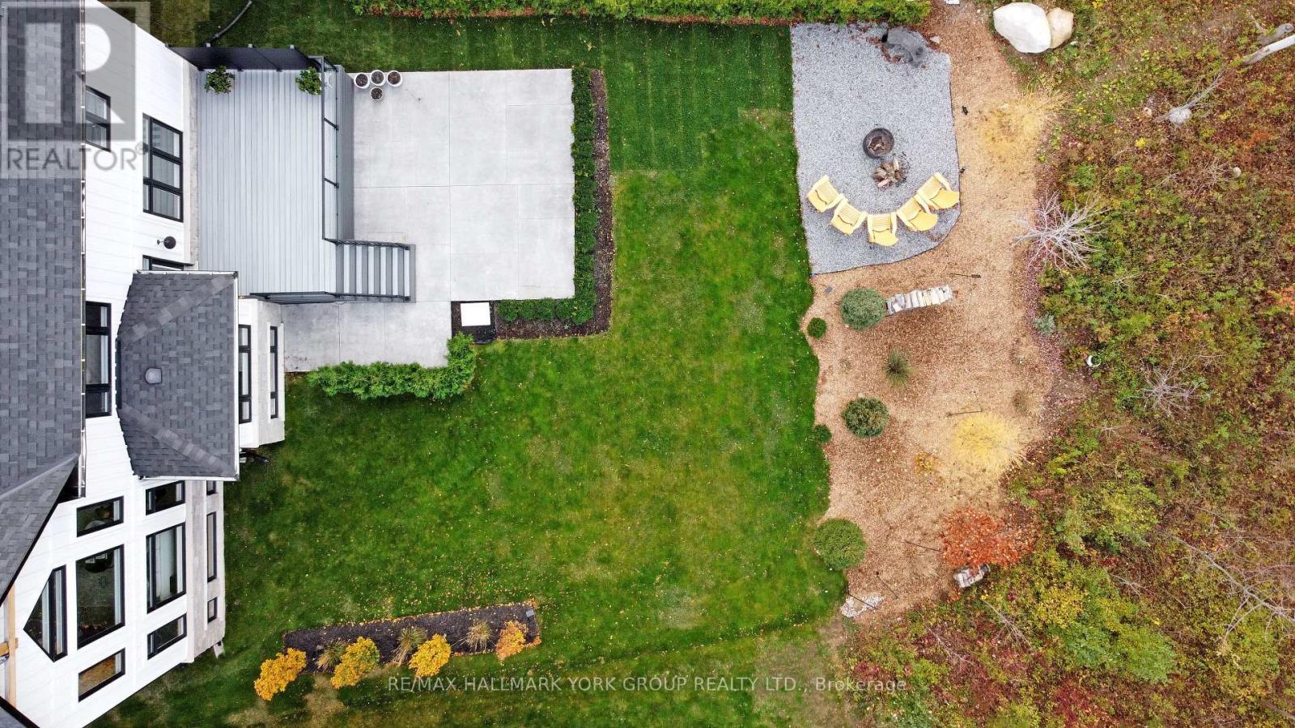
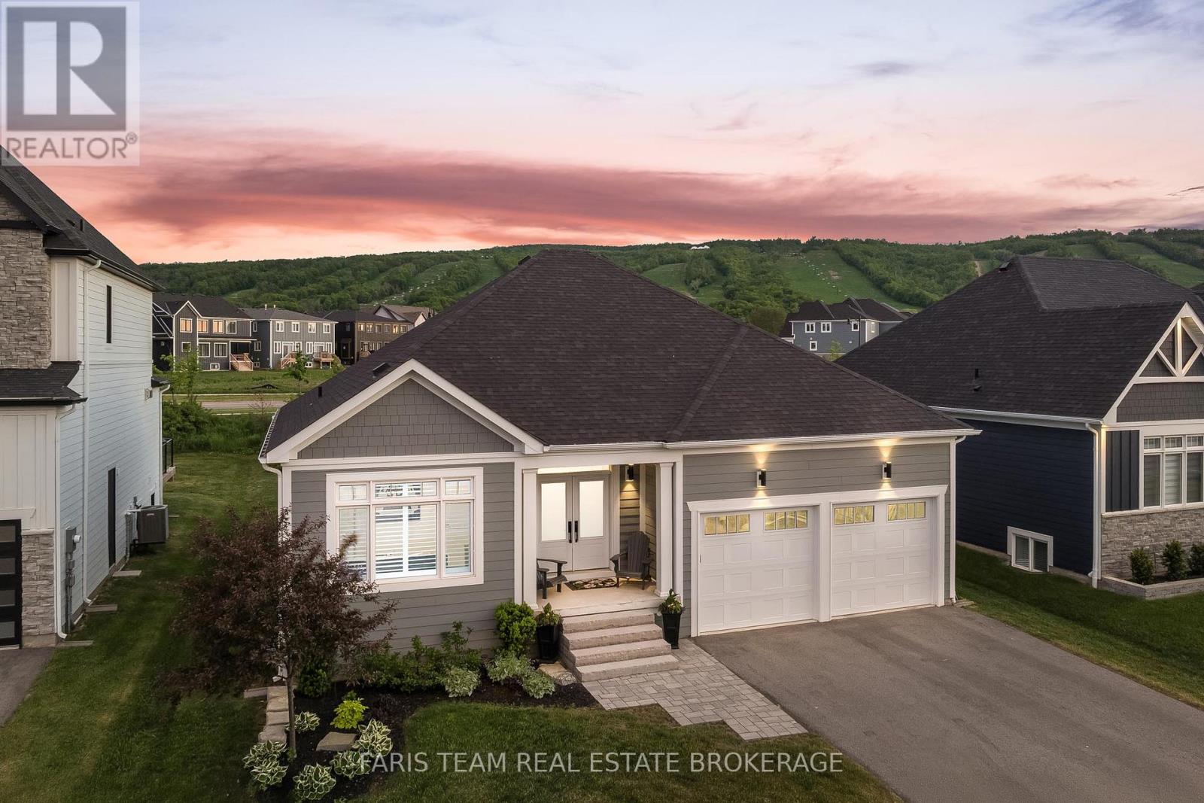
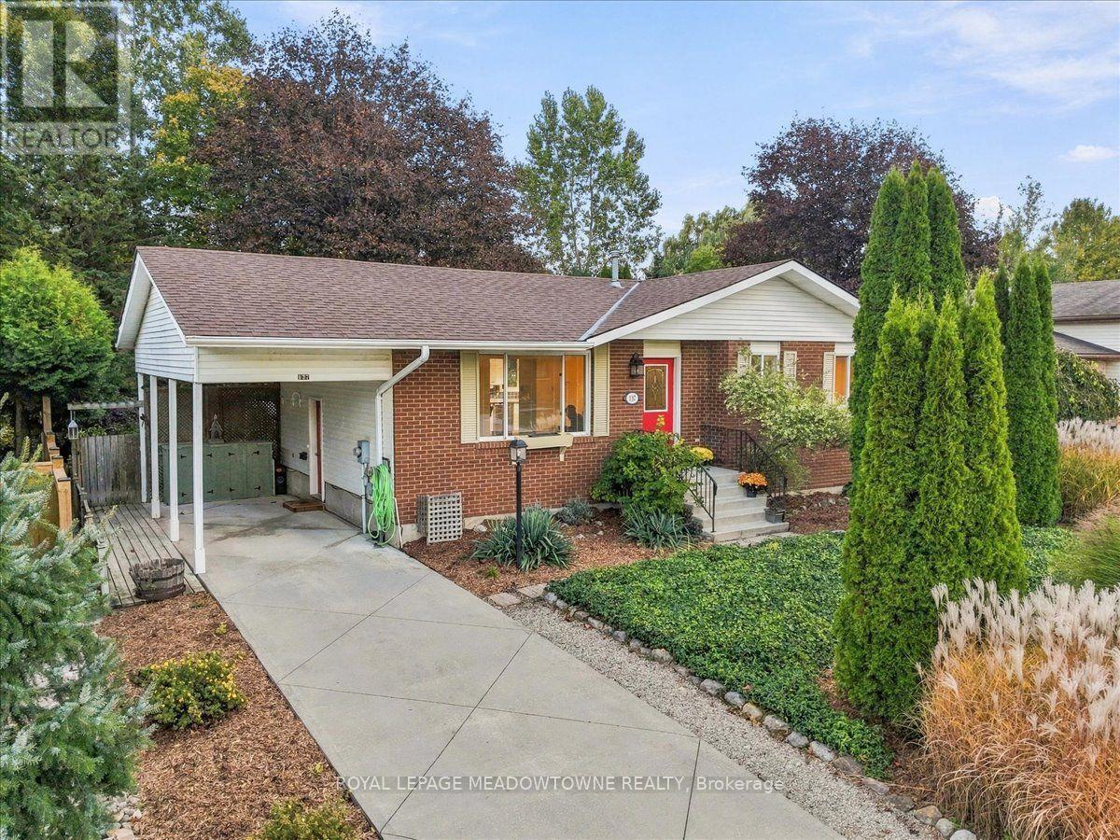
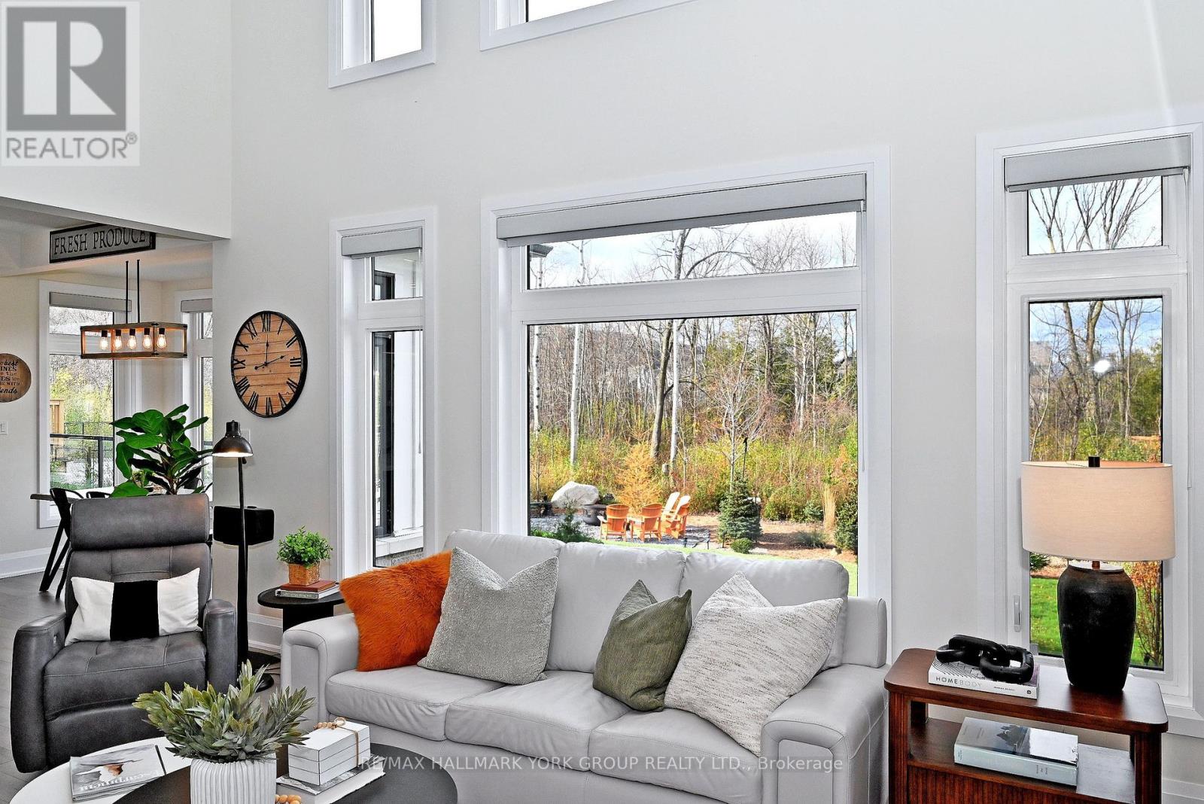
142 Springside Crescent, Blue Mountains, ON photo 4
142 Springside Crescent, Blue Mountains, ON photo 5
142 Springside Crescent, Blue Mountains, ON photo 6
142 Springside Crescent, Blue Mountains, ON photo 7
142 Springside Crescent, Blue Mountains, ON photo 8
142 Springside Crescent, Blue Mountains, ON photo 9
142 Springside Crescent, Blue Mountains, ON photo 10
142 Springside Crescent, Blue Mountains, ON photo 11
142 Springside Crescent, Blue Mountains, ON photo 12
142 Springside Crescent, Blue Mountains, ON photo 13
142 Springside Crescent, Blue Mountains, ON photo 14
142 Springside Crescent, Blue Mountains, ON photo 15
142 Springside Crescent, Blue Mountains, ON photo 16
142 Springside Crescent, Blue Mountains, ON photo 17
142 Springside Crescent, Blue Mountains, ON photo 18
142 Springside Crescent, Blue Mountains, ON photo 19
142 Springside Crescent, Blue Mountains, ON photo 20
142 Springside Crescent, Blue Mountains, ON photo 21
142 Springside Crescent, Blue Mountains, ON photo 22
142 Springside Crescent, Blue Mountains, ON photo 23
142 Springside Crescent, Blue Mountains, ON photo 24
142 Springside Crescent, Blue Mountains, ON photo 25
142 Springside Crescent, Blue Mountains, ON photo 26
142 Springside Crescent, Blue Mountains, ON photo 27
142 Springside Crescent, Blue Mountains, ON photo 28
142 Springside Crescent, Blue Mountains, ON photo 29
142 Springside Crescent, Blue Mountains, ON photo 30
142 Springside Crescent, Blue Mountains, ON photo 31
142 Springside Crescent, Blue Mountains, ON photo 32
142 Springside Crescent, Blue Mountains, ON photo 33
142 Springside Crescent, Blue Mountains, ON photo 34
142 Springside Crescent, Blue Mountains, ON photo 35
142 Springside Crescent, Blue Mountains, ON photo 36
142 Springside Crescent, Blue Mountains, ON photo 37
142 Springside Crescent, Blue Mountains, ON photo 38
142 Springside Crescent, Blue Mountains, ON photo 39
142 Springside Crescent, Blue Mountains, ON photo 40
142 Springside Crescent, Blue Mountains, ON photo 41
142 Springside Crescent, Blue Mountains, ON photo 42
142 Springside Crescent, Blue Mountains, ON photo 43
142 Springside Crescent, Blue Mountains, ON photo 44
142 Springside Crescent, Blue Mountains, ON photo 45
1 / 45

BUYER ADVANTAGE

Buy with confidence

Get a full-service approach built on strategy, strong negotiation, and clear guidance from offer to close.

  • Local Market Expertise
  • Broker-level Negotiation
  • Transparent Process
  • No-pressure Guidance

The right strategy depends on your goals, timing, budget, and the type of home you are buying. Get Your Buyer Snapshot.

About This Property

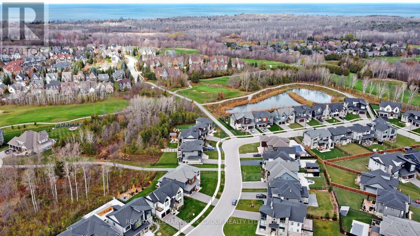
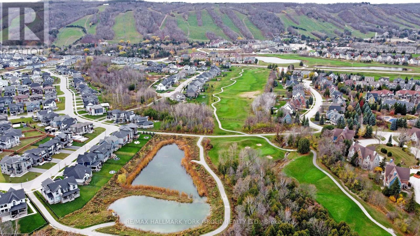
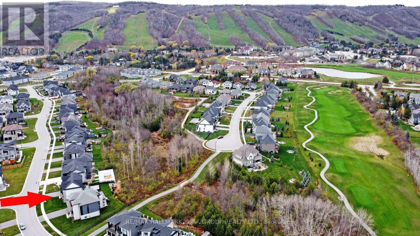
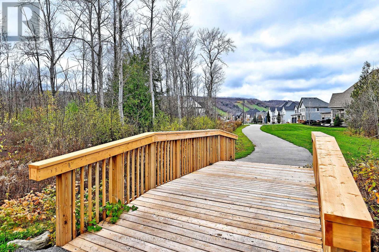
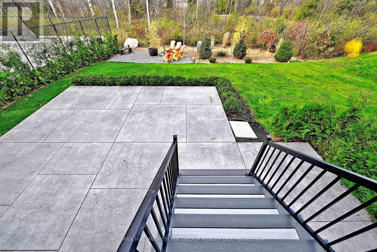
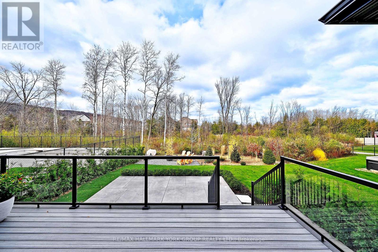
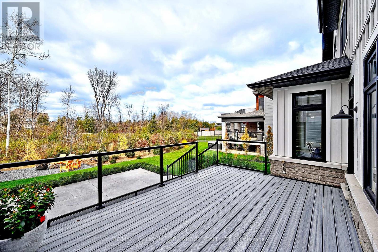
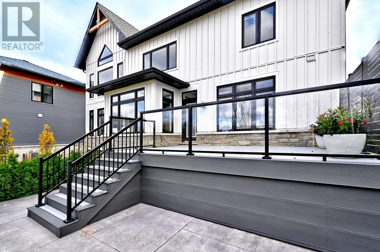
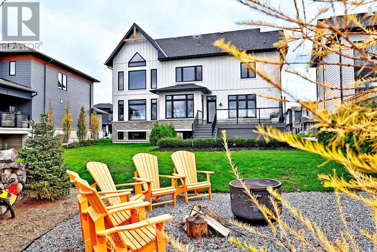
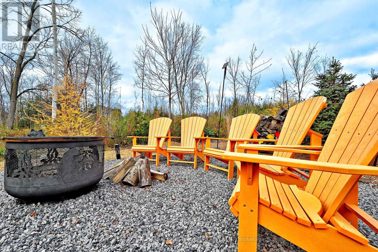
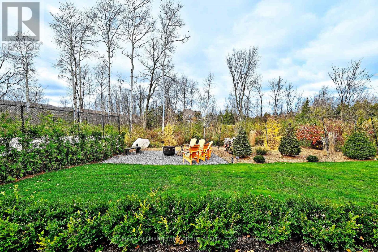
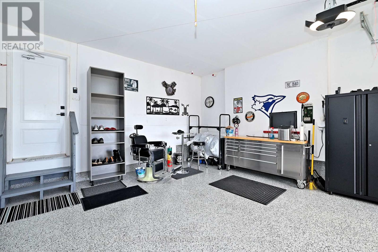
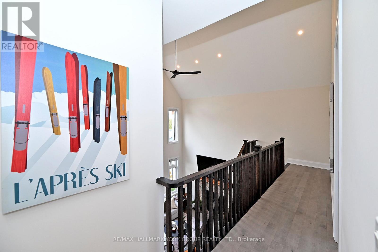
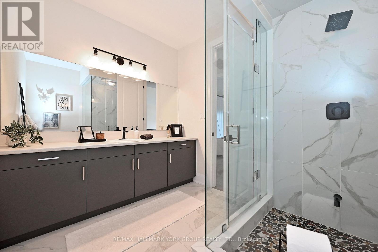
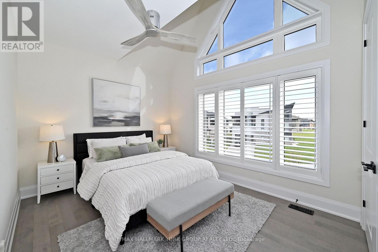
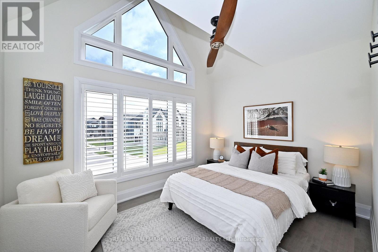
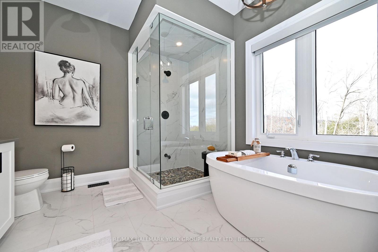
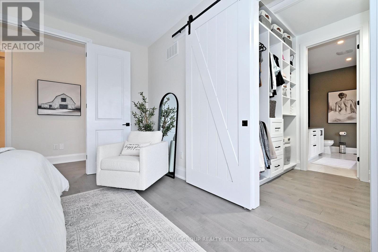
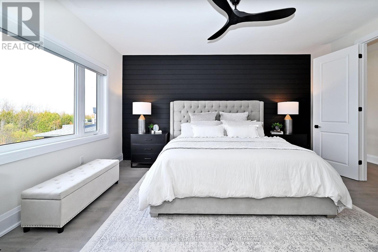
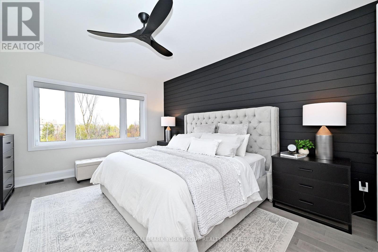
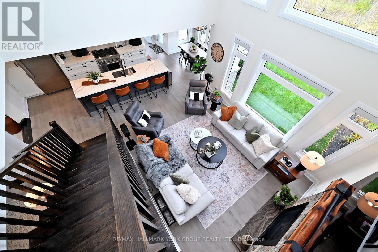
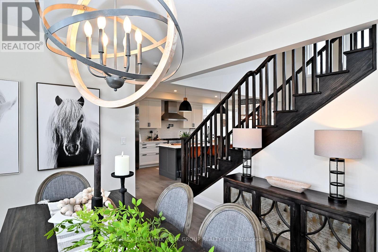
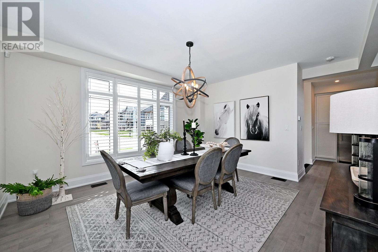
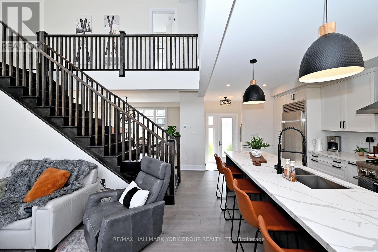
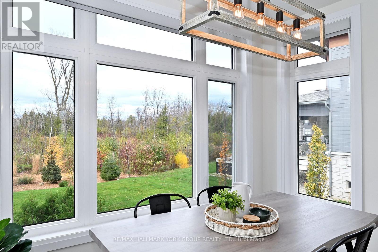
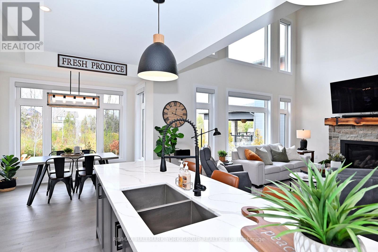
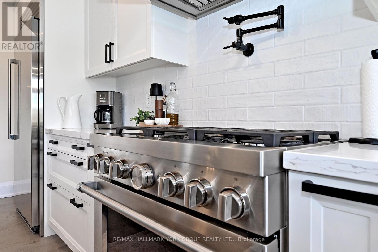
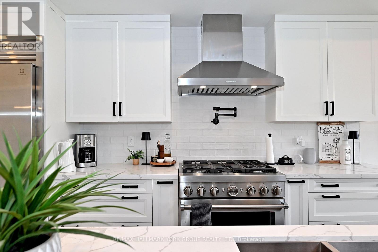
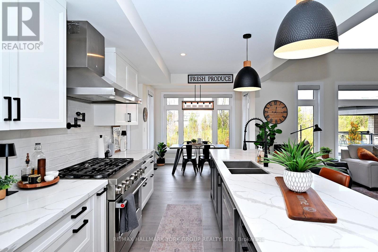
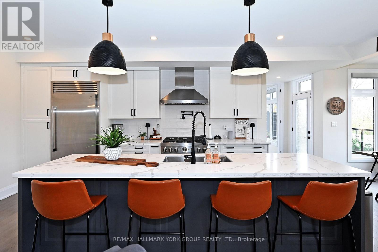
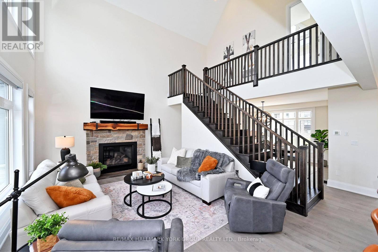
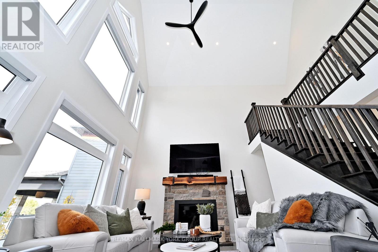
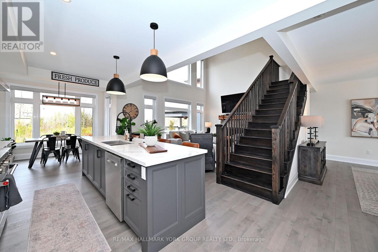
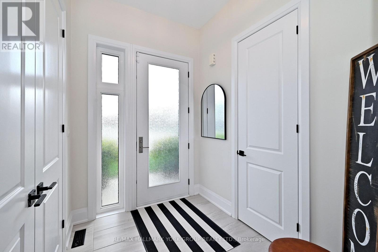
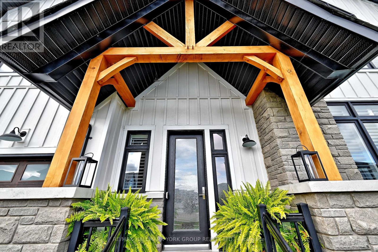
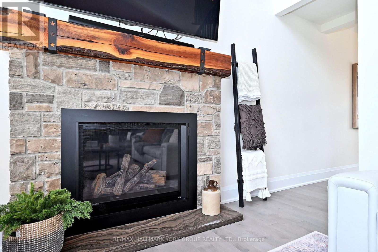
Nestled within one of Blue Mountain's most sought-after communities, this exceptional gem is being offered to the market for the very first time. Boasting one of the community's most coveted lots, this remarkable property backs onto protected green space, showcasing tranquil views of the meandering stream and picturesque ski hills. A truly rare offering where natural beauty, privacy, and an extraordinary setting come together. An impressive collection of quality upgrades and designer finishes includes:9-foot ceilings and 8-foot doors throughout. Upgraded trim and baseboards Designer light fixtures and ceiling fans Upgraded faucets and fixtures throughout. Custom closet organizers. Hardwood and porcelain flooring, custom glass shower surround, custom pantry, Exterior doors featuring elegant raindrop glass inserts. Upgraded exterior lighting and pot lights. Custom stone fireplace with black walnut mantel. Feature20' x 12' composite deck 16' x 22' patterned concrete patio. Every detail has been thoughtfully selected to elevate everyday living, creating a sophisticated retreat that is equally perfect for entertaining, relaxing, and enjoying the beauty of the surrounding landscape. (id:63604)
Key Facts

Type
Detached
Beds
4
Baths
3
Size
2,500 sqft
Lot
77.5 x 131.8 M; AS PER SURVEY
Parking
6 total

Highlights

  • Washer
  • Refrigerator
  • Dishwasher
  • Stove
  • Range
  • Dryer
  • Window Coverings
  • Garage door opener remote(s)
  • Water Heater
Property Details 17 details
Bedrooms
4 bedrooms
4 above grade
Bathrooms
3 bathrooms
1 partial
Parking
6 parking spaces
Attached Garage · Garage
Living area
2,500 - 3,000 sq. ft.
Property
Single Family · Freehold · Detached
Property subtype
Single Family
Structure type
House
Ownership
Freehold
Attached status
Detached
Storeys
2
Basement
Unfinished, Other, See Remarks
Heating
Forced air, Natural gas
Cooling
Central air conditioning
Fireplace
1 fireplace
Lot dimensions
77.5 x 131.8 M; AS PER SURVEY
Frontage
77.54 meters
Taxes
$5,502.79 (2,026)
Water source
Municipal water
Sewer
Sanitary sewer

Interior features

WasherRefrigeratorDishwasherStoveRangeDryerWindow CoveringsGarage door opener remote(s)Water HeaterHardwoodPorcelain TileFireplace(s)

Exterior features

StoneHardboardConcrete

Lot and water

Irregular lot sizeCarpet FreeSump Pump
Rooms 8 rooms
Level
Room
Dimensions
Main level
Kitchen
3.05 m x 6.1 m
Main level
Eating area
3.05 m x 3.05 m
Main level
Family room
5.43 m x 4.02 m
Main level
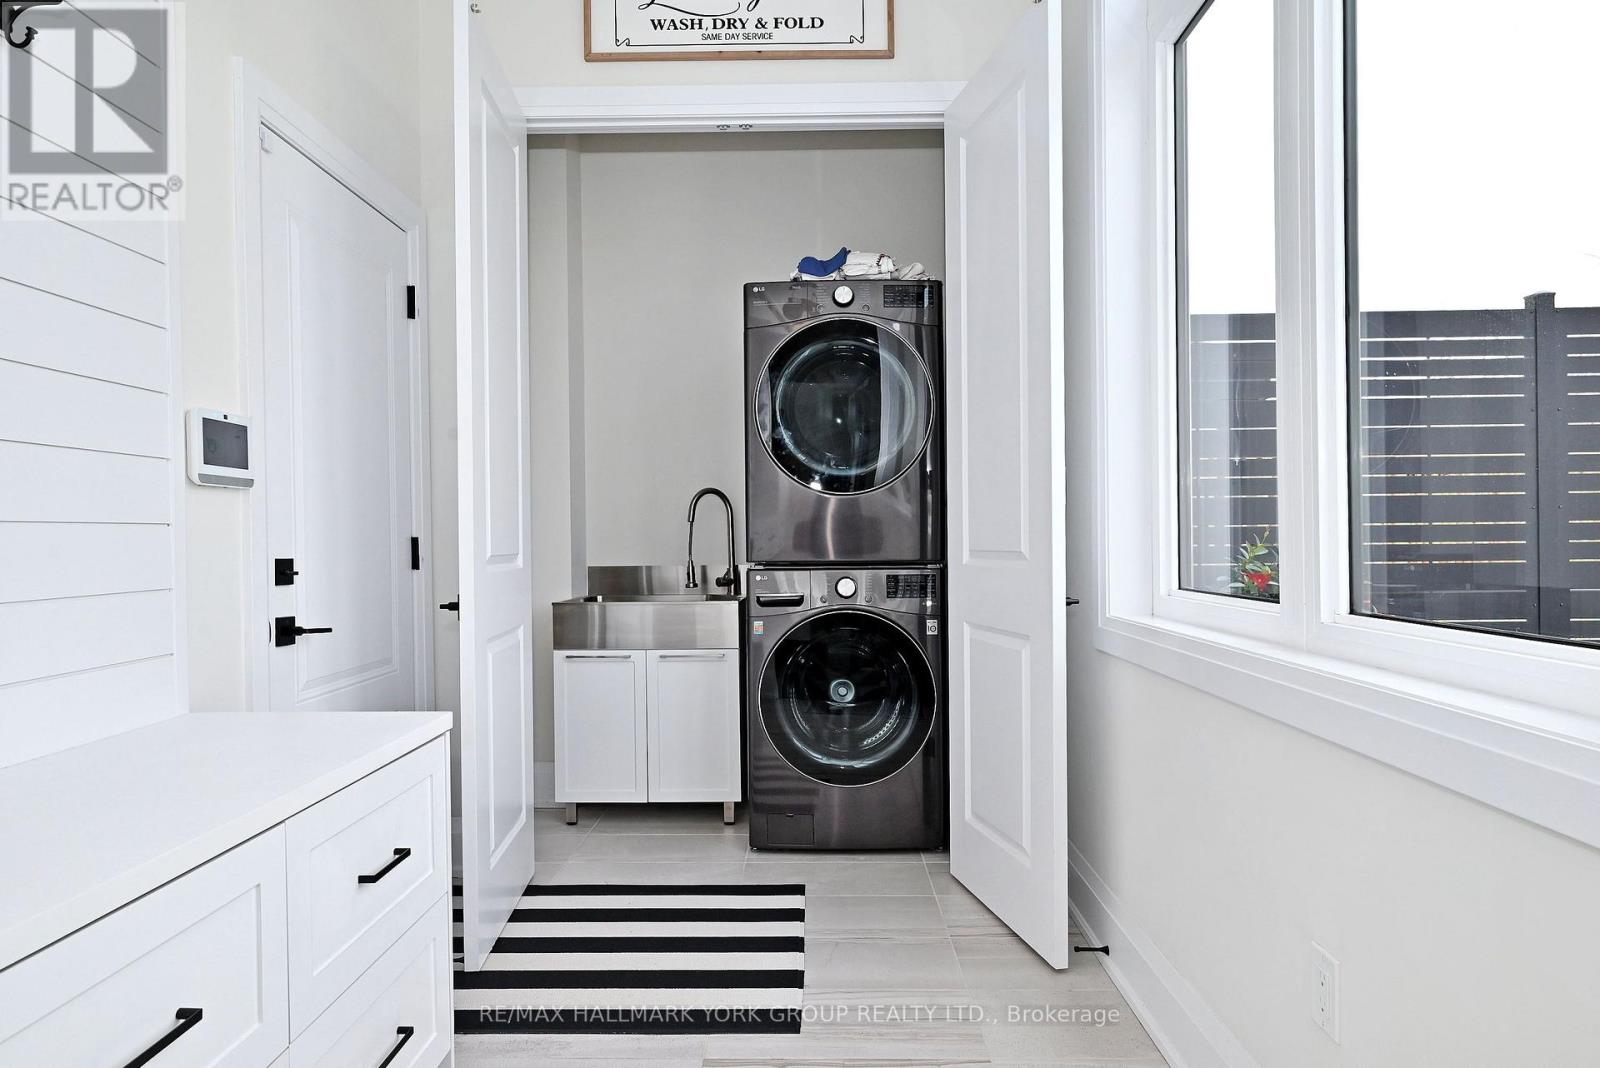
Laundry room
1.05 m x 0.65 m
Second level
Primary Bedroom
3.96 m x 4.88 m
Second level
Bedroom 2
3.69 m x 3.05 m
Second level
Bedroom 3
3.96 m x 3.05 m
Second level
Bedroom 4
4.3 m x 3.11 m

Virtual Tour & Media

Mortgage & Affordability Estimate monthly costs
Purchase price$2,148,800
Down paymentNot available
Mortgage amountNot available
Principal & interestNot available
Property taxesNot available
Condo/HOA feeNot available
Insurance/OtherNot available
UtilitiesNot available
Est. monthly totalNot available
Income needed (GDS 32%)Not available
Estimates only. Not financial advice. Rates, taxes and fees vary by lender and municipality.

Saved Properties

Keep This One Handy

Save this listing, compare it later, or open your saved properties dashboard.

Manage Saved Searches
Map is approximate.

Neighbourhood

Area
Blue Mountains
City
Blue Mountains
Postal code
L9Y 5J6
Nearby
GREY ROAD TO CROSSLANDS BLVD TO SPRINGSIDE