112 Martin Grove

Blue Mountains, ONDetached
$3,775,000
MLS® X14162796
Detached6 beds7 baths8 total
112 Martin Grove, Blue Mountains, ON photo 1
112 Martin Grove, Blue Mountains, ON photo 2
112 Martin Grove, Blue Mountains, ON photo 3
112 Martin Grove, Blue Mountains, ON photo 4
112 Martin Grove, Blue Mountains, ON photo 5
112 Martin Grove, Blue Mountains, ON photo 6
112 Martin Grove, Blue Mountains, ON photo 7
112 Martin Grove, Blue Mountains, ON photo 8
112 Martin Grove, Blue Mountains, ON photo 9
112 Martin Grove, Blue Mountains, ON photo 10
112 Martin Grove, Blue Mountains, ON photo 11
112 Martin Grove, Blue Mountains, ON photo 12
112 Martin Grove, Blue Mountains, ON photo 13
112 Martin Grove, Blue Mountains, ON photo 14
112 Martin Grove, Blue Mountains, ON photo 15
112 Martin Grove, Blue Mountains, ON photo 16
112 Martin Grove, Blue Mountains, ON photo 17
112 Martin Grove, Blue Mountains, ON photo 18
112 Martin Grove, Blue Mountains, ON photo 19
112 Martin Grove, Blue Mountains, ON photo 20
112 Martin Grove, Blue Mountains, ON photo 21
112 Martin Grove, Blue Mountains, ON photo 22
112 Martin Grove, Blue Mountains, ON photo 23
112 Martin Grove, Blue Mountains, ON photo 24
112 Martin Grove, Blue Mountains, ON photo 25
112 Martin Grove, Blue Mountains, ON photo 26
112 Martin Grove, Blue Mountains, ON photo 27
112 Martin Grove, Blue Mountains, ON photo 28
112 Martin Grove, Blue Mountains, ON photo 29
112 Martin Grove, Blue Mountains, ON photo 30
112 Martin Grove, Blue Mountains, ON photo 31
112 Martin Grove, Blue Mountains, ON photo 32
112 Martin Grove, Blue Mountains, ON photo 33
112 Martin Grove, Blue Mountains, ON photo 34
112 Martin Grove, Blue Mountains, ON photo 35
112 Martin Grove, Blue Mountains, ON photo 36
112 Martin Grove, Blue Mountains, ON photo 37
112 Martin Grove, Blue Mountains, ON photo 38
112 Martin Grove, Blue Mountains, ON photo 39
112 Martin Grove, Blue Mountains, ON photo 40
112 Martin Grove, Blue Mountains, ON photo 41
112 Martin Grove, Blue Mountains, ON photo 42
112 Martin Grove, Blue Mountains, ON photo 43
112 Martin Grove, Blue Mountains, ON photo 44
112 Martin Grove, Blue Mountains, ON photo 45
112 Martin Grove, Blue Mountains, ON photo 46
112 Martin Grove, Blue Mountains, ON photo 47
112 Martin Grove, Blue Mountains, ON photo 48
1 / 48

BUYER ADVANTAGE

Buy with confidence

Get a full-service approach built on strategy, strong negotiation, and clear guidance from offer to close.

  • Local Market Expertise
  • Broker-level Negotiation
  • Transparent Process
  • No-pressure Guidance

The right strategy depends on your goals, timing, budget, and the type of home you are buying. Get Your Buyer Snapshot.

About This Property

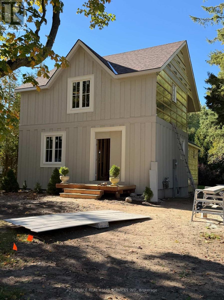
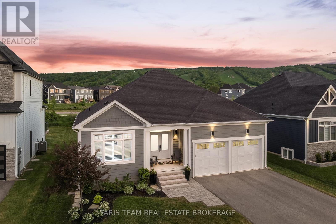
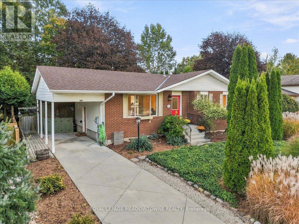
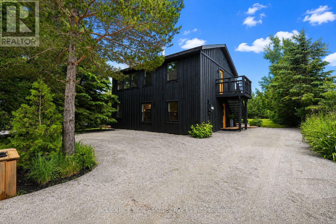
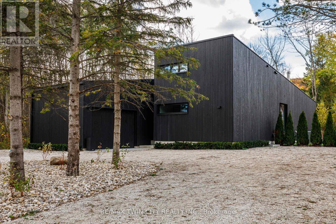
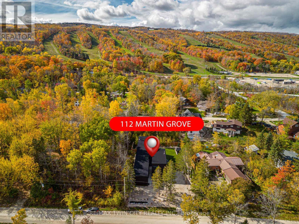
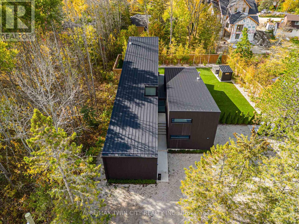
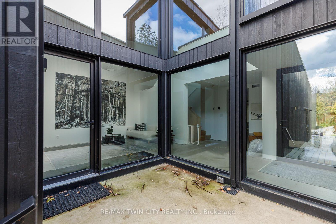
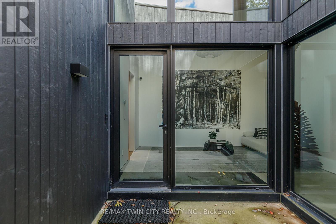
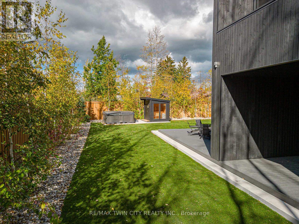
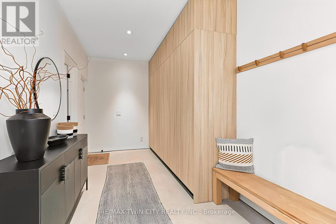
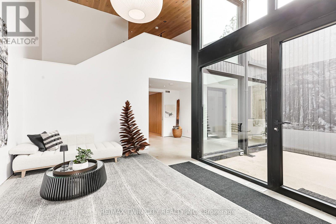
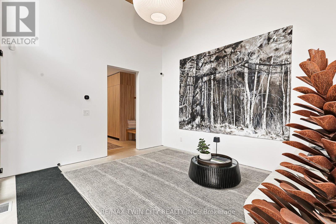
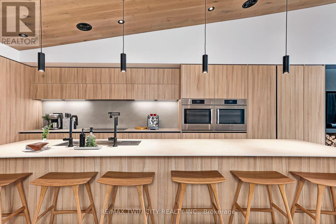
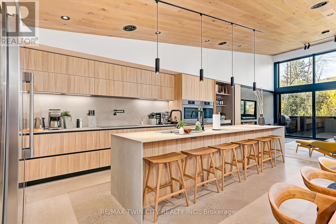
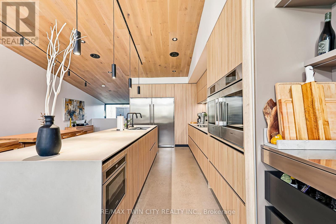
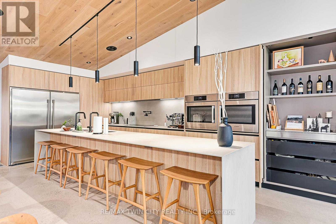
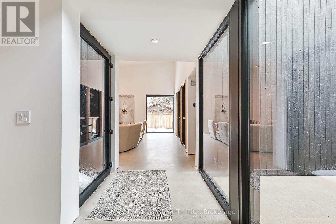
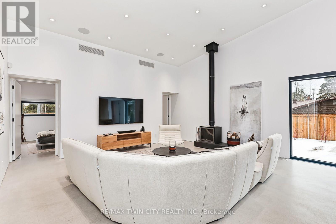
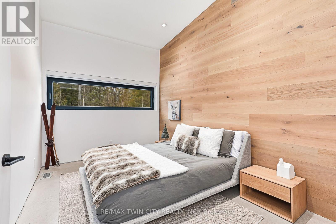
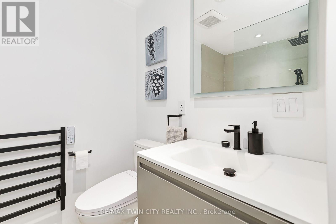
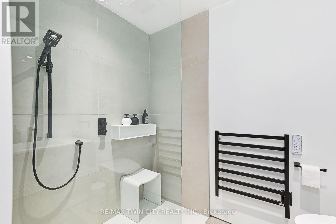
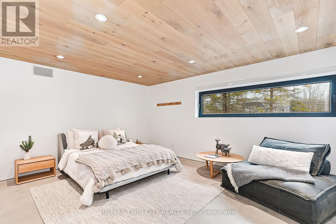
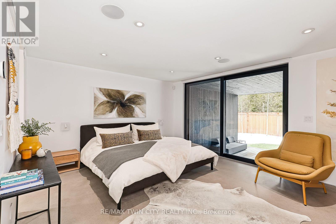
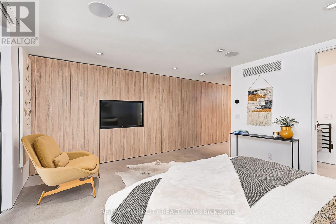
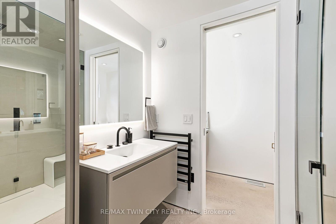
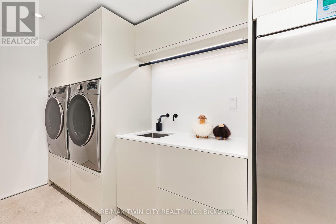
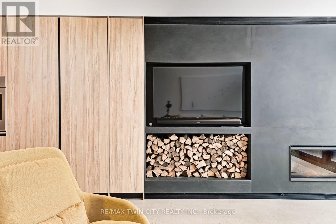
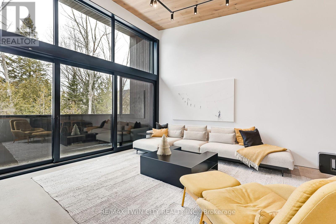
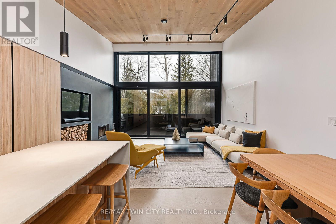
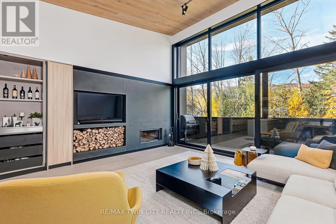
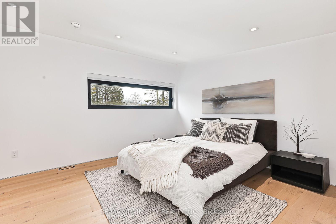
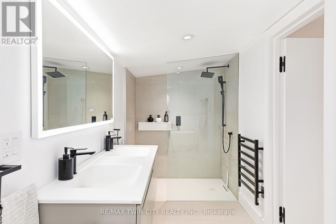
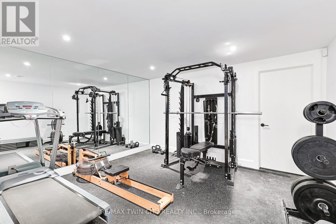
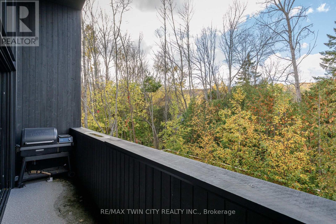
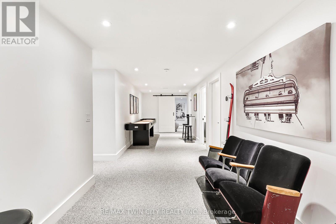
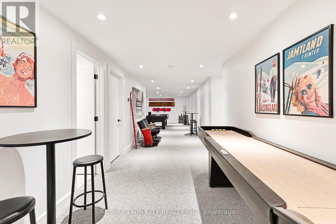
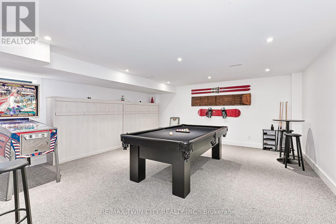
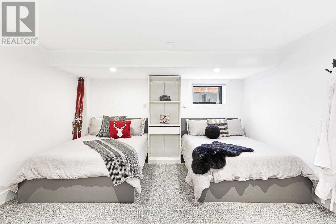
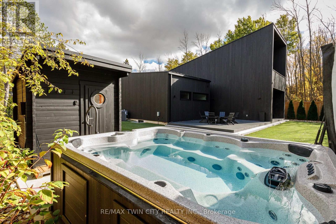
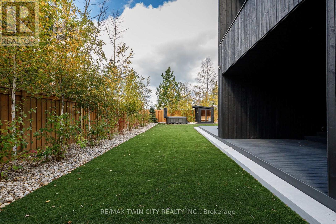
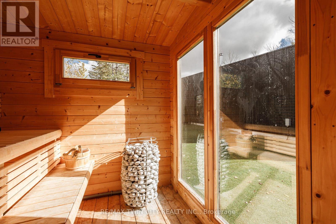
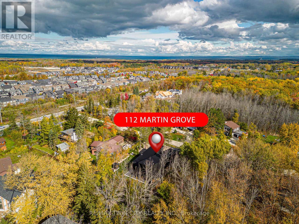
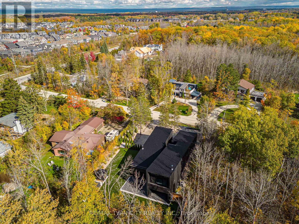
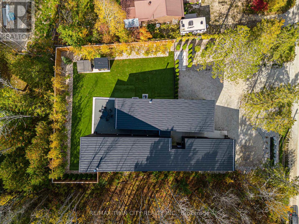
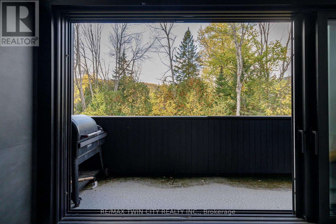
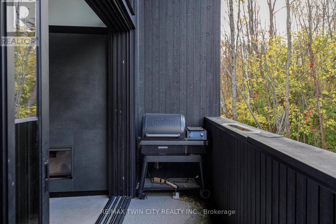
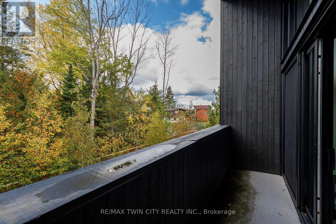
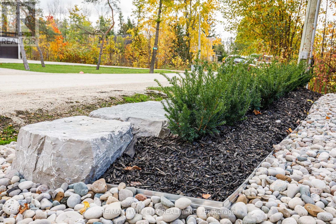
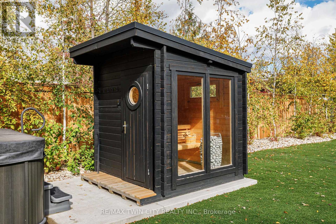
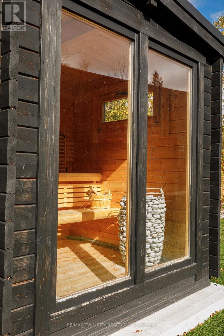
Scandinavian Luxury Redefined in the Heart of Blue Mountain! Experience refined mountain living in this one-of-a-kind, custom Swedish-inspired chalet, blending Nordic design, modern luxury and natural warmth. Architecturally striking, this fully furnished retreat features clean lines, concrete and natural wood finishes, expansive floor-to-ceiling windows and a dramatic glass entrance that seamlessly connects indoors and out. Rich hardwood floors, heated floors throughout and two wood-burning stoves create warmth and comfort in every season. Designed for entertaining and family living, the home offers 7 spacious bedrooms and multiple bathrooms, including 3 bedrooms with private ensuites. The primary suite is a private sanctuary with a striking glass wall and direct access to a covered porch. The chef-inspired gourmet kitchen features generous seating for up to 20, complemented by thoughtfully integrated bars, convenient main-floor laundry and a functional layout. Additional highlights include a dedicated games room, bonus gym, one basement bedroom with 4 beds, ample storage and a garage. Step outside to your private wellness retreat, featuring a beautifully landscaped, low-maintenance yard with lush artificial turf, an expansive hot tub and a contemporary cabin sauna. Perfect for unwinding after a day on the slopes or trails, this outdoor oasis offers the ultimate après-ski experience and year-round relaxation. Offered completely furnished and ready to enjoy, this remarkable chalet presents a rare opportunity to own a distinctive Blue Mountain retreat where Scandinavian sophistication, exceptional comfort, effortless entertaining and resort-style living come together. A must-see to appreciate the craftsmanship, thoughtful details and extraordinary lifestyle this property offers! (id:63604)

Key Facts

Type
Detached
Beds
6
Baths
7
Size
3,000 sqft
Lot
100 x 152 FT
Parking
8 total

Highlights

  • Oven - Built-In
  • Garage door opener remote(s)
  • Water Heater - Tankless
  • Water Heater
Property Details 19 details
Bedrooms
6 bedrooms
5 above grade + 1 below grade
Bathrooms
7 bathrooms
3 partials
Parking
8 parking spaces
Attached Garage · Garage
Living area
3,000 - 3,500 sq. ft.
Property
Single Family · Chalet · Freehold · Detached
Property subtype
Single Family
Structure type
House
Architectural style
Chalet
Ownership
Freehold
Attached status
Detached
Basement
Finished, Full
Heating
Forced air, Natural gas
Cooling
Central air conditioning, Air exchanger
Fireplace
2 fireplaces
Lot dimensions
100 x 152 FT
Frontage
100 feet
Taxes
$14,474.91 (2,026)
Zoning
R3
Water source
Municipal water
Sewer
Sanitary sewer

Interior features

Oven - Built-InGarage door opener remote(s)Water Heater - TanklessWater HeaterFireplace(s)

Exterior features

WoodCedar SidingConcrete

Systems and association

Generator

Lot and water

Guest SuiteSump PumpSauna
Rooms 20 rooms
Level
Room
Dimensions
Main level
Primary Bedroom
5.7 m x 4.08 m
Main level
Bathroom
0.03 m x 0.03 m
Second level
Loft
4.57 m x 4.08 m
Main level
Bathroom
0.03 m x 0.03 m
Second level
Bathroom
0.03 m x 0.03 m
Second level
Kitchen
8.08 m x 5.7 m
Second level
Family room
5.7 m x 3.78 m
Basement
Utility room
0.03 m x 0.03 m
Basement
Workshop
5.36 m x 4.76 m
Main level
Bathroom
0.03 m x 0.03 m
Basement
Bathroom
0.03 m x 0.03 m
Basement
Bedroom
6.34 m x 6.31 m
Main level
Foyer
3.38 m x 3.11 m
Main level
Laundry room
1.86 m x 1.71 m
Main level
Mud room
4.88 m x 2.62 m
Main level
Bathroom
0.03 m x 0.03 m
Main level
Bedroom 2
4.63 m x 2.84 m
Main level
Bedroom 3
4.63 m x 2.47 m
Main level
Great room
6.19 m x 5.63 m
Main level
Bedroom 4
4.27 m x 3.14 m
Mortgage & Affordability Estimate monthly costs
Purchase price$3,775,000
Down paymentNot available
Mortgage amountNot available
Principal & interestNot available
Property taxesNot available
Condo/HOA feeNot available
Insurance/OtherNot available
UtilitiesNot available
Est. monthly totalNot available
Income needed (GDS 32%)Not available
Estimates only. Not financial advice. Rates, taxes and fees vary by lender and municipality.

Saved Properties

Keep This One Handy

Save this listing, compare it later, or open your saved properties dashboard.

Manage Saved Searches
Map is approximate.

Neighbourhood

Area
Blue Mountains
City
Blue Mountains
Postal code
L9Y 0N5
Nearby
Cross Streets: GREY RD. 19. ** Directions: GREY RD. 19 TO MARTIN GROVE.