107 Nortonville Drive
Toronto, ONAttached
$999,900
MLS® E13886382
Attached4 beds3 baths4 total
107 Nortonville Drive, Toronto, ON photo 1
107 Nortonville Drive, Toronto, ON photo 2
107 Nortonville Drive, Toronto, ON photo 3
107 Nortonville Drive, Toronto, ON photo 4
107 Nortonville Drive, Toronto, ON photo 5
107 Nortonville Drive, Toronto, ON photo 6
107 Nortonville Drive, Toronto, ON photo 7
107 Nortonville Drive, Toronto, ON photo 8
107 Nortonville Drive, Toronto, ON photo 9
107 Nortonville Drive, Toronto, ON photo 10
107 Nortonville Drive, Toronto, ON photo 11
107 Nortonville Drive, Toronto, ON photo 12
107 Nortonville Drive, Toronto, ON photo 13
107 Nortonville Drive, Toronto, ON photo 14
107 Nortonville Drive, Toronto, ON photo 15
107 Nortonville Drive, Toronto, ON photo 16
107 Nortonville Drive, Toronto, ON photo 17
107 Nortonville Drive, Toronto, ON photo 18
107 Nortonville Drive, Toronto, ON photo 19
107 Nortonville Drive, Toronto, ON photo 20
107 Nortonville Drive, Toronto, ON photo 21
107 Nortonville Drive, Toronto, ON photo 22
107 Nortonville Drive, Toronto, ON photo 23
107 Nortonville Drive, Toronto, ON photo 24
107 Nortonville Drive, Toronto, ON photo 25
107 Nortonville Drive, Toronto, ON photo 26
107 Nortonville Drive, Toronto, ON photo 27
107 Nortonville Drive, Toronto, ON photo 28
107 Nortonville Drive, Toronto, ON photo 29
107 Nortonville Drive, Toronto, ON photo 30
107 Nortonville Drive, Toronto, ON photo 31
107 Nortonville Drive, Toronto, ON photo 32
107 Nortonville Drive, Toronto, ON photo 33
107 Nortonville Drive, Toronto, ON photo 34
107 Nortonville Drive, Toronto, ON photo 35
107 Nortonville Drive, Toronto, ON photo 36
107 Nortonville Drive, Toronto, ON photo 37
107 Nortonville Drive, Toronto, ON photo 38
107 Nortonville Drive, Toronto, ON photo 39
107 Nortonville Drive, Toronto, ON photo 40
107 Nortonville Drive, Toronto, ON photo 41
107 Nortonville Drive, Toronto, ON photo 42
107 Nortonville Drive, Toronto, ON photo 43
107 Nortonville Drive, Toronto, ON photo 44
107 Nortonville Drive, Toronto, ON photo 45
107 Nortonville Drive, Toronto, ON photo 46
107 Nortonville Drive, Toronto, ON photo 47
107 Nortonville Drive, Toronto, ON photo 48
1 / 48

BUYER ADVANTAGE

Buy with confidence

Get a full-service approach built on strategy, strong negotiation, and clear guidance from offer to close.

  • Local Market Expertise
  • Broker-level Negotiation
  • Transparent Process
  • No-pressure Guidance

The right strategy depends on your goals, timing, budget, and the type of home you are buying. Get Your Buyer Snapshot.

About This Property

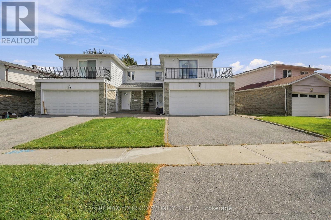
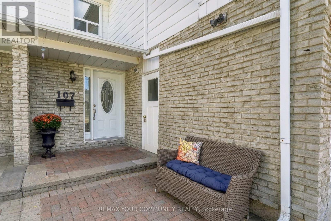
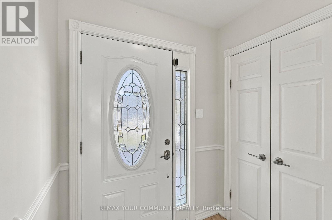
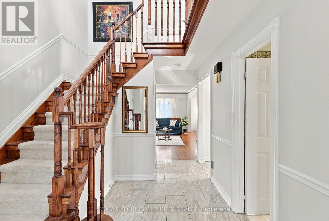
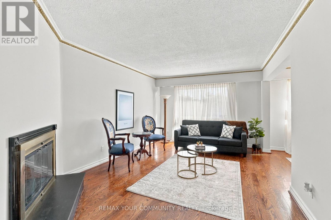
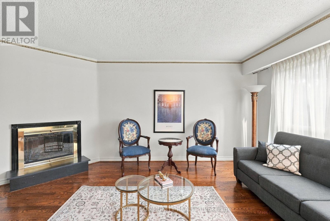
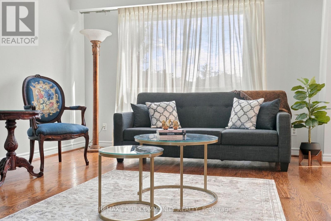
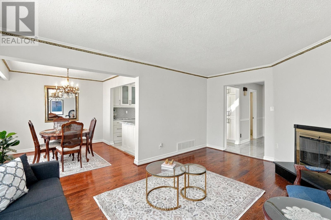
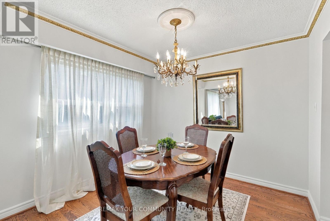
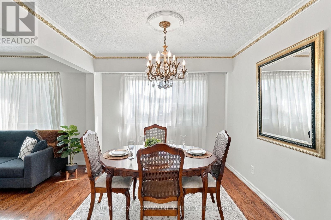
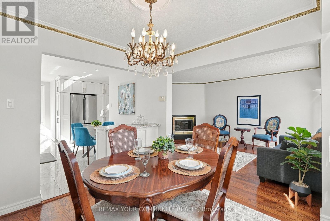
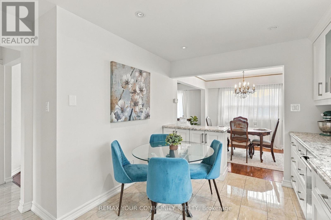
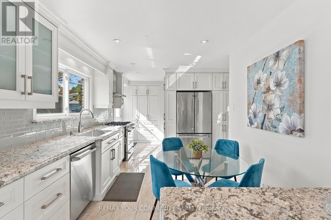
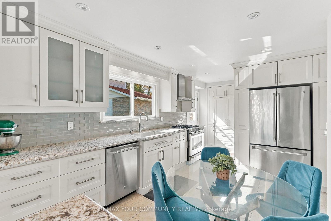
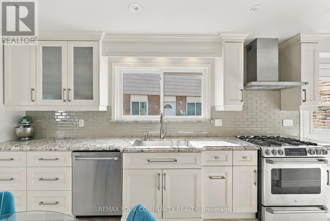
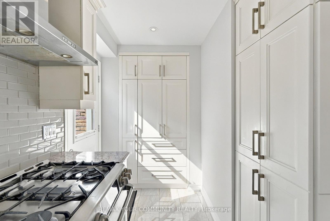
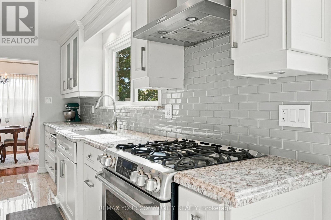
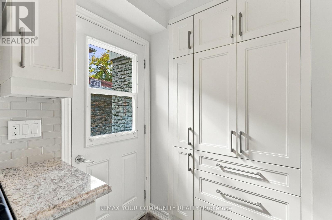
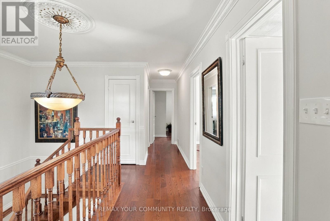
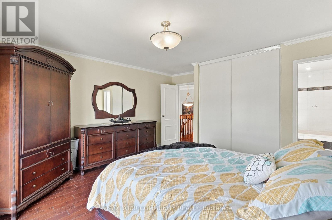
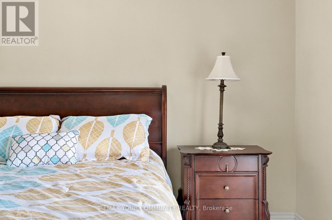
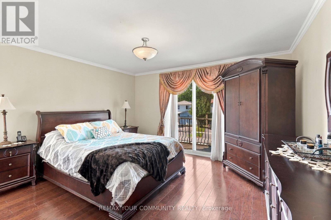
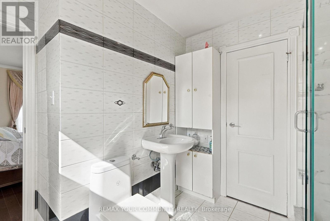
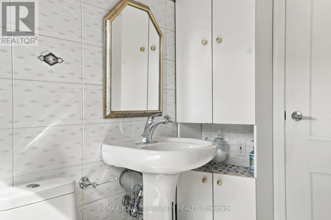
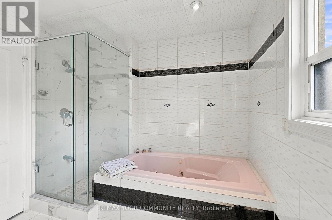
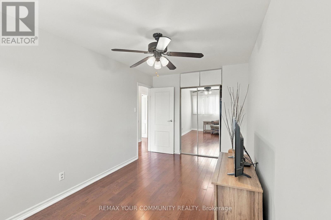
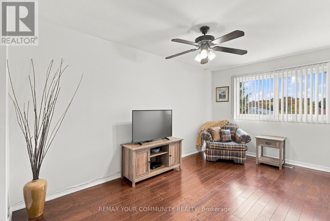
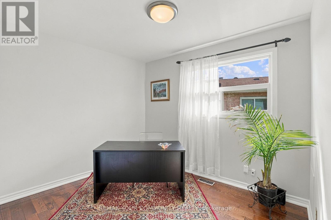
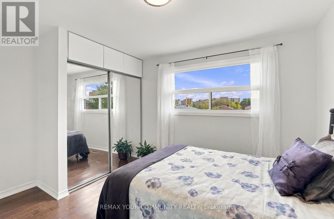
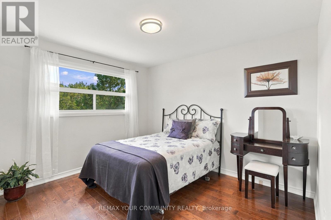
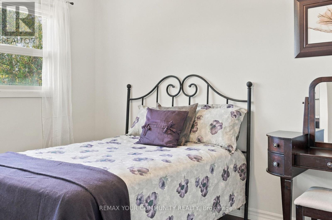
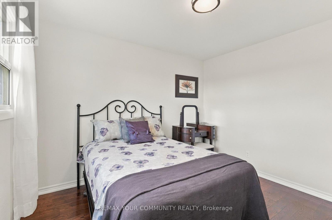
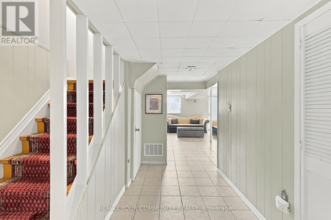
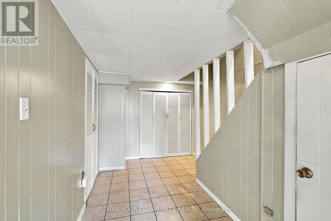
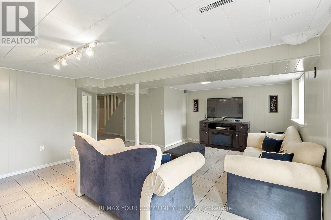
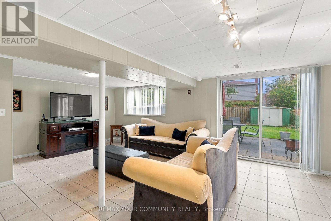
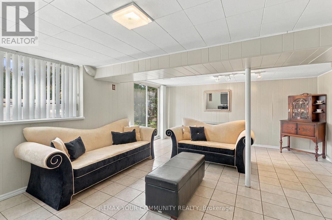
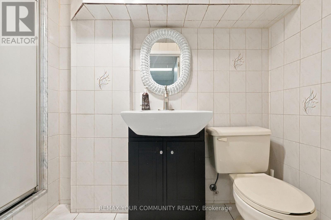
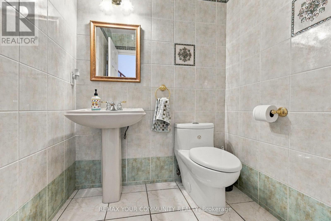
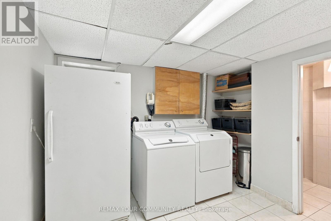
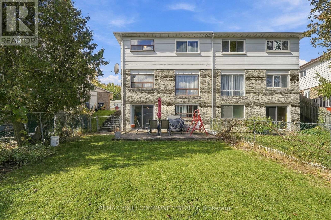
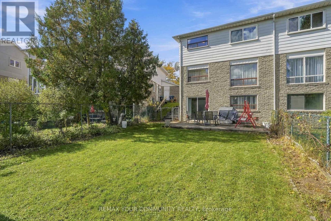
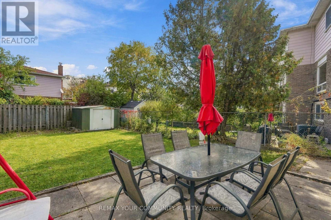
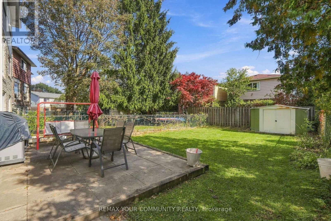
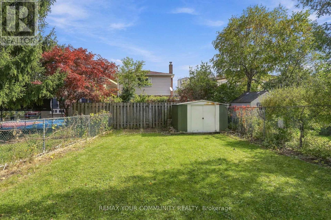
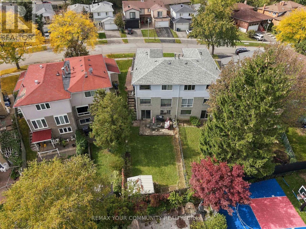
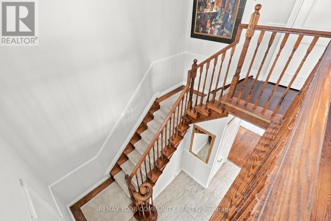
Hardwood flooring throughout, a renovated kitchen and a walkout basement set the stage for daily life in this 4 bedroom, carpet free home. Enjoy morning coffee on your bedroom balcony, evenings by a wood-burning fireplace and weekends in the backyard.An upgraded front door welcomes you inside, where crown mouldings on the first floor add a finishing touch to the living spaces. Settle into the living room with a book as the fireplace crackles, or gather around the table in the renovated eat-in kitchen. Granite countertops, stainless steel appliances and abundant cabinet space keep meal preparation and everyday storage close at hand. Enjoy quick breakfasts or leisurely dinners, with a side door entrance adding everyday convenience.The primary bedroom offers its own change of pace. Step out onto the balcony for fresh air at the start or end of the day, then unwind in the semi-ensuite bathroom with a Jacuzzi tub. Crown mouldings continue into the primary bedroom, while four bedrooms provide flexibility for sleeping space, a home office or hobbies.Downstairs, the open concept recreation room, currently arranged as a family room, creates another place to stretch out for movie nights, games or relaxed conversation. A 3 piece bathroom adds convenience, and the large laundry room includes extra storage to help keep household essentials organized. The basement walkout connects directly to the backyard, making it easy to take the gathering outdoors.With space for BBQ gatherings, gardening and outdoor play, the good-sized yard invites you to make the most of warmer days. A double car garage and driveway parking for two more cars provide four parking spaces in total.Nearby Agincourt Mall, Agincourt Library and Tam O'Shanter Golf Course add shopping, reading and recreation to the routine, with TTC bus service offering connections to Don Mills Station. Close to HWYs 401/404. From a quiet balcony break to a backyard BBQ, there is space here to enjoy every part of the day. (id:63604)

Key Facts

Type
Attached
Beds
4
Baths
3
Size
1,500 sqft
Lot
36.1 x 126.4 FT
Parking
4 total

Highlights

  • Washer
  • Refrigerator
  • Gas stove(s)
  • Dishwasher
  • Dryer
  • Freezer
  • Hood Fan
  • Window Coverings
Property Details 17 details
Bedrooms
4 bedrooms
4 above grade
Bathrooms
3 bathrooms
1 partial
Parking
4 parking spaces
Garage
Living area
1,500 - 2,000 sq. ft.
Property
Single Family · Freehold · Attached
Property subtype
Single Family
Structure type
House
Ownership
Freehold
Attached status
Attached
Storeys
2
Basement
Finished, Walk out
Heating
Forced air, Natural gas
Cooling
Central air conditioning
Fireplace
1 fireplace
Lot dimensions
36.1 x 126.4 FT
Frontage
36.10 feet
Taxes
$4,766.00 (2,025)
Water source
Municipal water
Sewer
Sanitary sewer

Interior features

WasherRefrigeratorGas stove(s)DishwasherDryerFreezerHood FanWindow CoveringsHardwoodFireplace(s)

Exterior features

BrickAluminum sidingConcrete

Lot and water

Carpet Free
Rooms 8 rooms
Level
Room
Dimensions
Main level
Kitchen
5.79 m x 3.05 m
Main level
Living room
5.49 m x 3.66 m
Main level
Dining room
3.05 m x 3.05 m
Second level
Primary Bedroom
4.67 m x 4.27 m
Second level
Bedroom 2
3.38 m x 2.77 m
Second level
Bedroom 3
3.44 m x 3.93 m
Second level
Bedroom 4
4.91 m x 2.72 m
Basement
Recreational, Games room
6.35 m x 4.6 m

Virtual Tour & Media

Mortgage & Affordability Estimate monthly costs
Purchase price$999,900
Down paymentNot available
Mortgage amountNot available
Principal & interestNot available
Property taxesNot available
Condo/HOA feeNot available
Insurance/OtherNot available
UtilitiesNot available
Est. monthly totalNot available
Income needed (GDS 32%)Not available
Estimates only. Not financial advice. Rates, taxes and fees vary by lender and municipality.

Saved Properties

Keep This One Handy

Save this listing, compare it later, or open your saved properties dashboard.

Manage Saved Searches
Map is approximate.

Neighbourhood

Area
Tam O'Shanter-Sullivan
City
Toronto
Postal code
M1T 2G9
Nearby
Cross Streets: Sheppard Avenue E/Warden. ** Directions: East on Wardencourt Drive from Warden Avenue. Turn right ( south) at the first street which is Nortonville.