1076 Beaver Lane

Springwater, ONDetached
$2,899,999
MLS® S13682384
Detached4 beds3 baths10 total
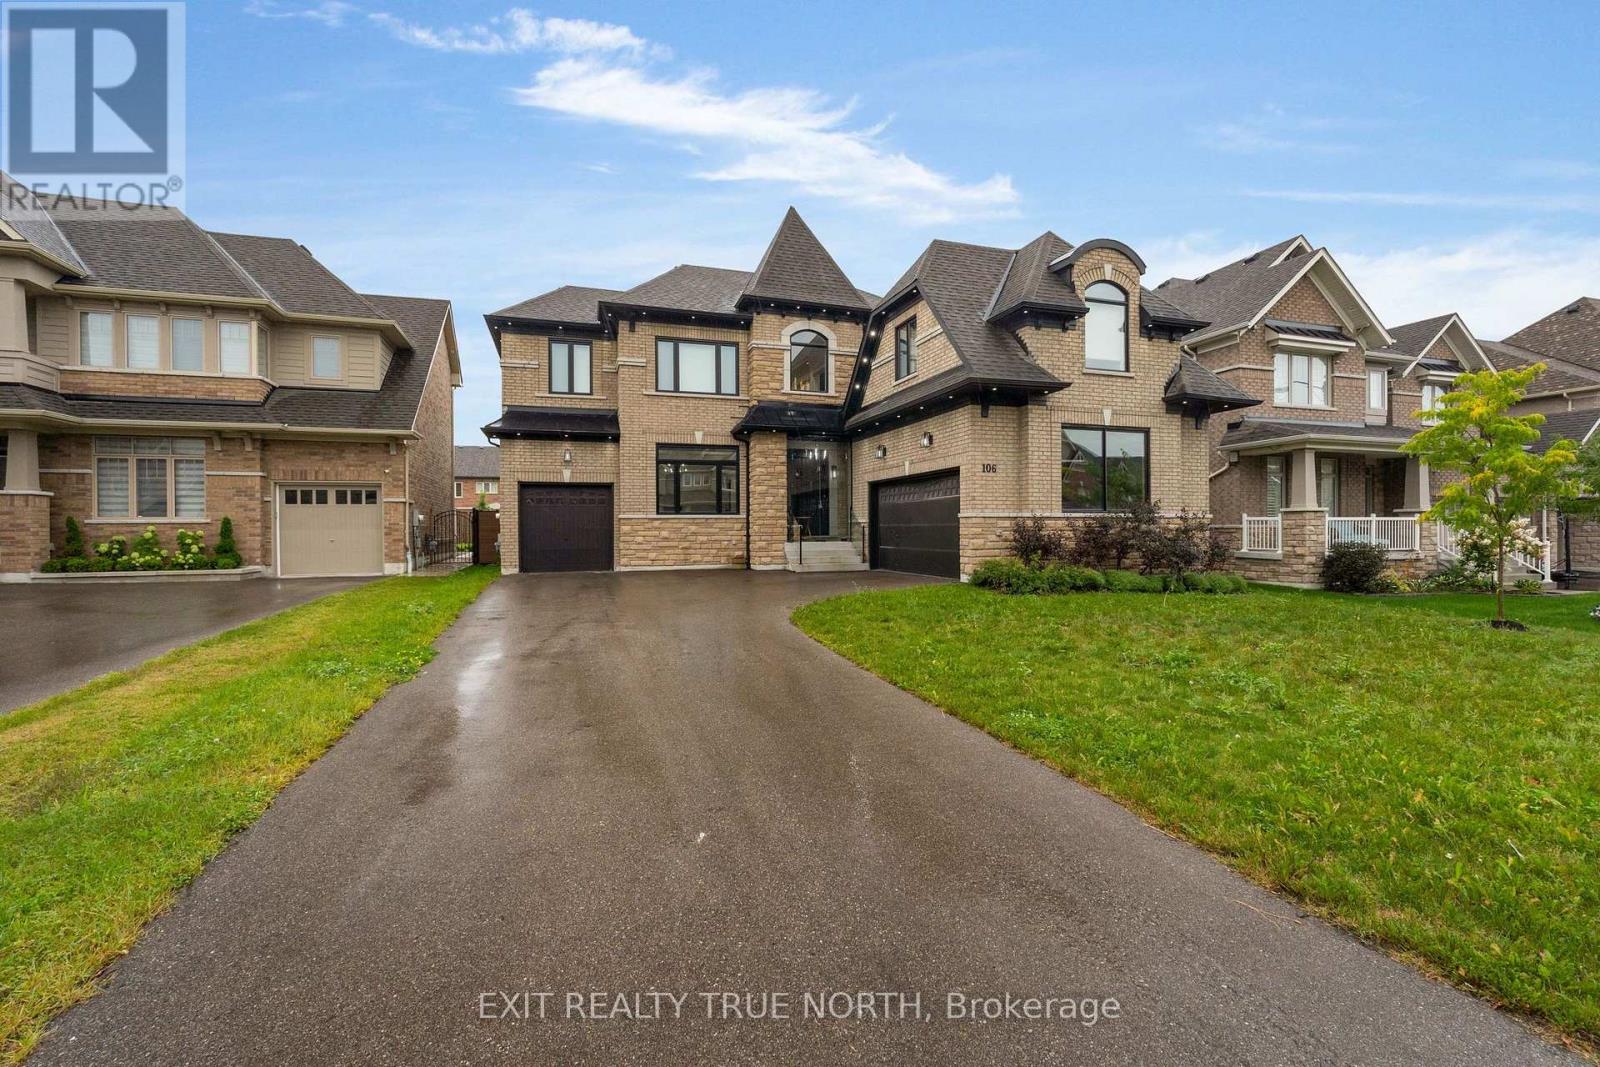
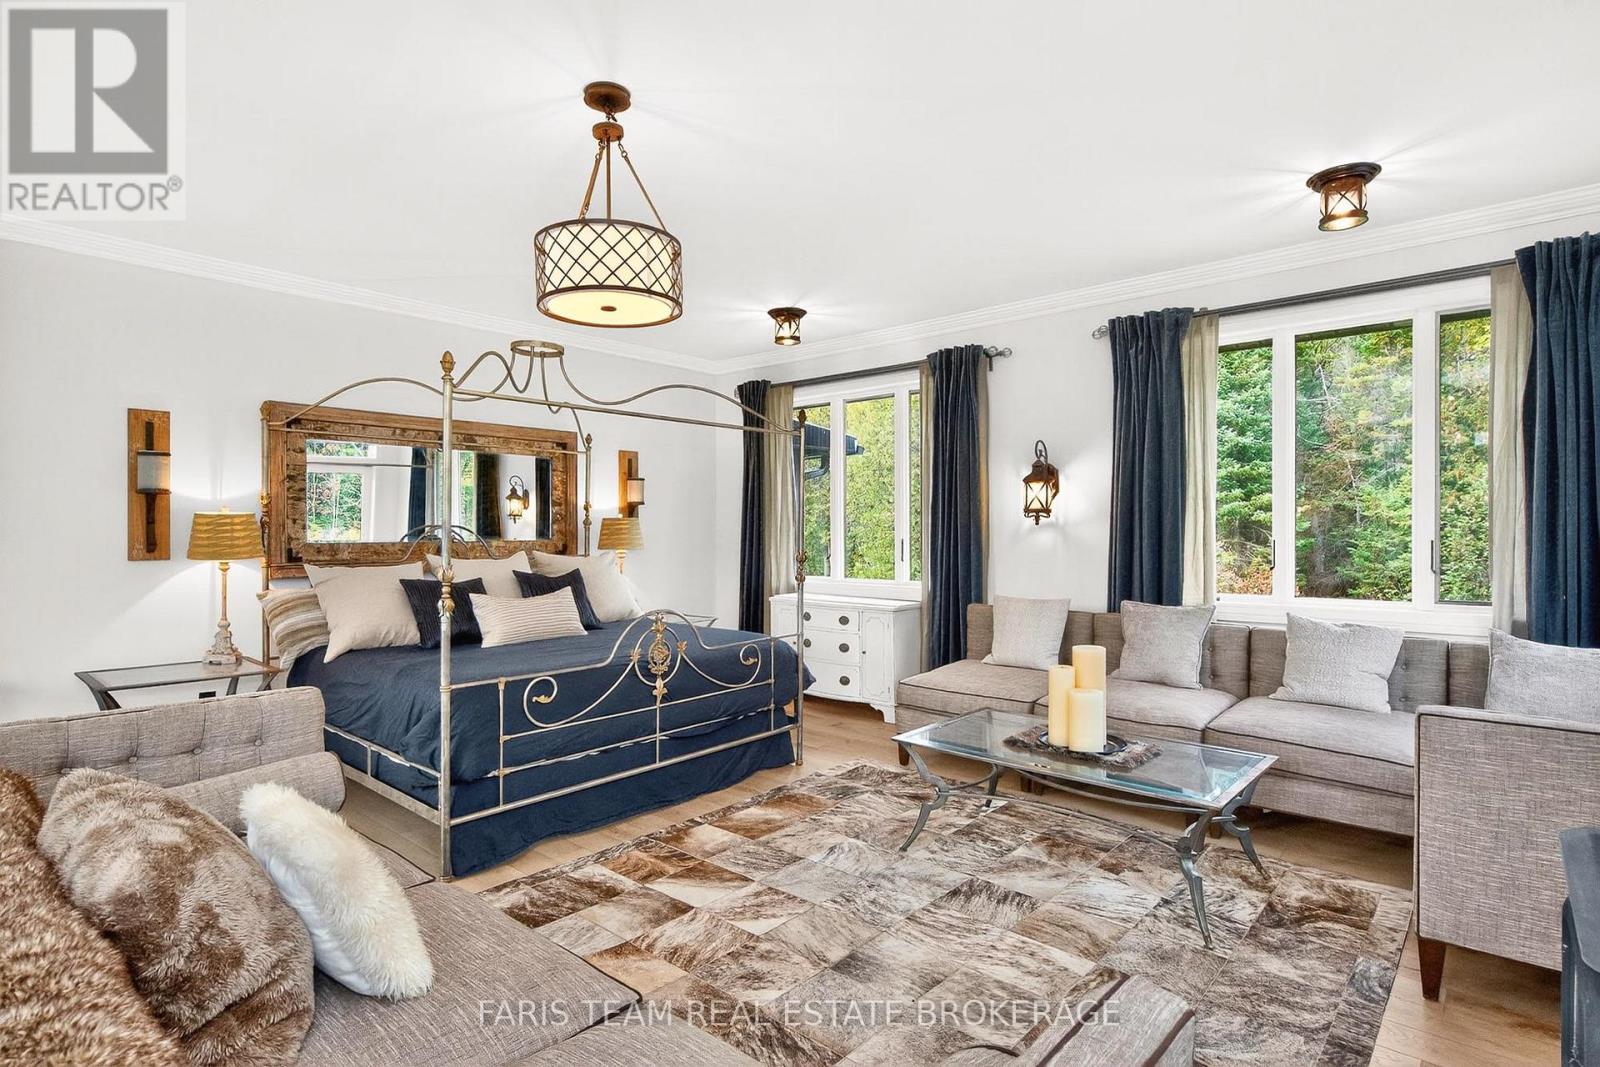
1076 Beaver Lane, Springwater, ON photo 1
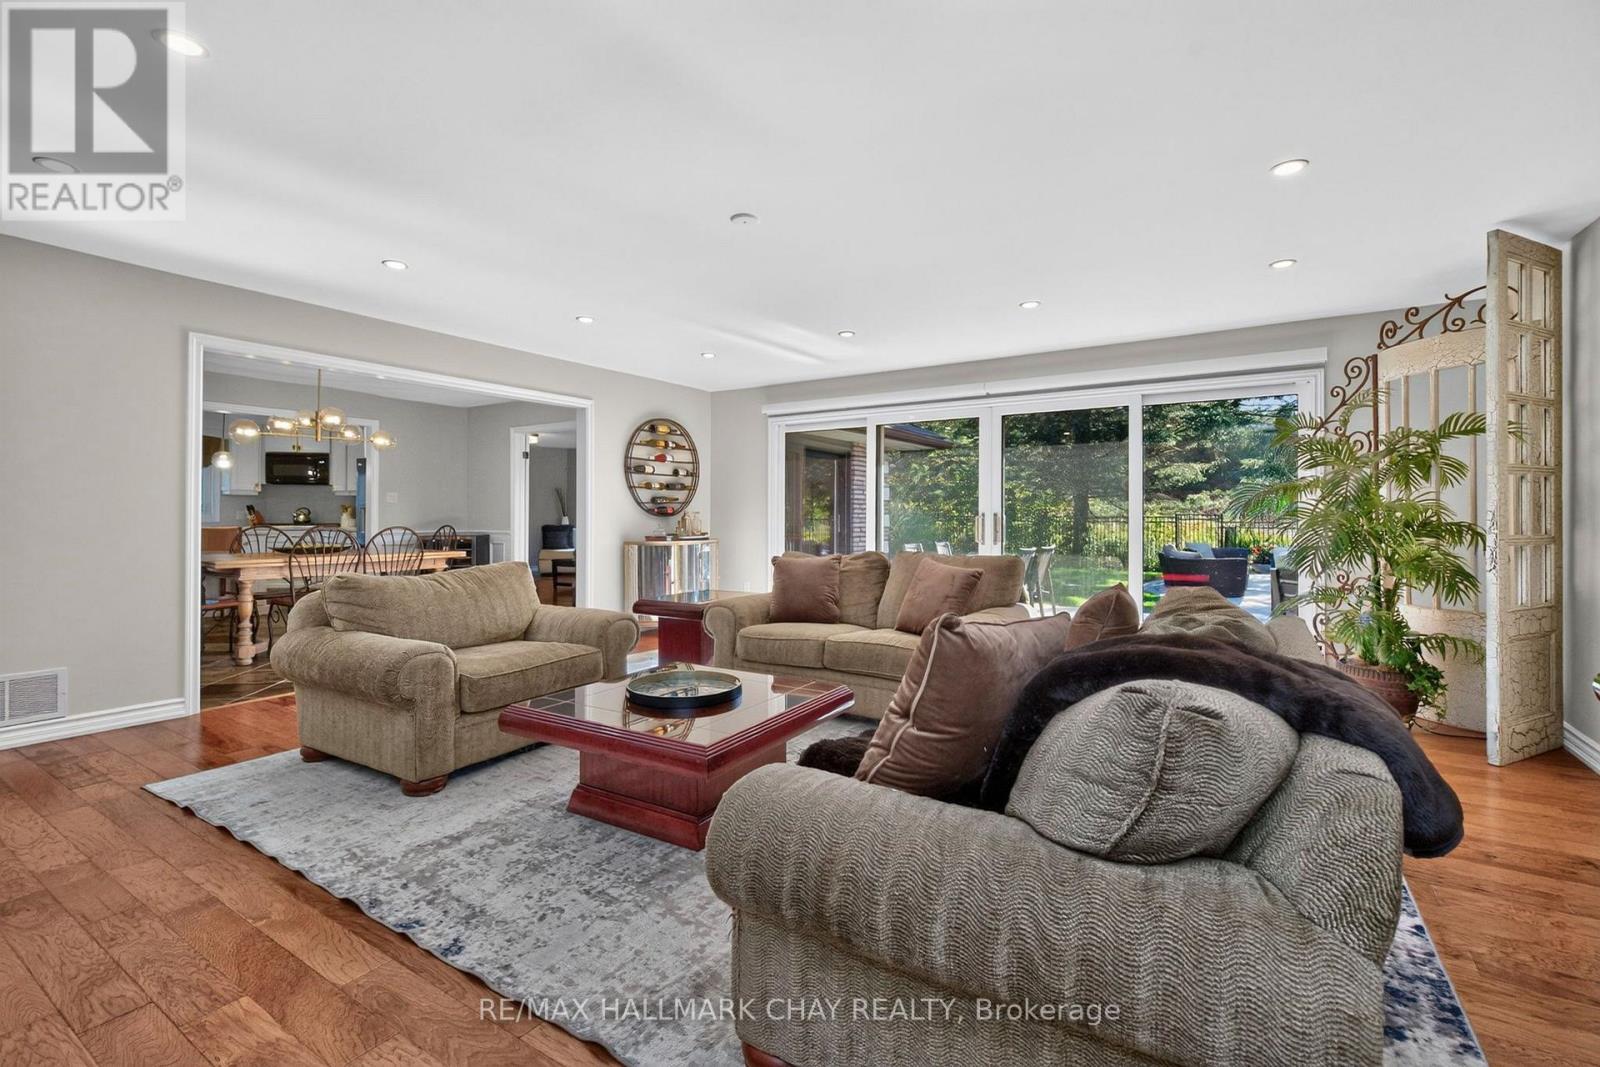
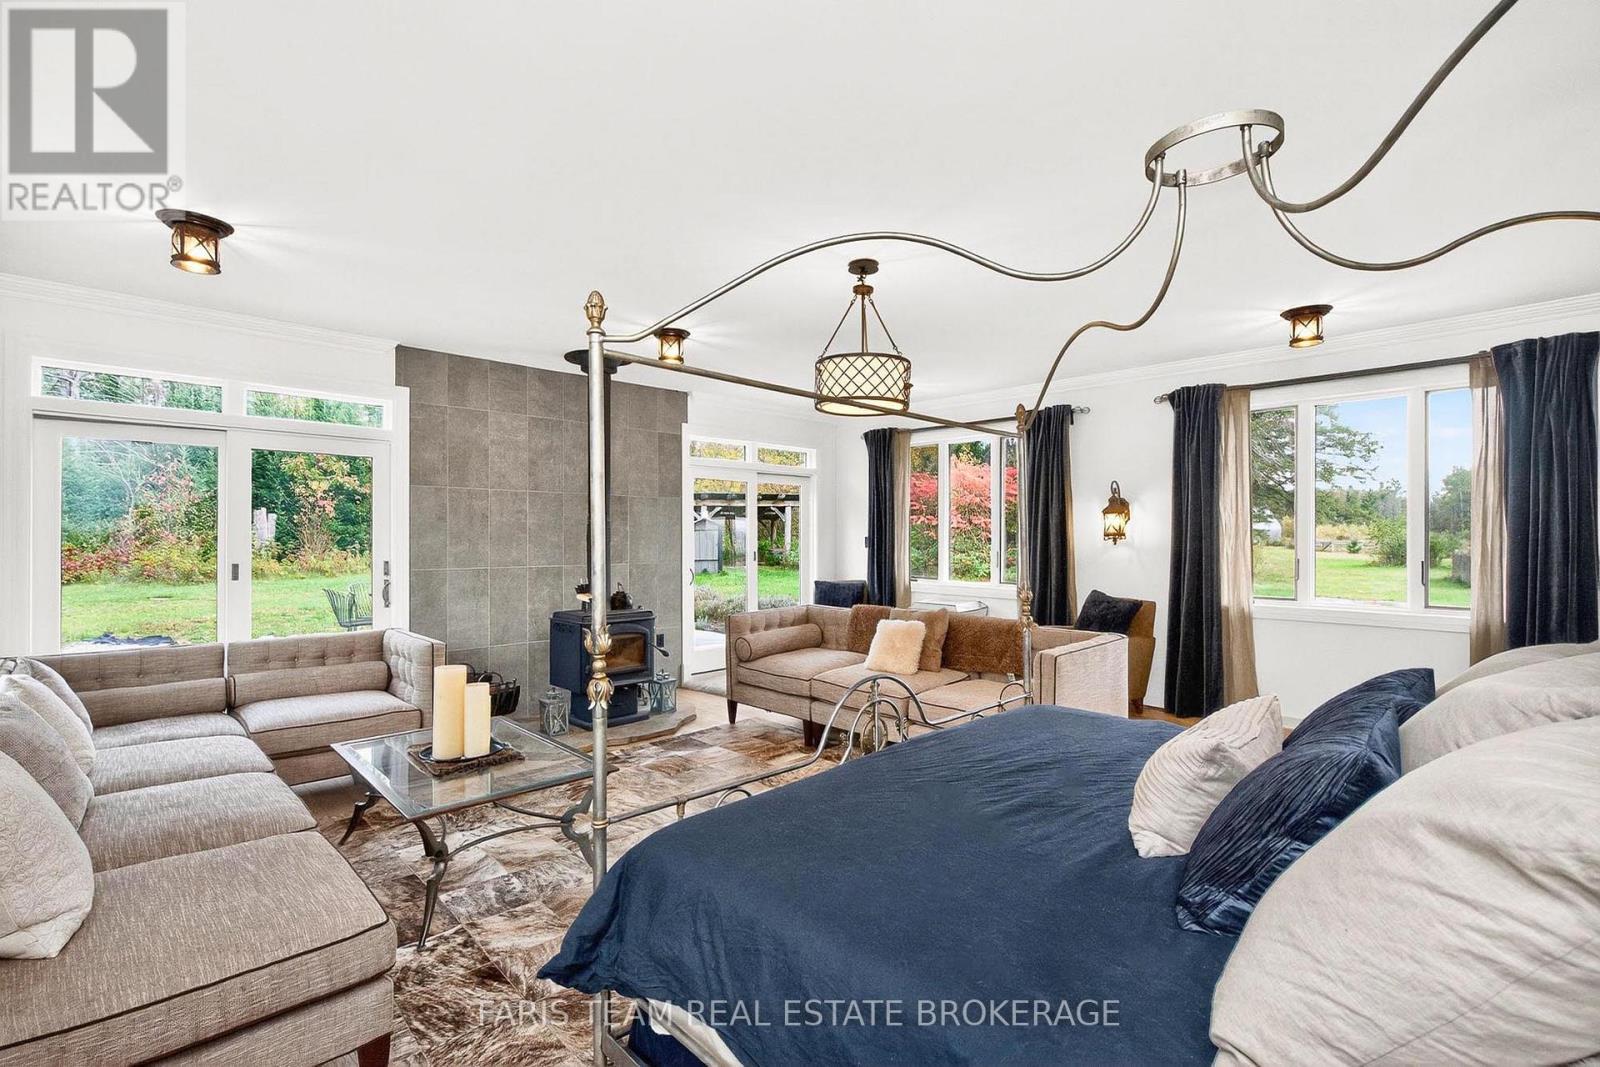
1076 Beaver Lane, Springwater, ON photo 2
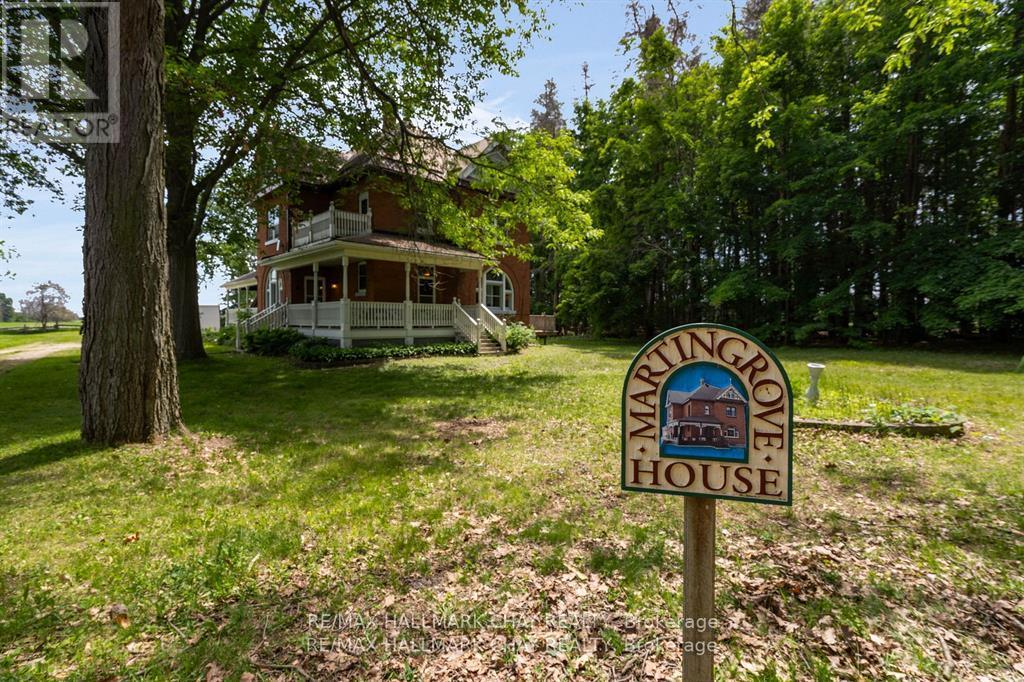
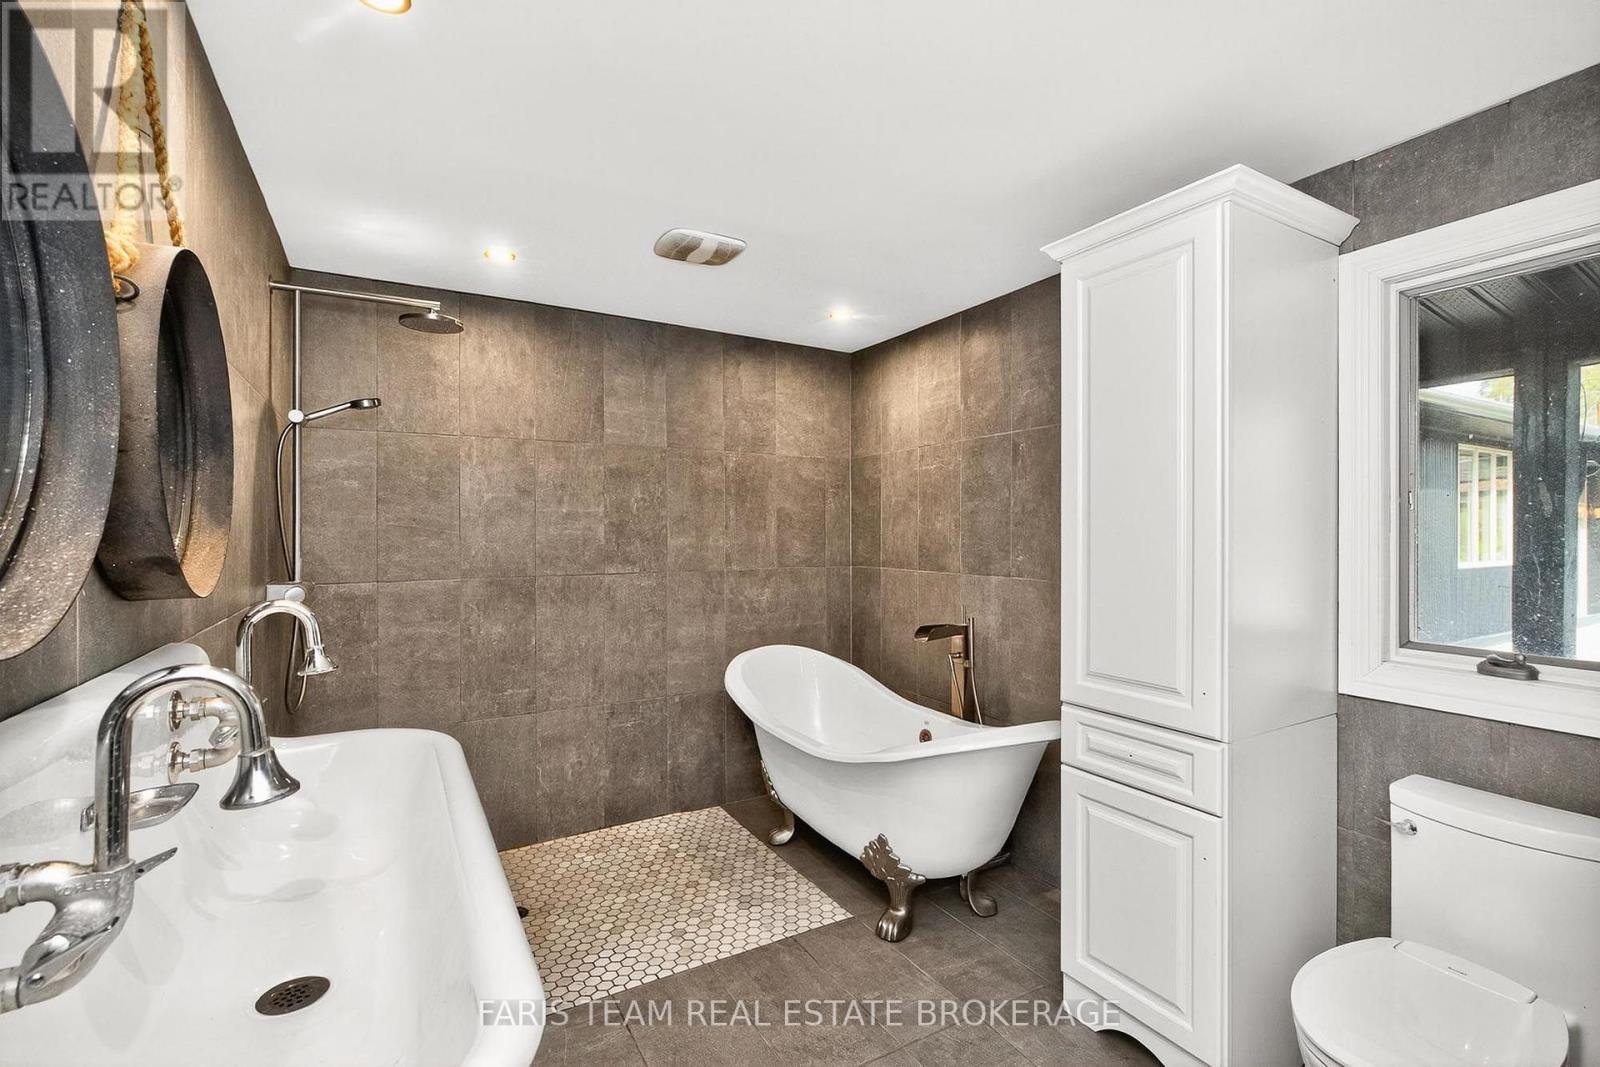
1076 Beaver Lane, Springwater, ON photo 3
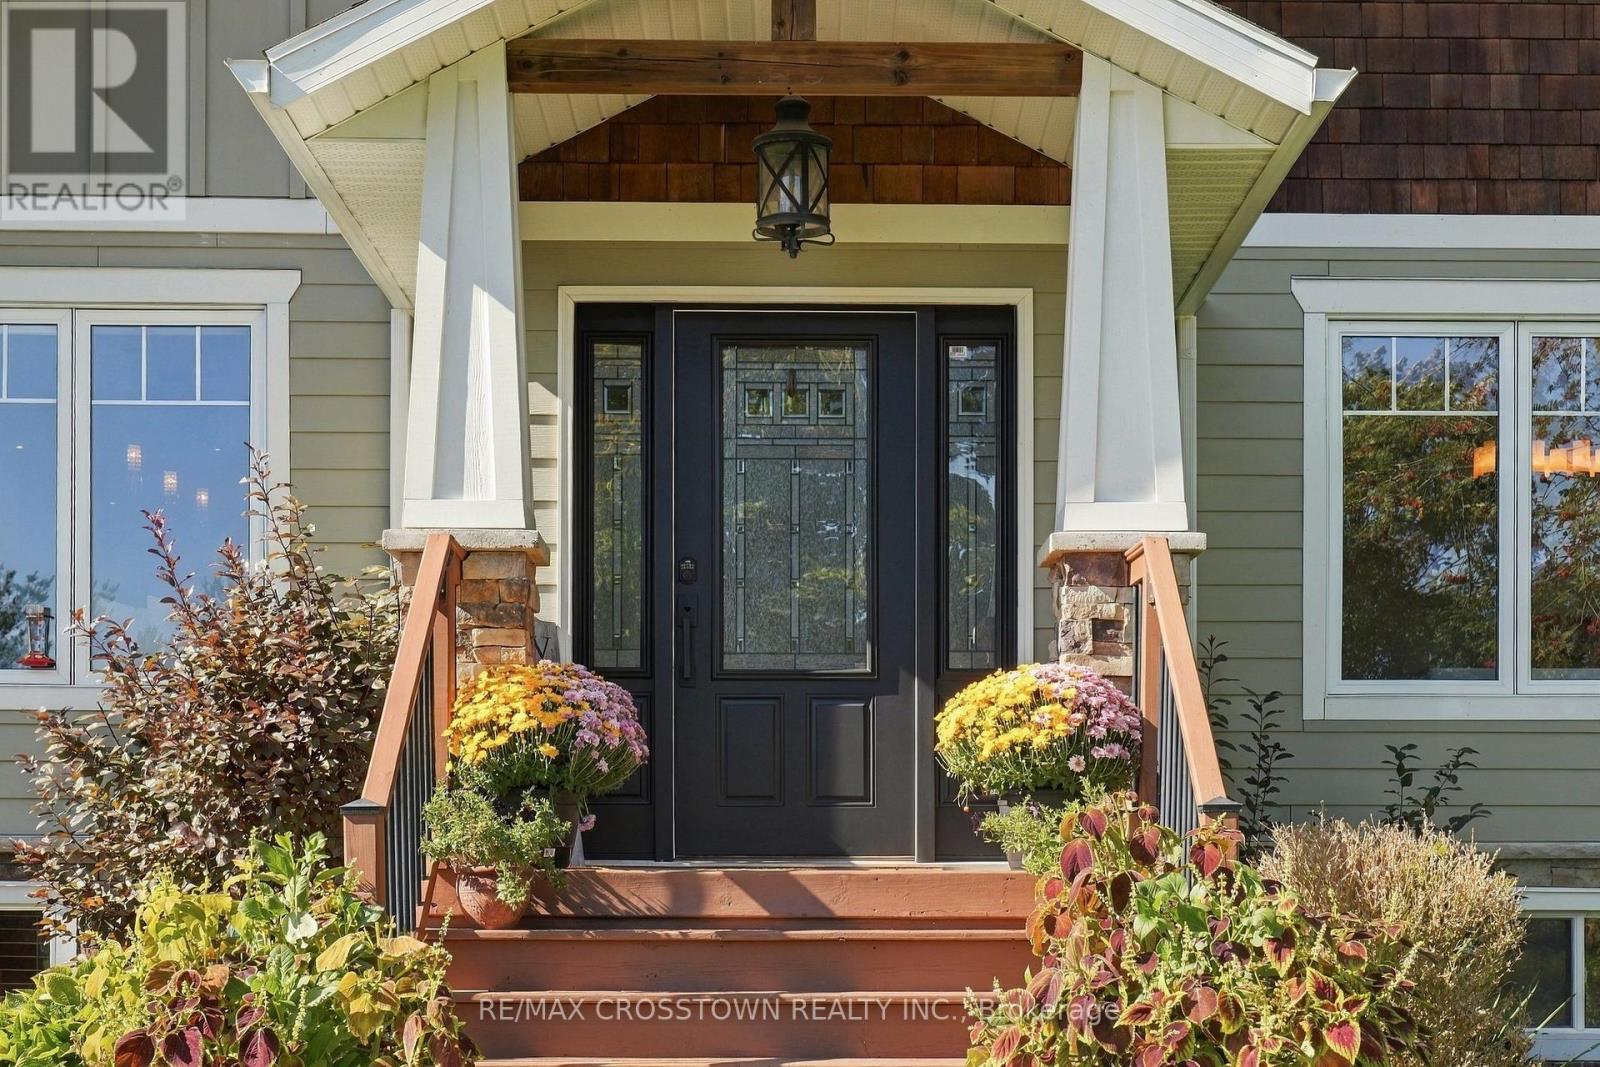
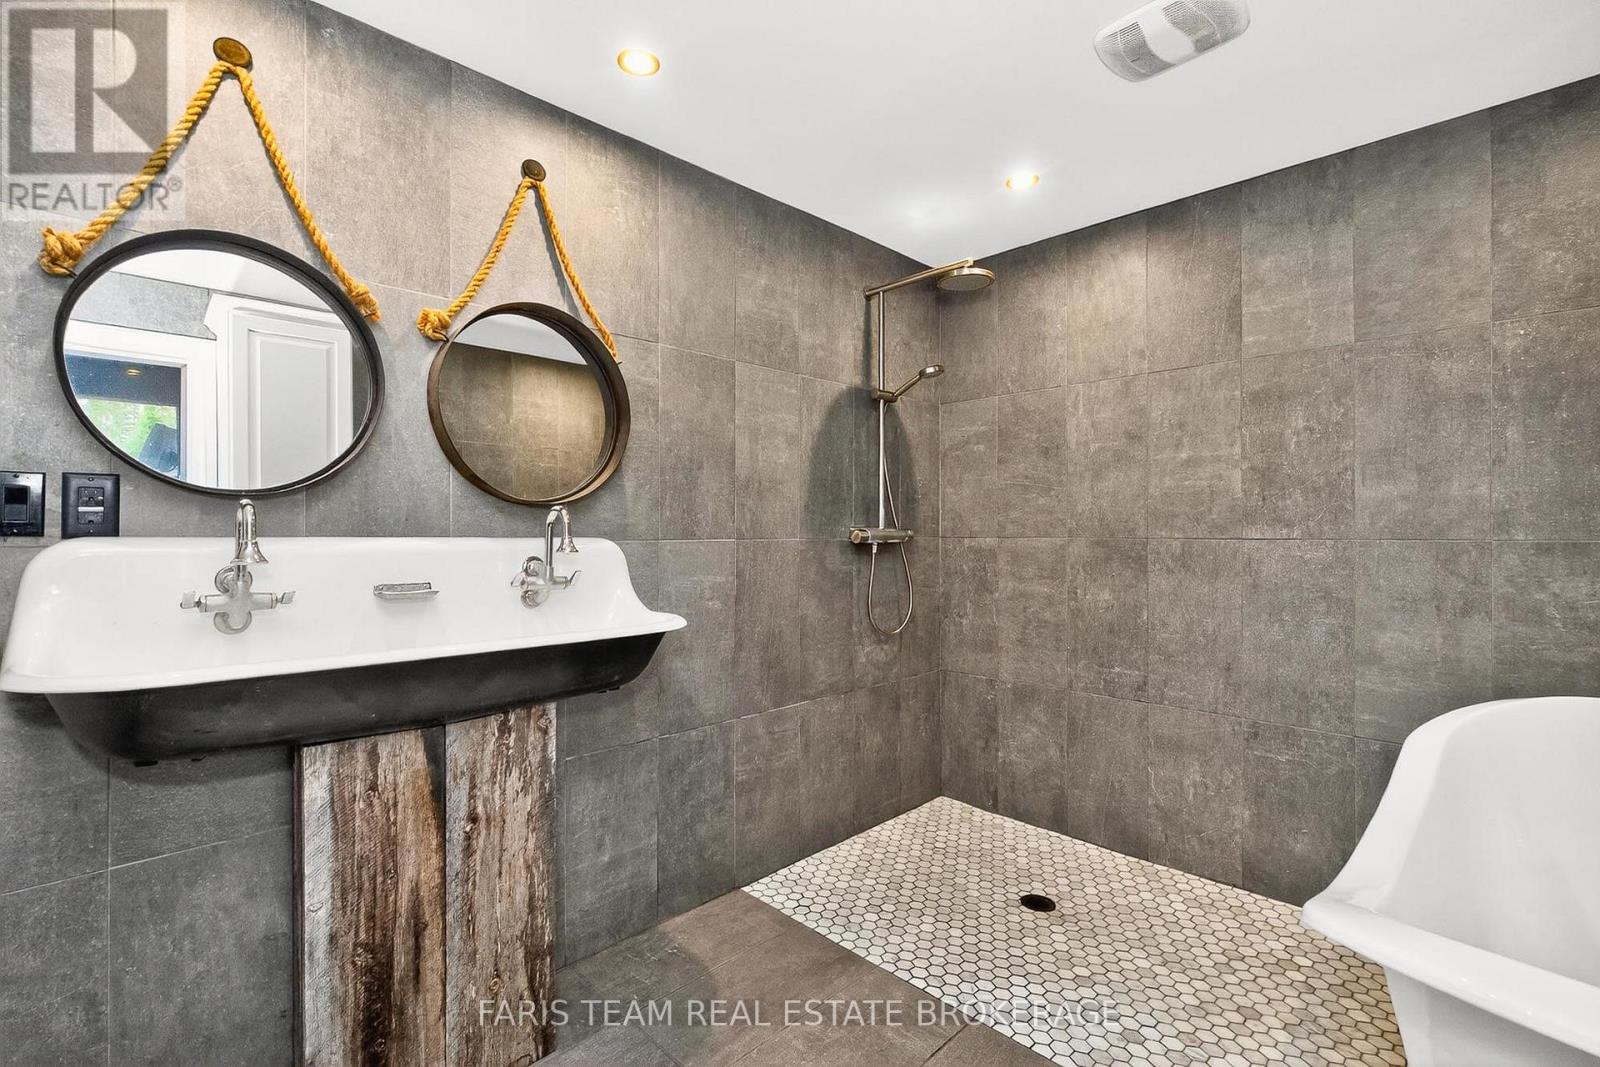
1076 Beaver Lane, Springwater, ON photo 4
1076 Beaver Lane, Springwater, ON photo 5
1076 Beaver Lane, Springwater, ON photo 6
1076 Beaver Lane, Springwater, ON photo 7
1076 Beaver Lane, Springwater, ON photo 8
1076 Beaver Lane, Springwater, ON photo 9
1076 Beaver Lane, Springwater, ON photo 10
1076 Beaver Lane, Springwater, ON photo 11
1076 Beaver Lane, Springwater, ON photo 12
1076 Beaver Lane, Springwater, ON photo 13
1076 Beaver Lane, Springwater, ON photo 14
1076 Beaver Lane, Springwater, ON photo 15
1076 Beaver Lane, Springwater, ON photo 16
1076 Beaver Lane, Springwater, ON photo 17
1076 Beaver Lane, Springwater, ON photo 18
1076 Beaver Lane, Springwater, ON photo 19
1076 Beaver Lane, Springwater, ON photo 20
1076 Beaver Lane, Springwater, ON photo 21
1076 Beaver Lane, Springwater, ON photo 22
1076 Beaver Lane, Springwater, ON photo 23
1076 Beaver Lane, Springwater, ON photo 24
1076 Beaver Lane, Springwater, ON photo 25
1076 Beaver Lane, Springwater, ON photo 26
1076 Beaver Lane, Springwater, ON photo 27
1076 Beaver Lane, Springwater, ON photo 28
1076 Beaver Lane, Springwater, ON photo 29
1076 Beaver Lane, Springwater, ON photo 30
1076 Beaver Lane, Springwater, ON photo 31
1076 Beaver Lane, Springwater, ON photo 32
1076 Beaver Lane, Springwater, ON photo 33
1076 Beaver Lane, Springwater, ON photo 34
1076 Beaver Lane, Springwater, ON photo 35
1076 Beaver Lane, Springwater, ON photo 36
1076 Beaver Lane, Springwater, ON photo 37
1076 Beaver Lane, Springwater, ON photo 38
1076 Beaver Lane, Springwater, ON photo 39
1076 Beaver Lane, Springwater, ON photo 40
1076 Beaver Lane, Springwater, ON photo 41
1076 Beaver Lane, Springwater, ON photo 42
1076 Beaver Lane, Springwater, ON photo 43
1076 Beaver Lane, Springwater, ON photo 44
1076 Beaver Lane, Springwater, ON photo 45
1076 Beaver Lane, Springwater, ON photo 46
1 / 46

BUYER ADVANTAGE

Buy with confidence

Get a full-service approach built on strategy, strong negotiation, and clear guidance from offer to close.

  • Local Market Expertise
  • Broker-level Negotiation
  • Transparent Process
  • No-pressure Guidance

The right strategy depends on your goals, timing, budget, and the type of home you are buying. Get Your Buyer Snapshot.

About This Property

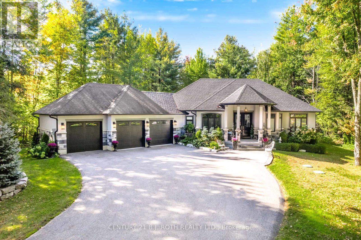
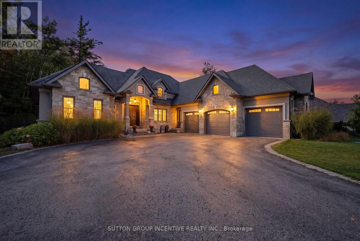
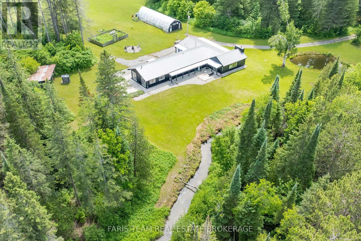
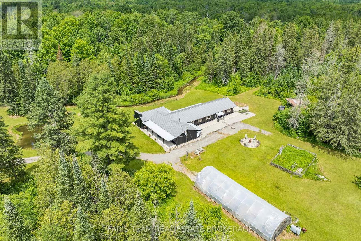
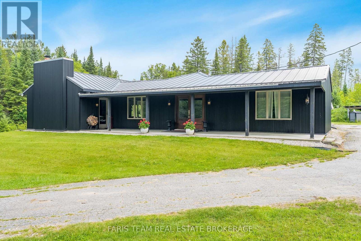
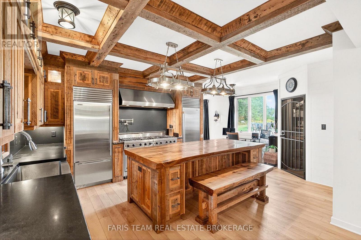
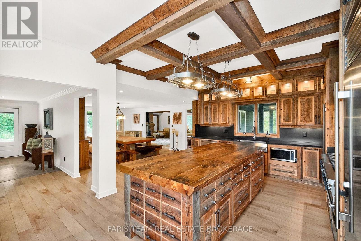
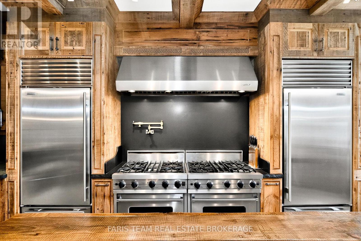
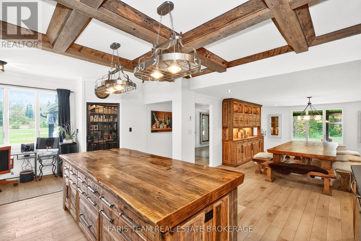
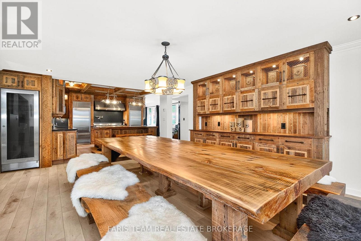
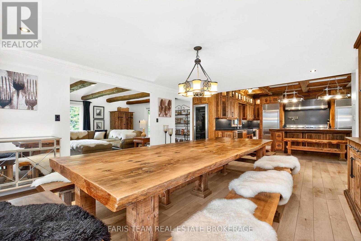
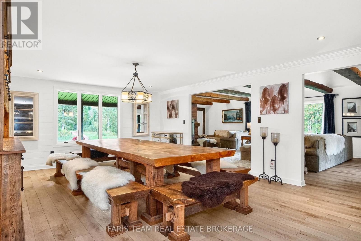
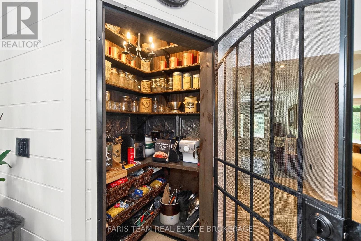
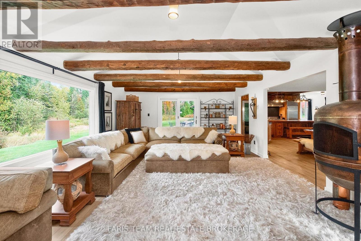
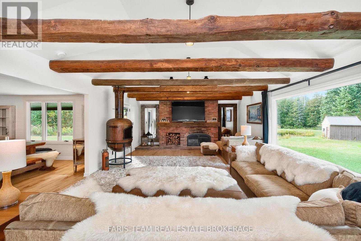
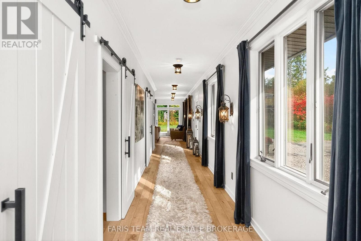
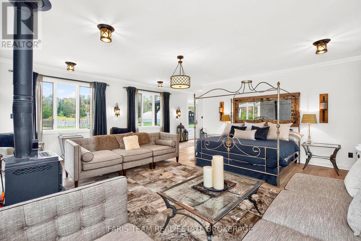
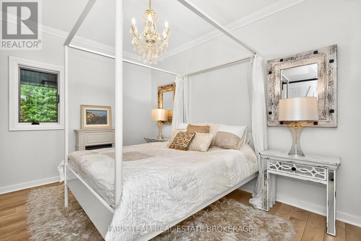
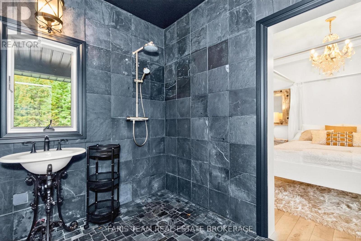
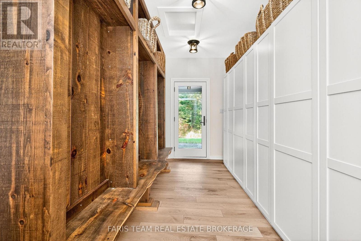
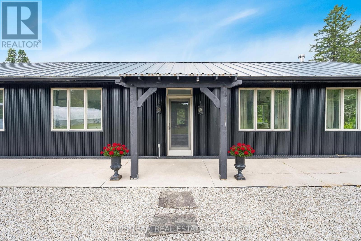
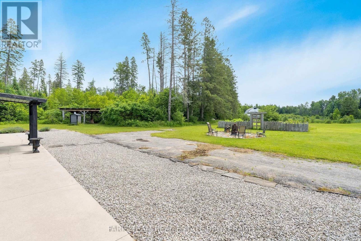
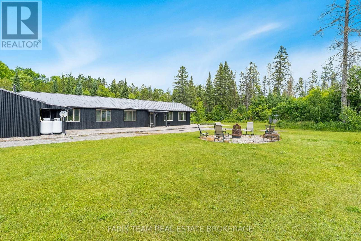
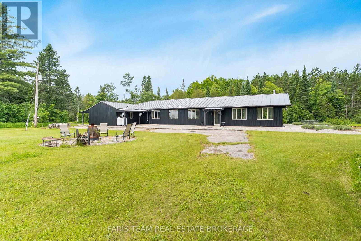
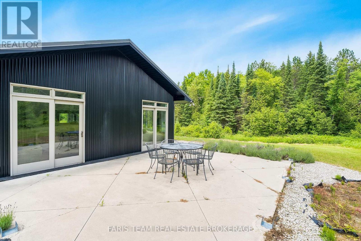
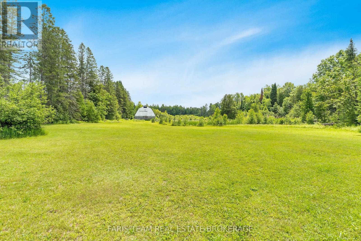
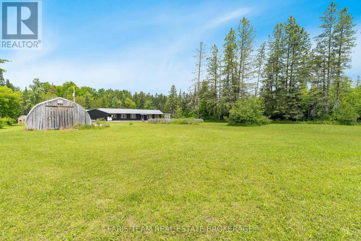
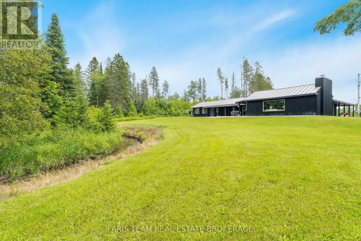
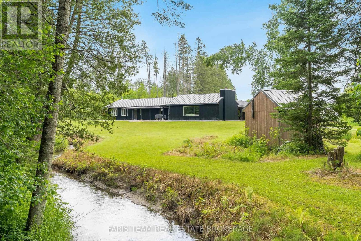
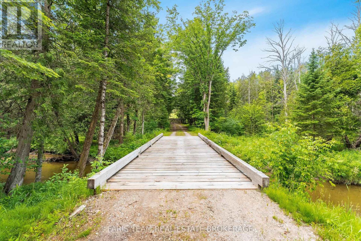
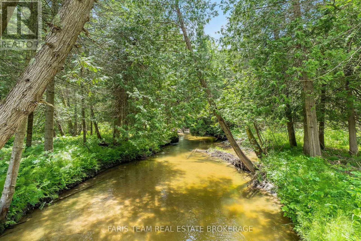
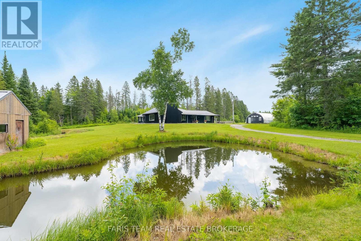
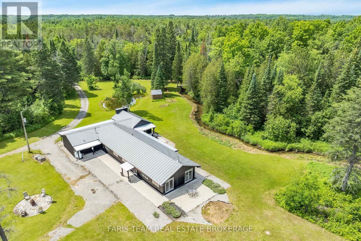
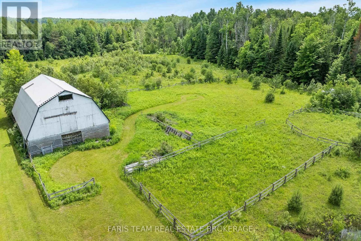
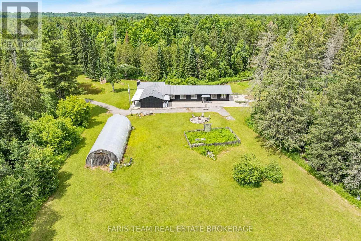
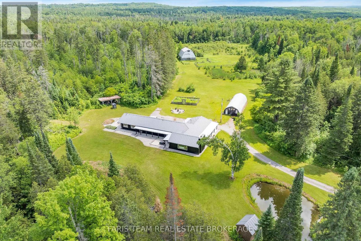
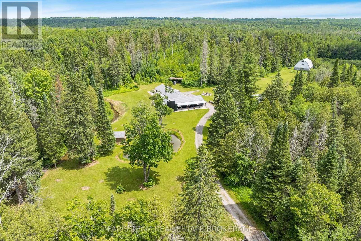
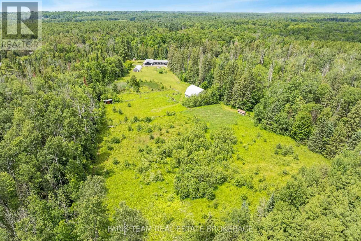
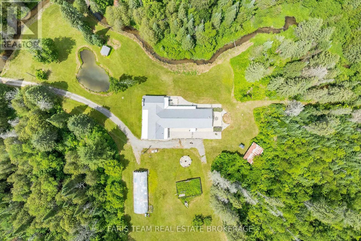
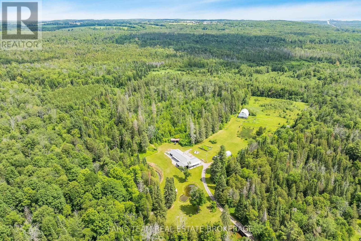
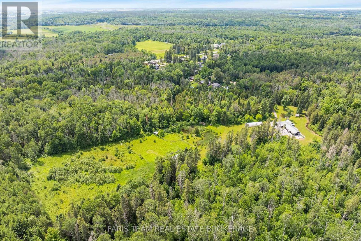
Top 5 Reasons You Will Love This Home: 1) Rare opportunity to own an almost 100-acre hobby farm in the heart of Springwater, an incredibly unique offering of this size so close to Barrie, providing exceptional space, privacy, and rural charm while remaining approximately five minutes from Barrie, 10 minutes from Vettä Nordic Spa, and 30 minutes from Blue Mountain 2) Four bedroom open-concept bungalow featuring radiant in-floor heating, exposed beam construction, custom luxury finishes, abundant natural light, and a durable steel roof 3) Professional-grade kitchen equipped with Sub-Zero, Wolf, and Viking appliances, a walk-in pantry, and custom reclaimed hemlock barn-board cabinetry 4) Property includes a 36'x48' two-level hip-roof barn with a free-span roof, concrete flooring, hydro and water, along with paddocks featuring run-in sheds and a riding ring 5) Expansive acreage with a vast network of trails for outdoor enthusiasts, while Willow Creek and Matheson Creek wind through the property, complemented by a managed forest program and a 24'x60' greenhouse for gardening enthusiasts, creating a truly exceptional property with endless possibilities. 3,119 fin.sq.ft. (id:63604)

Key Facts

Type
Detached
Beds
4
Baths
3
Size
3,000 sqft
Lot
1776.9 x 2323.7 FT
Parking
10 total

Highlights

  • Washer
  • Refrigerator
  • Dishwasher
  • Wine Fridge
  • Stove
  • Dryer
  • Microwave
  • Window Coverings
Property Details 17 details
Bedrooms
4 bedrooms
4 above grade
Bathrooms
3 bathrooms
1 partial
Parking
10 parking spaces
No Garage
Living area
3,000 - 3,500 sq. ft.
Property
Single Family · Bungalow · Freehold · Detached
Property subtype
Single Family
Structure type
House
Architectural style
Bungalow
Ownership
Freehold
Attached status
Detached
Storeys
1
Heating
Radiant heat, Propane
Fireplace
3 fireplaces
Lot dimensions
1776.9 x 2323.7 FT
Frontage
1,776.10 feet
Taxes
$2,691.57
Zoning
A&EP
Water source
Artesian Well
Sewer
Septic System

Interior features

WasherRefrigeratorDishwasherWine FridgeStoveDryerMicrowaveWindow CoveringsVinylPorcelain TileFireplace(s)

Exterior features

SteelSlab

Lot and water

Irregular lot size
Rooms 8 rooms
Level
Room
Dimensions
Main level
Kitchen
6.72 m x 4.03 m
Main level
Dining room
6.35 m x 4.9 m
Main level
Family room
9.24 m x 5.09 m
Main level
Primary Bedroom
5.49 m x 3.76 m
Main level
Bedroom
4.8 m x 3.02 m
Main level
Bedroom
6.72 m x 6.17 m
Main level
Bedroom
4.8 m x 2.89 m
Main level
Mud room
2.51 m x 1.45 m

Virtual Tour & Media

Mortgage & Affordability Estimate monthly costs
Purchase price$2,899,999
Down paymentNot available
Mortgage amountNot available
Principal & interestNot available
Property taxesNot available
Condo/HOA feeNot available
Insurance/OtherNot available
UtilitiesNot available
Est. monthly totalNot available
Income needed (GDS 32%)Not available
Estimates only. Not financial advice. Rates, taxes and fees vary by lender and municipality.

Saved Properties

Keep This One Handy

Save this listing, compare it later, or open your saved properties dashboard.

Manage Saved Searches
Map is approximate.

Neighbourhood

Area
Rural Springwater
City
Springwater
Postal code
P0B 1L0
Nearby
Hwy 27/Beaver Ln