98 Idlewood Drive

Springwater, ONDetached
$1,550,000
MLS® S13879582
Detached4 beds5 baths8 total
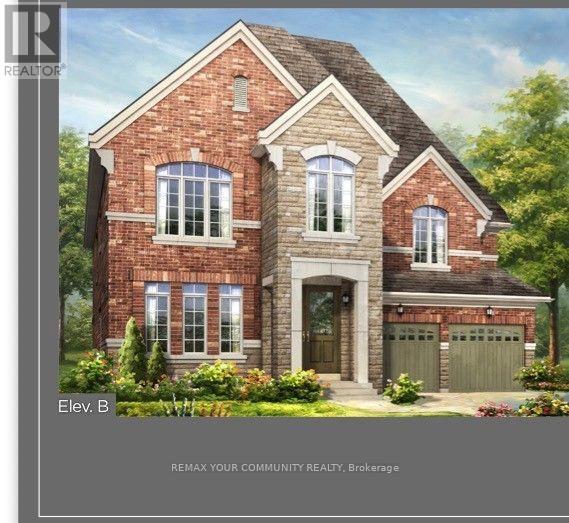
98 Idlewood Drive, Springwater, ON photo 1
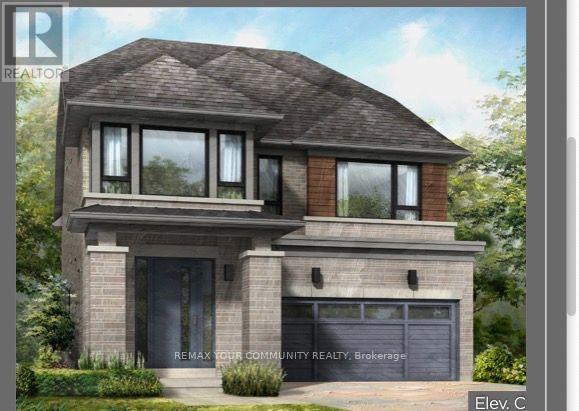
98 Idlewood Drive, Springwater, ON photo 2
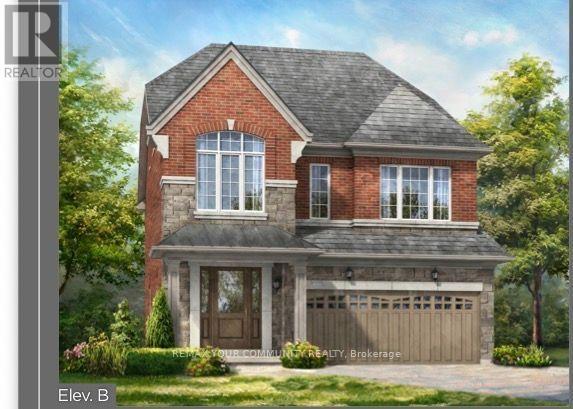
98 Idlewood Drive, Springwater, ON photo 3
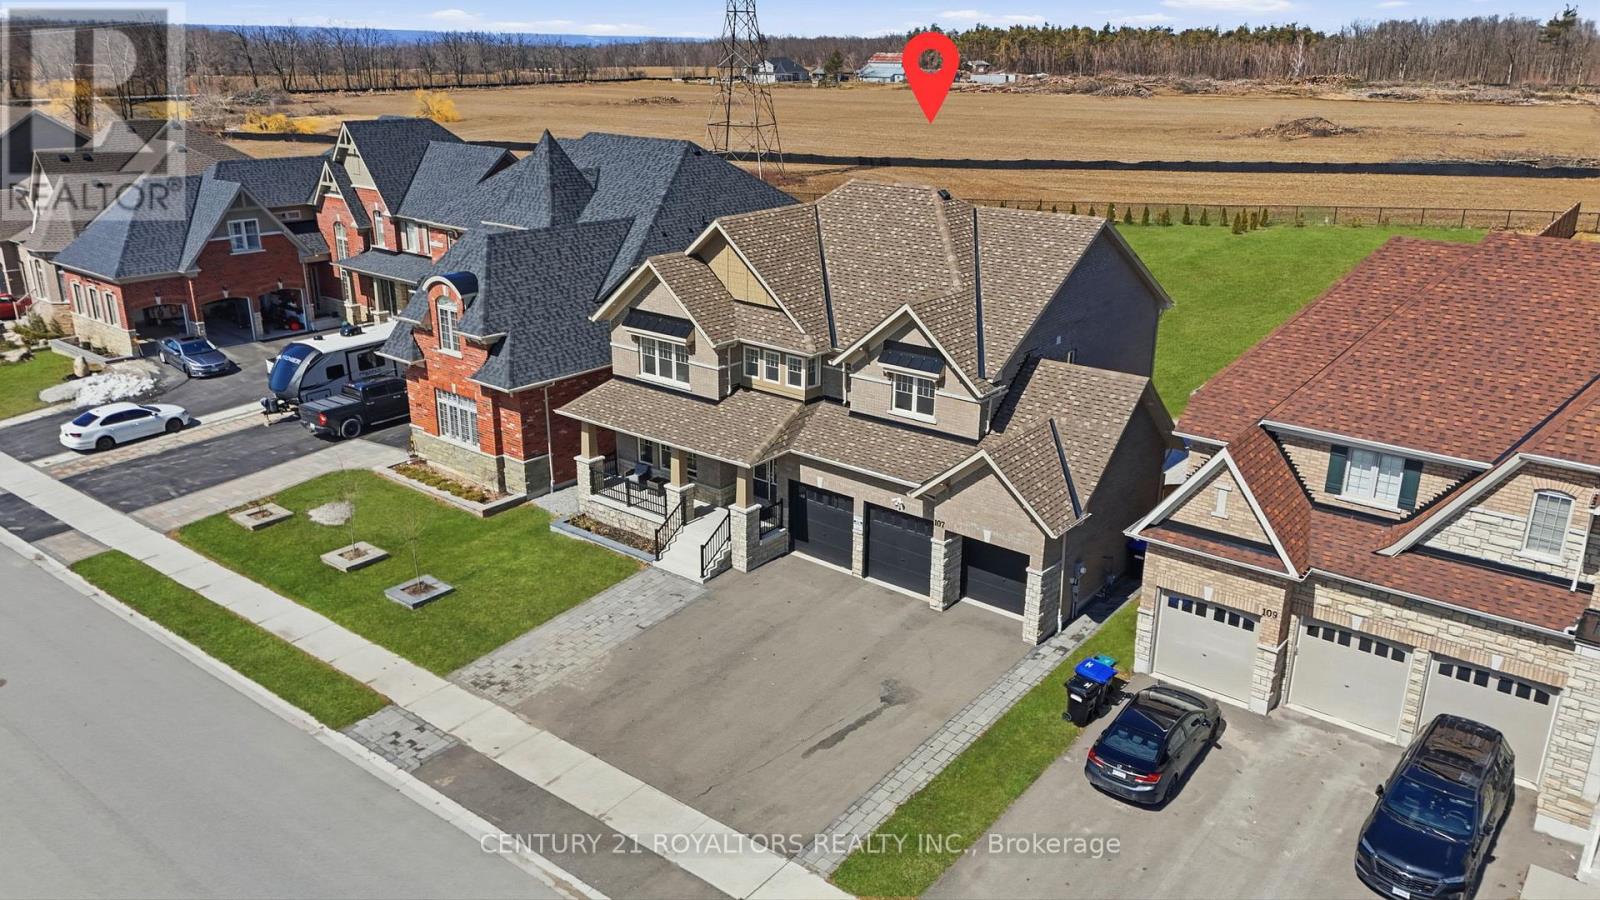
98 Idlewood Drive, Springwater, ON photo 4
98 Idlewood Drive, Springwater, ON photo 5
98 Idlewood Drive, Springwater, ON photo 6
98 Idlewood Drive, Springwater, ON photo 7
98 Idlewood Drive, Springwater, ON photo 8
98 Idlewood Drive, Springwater, ON photo 9
98 Idlewood Drive, Springwater, ON photo 10
98 Idlewood Drive, Springwater, ON photo 11
98 Idlewood Drive, Springwater, ON photo 12
98 Idlewood Drive, Springwater, ON photo 13
98 Idlewood Drive, Springwater, ON photo 14
98 Idlewood Drive, Springwater, ON photo 15
98 Idlewood Drive, Springwater, ON photo 16
98 Idlewood Drive, Springwater, ON photo 17
98 Idlewood Drive, Springwater, ON photo 18
98 Idlewood Drive, Springwater, ON photo 19
98 Idlewood Drive, Springwater, ON photo 20
98 Idlewood Drive, Springwater, ON photo 21
98 Idlewood Drive, Springwater, ON photo 22
98 Idlewood Drive, Springwater, ON photo 23
98 Idlewood Drive, Springwater, ON photo 24
98 Idlewood Drive, Springwater, ON photo 25
98 Idlewood Drive, Springwater, ON photo 26
98 Idlewood Drive, Springwater, ON photo 27
98 Idlewood Drive, Springwater, ON photo 28
98 Idlewood Drive, Springwater, ON photo 29
98 Idlewood Drive, Springwater, ON photo 30
98 Idlewood Drive, Springwater, ON photo 31
98 Idlewood Drive, Springwater, ON photo 32
98 Idlewood Drive, Springwater, ON photo 33
98 Idlewood Drive, Springwater, ON photo 34
98 Idlewood Drive, Springwater, ON photo 35
98 Idlewood Drive, Springwater, ON photo 36
98 Idlewood Drive, Springwater, ON photo 37
98 Idlewood Drive, Springwater, ON photo 38
98 Idlewood Drive, Springwater, ON photo 39
98 Idlewood Drive, Springwater, ON photo 40
98 Idlewood Drive, Springwater, ON photo 41
98 Idlewood Drive, Springwater, ON photo 42
98 Idlewood Drive, Springwater, ON photo 43
98 Idlewood Drive, Springwater, ON photo 44
98 Idlewood Drive, Springwater, ON photo 45
98 Idlewood Drive, Springwater, ON photo 46
1 / 46

BUYER ADVANTAGE

Buy with confidence

Get a full-service approach built on strategy, strong negotiation, and clear guidance from offer to close.

  • Local Market Expertise
  • Broker-level Negotiation
  • Transparent Process
  • No-pressure Guidance

The right strategy depends on your goals, timing, budget, and the type of home you are buying. Get Your Buyer Snapshot.

About This Property

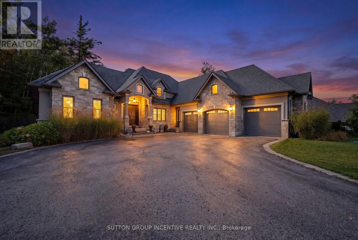
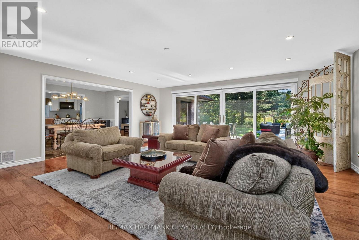
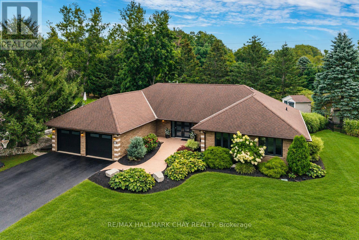
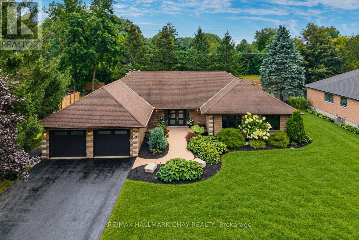
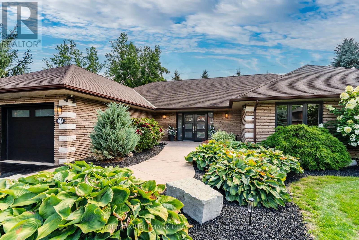
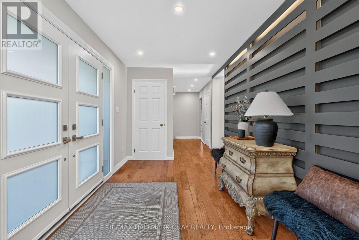
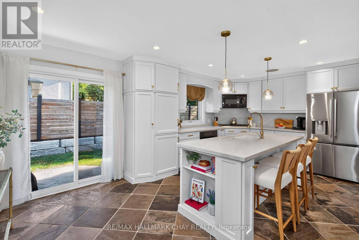
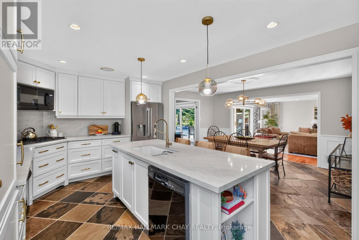
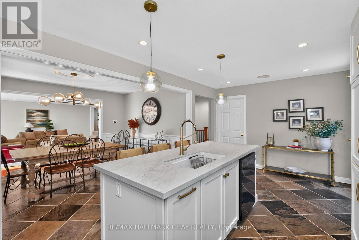
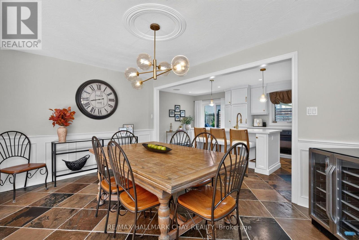
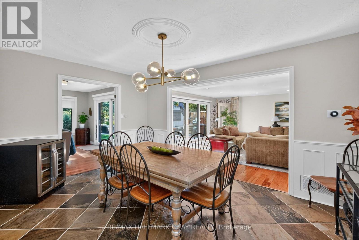
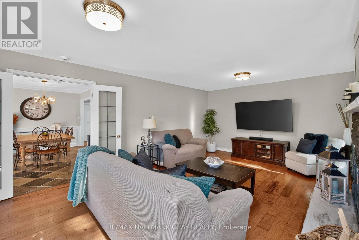
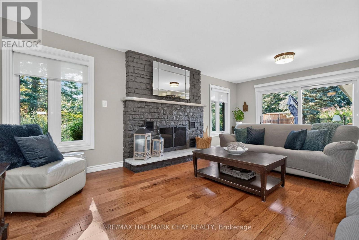
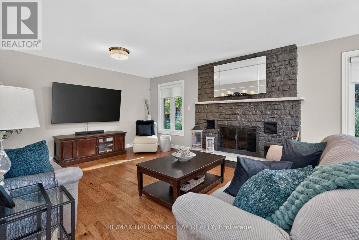
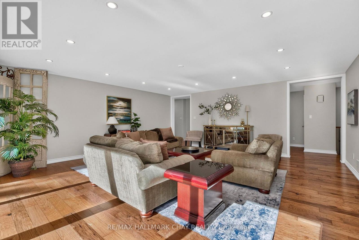
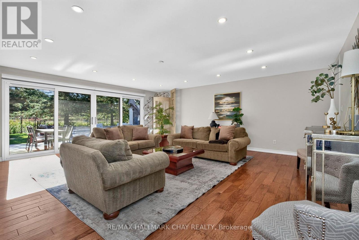
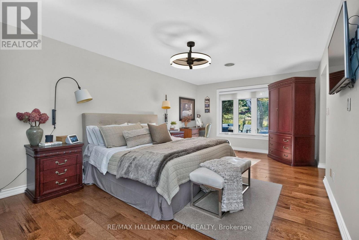
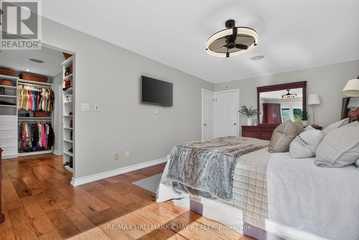
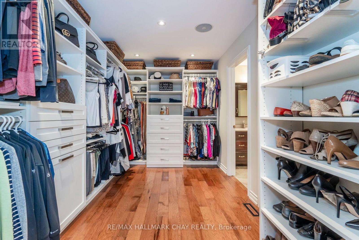
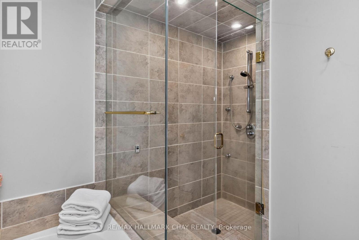
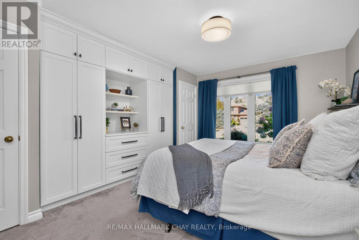
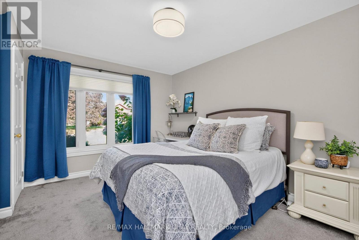
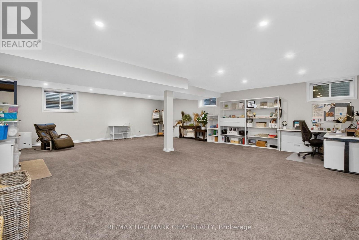
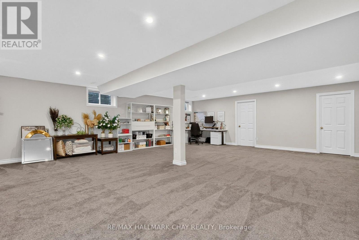
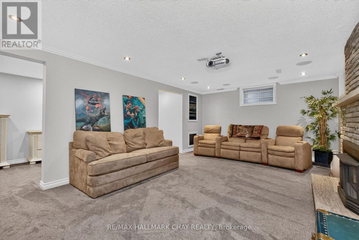
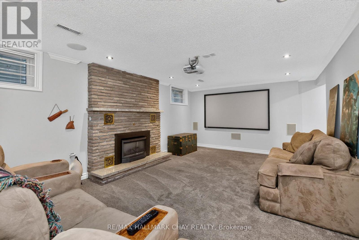
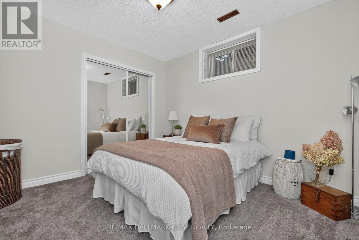
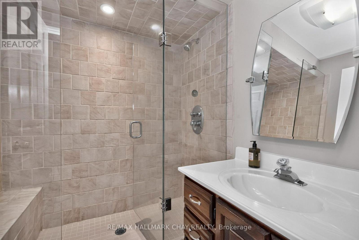
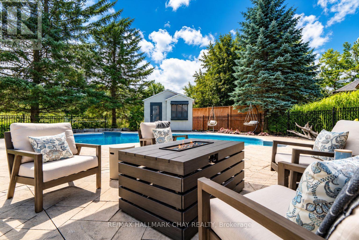
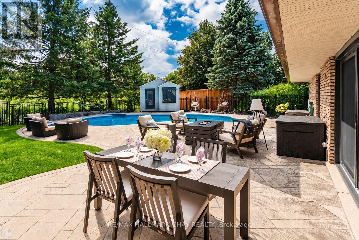
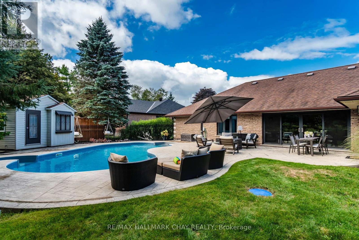
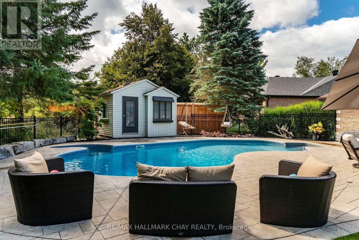
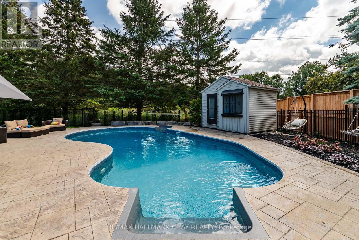
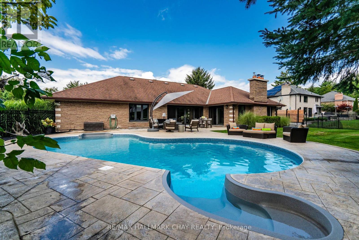
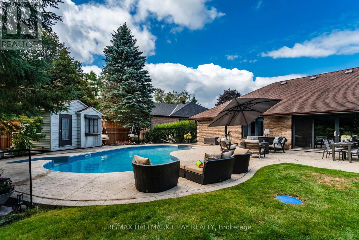
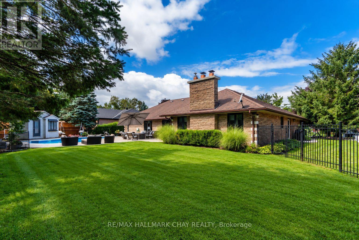
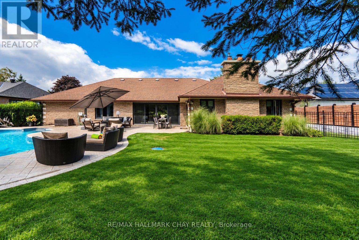
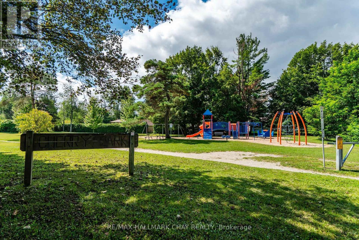
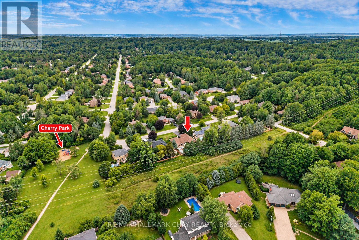
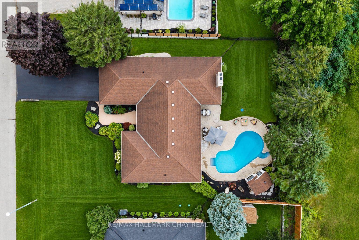
Some homes simply have that feeling the moment you arrive, and this is one of them. Set on a beautifully landscaped property in sought-after Midhurst, this custom-built Angel Stone bungalow delivers space, privacy and an exceptional indoor-outdoor lifestyle. Step inside to a dramatic backlit feature wall and thoughtfully designed entry that creates a true sense of arrival before the home unfolds beyond. Hardwood floors, generous principal rooms and 2 fireplaces add warmth and character. In the living room, an impressive 16' expanse of sliding glass doors draws your eye straight to the backyard, and floods the space with natural light. The renovated custom kitchen is equally impressive, with quartz countertops, under-cabinet lighting and a built-in pantry. The spacious primary suite includes an impressive walk-in dressing area with a custom-designed California Closet system, with custom closets continuing through the additional bedrooms and laundry room. The fully finished lower level adds an additional bedroom, theatre room and flexibility for multi-generational living. Its generous footprint easily accommodates a home gym, games or kids' area, or the potential for more bedrooms. There's even a regulation-size shuffleboard court hidden beneath the carpet! Outside the home shifts into vacation mode. Surrounded by mature trees and established landscaping, the backyard feels wonderfully private, with a heated saltwater inground pool, expansive patio, pool house and multiple spaces for dining, lounging and entertaining. Morning coffee poolside, summer afternoons with family and friends or evenings gathered around the fire - this is a backyard designed to be lived in and enjoyed.Cherry Park, forest trails for walking and biking, plus Barrie Country Club and Vespra Hills Golf Club just minutes away. Barrie, Hwy 400, skiing and everyday amenities are all within easy reach. Beautifully updated, incredibly versatile and designed for the way you want to live - inside and out. (id:63604)

Key Facts

Type
Detached
Beds
4
Baths
5
Size
2,500 sqft
Lot
101.7 x 147.6 FT
Parking
8 total

Highlights

  • Washer
  • Refrigerator
  • Water softener
  • Central Vacuum
  • Dishwasher
  • Range
  • Oven
  • Dryer
  • Microwave
  • Freezer
  • Window Coverings
  • Garage door opener remote(s)
Property Details 20 details
Bedrooms
4 bedrooms
3 above grade + 1 below grade
Bathrooms
5 bathrooms
3 partials
Parking
8 parking spaces
Attached Garage · Garage
Living area
2,500 - 3,000 sq. ft.
Property
Single Family · Bungalow · Freehold · Detached
Property subtype
Single Family
Structure type
House
Architectural style
Bungalow
Ownership
Freehold
Attached status
Detached
Storeys
1
Basement
Finished
Heating
Forced air, Natural gas
Cooling
Central air conditioning
Fireplace
2 fireplaces
Pool
Inground pool
Lot dimensions
101.7 x 147.6 FT
Frontage
101.80 feet
Taxes
$7,204.00 (2,025)
Zoning
Single Family Residential
Water source
Municipal water
Sewer
Septic System

Interior features

WasherRefrigeratorWater softenerCentral VacuumDishwasherRangeOvenDryerMicrowaveFreezerWindow CoveringsGarage door opener remote(s)

Exterior features

StoneConcreteFenced yard

Lot and water

Level lot
Rooms 19 rooms
Level
Room
Dimensions
Main level
Kitchen
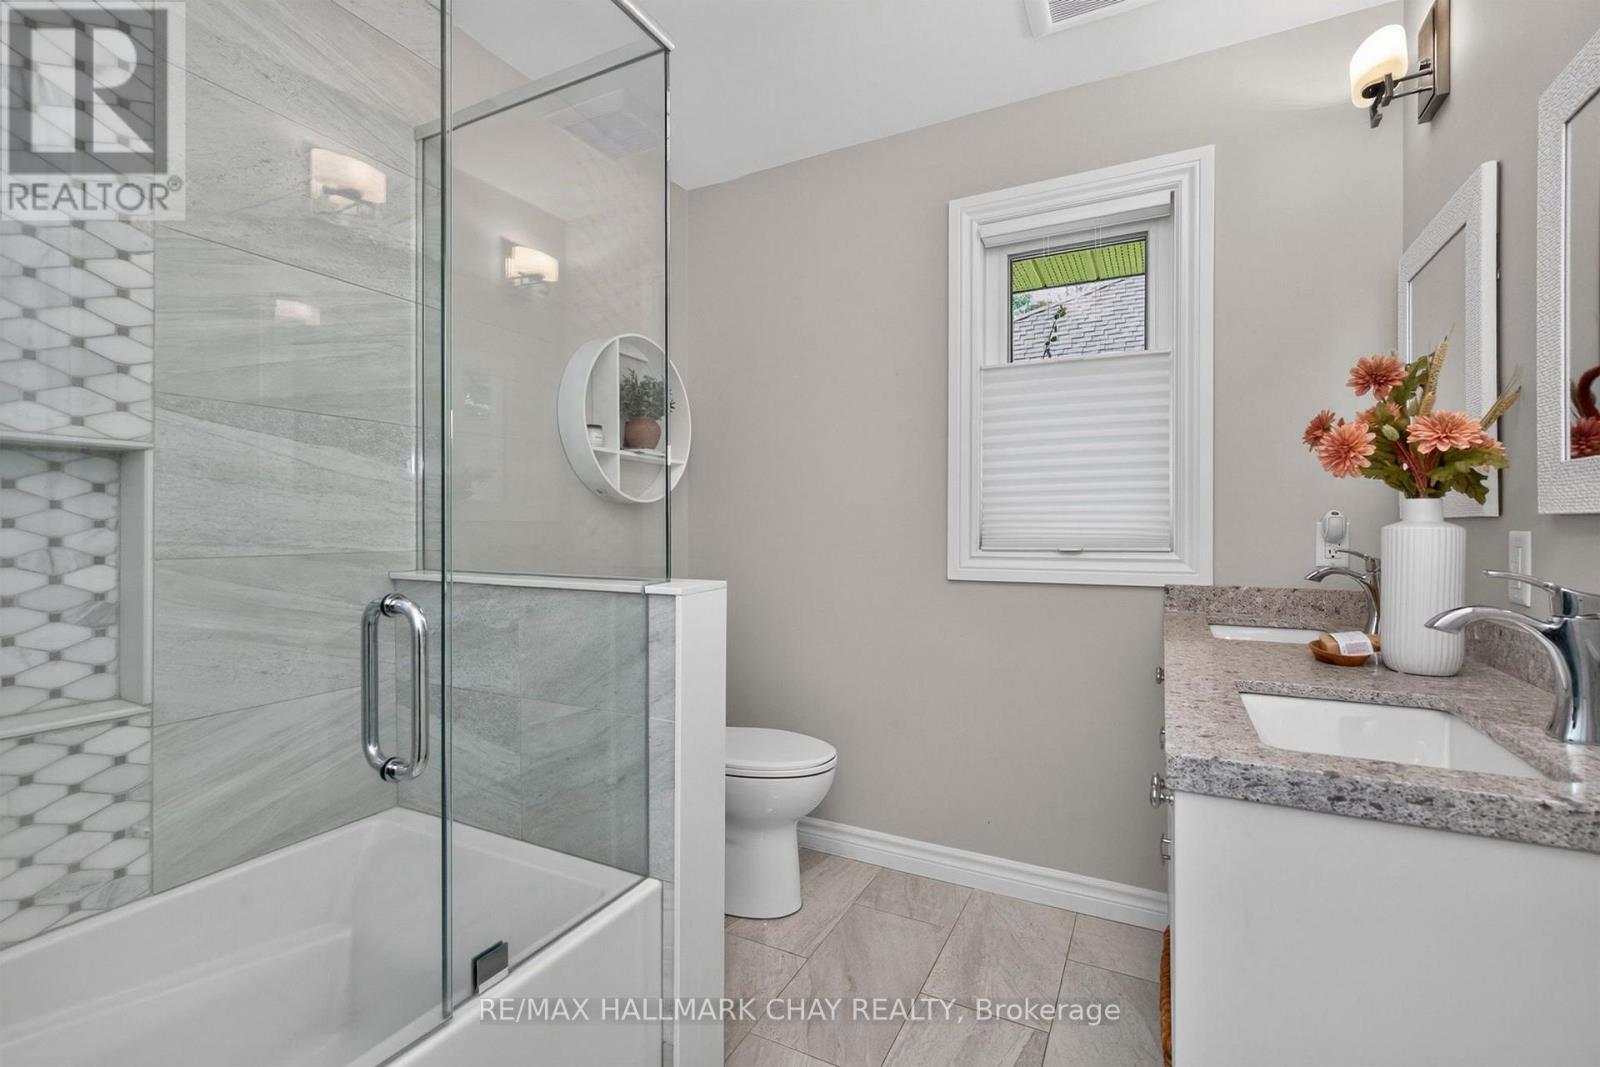
3.46 m x 5.94 m
Main level
Bathroom
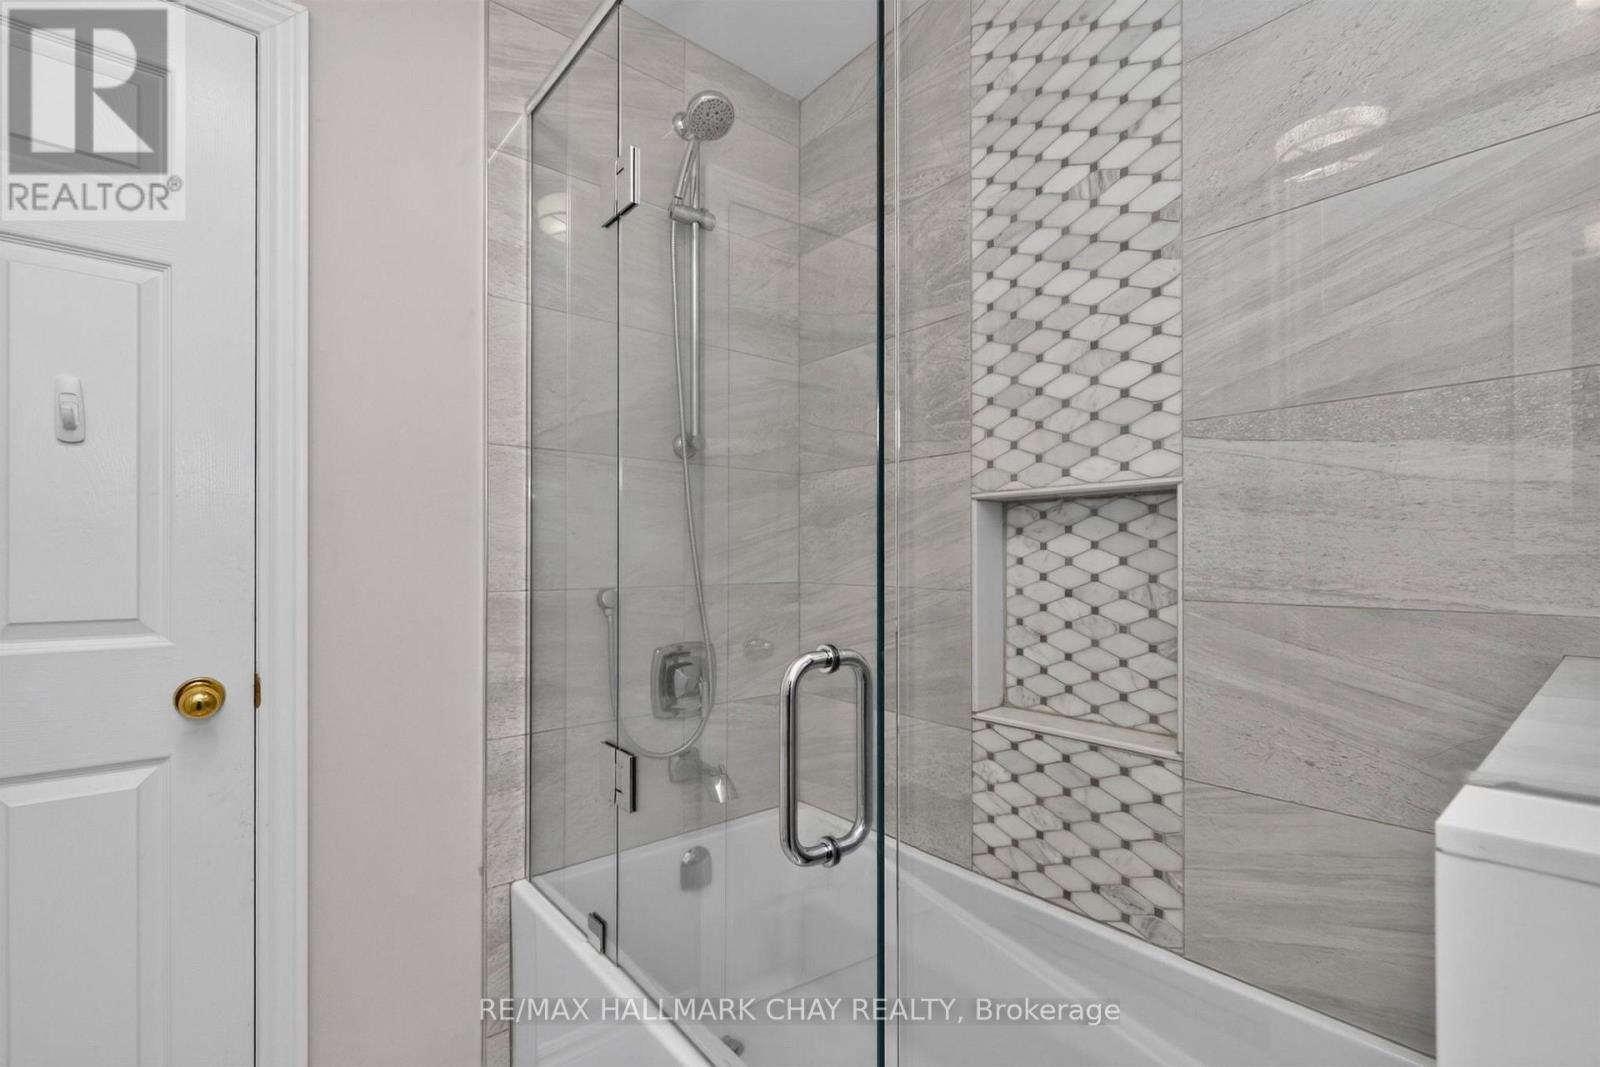
2.6 m x 2.17 m
Main level
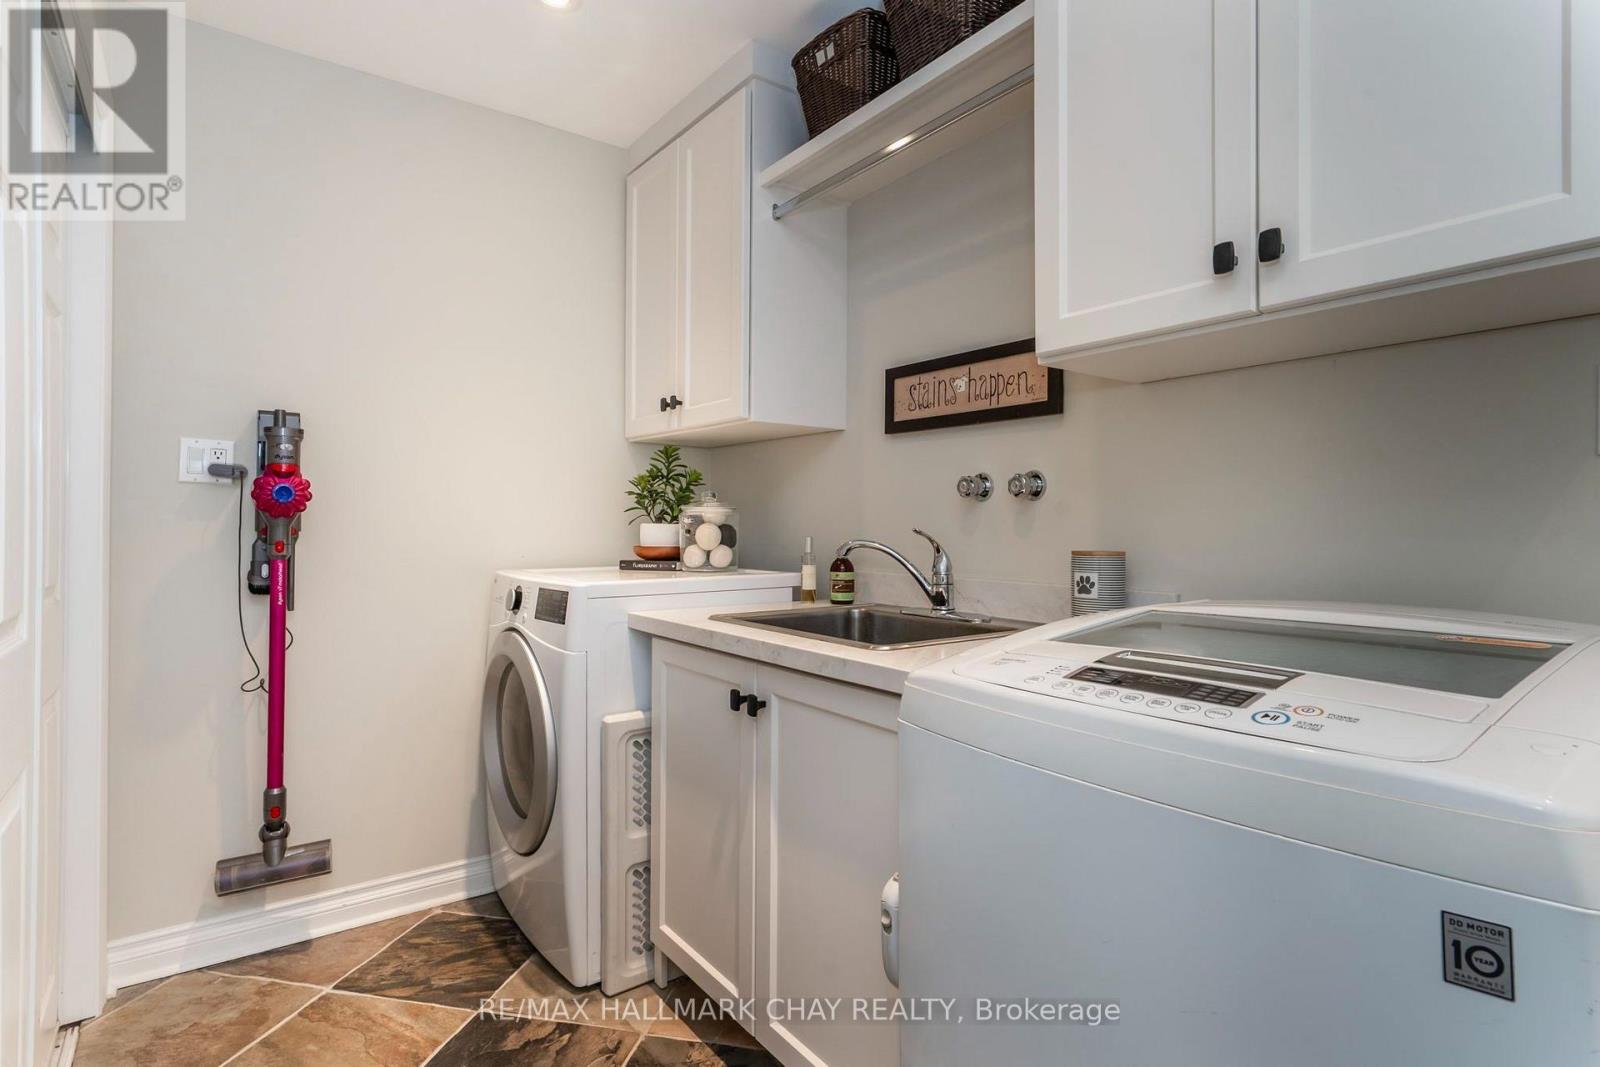
Laundry room
3.47 m x 2.4 m
Basement
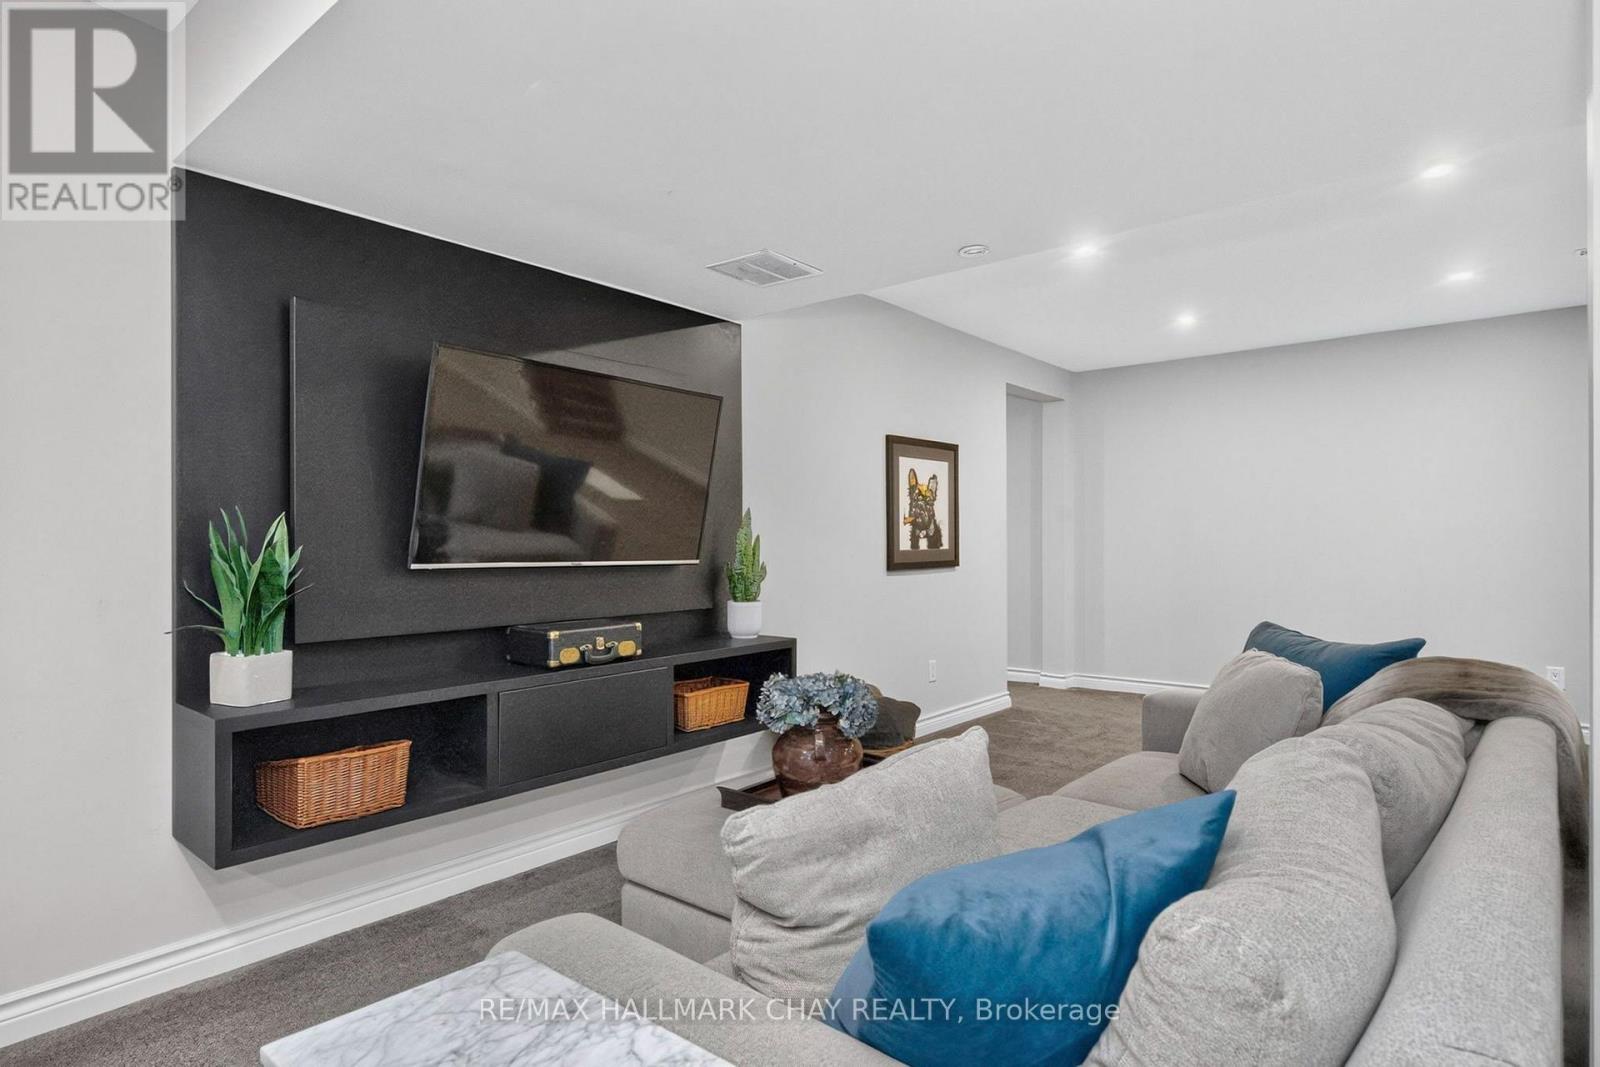
Media
6.96 m x 4.31 m
Basement
Recreational, Games room
8.12 m x 9.12 m
Basement
Great room
7.61 m x 9.21 m
Basement
Bedroom 4
3.29 m x 3.19 m
Basement
Workshop
3.85 m x 3.19 m
Basement
Bathroom
1.83 m x 1.92 m
Basement
Bathroom
2.15 m x 1.06 m
Main level
Family room
6.76 m x 4.23 m
Main level
Dining room
3.2 m x 4.52 m
Main level
Living room
6.16 m x 6.46 m
Main level
Bathroom
2.13 m x 1.17 m
Main level
Bedroom
3.59 m x 6.47 m
Main level
Other
3.83 m x 2.41 m
Main level
Bathroom
3.83 m x 2.92 m
Main level
Bedroom 2
3.69 m x 4.69 m
Main level
Bedroom 3
3.46 m x 4.69 m

Virtual Tour & Media

Mortgage & Affordability Estimate monthly costs
Purchase price$1,550,000
Down paymentNot available
Mortgage amountNot available
Principal & interestNot available
Property taxesNot available
Condo/HOA feeNot available
Insurance/OtherNot available
UtilitiesNot available
Est. monthly totalNot available
Income needed (GDS 32%)Not available
Estimates only. Not financial advice. Rates, taxes and fees vary by lender and municipality.

Saved Properties

Keep This One Handy

Save this listing, compare it later, or open your saved properties dashboard.

Manage Saved Searches
Map is approximate.

Neighbourhood

Area
Midhurst
City
Springwater
Postal code
L9X 0M5
Nearby
Cross Streets: Frid & Idlewood. ** Directions: St. Vincent St. to Frid Blvd. to Idlewood Dr.