3468 BALDWICK Lane North
Springwater, ONDetached
$1,450,000
MLS® S14201360
Detached3 beds3 baths8 total
3468 BALDWICK Lane North, Springwater, ON photo 1
3468 BALDWICK Lane North, Springwater, ON photo 2
3468 BALDWICK Lane North, Springwater, ON photo 3
3468 BALDWICK Lane North, Springwater, ON photo 4
3468 BALDWICK Lane North, Springwater, ON photo 5
3468 BALDWICK Lane North, Springwater, ON photo 6
3468 BALDWICK Lane North, Springwater, ON photo 7
3468 BALDWICK Lane North, Springwater, ON photo 8
3468 BALDWICK Lane North, Springwater, ON photo 9
3468 BALDWICK Lane North, Springwater, ON photo 10
3468 BALDWICK Lane North, Springwater, ON photo 11
3468 BALDWICK Lane North, Springwater, ON photo 12
3468 BALDWICK Lane North, Springwater, ON photo 13
3468 BALDWICK Lane North, Springwater, ON photo 14
3468 BALDWICK Lane North, Springwater, ON photo 15
3468 BALDWICK Lane North, Springwater, ON photo 16
3468 BALDWICK Lane North, Springwater, ON photo 17
3468 BALDWICK Lane North, Springwater, ON photo 18
3468 BALDWICK Lane North, Springwater, ON photo 19
3468 BALDWICK Lane North, Springwater, ON photo 20
3468 BALDWICK Lane North, Springwater, ON photo 21
3468 BALDWICK Lane North, Springwater, ON photo 22
3468 BALDWICK Lane North, Springwater, ON photo 23
3468 BALDWICK Lane North, Springwater, ON photo 24
3468 BALDWICK Lane North, Springwater, ON photo 25
3468 BALDWICK Lane North, Springwater, ON photo 26
3468 BALDWICK Lane North, Springwater, ON photo 27
3468 BALDWICK Lane North, Springwater, ON photo 28
3468 BALDWICK Lane North, Springwater, ON photo 29
3468 BALDWICK Lane North, Springwater, ON photo 30
3468 BALDWICK Lane North, Springwater, ON photo 31
3468 BALDWICK Lane North, Springwater, ON photo 32
3468 BALDWICK Lane North, Springwater, ON photo 33
3468 BALDWICK Lane North, Springwater, ON photo 34
3468 BALDWICK Lane North, Springwater, ON photo 35
3468 BALDWICK Lane North, Springwater, ON photo 36
3468 BALDWICK Lane North, Springwater, ON photo 37
3468 BALDWICK Lane North, Springwater, ON photo 38
3468 BALDWICK Lane North, Springwater, ON photo 39
3468 BALDWICK Lane North, Springwater, ON photo 40
1 / 40

BUYER ADVANTAGE

Buy with confidence
Get a full-service approach built on strategy, strong negotiation, and clear guidance from offer to close.
  • Local Market Expertise
  • Broker-level Negotiation
  • Transparent Process
  • No-pressure Guidance

The right strategy depends on your goals, timing, budget, and the type of home you are buying. Get Your Buyer Snapshot.

About This Property

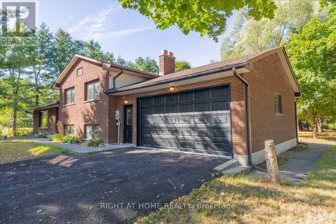
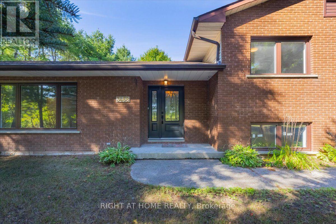
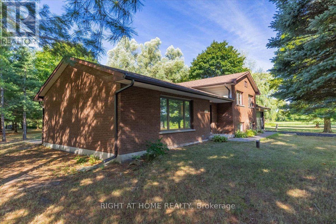
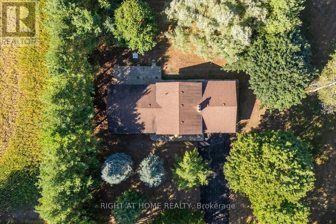
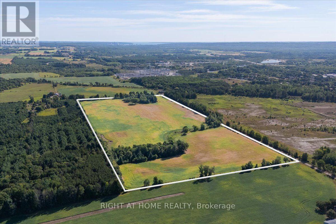
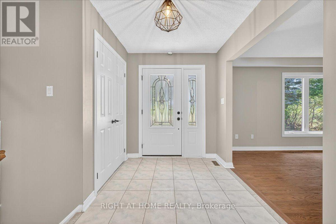
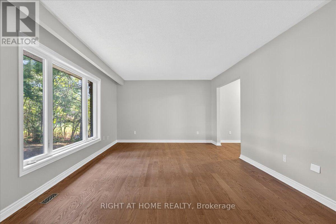
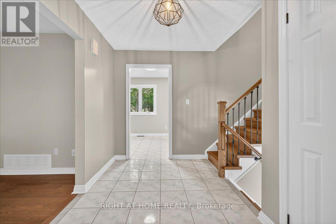
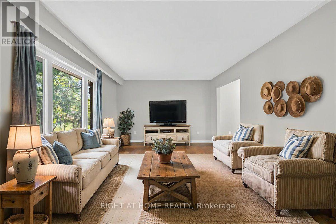
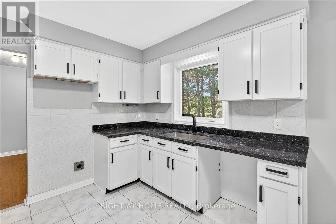
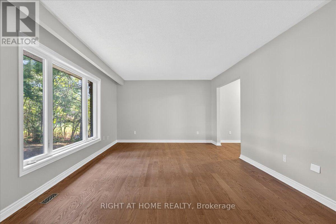
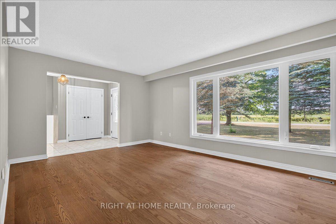
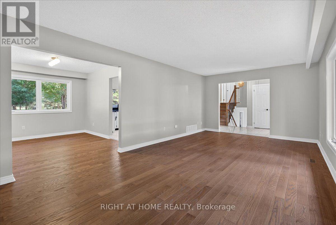
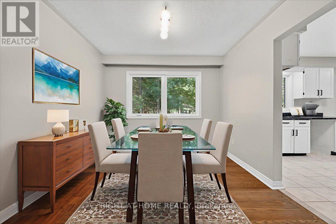
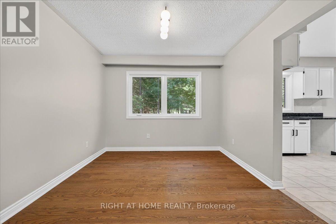
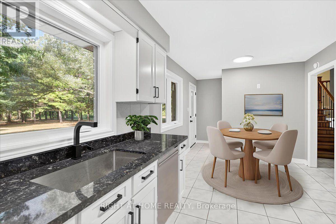
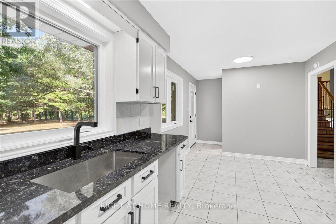
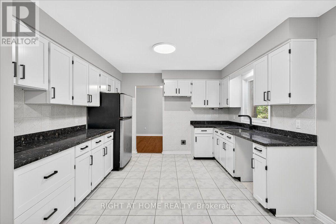
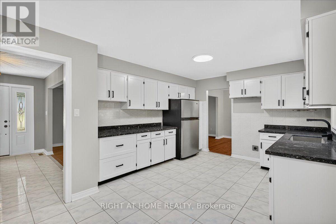
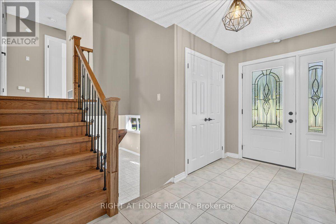
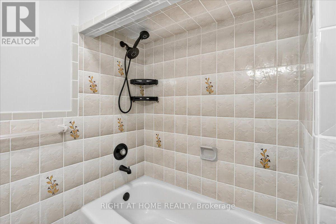
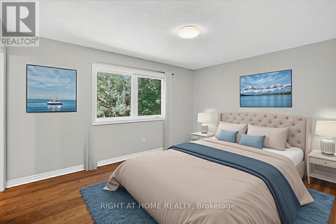
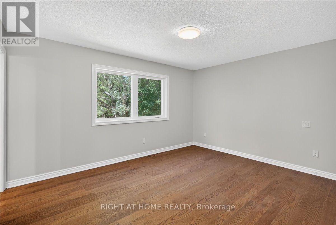
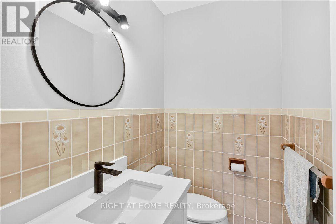
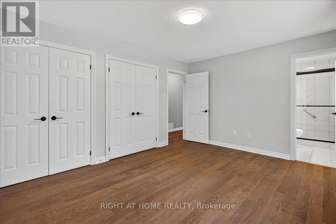
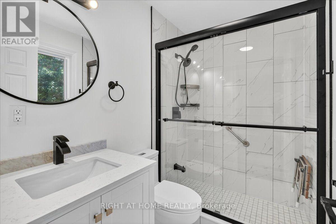
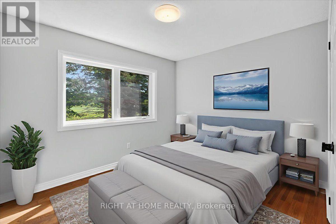
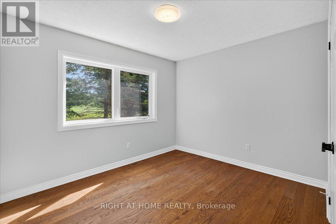
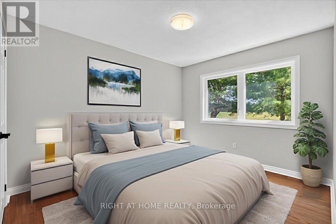
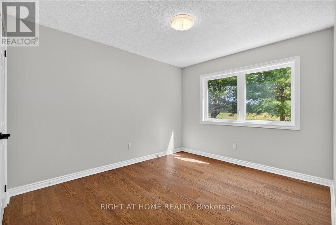
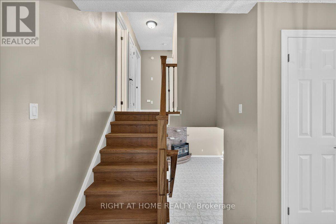
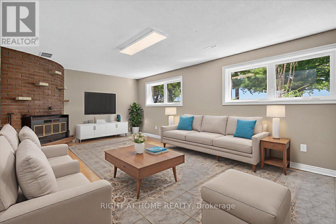
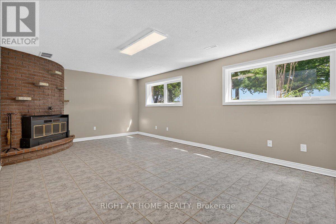
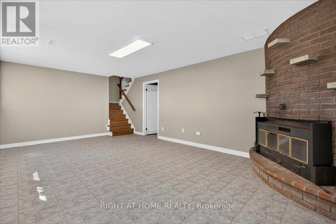
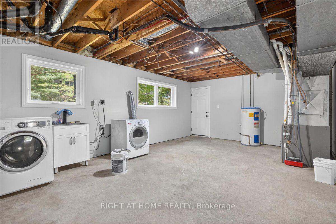
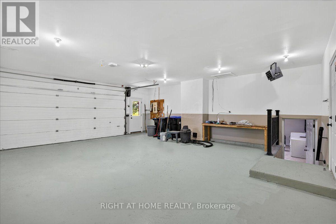
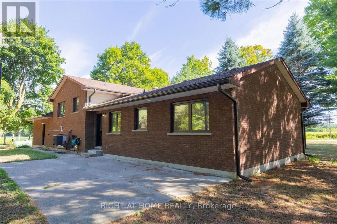
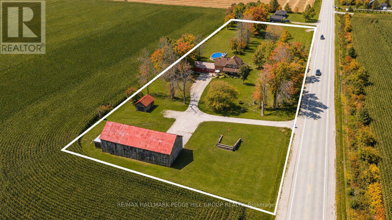
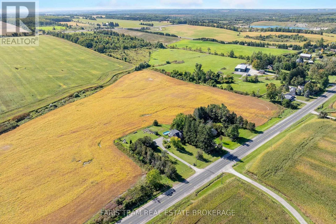
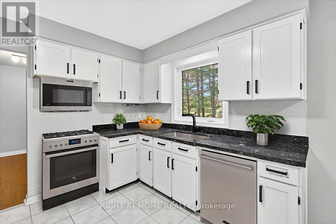
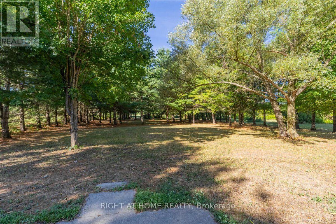
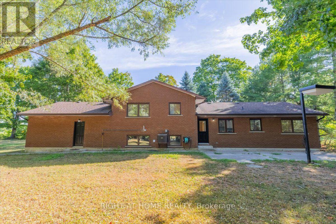
50 plus acres,with newly updated 4 level sidesplit. Inside entry from over size dbl heated garage to lower level and main level. Garage has newer garage doors and side mounted garage door openers. All upgraded windows, hardwood flooring, tiled floors in bathrooms , kitchen and entry. Upgraded kitchen, flooring , white cabinets with black handles.Primary bedroom with dbl closets and 3 pc ensuite with dbl shower. Bright lower level with large family room, wood burning fireplace with insert and above grade windows. House sits on approx 2.5 acres with 50 acres of farm land surrounding the property, rented to local farmer, with rotating crops of soybean and wheat. Ten minutes to Barrie and Angus, Snow Valley Ski Resort, golf course and parks. The home shows very well and was very well built in 1983, 2X6 construction. Just move in bothing to do. If you hurry you may be able to get in for Xmas. Some pictures are Virtually staged. (id:63604)

Key Facts

Type
Detached
Beds
3
Baths
3
Size
1,500 sqft
Lot
998.6 x 2232.5 FT
Parking
8 total

Highlights

  • Water softener
  • Garage door opener remote(s)
  • Water Heater
Property Details 19 details
Bedrooms
3 bedrooms
3 above grade
Bathrooms
3 bathrooms
1 partial
Parking
8 parking spaces
Attached Garage · Garage
Living area
1,500 - 2,000 sq. ft.
Property
Single Family · Freehold · Detached
Property subtype
Single Family
Structure type
House
Ownership
Freehold
Attached status
Detached
Basement
Partially finished, Separate entrance, Walk-up
Heating
Forced air, Propane
Cooling
Central air conditioning
Fireplace
1 fireplace
Lot dimensions
998.6 x 2232.5 FT
Frontage
998.70 feet
Taxes
$2,800.00 (2,026)
Zoning
agriculature and E/P
Water source
Drilled Well
Sewer
Septic System
Views
View

Interior features

Water softenerGarage door opener remote(s)Water HeaterTileHardwoodFireplace(s)Insert

Exterior features

BrickConcreteInsulation upgraded

Systems and association

Smoke DetectorsElectricityCable

Lot and water

Level lotOpen spaceFlat siteDryLevelCarpet Free
Rooms 11 rooms
Level
Room
Dimensions
Ground level
Living room
6.7 m x 3.68 m
Ground level
Foyer
3.76 m x 1.98 m
Second level
Bathroom
2.28 m x 1.51 m
Ground level
Dining room
3.57 m x 3.03 m
Ground level
Kitchen
5.11 m x 3.56 m
Ground level
Bathroom
1.74 m x 1.21 m
Second level
Bedroom
4.25 m x 3.44 m
Second level
Bedroom 3
3.52 m x 2 m
Second level
Bathroom
2.27 m x 1.8 m
Basement
Laundry room
6.54 m x 3.98 m
In between
Family room
6.54 m x 3.98 m

Virtual Tour & Media

Mortgage & Affordability Estimate monthly costs
Purchase price$1,450,000
Down paymentNot available
Mortgage amountNot available
Principal & interestNot available
Property taxesNot available
Condo/HOA feeNot available
Insurance/OtherNot available
UtilitiesNot available
Est. monthly totalNot available
Income needed (GDS 32%)Not available
Estimates only. Not financial advice. Rates, taxes and fees vary by lender and municipality.

Saved Properties

Keep This One Handy

Save this listing, compare it later, or open your saved properties dashboard.

Manage Saved Searches
Map is approximate.

Neighbourhood

Area
Rural Springwater
City
Springwater
Postal code
L0M 1T0
Nearby
Cross Streets: Sunnidale Rd & Hwy (0. ** Directions: Hwy 90 or Sunnidale Rod to Baldwick.