4295 Horseshoe Valley Road West
BUYER ADVANTAGE
Buy with confidence
Get a full-service approach built on strategy, strong negotiation, and clear guidance from offer to close.
- Local Market Expertise
- Broker-level Negotiation
- Transparent Process
- No-pressure Guidance

The right strategy depends on your goals, timing, budget, and the type of home you are buying. Get Your Buyer Snapshot.
About This Property
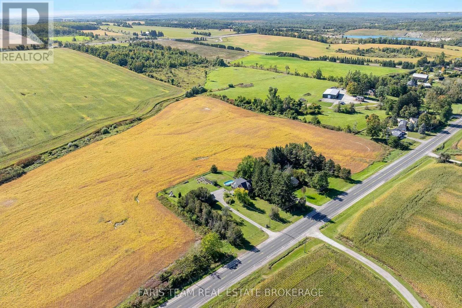
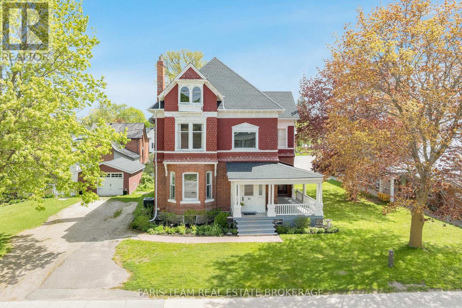
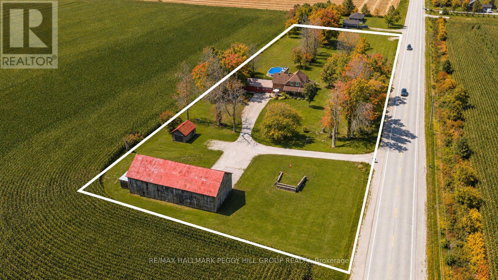
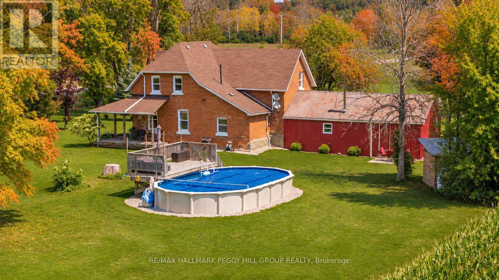
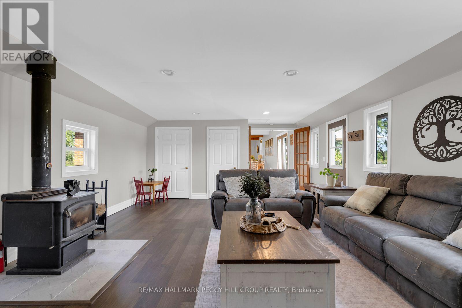
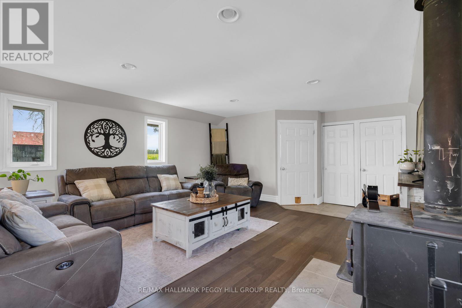
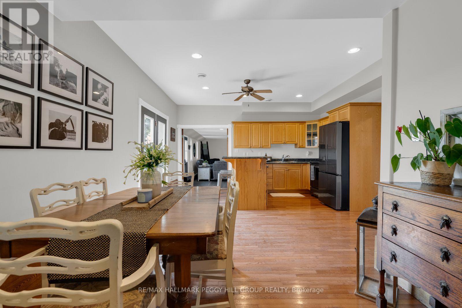
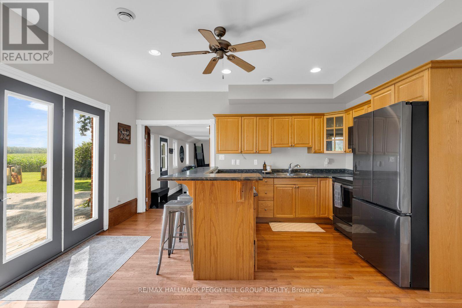
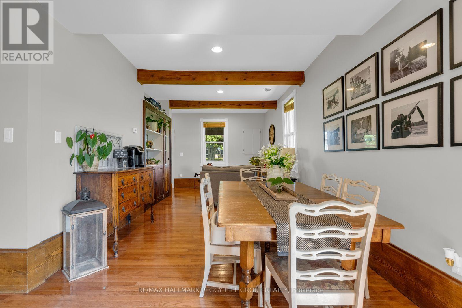
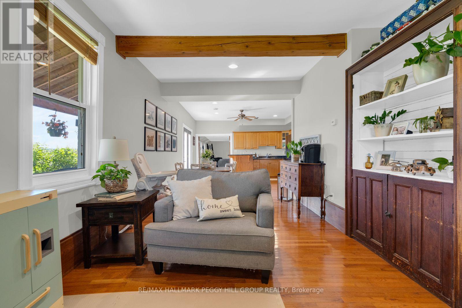
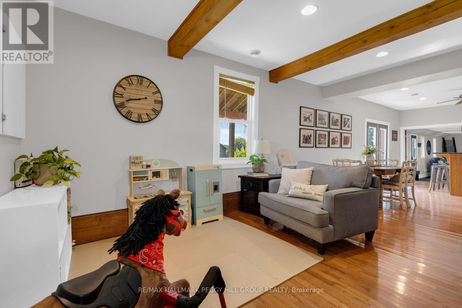
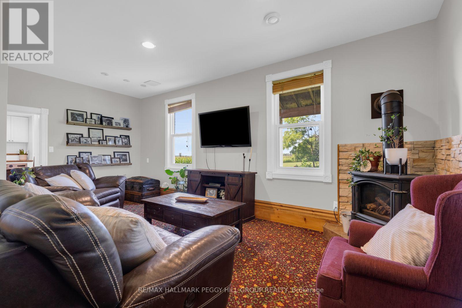
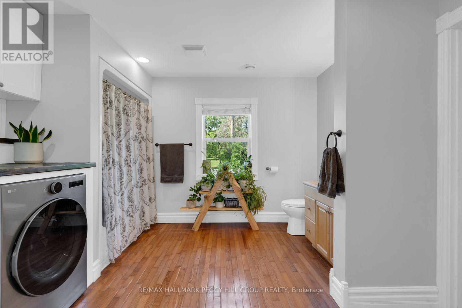
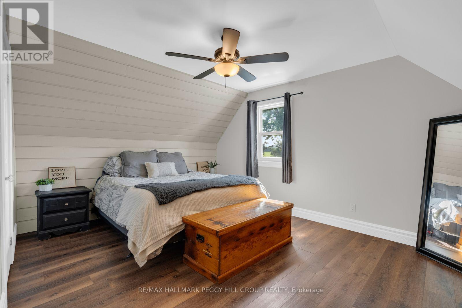
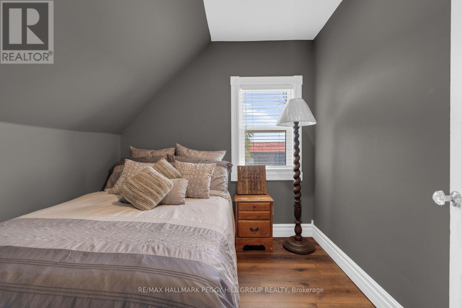
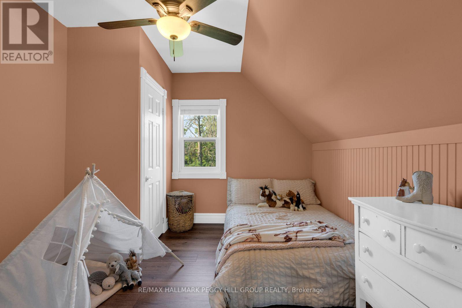
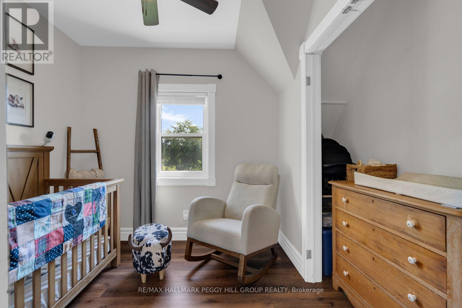
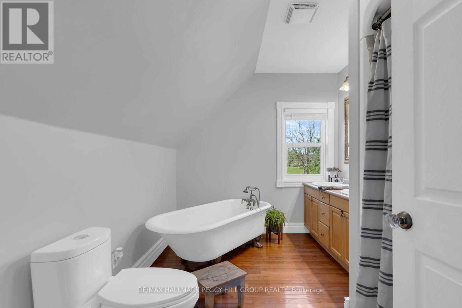
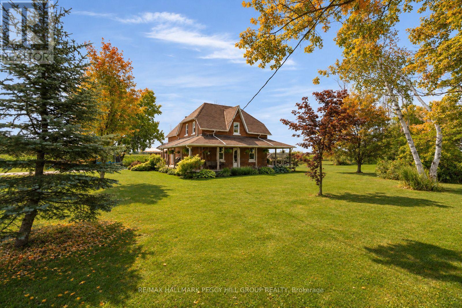
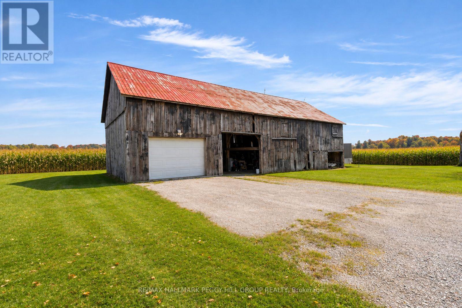
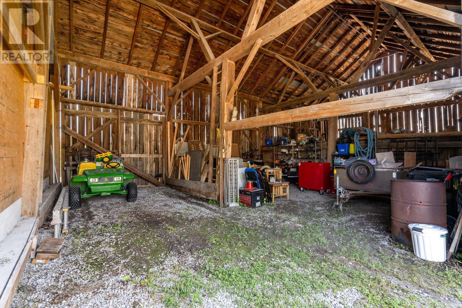
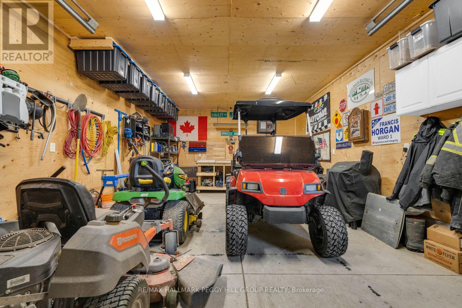
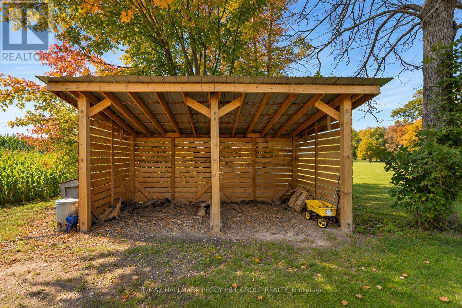
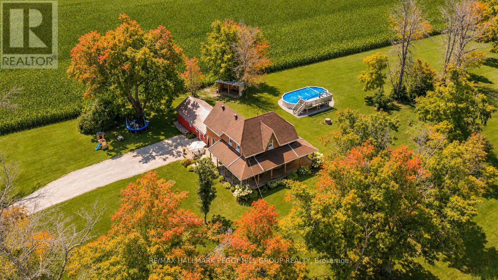
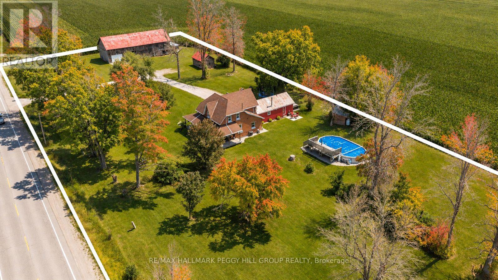
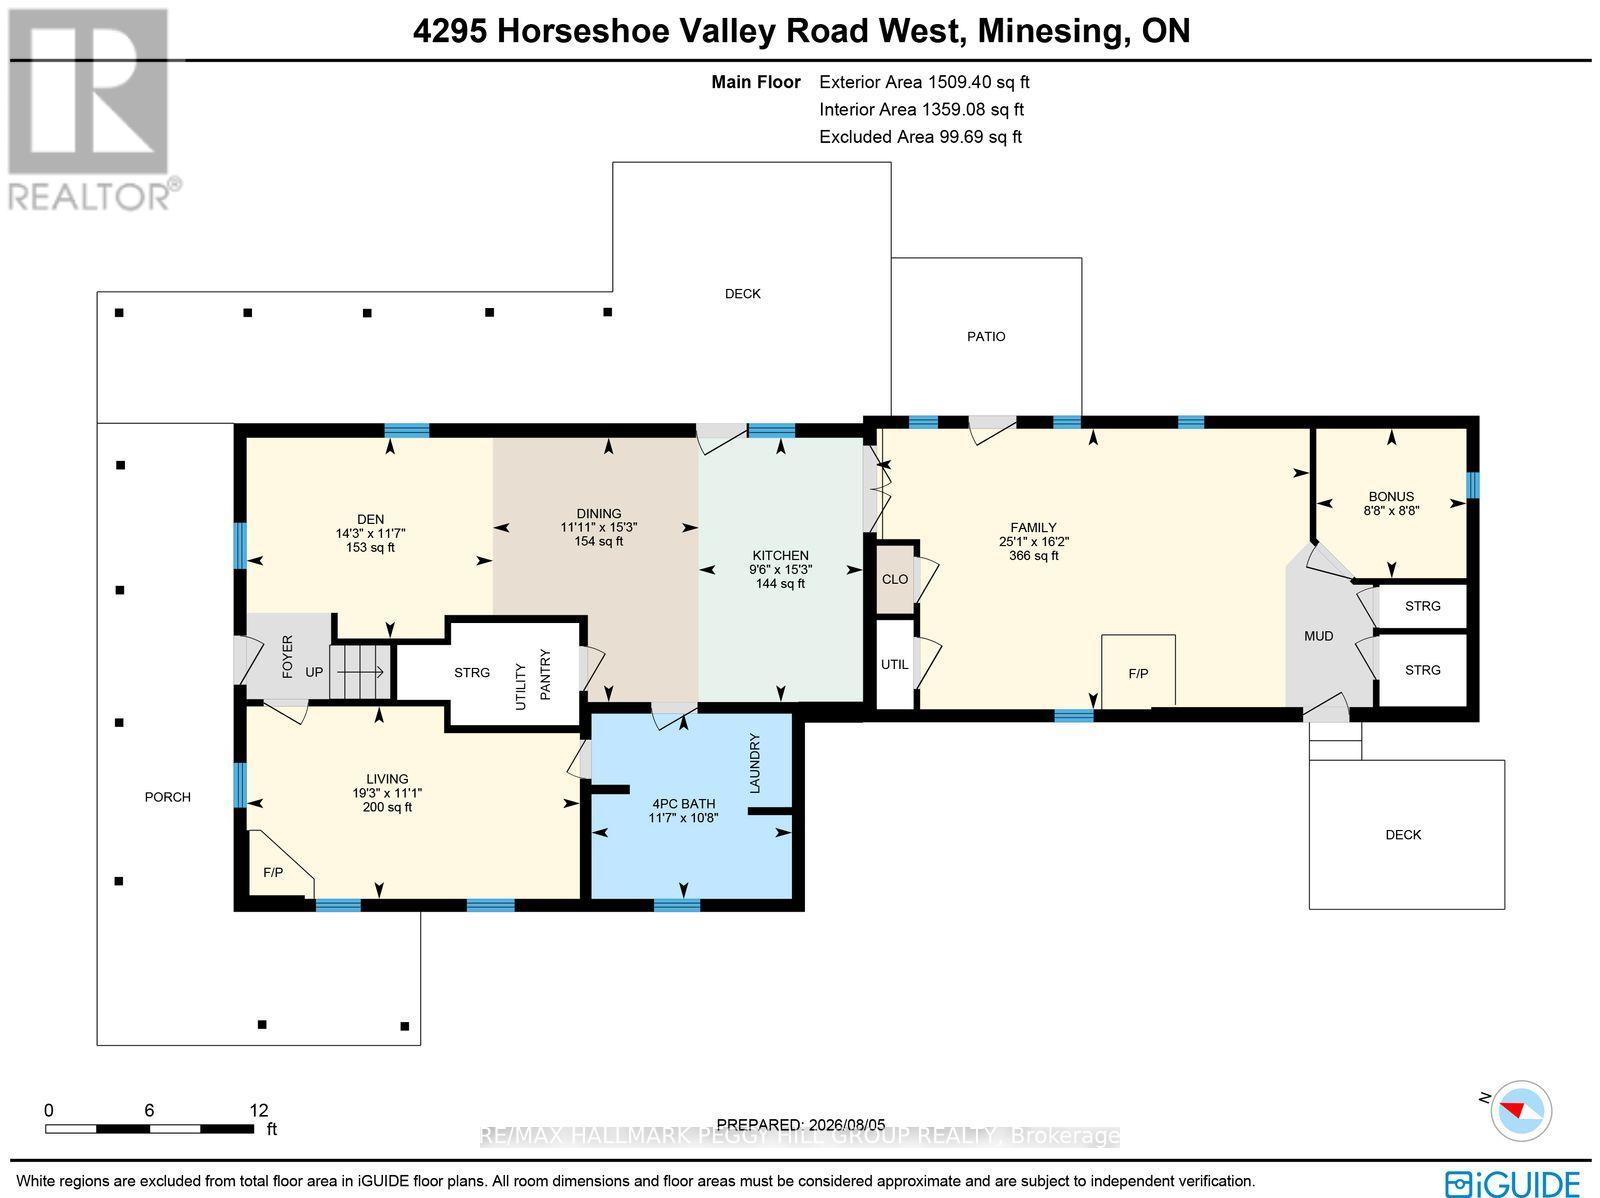
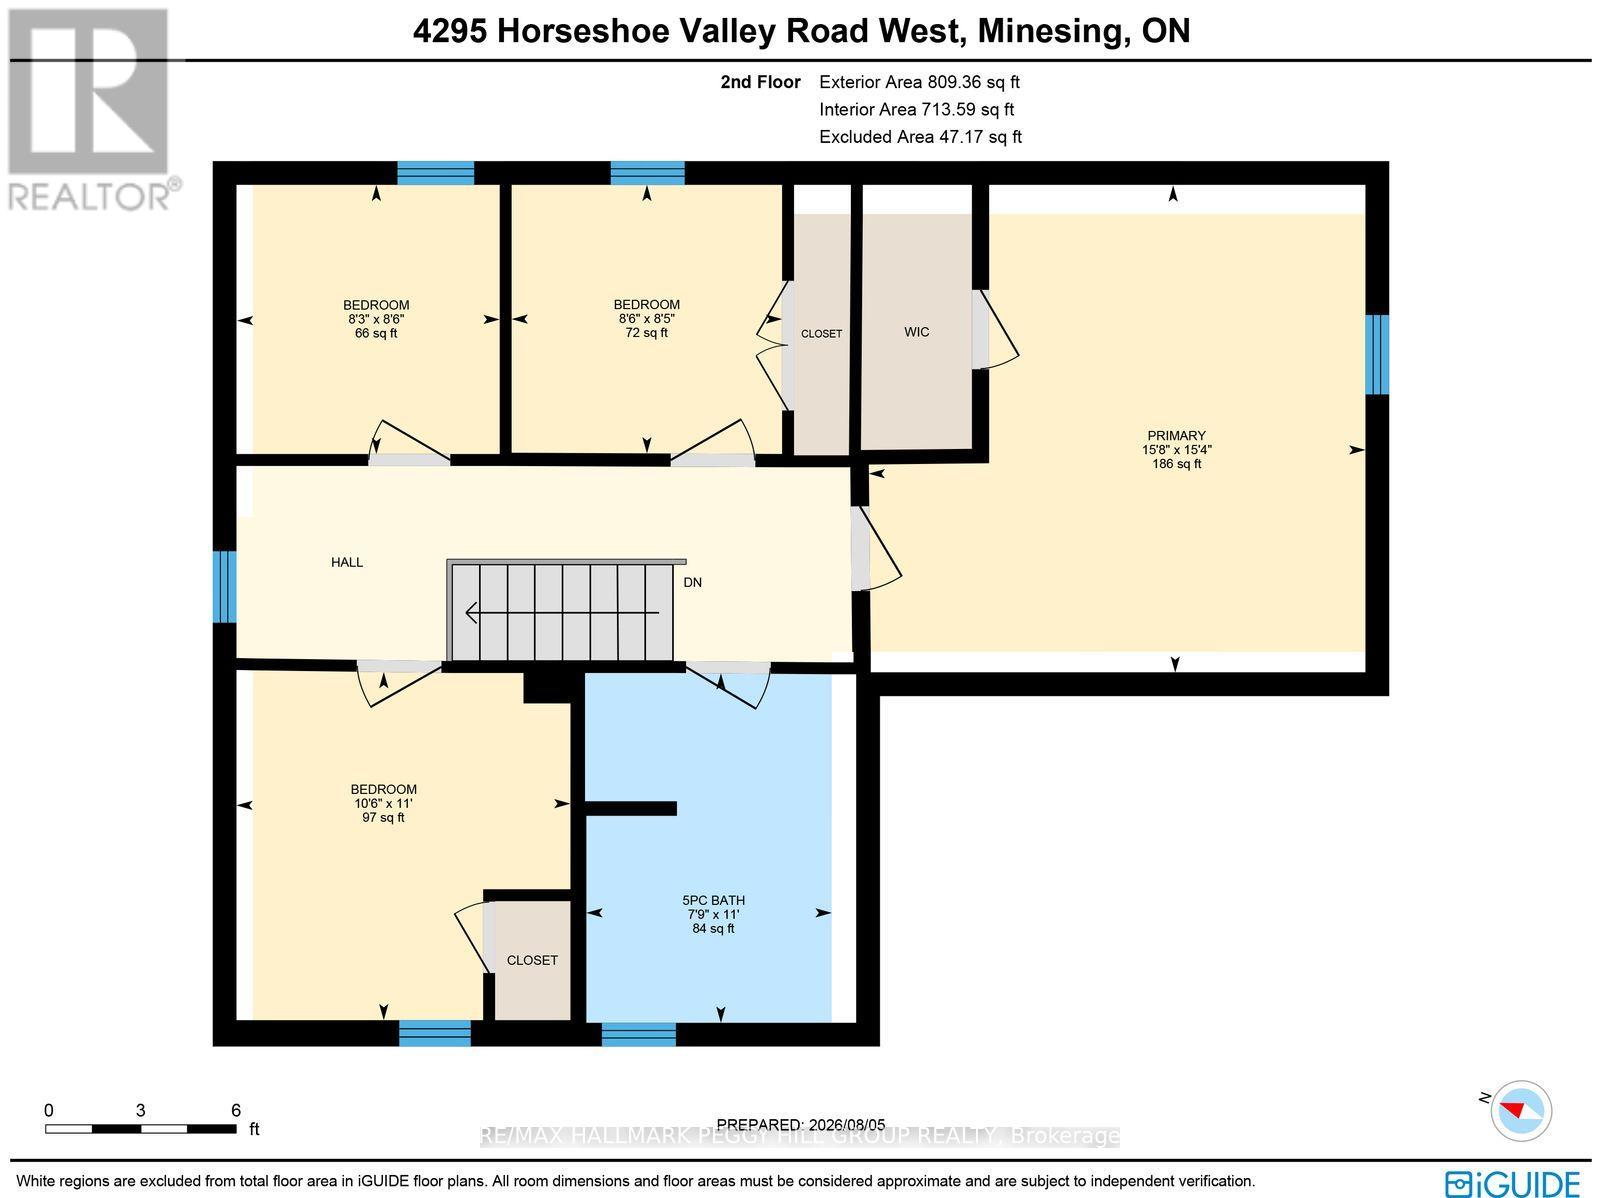
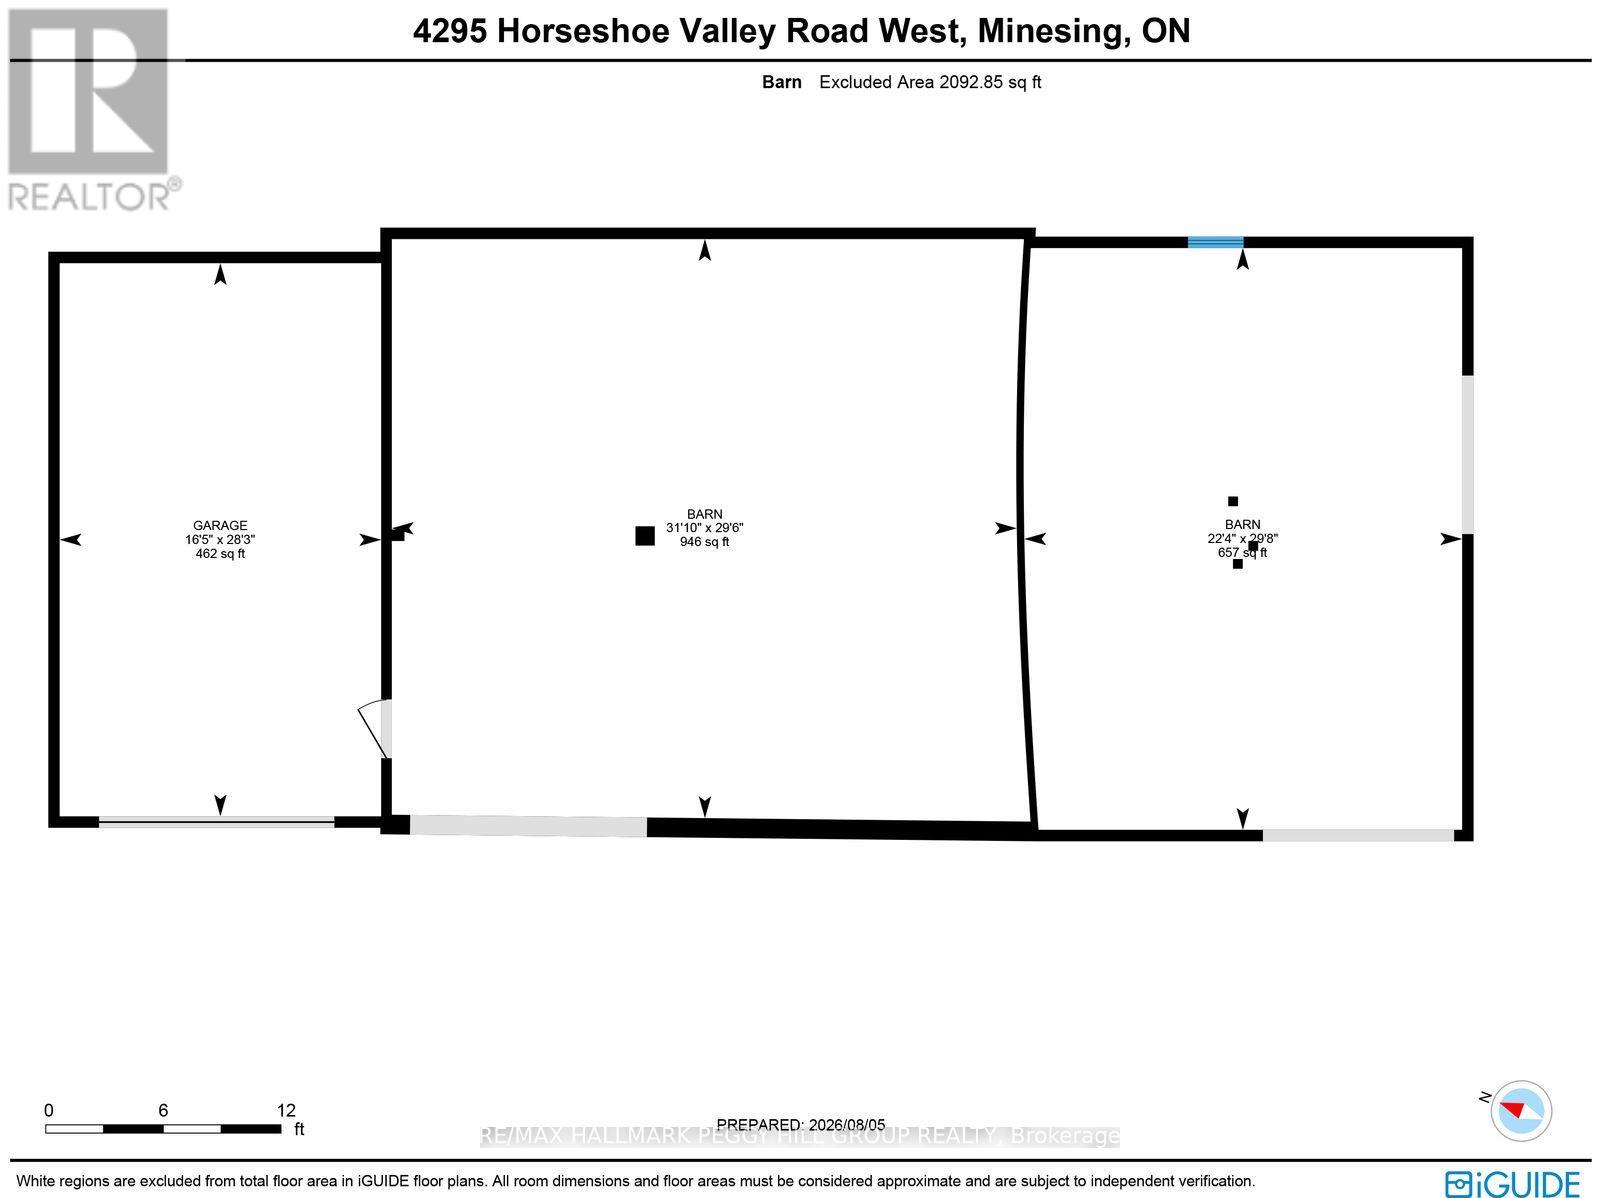
TIMELESS FARMHOUSE CHARACTER, 4 BEDROOMS, & NEARLY 3 ACRES, COMPLETE WITH A POOL & HEATED TIMBER BARN WORKSHOP! Surrounded by open countryside and mature greenery, 4295 Horseshoe Valley Road West brings together the character of a traditional farmhouse and the space to enjoy a variety of country pursuits. Set on nearly 3 acres, the property features a sprawling lawn, an above-ground pool with a surrounding deck, and a wraparound porch perfectly positioned to take in sunset views over the neighbouring farmland. Step inside to discover over 2,300 sq ft of living space, where original details such as substantial hardwood baseboards, wood doors, staircase bannisters, exposed beams, intricate trim, and hardwood flooring preserve the home's distinctive feel. The main floor offers several spaces to gather, from the formal dining room and adjoining sitting area, to the living room with its propane fireplace, and a separate family room centred around a wood stove. Warm wood cabinetry, stainless steel appliances, and a breakfast bar bring function to the kitchen, while a 4-piece bathroom with integrated laundry adds convenience. Upstairs, 4 bedrooms provide room for family and guests, including a primary bedroom with a walk-in closet. The 5-piece bathroom adds a touch of vintage appeal with its freestanding clawfoot tub, alongside a dual vanity and separate shower. Beyond the farmhouse, the timber barn is an exceptional feature in its own right, showcasing traditional post-and-beam construction and housing a heated 27' x 17' garage-style workshop complete with 60-amp service and a 9.5-ft ceiling. A separate equipment shed and woodshed round out the property's practical outdoor amenities, offering plenty of room for tools, equipment, and seasonal supplies. Whether you're envisioning afternoons by the pool, evenings gathered around the wood stove, or projects taking shape in your own workshop, this #HomeToStay offers plenty of ways to make country living your own. (id:63604)
Key Facts
Highlights
- Refrigerator
- Dishwasher
- Stove
- Microwave
- Water Heater
Property Details
Interior features
Exterior features
Systems and association
Rooms
Virtual Tour & Media
Mortgage & Affordability
Saved Properties
Keep This One Handy
Save this listing, compare it later, or open your saved properties dashboard.
Neighbourhood
- Area
- Rural Springwater
- City
- Springwater
- Postal code
- L9X 1G1
- Nearby
- Cross Streets: Crossland Rd/Horseshoe Valley Rd W. ** Directions: Hwy 26/Horseshoe Valley Rd W.
Save This Property
Keep this home handy, return to it anytime, and let us know how to reach you about this listing.
We use this email only to connect your saved properties and saved searches.
Other Available Options
Similar Listings
Listings from our database that match closely.