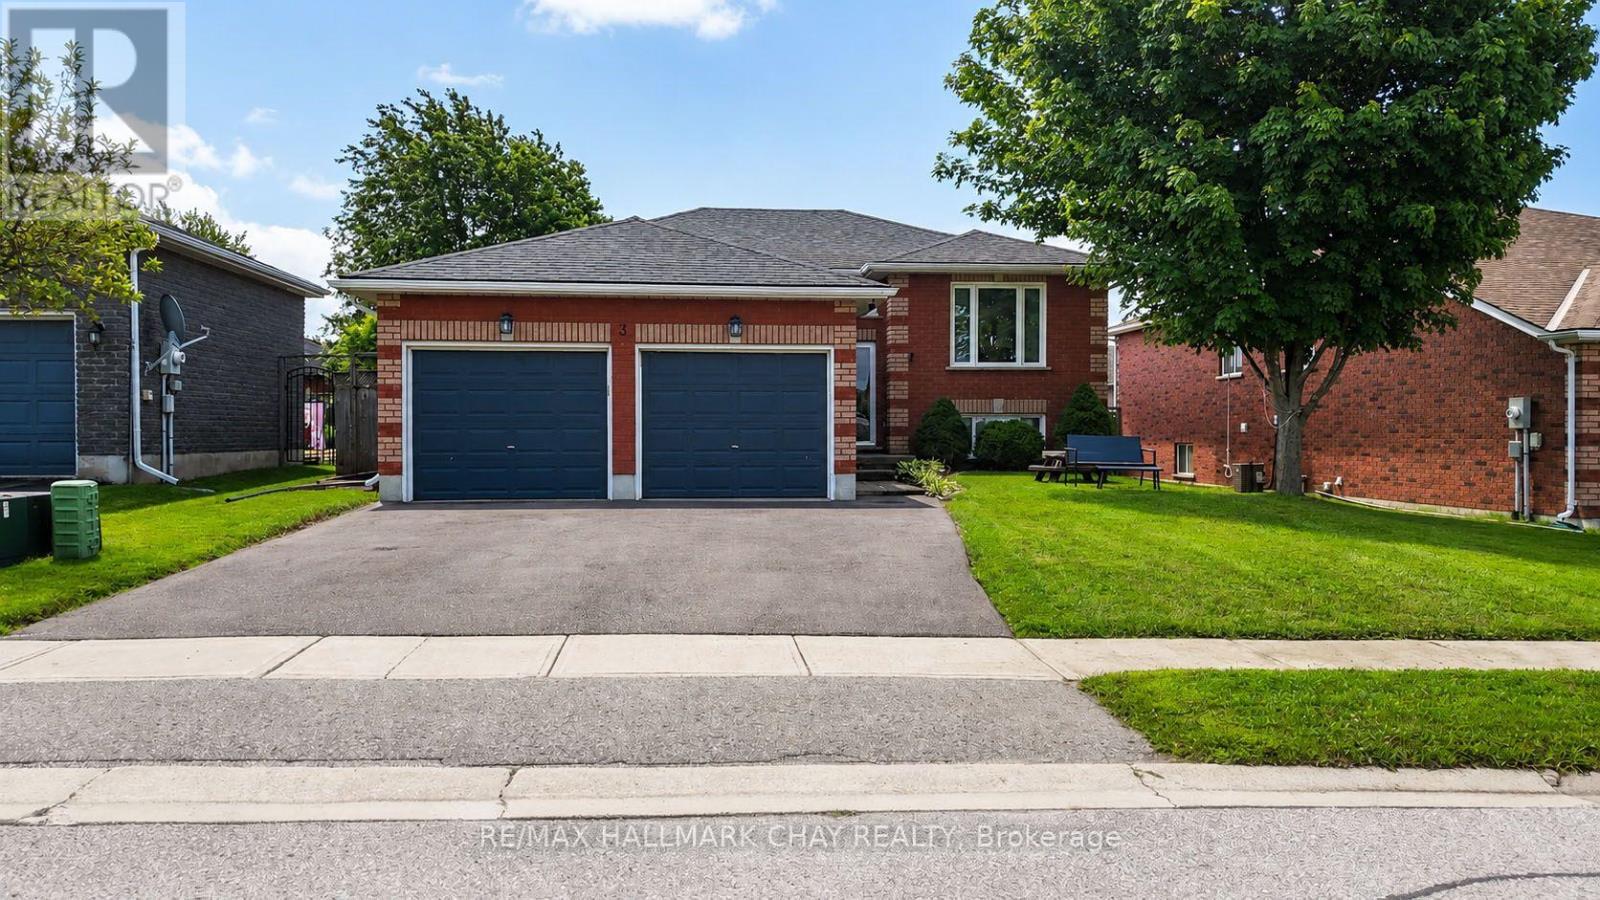
3 Graham Street
BUYER ADVANTAGE
Buy with confidence
Get a full-service approach built on strategy, strong negotiation, and clear guidance from offer to close.
- Local Market Expertise
- Broker-level Negotiation
- Transparent Process
- No-pressure Guidance

The right strategy depends on your goals, timing, budget, and the type of home you are buying. Get Your Buyer Snapshot.
About This Property
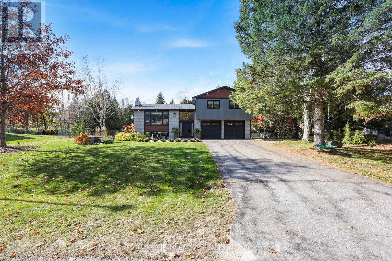
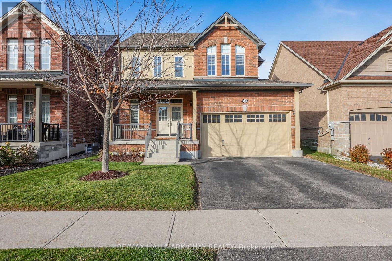
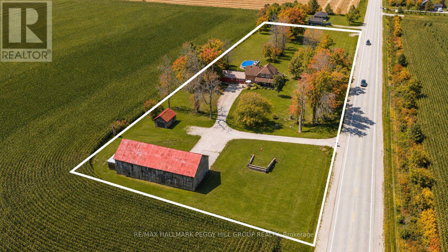
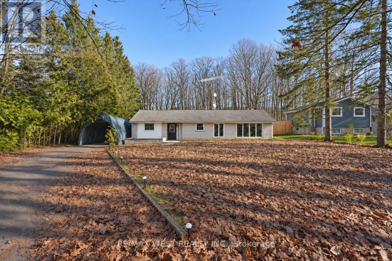
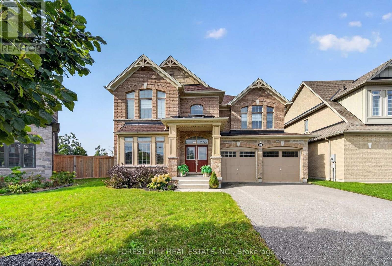
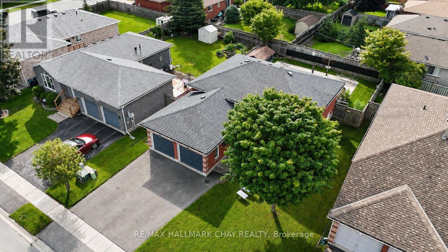
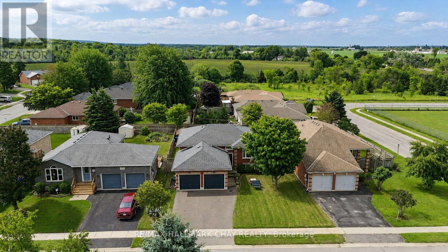
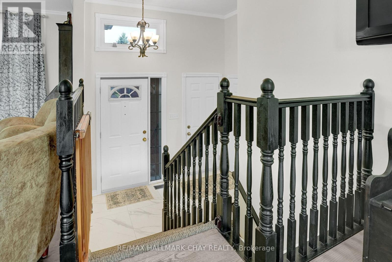
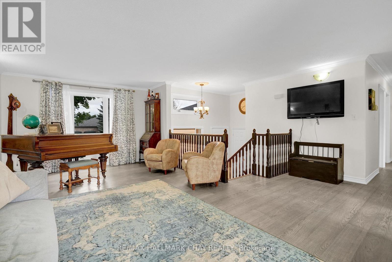
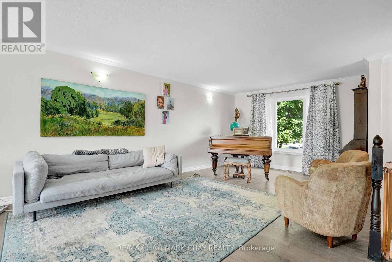
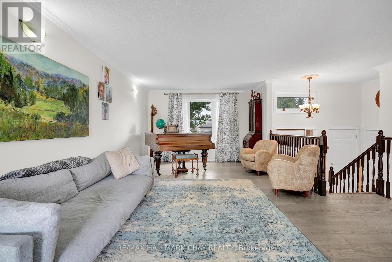
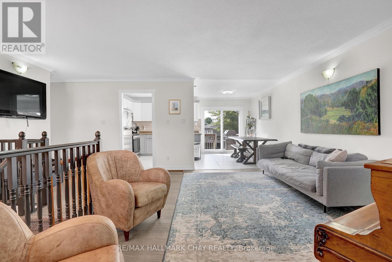
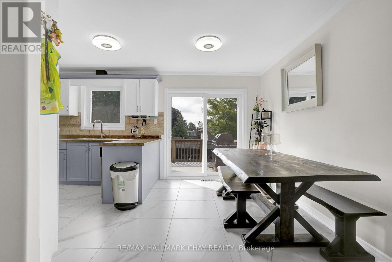
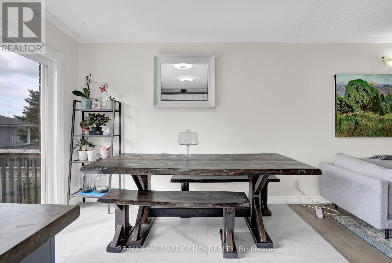
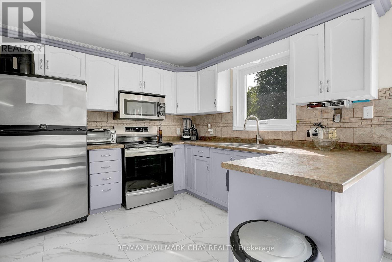
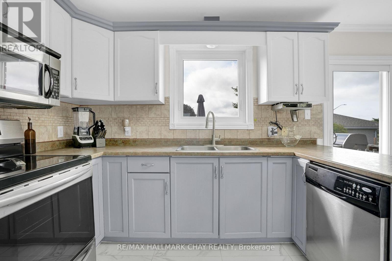
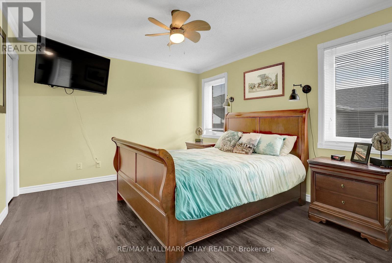
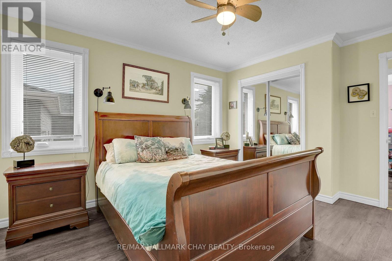
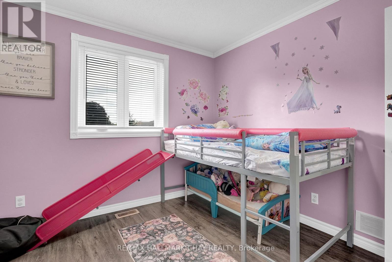
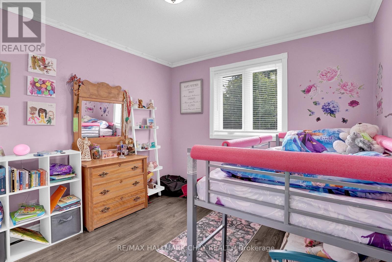
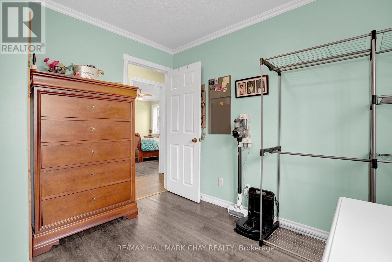
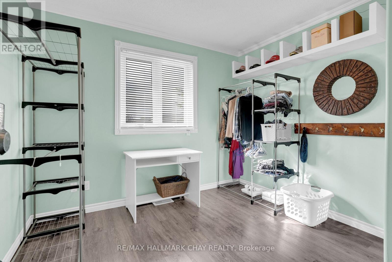
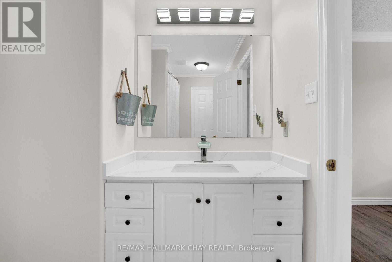
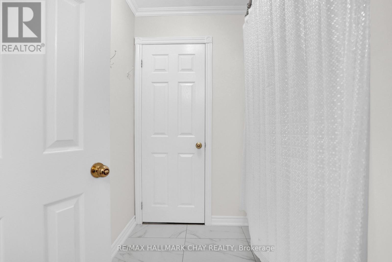
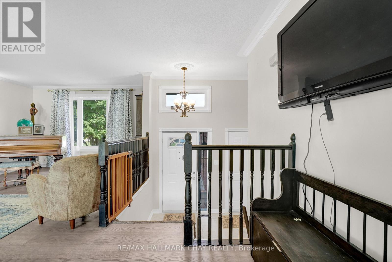
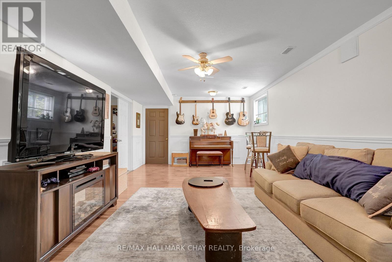
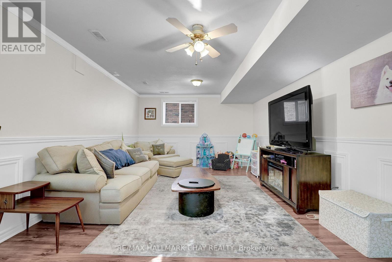
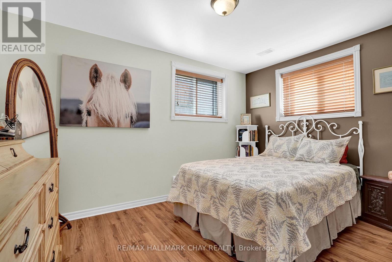
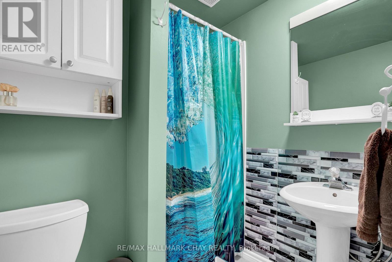
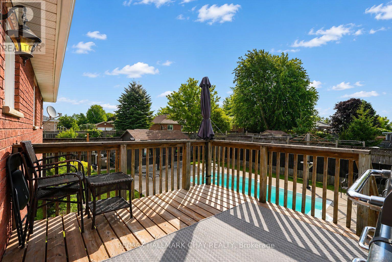
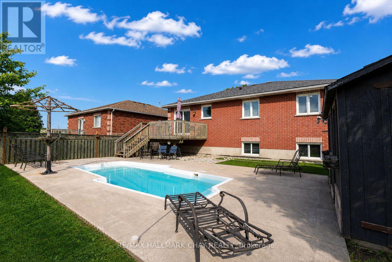
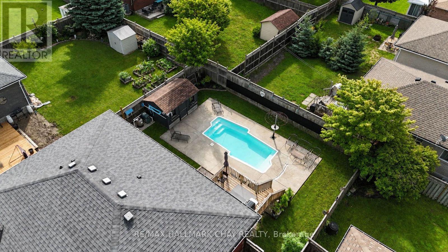
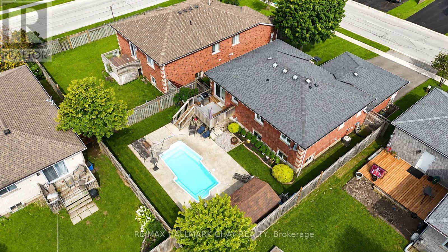
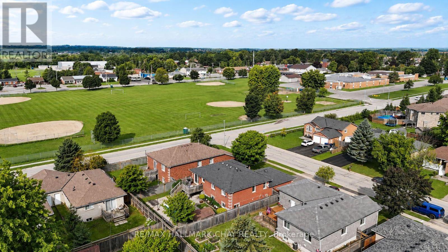
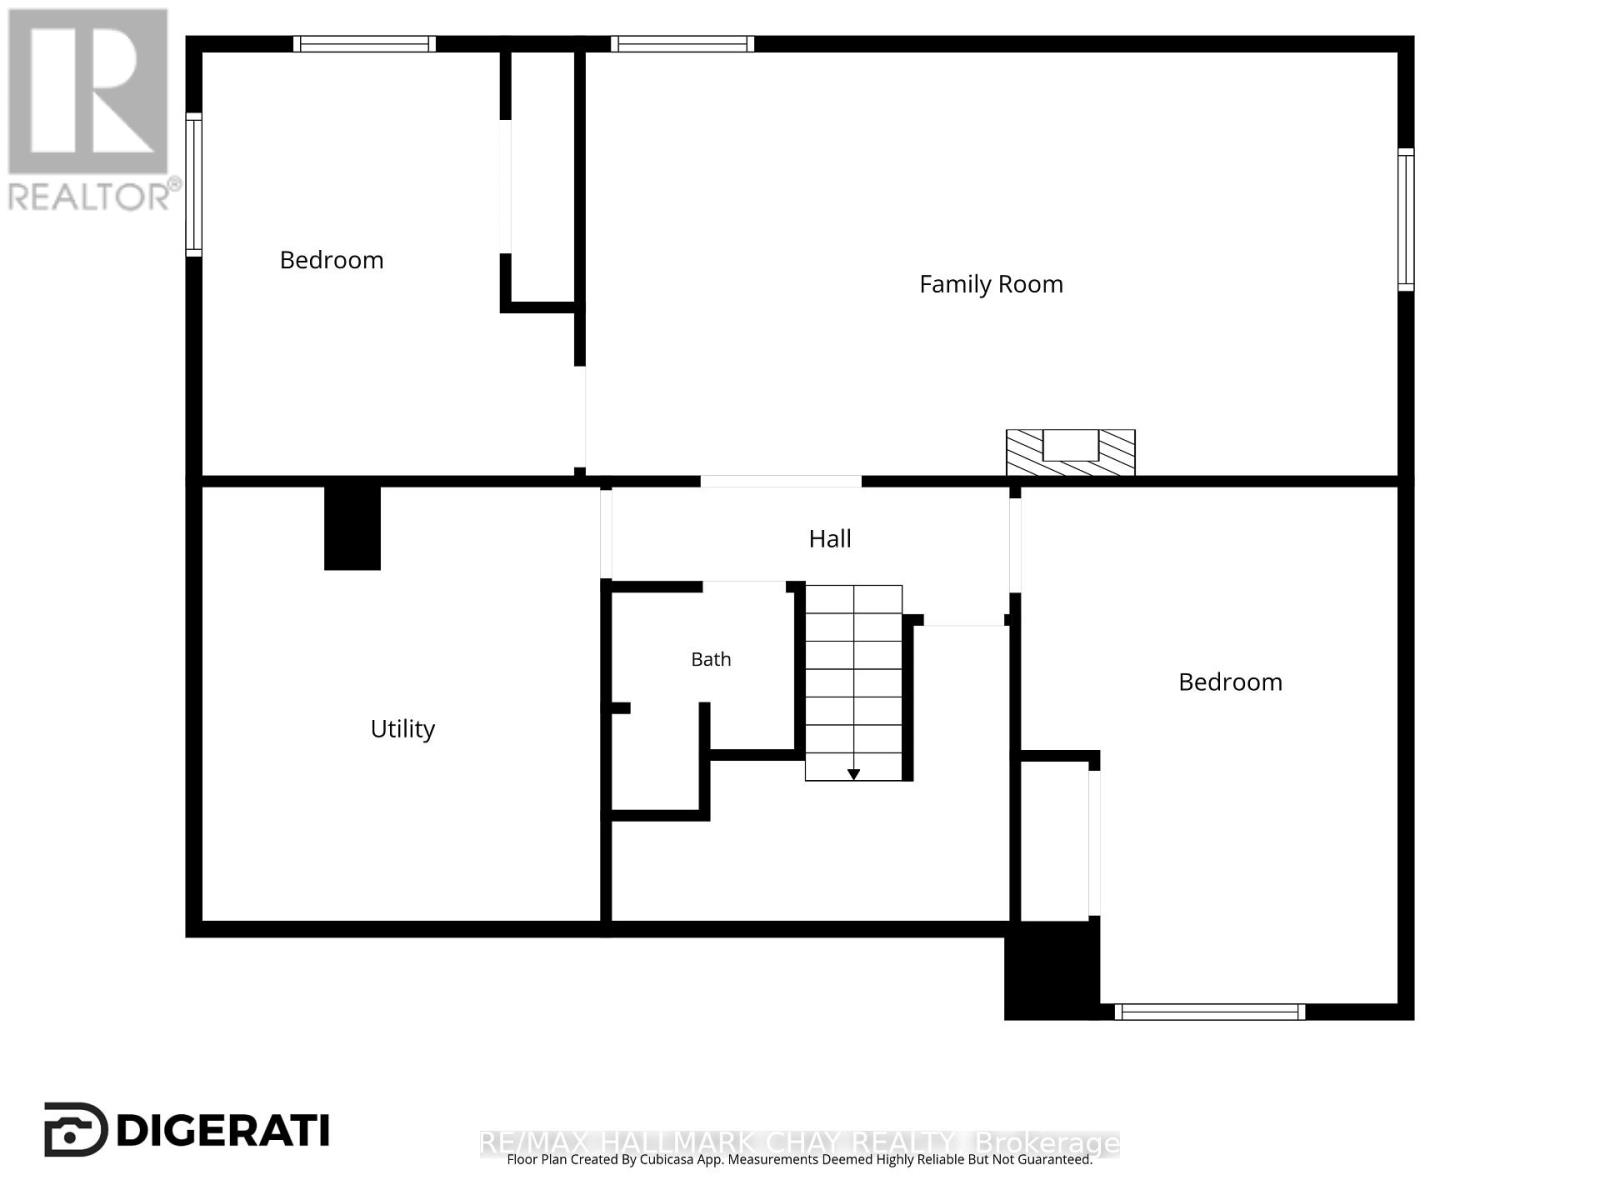
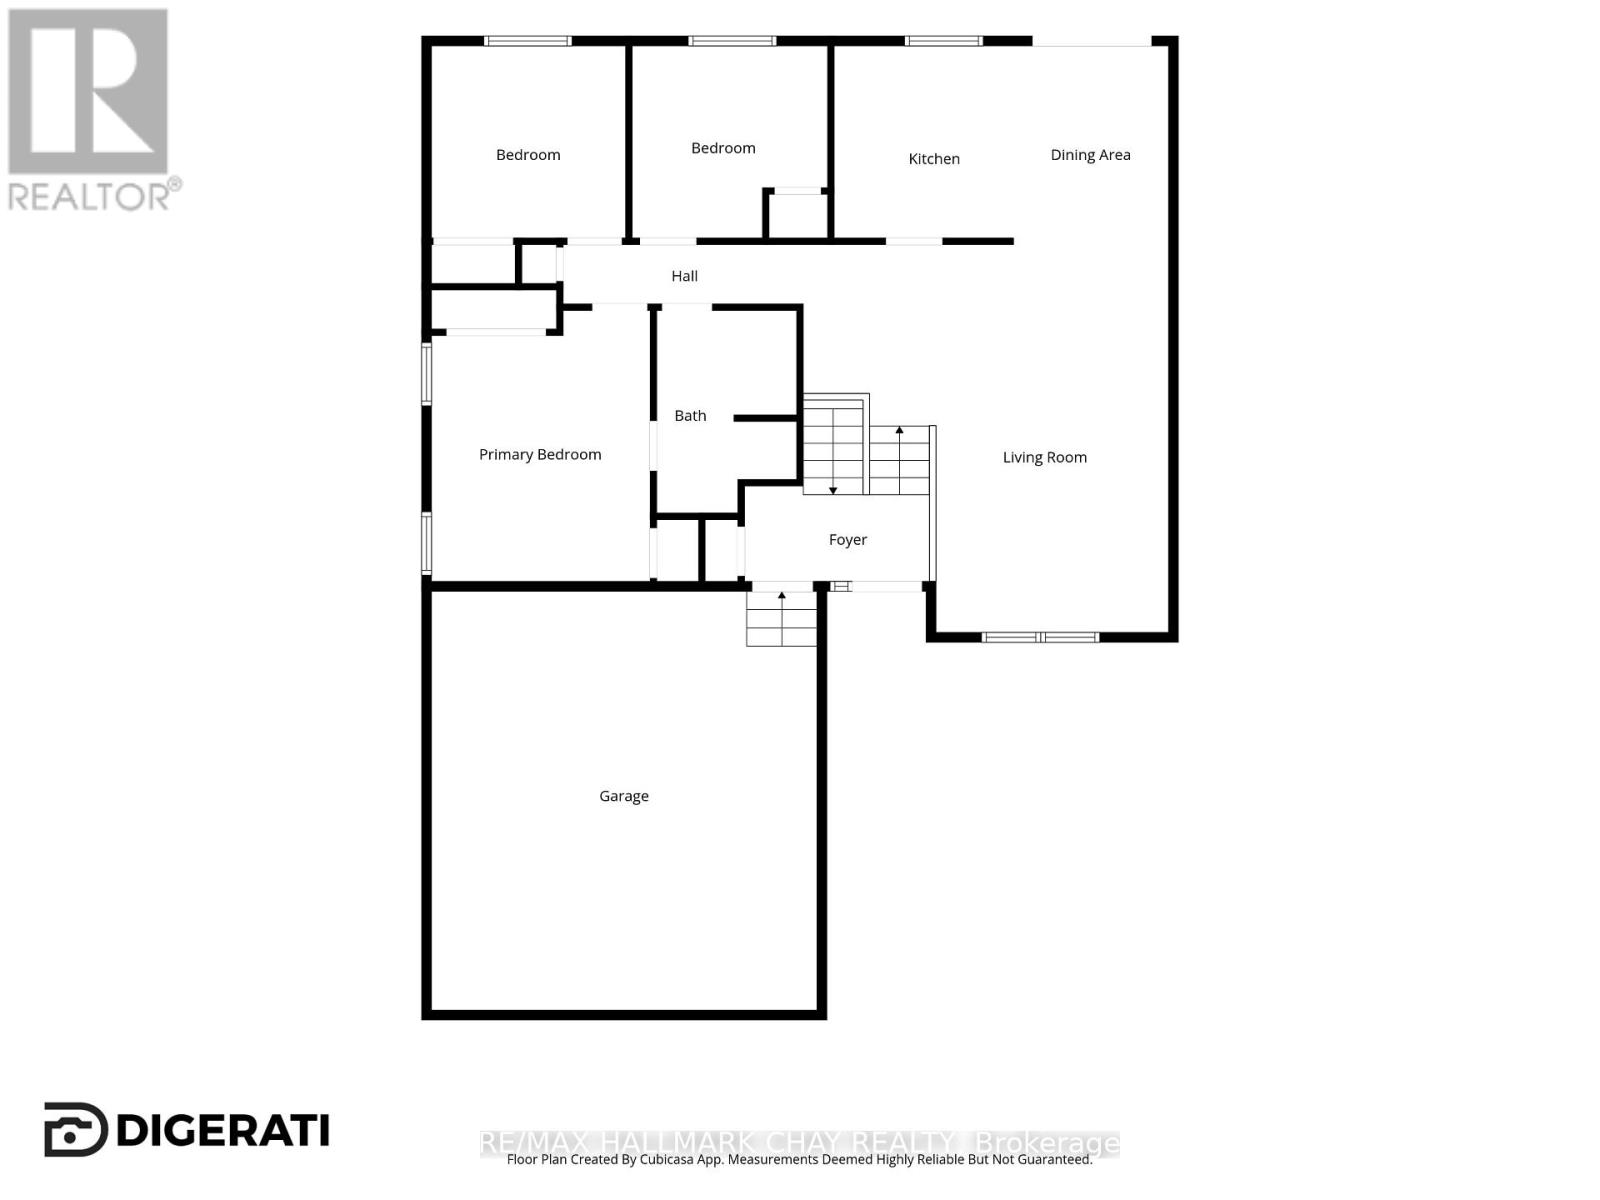
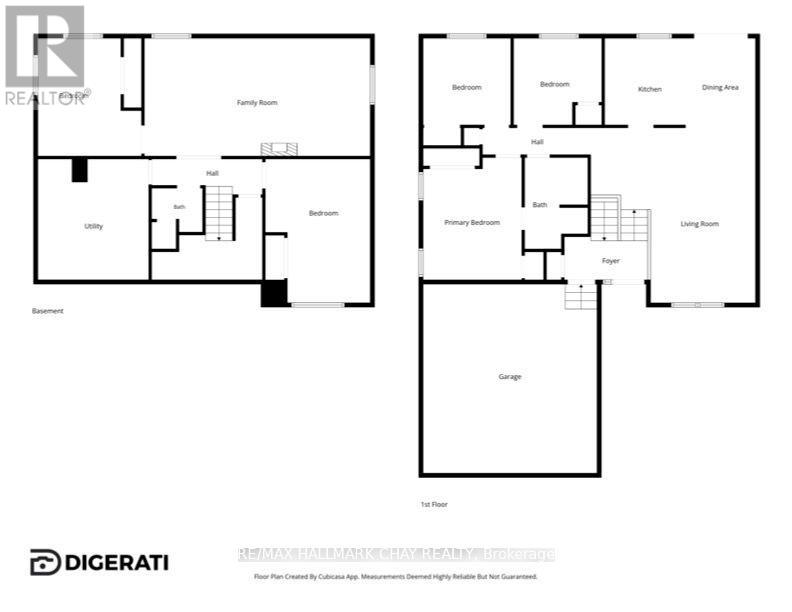
ENTERTAINER'S DREAM WITH AN IN-GROUND POOL! Welcome to 3 Graham Street in Elmvale! This inviting raised bungalow offers over 2,200 sq. ft. of finished living space, a functional layout and an incredible backyard designed for entertaining. Enjoy a bright, welcoming interior with large windows, tasteful decor, laminate flooring and crown moulding. The kitchen features two-toned cabinetry, ample counter space and included appliances, while the spacious living room offers plenty of room to relax. The primary bedroom features a 4-piece semi-ensuite. The fully finished lower level adds a generous recreation room, two additional bedrooms and a full bathroom, offering plenty of flexibility for family, guests or a home office. Step outside to your own backyard oasis featuring an in-ground fibreglass pool, poolside patio, deck, gas BBQ hookup and an electrically serviced pool shed. Perfect for summer gatherings, family fun and relaxing afternoons! Ideally located within walking distance to schools, parks, the arena, library and downtown Elmvale. Allenwood and Woodland Beaches are just a short drive away, along with convenient access to Barrie, Midland, Wasaga Beach and Highway 400. Enjoy the space, embrace the lifestyle and make yourself at home! Additional info - Windows & sliding door 2024. Tinted windows around door frame 2023. Furnace, hot water tank, sump pump power backup 2020. Pool converted to salt water 2020. Driveway resurfaced 2024. (id:63604)
Key Facts
Highlights
- Washer
- Refrigerator
- Water meter
- Dishwasher
- Stove
- Dryer
- Freezer
- Window Coverings
- Garage door opener remote(s)
Property Details
Interior features
Exterior features
Systems and association
Virtual Tour & Media
Mortgage & Affordability
Saved Properties
Keep This One Handy
Save this listing, compare it later, or open your saved properties dashboard.
Neighbourhood
- Area
- Elmvale
- City
- Springwater
- Postal code
- L0L 1P0
- Nearby
- Cross Streets: Simcoe St and Graham St. ** Directions: County Rd 27 to Trane St to Simcoe St to Graham St.
Save This Property
Keep this home handy, return to it anytime, and let us know how to reach you about this listing.
We use this email only to connect your saved properties and saved searches.
Other Available Options
Similar Listings
Listings from our database that match closely.