1077 Pukitis Trail

Highlands East, ONDetached
$769,900
MLS® X13774124
Detached2 beds1 baths6 total
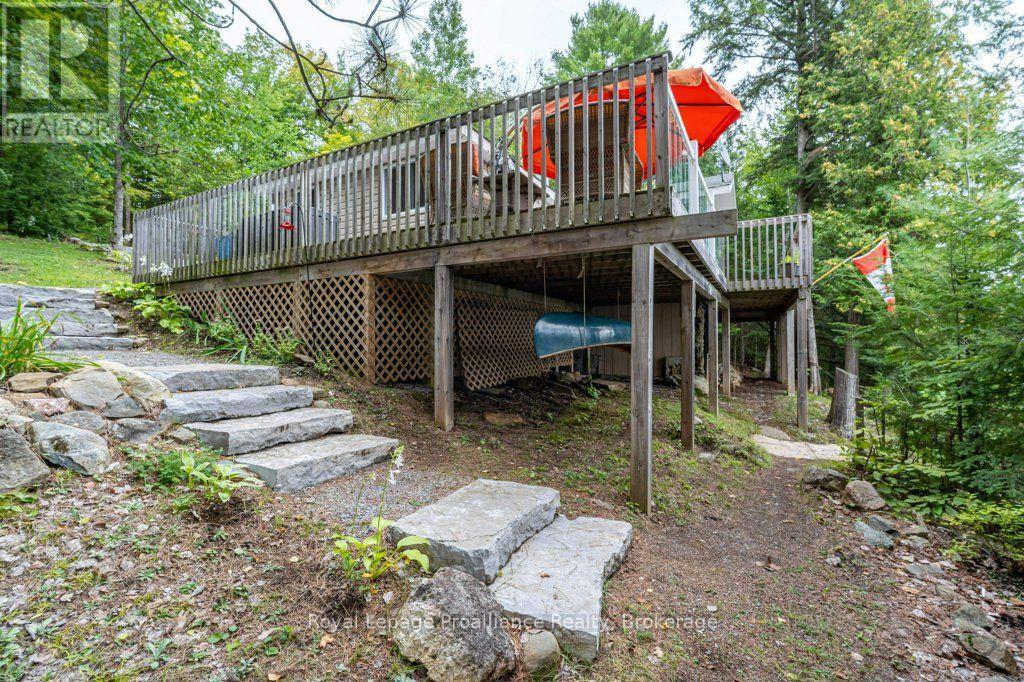
1077 Pukitis Trail, Highlands East, ON photo 1
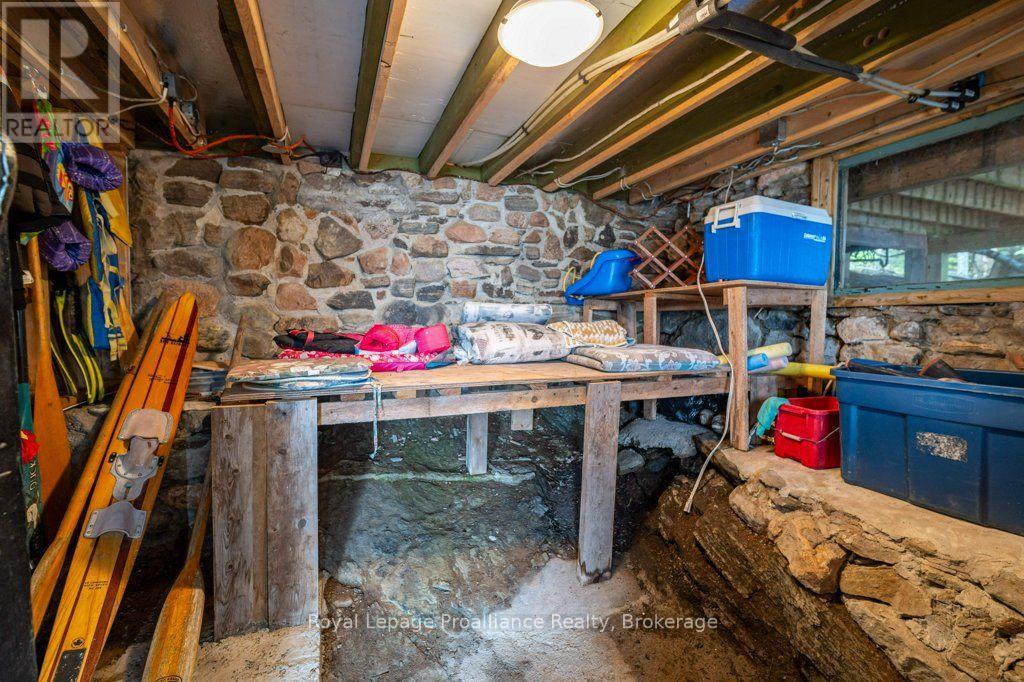
1077 Pukitis Trail, Highlands East, ON photo 2
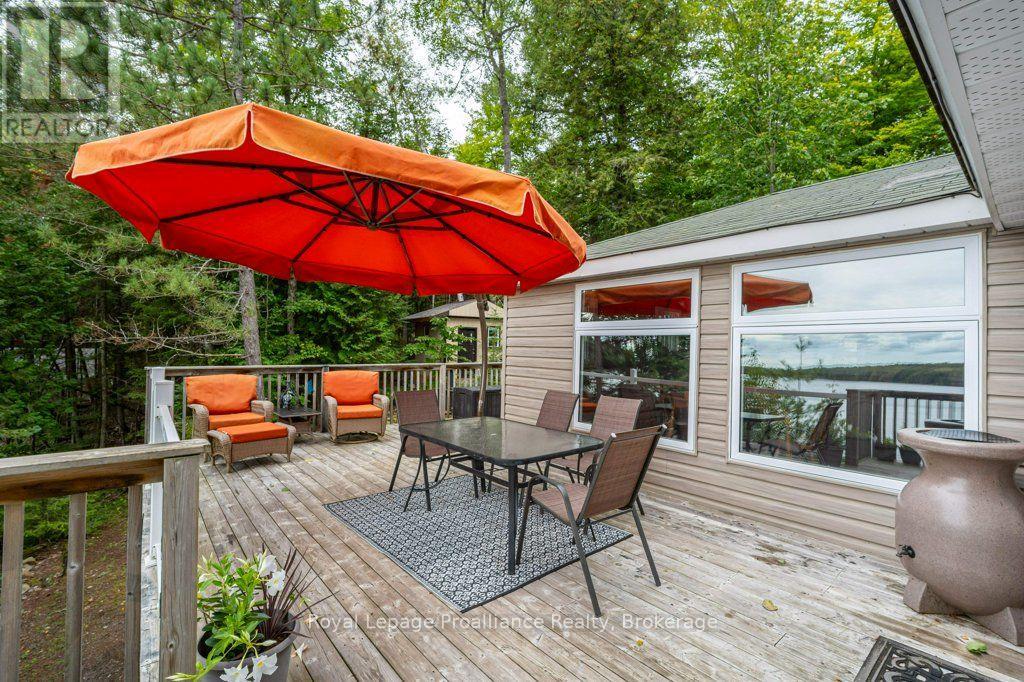
1077 Pukitis Trail, Highlands East, ON photo 3
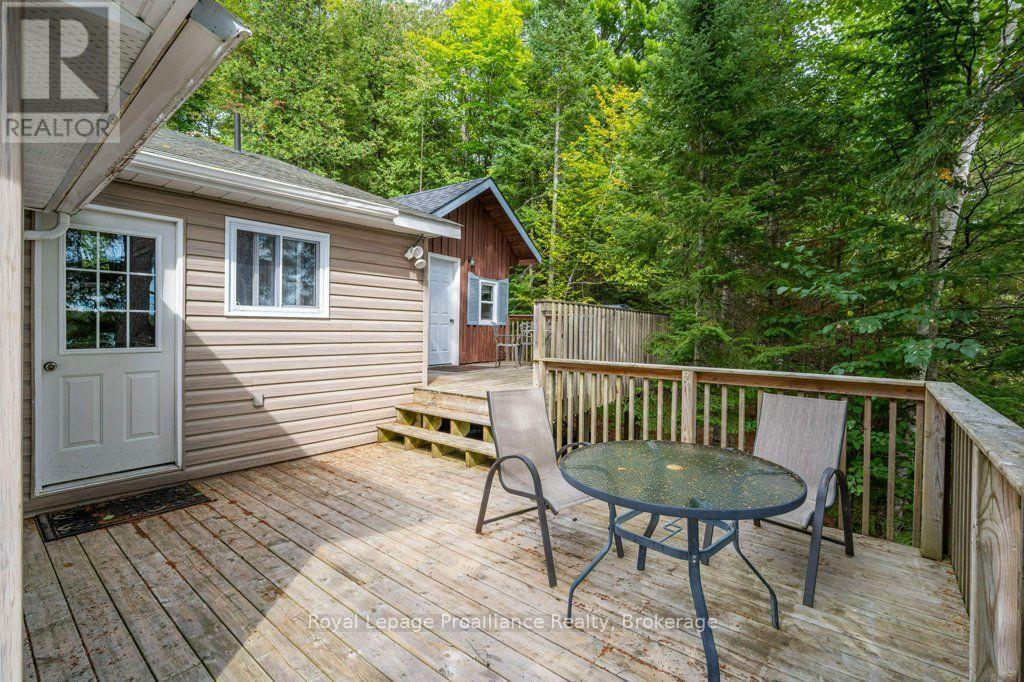
1077 Pukitis Trail, Highlands East, ON photo 4
1077 Pukitis Trail, Highlands East, ON photo 5
1077 Pukitis Trail, Highlands East, ON photo 6
1077 Pukitis Trail, Highlands East, ON photo 7
1077 Pukitis Trail, Highlands East, ON photo 8
1077 Pukitis Trail, Highlands East, ON photo 9
1077 Pukitis Trail, Highlands East, ON photo 10
1077 Pukitis Trail, Highlands East, ON photo 11
1077 Pukitis Trail, Highlands East, ON photo 12
1077 Pukitis Trail, Highlands East, ON photo 13
1077 Pukitis Trail, Highlands East, ON photo 14
1077 Pukitis Trail, Highlands East, ON photo 15
1077 Pukitis Trail, Highlands East, ON photo 16
1077 Pukitis Trail, Highlands East, ON photo 17
1077 Pukitis Trail, Highlands East, ON photo 18
1077 Pukitis Trail, Highlands East, ON photo 19
1077 Pukitis Trail, Highlands East, ON photo 20
1077 Pukitis Trail, Highlands East, ON photo 21
1077 Pukitis Trail, Highlands East, ON photo 22
1077 Pukitis Trail, Highlands East, ON photo 23
1077 Pukitis Trail, Highlands East, ON photo 24
1077 Pukitis Trail, Highlands East, ON photo 25
1077 Pukitis Trail, Highlands East, ON photo 26
1077 Pukitis Trail, Highlands East, ON photo 27
1077 Pukitis Trail, Highlands East, ON photo 28
1077 Pukitis Trail, Highlands East, ON photo 29
1077 Pukitis Trail, Highlands East, ON photo 30
1077 Pukitis Trail, Highlands East, ON photo 31
1077 Pukitis Trail, Highlands East, ON photo 32
1077 Pukitis Trail, Highlands East, ON photo 33
1077 Pukitis Trail, Highlands East, ON photo 34
1077 Pukitis Trail, Highlands East, ON photo 35
1077 Pukitis Trail, Highlands East, ON photo 36
1077 Pukitis Trail, Highlands East, ON photo 37
1077 Pukitis Trail, Highlands East, ON photo 38
1077 Pukitis Trail, Highlands East, ON photo 39
1077 Pukitis Trail, Highlands East, ON photo 40
1077 Pukitis Trail, Highlands East, ON photo 41
1077 Pukitis Trail, Highlands East, ON photo 42
1077 Pukitis Trail, Highlands East, ON photo 43
1077 Pukitis Trail, Highlands East, ON photo 44
1077 Pukitis Trail, Highlands East, ON photo 45
1077 Pukitis Trail, Highlands East, ON photo 46
1077 Pukitis Trail, Highlands East, ON photo 47
1077 Pukitis Trail, Highlands East, ON photo 48
1077 Pukitis Trail, Highlands East, ON photo 49
1077 Pukitis Trail, Highlands East, ON photo 50
1 / 50

BUYER ADVANTAGE

Buy with confidence

Get a full-service approach built on strategy, strong negotiation, and clear guidance from offer to close.

  • Local Market Expertise
  • Broker-level Negotiation
  • Transparent Process
  • No-pressure Guidance

The right strategy depends on your goals, timing, budget, and the type of home you are buying. Get Your Buyer Snapshot.

About This Property

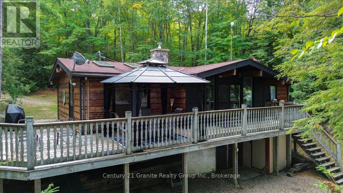
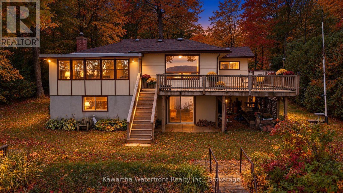
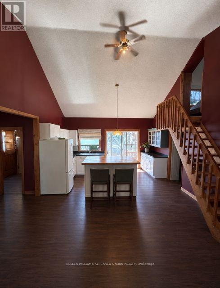
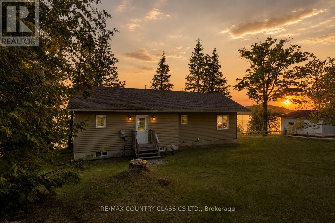
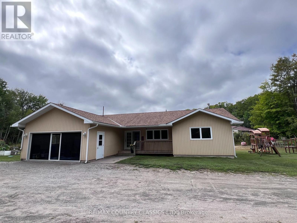
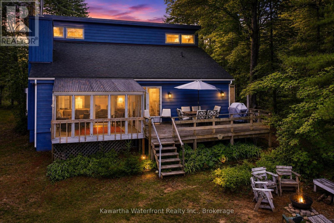
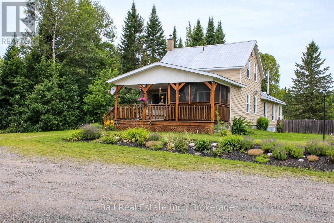
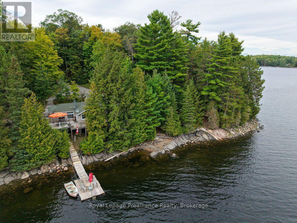
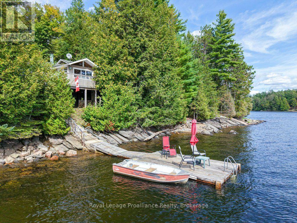
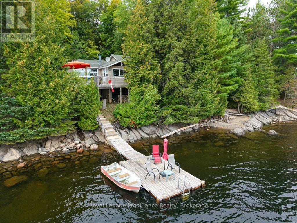
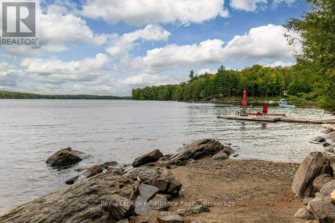
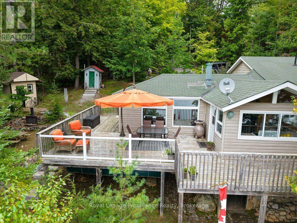
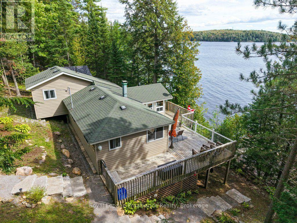
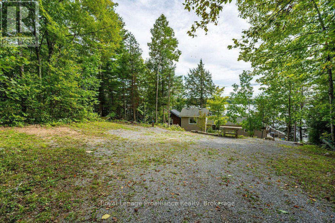
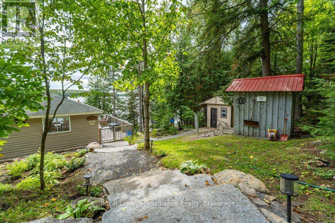
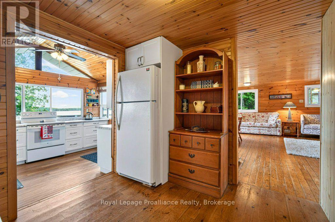
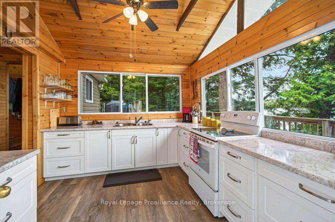
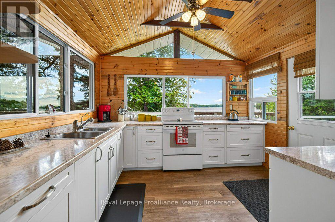
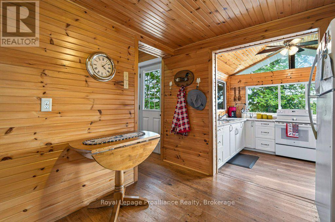
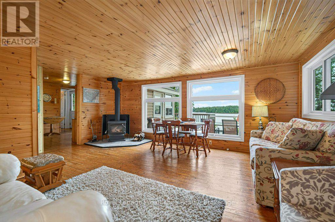
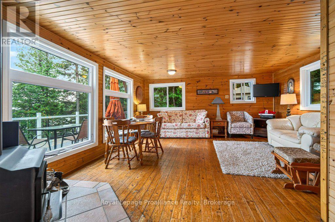
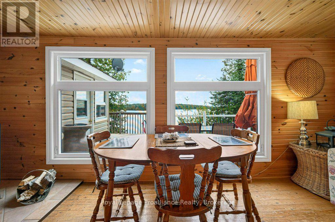
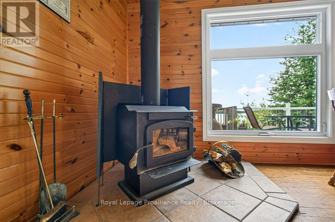
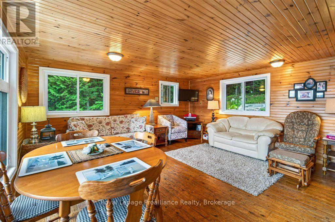
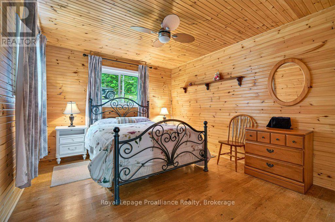
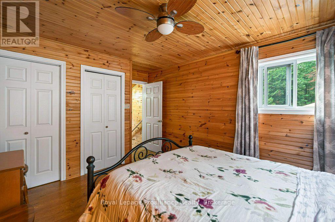
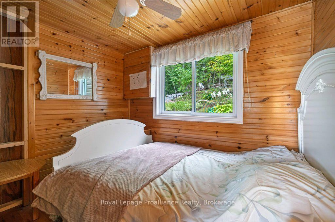
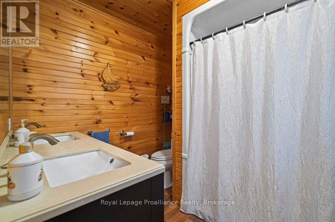
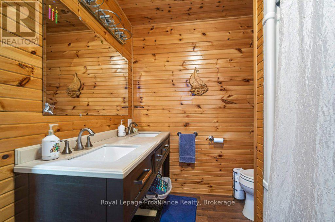
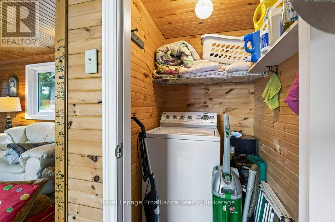
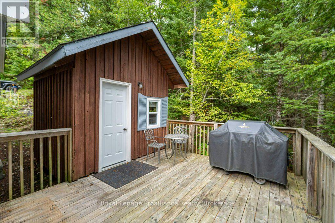
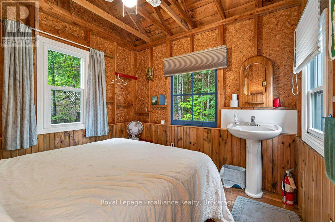
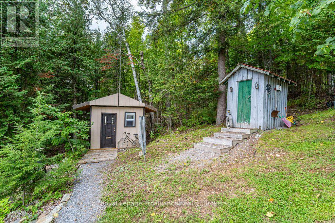
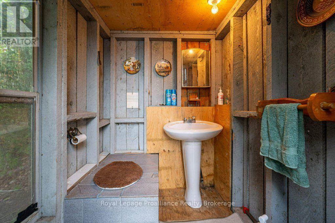
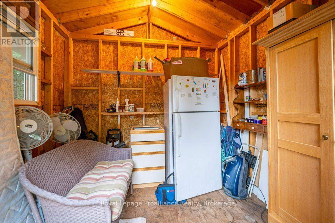
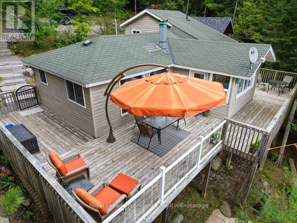
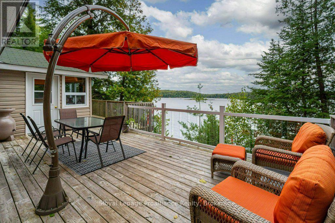
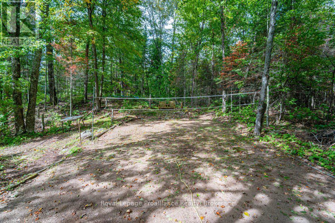
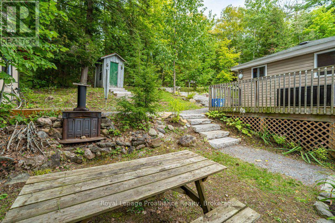
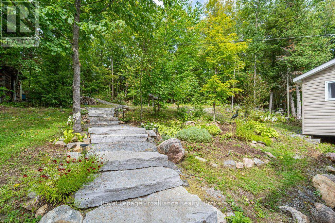
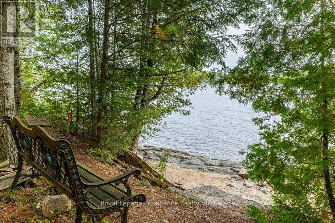
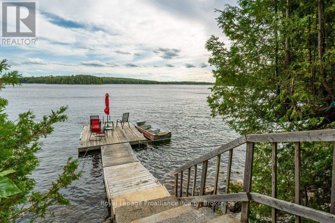
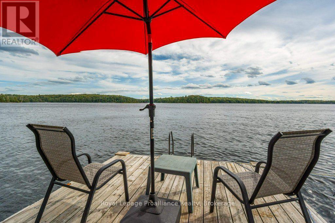
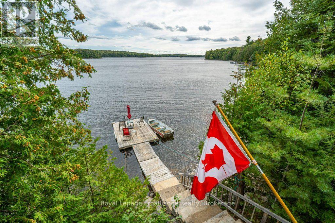
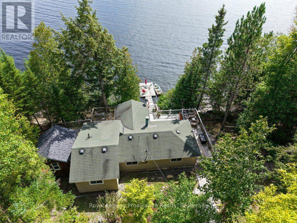
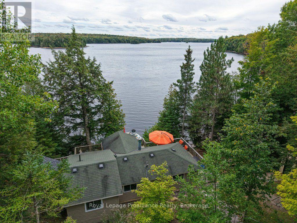
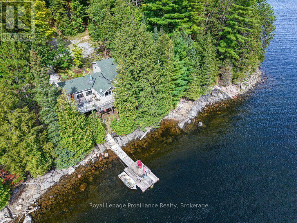
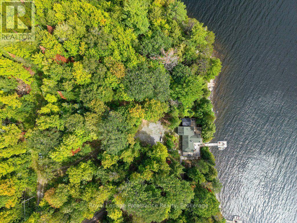
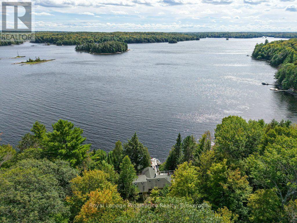
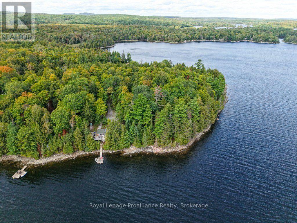
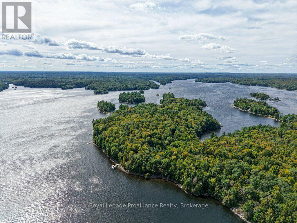
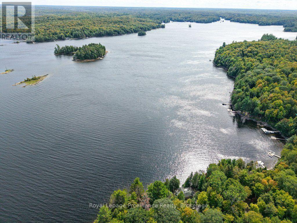
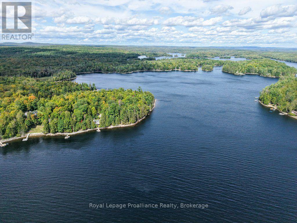
Welcome to your serene waterfront cottage at 1077 Pukitis Trail, an idyllic retreat on the highly sought-after shores of Eels Lake, boasting a coveted south-facing exposure that bathes the property in warm, natural light all day long. This charming, recently renovated 1960 main cottage has been in the same family for generations. It features a classic wood stove, a family room, a 3-piece bathroom, two cozy bedrooms, a walk out kitchen, and breathtaking lake views from every single room. It is perfectly complemented by a versatile 256-sq-ft separate guest bunkie (built in 1995) complete with plumbing, offering fantastic privacy and flexibility for hosting extended family or weekend visitors. Step outside to enjoy numerous gathering spaces for the whole family to hang out, a fun badminton court, a separate storage building, and a cool, quaint outhouse. The beautifully elevated setting compliments the stunning panoramas without the hassle of many stairs, ensuring an easy walk down to the water. A well-built deck provides the ultimate vantage point for dining, lounging, and soaking in the tranquil lake views. Experience the best of both worlds at your 154 feet of owned private shoreline featuring two highly sought-after elements: a gentle walk-in beach for easy wading and deep clear water that is perfect for jumping right off the dock. Enhanced by neighboring Crown land, the grounds promise a truly quiet atmosphere and preserved natural scenery. (id:63604)

Key Facts

Type
Detached
Beds
2
Baths
1
Size
700 sqft
Lot
153.9 x 188.3 FT
Parking
6 total

Highlights

  • Water Heater
Property Details 21 details
Bedrooms
2 bedrooms
2 above grade
Bathrooms
1 bathroom
Parking
6 parking spaces
No Garage
Living area
700 - 1,100 sq. ft.
Property
Single Family · Bungalow · Freehold · Detached
Property subtype
Single Family
Structure type
House
Architectural style
Bungalow
Ownership
Freehold
Attached status
Detached
Storeys
1
Heating
Wood, Other
Cooling
Wall unit
Fireplace
Yes
Lot dimensions
153.9 x 188.3 FT
Frontage
153.10 feet
Taxes
$3,168.00 (2,025)
Zoning
LSR
Water source
Drilled Well
Sewer
Septic System
Waterfront
Waterfront on lake · Eels Lake
Views
Lake view, View, View of water, Direct Water View

Interior features

Water HeaterFireplace(s)

Exterior features

Vinyl sidingStoneWood/Piers

Systems and association

Smoke DetectorsElectricity

Lot and water

Wooded areaGuest SuiteWaterfront on lake
Rooms 6 rooms
Level
Room
Dimensions
Main level
Kitchen
3 m x 3.48 m
Main level
Dining room
2.57 m x 2.75 m
Main level
Living room
4.71 m x 5.52 m
Main level
Primary Bedroom
4.72 m x 3.4 m
Main level
Bedroom 2
2.03 m x 2.75 m
Main level
Bathroom
2.45 m x 2.24 m

Virtual Tour & Media

Mortgage & Affordability Estimate monthly costs
Purchase price$769,900
Down paymentNot available
Mortgage amountNot available
Principal & interestNot available
Property taxesNot available
Condo/HOA feeNot available
Insurance/OtherNot available
UtilitiesNot available
Est. monthly totalNot available
Income needed (GDS 32%)Not available
Estimates only. Not financial advice. Rates, taxes and fees vary by lender and municipality.

Saved Properties

Keep This One Handy

Save this listing, compare it later, or open your saved properties dashboard.

Manage Saved Searches
Map is approximate.

Neighbourhood

Area
Cardiff Ward
City
Highlands East
Postal code
K0L 1A0
Nearby
Cross Streets: W Eels Lake Rd / Spooks Bay Lane. ** Directions: W Eels Lake Rd to Spooks Bay Lane to Pukitis.