
1507 Old Folks Drive
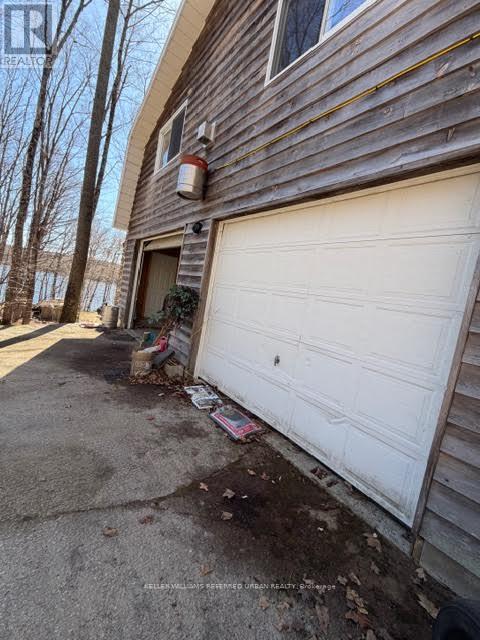
Highlands East, ONDetached
$649,999
MLS® X13727688
Detached2 beds1 baths4 total
1507 Old Folks Drive, Highlands East, ON photo 1
1507 Old Folks Drive, Highlands East, ON photo 2
1507 Old Folks Drive, Highlands East, ON photo 3
1507 Old Folks Drive, Highlands East, ON photo 4
1507 Old Folks Drive, Highlands East, ON photo 5
1507 Old Folks Drive, Highlands East, ON photo 6
1507 Old Folks Drive, Highlands East, ON photo 7
1507 Old Folks Drive, Highlands East, ON photo 8
1507 Old Folks Drive, Highlands East, ON photo 9
1507 Old Folks Drive, Highlands East, ON photo 10
1507 Old Folks Drive, Highlands East, ON photo 11
1507 Old Folks Drive, Highlands East, ON photo 12
1507 Old Folks Drive, Highlands East, ON photo 13
1507 Old Folks Drive, Highlands East, ON photo 14
1507 Old Folks Drive, Highlands East, ON photo 15
1507 Old Folks Drive, Highlands East, ON photo 16
1507 Old Folks Drive, Highlands East, ON photo 17
1507 Old Folks Drive, Highlands East, ON photo 18
1507 Old Folks Drive, Highlands East, ON photo 19
1507 Old Folks Drive, Highlands East, ON photo 20
1507 Old Folks Drive, Highlands East, ON photo 21
1507 Old Folks Drive, Highlands East, ON photo 22
1507 Old Folks Drive, Highlands East, ON photo 23
1507 Old Folks Drive, Highlands East, ON photo 24
1507 Old Folks Drive, Highlands East, ON photo 25
1507 Old Folks Drive, Highlands East, ON photo 26
1507 Old Folks Drive, Highlands East, ON photo 27
1507 Old Folks Drive, Highlands East, ON photo 28
1507 Old Folks Drive, Highlands East, ON photo 29
1507 Old Folks Drive, Highlands East, ON photo 30
1 / 30

BUYER ADVANTAGE

Buy with confidence

Get a full-service approach built on strategy, strong negotiation, and clear guidance from offer to close.

  • Local Market Expertise
  • Broker-level Negotiation
  • Transparent Process
  • No-pressure Guidance

The right strategy depends on your goals, timing, budget, and the type of home you are buying. Get Your Buyer Snapshot.

About This Property

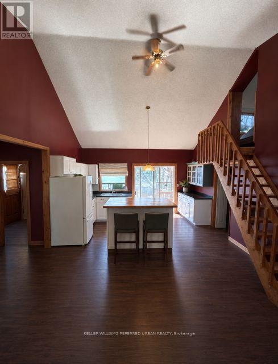
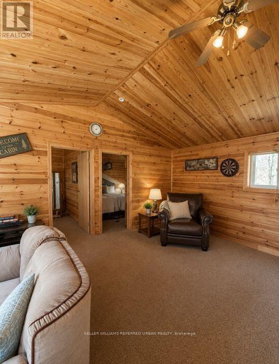
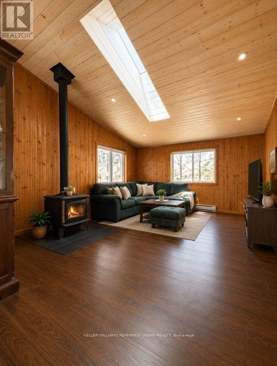
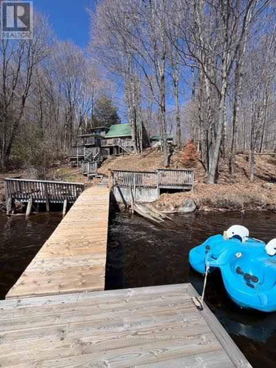
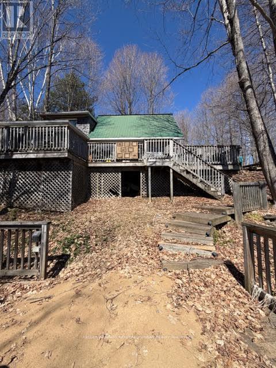
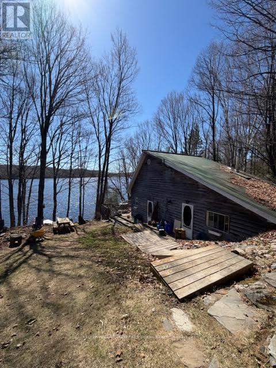
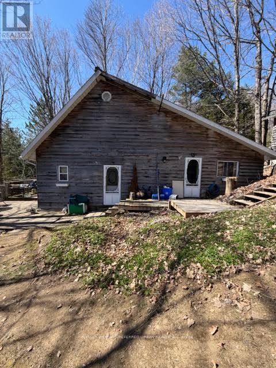
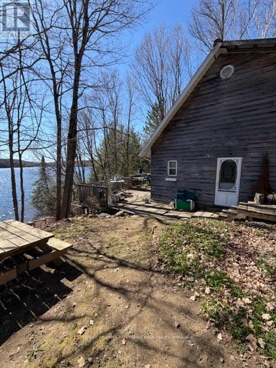
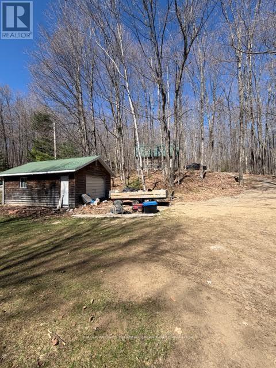
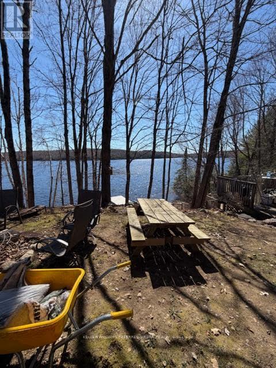
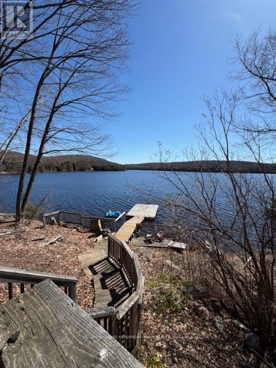
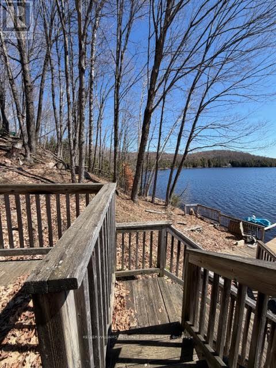
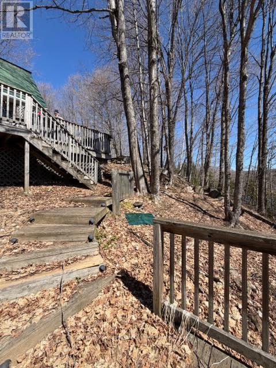
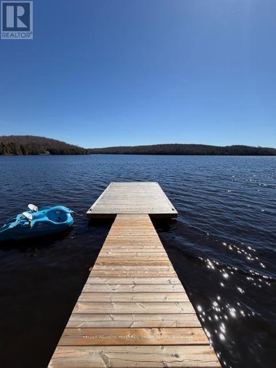
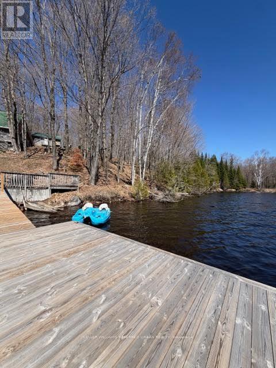
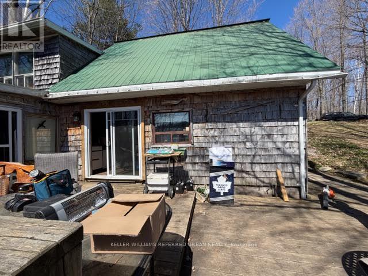
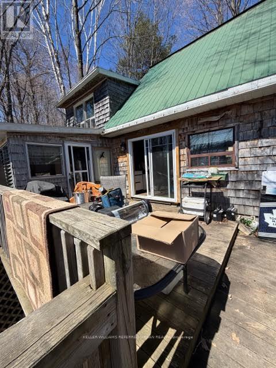
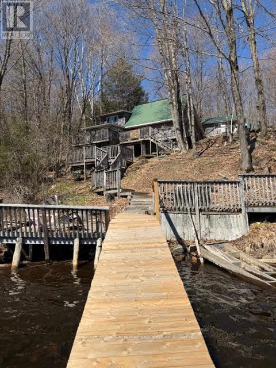
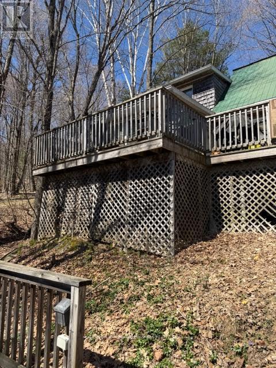
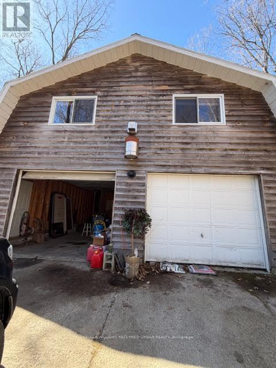
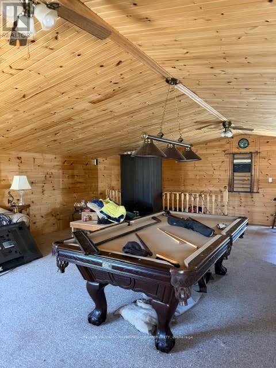
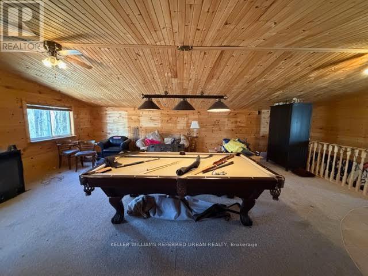
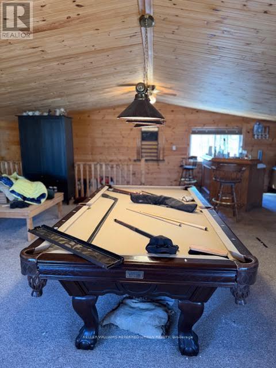
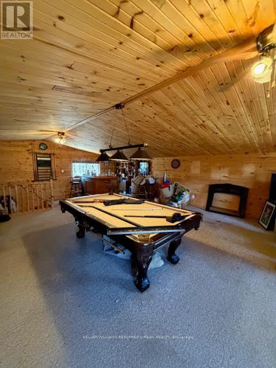
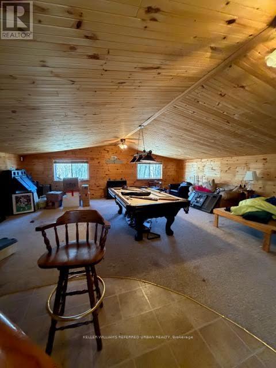
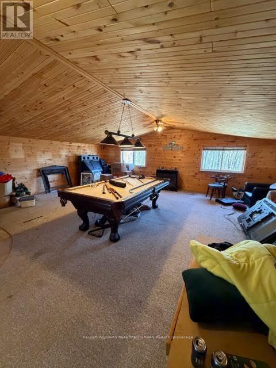
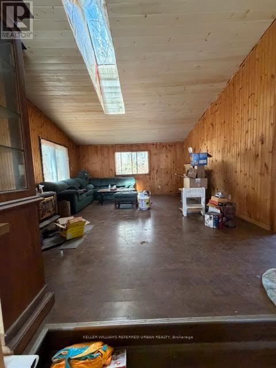
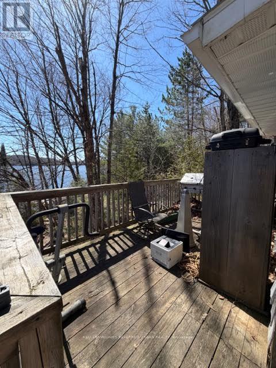
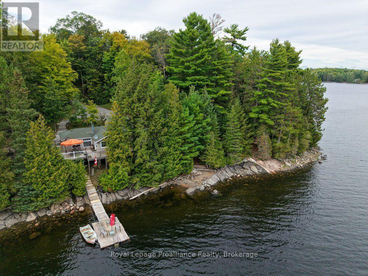
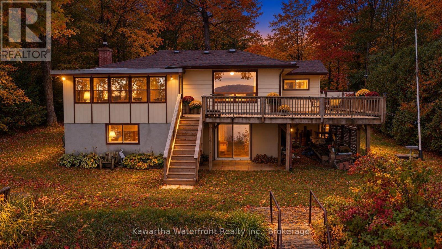
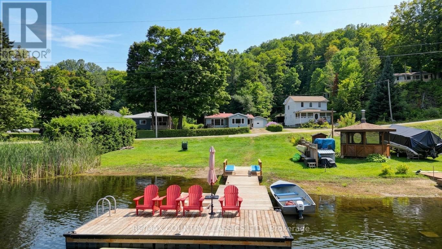
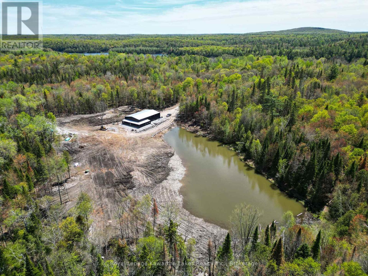
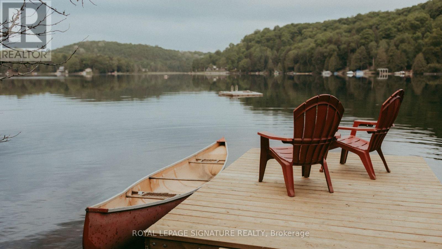
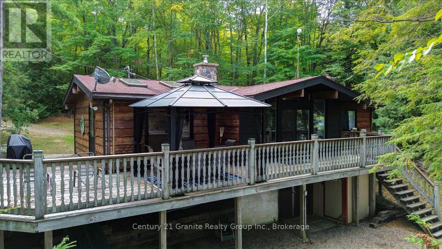
Escape to your own private waterfront retreat. Nestled among mature trees and set on a serene shoreline, this stunning four-season cottage offers the perfect blend of tranquility, space, and lifestyle. Set on pristine shores of Monmouth lake, a quiet and highly sought-after lake known for its privacy and natural surroundings. The main residence is warm and inviting, complemented by two additional structures that make this property truly special. A separate 2-bedroom bunkie provides ideal accommodations for family and guests, while the impressive detached double garage with a loft-style recreation space above-complete with a bar and pool table-creates the ultimate setting for entertaining. Step outside to multiple decks and seating areas overlooking the water, where you can enjoy breathtaking views, peaceful mornings, and unforgettable sunrises. A private dock offers easy access for swimming, boating, and all your waterfront activities. Surrounded by nature yet designed for comfort, this property is perfectly suited for year-round living or a luxurious getaway. Whether you're hosting, relaxing, or exploring the outdoors, this one-of-a-kind retreat delivers the lifestyle you've been dreaming of. (id:63604)

Key Facts

Type
Detached
Beds
2
Baths
1
Size
1,100 sqft
Lot
30 x 341.9 FT
Parking
4 total
Property Details 17 details
Bedrooms
2 bedrooms
2 above grade
Bathrooms
1 bathroom
Parking
4 parking spaces
Detached Garage · Garage
Living area
1,100 - 1,500 sq. ft.
Property
Single Family · Freehold · Detached
Property subtype
Single Family
Structure type
House
Ownership
Freehold
Attached status
Detached
Storeys
1.50
Basement
Crawl space
Heating
Wood, Other
Fireplace
1 fireplace
Lot dimensions
30 x 341.9 FT
Frontage
30 feet
Taxes
$2,854.94
Sewer
Septic System
Waterfront
Waterfront on lake · Monmouth Lake
Views
View, Direct Water View

Interior features

Woodstove

Exterior features

WoodShingles

Lot and water

RavineWaterfront on lake
Mortgage & Affordability Estimate monthly costs
Purchase price$649,999
Down paymentNot available
Mortgage amountNot available
Principal & interestNot available
Property taxesNot available
Condo/HOA feeNot available
Insurance/OtherNot available
UtilitiesNot available
Est. monthly totalNot available
Income needed (GDS 32%)Not available
Estimates only. Not financial advice. Rates, taxes and fees vary by lender and municipality.

Saved Properties

Keep This One Handy

Save this listing, compare it later, or open your saved properties dashboard.

Manage Saved Searches
Map is approximate.

Neighbourhood

Area
Monmouth
City
Highlands East
Postal code
K0L 2Y0
Nearby
HWY 118/MONCK RD