3044 LOOP Road

Highlands East, ONDetached
$349,900
MLS® X13669804
Detached2 beds1 baths5 total
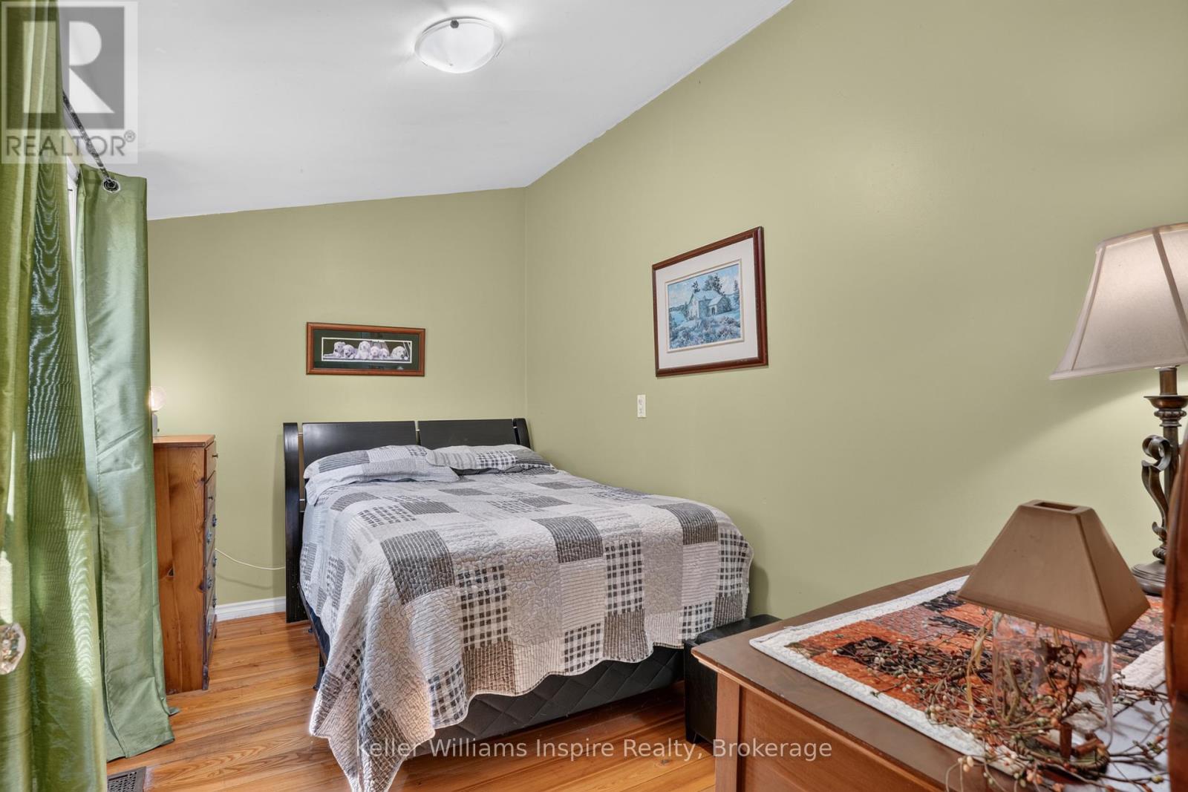
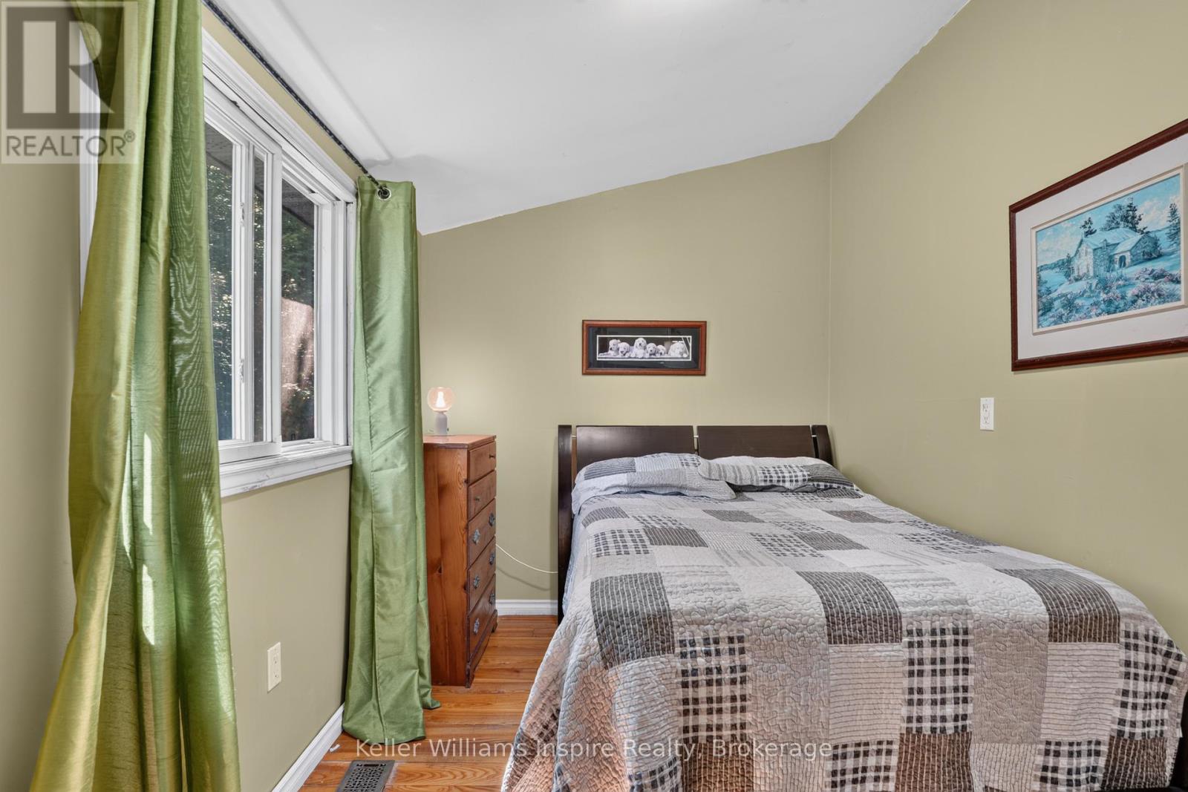
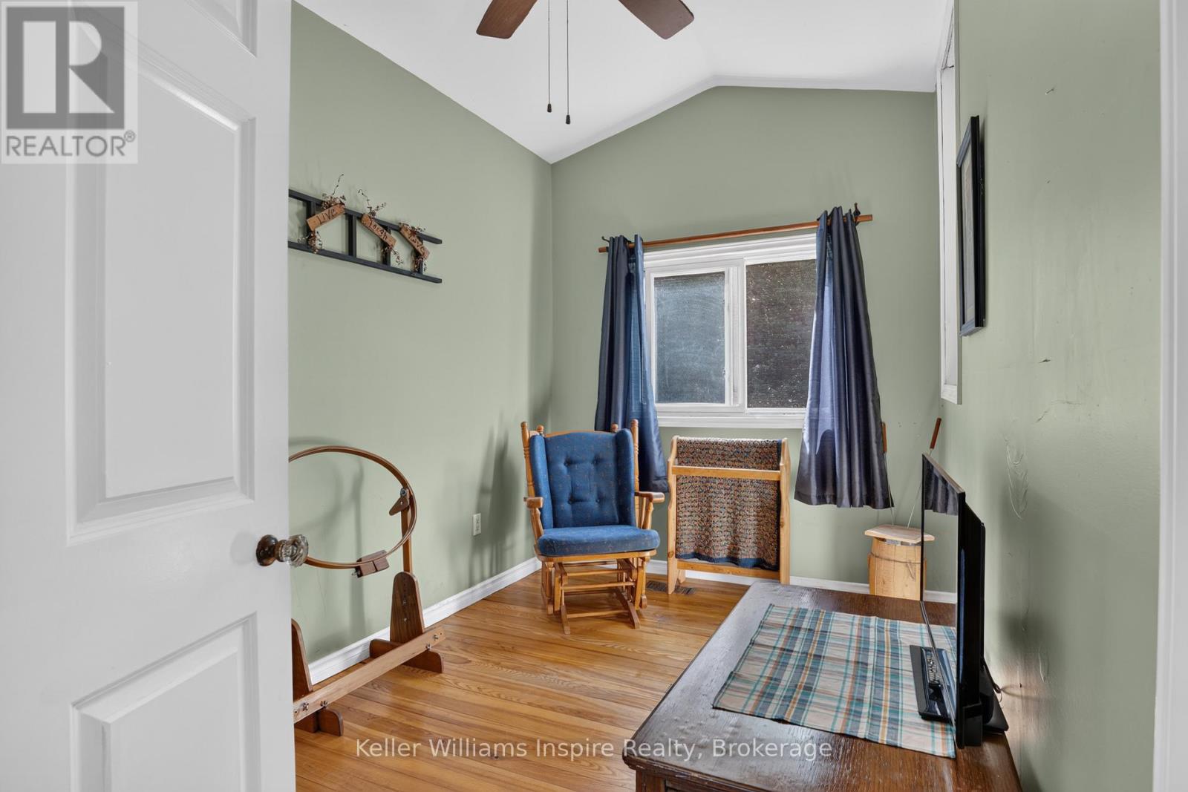
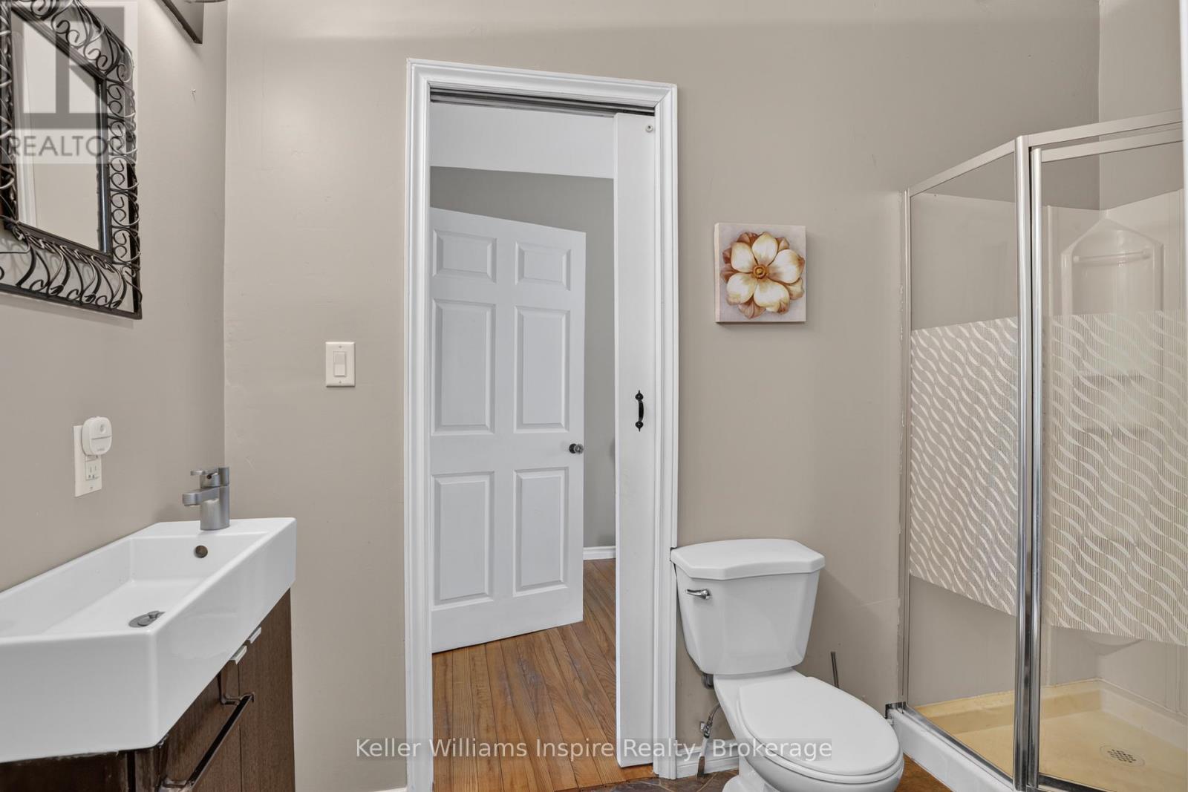
3044 LOOP Road, Highlands East, ON photo 1
3044 LOOP Road, Highlands East, ON photo 2
3044 LOOP Road, Highlands East, ON photo 3
3044 LOOP Road, Highlands East, ON photo 4
3044 LOOP Road, Highlands East, ON photo 5
3044 LOOP Road, Highlands East, ON photo 6
3044 LOOP Road, Highlands East, ON photo 7
3044 LOOP Road, Highlands East, ON photo 8
3044 LOOP Road, Highlands East, ON photo 9
3044 LOOP Road, Highlands East, ON photo 10
3044 LOOP Road, Highlands East, ON photo 11
3044 LOOP Road, Highlands East, ON photo 12
3044 LOOP Road, Highlands East, ON photo 13
3044 LOOP Road, Highlands East, ON photo 14
3044 LOOP Road, Highlands East, ON photo 15
3044 LOOP Road, Highlands East, ON photo 16
3044 LOOP Road, Highlands East, ON photo 17
3044 LOOP Road, Highlands East, ON photo 18
3044 LOOP Road, Highlands East, ON photo 19
3044 LOOP Road, Highlands East, ON photo 20
3044 LOOP Road, Highlands East, ON photo 21
3044 LOOP Road, Highlands East, ON photo 22
3044 LOOP Road, Highlands East, ON photo 23
3044 LOOP Road, Highlands East, ON photo 24
3044 LOOP Road, Highlands East, ON photo 25
3044 LOOP Road, Highlands East, ON photo 26
3044 LOOP Road, Highlands East, ON photo 27
3044 LOOP Road, Highlands East, ON photo 28
3044 LOOP Road, Highlands East, ON photo 29
3044 LOOP Road, Highlands East, ON photo 30
1 / 30

BUYER ADVANTAGE

Buy with confidence

Get a full-service approach built on strategy, strong negotiation, and clear guidance from offer to close.

  • Local Market Expertise
  • Broker-level Negotiation
  • Transparent Process
  • No-pressure Guidance

The right strategy depends on your goals, timing, budget, and the type of home you are buying. Get Your Buyer Snapshot.

About This Property

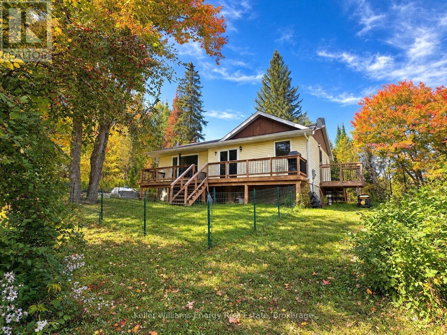
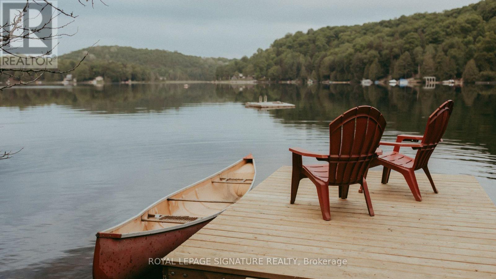
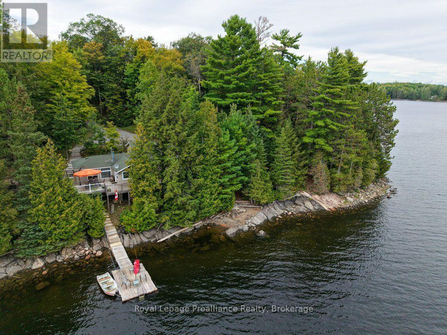
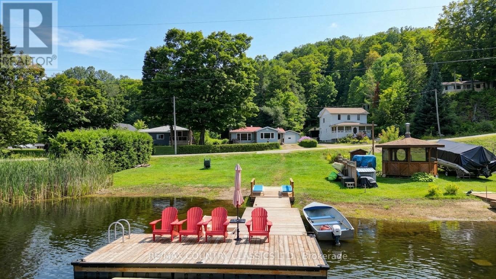
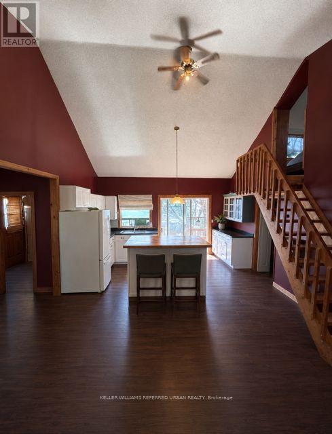

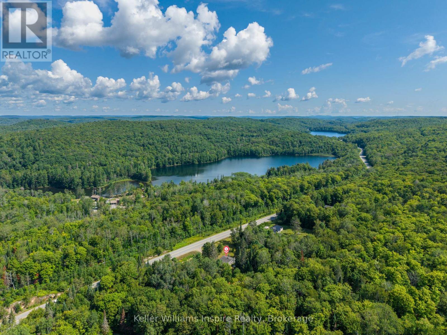
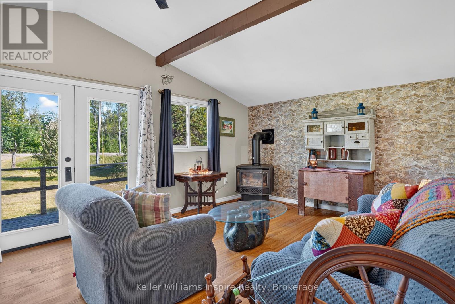
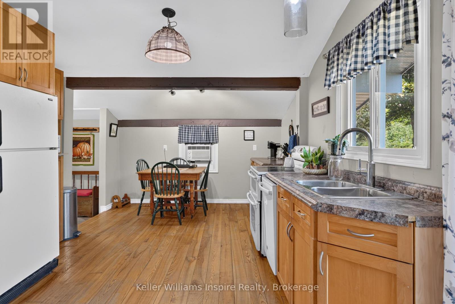
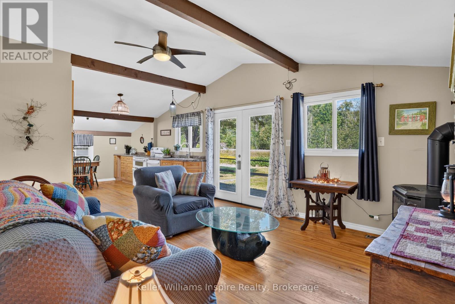
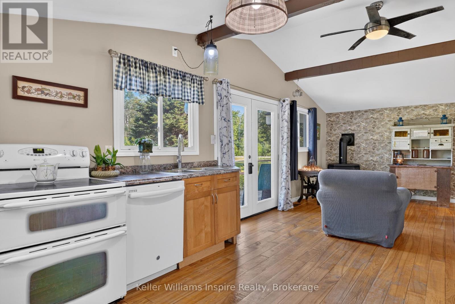
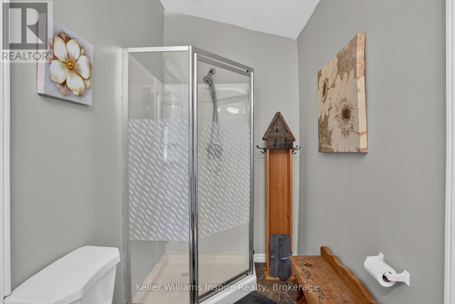
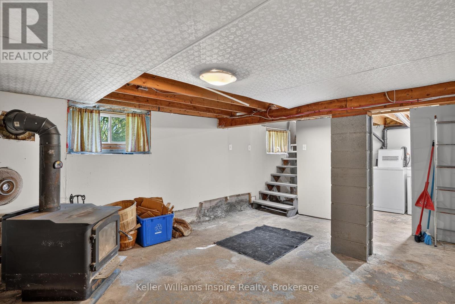
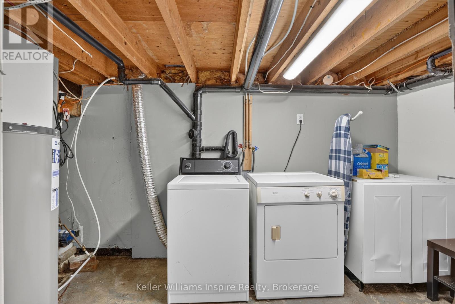
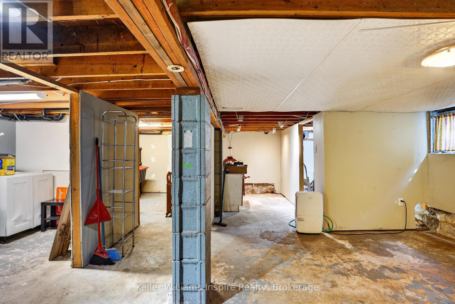
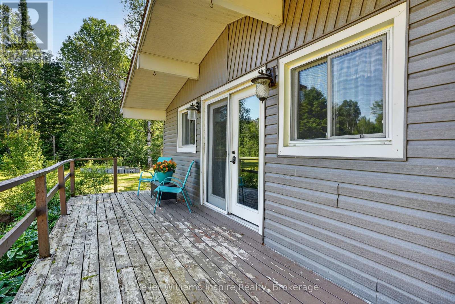
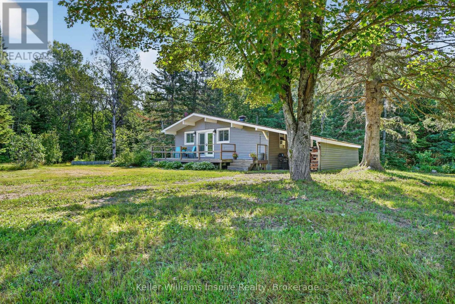
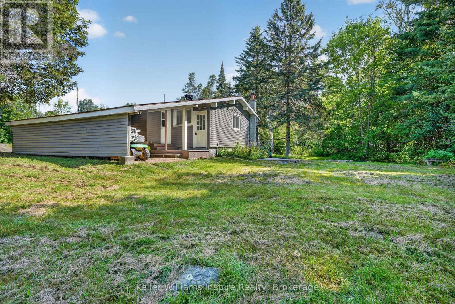
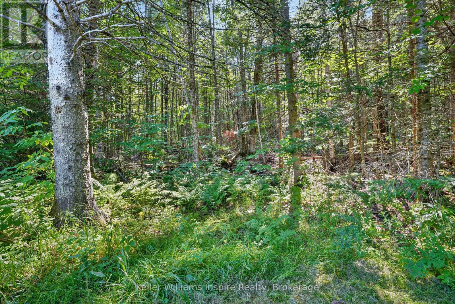
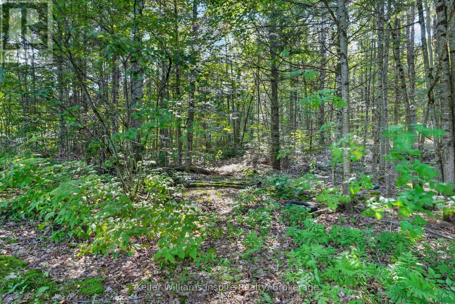
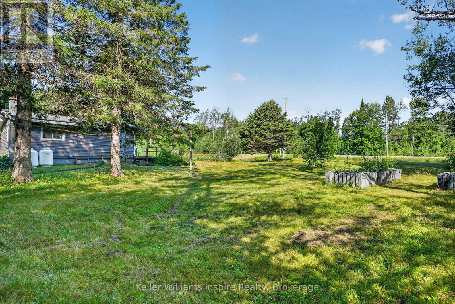
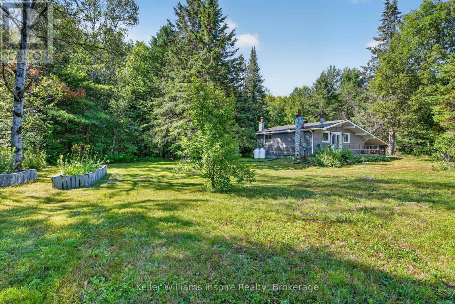
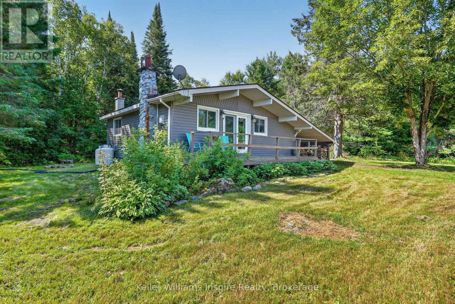
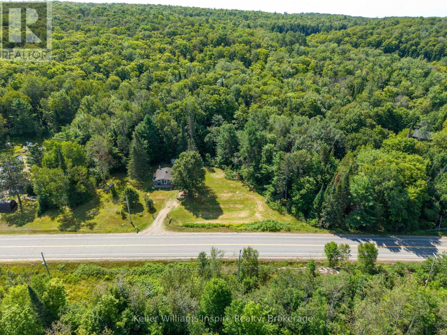
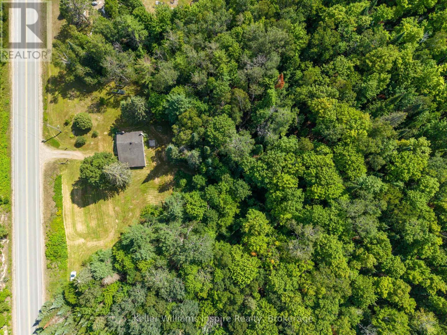
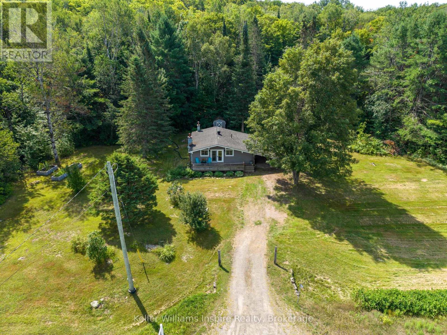
Outdoor Enthusiasts Paradise!! Where can you purchase an updated home on 10.27 Acres for this price? WELCOME HOME! This 4 season home would make a great year round home or cottage for anyone who loves nature! Located directly across from ATV and Snowmobile trails....just jump on and GO! This 2 bedroom home offers an open concept kitchen/living room with vaulted ceilings and exposed beams. Enjoy sitting by your propane fireplace or on your full front deck enjoying a coffee while watching wildlife on your own property! Fully updated in 2013 including insulation, elecrtical (100amp), windows etc. Partially finished basement with separate laundry room and potential for a 3rd bedroom plus rec room area. All appliances included. Flexible closing available. Was used as a successful AirBB previously. Meticulously maintained! Some furniture negotiable. Just move in and enjoy! (id:63604)

Key Facts

Type
Detached
Beds
2
Baths
1
Size
700 sqft
Lot
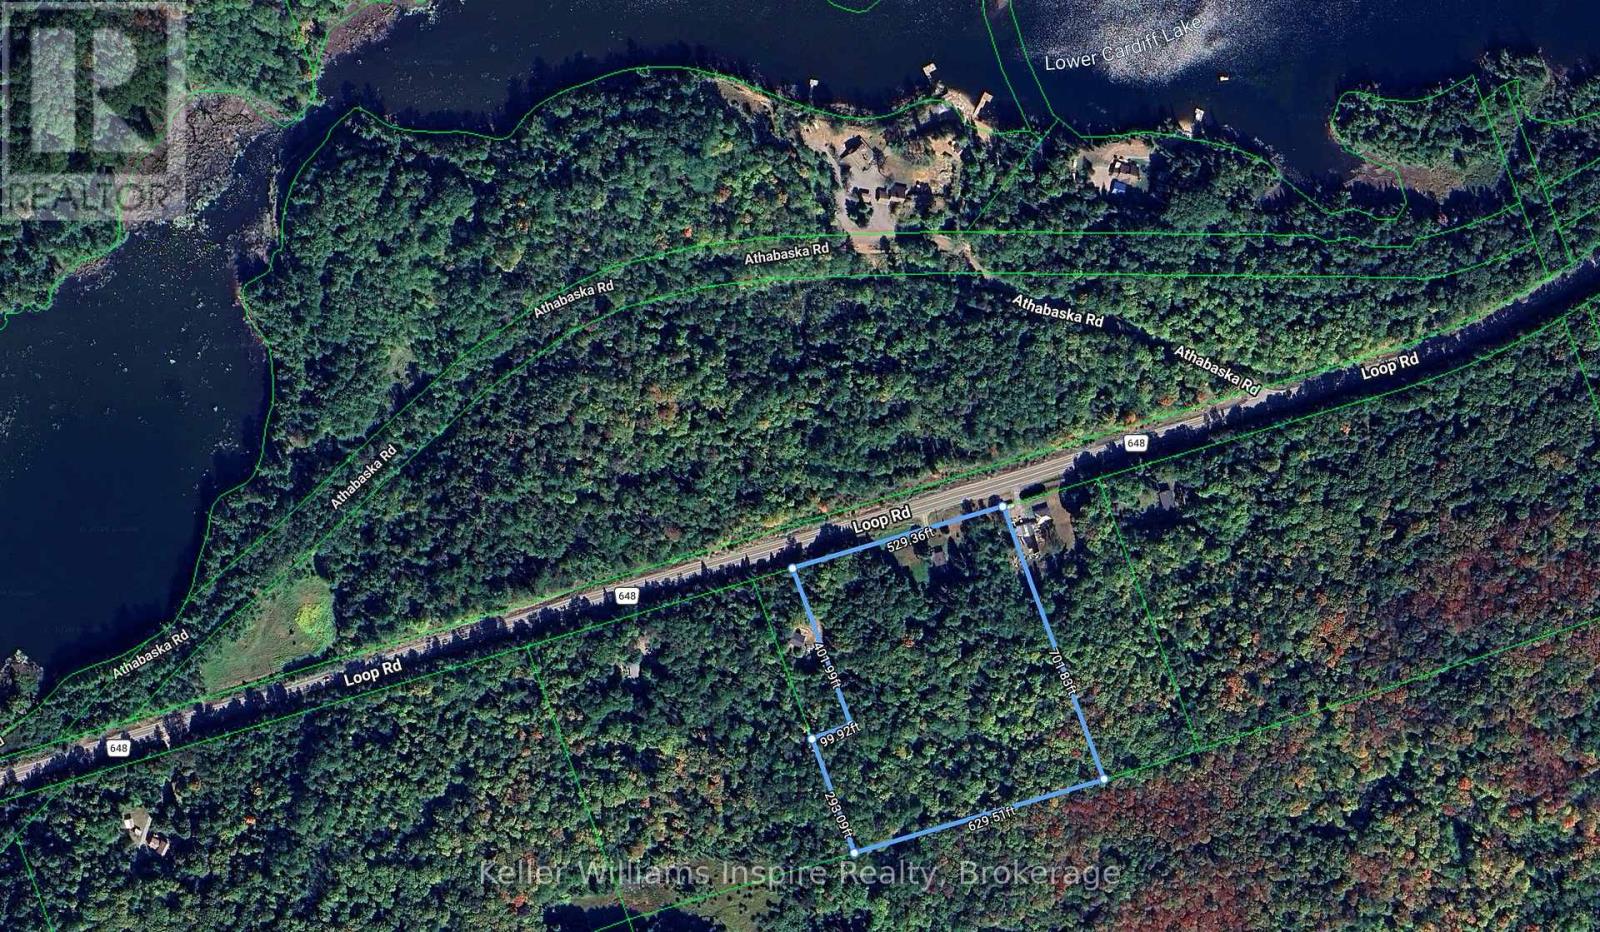
529.4 x 701.8 FT
Parking
5 total

Highlights

  • Washer
  • Refrigerator
  • Dishwasher
  • Stove
  • Dryer
  • Water Heater
Property Details 19 details
Bedrooms
2 bedrooms
2 above grade + 0 below grade
Bathrooms
1 bathroom
Parking
5 parking spaces
No Garage
Living area
700 - 1,100 sq. ft.
Property
Single Family · Bungalow · Freehold · Detached
Property subtype
Single Family
Structure type
House
Architectural style
Bungalow
Ownership
Freehold
Attached status
Detached
Storeys
1
Basement
Partial
Heating
Propane, Other
Fireplace
1 fireplace
Lot dimensions
529.4 x 701.8 FT
Frontage
529.40 feet
Taxes
$1,472.00 (2,026)
Zoning
RU
Water source
Dug Well
Sewer
Septic System

Interior features

WasherRefrigeratorDishwasherStoveDryerWater HeaterFireplace(s)

Exterior features

Vinyl sidingBlock

Systems and association

Electricity

Lot and water

Wooded areaIrregular lot sizeLevel
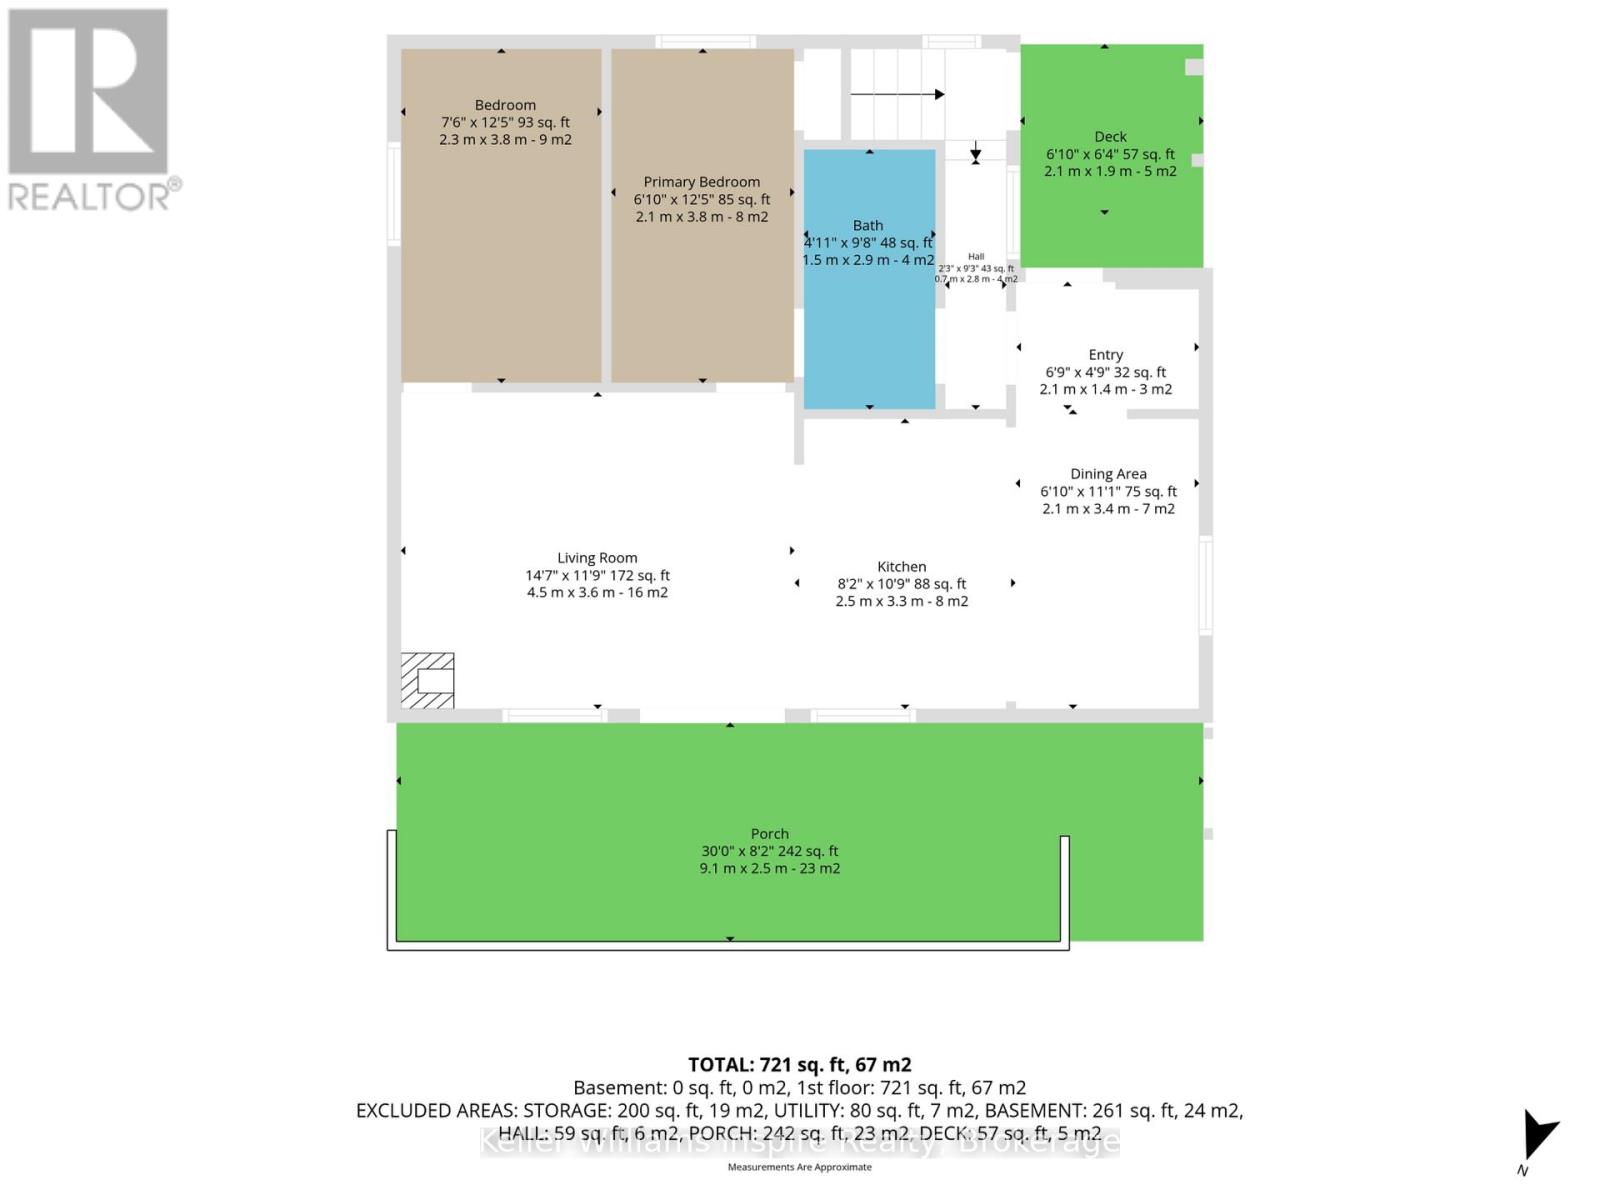
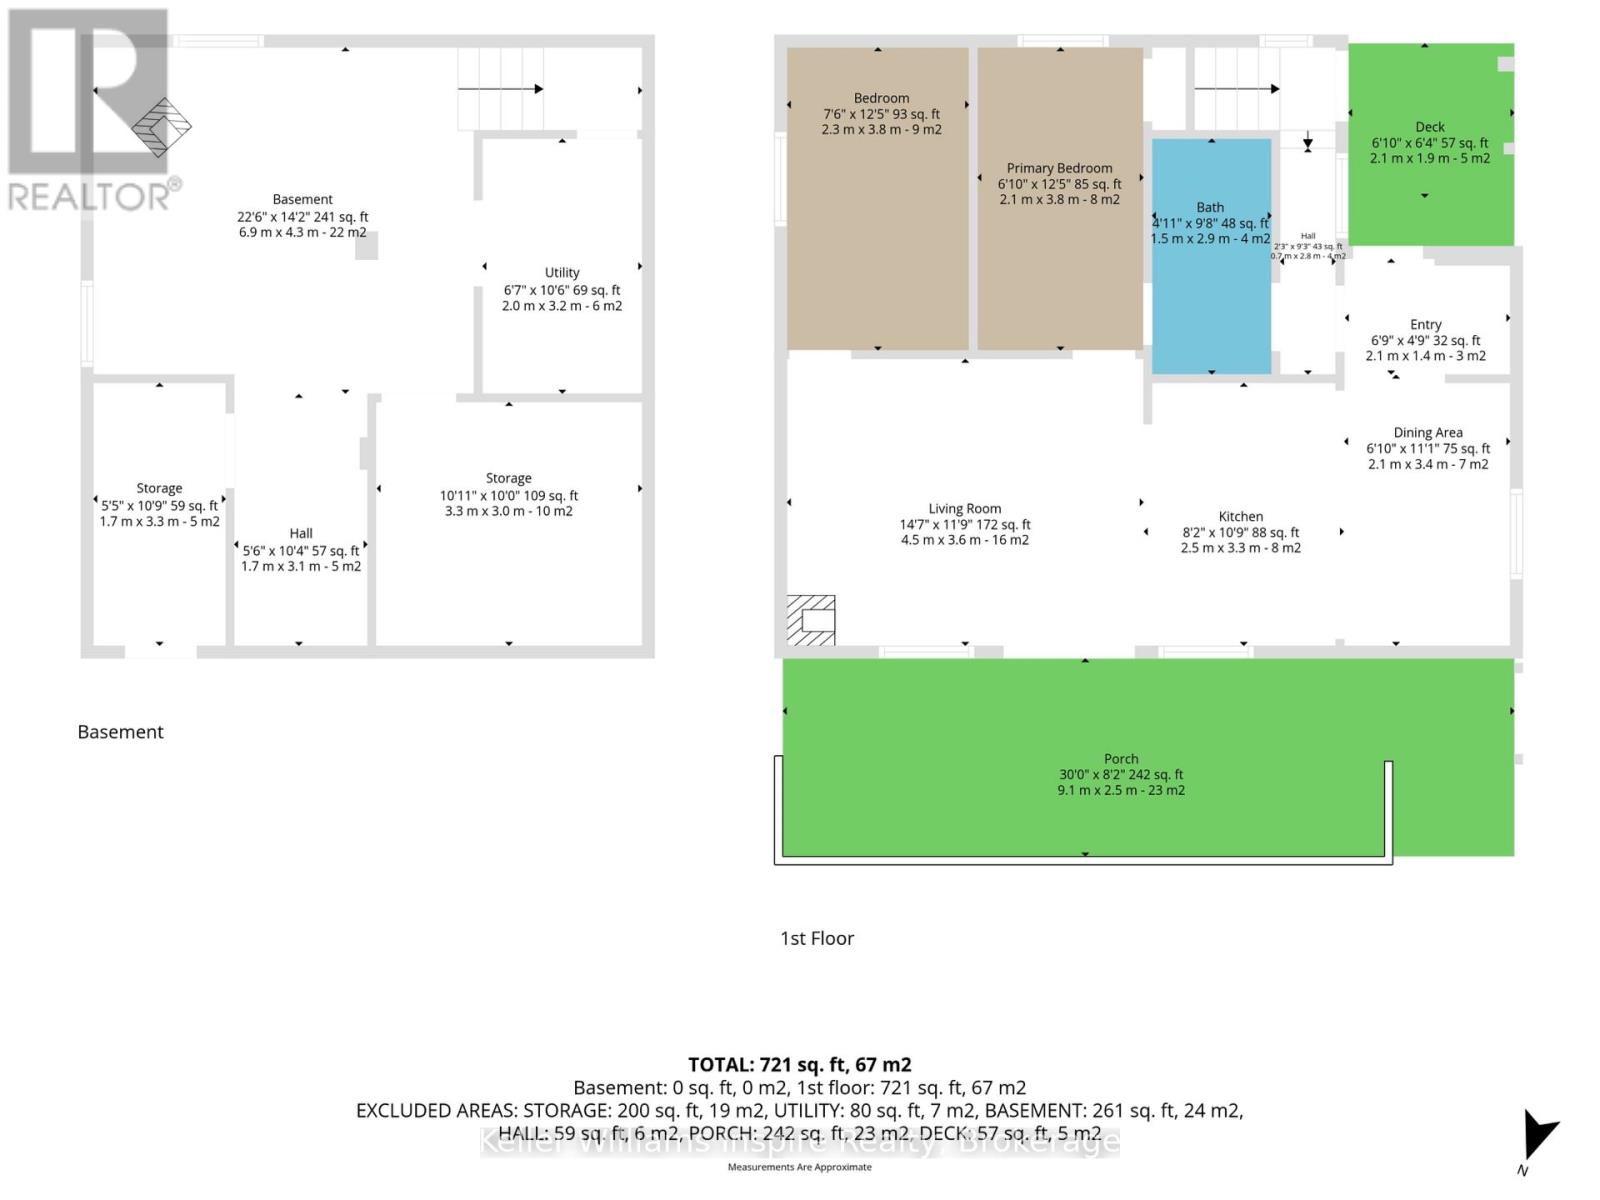
Rooms 11 rooms
Level
Room
Dimensions
Main level
Kitchen
3.3 m x 2.5 m
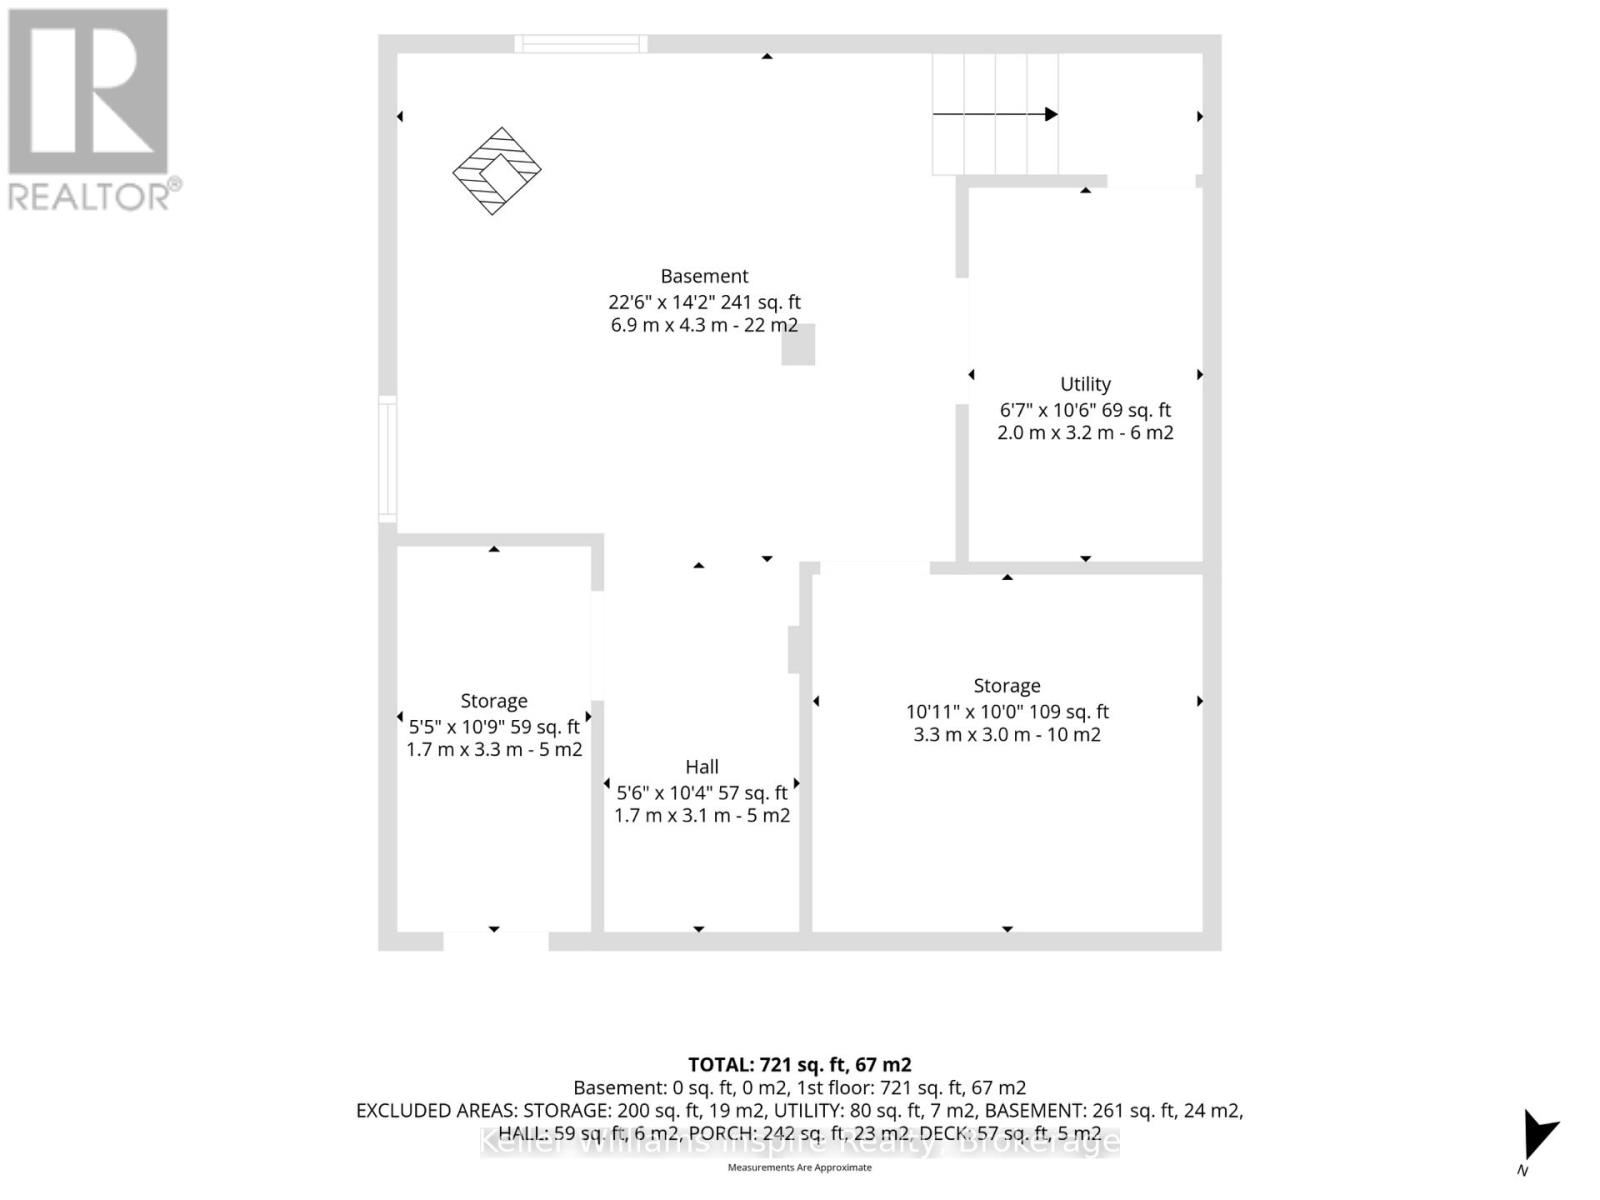
Basement
Other
3 m x 3 m
Main level
Living room
3.6 m x 4.5 m
Main level
Primary Bedroom
2.1 m x 3.8 m
Main level
Bedroom
2.3 m x 3.8 m
Main level
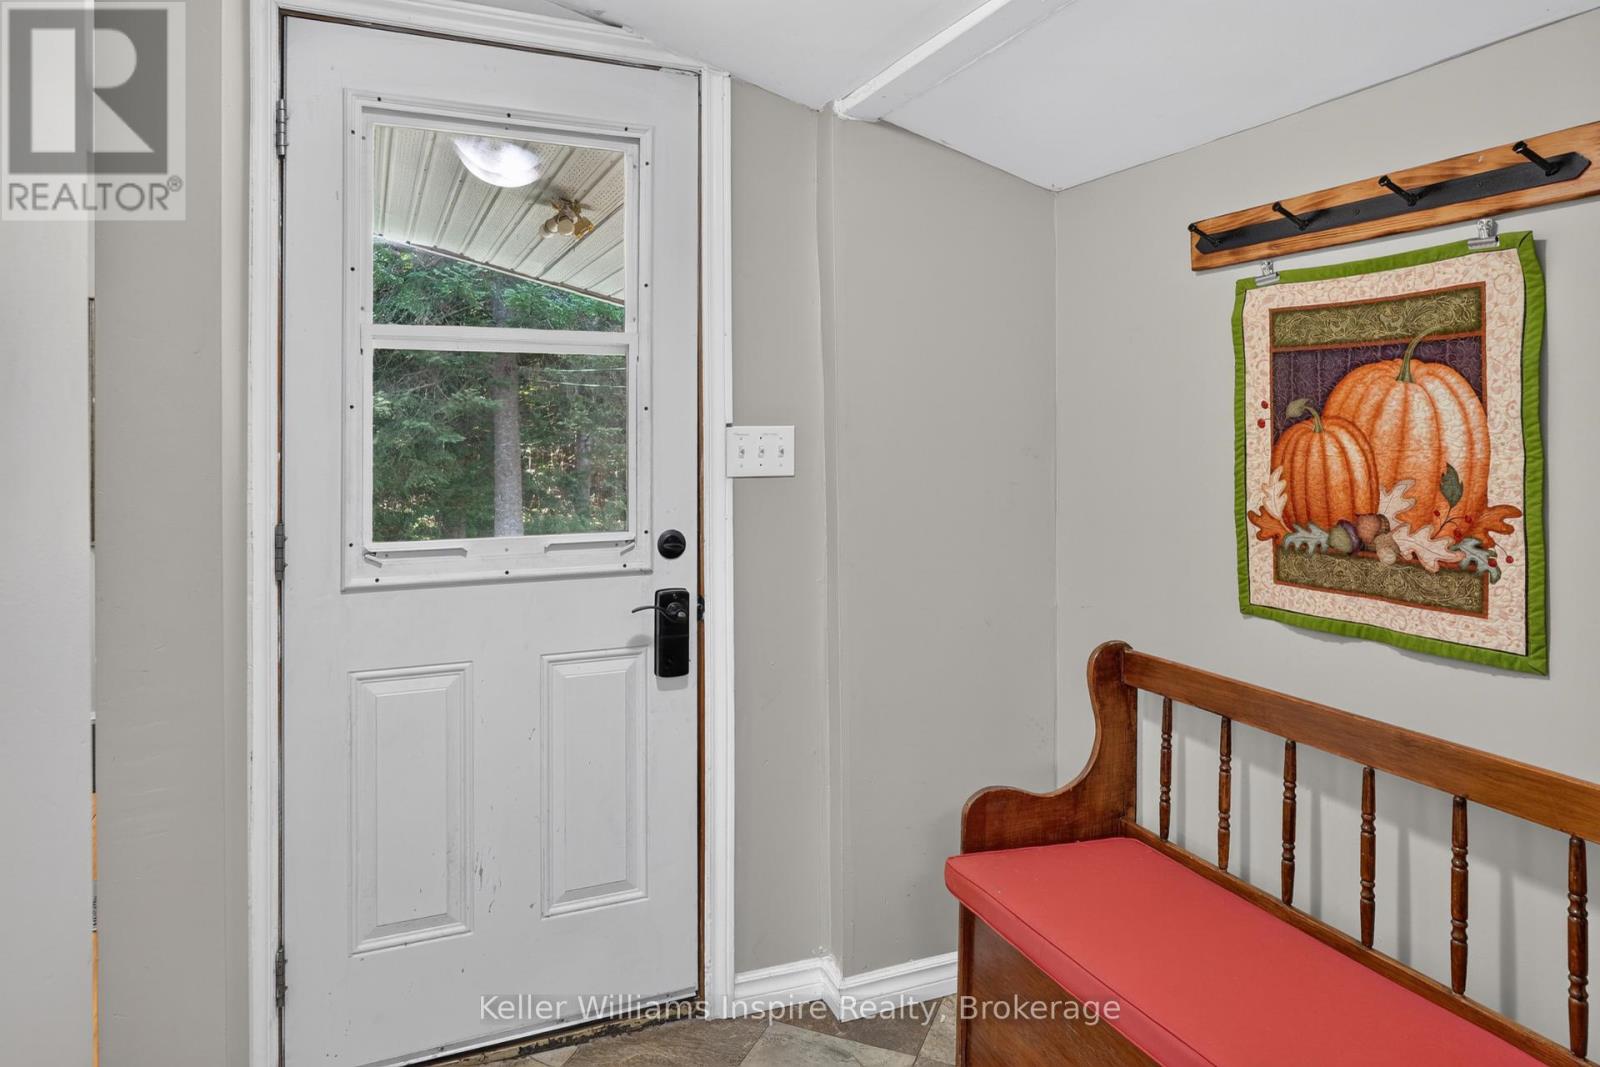
Foyer
1.72 m x 1.49 m
Main level
Bathroom
1.5 m x 2.9 m
Main level
Dining room
2.1 m x 3.4 m
Basement
Recreational, Games room
6.9 m x 4.3 m
Basement
Utility room
2 m x 3.2 m
Basement
Other
1.7 m x 3.3 m

Virtual Tour & Media

Mortgage & Affordability Estimate monthly costs
Purchase price$349,900
Down paymentNot available
Mortgage amountNot available
Principal & interestNot available
Property taxesNot available
Condo/HOA feeNot available
Insurance/OtherNot available
UtilitiesNot available
Est. monthly totalNot available
Income needed (GDS 32%)Not available
Estimates only. Not financial advice. Rates, taxes and fees vary by lender and municipality.

Saved Properties

Keep This One Handy

Save this listing, compare it later, or open your saved properties dashboard.

Manage Saved Searches
Map is approximate.

Neighbourhood

Area
Cardiff Ward
City
Highlands East
Postal code
K0L 3C0
Nearby
From Wilberforce; Take Cty Rd 648 (loop Rd) toward village of Harcourt to #3044 on right