10 Magnolia Street
BUYER ADVANTAGE
Buy with confidence
Get a full-service approach built on strategy, strong negotiation, and clear guidance from offer to close.
- Local Market Expertise
- Broker-level Negotiation
- Transparent Process
- No-pressure Guidance

The right strategy depends on your goals, timing, budget, and the type of home you are buying. Get Your Buyer Snapshot.
About This Property

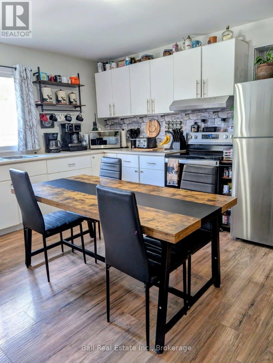
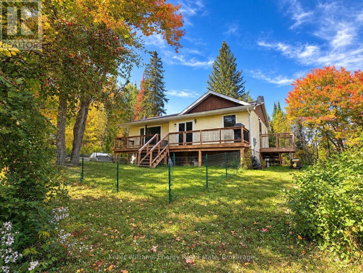
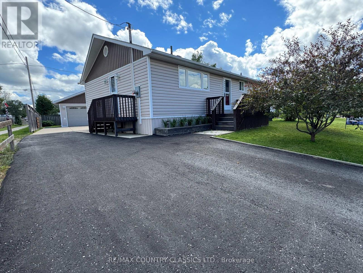
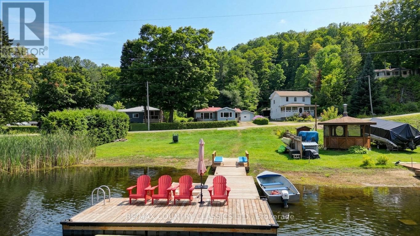
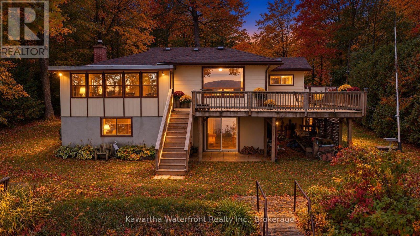
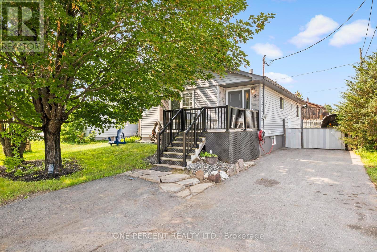
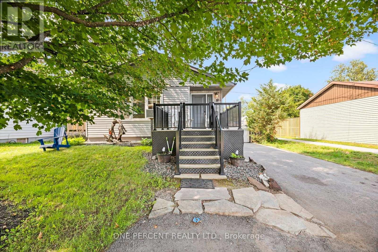
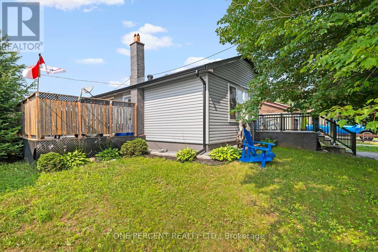
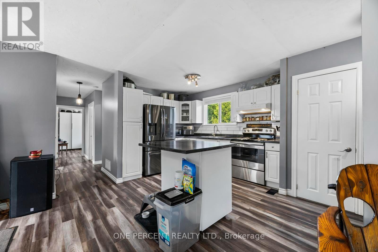
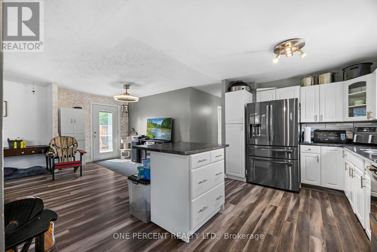
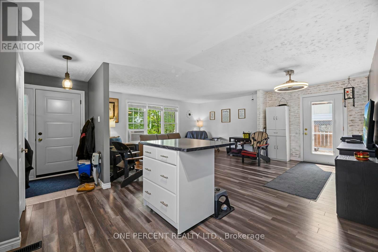
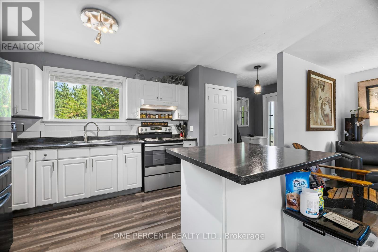
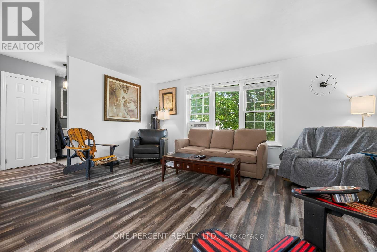
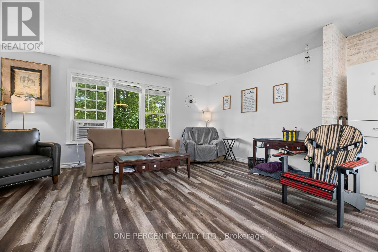
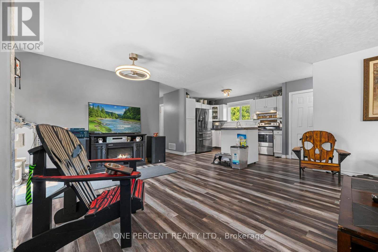
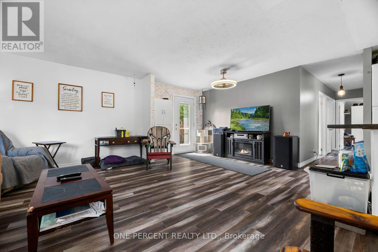
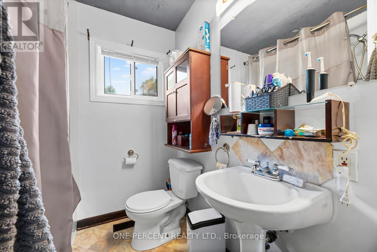
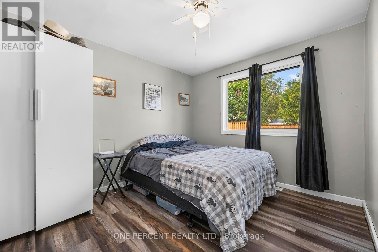
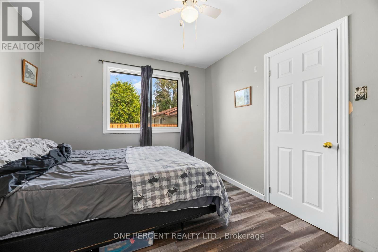
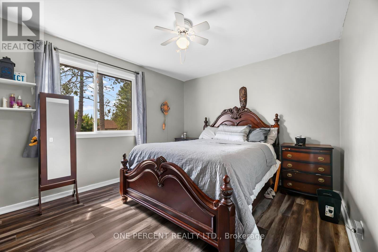
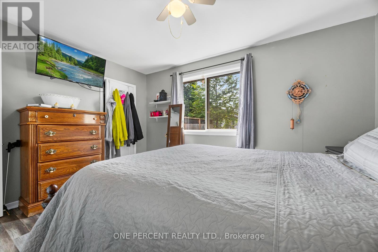
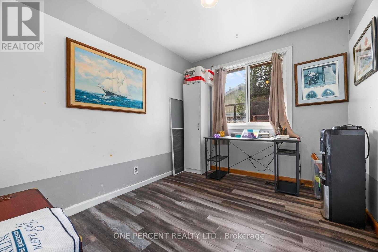
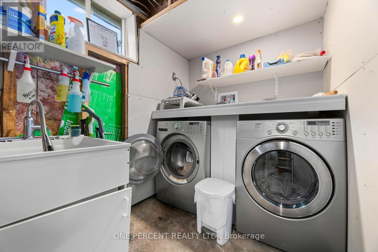
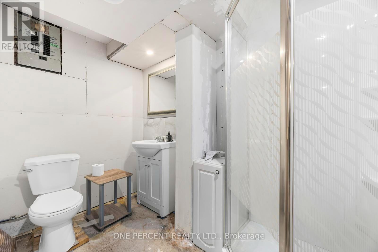

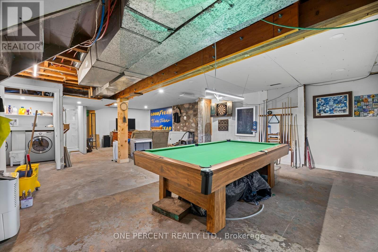
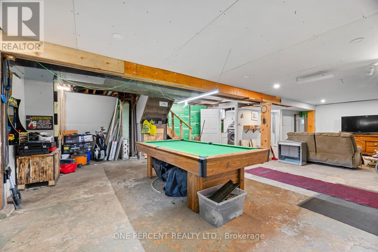
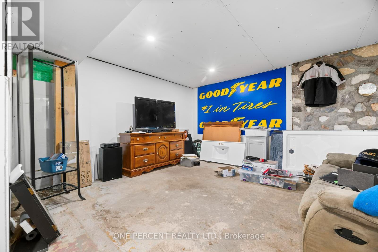
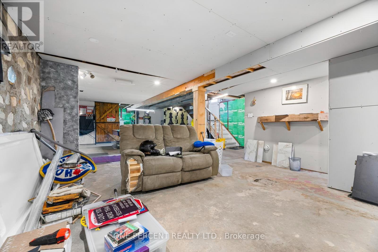
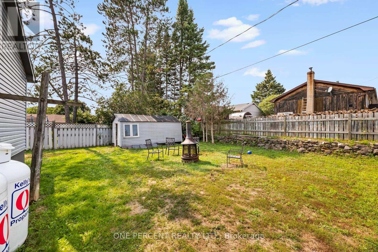
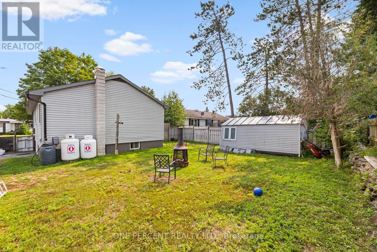
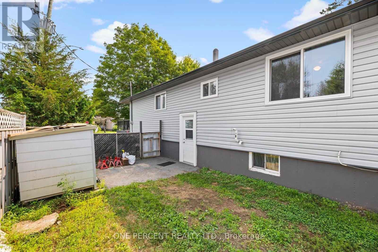
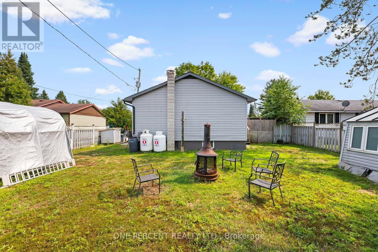
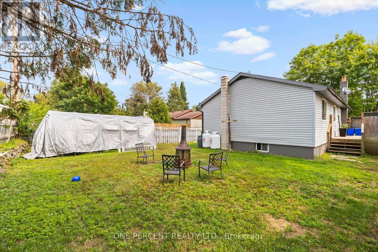
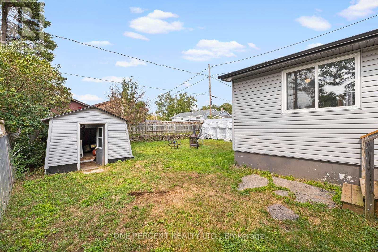
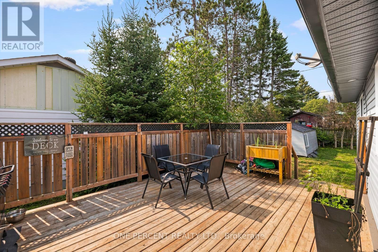
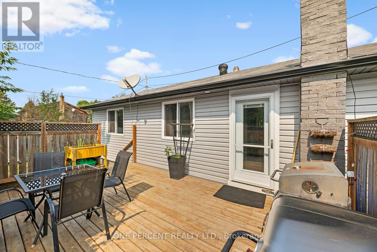
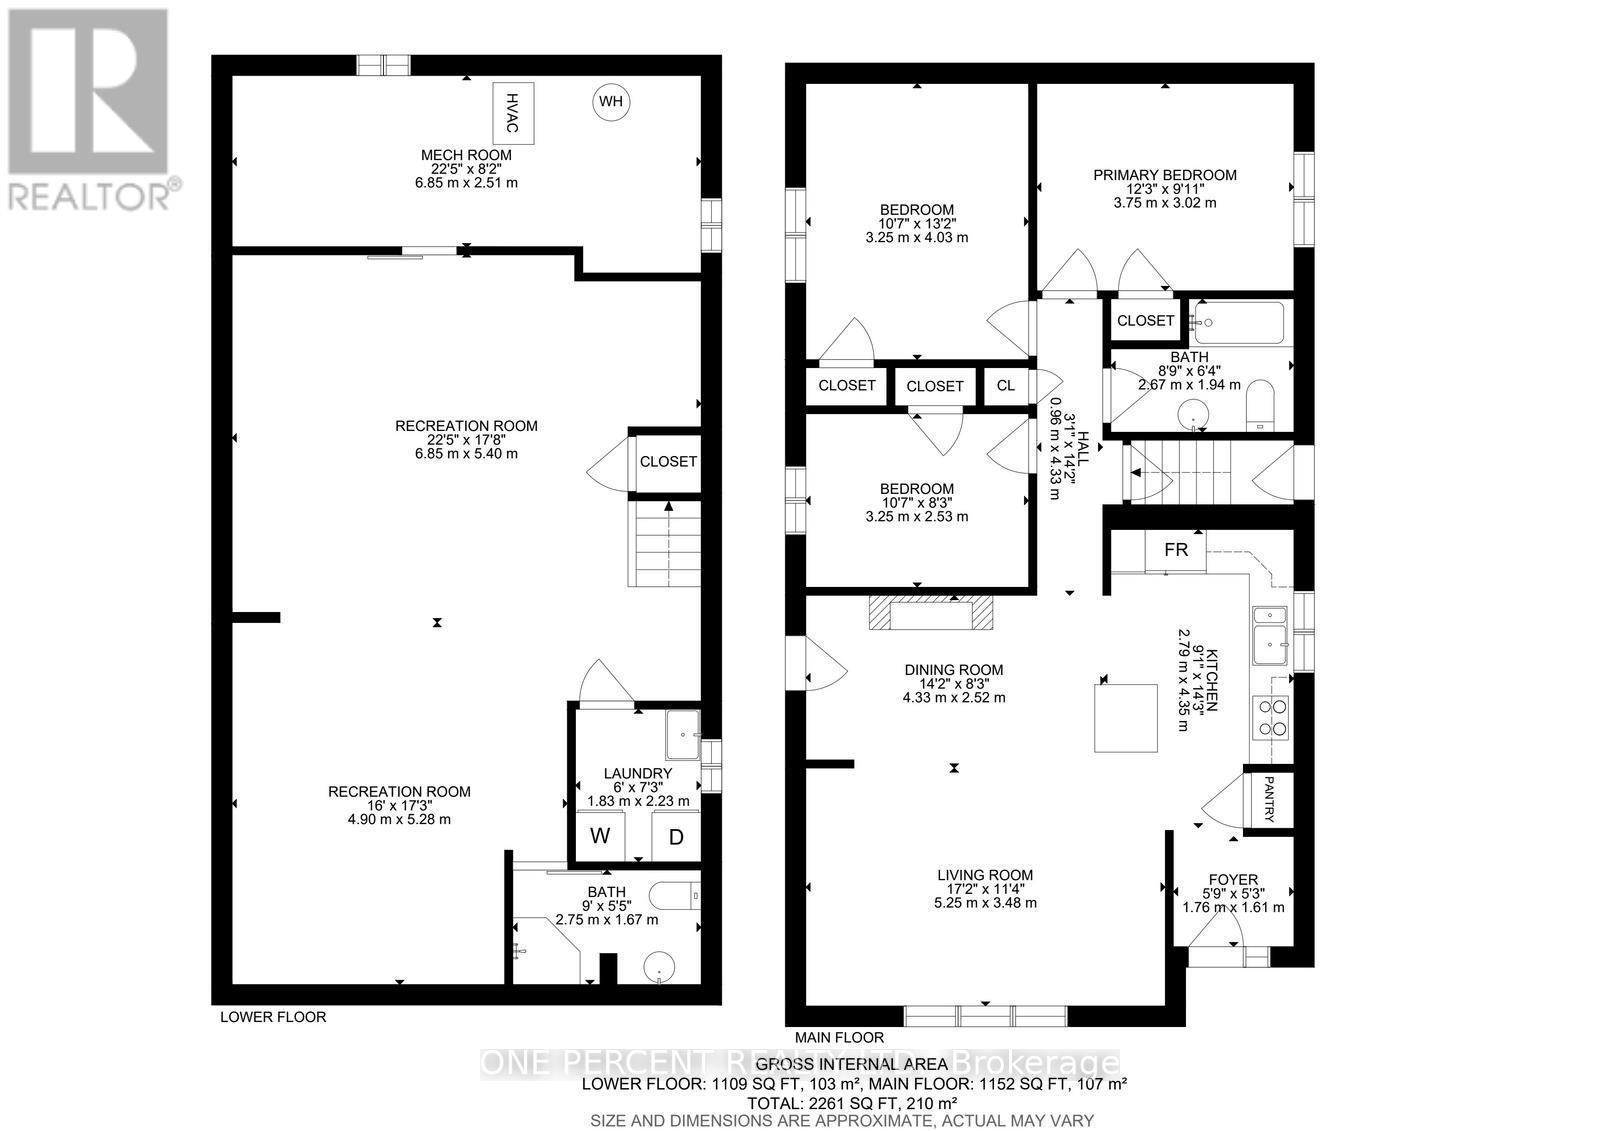
Welcome to 10 Magnolia Street, a spacious 3-bedroom bungalow offering a comfortable main-floor layout, an incredibly versatile lower level and a backyard made for enjoying the outdoors. Step inside to a bright, welcoming living space where the living and dining areas flow together, creating an inviting setting for everyday life, family dinners and entertaining. The kitchen offers plenty of workspace and storage, while three main-floor bedrooms provide flexibility for families, guests or a home office. A full 4-piece bathroom completes the main level. Downstairs, approximately 1,109 sq. ft. of additional space opens up a world of possibilities. Two generously sized recreation areas provide room for a family room, games area, home theatre, gym, hobby space or workshop. You'll also find a second bathroom with shower, dedicated laundry area and plenty of storage and utility space. Outside, a large rear deck is ready for summer barbecues, morning coffee and evenings with friends, overlooking a spacious yard with mature trees. There's room for kids and pets to play, gardens to grow or simply to relax and enjoy the outdoors. An additional outbuilding provides valuable storage for tools, toys and seasonal equipment. With approximately 1,152 sq. ft. on the main level plus 1,109 sq. ft. on the lower level, this home delivers an impressive amount of space and flexibility. Whether you're buying your first home, looking for more room for your family or searching for a property you can truly make your own, 10 Magnolia Street is an opportunity that's becoming harder to find. There's a lot of home here - and even more potential. Come see it for yourself and discover why 10 Magnolia Street is the home you've been waiting for. (id:63604)
Key Facts
Highlights
- Water Heater
Property Details
Interior features
Exterior features
Systems and association
Rooms
Virtual Tour & Media
Mortgage & Affordability
Saved Properties
Keep This One Handy
Save this listing, compare it later, or open your saved properties dashboard.
Neighbourhood
- Area
- Bicroft Ward
- City
- Highlands East
- Postal code
- K0L 1M0
- Nearby
- Cross Streets: Hemlock/Magnolia. ** Directions: HWY 118 & MONCK.
Save This Property
Keep this home handy, return to it anytime, and let us know how to reach you about this listing.
We use this email only to connect your saved properties and saved searches.
Other Available Options
Similar Listings
Listings from our database that match closely.