108- 1725 Ernest Avenue
BUYER ADVANTAGE
Buy with confidence
Get a full-service approach built on strategy, strong negotiation, and clear guidance from offer to close.
- Local Market Expertise
- Broker-level Negotiation
- Transparent Process
- No-pressure Guidance

The right strategy depends on your goals, timing, budget, and the type of home you are buying. Get Your Buyer Snapshot.
About This Property
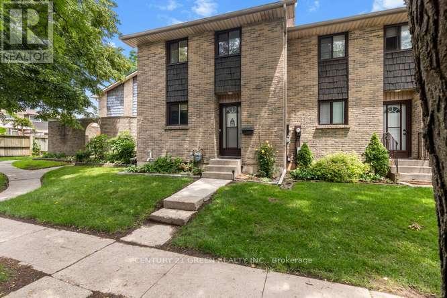
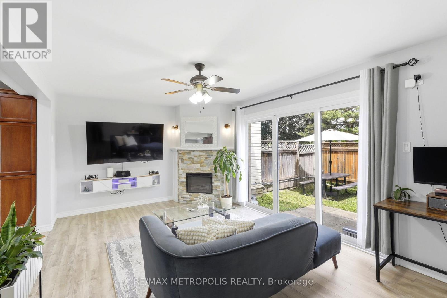
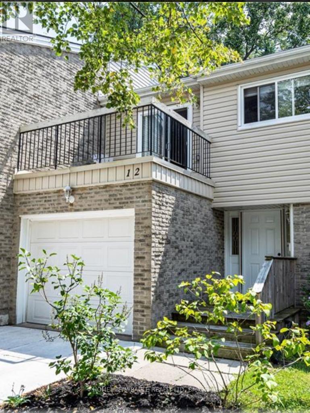
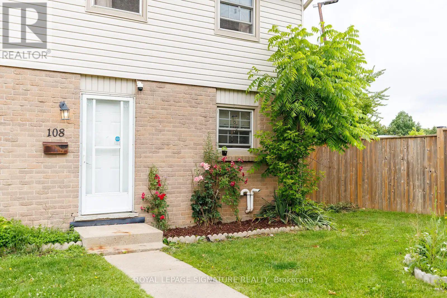
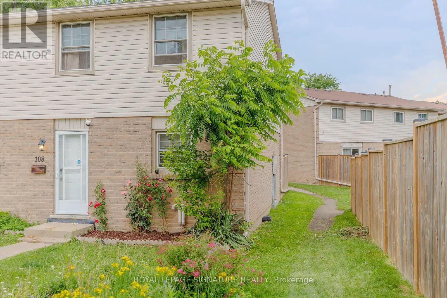
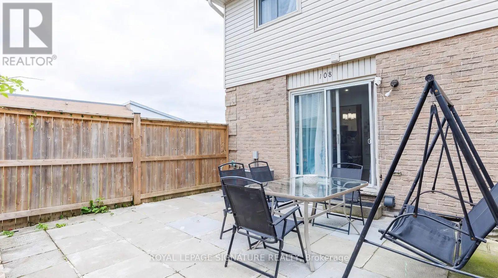
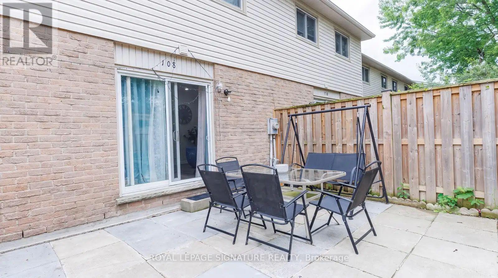
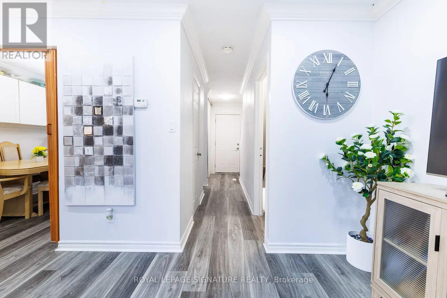
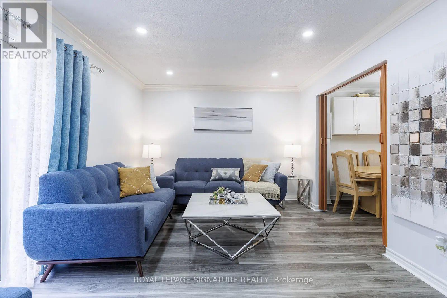
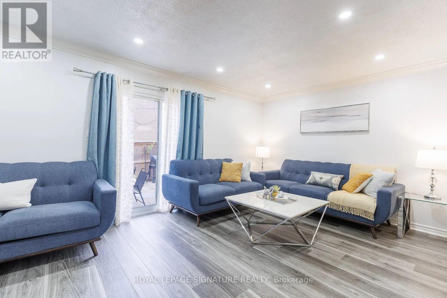
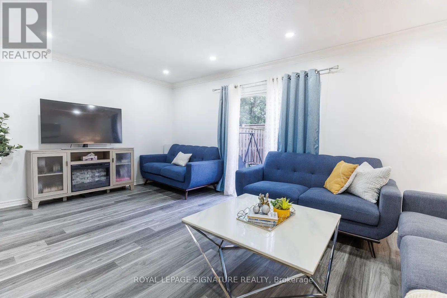
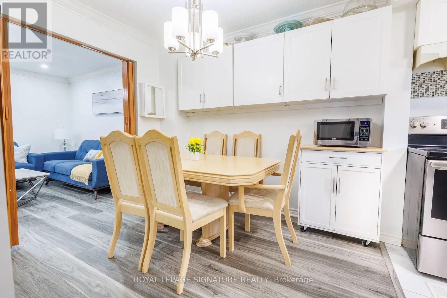
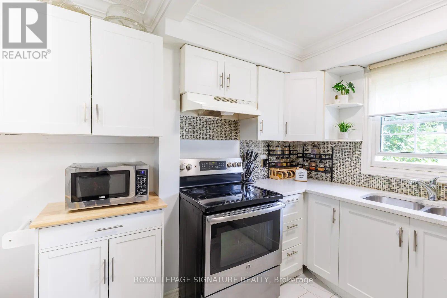
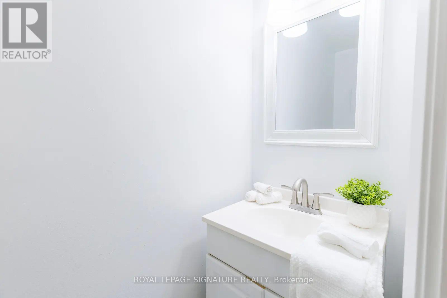
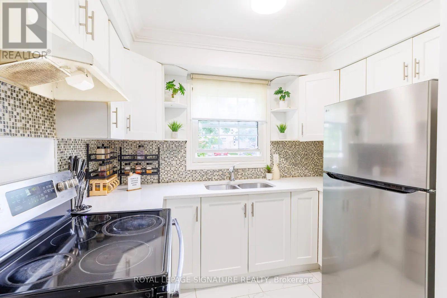
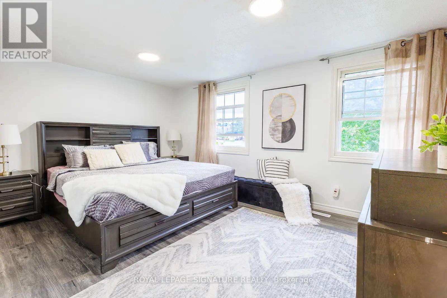
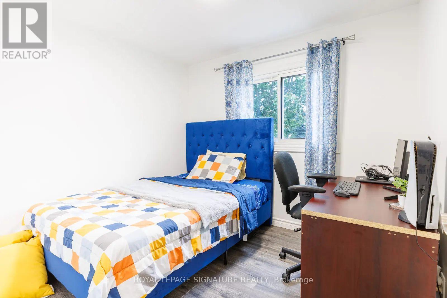
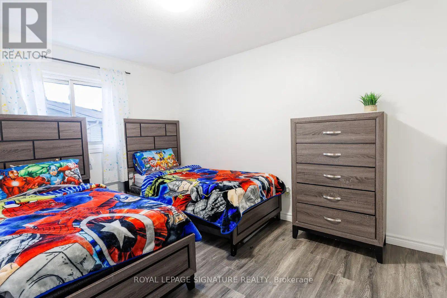
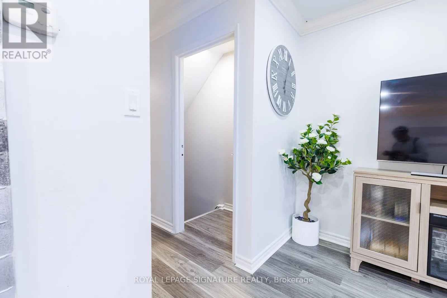
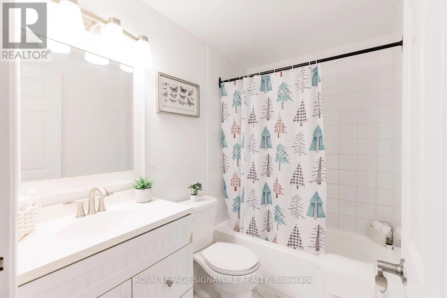
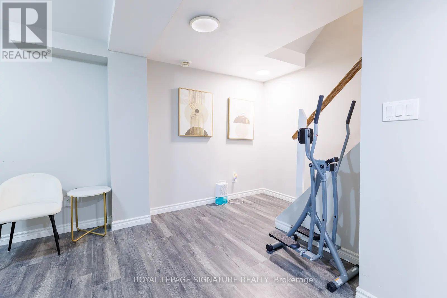
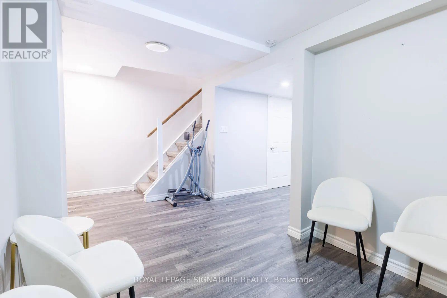
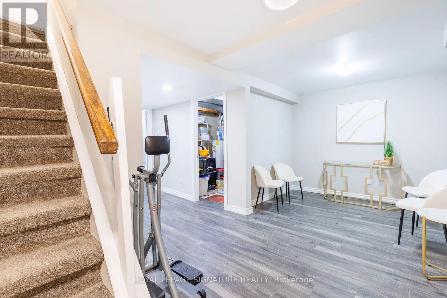
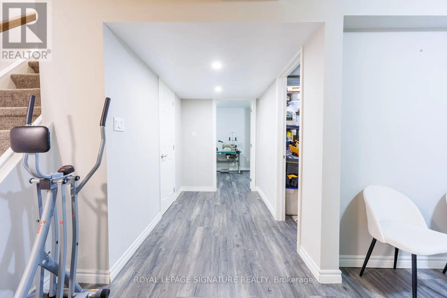
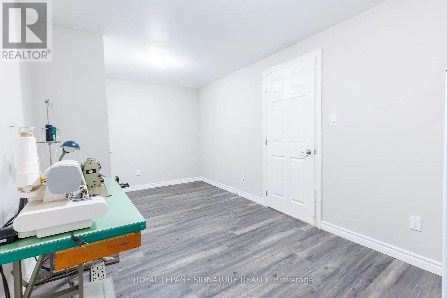
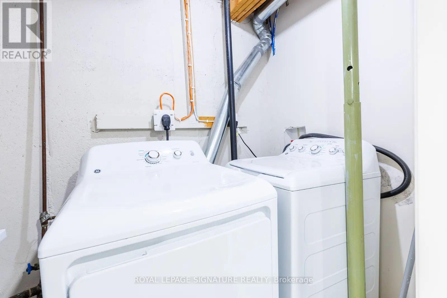
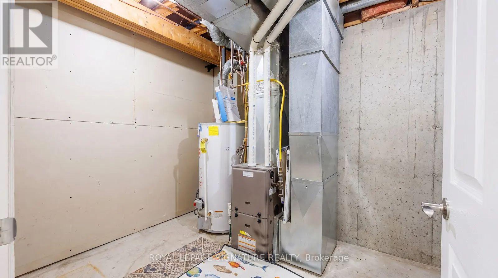
Tucked into a quiet corner of a well-managed White Oaks community, this stylish, carpet-free townhouse offers 3+1 bedrooms, modern updates, and a smart, functional layout. The main floorfeatures spacious open-concept living and dining areas with upgraded lighting, fresh neutral paint, and a walkout to a private, fully fenced courtyard patio with low-maintenance composite decking perfect for relaxing or entertaining. Upstairs, you'll find three bright and generously sized bedrooms, including an exceptionally large primary bedroom with double closets and plenty of space for a sitting area or home office. The two additional bedrooms are also spacious, making them ideal for children, guests, or remote work. A beautifully updated 4-piece bathroom with a modern vanity completes the upper level.The finished lower level offers a fourth bedroom along with a versatile flex space that can beused as a family room, recreation area, home gym, or office. A separate laundry and utility room provides excellent storage. Forced-air gas heating and central air conditioning ensure year-round comfort.Perfect for first-time buyers, young families, downsizers, or investors, this move-in-ready home offers a low-maintenance lifestyle in a convenient location close to schools, parks, public transit, healthcare facilities, the community centre, and major shopping destinations.With Highway 401 just minutes away, commuting is quick and convenient. Flexible possession is available. (id:63604)
Key Facts
Highlights
- Washer
- Refrigerator
- Water meter
- Central Vacuum
- Stove
- Dryer
- Hood Fan
- Water Heater
Property Details
Interior features
Exterior features
Systems and association
Rooms
Mortgage & Affordability
Saved Properties
Keep This One Handy
Save this listing, compare it later, or open your saved properties dashboard.
Neighbourhood
- Area
- South X
- City
- London South
- Postal code
- N6E 2W3
- Nearby
- Southdale Road & Ernest Ave
Save This Property
Keep this home handy, return to it anytime, and let us know how to reach you about this listing.
We use this email only to connect your saved properties and saved searches.
Other Available Options
Similar Listings
Listings from our database that match closely.