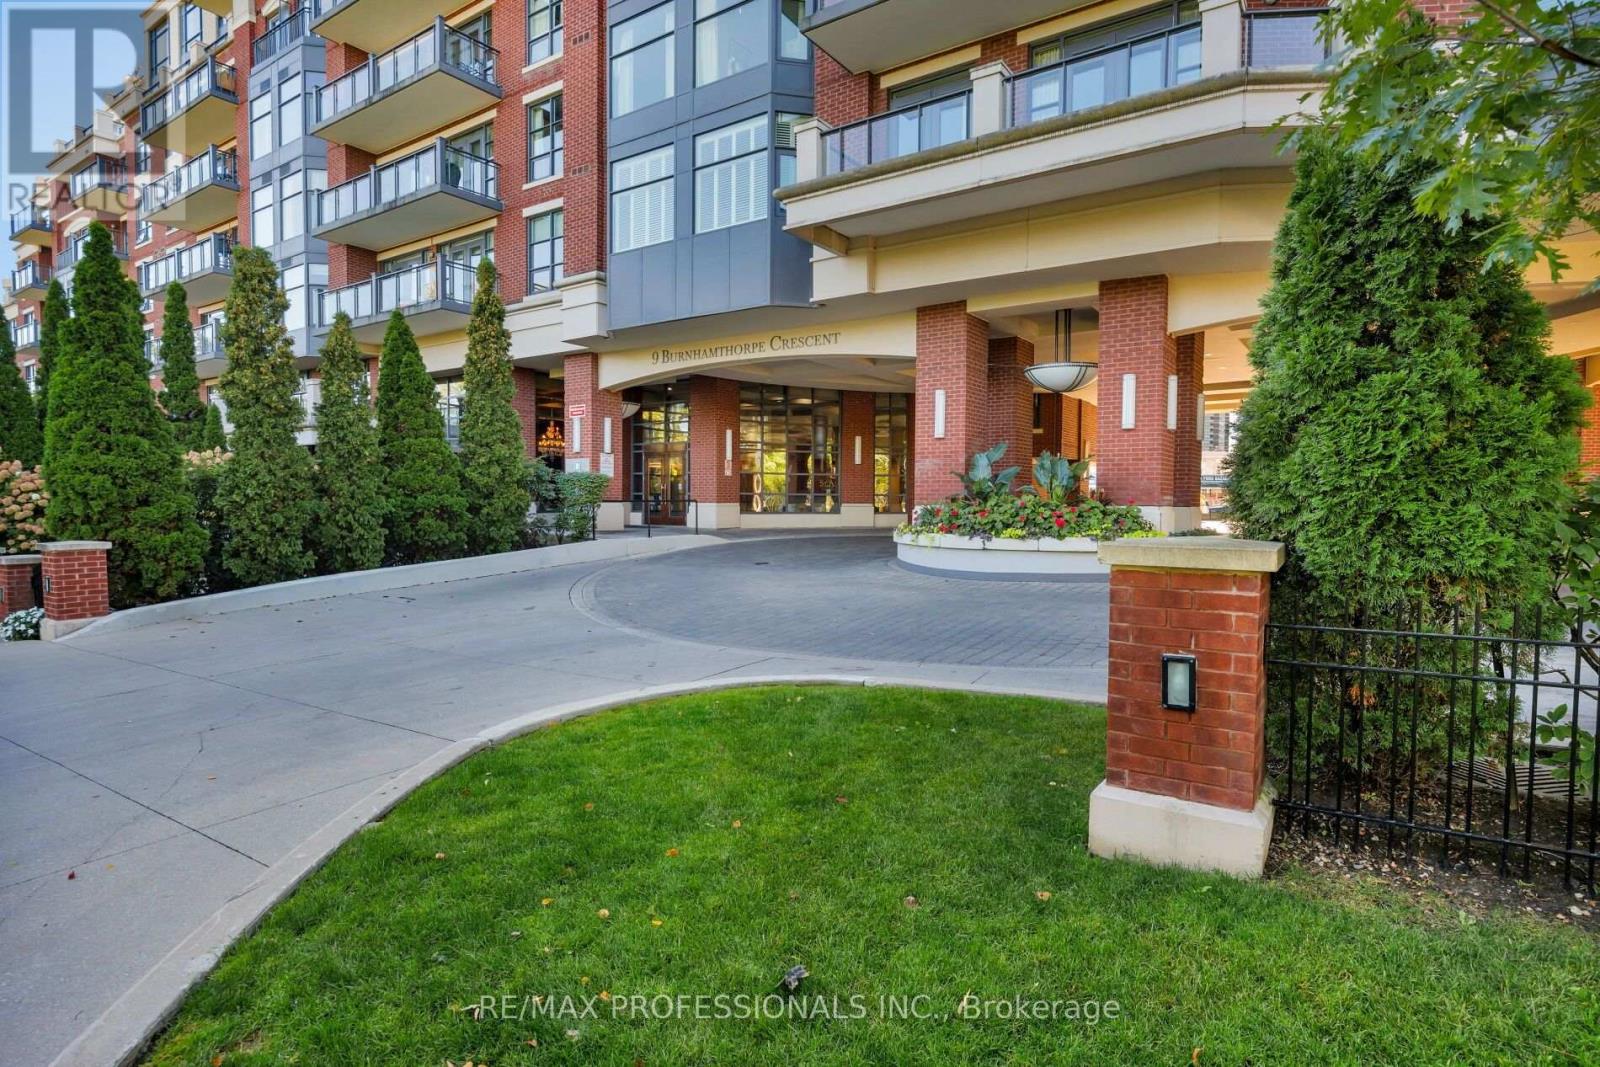
108- 9 Burnhamthorpe Crescent
Toronto, ONCondo Apartment
$1,998,000
MLS® W14125984
Condo Apartment3 beds3 baths2 total
108- 9 Burnhamthorpe Crescent, Toronto, ON photo 1
108- 9 Burnhamthorpe Crescent, Toronto, ON photo 2
108- 9 Burnhamthorpe Crescent, Toronto, ON photo 3
108- 9 Burnhamthorpe Crescent, Toronto, ON photo 4
108- 9 Burnhamthorpe Crescent, Toronto, ON photo 5
108- 9 Burnhamthorpe Crescent, Toronto, ON photo 6
108- 9 Burnhamthorpe Crescent, Toronto, ON photo 7
108- 9 Burnhamthorpe Crescent, Toronto, ON photo 8
108- 9 Burnhamthorpe Crescent, Toronto, ON photo 9
108- 9 Burnhamthorpe Crescent, Toronto, ON photo 10
108- 9 Burnhamthorpe Crescent, Toronto, ON photo 11
108- 9 Burnhamthorpe Crescent, Toronto, ON photo 12
108- 9 Burnhamthorpe Crescent, Toronto, ON photo 13
108- 9 Burnhamthorpe Crescent, Toronto, ON photo 14
108- 9 Burnhamthorpe Crescent, Toronto, ON photo 15
108- 9 Burnhamthorpe Crescent, Toronto, ON photo 16
108- 9 Burnhamthorpe Crescent, Toronto, ON photo 17
108- 9 Burnhamthorpe Crescent, Toronto, ON photo 18
108- 9 Burnhamthorpe Crescent, Toronto, ON photo 19
108- 9 Burnhamthorpe Crescent, Toronto, ON photo 20
108- 9 Burnhamthorpe Crescent, Toronto, ON photo 21
108- 9 Burnhamthorpe Crescent, Toronto, ON photo 22
108- 9 Burnhamthorpe Crescent, Toronto, ON photo 23
108- 9 Burnhamthorpe Crescent, Toronto, ON photo 24
108- 9 Burnhamthorpe Crescent, Toronto, ON photo 25
108- 9 Burnhamthorpe Crescent, Toronto, ON photo 26
108- 9 Burnhamthorpe Crescent, Toronto, ON photo 27
108- 9 Burnhamthorpe Crescent, Toronto, ON photo 28
108- 9 Burnhamthorpe Crescent, Toronto, ON photo 29
108- 9 Burnhamthorpe Crescent, Toronto, ON photo 30
108- 9 Burnhamthorpe Crescent, Toronto, ON photo 31
108- 9 Burnhamthorpe Crescent, Toronto, ON photo 32
108- 9 Burnhamthorpe Crescent, Toronto, ON photo 33
108- 9 Burnhamthorpe Crescent, Toronto, ON photo 34
108- 9 Burnhamthorpe Crescent, Toronto, ON photo 35
108- 9 Burnhamthorpe Crescent, Toronto, ON photo 36
108- 9 Burnhamthorpe Crescent, Toronto, ON photo 37
108- 9 Burnhamthorpe Crescent, Toronto, ON photo 38
108- 9 Burnhamthorpe Crescent, Toronto, ON photo 39
108- 9 Burnhamthorpe Crescent, Toronto, ON photo 40
108- 9 Burnhamthorpe Crescent, Toronto, ON photo 41
108- 9 Burnhamthorpe Crescent, Toronto, ON photo 42
108- 9 Burnhamthorpe Crescent, Toronto, ON photo 43
108- 9 Burnhamthorpe Crescent, Toronto, ON photo 44
108- 9 Burnhamthorpe Crescent, Toronto, ON photo 45
108- 9 Burnhamthorpe Crescent, Toronto, ON photo 46
108- 9 Burnhamthorpe Crescent, Toronto, ON photo 47
108- 9 Burnhamthorpe Crescent, Toronto, ON photo 48
108- 9 Burnhamthorpe Crescent, Toronto, ON photo 49
108- 9 Burnhamthorpe Crescent, Toronto, ON photo 50
1 / 50

BUYER ADVANTAGE

Buy with confidence

Get a full-service approach built on strategy, strong negotiation, and clear guidance from offer to close.

  • Local Market Expertise
  • Broker-level Negotiation
  • Transparent Process
  • No-pressure Guidance

The right strategy depends on your goals, timing, budget, and the type of home you are buying. Get Your Buyer Snapshot.
About This Property

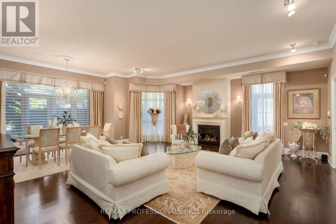
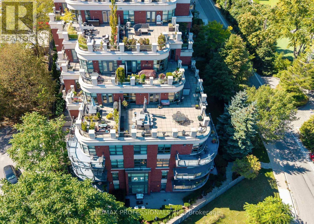
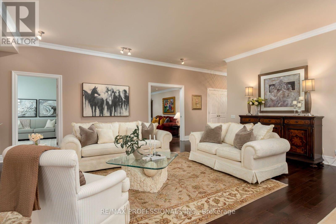
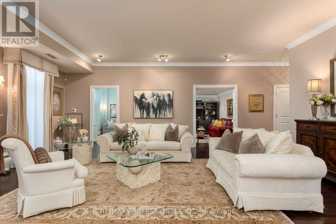
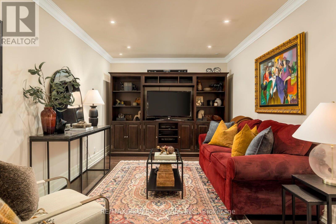
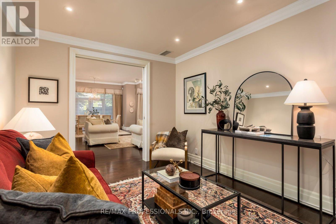
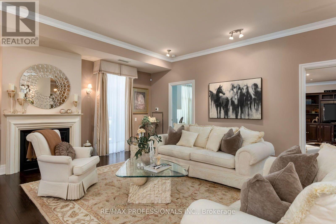
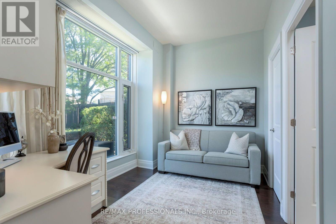
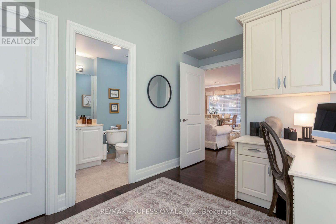
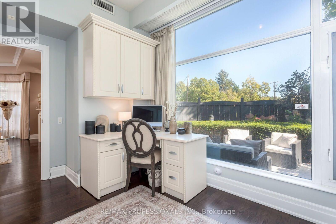
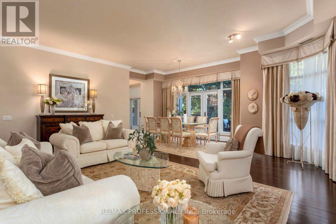
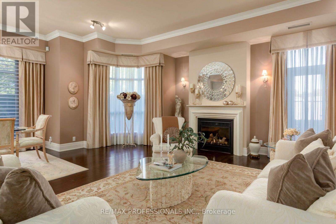
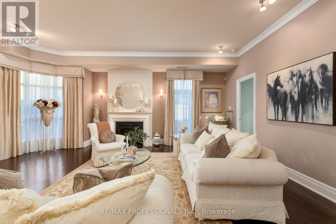
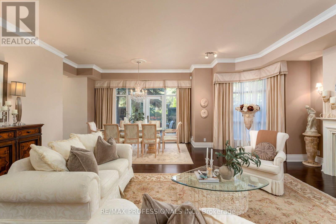
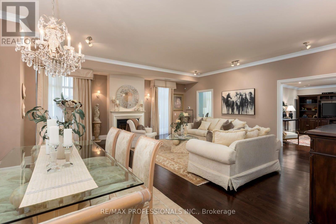
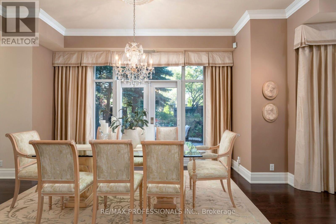
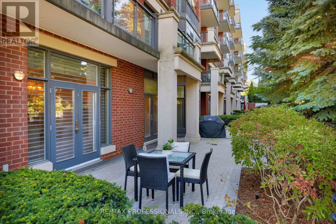
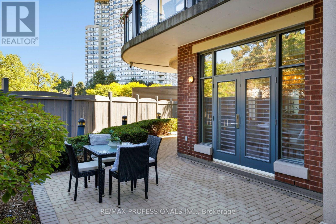
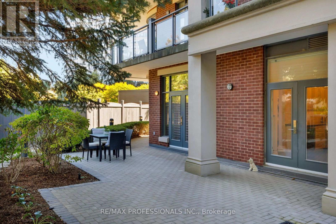
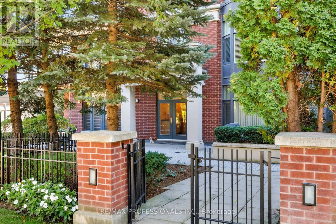
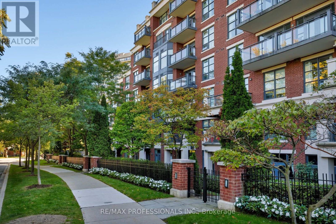
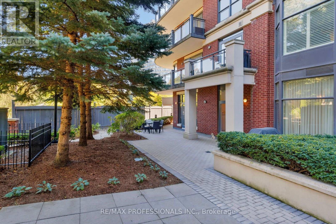
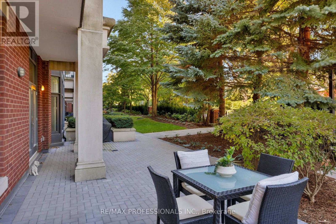
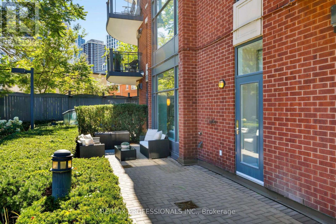
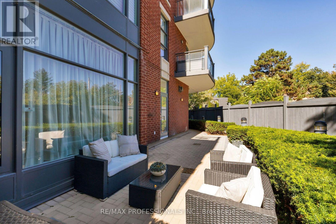
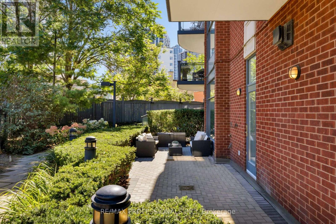
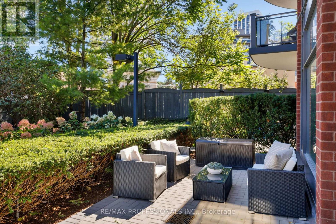
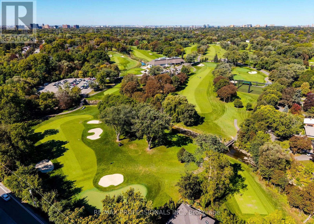
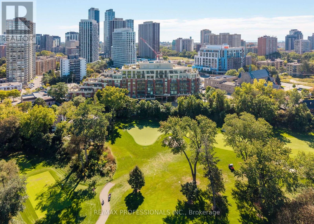
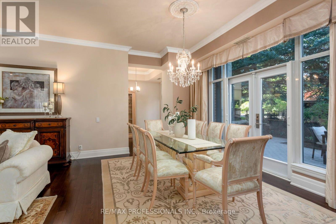
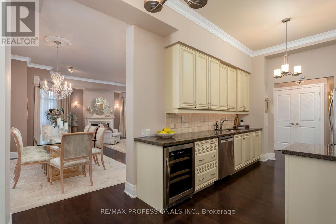
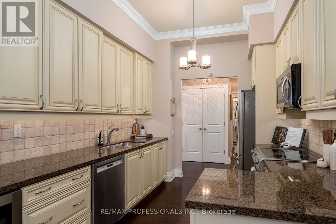
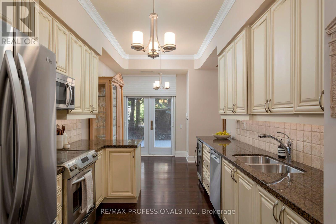
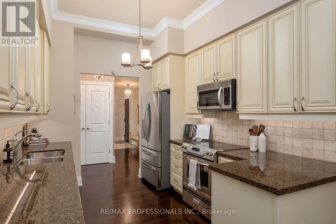
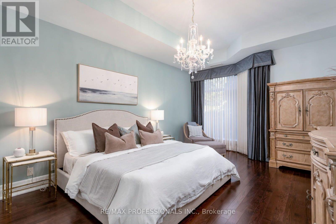
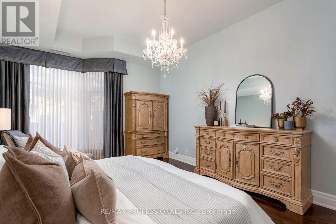
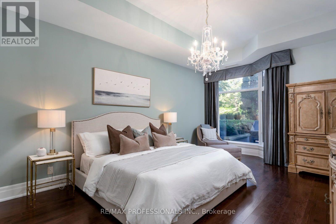
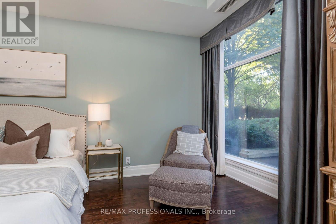
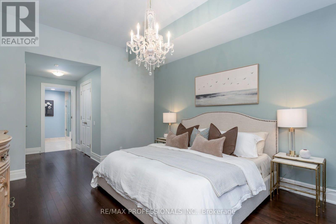
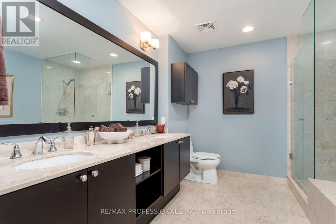
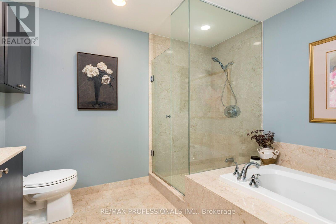
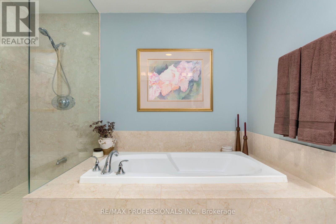
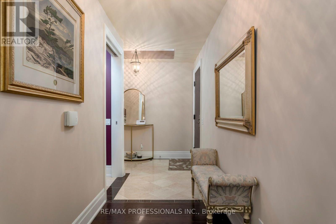
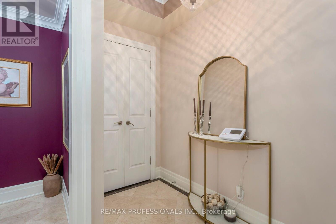
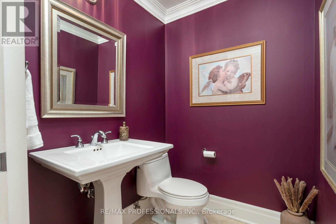
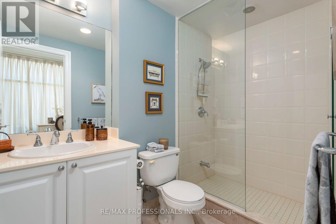
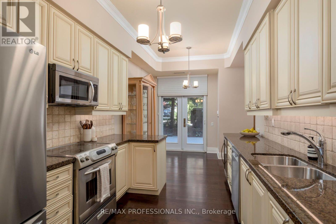
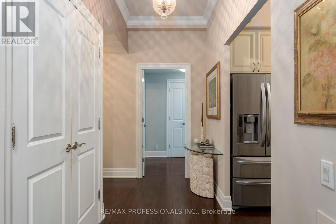
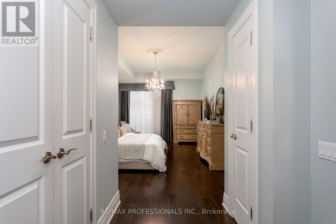
Presenting the Garden Suite - a truly no-compromise bungalow alternative in one of West Toronto's most prestigious condominium communities. Built for those who are ready for maintenance-free living without feeling like they're living in a box, this suite features soaring 9.5' ceilings, three walkouts to your private garden & patio, and a substantial 2000+ sq ft layout. Immaculately maintained by the same owner since construction, this suite is truly flawless, and clearly designed to be a homeowner's condominium. Pull into one of your two oversized parking spaces, drop off anything you need to store in your private locker room, and walk a couple steps to the elevator. Enter your suite to a grand foyer with double closets and a tasteful powder room. The entrance to the living room and dining room is breathtaking, drenched in natural light from floor-to-ceiling windows, with walkouts everywhere you look. Off the living room is the ample den, tucked away with pocket doors for when you need it, and the 2nd bedroom, complete with an ensuite & walk in closet. The kitchen has been thoughtfully updated, with the owner adding extra counter space, a wine fridge, and a gas hookup for the bbq right outside. Finally, the primary suite, with a sumptuous five piece ensuite and multiple closets, is well-appointed and sized to fit even the largest of bedroom suites. Enjoy all the best parts of condominium living while keeping elevator rides optional. (id:63604)

Key Facts

Type
Condo Apartment
Beds
3
Baths
3
Size
2,000 sqft
Parking
2 total
Condo fee
$1,858

Highlights

  • Washer
  • Dishwasher
  • Wine Fridge
  • Range
  • Oven
  • Dryer
  • Microwave
Property Details 12 details
Bedrooms
3 bedrooms
2 above grade + 1 below grade
Bathrooms
3 bathrooms
1 partial
Parking
2 parking spaces
Garage · Underground
Living area
2,000 - 2,249 sq. ft.
Property
Single Family · Condo/Strata · Attached
Property subtype
Single Family
Structure type
Apartment
Ownership
Condo/Strata
Attached status
Attached
Heating
Forced air, Natural gas
Cooling
Central air conditioning
Fireplace
1 fireplace
Taxes
$7,322.00

Interior features

WasherDishwasherWine FridgeRangeOvenDryerMicrowaveHardwoodMarbleStorage - LockerSeparate Heating ControlsFireplace(s)

Exterior features

BrickStucco

Systems and association

Common Area MaintenanceCable TVHeatWaterInsuranceParking

Lot and water

Wheelchair accessCarpet FreeIn suite Laundry
Rooms 8 rooms
Level
Room
Dimensions
Flat
Foyer
3.04 m x 2.73 m
Flat
Kitchen
3.28 m x 2.9 m
Flat
Eating area
2.79 m x 3.01 m
Flat
Living room
6.6 m x 7.23 m
Flat
Dining room
2.95 m x 4.17 m
Flat
Family room
4.64 m x 3.02 m
Flat
Primary Bedroom
8.18 m x 3.8 m
Flat
Bedroom
4.64 m x 2.75 m
Mortgage & Affordability Estimate monthly costs
Purchase price$1,998,000
Down paymentNot available
Mortgage amountNot available
Principal & interestNot available
Property taxesNot available
Condo/HOA feeNot available
Insurance/OtherNot available
UtilitiesNot available
Est. monthly totalNot available
Income needed (GDS 32%)Not available
Estimates only. Not financial advice. Rates, taxes and fees vary by lender and municipality.

Saved Properties

Keep This One Handy

Save this listing, compare it later, or open your saved properties dashboard.

Manage Saved Searches
Map is approximate.

Neighbourhood

Area
Islington-City Centre West
City
Toronto
Postal code
M9A 1G4
Nearby
Burnhamthorpe Rd & Dundas St W