108- 90 Orchid Place Drive
BUYER ADVANTAGE
Buy with confidence
Get a full-service approach built on strategy, strong negotiation, and clear guidance from offer to close.
- Local Market Expertise
- Broker-level Negotiation
- Transparent Process
- No-pressure Guidance

The right strategy depends on your goals, timing, budget, and the type of home you are buying. Get Your Buyer Snapshot.
About This Property
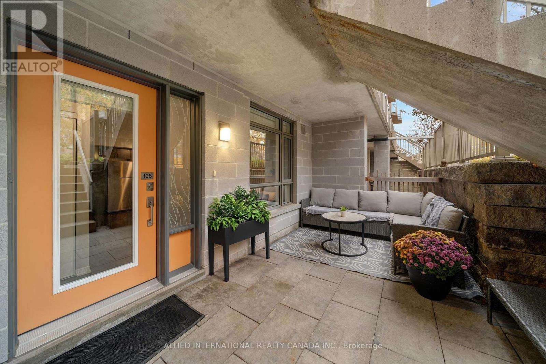
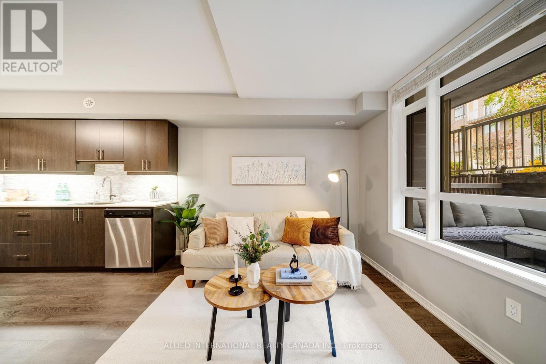
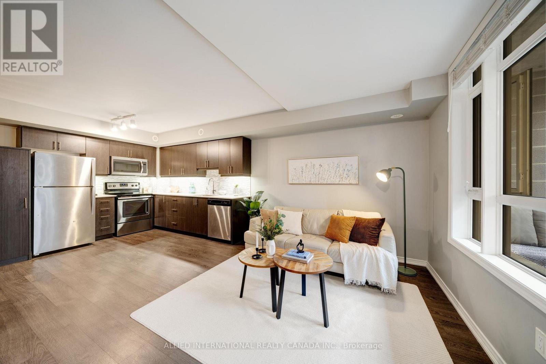
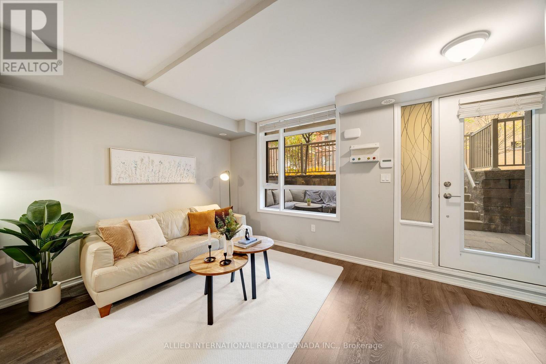
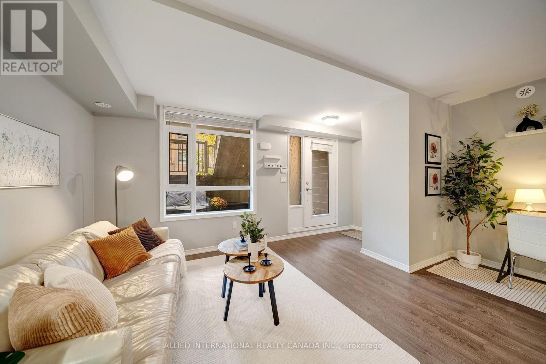
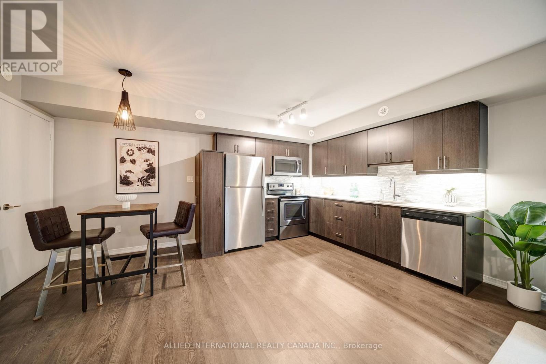
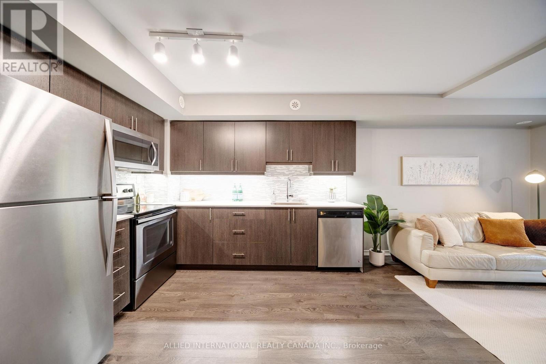
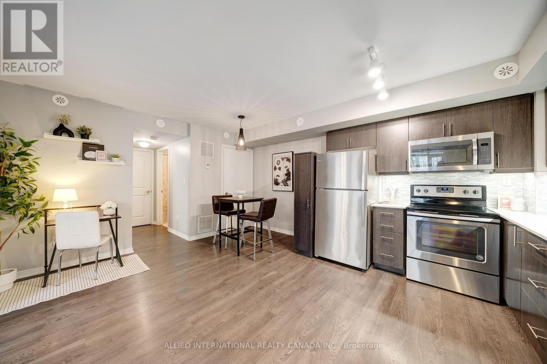
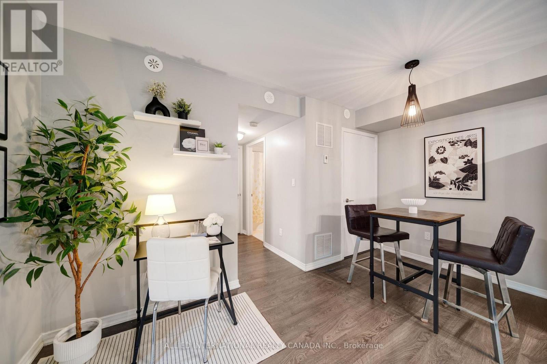
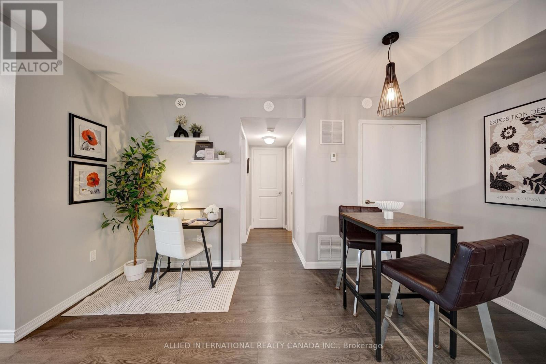
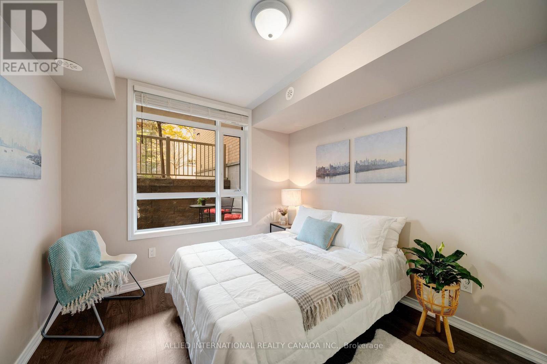
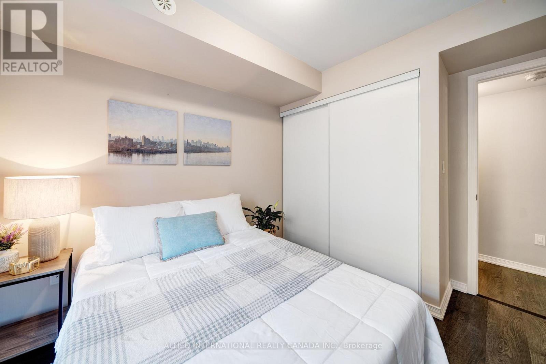
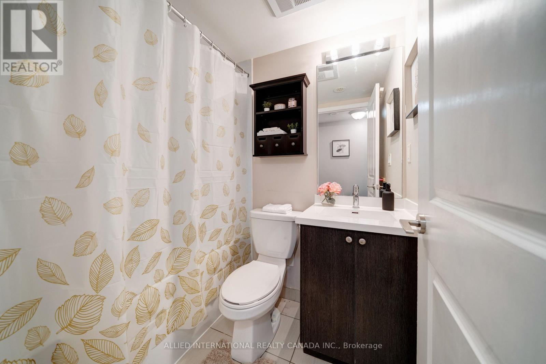
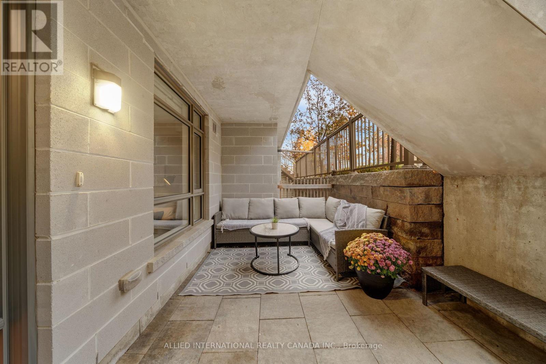
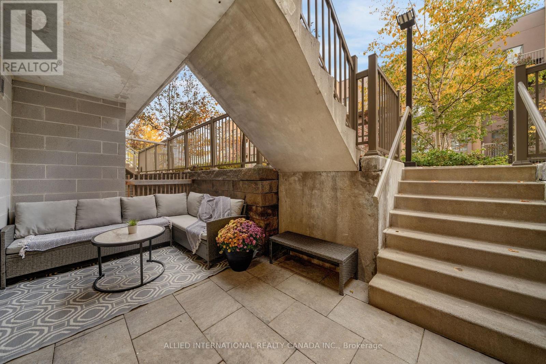
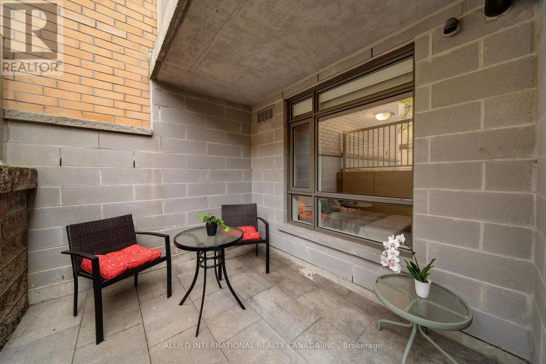
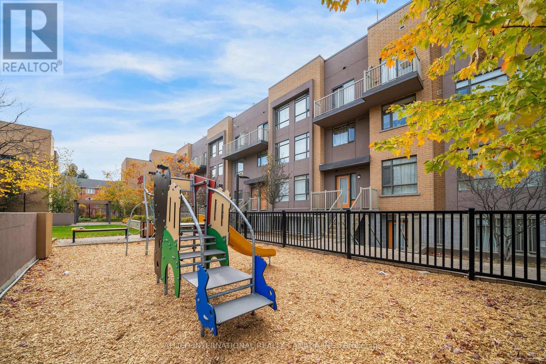
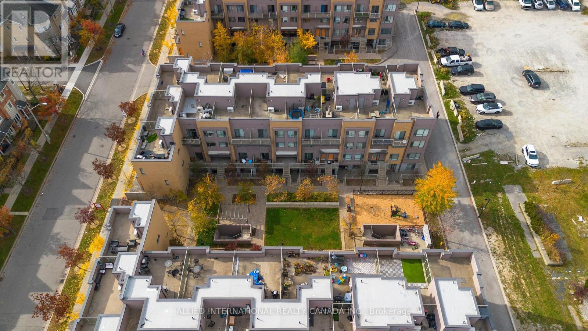
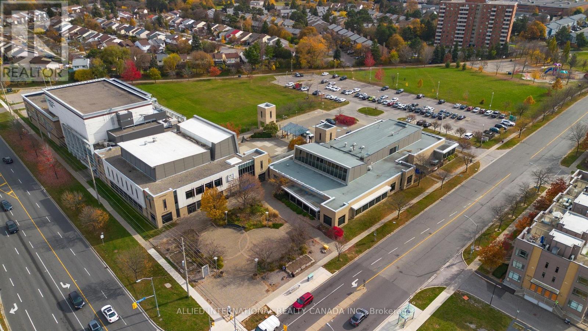
Well maintained and generously sized, this 1 bed + den provides exceptional value! Walk through the beautifully manicured courtyard right into your private terrace that is more than 200 sq ft of outdoor enjoyment perfect for entertaining, relaxing, gardening or all of the above! Enter into the spacious, open concept living space, with oversized windows that bring in the perfect amount of natural light. The upgraded kitchen includes premium quartz counters, tile backsplash, under cabinet lighting, stainless steel appliances and custom storage solutions. Unbeatable location that is within minutes of shopping, dining, schools (incl. UTSC + Centennial), parks, community centres, emergency services, 3 minutes to hwy 401 and 2km from the upcoming Scarborough Subway Station. Complete with a dedicated underground parking spot + locker, the value seems to never end! With low maintenance fees and in great condition, this property works well for 1st time buyers, down-sizers and investors alike. (id:63604)
Key Facts
Highlights
- Washer
- Refrigerator
- Dishwasher
- Stove
- Dryer
- Microwave
- Window Coverings
- Garage door opener remote(s)
- Water Heater - Tankless
Property Details
Interior features
Exterior features
Systems and association
Lot and water
Rooms
Virtual Tour & Media
Mortgage & Affordability
Saved Properties
Keep This One Handy
Save this listing, compare it later, or open your saved properties dashboard.
Neighbourhood
- Area
- Malvern
- City
- Toronto
- Postal code
- M1B 0C4
- Nearby
- Cross Streets: Markham Rd & Sheppard Ave. ** Directions: E of Markham, S side of Sheppard.
Save This Property
Keep this home handy, return to it anytime, and let us know how to reach you about this listing.
We use this email only to connect your saved properties and saved searches.
Other Available Options
Similar Listings
Listings from our database that match closely.