
108 Coldstream Road

Kawartha Lakes, ONDetached
$799,000
MLS® X13650852
Detached4 beds3 baths6 total
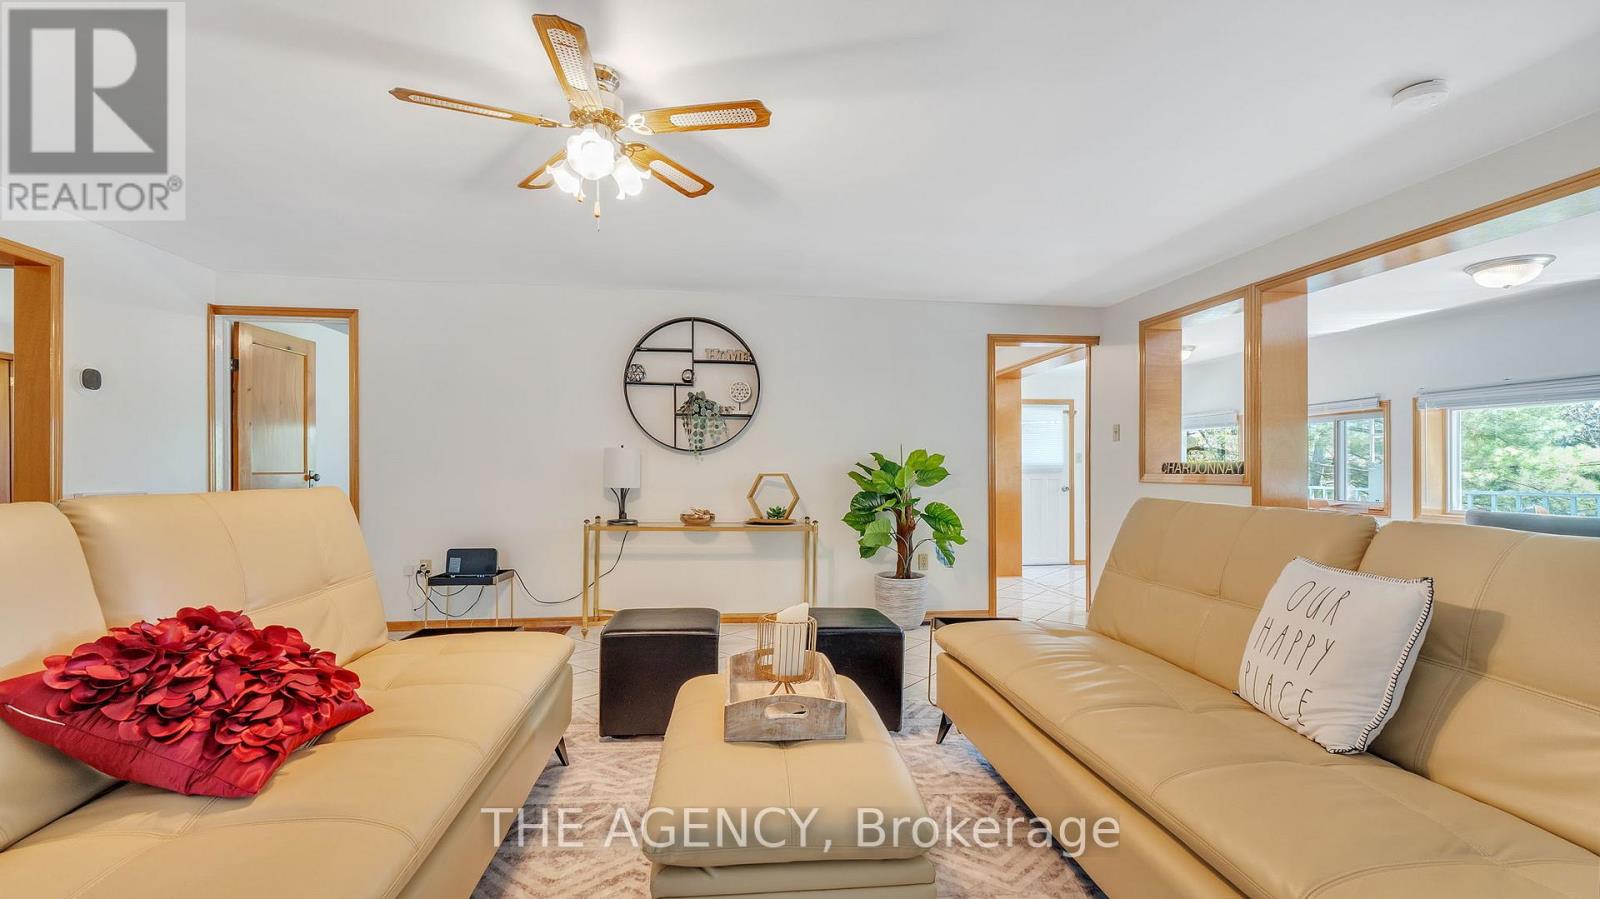
108 Coldstream Road, Kawartha Lakes, ON photo 1
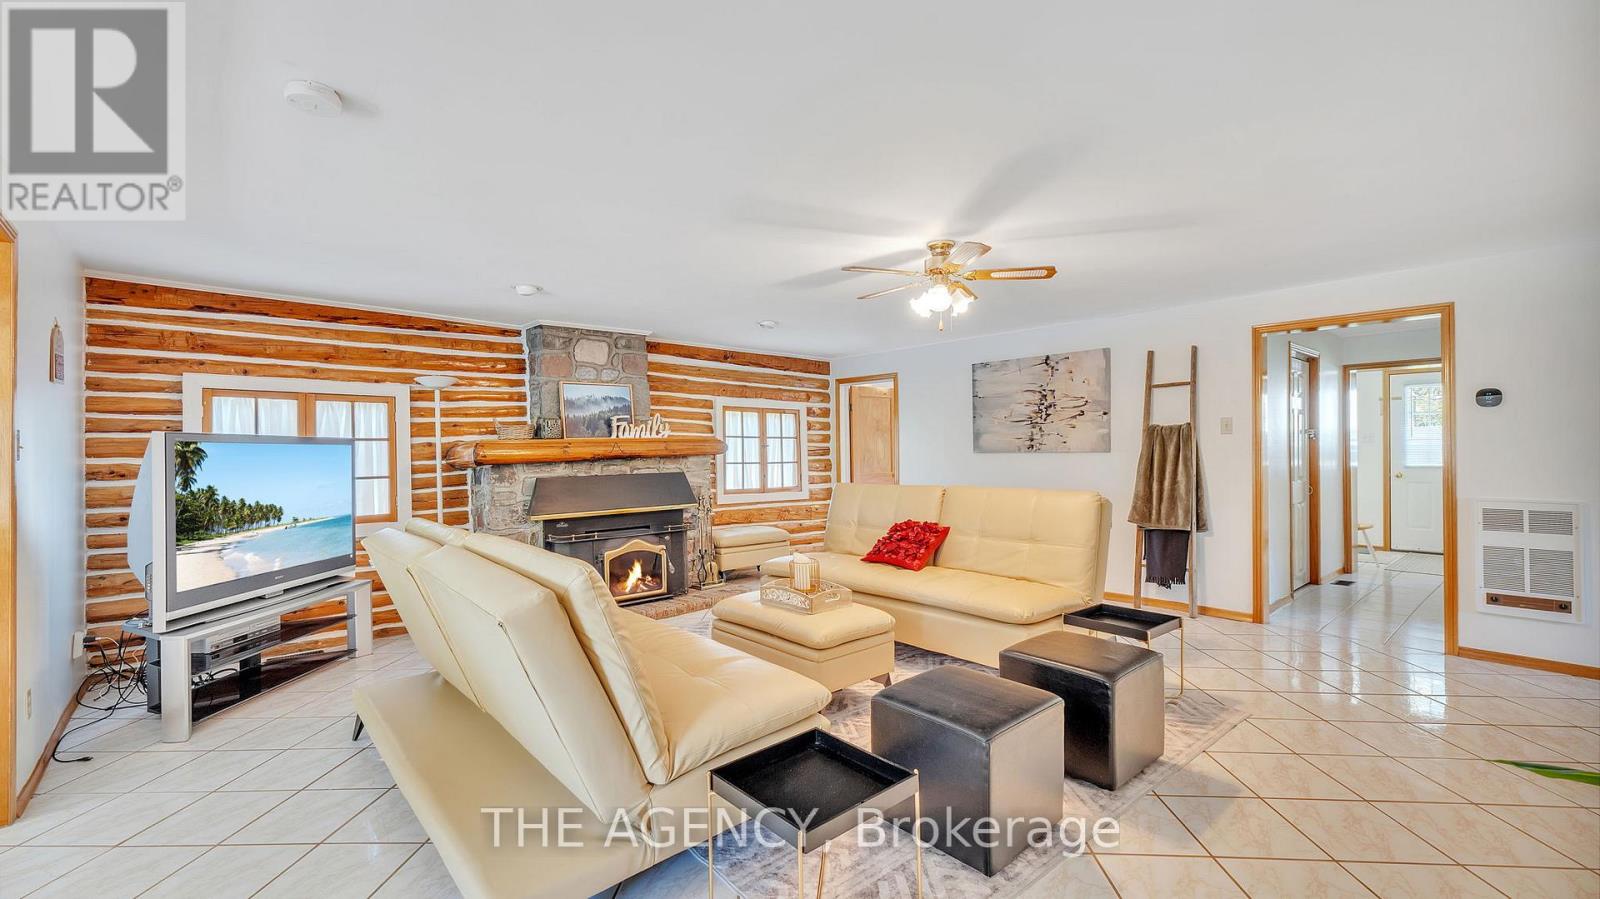
108 Coldstream Road, Kawartha Lakes, ON photo 2
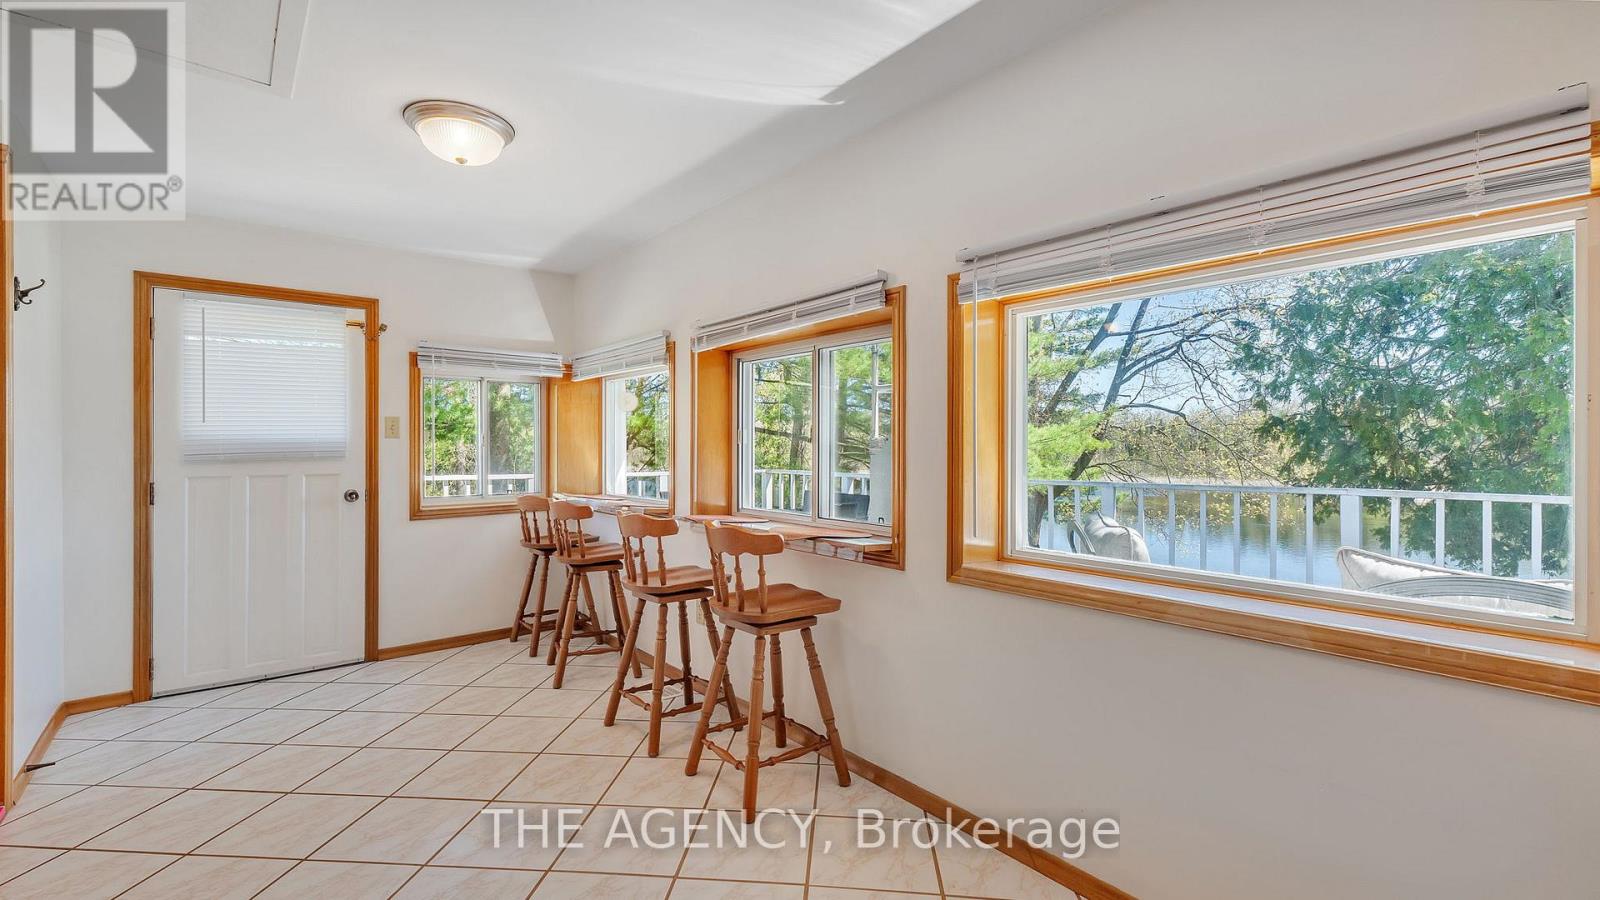
108 Coldstream Road, Kawartha Lakes, ON photo 3
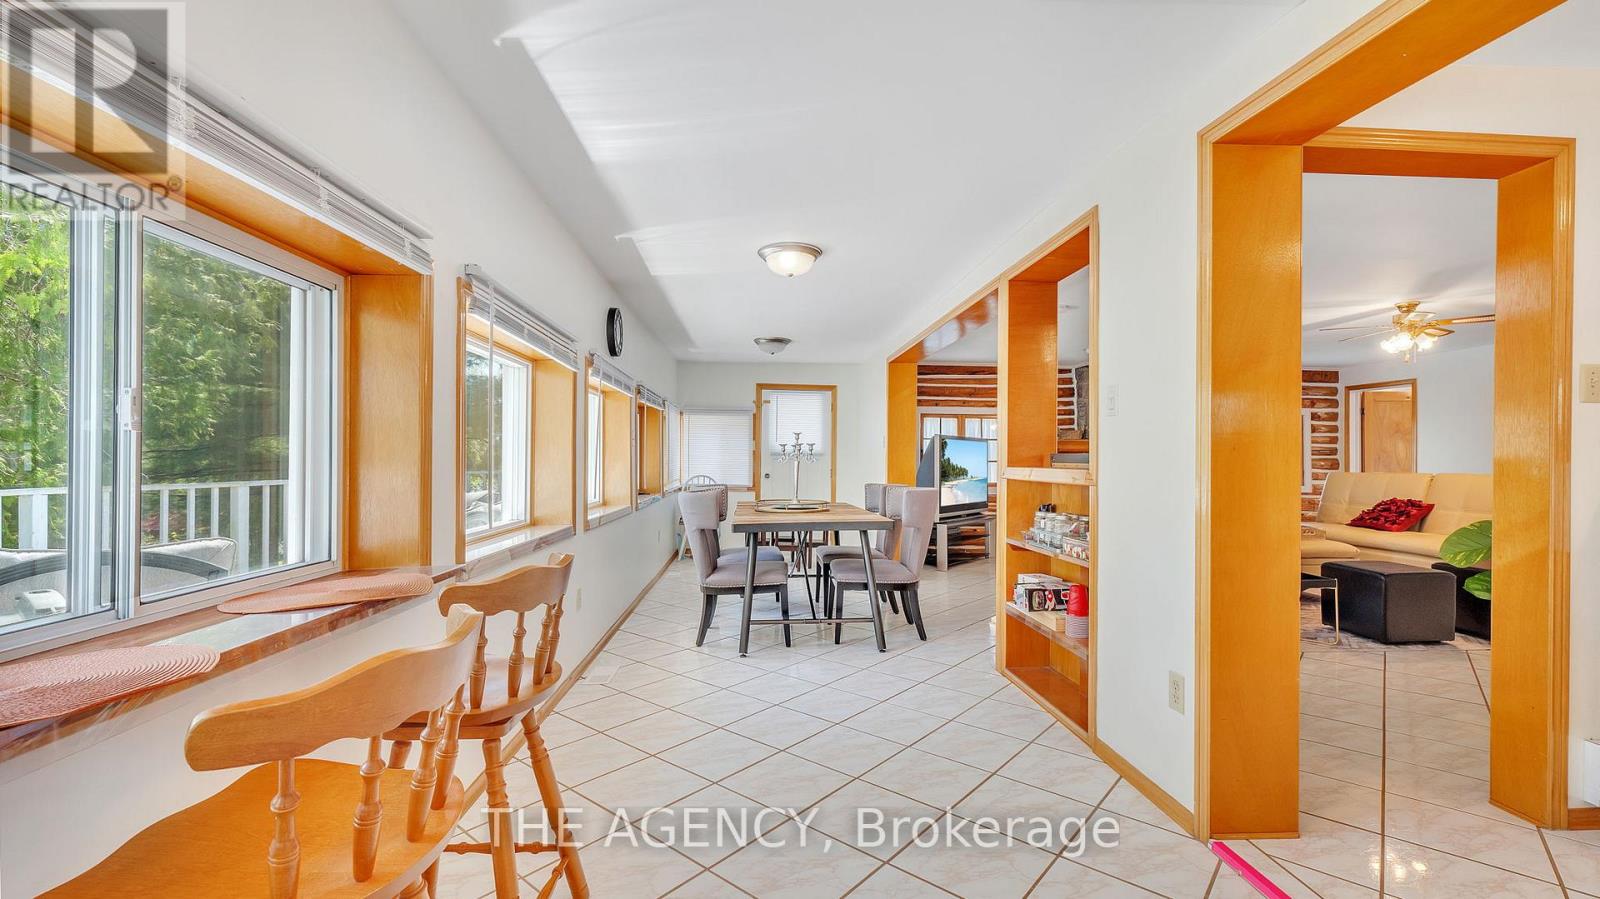
108 Coldstream Road, Kawartha Lakes, ON photo 4
108 Coldstream Road, Kawartha Lakes, ON photo 5
108 Coldstream Road, Kawartha Lakes, ON photo 6
108 Coldstream Road, Kawartha Lakes, ON photo 7
108 Coldstream Road, Kawartha Lakes, ON photo 8
108 Coldstream Road, Kawartha Lakes, ON photo 9
108 Coldstream Road, Kawartha Lakes, ON photo 10
108 Coldstream Road, Kawartha Lakes, ON photo 11
108 Coldstream Road, Kawartha Lakes, ON photo 12
108 Coldstream Road, Kawartha Lakes, ON photo 13
108 Coldstream Road, Kawartha Lakes, ON photo 14
108 Coldstream Road, Kawartha Lakes, ON photo 15
108 Coldstream Road, Kawartha Lakes, ON photo 16
108 Coldstream Road, Kawartha Lakes, ON photo 17
108 Coldstream Road, Kawartha Lakes, ON photo 18
108 Coldstream Road, Kawartha Lakes, ON photo 19
108 Coldstream Road, Kawartha Lakes, ON photo 20
108 Coldstream Road, Kawartha Lakes, ON photo 21
108 Coldstream Road, Kawartha Lakes, ON photo 22
108 Coldstream Road, Kawartha Lakes, ON photo 23
108 Coldstream Road, Kawartha Lakes, ON photo 24
108 Coldstream Road, Kawartha Lakes, ON photo 25
108 Coldstream Road, Kawartha Lakes, ON photo 26
108 Coldstream Road, Kawartha Lakes, ON photo 27
108 Coldstream Road, Kawartha Lakes, ON photo 28
108 Coldstream Road, Kawartha Lakes, ON photo 29
108 Coldstream Road, Kawartha Lakes, ON photo 30
108 Coldstream Road, Kawartha Lakes, ON photo 31
108 Coldstream Road, Kawartha Lakes, ON photo 32
108 Coldstream Road, Kawartha Lakes, ON photo 33
108 Coldstream Road, Kawartha Lakes, ON photo 34
108 Coldstream Road, Kawartha Lakes, ON photo 35
108 Coldstream Road, Kawartha Lakes, ON photo 36
108 Coldstream Road, Kawartha Lakes, ON photo 37
108 Coldstream Road, Kawartha Lakes, ON photo 38
108 Coldstream Road, Kawartha Lakes, ON photo 39
108 Coldstream Road, Kawartha Lakes, ON photo 40
108 Coldstream Road, Kawartha Lakes, ON photo 41
108 Coldstream Road, Kawartha Lakes, ON photo 42
108 Coldstream Road, Kawartha Lakes, ON photo 43
108 Coldstream Road, Kawartha Lakes, ON photo 44
108 Coldstream Road, Kawartha Lakes, ON photo 45
108 Coldstream Road, Kawartha Lakes, ON photo 46
108 Coldstream Road, Kawartha Lakes, ON photo 47
108 Coldstream Road, Kawartha Lakes, ON photo 48
108 Coldstream Road, Kawartha Lakes, ON photo 49
1 / 49

BUYER ADVANTAGE

Buy with confidence

Get a full-service approach built on strategy, strong negotiation, and clear guidance from offer to close.

  • Local Market Expertise
  • Broker-level Negotiation
  • Transparent Process
  • No-pressure Guidance

The right strategy depends on your goals, timing, budget, and the type of home you are buying. Get Your Buyer Snapshot.

About This Property

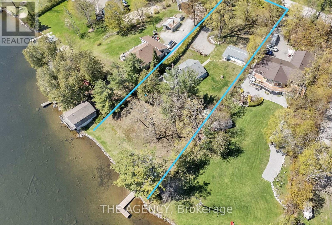
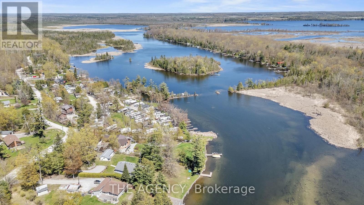
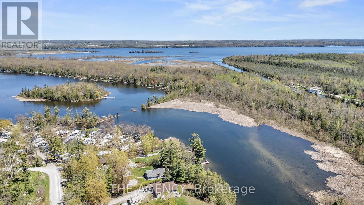
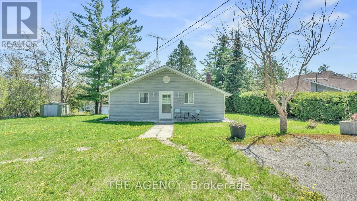
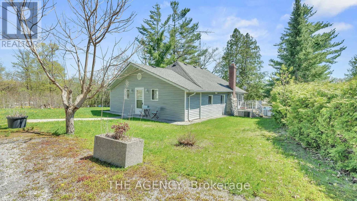
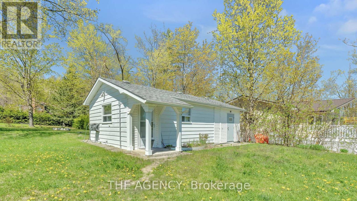
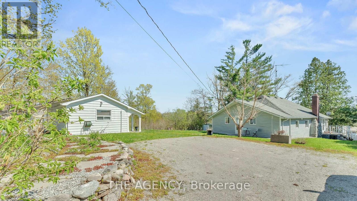
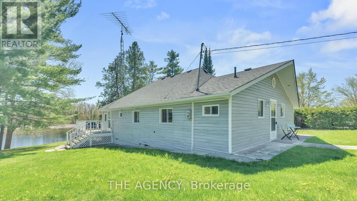
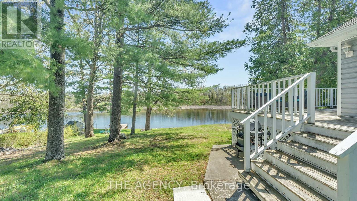
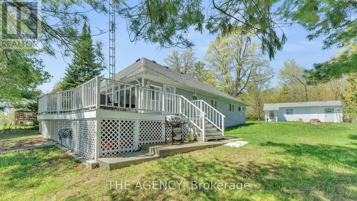
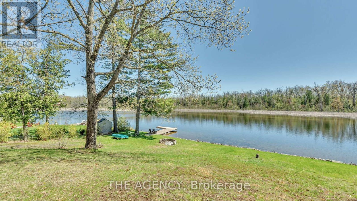
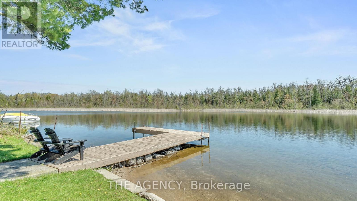
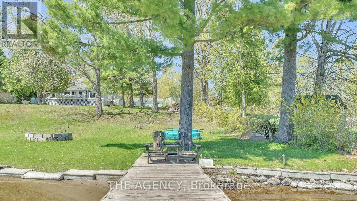
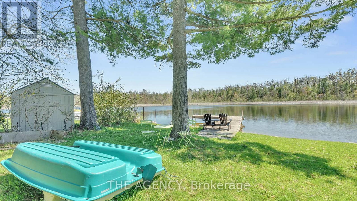
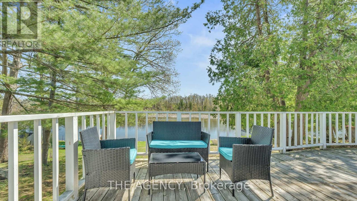
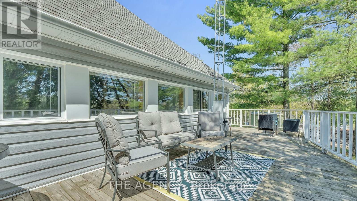
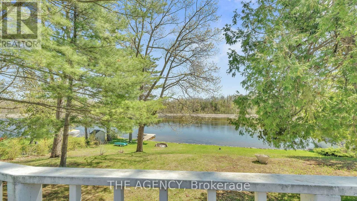
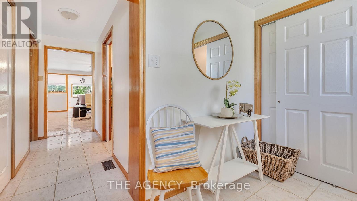
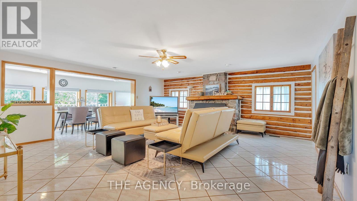
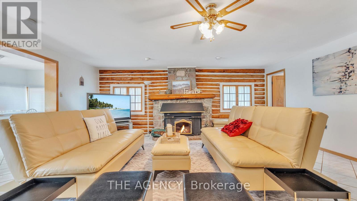
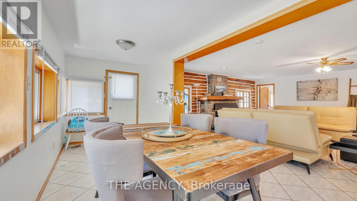
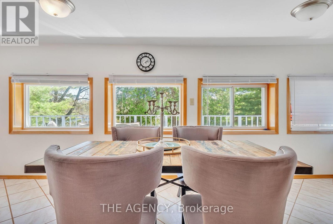
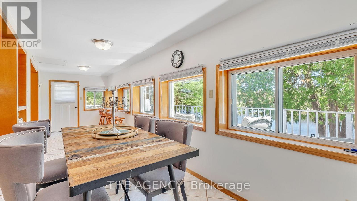
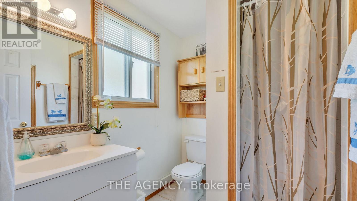
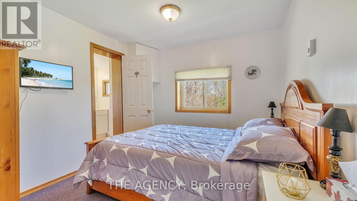
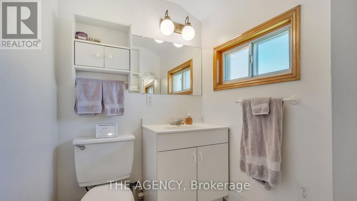
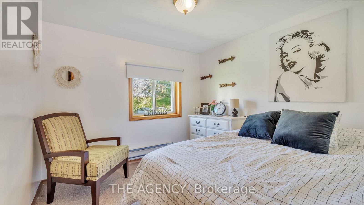
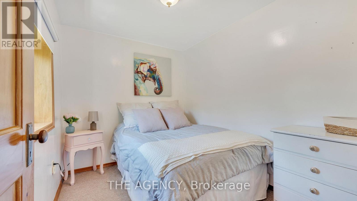
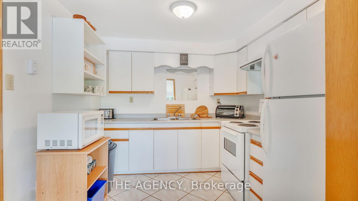
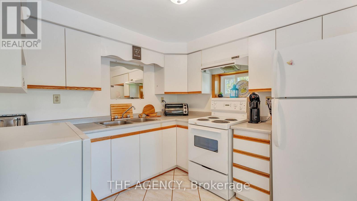
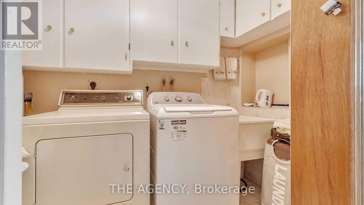
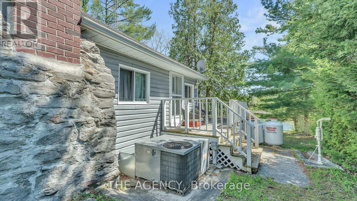
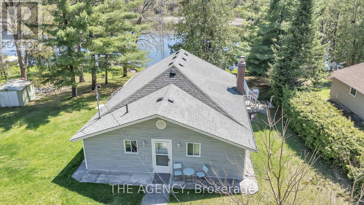
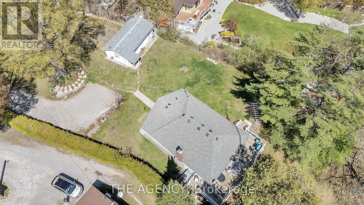
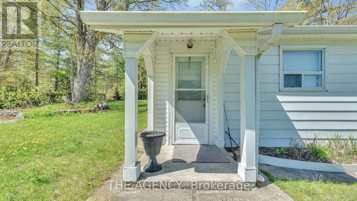
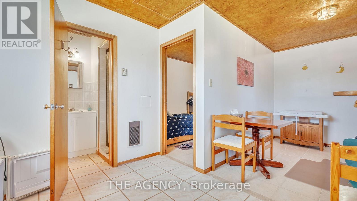
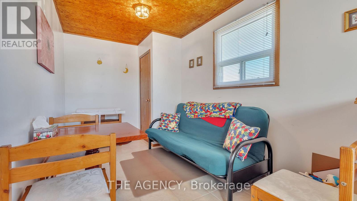
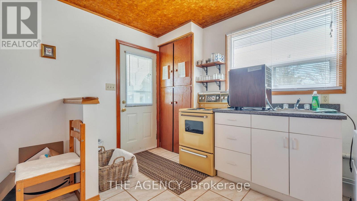
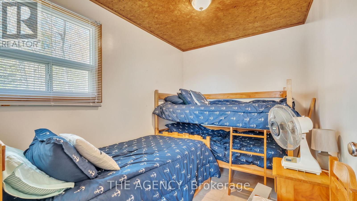
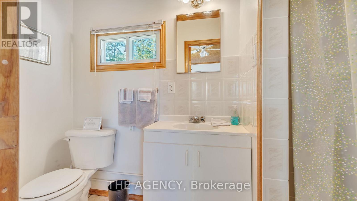
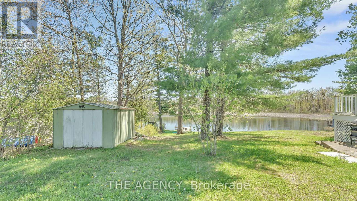
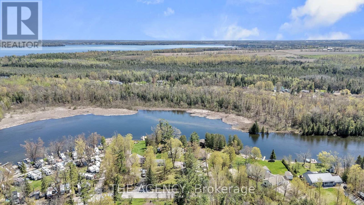
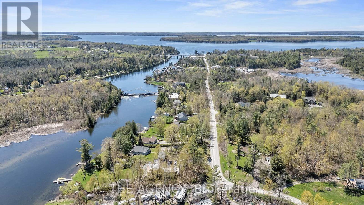
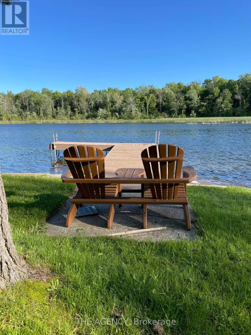
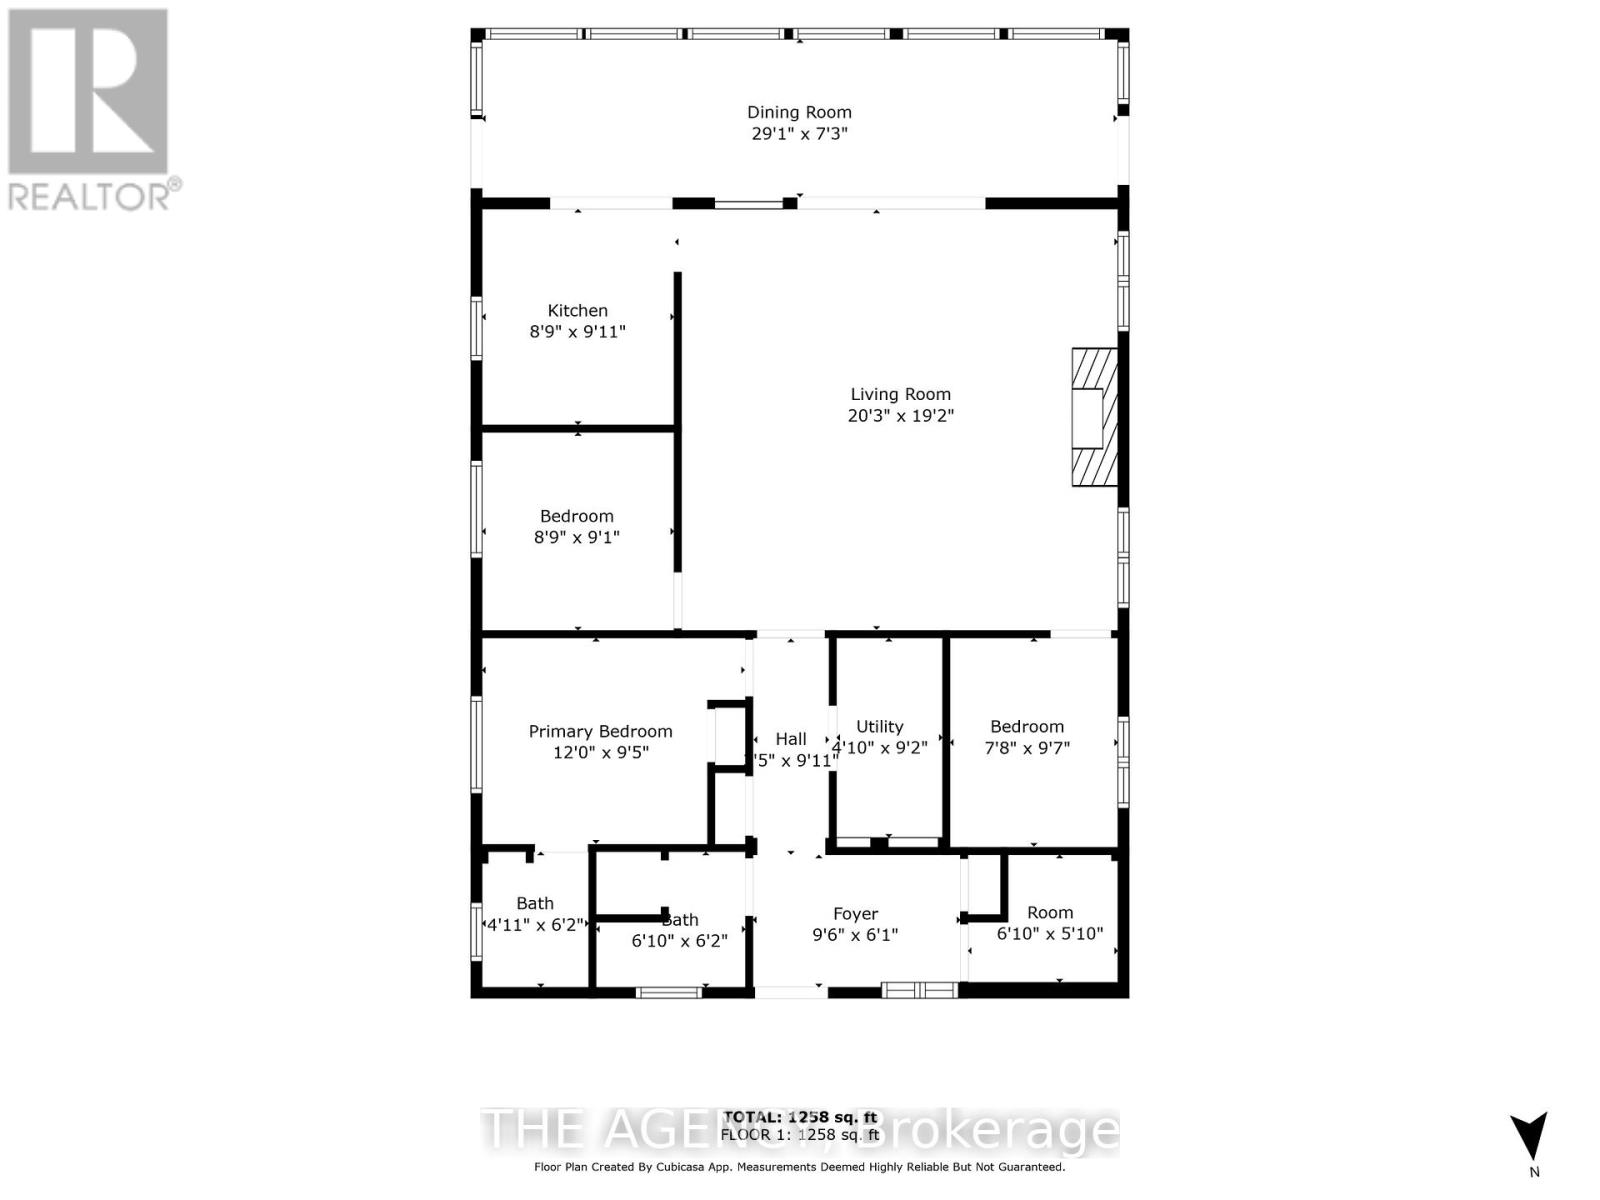
Nestled on a quiet, year-round road just a short walk from the charming Rosedale Locks, this exceptional four-season waterfront property offersa rare opportunity to enjoy cottage living in one of the most desirable areas of the Kawartha Lakes. Located under an hour from Durham Region,the property sits on Cameron Lake via Rosedale, with easy boat access to both Balsam and Sturgeon Lakes for exploring the renowned Trent-Severn Waterway. Set on just under one acre with an impressive 126 feet of pristine, weed-free sandy shoreline, the property features a gentlysloping lot ideal for all ages. The private, hedged yard stretches approximately 344 feet deep and is framed by towering oak, maple, and pinetrees, creating a peaceful natural setting with exceptional privacy. The waterfront includes a dock and a safe, kid-friendly beach. The maincottage offers three bedrooms and two bathrooms, thoughtfully designed for comfortable year-round living. Inside, you'll find a warm andinviting rustic fieldstone fireplace with insert, central air conditioning, a furnace for four-season comfort, main-floor laundry, and a versatilehobby room or small office space. Outdoor living is just as impressive, with a large wraparound deck that invites you to take in the surroundinglandscape and entertain guests throughout the seasons. A garden shed and workshop provide ample space for storage and projects. Adding evenmore value and flexibility, the property also includes an additional charming three-season guest cottage featuring one bedroom, a kitchen, and afull bath-great for extended family, visitors, or potential rental income. Whether you're seeking a peaceful family getaway, a full-time waterfronthome, or a property with income potential, this rare offering combines privacy, natural beauty, and direct access to one of Ontario's most belovedboating systems. (id:63604)

Key Facts

Type
Detached
Beds
4
Baths
3
Size
1,100 sqft
Lot
126 x 344 FT
Parking
6 total

Highlights

  • Washer
  • Stove
  • Dryer
  • Hood Fan
  • Furniture
  • Window Coverings
Property Details 20 details
Bedrooms
4 bedrooms
3 above grade + 1 below grade
Bathrooms
3 bathrooms
1 partial
Parking
6 parking spaces
No Garage
Living area
1,100 - 1,500 sq. ft.
Property
Single Family · Bungalow · Freehold · Detached
Property subtype
Single Family
Structure type
House
Architectural style
Bungalow
Ownership
Freehold
Attached status
Detached
Storeys
1
Basement
Unfinished, Crawl space
Heating
Forced air, Propane
Cooling
Central air conditioning
Fireplace
Yes
Lot dimensions
126 x 344 FT
Frontage
126 feet
Taxes
$3,562.00
Zoning
RR3
Sewer
Septic System
Waterfront
Waterfront on river · Rosedale River
Views
Lake view, View of water, Direct Water View

Interior features

WasherStoveDryerHood FanFurnitureWindow Coverings

Exterior features

Vinyl sidingPoured Concrete

Lot and water

Waterfront on river
Mortgage & Affordability Estimate monthly costs
Purchase price$799,000
Down paymentNot available
Mortgage amountNot available
Principal & interestNot available
Property taxesNot available
Condo/HOA feeNot available
Insurance/OtherNot available
UtilitiesNot available
Est. monthly totalNot available
Income needed (GDS 32%)Not available
Estimates only. Not financial advice. Rates, taxes and fees vary by lender and municipality.

Saved Properties

Keep This One Handy

Save this listing, compare it later, or open your saved properties dashboard.

Manage Saved Searches
Map is approximate.

Neighbourhood

Area
Fenelon Falls
City
Kawartha Lakes
Postal code
K0M 1N0
Nearby
Highway 35 To Grey Wood Drive








