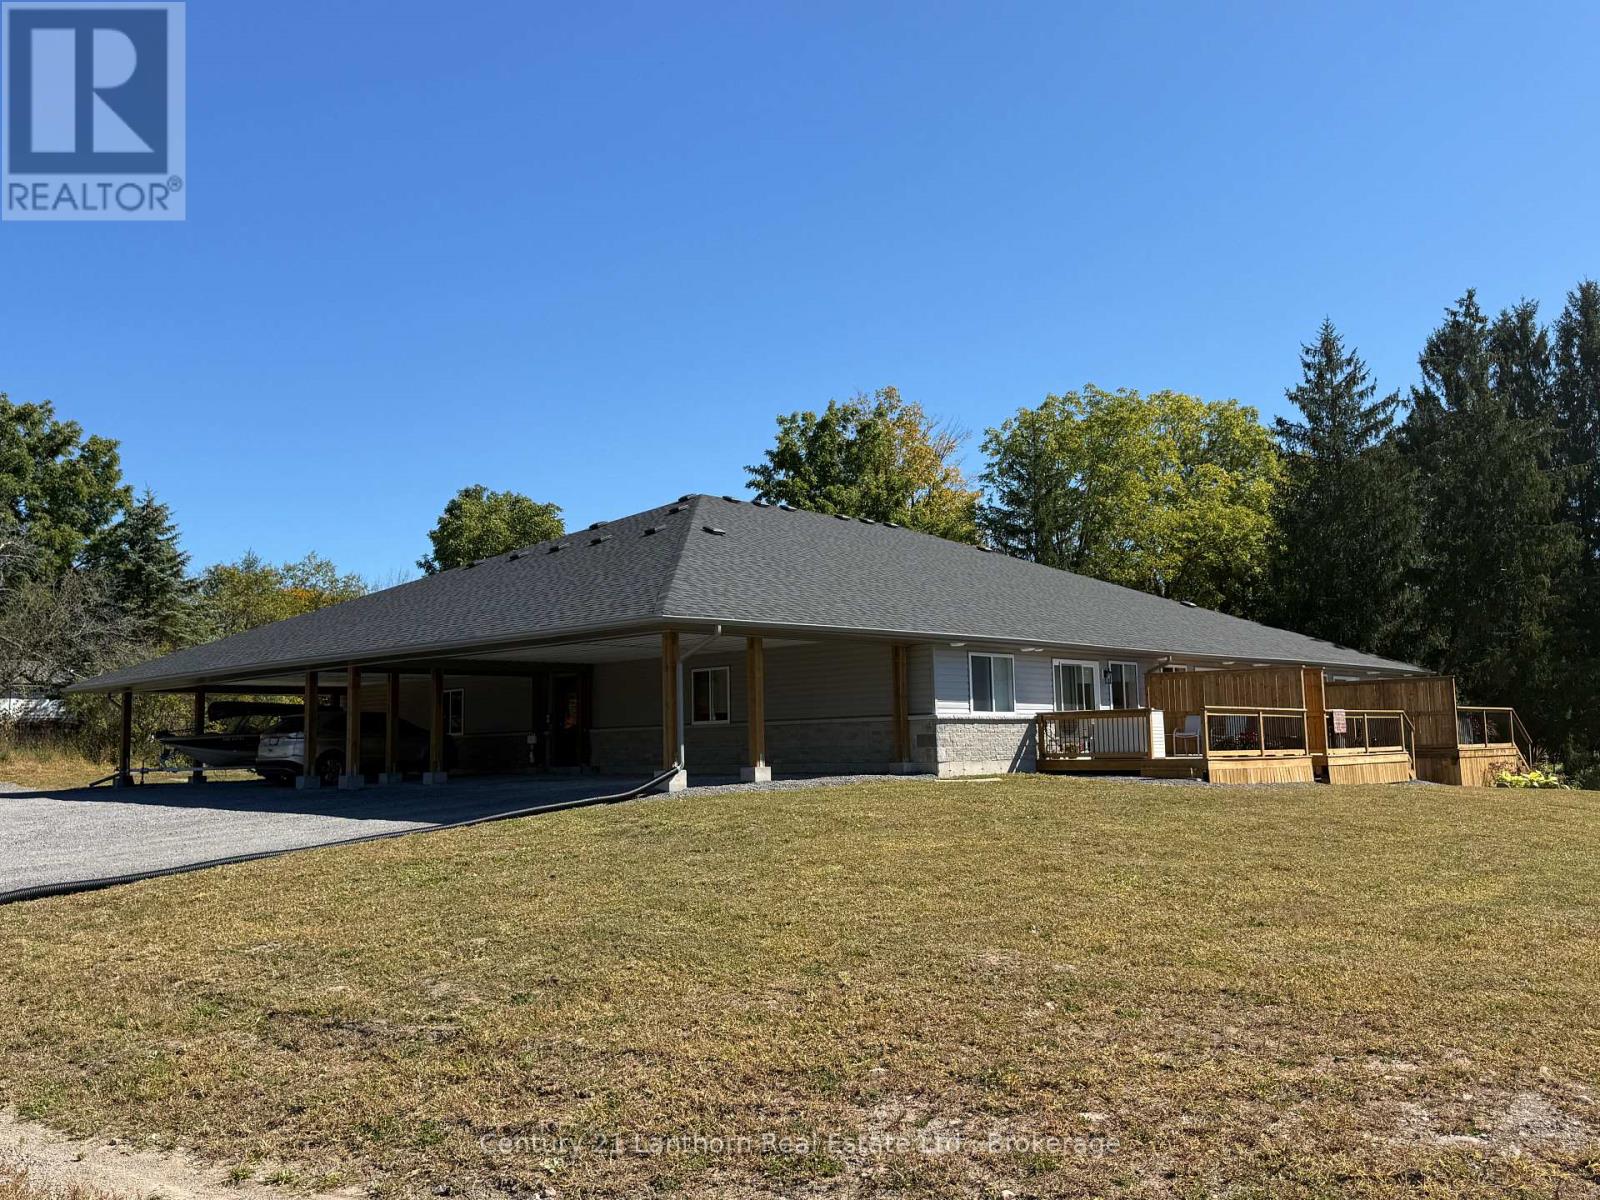
108 Russel Street
BUYER ADVANTAGE
Buy with confidence
Get a full-service approach built on strategy, strong negotiation, and clear guidance from offer to close.
- Local Market Expertise
- Broker-level Negotiation
- Transparent Process
- No-pressure Guidance

The right strategy depends on your goals, timing, budget, and the type of home you are buying. Get Your Buyer Snapshot.
About This Property
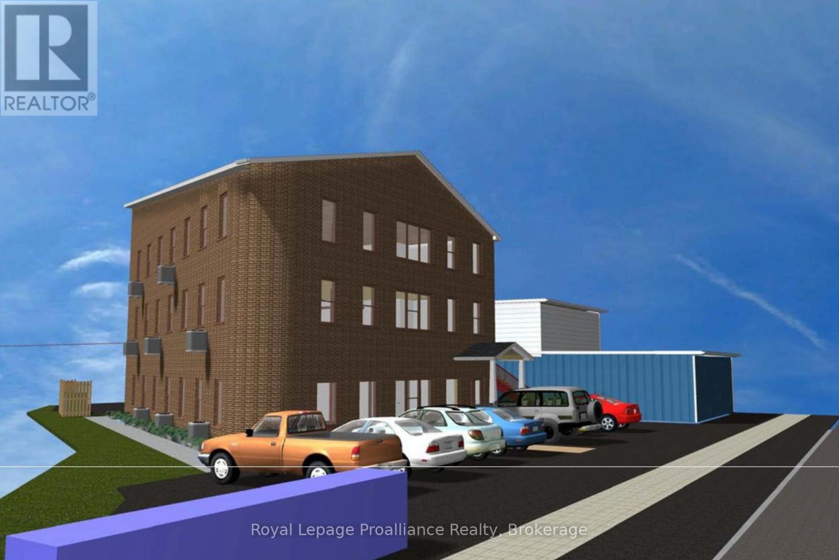
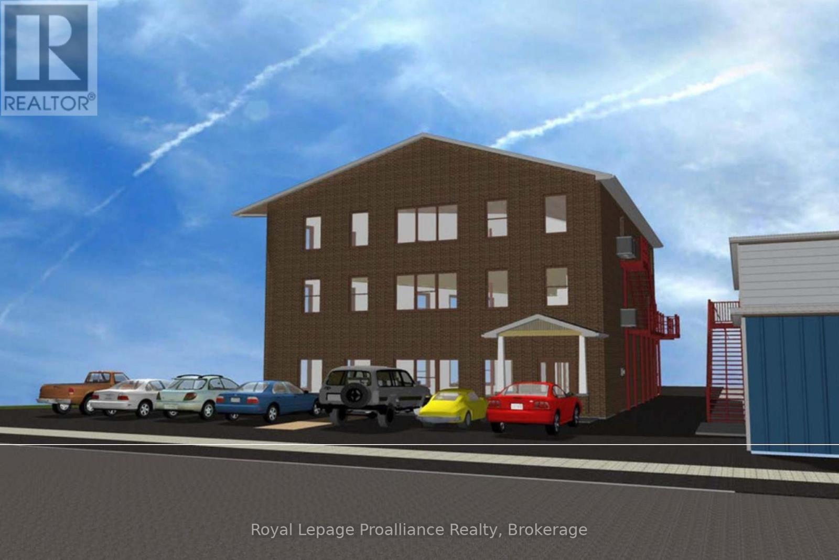
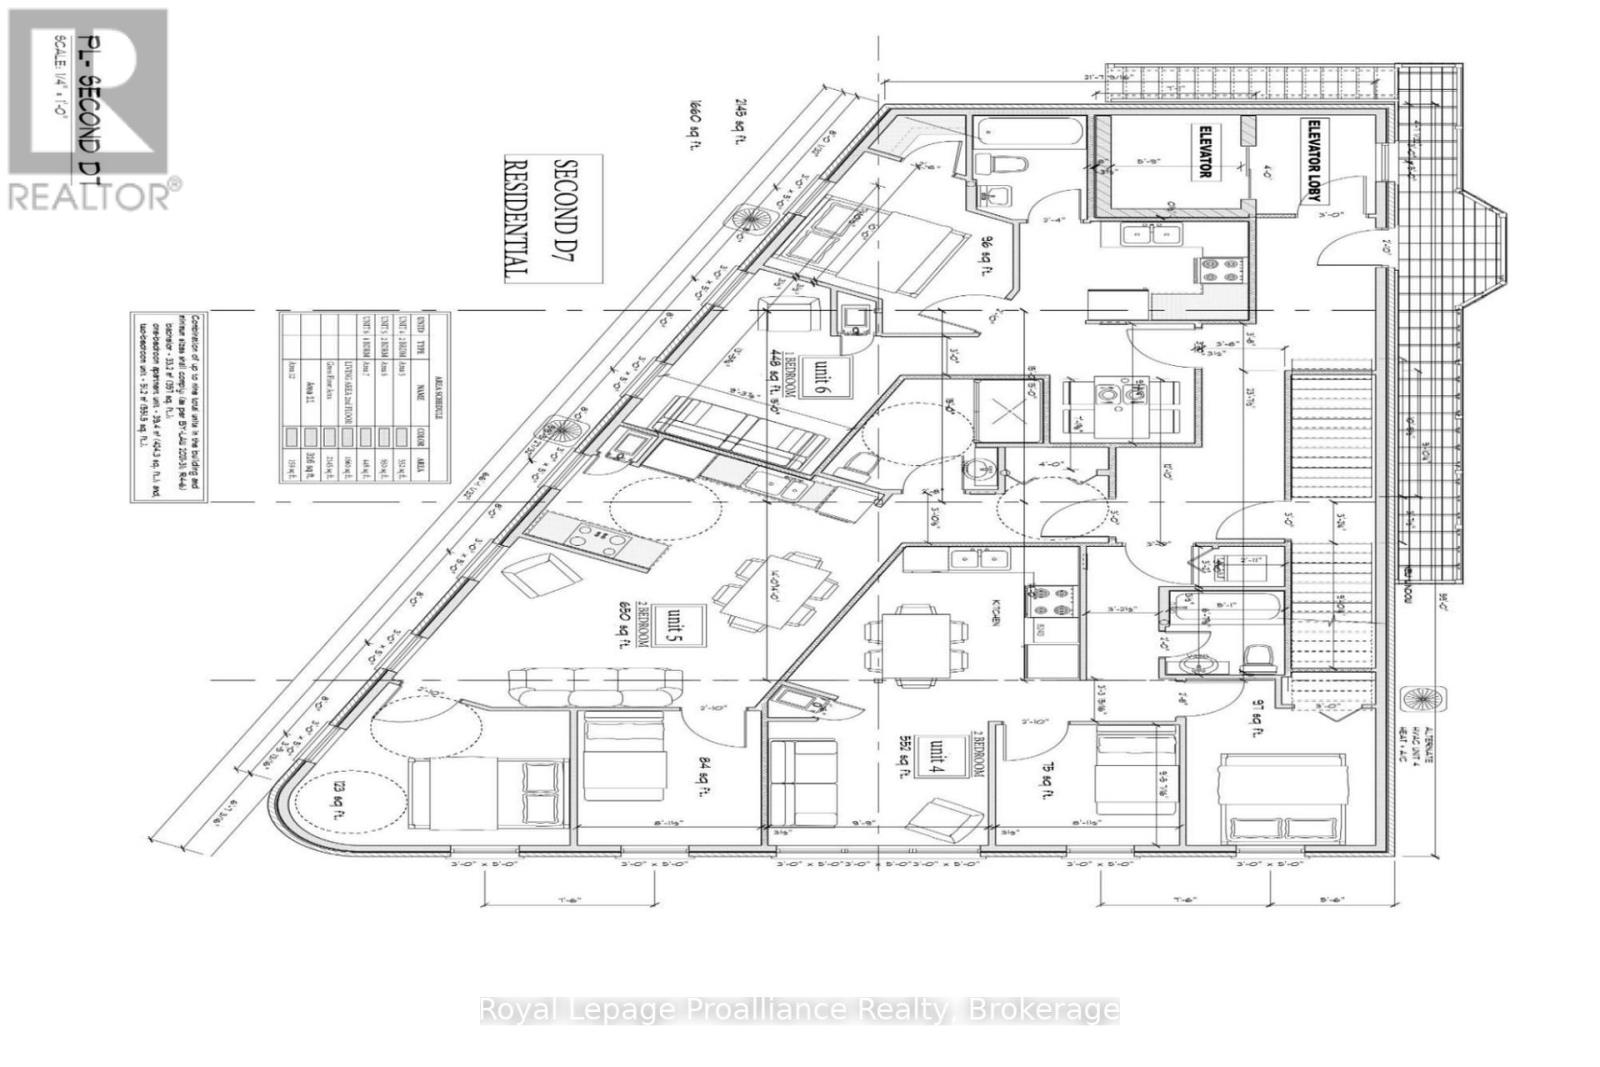
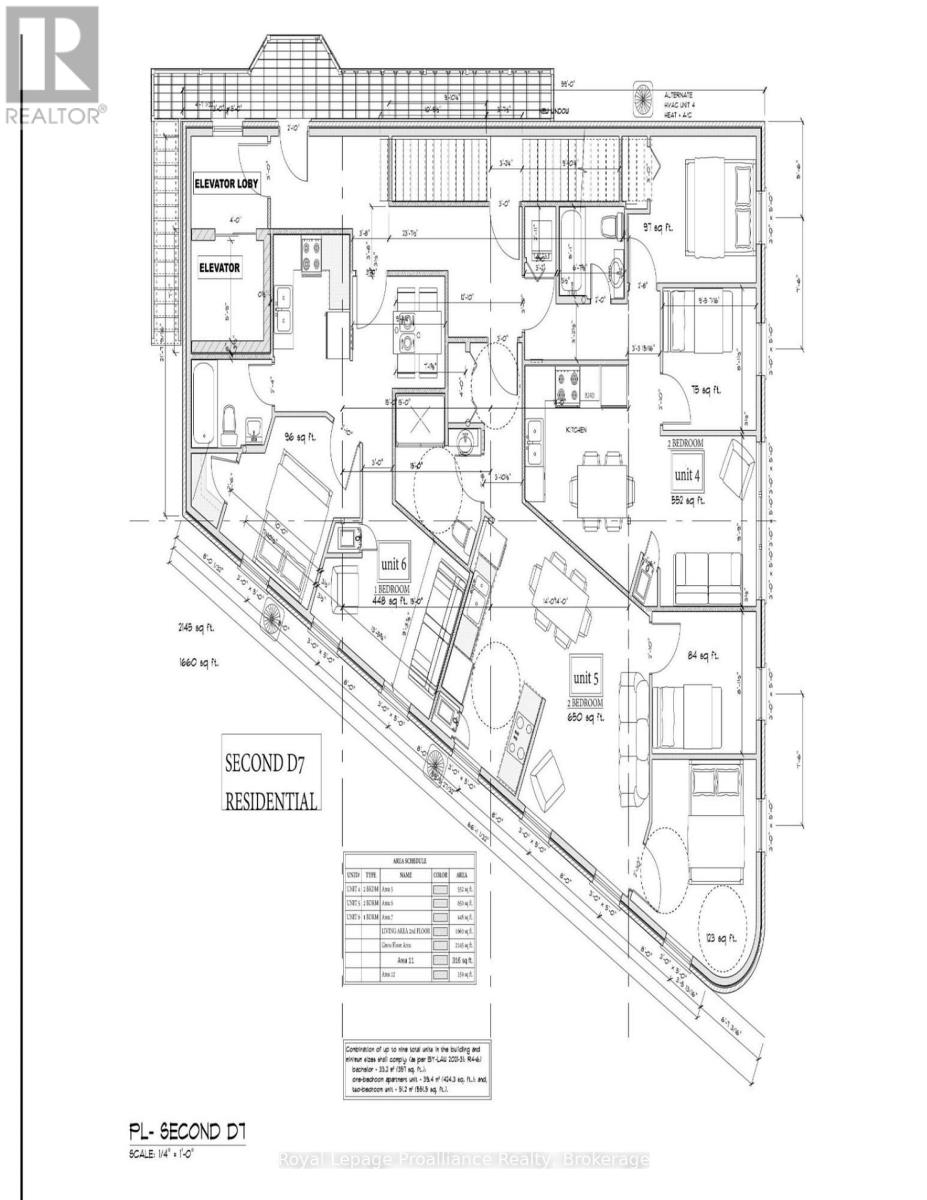
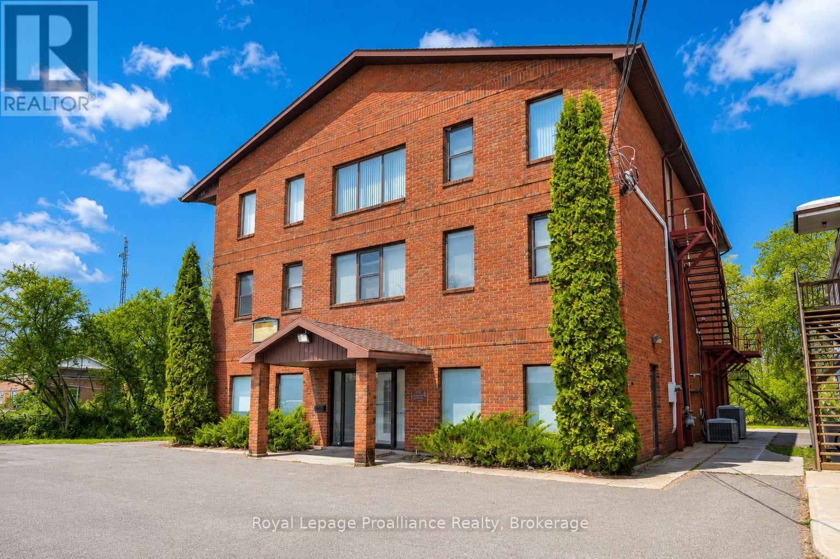
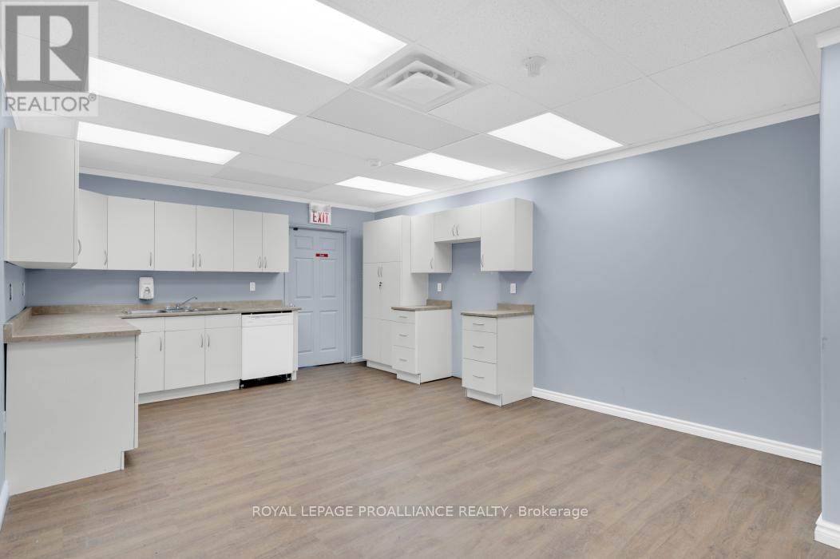
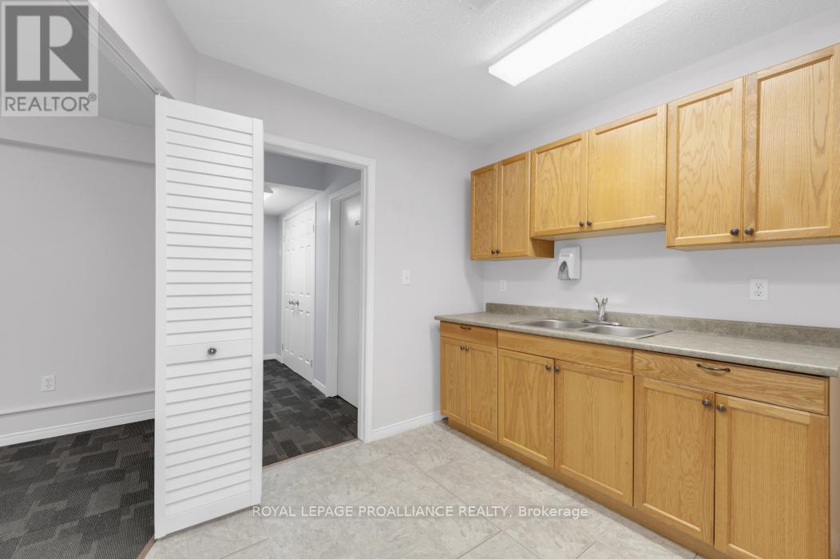
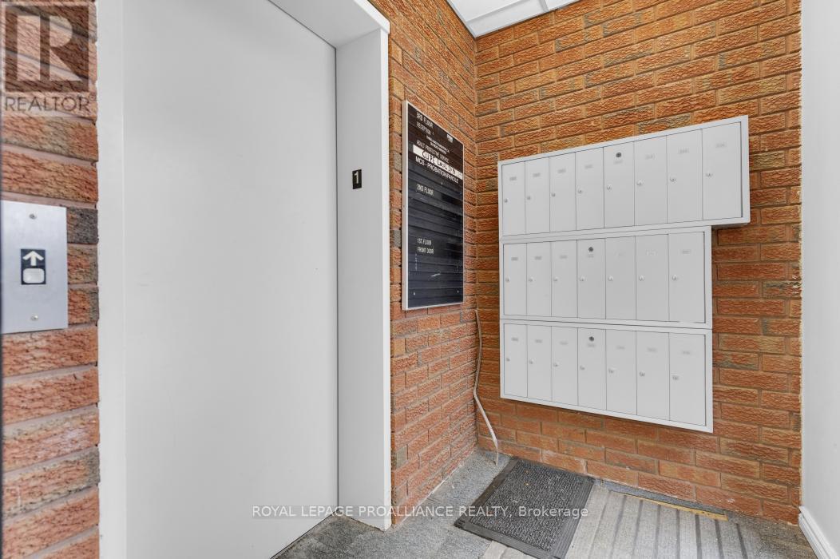
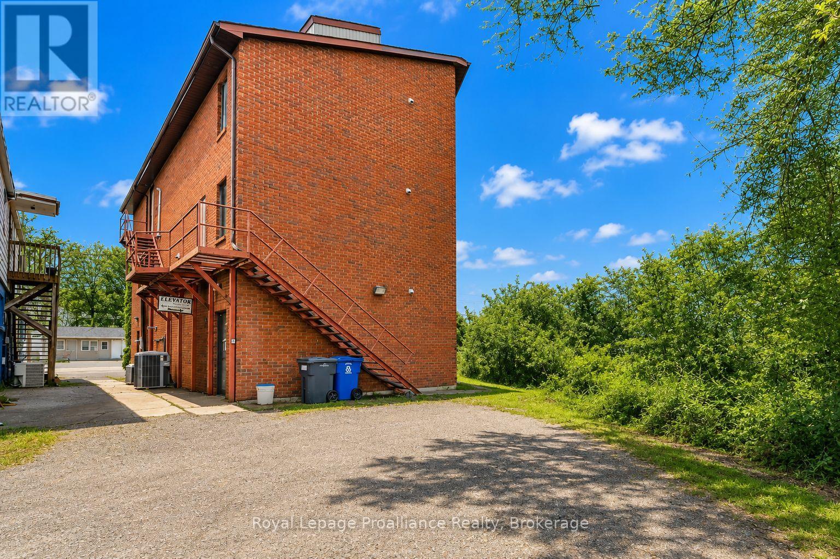
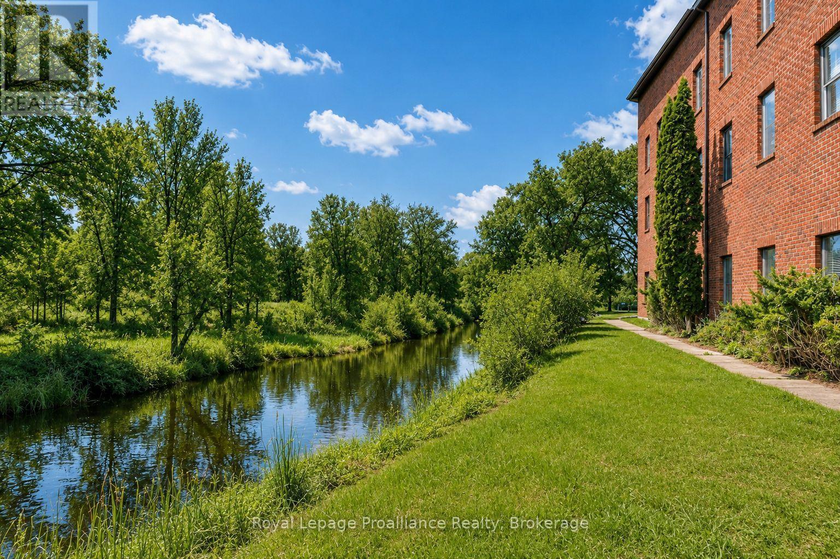
A rare opportunity to reposition a substantial three-storey building for its next chapter in the heart of Madoc. With the property now zoned for high-density residential use and municipal approval allowing up to nine residential units, this versatile building offers exciting potential for investors, developers and those looking to create a long-term income-producing property.The building provides more than 5,000 sq. ft. of space across three levels, with an existing layout that includes 21 office spaces, kitchens or kitchenettes, washrooms on each floor and elevator access. Concept drawings have been prepared to illustrate how the building could potentially be converted into three residential units per floor, helping buyers visualize the possibilities offered by the updated zoning.Whether developed as a nine-unit rental property, converted in phases or explored for future condominium-style ownership, the existing footprint, municipal water and sewer services, forced-air gas heating, central air conditioning, on-site parking and elevator provide a strong foundation for redevelopment.Located close to downtown amenities, shops and services, this is an opportunity to transform an established building into much-needed residential housing while creating lasting value in a growing community. Concept plans are provided for illustration purposes only. (id:63604)
Key Facts
Property Details
Exterior features
Systems and association
Lot and water
Rooms
Mortgage & Affordability
Saved Properties
Keep This One Handy
Save this listing, compare it later, or open your saved properties dashboard.
Neighbourhood
- Area
- Centre Hastings
- City
- Centre Hastings
- Postal code
- K0K 2K0
- Nearby
- Cross Streets: Hwy 62. ** Directions: Take Hwy 62 to Madoc.
Save This Property
Keep this home handy, return to it anytime, and let us know how to reach you about this listing.
We use this email only to connect your saved properties and saved searches.
Other Available Options
Similar Listings
Listings from our database that match closely.