1082 Lambert Road

Bracebridge, ONDetached
$499,995
MLS® X13804482
Detached3 beds1 baths4 total
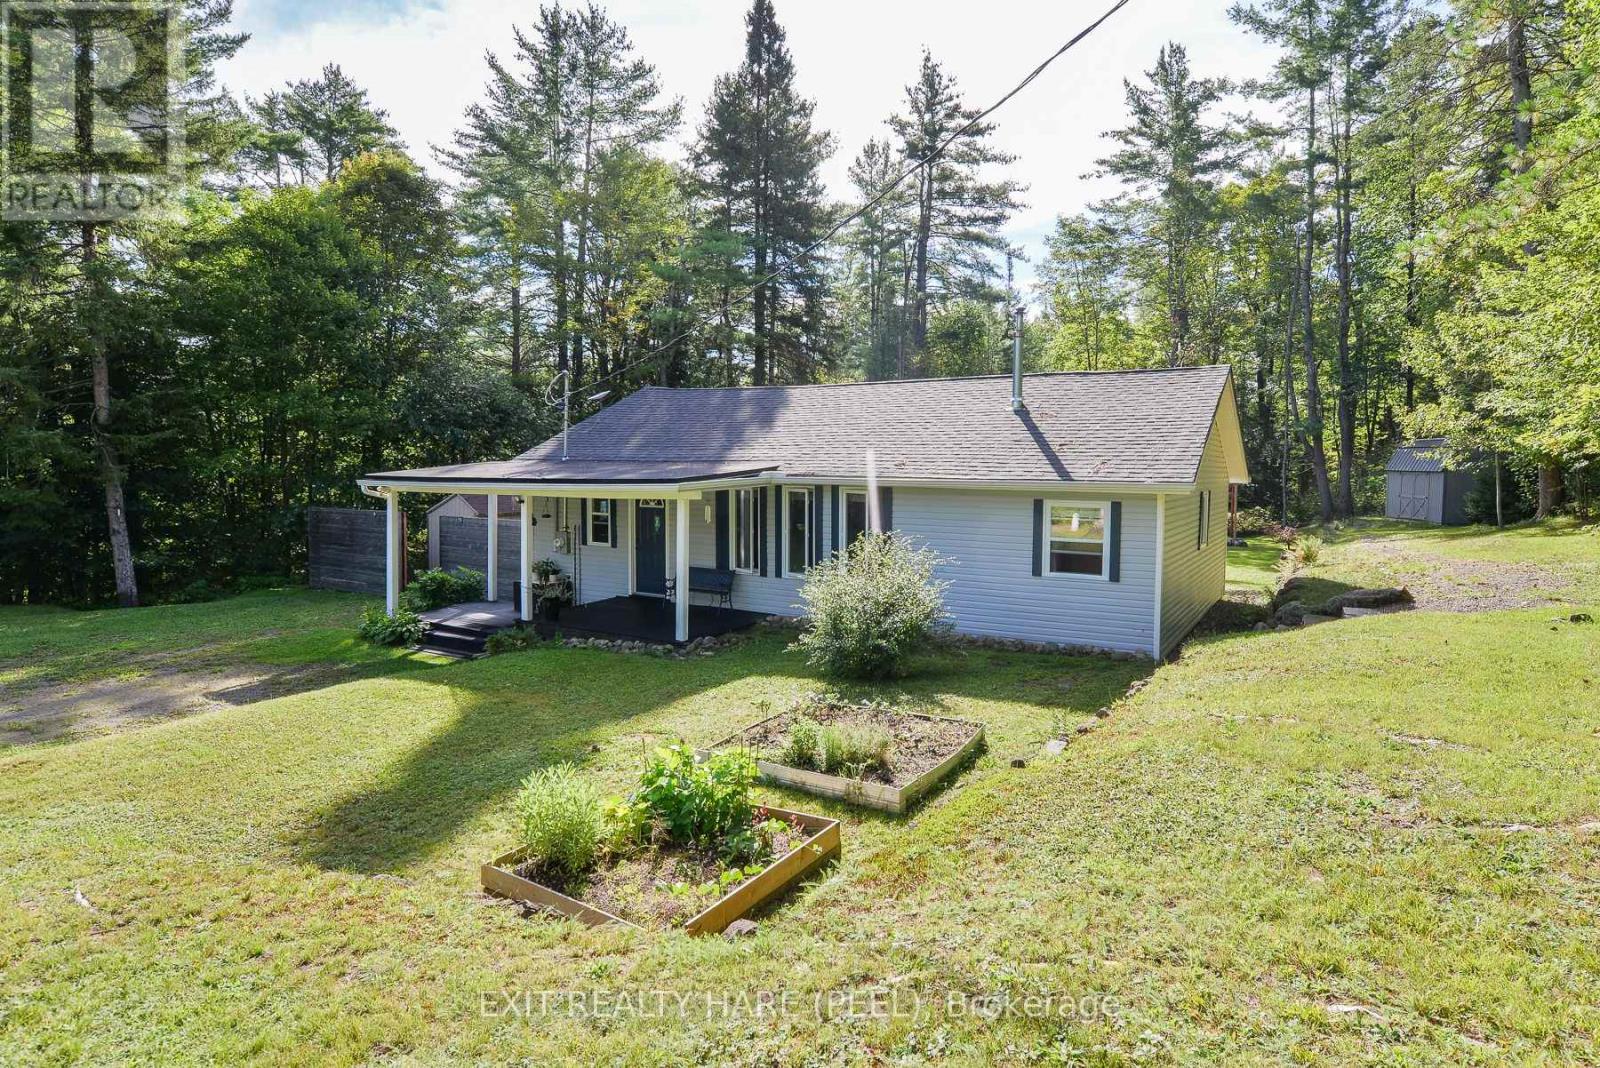
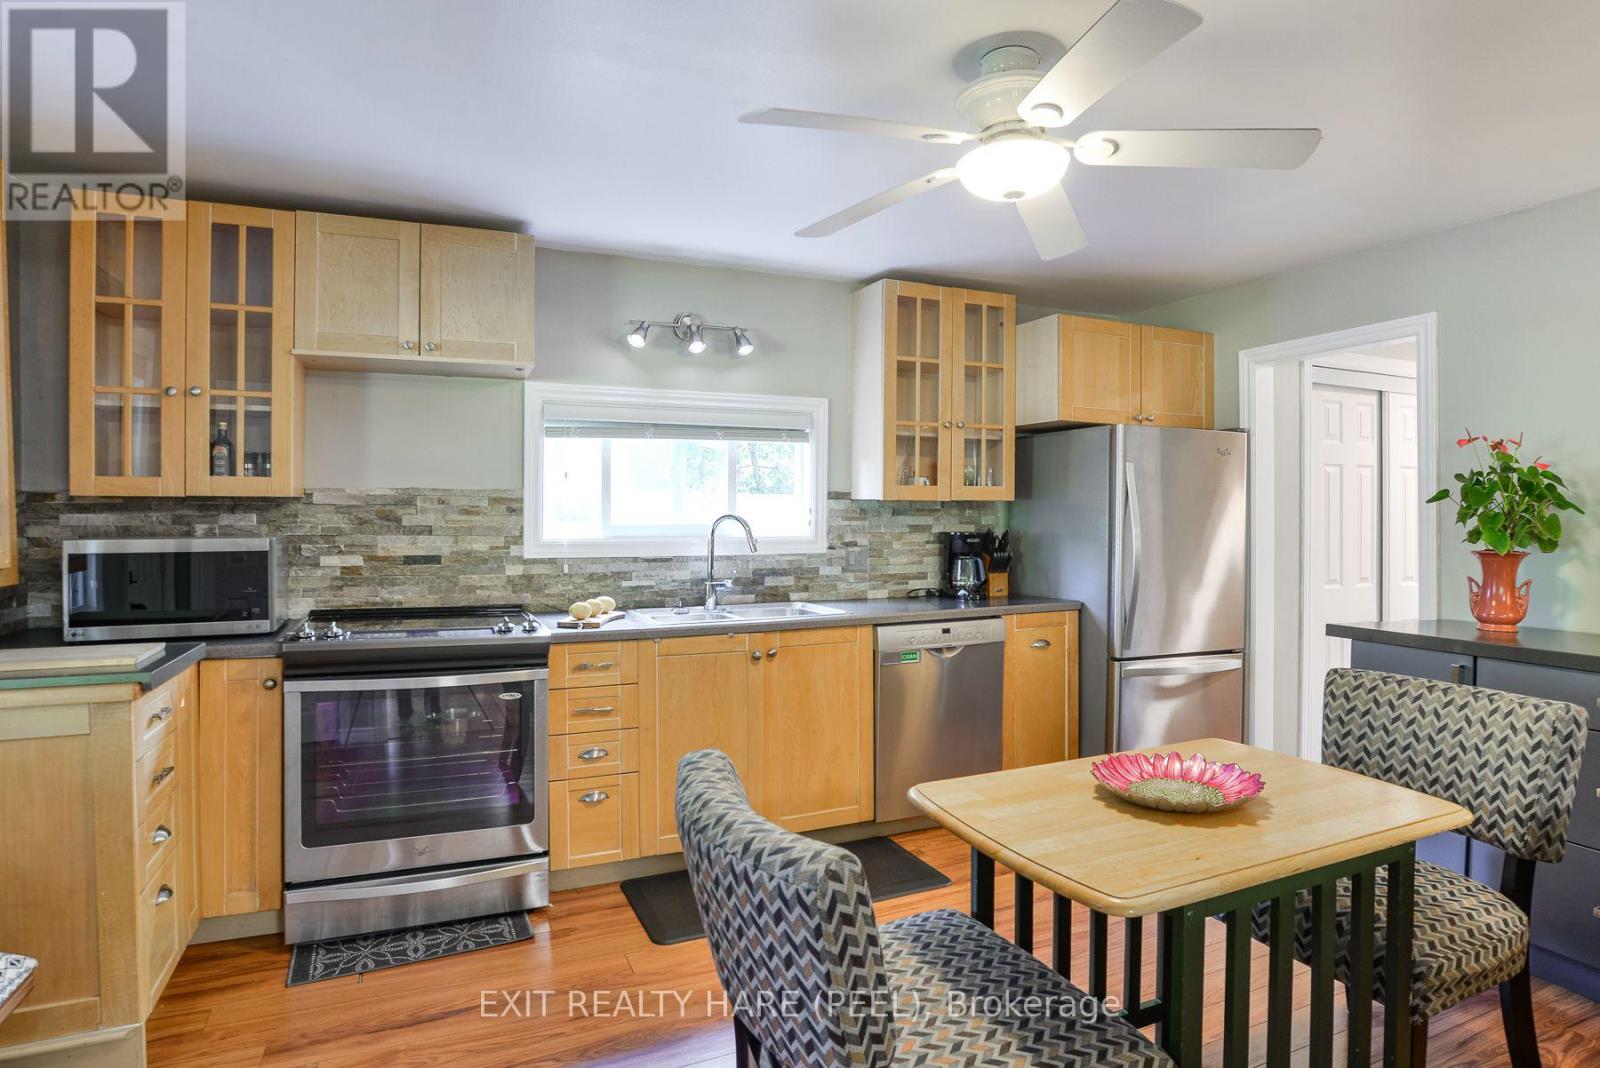
1082 Lambert Road, Bracebridge, ON photo 1
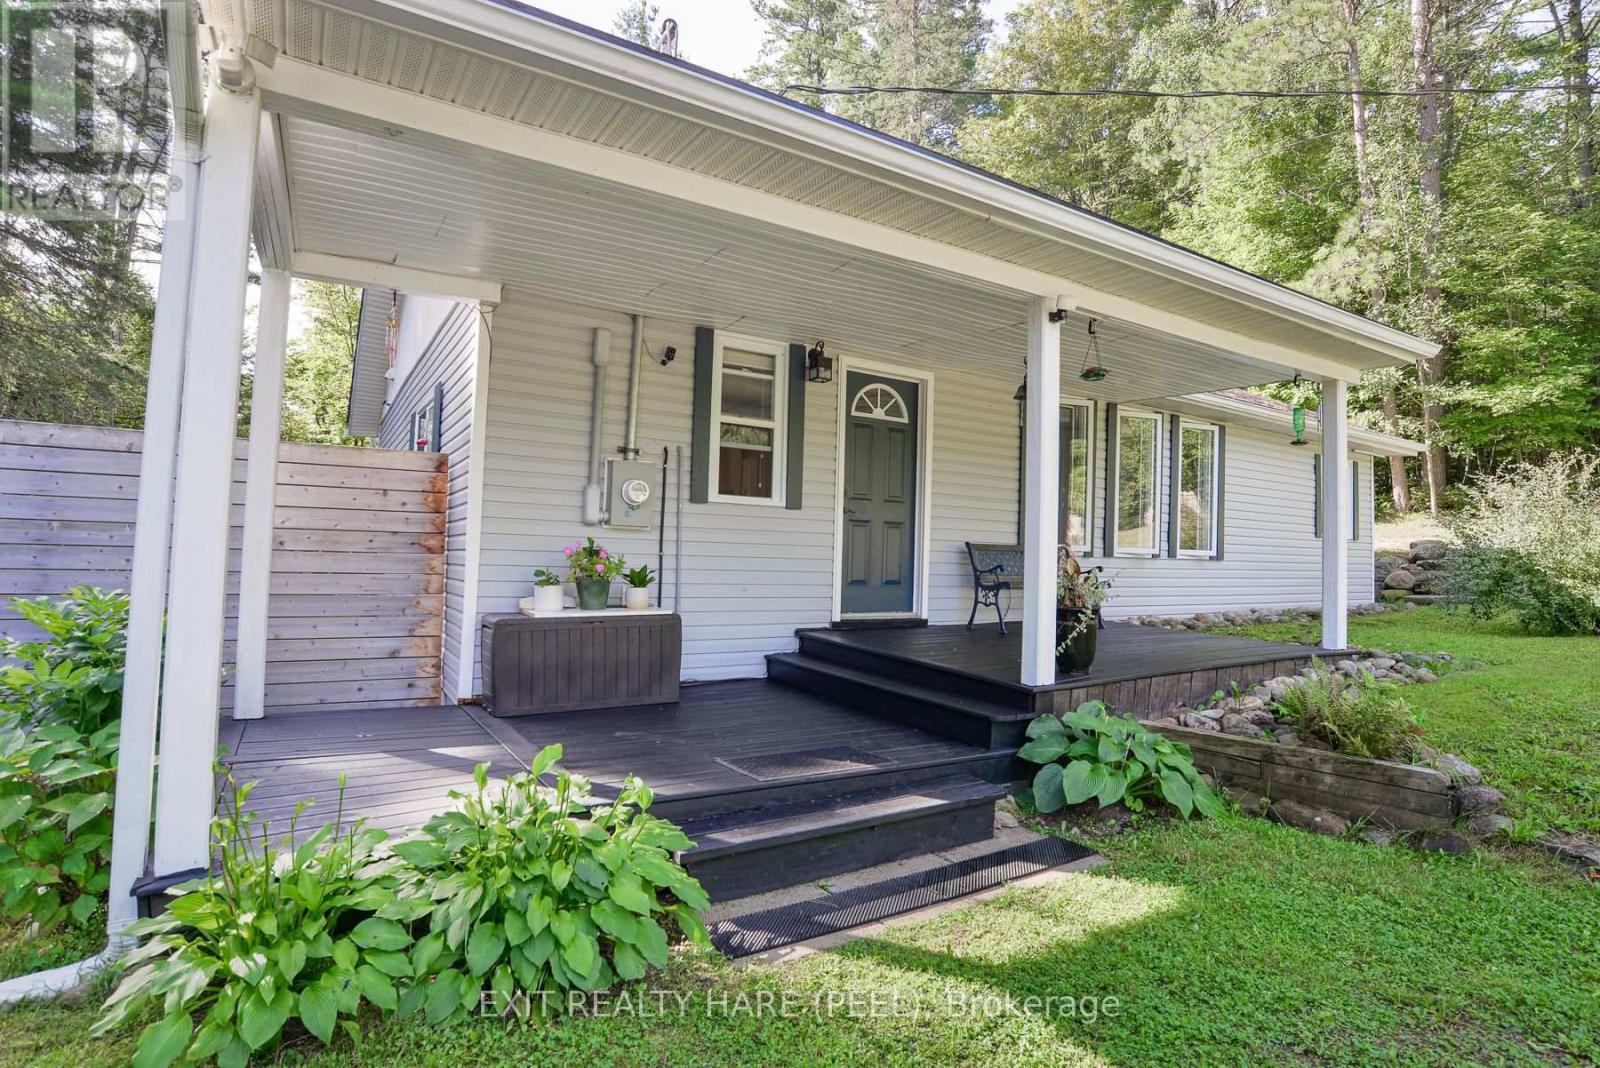
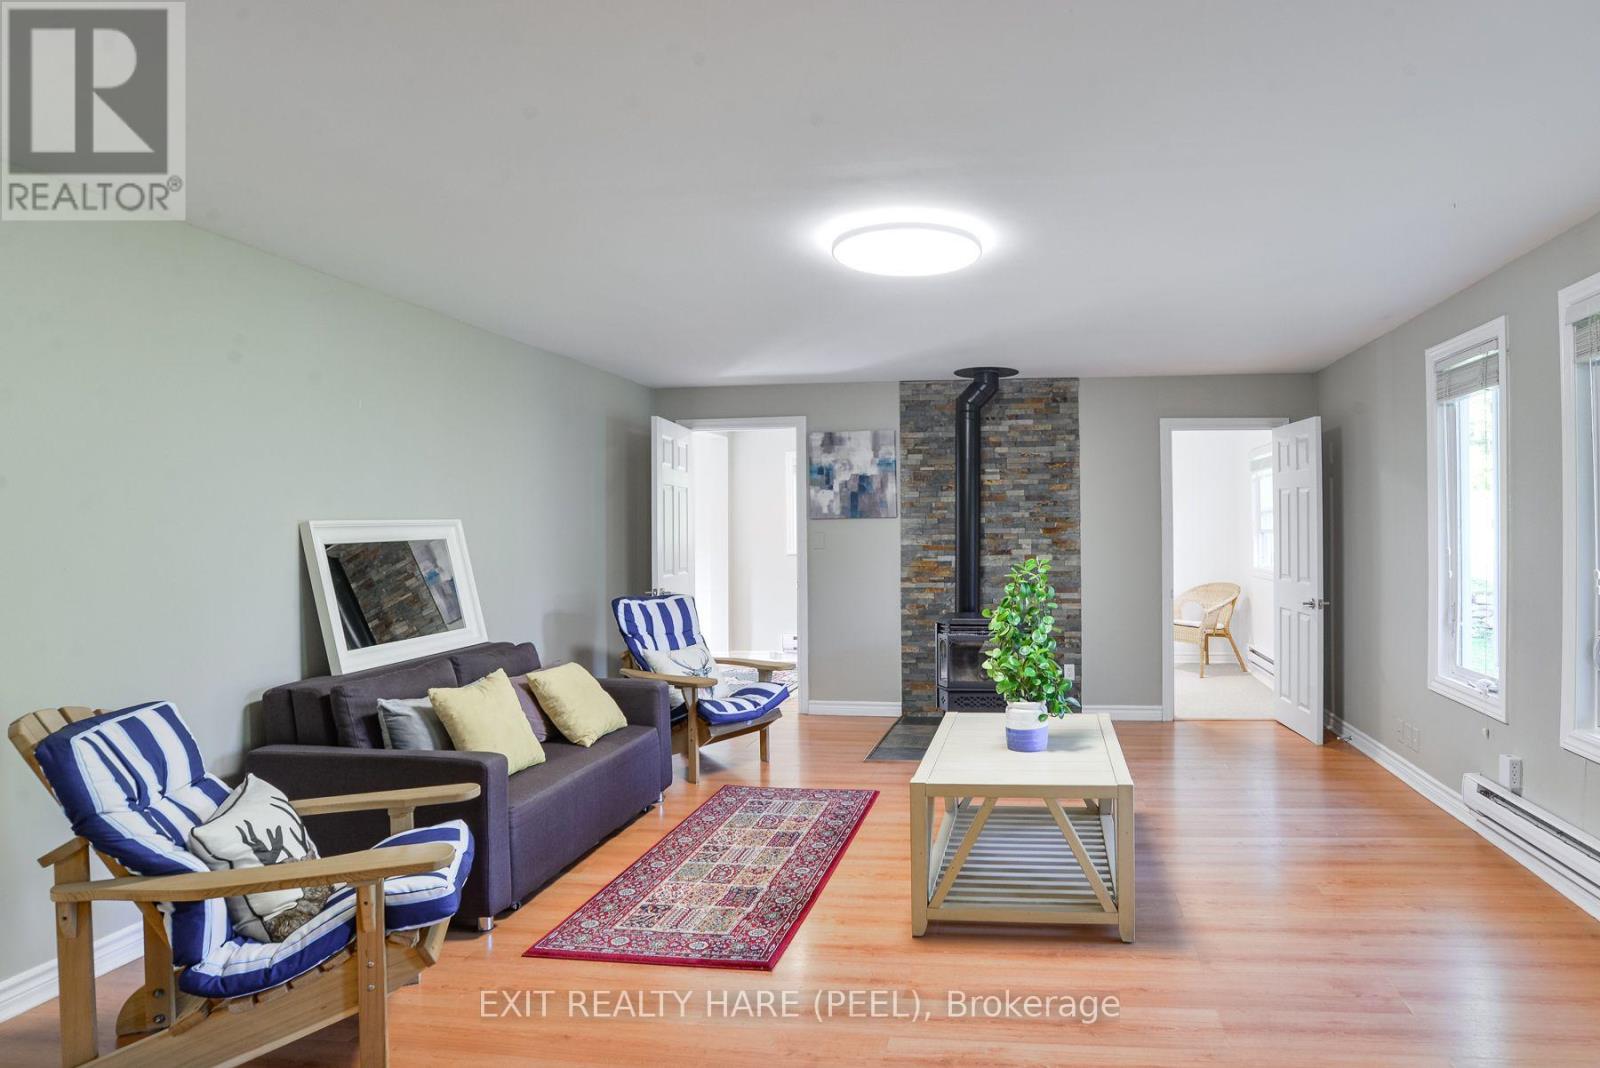
1082 Lambert Road, Bracebridge, ON photo 2
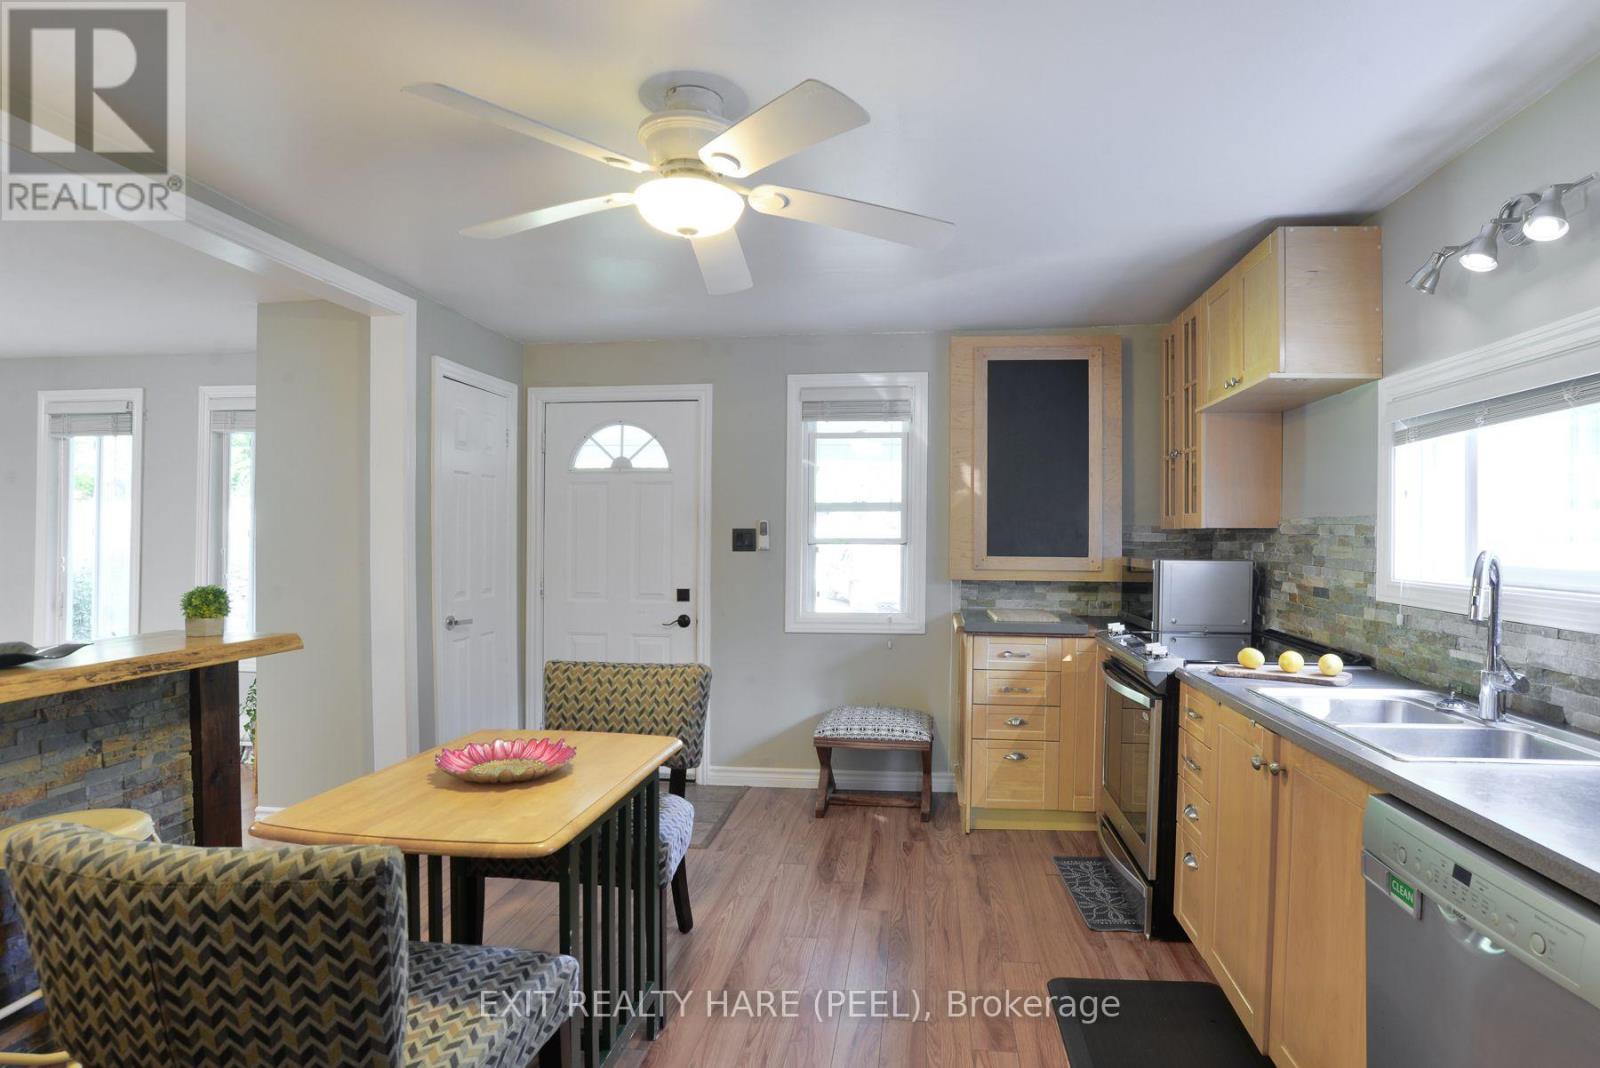
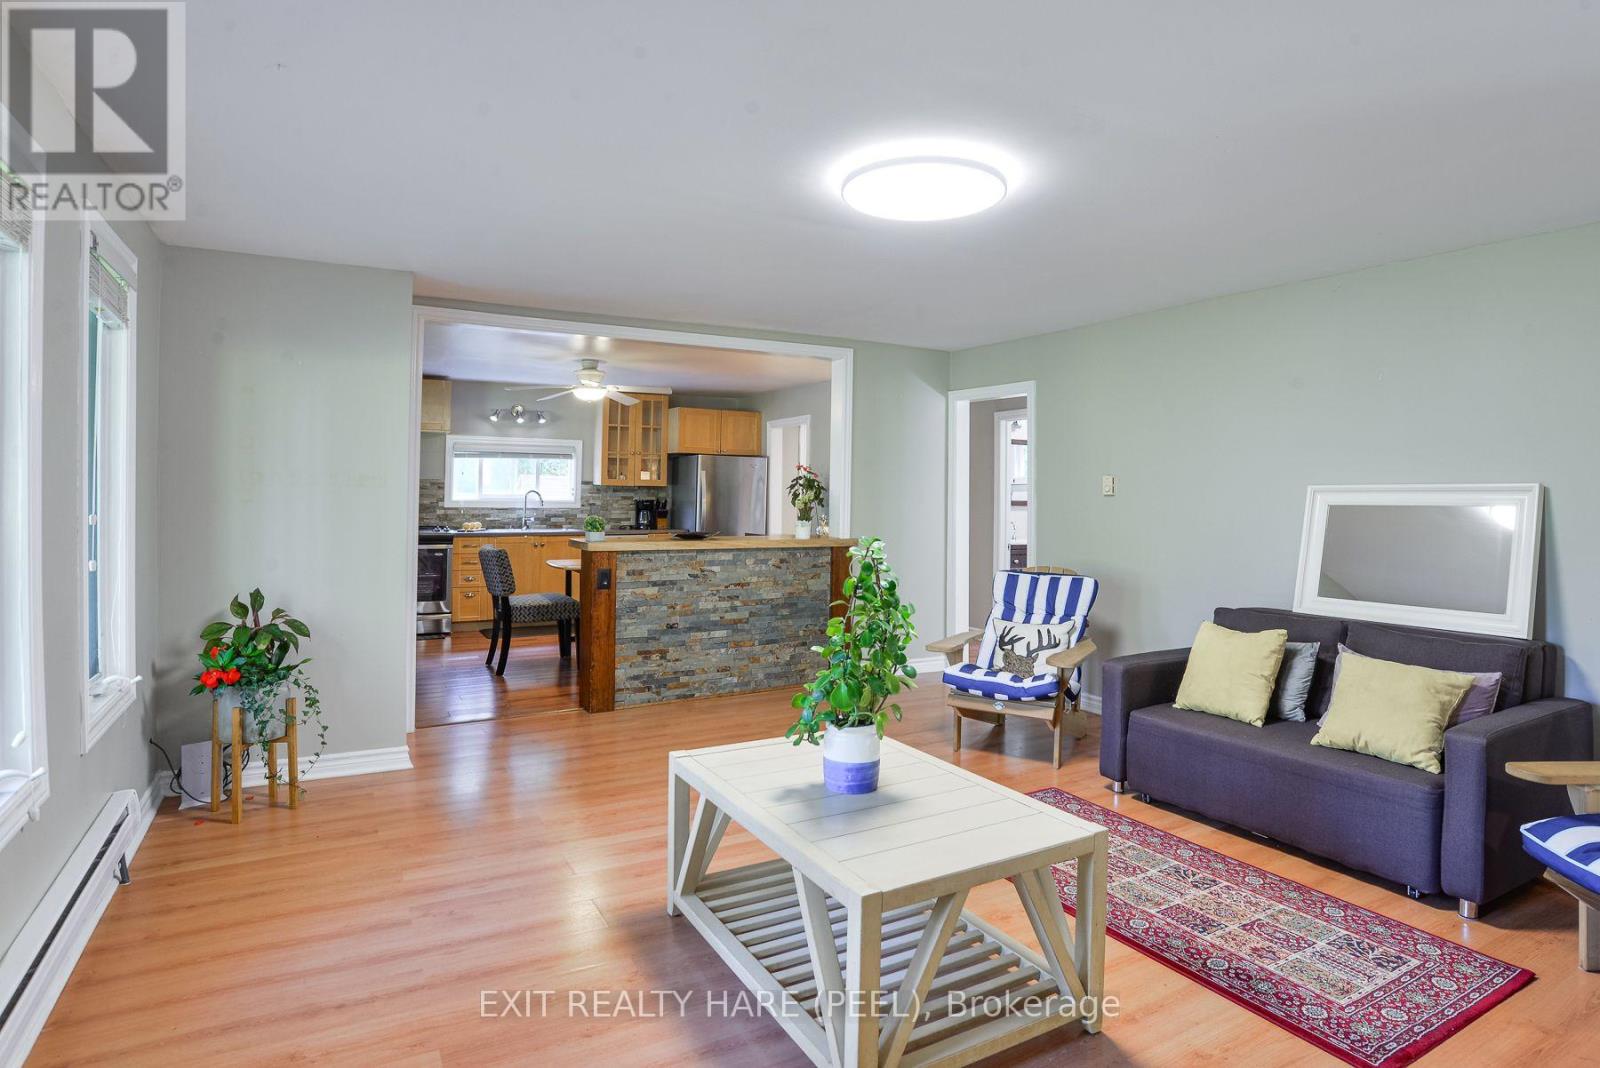
1082 Lambert Road, Bracebridge, ON photo 3
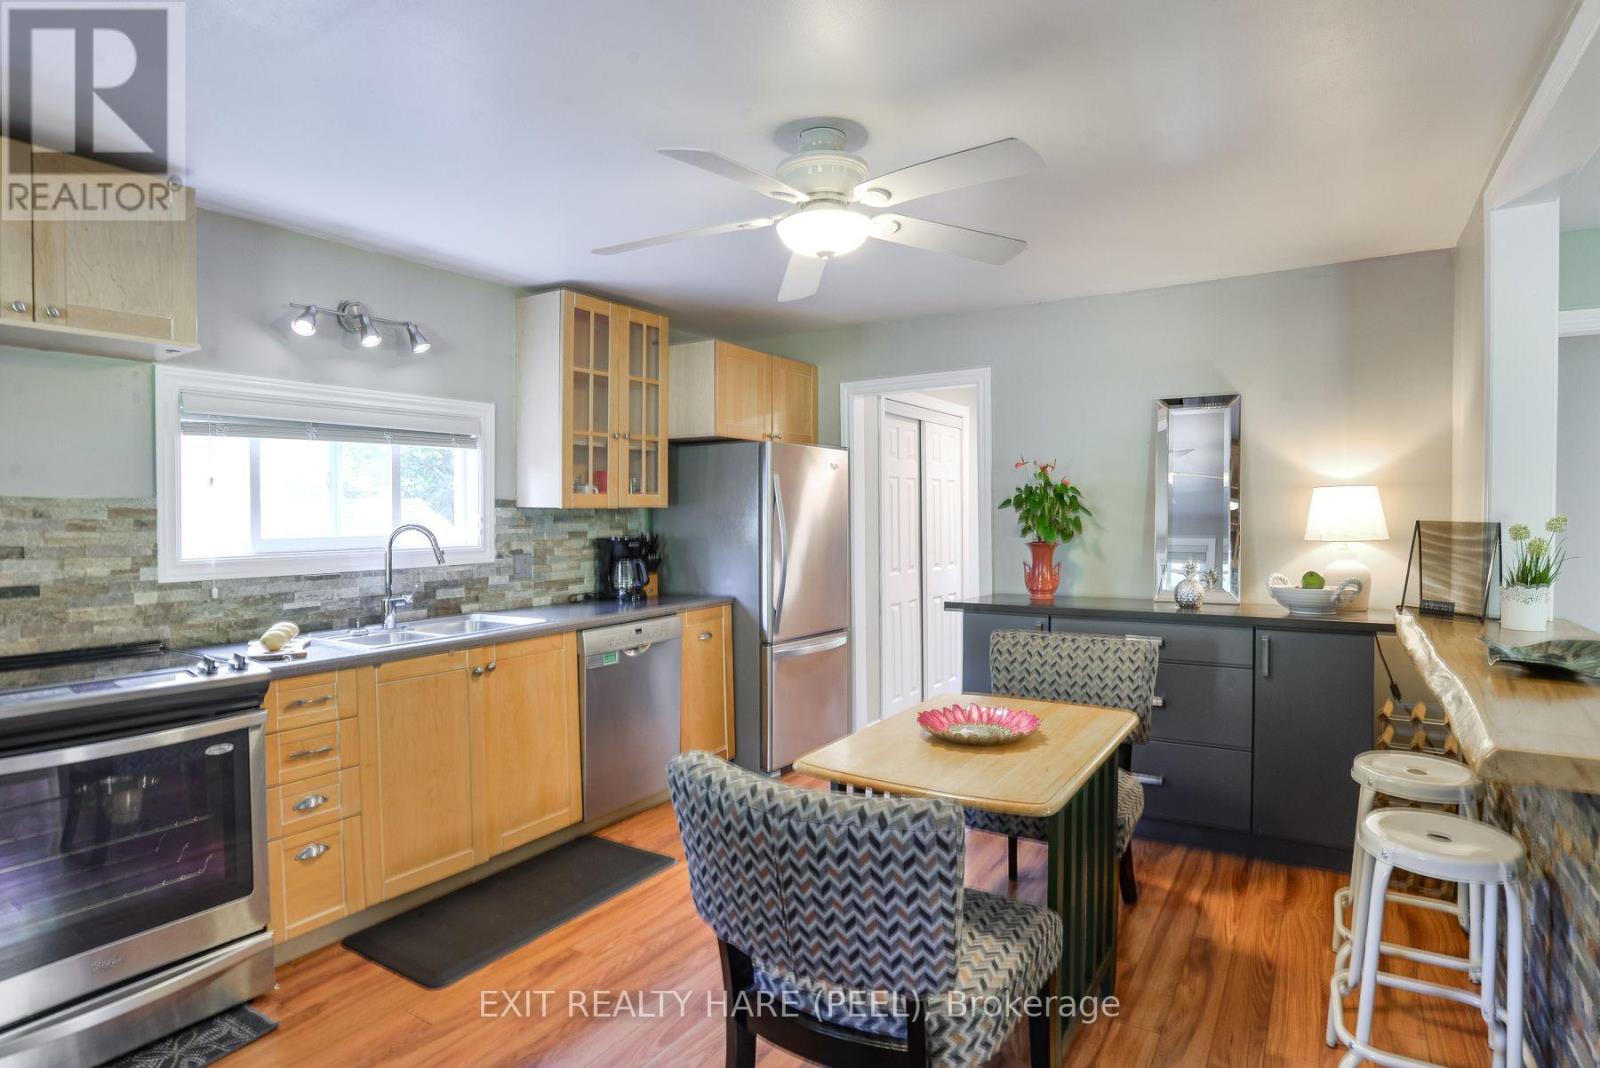
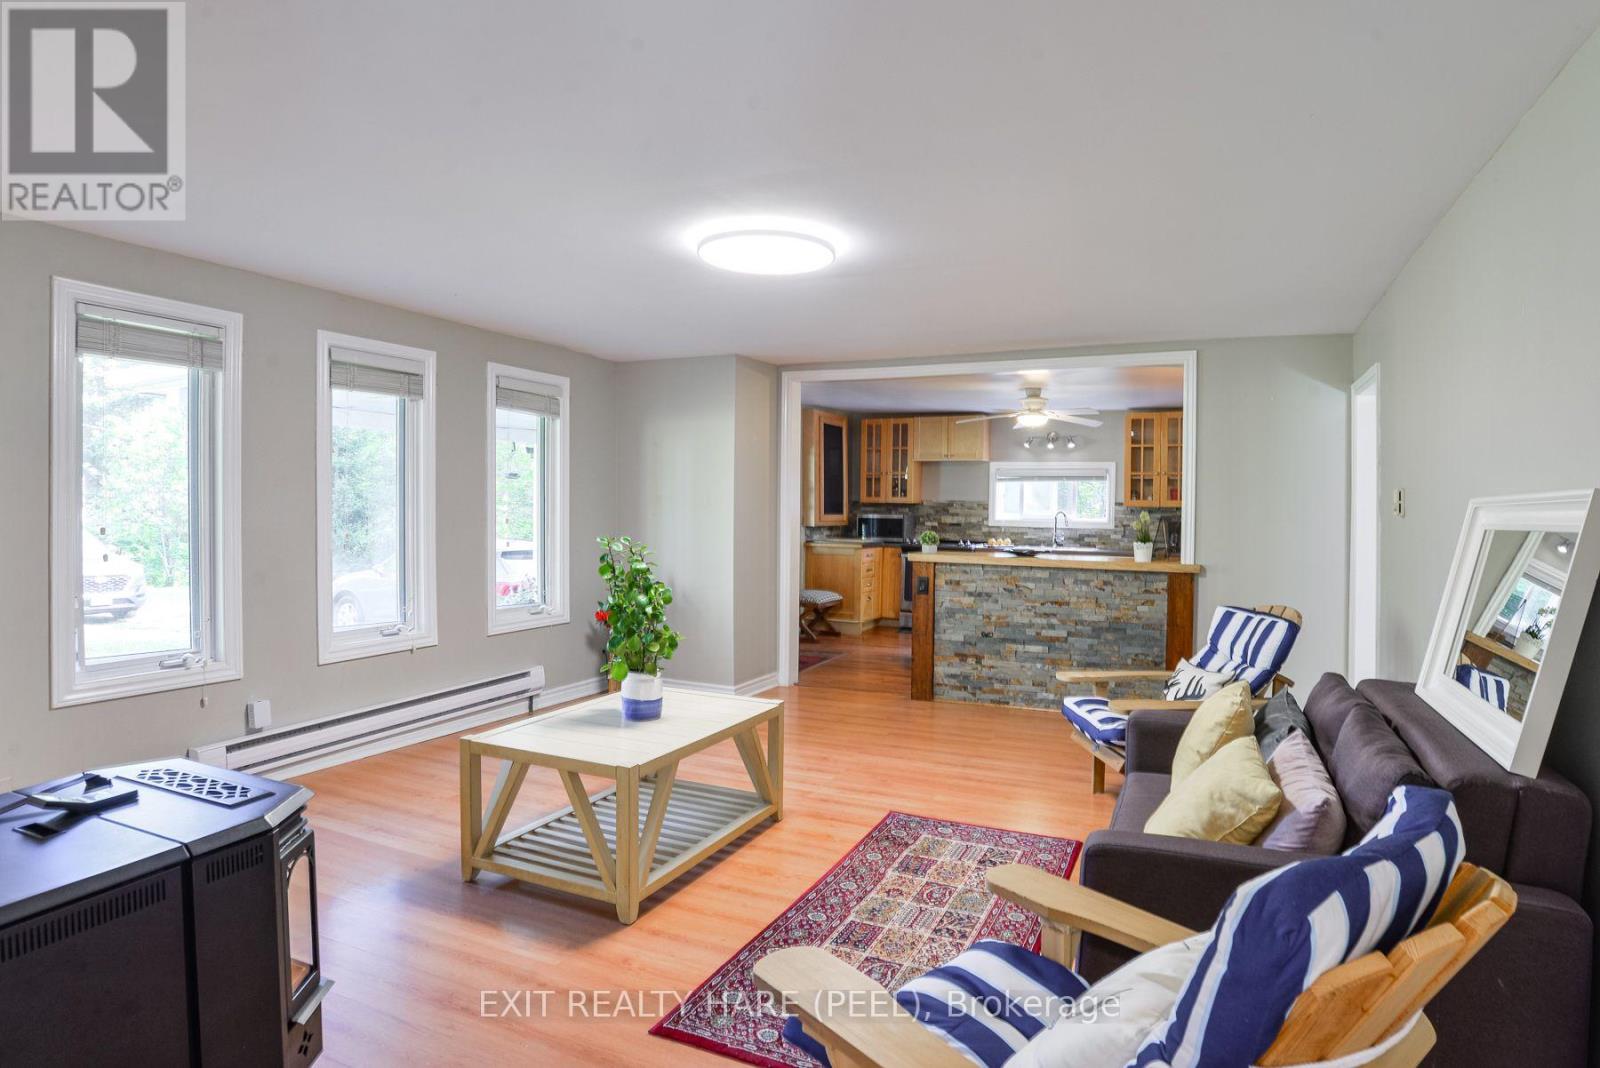
1082 Lambert Road, Bracebridge, ON photo 4
1082 Lambert Road, Bracebridge, ON photo 5
1082 Lambert Road, Bracebridge, ON photo 6
1082 Lambert Road, Bracebridge, ON photo 7
1082 Lambert Road, Bracebridge, ON photo 8
1082 Lambert Road, Bracebridge, ON photo 9
1082 Lambert Road, Bracebridge, ON photo 10
1082 Lambert Road, Bracebridge, ON photo 11
1082 Lambert Road, Bracebridge, ON photo 12
1082 Lambert Road, Bracebridge, ON photo 13
1082 Lambert Road, Bracebridge, ON photo 14
1082 Lambert Road, Bracebridge, ON photo 15
1082 Lambert Road, Bracebridge, ON photo 16
1082 Lambert Road, Bracebridge, ON photo 17
1082 Lambert Road, Bracebridge, ON photo 18
1082 Lambert Road, Bracebridge, ON photo 19
1082 Lambert Road, Bracebridge, ON photo 20
1082 Lambert Road, Bracebridge, ON photo 21
1082 Lambert Road, Bracebridge, ON photo 22
1082 Lambert Road, Bracebridge, ON photo 23
1082 Lambert Road, Bracebridge, ON photo 24
1082 Lambert Road, Bracebridge, ON photo 25
1082 Lambert Road, Bracebridge, ON photo 26
1082 Lambert Road, Bracebridge, ON photo 27
1082 Lambert Road, Bracebridge, ON photo 28
1 / 28

BUYER ADVANTAGE

Buy with confidence

Get a full-service approach built on strategy, strong negotiation, and clear guidance from offer to close.

  • Local Market Expertise
  • Broker-level Negotiation
  • Transparent Process
  • No-pressure Guidance

The right strategy depends on your goals, timing, budget, and the type of home you are buying. Get Your Buyer Snapshot.

About This Property

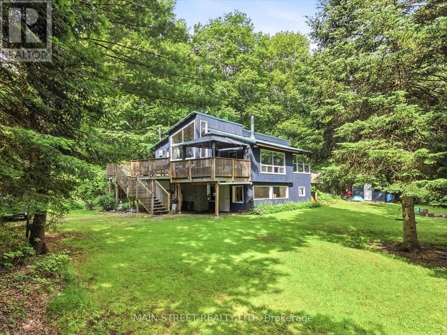
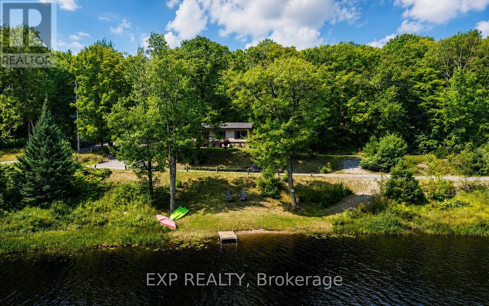
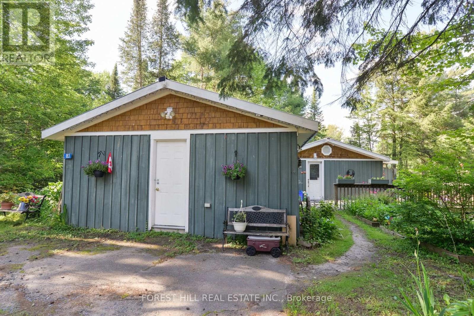
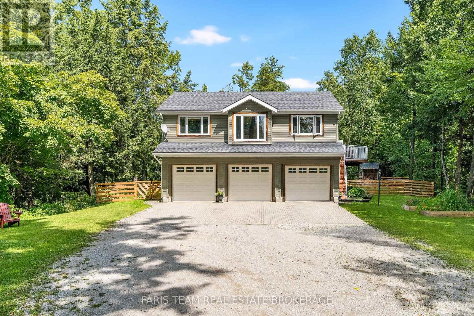
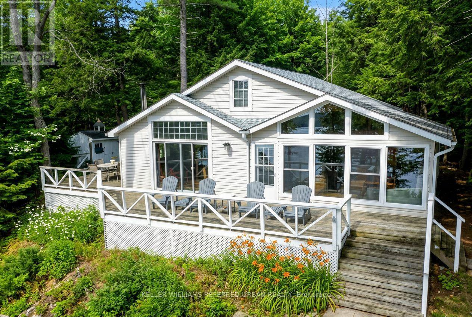
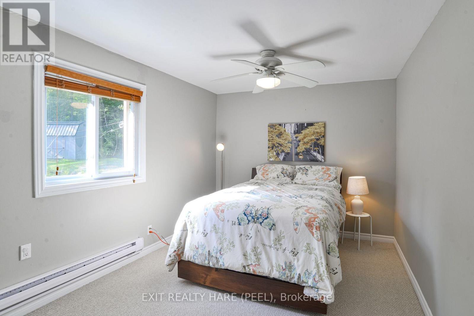
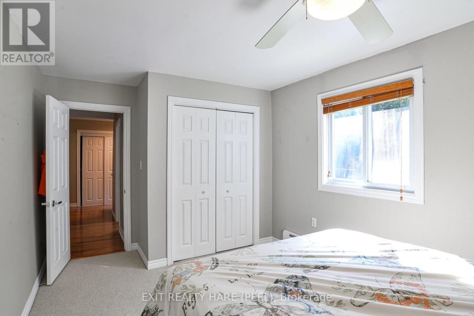
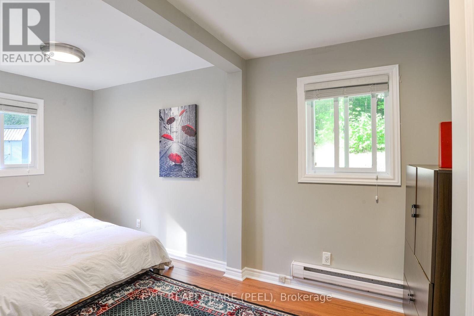
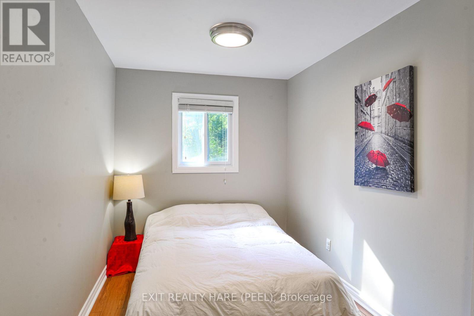
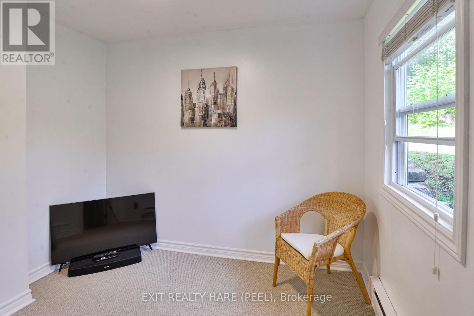
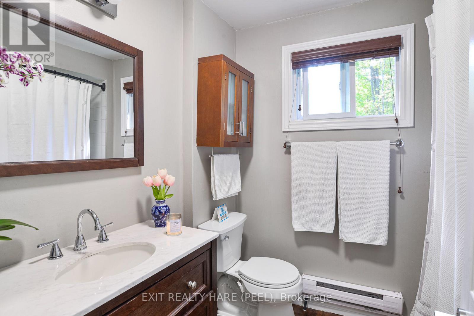
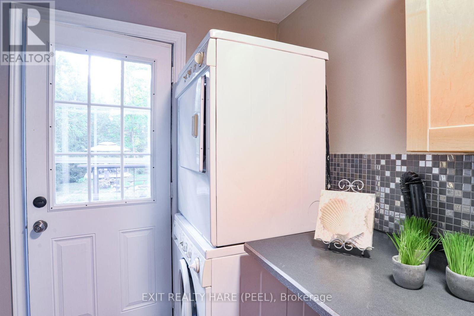
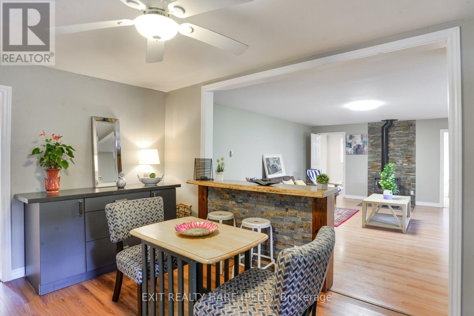
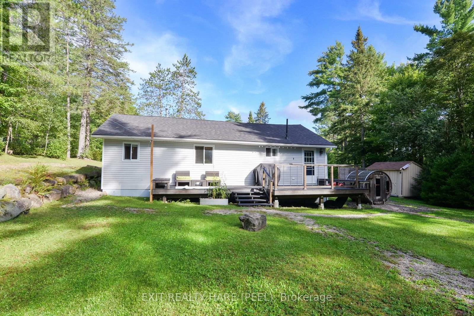
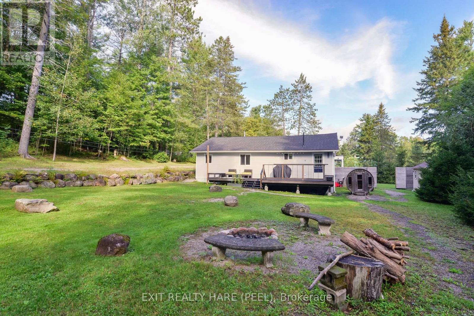
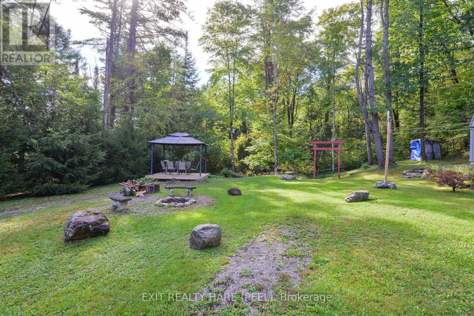
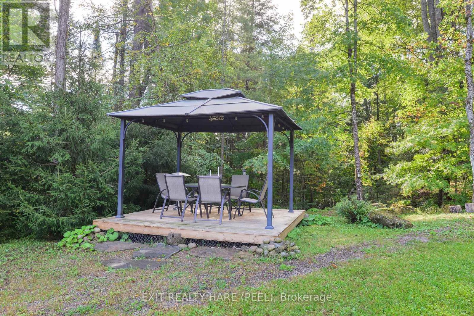
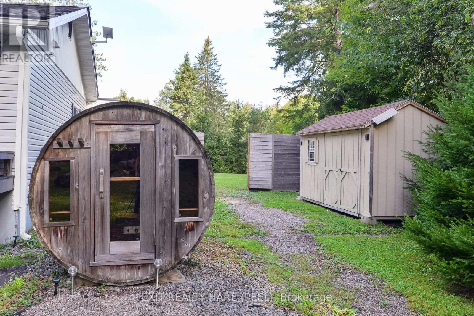
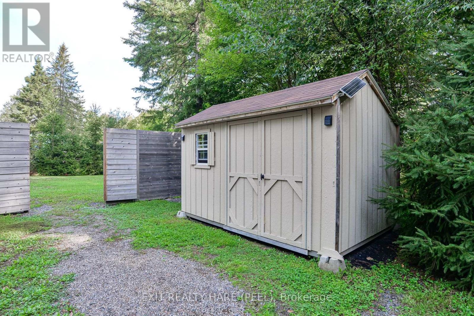
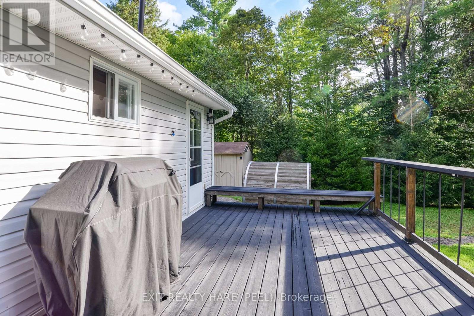
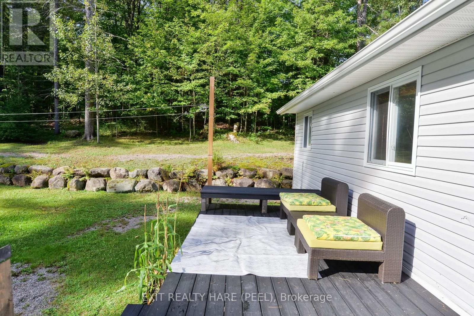
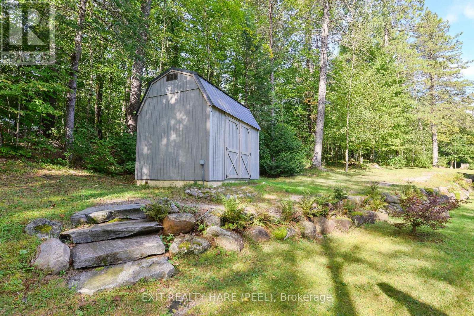
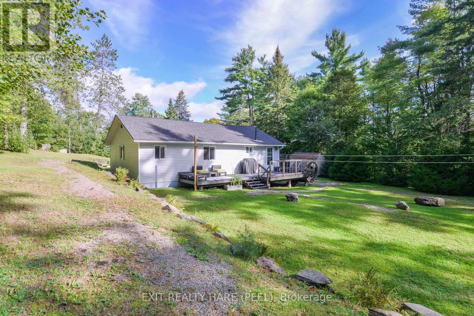
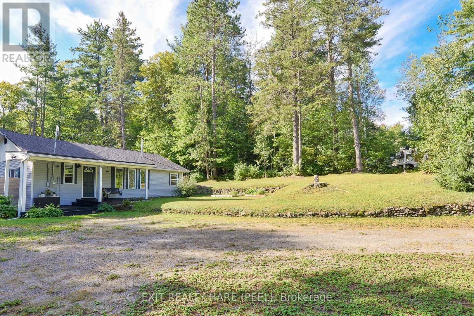
Escape the city's hustle and bustle at this private, one-acre sanctuary. Nestled among mature trees with a serene and secluded backyard, this charming home features 2 bedrooms, 3rd room is currently being used to the office, but can easily be converted to the third bedroom a bright living room, an open-concept kitchen, and convenient main-floor laundry. Fully equipped for all four seasons with a cozy, heated interior and municipal-plowed roads, this destination offers worry-free comfort year-round. Nature is right at your doorstep-take a short stroll to the nearby river or drive just 10 minutes to breathtaking rapids. Endless adventure awaits across spring, summer, fall, and winter with scenic trails perfect for hiking, ATVing, and snowmobiling, making this property a true birdwatcher's paradise. After an active winter day, revitalize your skin in the private, on-site sauna before rolling in the fresh snow. Unwind on your back deck, soak in the warm sunshine, or marvel at the crystal-clear night skies, meteor showers, and constellations. What more could you ask for? Book your showing today! (id:63604)

Key Facts

Type
Detached
Beds
3
Baths
1
Size
700 sqft
Lot
210 x 210 FT
Parking
4 total

Highlights

  • Water purifier
  • Water Heater
Property Details 19 details
Bedrooms
3 bedrooms
2 above grade + 1 below grade
Bathrooms
1 bathroom
Parking
4 parking spaces
No Garage
Living area
700 - 1,100 sq. ft.
Property
Single Family · Bungalow · Freehold · Detached
Property subtype
Single Family
Structure type
House
Architectural style
Bungalow
Ownership
Freehold
Attached status
Detached
Storeys
1
Heating
Baseboard heaters, Electric
Fireplace
1 fireplace
Lot dimensions
210 x 210 FT
Frontage
210 feet
Taxes
$2,102.79
Zoning
Single Family Residential
Water source
Dug Well
Sewer
Septic System
Views
View

Interior features

Water purifierWater HeaterPelletStove

Exterior features

Vinyl sidingShingles

Systems and association

SewerElectricityCable

Lot and water

LightingGazebo
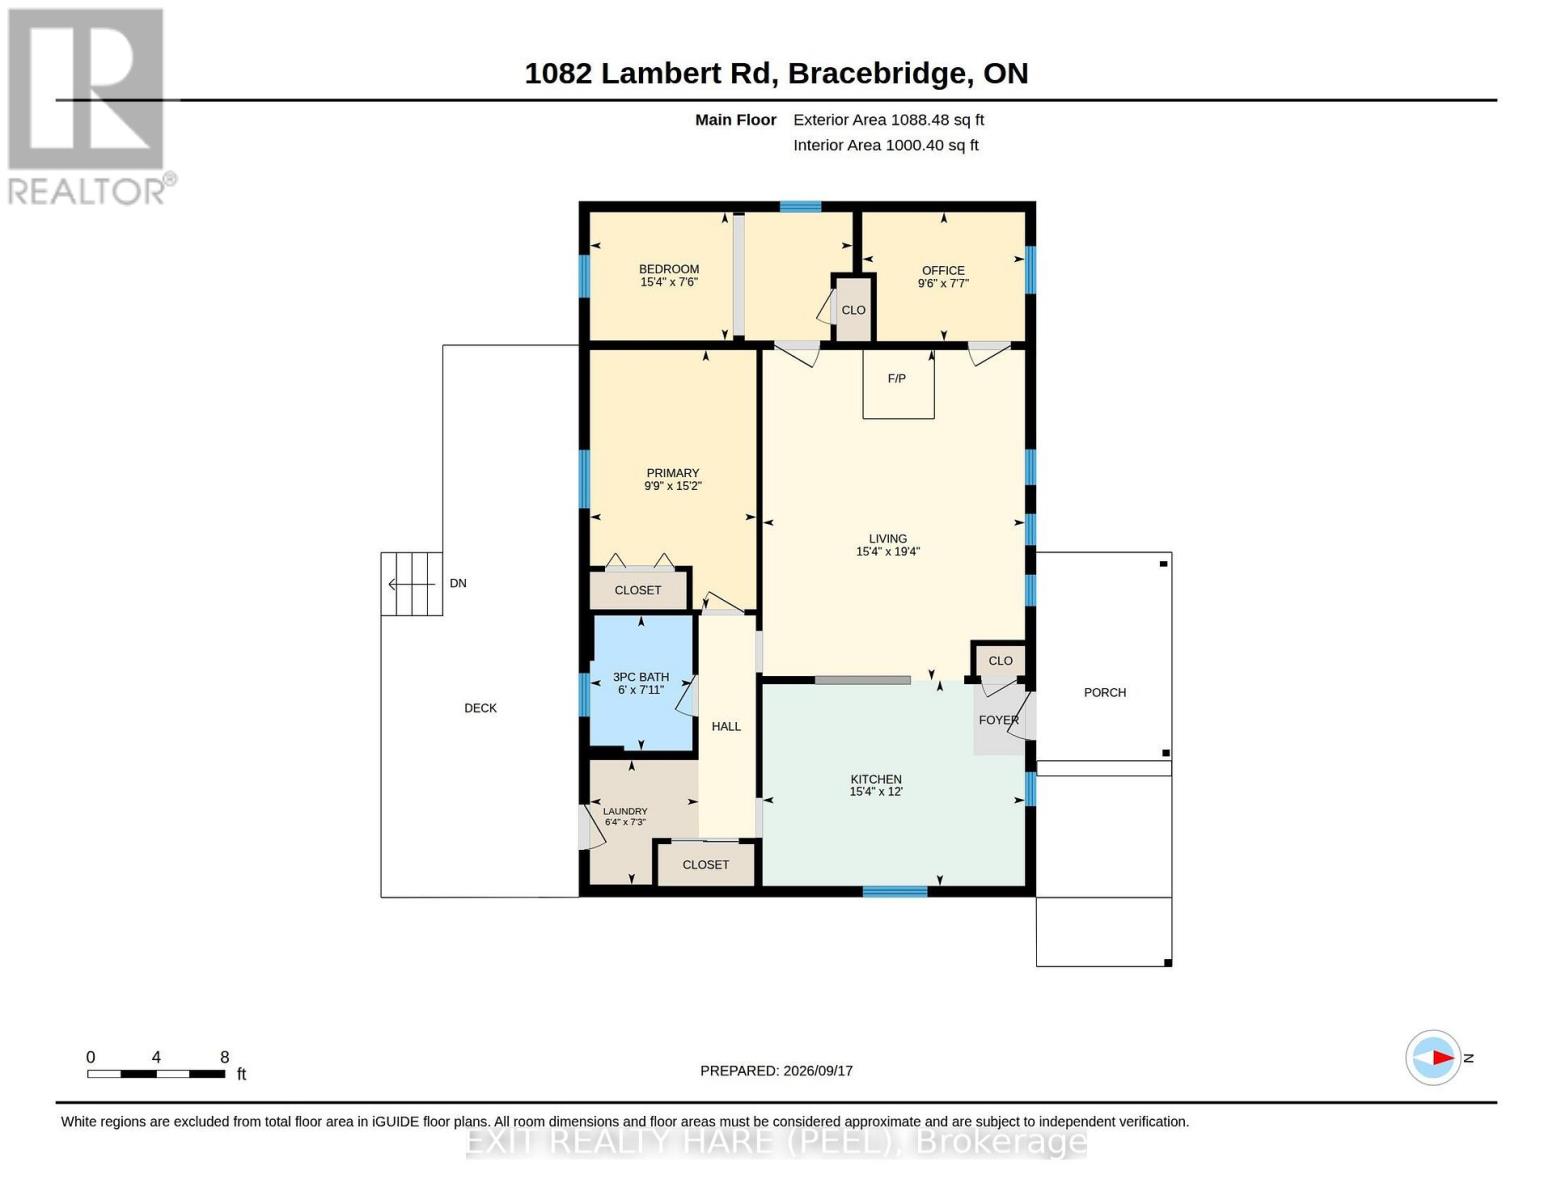
Rooms 6 rooms
Level
Room
Dimensions
Main level
Living room
4.68 m x 5.89 m
Main level
Kitchen
4.68 m x 3.67 m
Main level
Primary Bedroom
2.97 m x 4.62 m
Main level
Bedroom 2
4.68 m x 2.29 m
Main level
Office
2.9 m x 2.3 m
Main level
Laundry room
1.94 m x 2.22 m

Virtual Tour & Media

Mortgage & Affordability Estimate monthly costs
Purchase price$499,995
Down paymentNot available
Mortgage amountNot available
Principal & interestNot available
Property taxesNot available
Condo/HOA feeNot available
Insurance/OtherNot available
UtilitiesNot available
Est. monthly totalNot available
Income needed (GDS 32%)Not available
Estimates only. Not financial advice. Rates, taxes and fees vary by lender and municipality.

Saved Properties

Keep This One Handy

Save this listing, compare it later, or open your saved properties dashboard.

Manage Saved Searches
Map is approximate.

Neighbourhood

Area
Oakley
City
Bracebridge
Postal code
P1L 1X1
Nearby
Cross Streets: Highway 118 East to Vankoughnet Road to Lambert Road #1082 on right. ** Directions: Highway 118 East to Vankoughnet Road to Lambert Road.